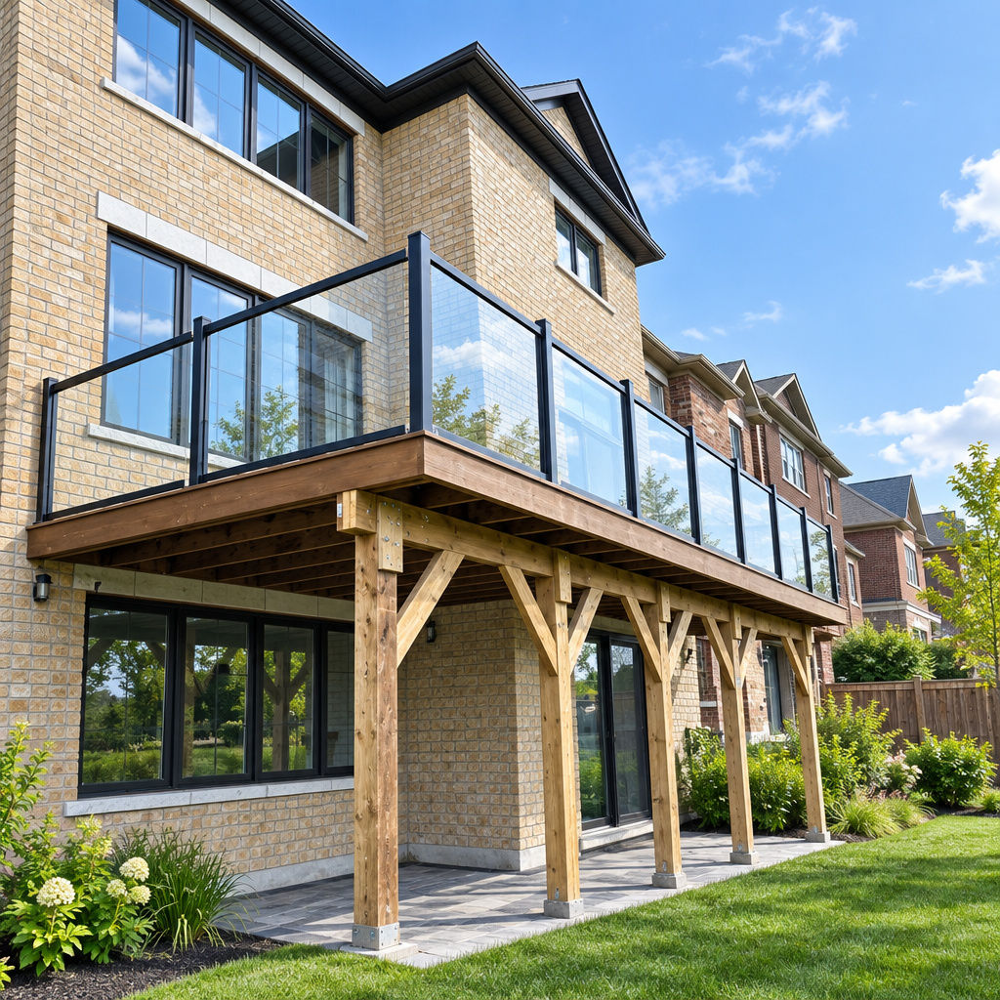
Specifying aluminium railing profiles for commercial walkways, high-rise balconies, and residential terraces requires balancing structural safety with long-term environmental endurance. Architects and contractors frequently turn to custom aluminium railing profiles and extruded aluminium handrail profiles when traditional materials create excessive dead loads or suffer from premature oxidation. Selecting the right balustrade assembly involves more than picking an exterior color. Engineers must evaluate alloy metallurgy, internal cross-sectional geometry, and surface chemistry to ensure every perimeter barrier meets strict building codes with reduced routine maintenance demands.
Building envelopes face relentless mechanical and chemical stress from wind loads, thermal cycling, ultraviolet radiation, and atmospheric moisture. When perimeter guardrails are treated as decorative afterthoughts rather than engineered structural components, property owners face recurring repair bills and safety liabilities within just a few seasons. The decision to prioritize aesthetics over structural performance often leads to compromised durability and increased maintenance demands across the service life of the building, forcing facility managers to allocate unexpected capital for premature replacement while disrupting building operations and tenant satisfaction.
Carbon steel has a density of approximately 7.85 grams per cubic centimeter, whereas architectural aluminum weighs roughly 2.70 grams per cubic centimeter. That threefold weight penalty creates immediate complications on cantilevered concrete balconies, where structural engineers must account for every kilogram of perimeter dead load. The accumulated mass of traditional steel railings can necessitate larger structural members and deeper foundations, escalating both material and construction costs while reducing the net usable area on elevated decks and terraces.
Heavy wrought iron assemblies also require crane time on multi-story job sites and force installation crews to perform slow, hazardous field welding. Switching to lightweight aluminium railing profiles reduces transport weight, though the specific installation crew size and lifting equipment depend on the system design, component dimensions, site conditions, and chosen installation method rather than the material alone. Properly engineered modular aluminum systems can streamline installation through mechanical fasteners and precision-fit joints that reduce field labor hours and improve site safety metrics.
Painted carbon steel acts like a ticking clock in humid or coastal climates because moisture inevitably finds microscopic pinholes around field welds and fastener penetrations. Once water reaches raw iron, iron oxide expands beneath the paint film, causing blistering, red rust streaks across concrete facades, and hidden structural weakening at the post base. The visible deterioration often signals deeper damage that compromises the railing’s structural integrity long before complete failure occurs, creating both safety hazards and aesthetic liabilities that demand immediate remediation.
Aluminum behaves differently at the atomic level when exposed to oxygen. Rather than flaking away, raw aluminum forms a microscopic, tightly adherent aluminum oxide film that slows further atmospheric reaction. When the outer coating of an extruded handrail is scratched by impact, the exposed aluminum surface can develop a protective oxide layer, though the effectiveness depends on the alloy, environment, and extent of damage.
This naturally protective oxide film contributes to the corrosion resistance of architectural aluminium railing profiles when properly finished and maintained. However, service life and capacity retention depend on the specific alloy, surface treatment, environmental exposure, connection details, and adherence to maintenance protocols rather than any guaranteed performance period. Understanding these interdependencies allows specifiers to match material selection with realistic maintenance budgets and performance expectations.
Not all aluminum extrusions share the same crystal structure or mechanical yield limits. Specifiers who write generic material notes on blueprint drawings risk receiving soft decorative trim where a rigid, load-bearing structural post is required. The temper designation and alloy composition directly govern how the profile responds to applied loads and environmental conditions throughout its service life, making precise specification language essential for achieving the intended structural performance.
Most architectural aluminium railing profiles belong to the 6xxx alloy series, which combines magnesium and silicon to form magnesium silicide during heat treatment. Within this family, 6063 is the primary workhorse for extruded guardrails because it flows cleanly through complex multi-hollow dies and produces a smooth surface ready for finishing. The alloy’s favorable extrusion characteristics make it economically viable for both standard catalog profiles and custom geometries tailored to specific project requirements, though actual formability depends on the die design, billet temperature, and extrusion speed rather than the temper alone.
The temper designation following the alloy number dictates the mechanical properties achieved through controlled heat treatment. Understanding the processing path helps engineers assign the right temper to each part of the balustrade, though component assignments must be verified through project-specific structural design calculations. The two most common structural tempers differ in their heat-treatment definitions:
Mechanical properties such as yield strength and tensile strength vary by product form, section thickness, and the applicable material specification. Designers must reference certified test data or published values for the specific profile and standard rather than applying generic figures across different products.
Standard structural alloys contain trace amounts of iron that can leave a slightly matte or cloudy grey cast after clear anodizing. For luxury villa staircases, hotel atriums, and penthouses where designers want a mirror-like metallic gleam without the weight of polished stainless steel, 6463-T5 addresses the optical challenge. Refined from higher-purity aluminum with tightly controlled iron content, 6463-T5 responds exceptionally well to chemical bright-dipping and clear anodic oxidation.
The alloy yields a crisp, reflective finish that elevates modern residential and commercial interiors. When considering 6463-T5 for any application beyond decorative trim, verify the structural adequacy from certified material properties for the specific profile geometry and temper, as load-bearing suitability must be established independently through design calculations rather than assumed based on similarity to other alloys or tempers.
Comparing physical metrics side by side clarifies why specific alloys dominate particular zones of a guardrail system. The table below outlines the core physical and functional differences across common balustrade materials, with the understanding that mechanical properties must be confirmed from certified data for the specific product:
| Material / Alloy Temper | Typical Density (g/cm³) | Corrosion Behavior | Primary Railing Application |
|---|---|---|---|
| 6063-T5 Aluminium | 2.70 | Self-passivating; high weather resistance | Vertical pickets, contoured top rails, mid-rails, louver infills |
| 6063-T6 Aluminium | 2.70 | Self-passivating; high weather resistance | Load-bearing anchor posts, glass U-channel base shoes, industrial walkways |
| 6463-T5 Aluminium | 2.70 | Self-passivating; superior bright anodizing response | Luxury interior balustrades, bright-dipped villa handrails, decorative trim |
| Carbon Steel (A36) | 7.85 | Oxidizes rapidly if coating is breached; high upkeep | Heavy industrial barriers requiring frequent repainting or hot-dip galvanizing |
Material strength is only half of the structural equation. Because aluminum has a lower elastic modulus than steel, approximately 69 GPa compared to steel’s 200 GPa, a solid aluminum bar of identical dimensions would flex more under load. Extrusion engineers overcome this stiffness gap through cross-sectional geometry, strategically placing material away from the neutral axis to increase the profile’s moment of inertia without adding unnecessary weight.
By pushing heated aluminum billets through custom steel dies, manufacturers create hollow multi-chamber profiles, I-beam configurations, and ribbed sections that deliver the required stiffness while maintaining the weight advantage that makes aluminum preferable for cantilevered and elevated installations. The internal geometry becomes a critical design variable that directly influences both structural performance and material efficiency, allowing thin-walled aluminum sections to compete with much heavier steel equivalents.
Every commercial and residential guardrail exists to prevent falls when a person stumbles or crowds press against a perimeter edge. The applicable adopted building code and load standard govern the required design load cases and combinations. For example, editions of the International Building Code reference ASCE 7 load procedures and establish separate provisions for concentrated loads and uniform loads that must be considered in the structural design.
Public and commercial walkways typically require the guardrail system to resist both a concentrated point load applied at the top rail and a uniform load distributed along the rail. Infill components such as balusters, panels, and pickets must satisfy their own load requirements and comply with opening-size limitations. Many codes include a four-inch sphere rule that limits the size of openings in guard infill to prevent small children from passing through, though the applicable code may contain exceptions for certain locations, occupancies, or stair guards. Designers must consult the locally adopted code for the specific guard location and occupancy to determine the applicable opening requirements.
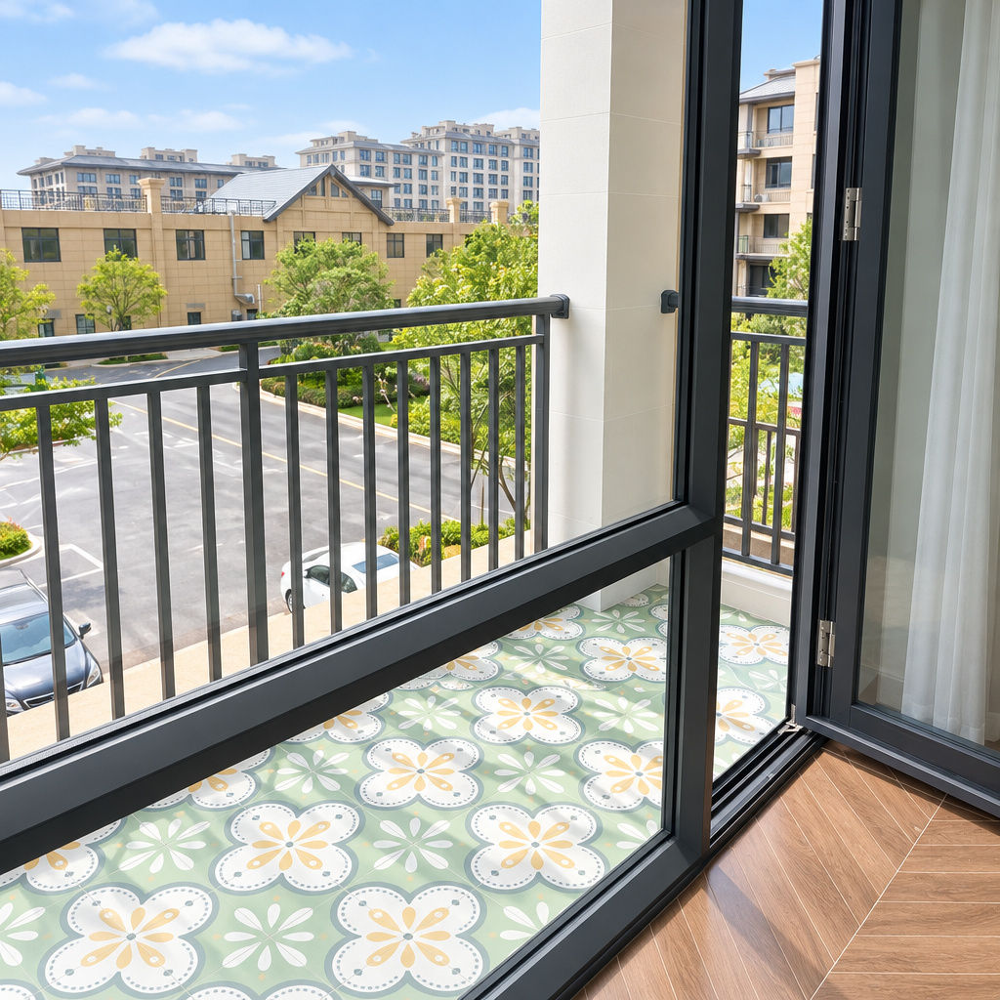
When someone leans hard against the top rail of a guard at an example height such as 42 inches, the post acts like a vertical lever arm, multiplying torque right at the concrete slab connection. Actual guard heights are determined by the locally adopted code and its occupancy-specific exceptions. A simple hollow square tube with thin walls can buckle or tear around the baseplate bolts when subjected to that leverage. The concentration of stress at the base-plate connection often governs the required wall thickness and fastener schedule in standard guardrail designs, making the joint detail as important as the profile selection.
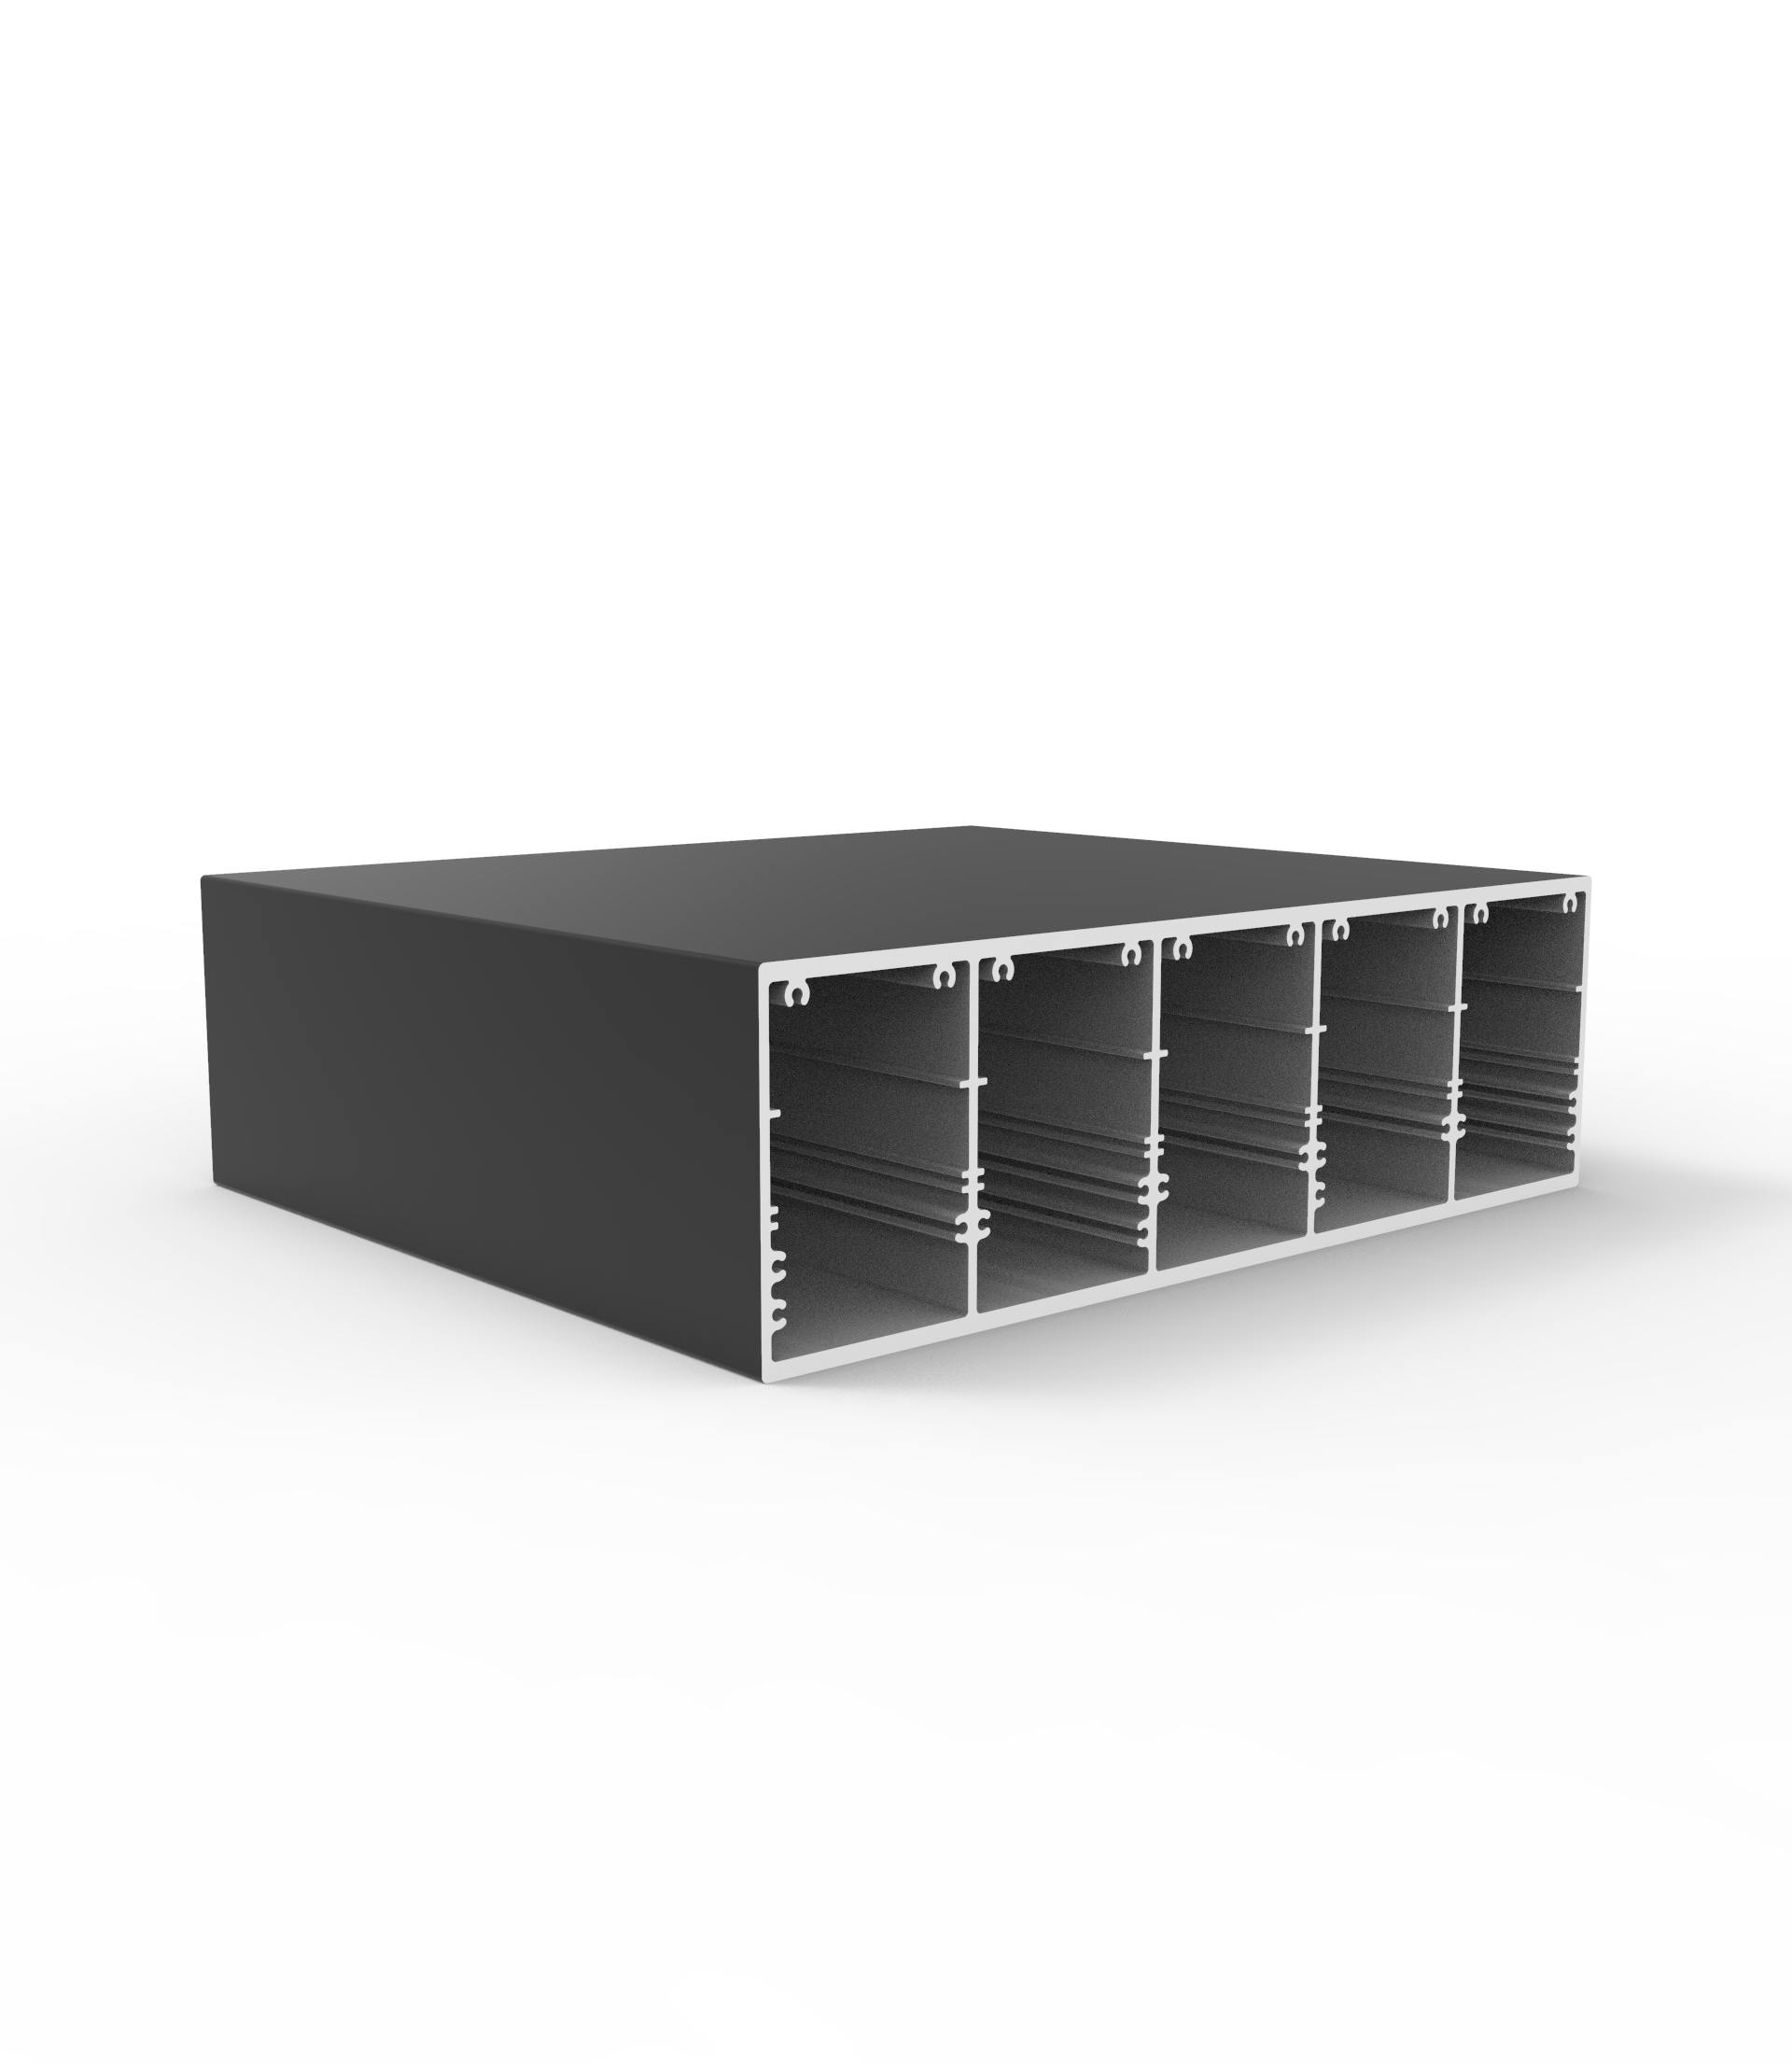
Engineered aluminium railing profiles solve this concentration of force by integrating internal structural webs, screw bosses, and multi-chamber cavities inside the post extrusion. These internal ribs stiffen the profile walls against local buckling and provide thick, continuous channels for stainless steel anchor bolts or internal steel stanchion inserts. The strategic placement of internal reinforcement allows designers to meet code-mandated load requirements while maintaining narrow profile widths that preserve architectural sightlines and reduce visual bulk on transparent glass balustrades.
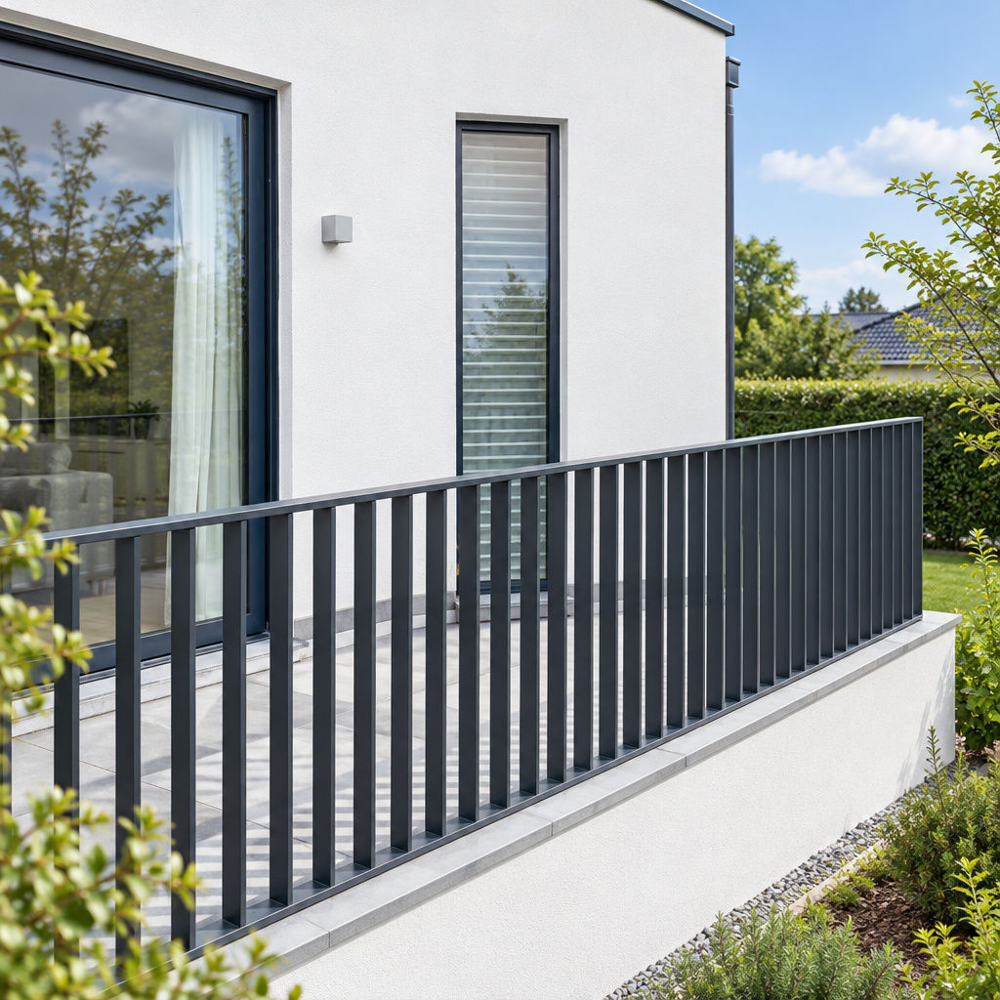
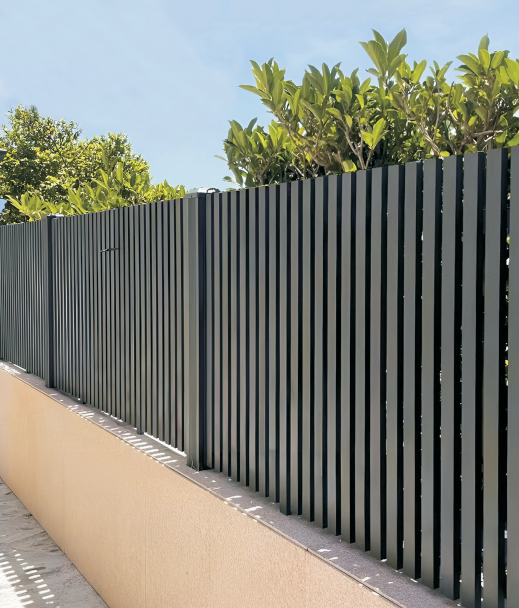
Architectural projects typically rely on three distinct profile configurations depending on visual and wind-load priorities:
While raw aluminum resists structural rot, unfinished mill-finish extrusions will gradually develop a chalky grey patina when exposed to acid rain, urban pollutants, or salt spray. Applying the right factory surface treatment locks in architectural color and protects the alloy against chemical pitting. The selection of surface treatment must account for the specific environmental conditions at the installation site, from urban industrial zones to coastal marine exposures, ensuring that the finish system can withstand the anticipated chemical and mechanical stresses over the project’s design life.
Unlike liquid paint that sits on top of the metal like a skin, anodizing is an electrochemical process that converts the top microns of the aluminum profile itself into a dense, crystalline aluminum oxide layer. Because this anodic layer grows directly from the base metal, it cannot peel or flake off under normal conditions. The integral nature of the anodized layer makes it exceptionally resistant to mechanical abrasion and wear compared to applied organic coatings, explaining why high-traffic architectural applications favor anodized finishes over paint systems.
Anodized aluminium railing profiles offer exceptional hardness, making them ideal for public stairwells and transit hubs where rings, keys, and luggage constantly scrape against the top handrail. When projects require an even smoother metallic sheen and heightened resistance to alkaline mortar splashes during construction, manufacturers combine anodizing with electrophoresis, depositing a transparent acrylic resin film inside the microscopic pores of the anodized surface. This dual treatment provides both the hardness of the anodic layer and the additional chemical barrier of the resin seal, extending service life in aggressive construction and industrial environments.
Architects looking for matte anthracite grey, crisp white, or custom corporate colors typically choose between thermosetting polyester powder coating and liquid fluorocarbon treatments. Electrostatics draw dry powder particles onto pretreated aluminum profiles before curing in a thermal oven, creating a tough, uniform barrier that handles everyday residential and commercial weather with ease. Standard architectural powder coatings deliver reliable performance in moderate urban and suburban environments where direct saltwater exposure and intense tropical UV are not primary concerns.
However, beachfront resorts and skyscrapers in intense tropical sunlight face harsher chemical conditions. In these aggressive zones, fluorocarbon coatings based on polyvinylidene fluoride resins provide superior molecular stability. Fluoropolymer resins contribute to strong weatherability and color retention under sustained UV exposure. Resistance to salt exposure and corrosion depends on the complete coating system, including pretreatment, primer, topcoat application thickness, and the system’s documented performance under the anticipated service conditions.
Coating selection should be based on the specific exposure class, distance from corrosive sources, expected service environment, and the coating system’s documented performance data rather than fixed distance thresholds. Consult applicable coating standards and manufacturer technical literature to match finish durability to project demands, ensuring that the specified system can meet the owner’s aesthetic and maintenance expectations over the intended service life.
Contemporary villa decks and boutique hotels frequently combine crisp glass and concrete with warm natural textures. Natural timber handrails, however, warp, splinter, and require sanding and restaining every couple of years. The maintenance burden and biological decay of real wood conflict with the durability expectations for modern architectural railings, pushing designers toward synthetic alternatives that can reproduce the visual warmth of timber without the associated upkeep.
Sublimation wood grain technology bridges this material gap on custom aluminium railing profiles. After applying a base powder coat, technicians wrap the profile in a printed transfer film under vacuum pressure and bake the assembly, causing the wood-pattern pigments to penetrate deep into the coating layer. The finished guardrail reproduces the appearance of cedar, walnut, or teak while offering the corrosion resistance and dimensional stability associated with aluminum construction, allowing architects to achieve biophilic design goals without sacrificing long-term performance.
Off-the-shelf catalog railings rarely fit every architectural blueprint, especially when dealing with curved balconies, parapet walls, or regional wind-load mandates. Following a structured engineering workflow prevents costly field modifications and inspection delays. Each project presents unique constraints that require thoughtful analysis before finalizing profile geometries and connection details, ensuring that the installed system meets both code requirements and the owner’s functional and aesthetic expectations.
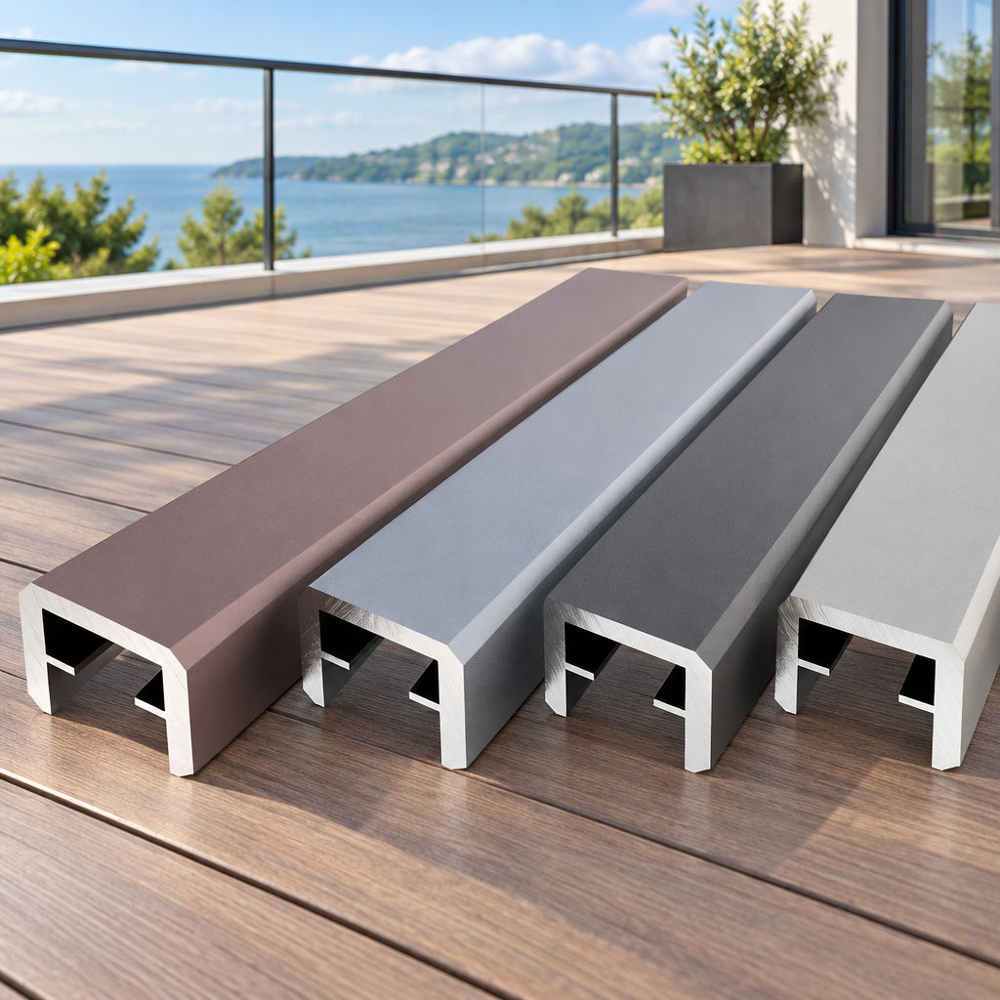
A railing system is only as rigid as its joints. Poorly extruded profiles with inconsistent wall thicknesses or warped twist tolerances force installers to grind parts on-site, which strips away protective coatings and leaves ugly gaps at mitered corners. Quality control in the extrusion process directly influences both the ease of field assembly and the long-term performance of the installed system, making manufacturing precision a key differentiator among competing suppliers.
Precision extrusion dies allow fabricators to build interlocking T-slots, concealed spigot sleeves, and snap-in cover caps directly into the profile cross-section. These hidden mechanical connections hide stainless steel fasteners from both the weather and the human eye, creating clean architectural lines that do not rattle when buffeted by high-altitude winds. The ability to integrate connection features into the extrusion eliminates secondary machining operations and reduces the number of exposed penetrations that could compromise the finish or create moisture pathways, improving both the aesthetic consistency and the long-term durability of the installed guardrail system.
Sourcing custom extrusions requires a manufacturing partner capable of handling everything from alloy casting and die sinking to surface treatment coordination. Established in 1998, Xinhe Aluminium brings more than 25 years of industry experience to architectural, industrial, and decorative extrusion projects across over 50 countries and regions. The integration of design, manufacturing, and finishing coordination under one operation streamlines quality control and reduces lead times compared to multi-vendor supply chains.
For us, supporting custom engineering means combining a catalog of more than 5,000 aluminium profile products and an annual capacity of 200,000 tons with practical batch flexibility. We extrude custom aluminium railing profiles in 6063-T5, 6063-T6, and 6463-T5 alloys, available with anodized, electrophoresis, powder-coated, wood-grain, and fluorocarbon finishes, maintaining a minimum order quantity of 200 to 500 kilograms per section and a standard delivery window of 10 to 20 days.
Required wall thickness for structural aluminium railing posts depends on the profile geometry, span, applied loads, connection details, alloy grade, temper, and the governing design criteria established by the applicable building code. A qualified structural engineer or the railing system manufacturer must perform design calculations to determine the appropriate thickness for the specific application. Generic thickness ranges do not substitute for project-specific engineering design, as profile performance depends on geometry, material properties, and boundary conditions unique to each installation.
Welding heat-treated alloys like 6063-T6 softens the metal inside the heat-affected zone, reducing local yield strength near the weld seam back toward an annealed state. To preserve full T6 structural integrity and avoid damaging factory powder or anodized coatings, engineers prefer concealed mechanical fasteners, internal expansion sleeves, and precision-bolted base plates over field welding. If welding is unavoidable, the affected zone may require post-weld heat treatment or the system must be designed to account for the reduced strength in the welded region.
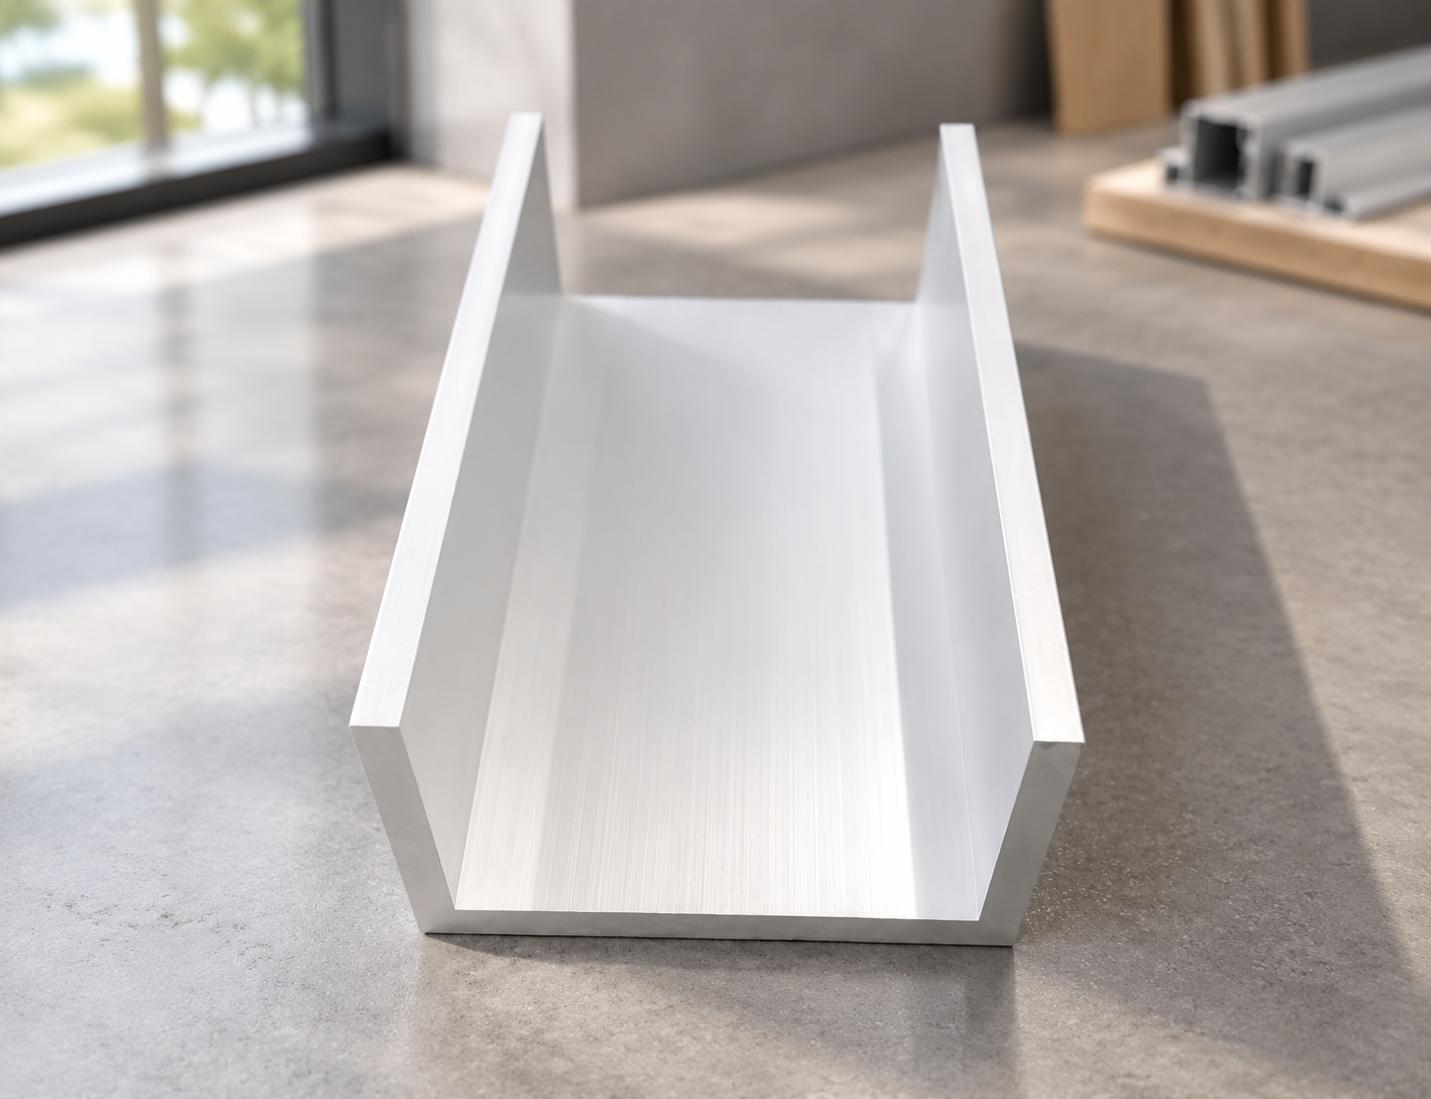
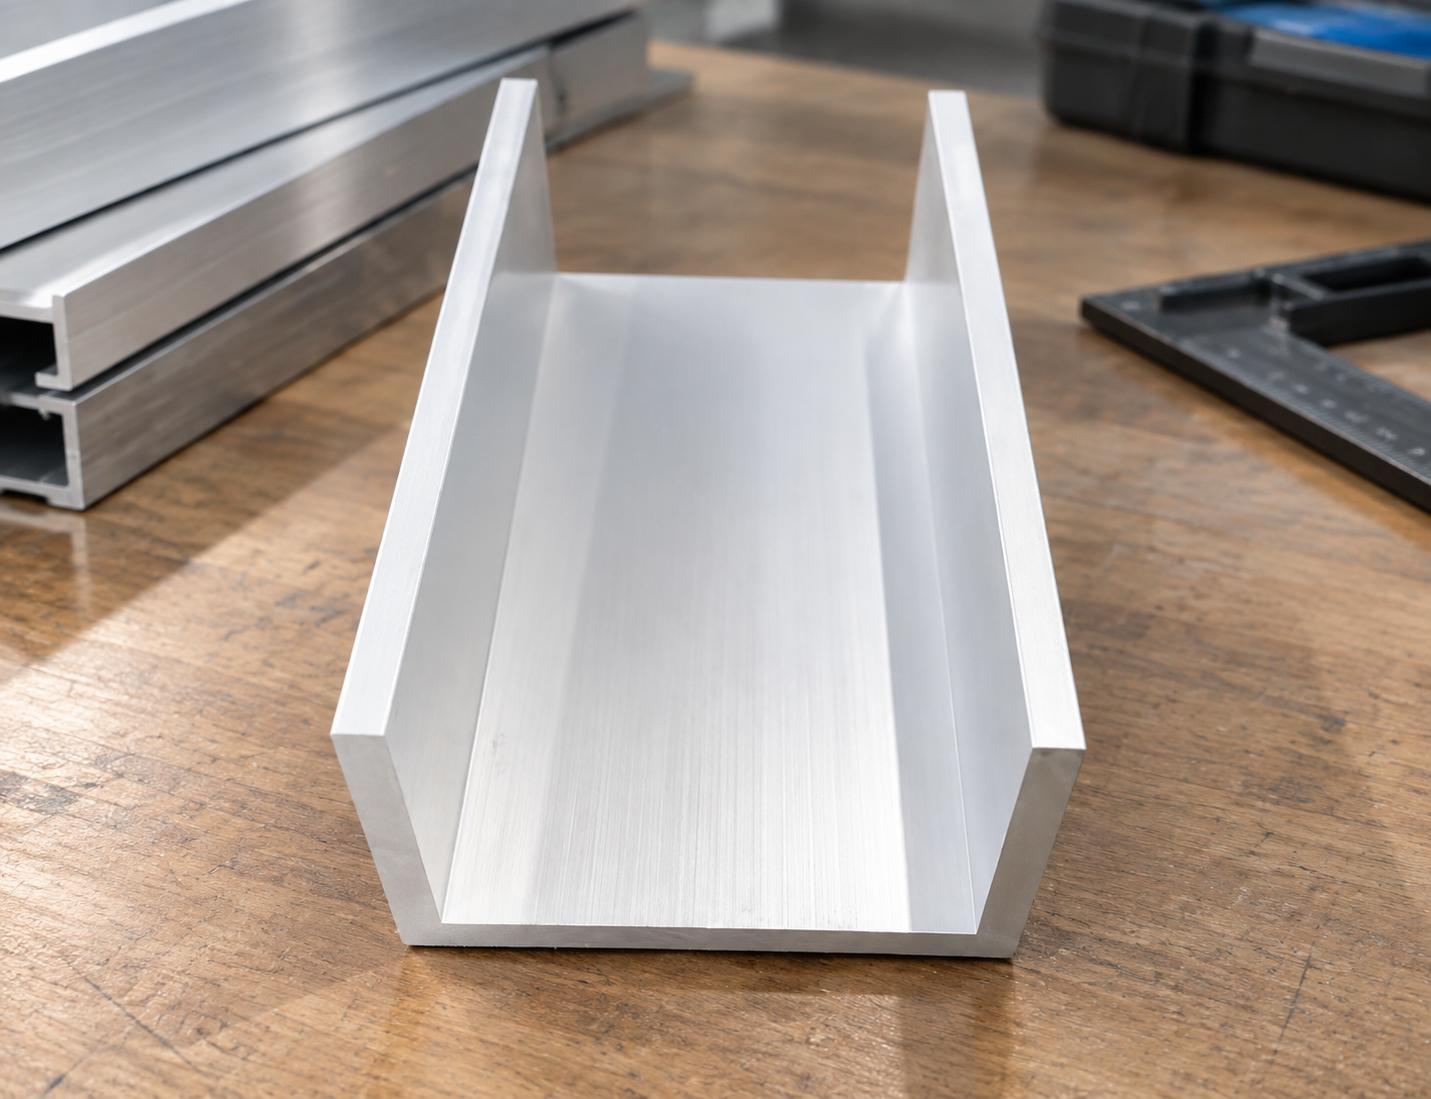
Extruded aluminum base-shoe profiles use a heavy, thick-walled U-channel bolted directly into the concrete slab or steel fascia beam. Installers set tempered laminated glass panels into protective rubber isolator gaskets inside the channel and lock the glass into plumb alignment using mechanical compression wedges before capping the top gap with EPDM weather seals and anodized cladding covers. The base-shoe system transfers lateral loads from the glass directly into the structural deck through shear and friction, eliminating the need for vertical posts that would obstruct sightlines.
According to our production specifications, custom aluminium railing profiles can be ordered with a minimum order quantity of 200 to 500 kilograms per profile section. Once profile drawings and surface color samples are approved, standard manufacturing and finishing delivery times run between 10 and 20 days. Actual lead times may vary based on die fabrication requirements for entirely new profiles, surface treatment complexity, and current production schedules.
Choosing the right aluminium railing profiles transforms a building’s safety perimeter from a recurring maintenance burden into a durable architectural asset. By matching 6063-T5, 6063-T6, or 6463-T5 alloys with multi-chamber post geometries and climate-appropriate fluorocarbon, powder-coated, or anodized finishes, specifiers can reduce ongoing upkeep demands and structural dead loads on balconies and walkways. Whether your next project demands minimalist vertical-slat guardrails, heavy-duty glass balustrade channels, or custom aluminium railing profiles tailored to unique facade dimensions, grounding your specification in metallurgical fundamentals, proper structural design, and accurate environmental assessment ensures lasting safety and visual precision.
LED Aluminium Profile Guide: Thermal Engineering, Extrusion Alloys, and Architectural Integration
Which Awing window specifications matter most for heavy rain protection?
What sustainable Architecture profile options can reduce embodied carbon?

Aluminium Extrusion for Electric Vehicles: Engineering Lighter, Safer NEV Architectures
Aluminium Door Profiles: An Engineering and Sourcing Guide for Modern Architectural Framing
What evidence is needed to claim Awing window seal failure under warranty?
How do I confirm Awing window drawings before production begins?
Can a Shutter prototype confirm both light control and ventilation performance?

Aluminium Extrusion Profiles for Solar Panels: Engineering and Sourcing Guide
The Definitive Guide to Aluminium Extrusion Profiles: Engineering Principles, Modular Systems, and P
Could smart Casement windows become a practical alternative to standard models?
Is it practical to develop a private-label Sliding window for my brand?
What spare parts should I stock for Floding door after-sales support?
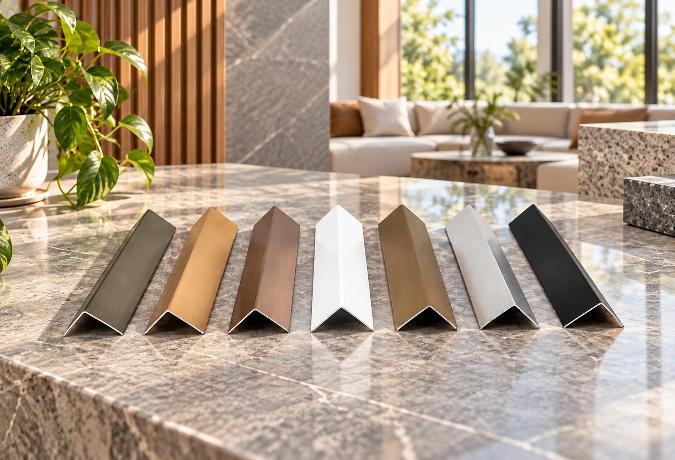
Architectural and Industrial Aluminium Angle Profile Guide: Structural Sizing, Alloy Selection, and
How can I prevent my Casement window color formula from being reused?
What coating compliance evidence should I request for Decorative profile?
What information helps a factory understand my Sliding door customization needs?
Are new Shutter materials improving durability while reducing total project cost?
What extra charges should I ask about when buying Casement doors?
What files do I need to provide for a custom Decorative profile?
Should I hold the final Shutter payment until an independent inspection passes?
Are Decorative profile tooling fees normally refundable after reaching volume targets?
What defective-rate threshold should trigger compensation for Casement windows?
How can I tell whether an Architecture profile seller owns a real factory?
Can Shutter slat shapes be customized without creating long tooling delays?
Can a remote audit reliably confirm Sliding window quality controls?
How do I confirm an Architecture profile meets the required wall loads?
Can missing Casement window test reports delay customs clearance or installation?
How should I send CAD details for a custom Casement door design?
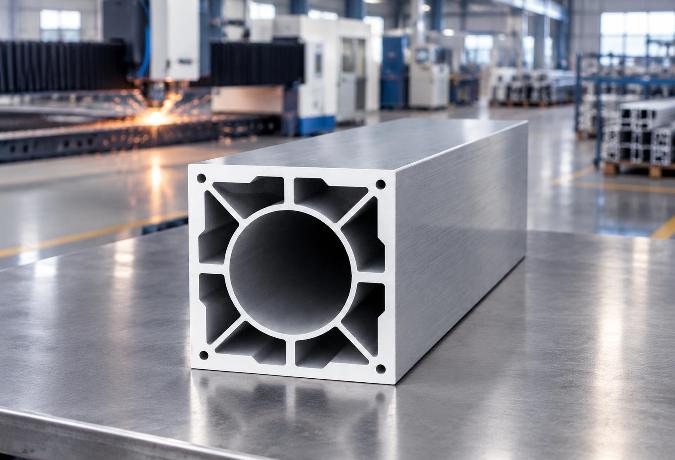
Choosing Industrial Aluminium Profiles for Laser Cutting Machines: A Technical Guide
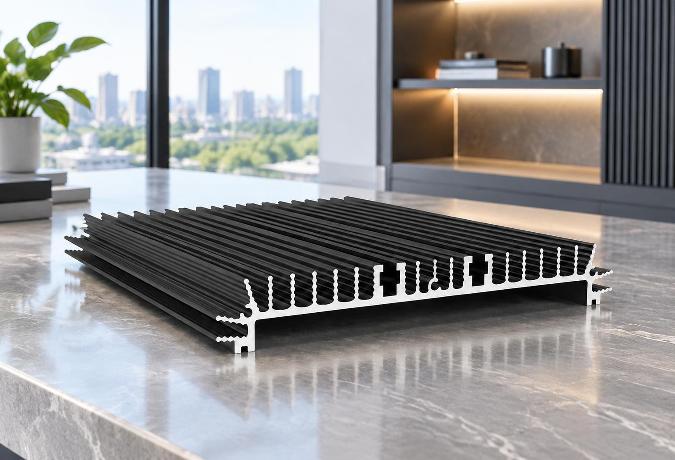
How LED Aluminium Profile Heatsinks Manage Thermal Challenges in High-Performance Lighting
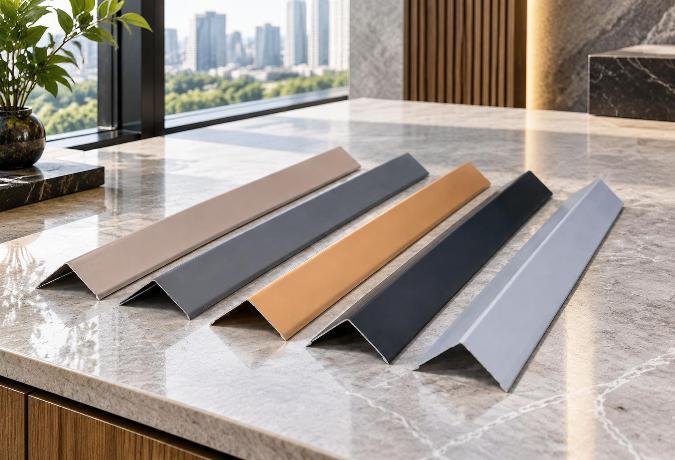
Architectural Aluminium Profiles: Choosing the Right Angle Design for Framing and Trim
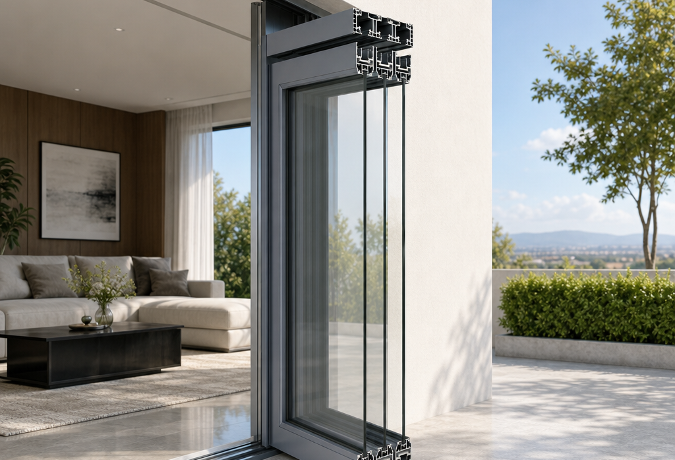
Choosing the Right Aluminium Door Profiles for Narrow-Frame Sliding Systems
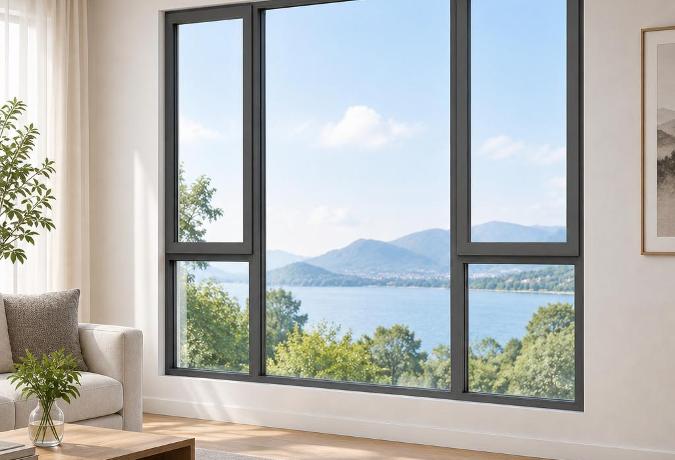
Aluminium Window Profiles: Engineering Durable Facades for Modern Buildings
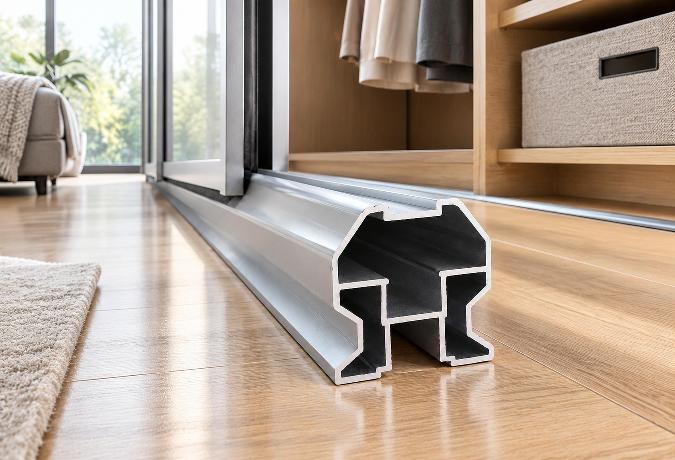
Aluminium Wardrobe Profiles: A Practical Guide to Frames, Tracks, and Finishes
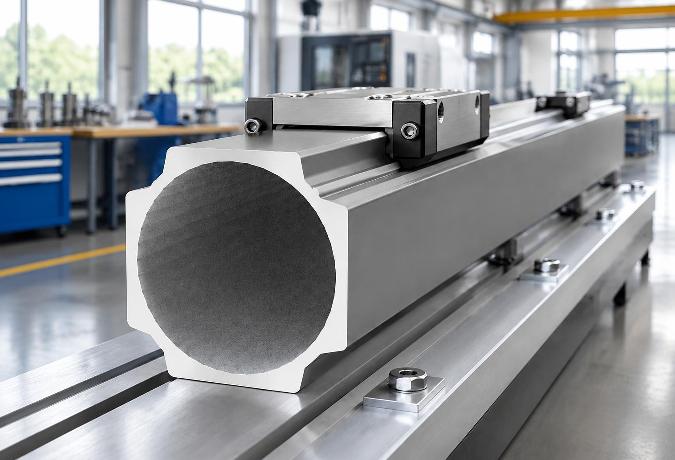
Choosing the Right Aluminium Linear Rail Profile for Motion Systems
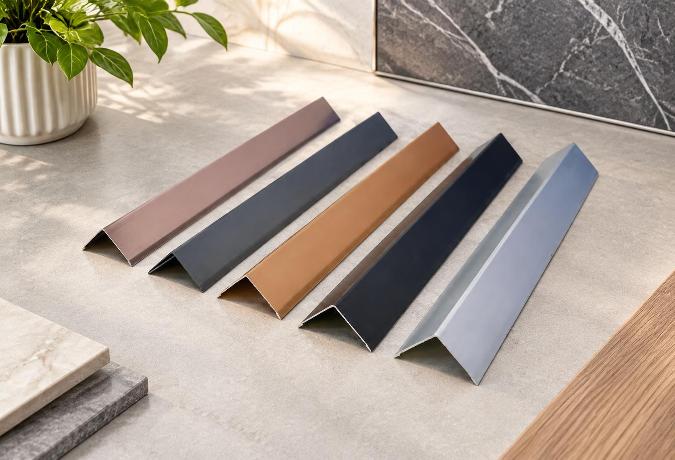
Anodized Aluminium Profiles: Material Selection and Practical Applications in Modern Design
Aluminium Decorative Profiles: Design, Installation, and Interior Applications
Aluminium Profiles for Automation: A Practical Guide to Modular Frame Design
Aluminium Extrusion for Furniture: Structural Logic Behind Lightweight Precision
Aluminium Thermal Break Profiles: Design Principles and Practical Applications
How do suppliers normally handle Sliding door installation problems overseas?
Choosing the Right Aluminium Balustrade Profiles for Your Project
Aluminium Louver Profiles: Light Control and Ventilation in Modern Architecture
Aluminium Curtain Wall Profiles: Structural Design and Performance in Modern Architecture
Aluminium Trim Profiles: Bridging Aesthetics and Performance in Modern Interior Design
How do I verify Casement window production capacity before signing a contract?
Powder Coated Aluminium Profiles: Durability and Design in Modern Applications
How Aluminium Heatsink Profiles Keep Electronics From Cooking Themselves
How do FOB and CIF change my risks when importing Sliding doors?
What support should I receive if Architecture profile dimensions are wrong?
Inside an Aluminium Profile Factory: How Angle Profiles Are Made and Chosen
What is a realistic MOQ for a first Sliding window trial order?
Which factory records should I review before buying Industrial profile?
Aluminium Extrusion for Machinery: Choosing the Right Profile for Industrial Equipment
Aluminium Extrusion for LED Lighting: Choosing the Right Heatsink Profile
Can a Floding door supplier protect my private design from competitors?
Which Industrial profile tolerances affect assembly accuracy and finished quality?
Can trade credit insurance cover my Architecture profile purchase risk?
Custom Aluminium Extrusion Profiles: Engineering Precision into Industrial Motion Systems
T-Slot Aluminium Extrusion: Structural Framework Design Without Welding
Which recycled-content records are credible for Sliding window procurement?
Aluminium Sliding Door Profiles: A Practical Guide to Frame Design and Performance
How Aluminium Extrusion Manufacturers in China Support Linear Motion Systems
What contract clauses protect my money if Casement door quality is unacceptable?
How do I confirm Sliding door testing equipment is calibrated and current?
Should I visit an Architecture profile plant before placing a large order?
Which compliance tests should a Floding door pass before international shipment?
How do I compare Decorative profile color samples under different lighting?
What payment and price terms make sense for a small Casement window order?
What lead time should I allow for a seasonal Floding door order?
How can I compare Floding door alternatives when supply costs suddenly rise?
Which new Sliding door technologies can lower maintenance costs over time?
How are recycled materials changing the future cost of Floding doors?
How long should a custom Casement door sample normally take to prepare?
What gap between a Sliding window sample and bulk order is acceptable?
Which Decorative profile finishes are becoming more sustainable and cost-effective?
What logistics fees should be listed separately in a Sliding window quote?
How might volatile aluminum prices affect future Sliding window sourcing?
Which audit questions reveal labor risks at a Casement door factory?
Can Decorative profile suppliers provide fast remote guidance for finish defects?
What should a Shutter sample include so I can assess production quality?
Do Sliding door materials need traceability records for customs clearance?
What environmental declarations are useful when importing Architecture profile?
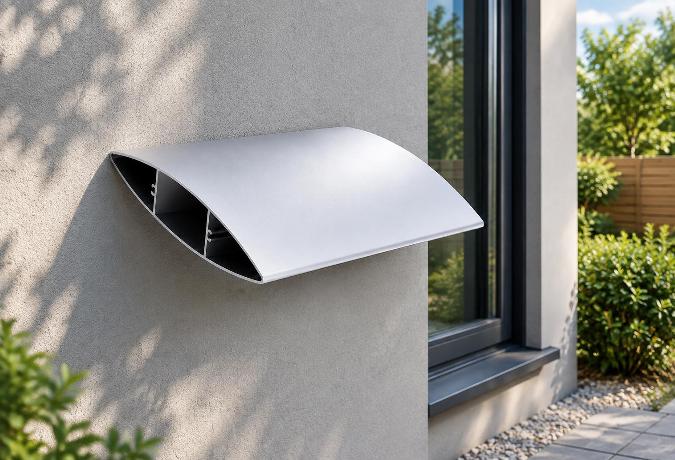
Why Blade Geometry Determines Whether Aluminium Louvers Actually Work
Engineering an Aluminium Angle Profile: Structural Mechanics and Application Realities
What usually drives Architecture profile costs more, alloy or surface treatment?
Why the One-Piece Molding on Aluminium Trim Profiles Matters More Than the Finish
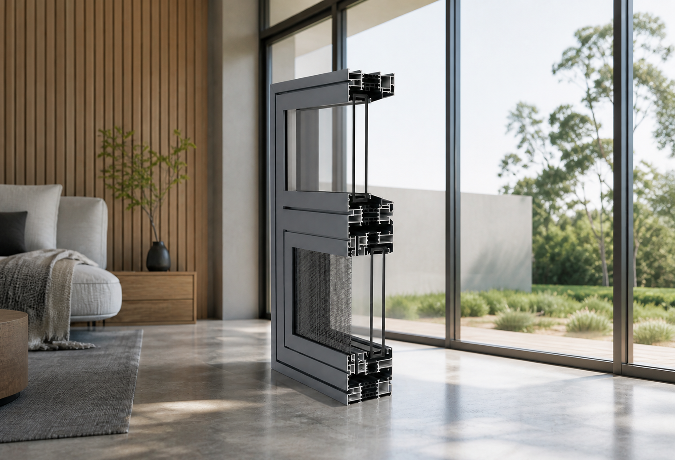
Why the Thermal Break Cavity Matters More Than Frame Thickness in Aluminium Framed Windows and Doors
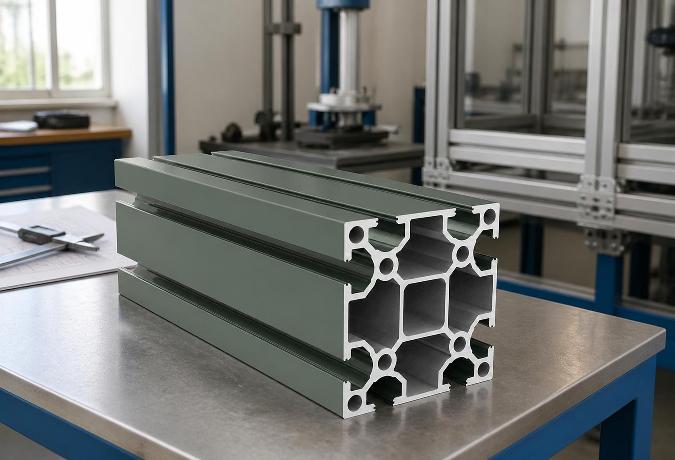
The T-Slot Groove Geometry That Makes Aluminium Framing Weld-Free
Why the One-Piece Molding on Aluminium Trim Profiles Matters More Than the Finish
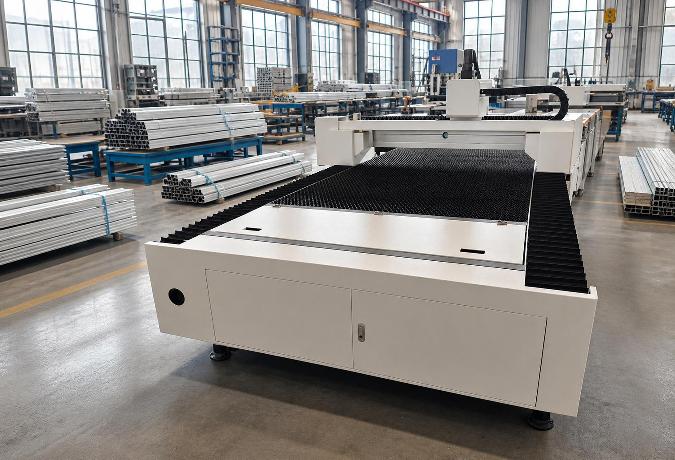
Structural Dynamics of Industrial Aluminium Profiles in Laser Cutting Gantries
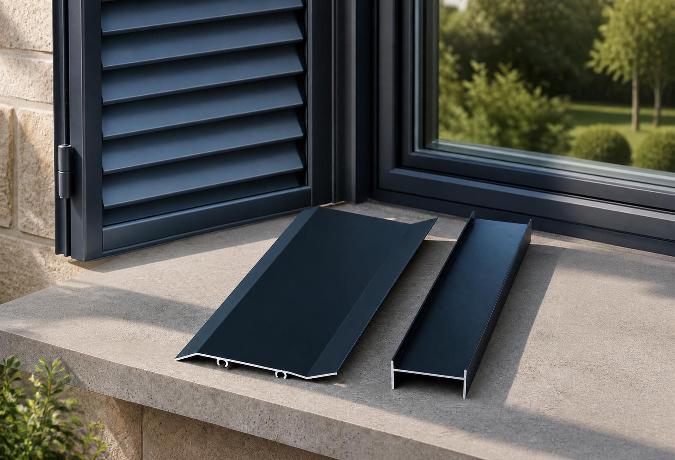
The Engineering Mechanics Behind High-Performance Aluminium Shutters
What factory documents should I request for a Floding door supplier review?
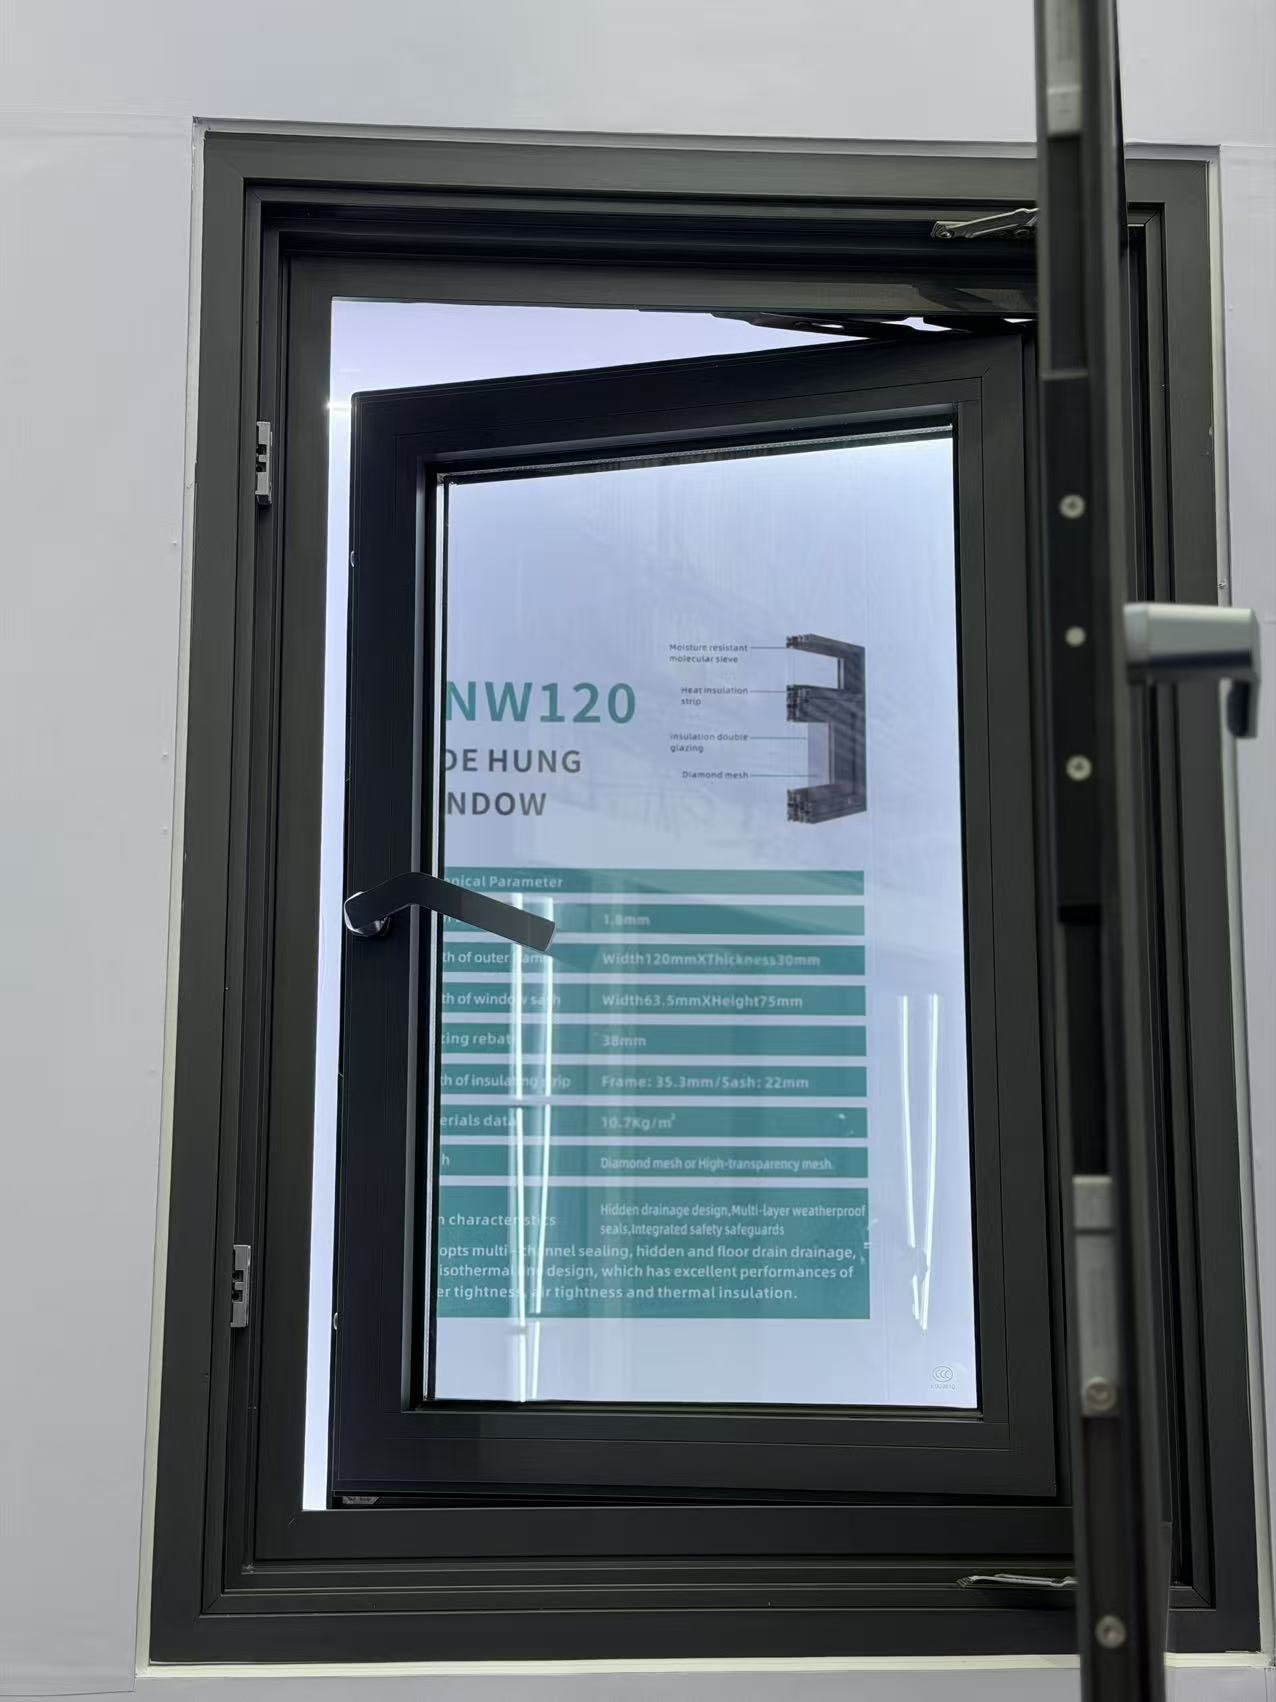
Which delivery term gives me better control over Decorative profile freight costs?
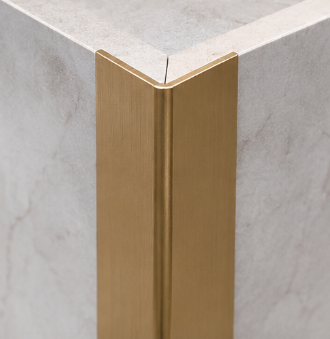
What low-carbon Awing window materials are gaining wider market acceptance?
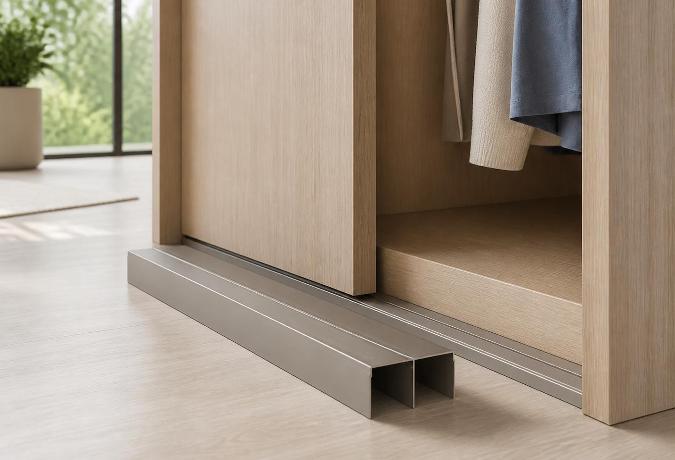
Why Sliding Door Track Geometry Determines Wardrobe Longevity
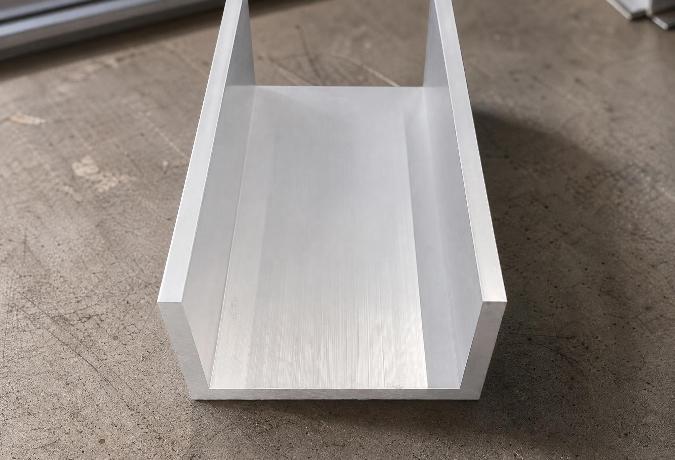
Engineering Mechanics and Surface Dynamics of Aluminium Channel Profiles
Understanding Aluminium Round Tube Specifications for Structural Engineering
Why the 90-Degree Angle in Standard Aluminium Profiles Determines Structural Reliability
How can I ensure a Floding door sample matches the planned mass production?
Why Mullion Thickness Determines How Much Glass an Aluminium Curtain Wall Can Actually Hold
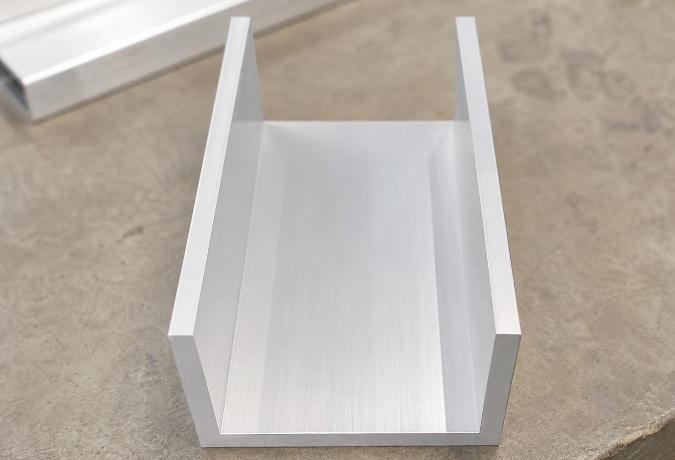
Engineering Dimensional Stability in Aluminium Extrusions for Channel Profiles
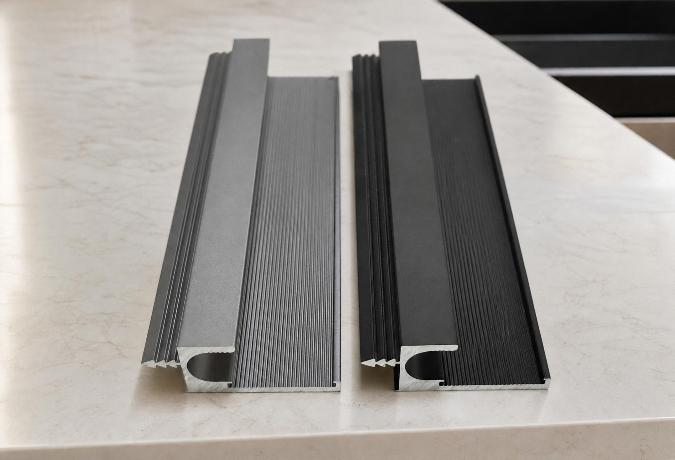
Engineering the Structural Framework: The Mechanics of Aluminium Profiles for Kitchen Cabinets
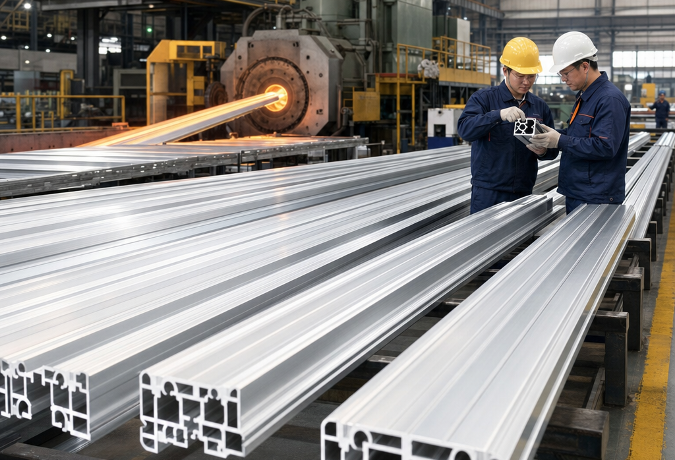
Choosing an Aluminium Profile Supplier: What Actually Separates the Reliable Ones from the Rest
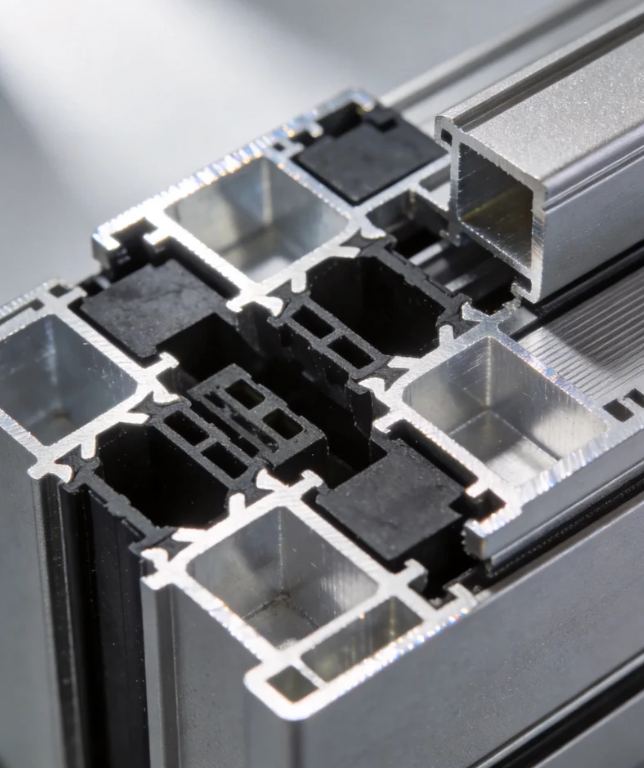
Can Awing window orders ship in batches to avoid project delays?
What response time should I expect for Awing window warranty claims?
Navigating the Supply Chain: Evaluating an Aluminium Profile Manufacturer for B2B Procurement
Engineering Structural Integrity Through Precision L-Shaped Aluminium Profiles
Thermal Dynamics in High-Power Electronics: Engineering Aluminium Heatsink Profiles
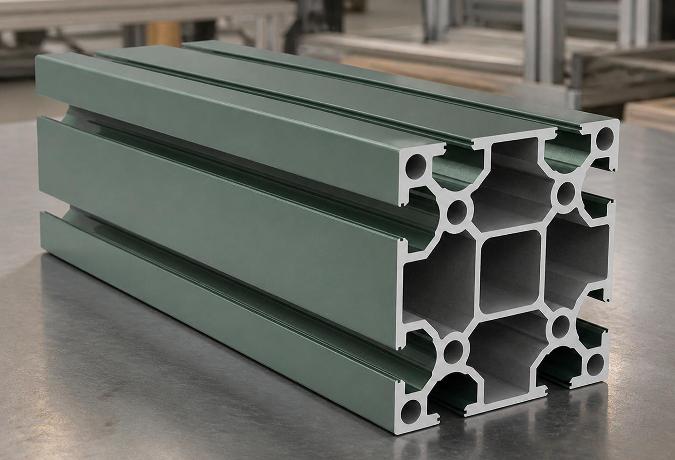
Why the T-Slot Design Determines the Real Strength of Structural Aluminium Extrusions
How long should replacement Sliding window parts remain available after purchase?
Should I expect volume discounts when reordering the same Sliding window model?
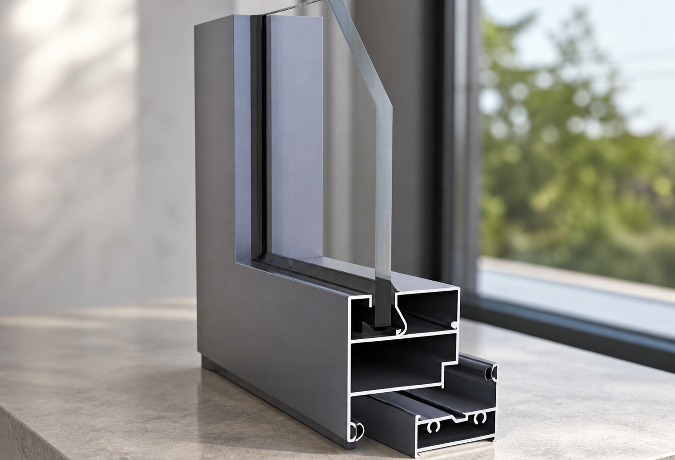
The Multi-Strip Sealing Structure Inside Aluminium Windows and Doors

Engineering Lightweight Rail Structures Through Extruded Aluminium Profiles
Why the Frame Width on an Aluminium Sliding Door Determines Your Room’s Light
The Engineering Behind Decorative Aluminium Profiles: Alloys, Surface Treatments, and Edge Protectio
What alternative materials could make Casement doors more resilient and recyclable?
How can I compare Awing window quotes without missing hidden packing costs?
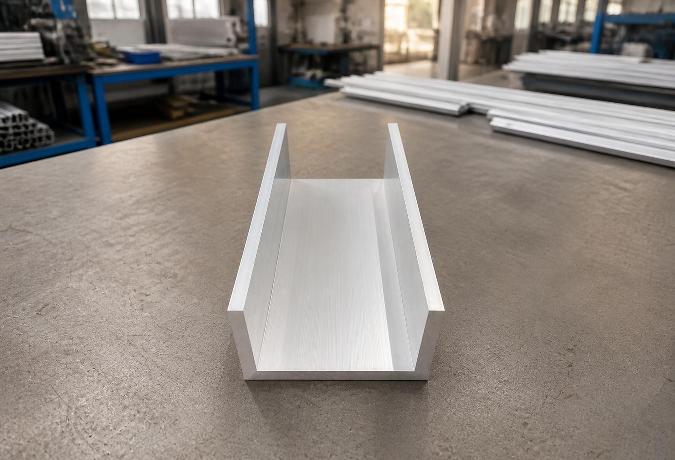
Decoding Structural Tolerances in Aluminium Extrusion Profiles for Channel Applications
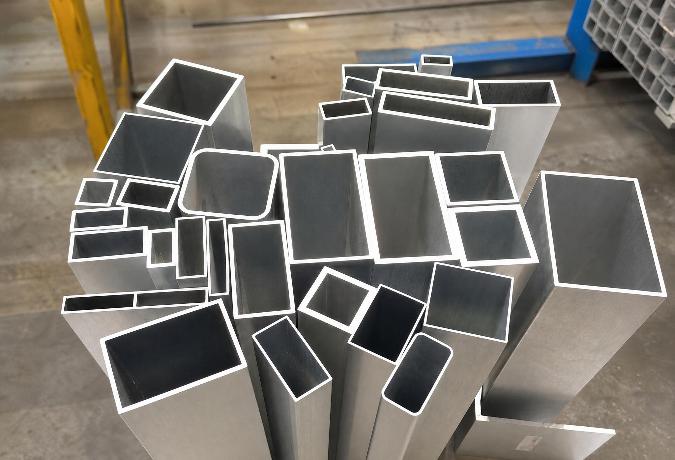
Engineering an Aluminium Square Tube for Modern Structural Integrity
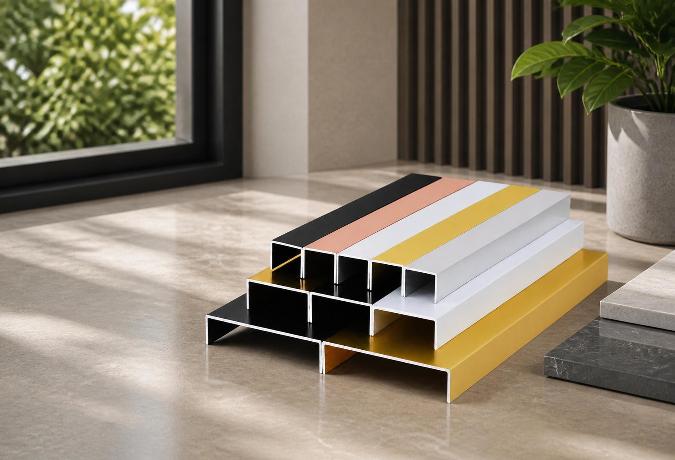
Engineering Tolerances and Alloy Mechanics in Extruded Aluminium Construction Profiles
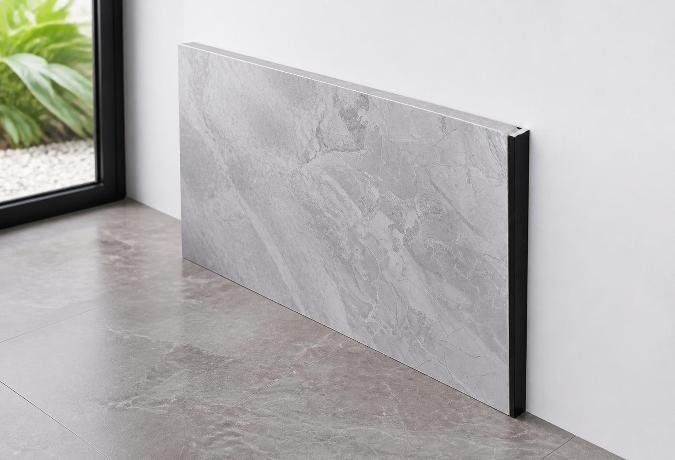
The Engineering Mechanics Behind Aluminium Angle Profiles in Modern Construction
Can an Industrial profile be modified for my assembly without weakening it?
What warning signs suggest a Sliding door seller may disappear after payment?
What energy-efficient alternatives to Casement doors are worth comparing now?
Can a Casement window handle temperature changes without seal failure?
Who pays for unloading and destination handling under Casement door CIF terms?
Custom Aluminium Extrusion Profiles: The Engineering Mechanics of T-Slot Frameworks
Material Transitions and Geometric Stability in Decorative Aluminium Profiles
Can I negotiate a lower Sliding door MOQ for a showroom launch?
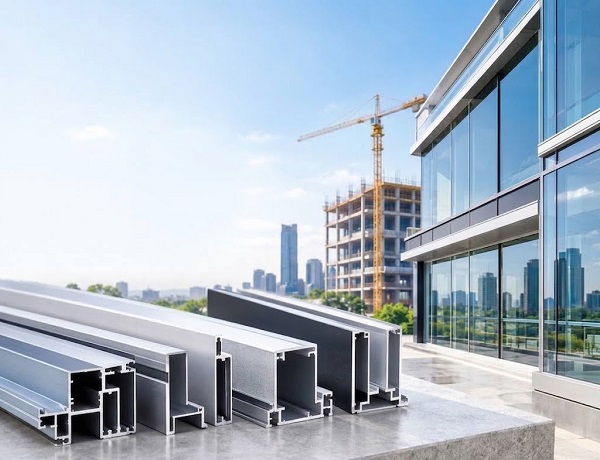
Key Advantages of Using Structural Aluminium Extrusion Profiles in Construction
What evidence shows an Awing window factory manages coating waste properly?
How can I protect my deposit when ordering custom Decorative profile?
How do I spot unusually low Industrial profile prices before committing funds?
How can I check that a Shutter supplier is not using unapproved subcontractors?
What contract terms protect my Casement door drawings and branding?
How can I compare Casement door insulation ratings before placing an order?
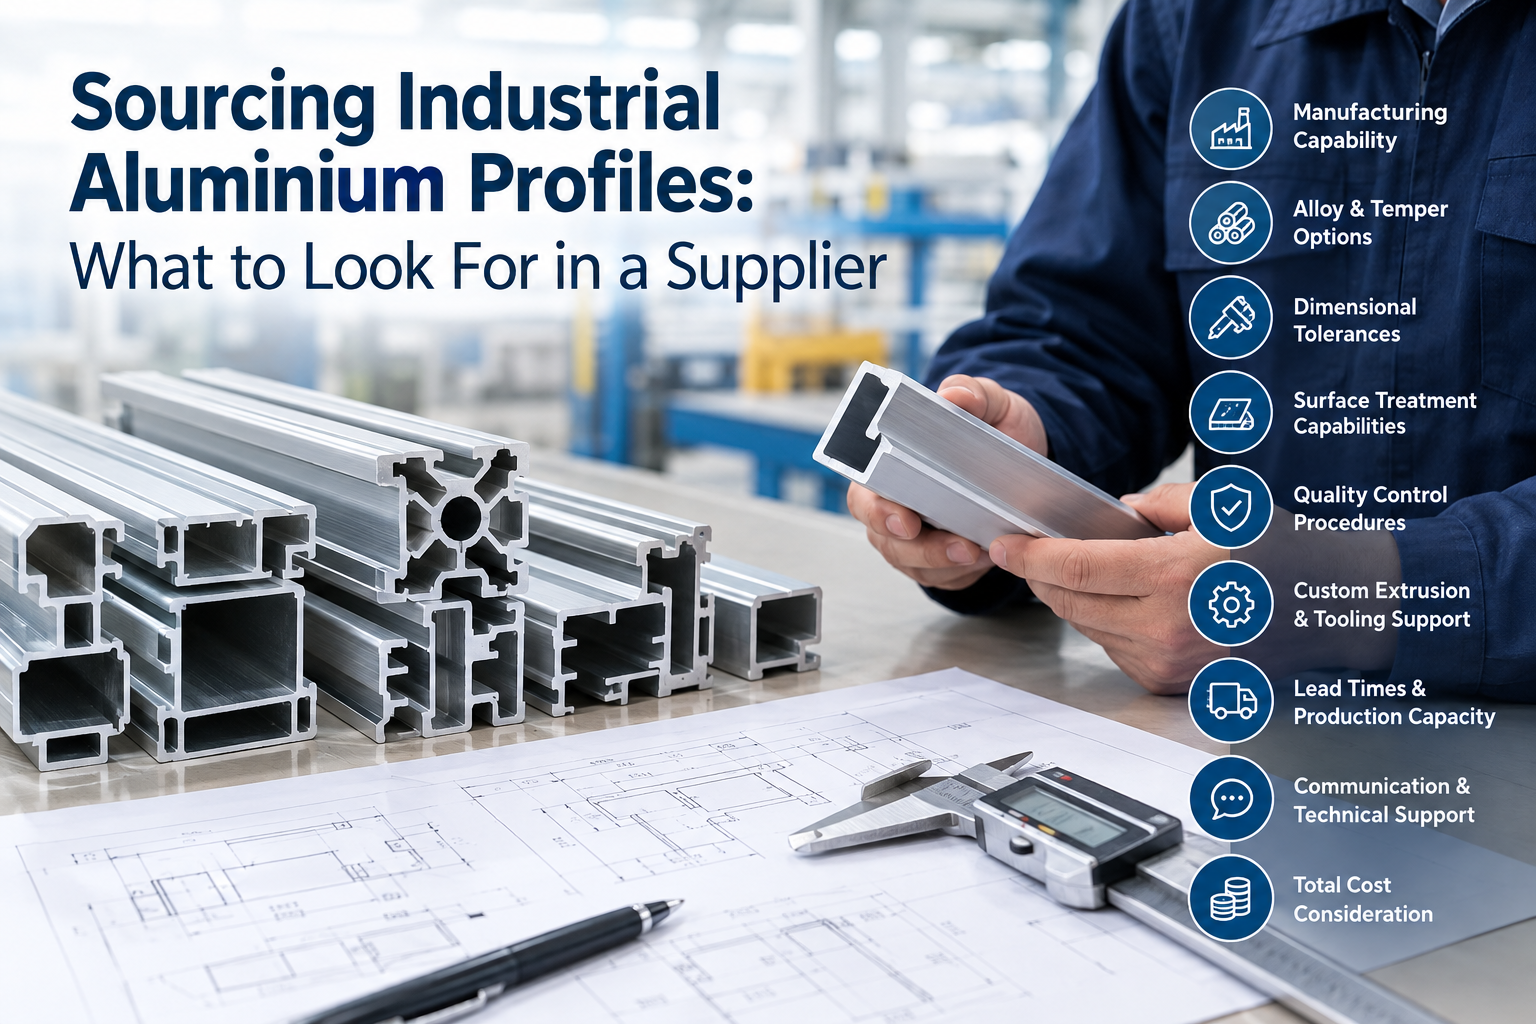
Sourcing Industrial Aluminium Profiles: What to Look For in a Supplier
How do I keep ownership of a custom Architecture profile extrusion die?
The Energy Efficiency Benefits of an Aluminium Frame Sliding Glass Window
How do I check Industrial profile alloy grades against the shipping documents?
What Casement window warranty period is reasonable for an overseas buyer?
How are defective Sliding window units usually replaced internationally?
How can I reduce breakage risks when shipping Casement windows overseas?
The Structural Mechanics Behind Decorative Aluminium Profiles
How Do Engineers Select Industrial Aluminium Profiles for High-Load Frameworks?
What payment structure reduces my risk on a first Industrial profile order?
Should I approve a Casement window sample before checking its hardware strength?
Structural Mechanics of Channel Extrusions in Architectural Aluminium Profiles
Engineering Mechanics of Aluminium Extrusion Profiles in Channel Systems
What functional tests should I perform on a Sliding door prototype?
What payment terms are fair when Decorative profile colors remain unconfirmed?
Is a letter of credit practical for a large Casement window shipment?
How should Industrial profile bundles be packed to prevent transit damage?
Which safety documents should I request for Awing window imports?
What shipping delays commonly affect Architecture profile orders during peak season?
How to Specify Extruded Aluminium Profiles: Costs, Alloys, and Tolerances
Is a Floding door suitable for a wide opening exposed to strong winds?
Structural Integrity in Modular Design: Engineering T-Slot Aluminium Extrusion Profiles
Resolving Corner Stress: The Engineering Mechanics Behind Aluminium Profiles in Architectural Framin
How do Floding door prices change with glass, hardware, and finish choices?
How can I prove Shutter defects remotely without returning every unit?
How can I shorten Awing window sampling without losing critical tests?
Does ordering mixed Shutter sizes usually change the unit price or MOQ?
How should Industrial profile warranty responsibility be shared after assembly?
How should I plan Shutter inventory when ocean freight schedules change?
How do escrow arrangements reduce risk for a new Floding door supplier?
What frame materials make a Sliding window last in harsh coastal weather?
How can I verify that a Shutter certificate matches the actual product?
Can automated Shutters replace manual systems without raising lifecycle costs?
How do I choose the right Casement window size for a windy building?
What should an ethical audit cover at a Decorative profile factory?
How should I document Industrial profile defects before disputing the final payment?
Are lightweight Industrial profile alloys reliable enough for demanding machinery?
Are thermal-break casement windows becoming a better long-term choice than standard frames?
What is a realistic MOQ for custom sliding windows without pushing up unit cost?
What casement window specs should I compare for windy and rainy project sites?
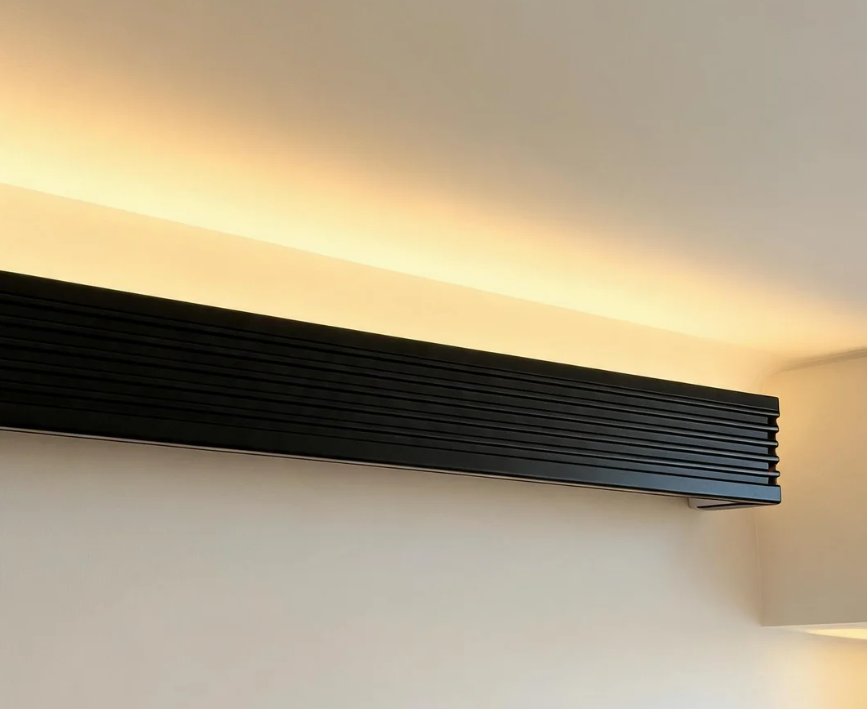
Are there better material options for sliding windows if aluminum prices rise?
How do I ensure aluminum casement windows can handle extreme coastal winds?
What is the typical minimum order quantity for commercial sliding windows?
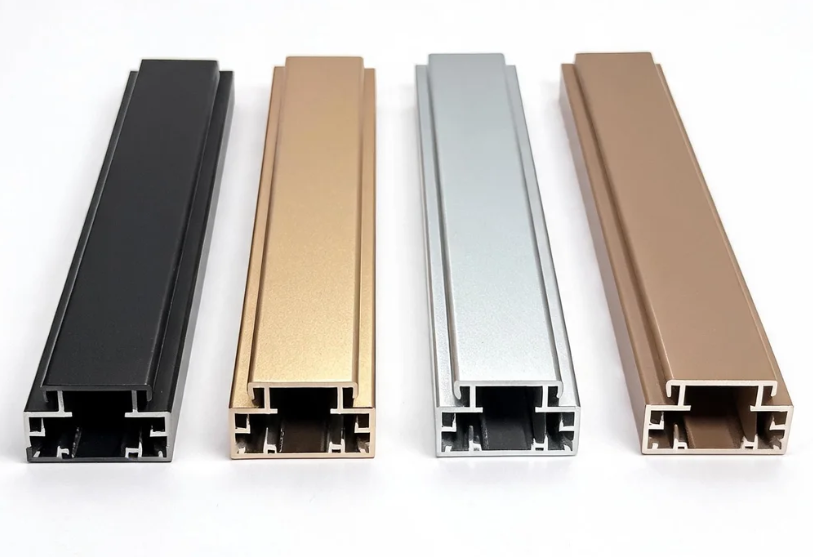
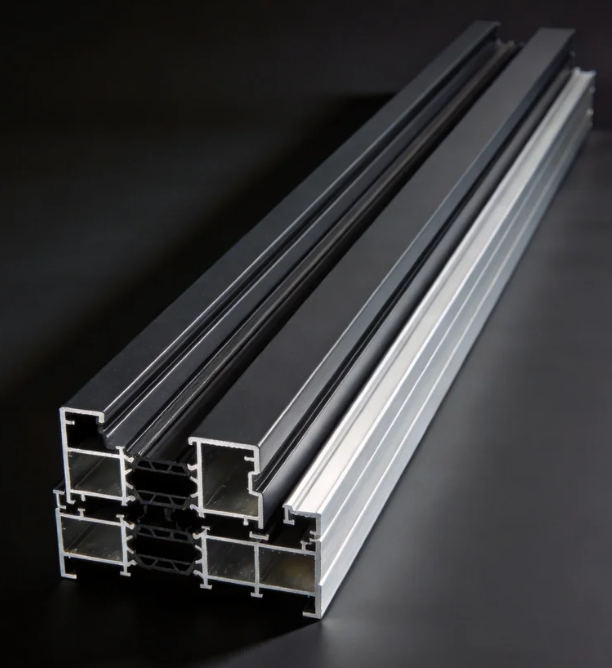
Are there energy-saving alternatives to sliding windows that reduce material and maintenance costs?
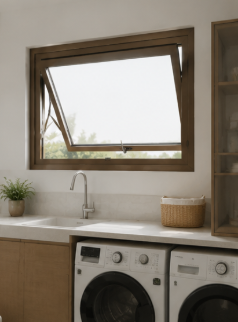
Are energy-efficient Awing windows a practical alternative for reducing long-term building costs?
What alternatives to traditional sliding doors can lower costs without sacrificing durability?
What alternatives to industrial profiles can reduce material costs without hurting strength?
Extruded Aluminium Profiles: Flexible Manufacturing for Diverse Customer Needs
Why Aluminium Curtain Walls Are Popular in Modern Architecture
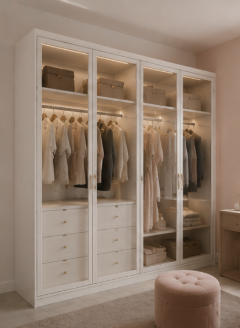
How do I choose a decorative profile that stays stable in humid or harsh environments?
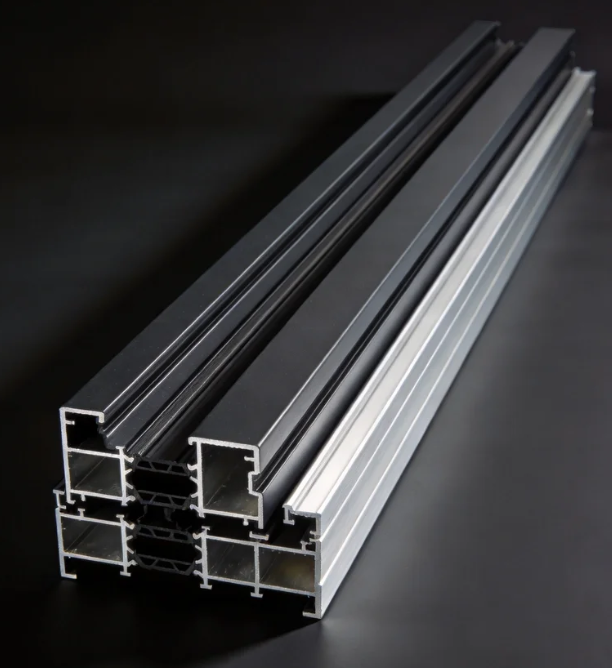
How do I choose an architecture profile that stays stable in harsh outdoor conditions?
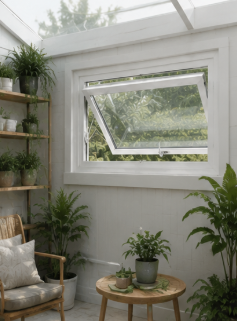
How can I compare Awing window specs to avoid poor performance in harsh weather?
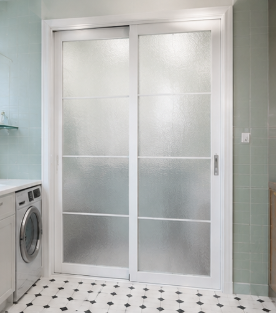
How can I compare Sliding door sizes and hardware ratings for harsh commercial environments?
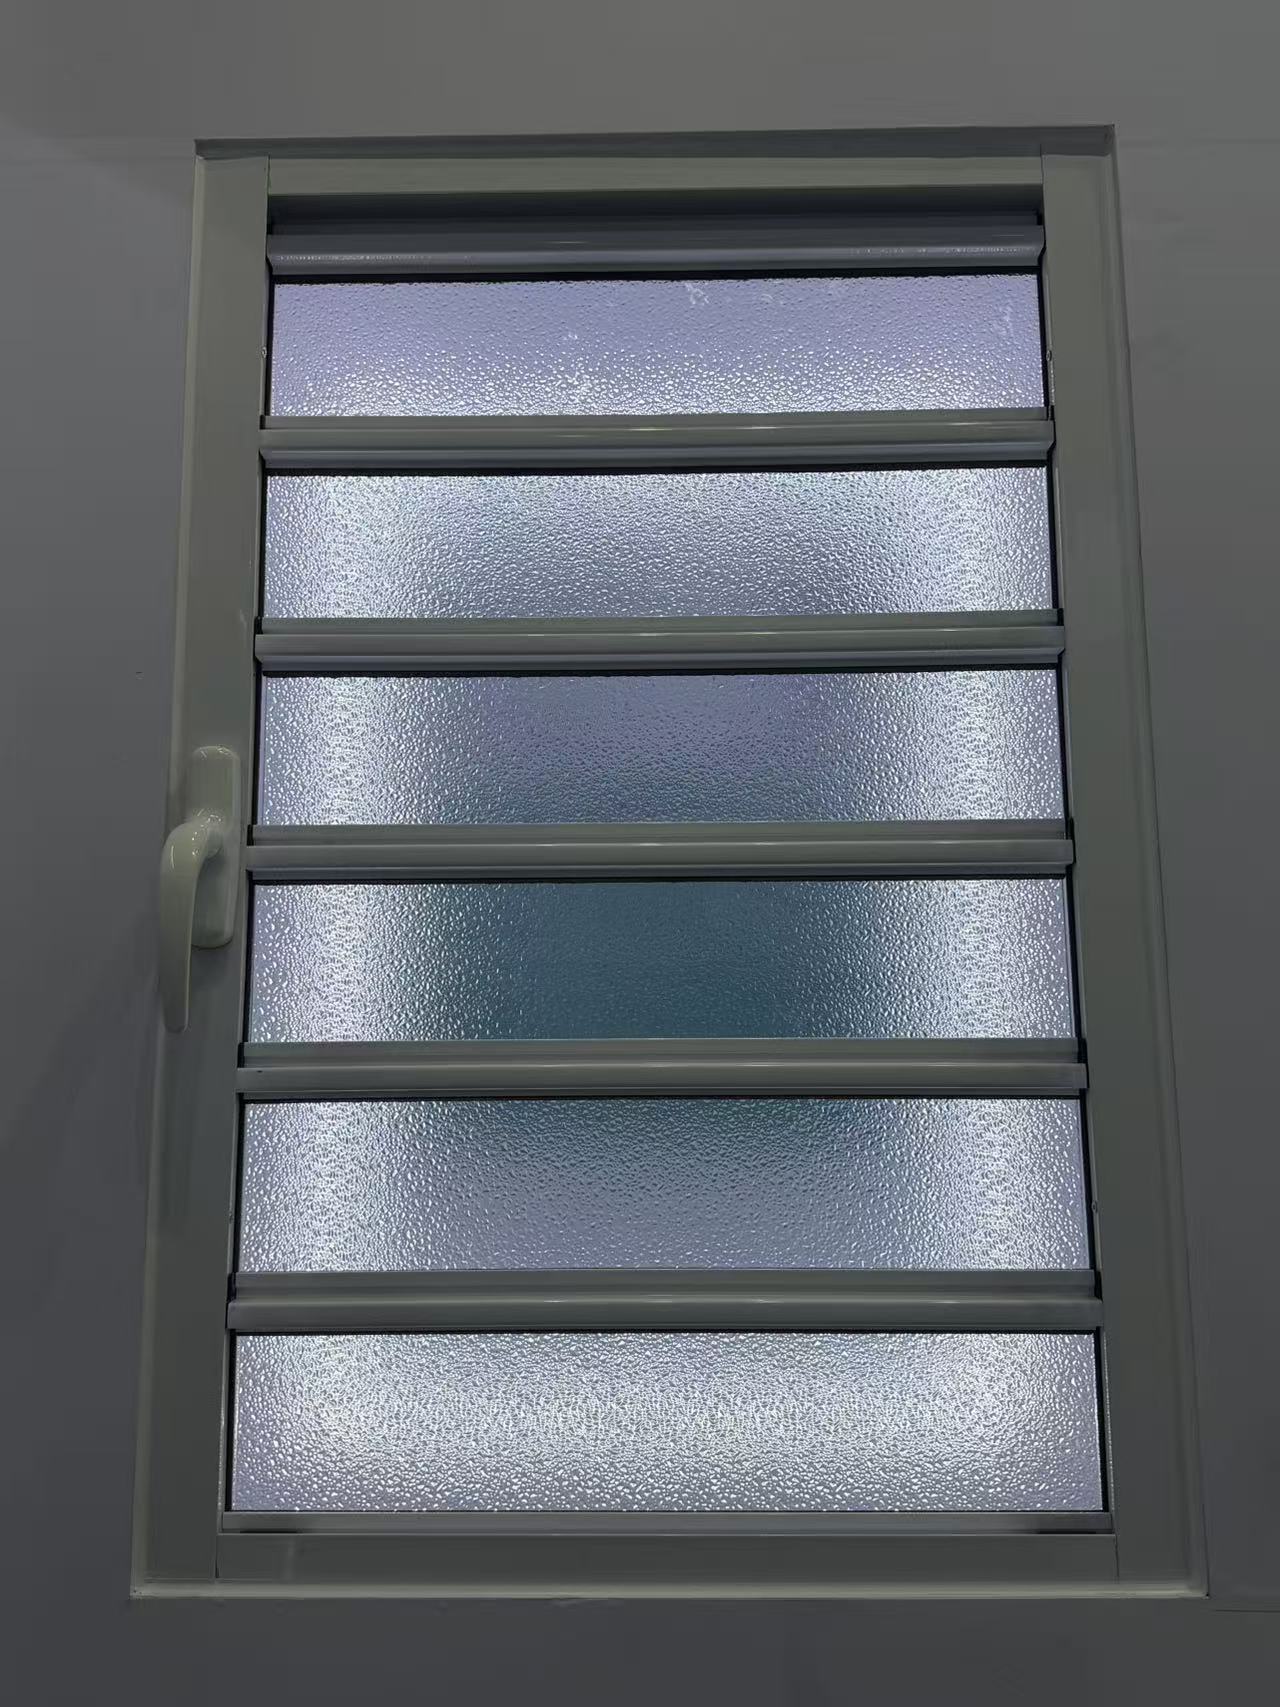
How do I choose the right shutter specifications for harsh climates without overpaying?
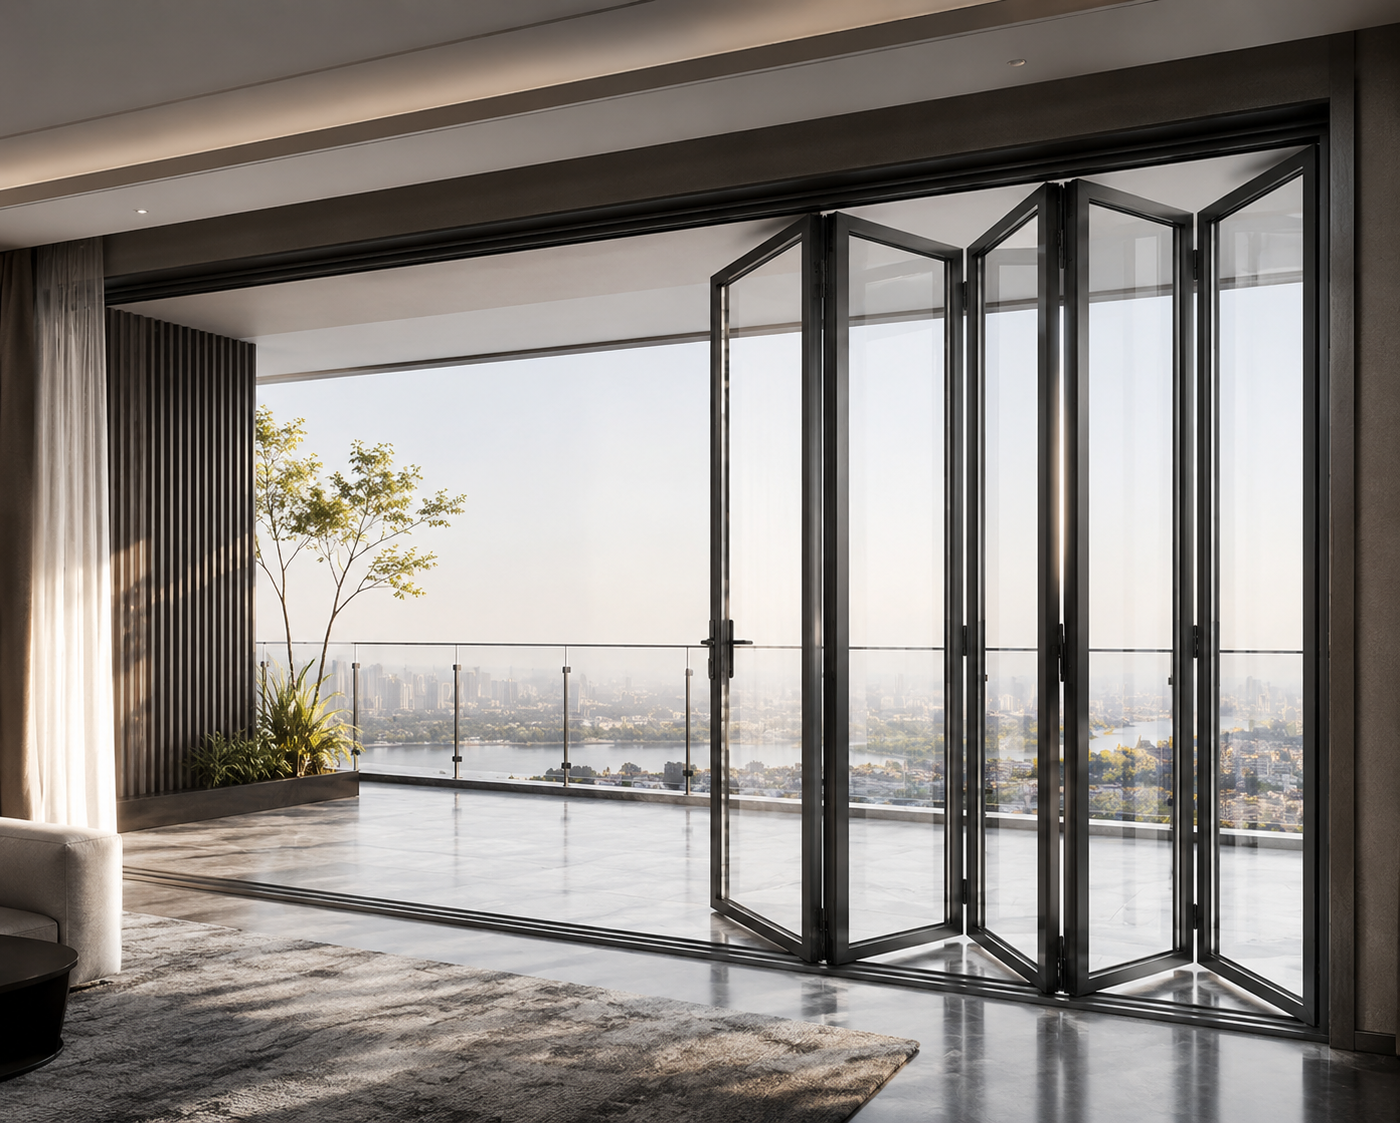
What eco-friendly alternatives to folding doors can cut costs without hurting durability?
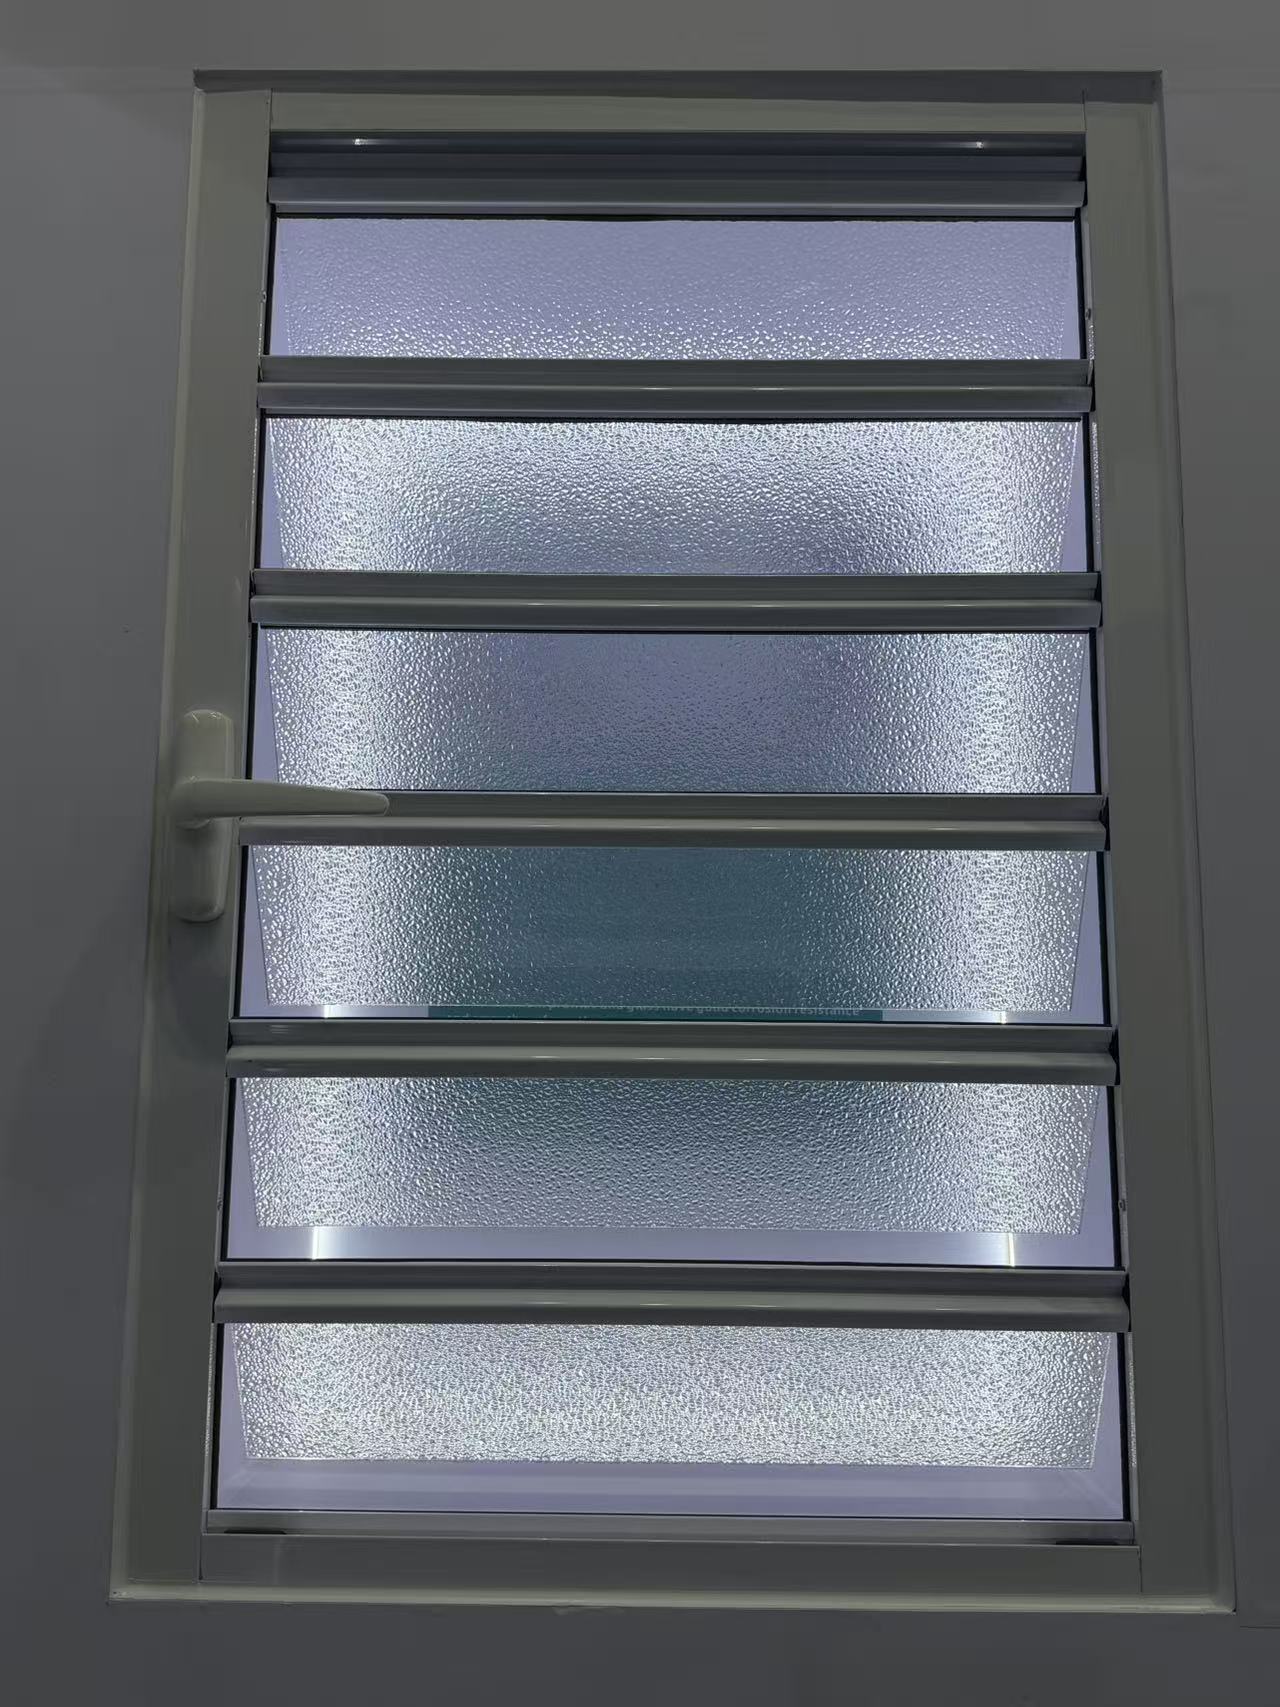
How do I choose the right shutter specifications for harsh weather without overpaying?
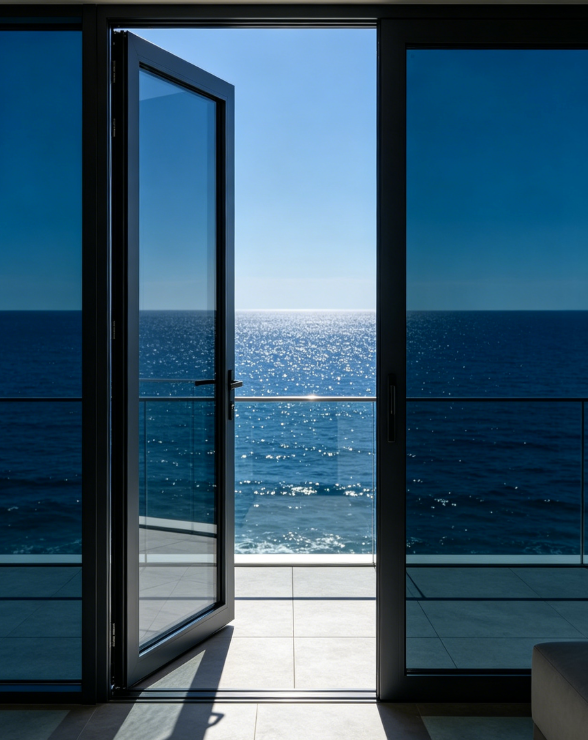
What eco-friendly casement door materials can lower costs without hurting durability?
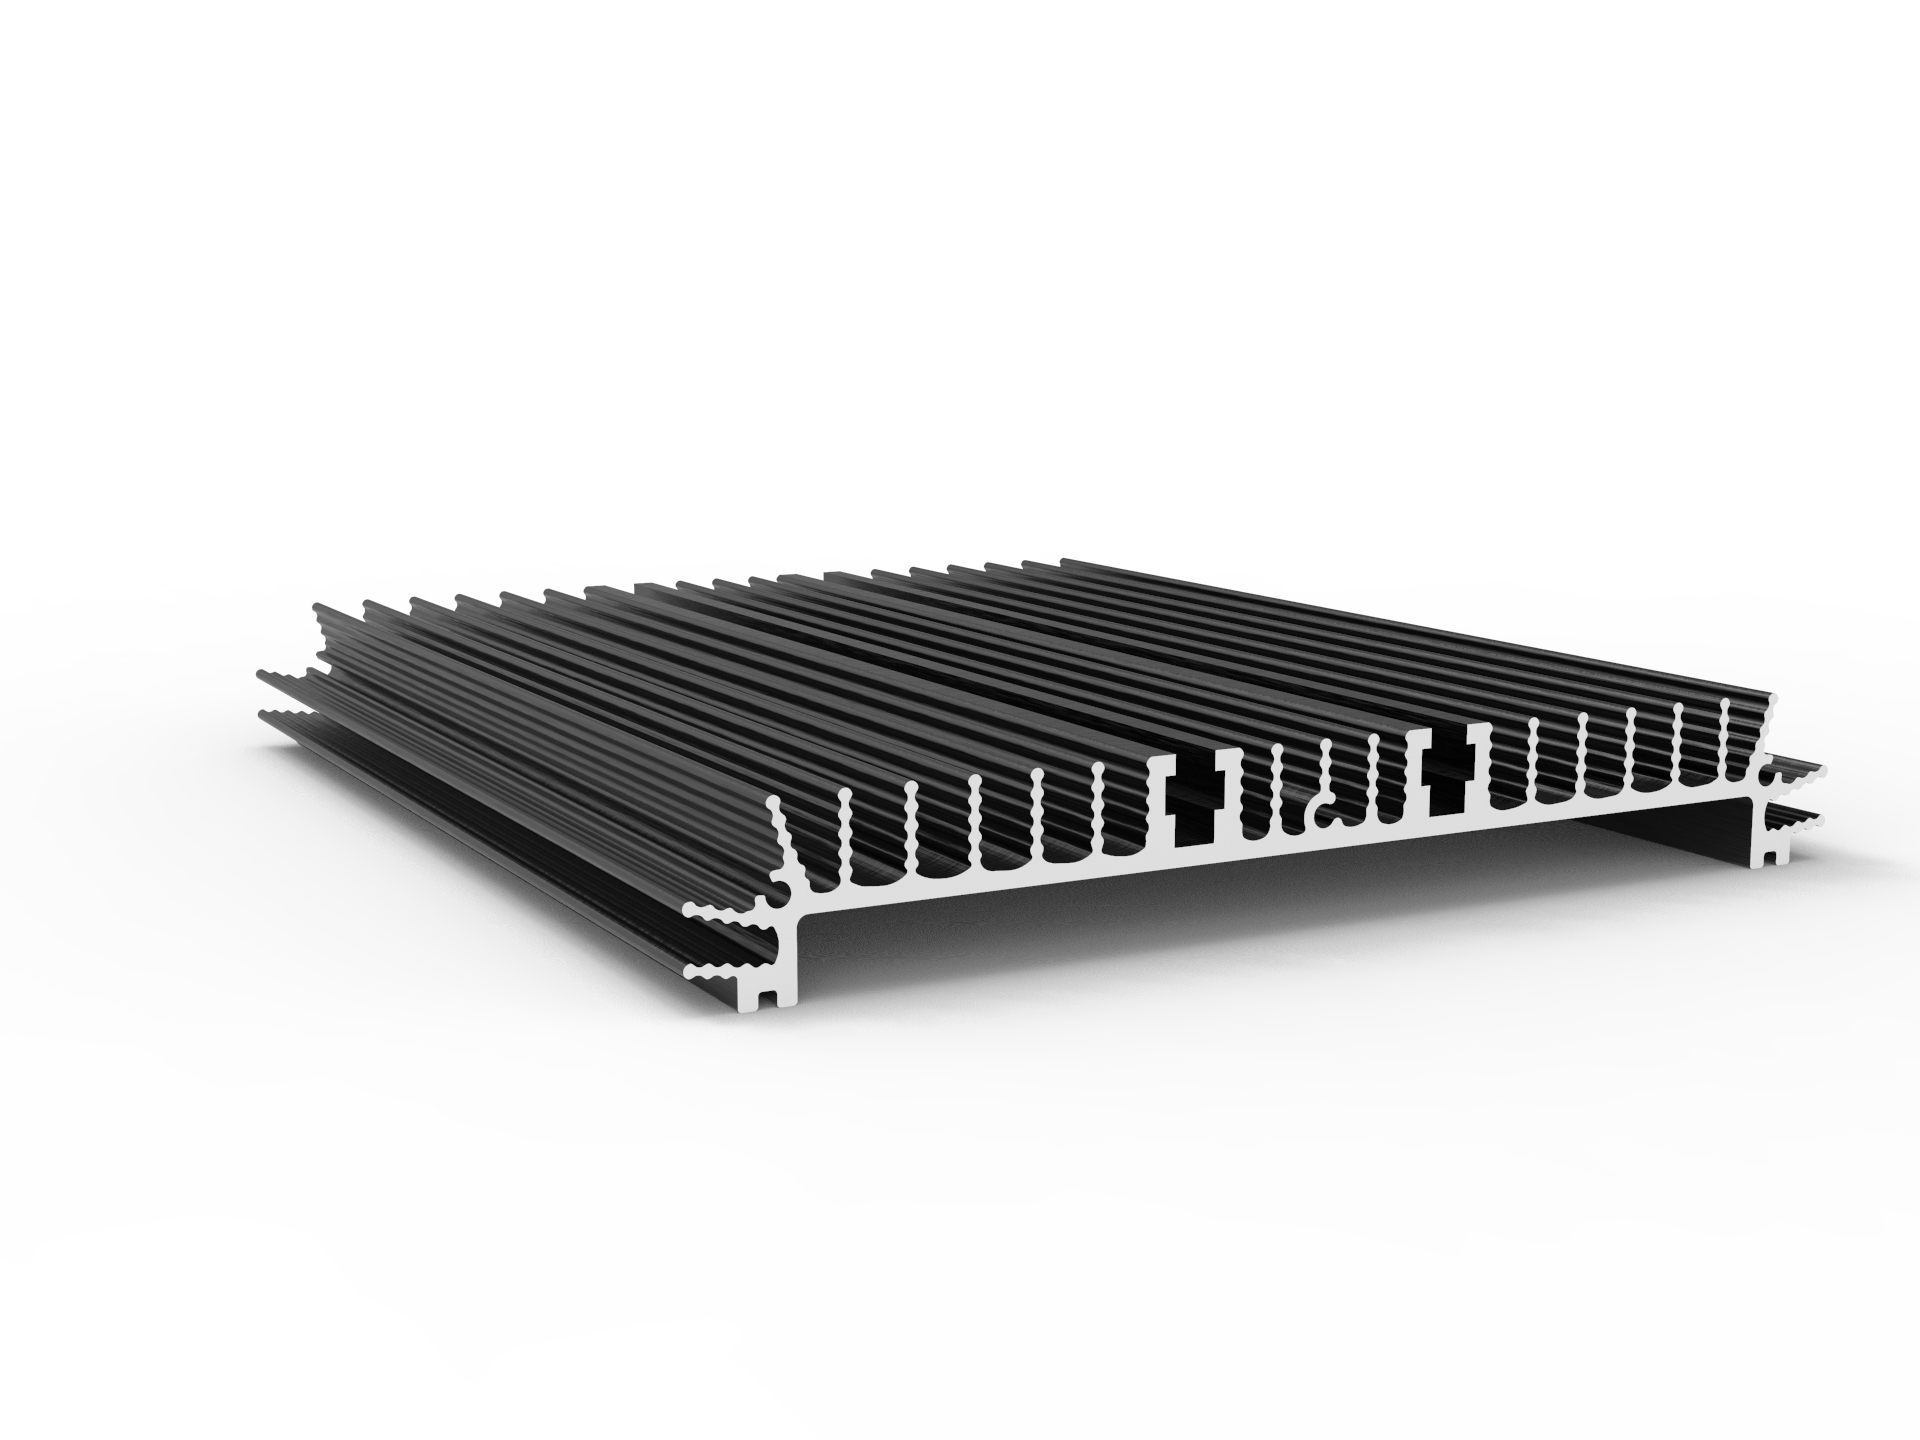
What newer materials can replace industrial profiles without raising costs or supply risks?
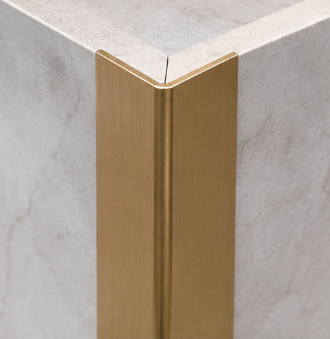
How do I choose a decorative profile that stays stable in humid, high-traffic spaces?
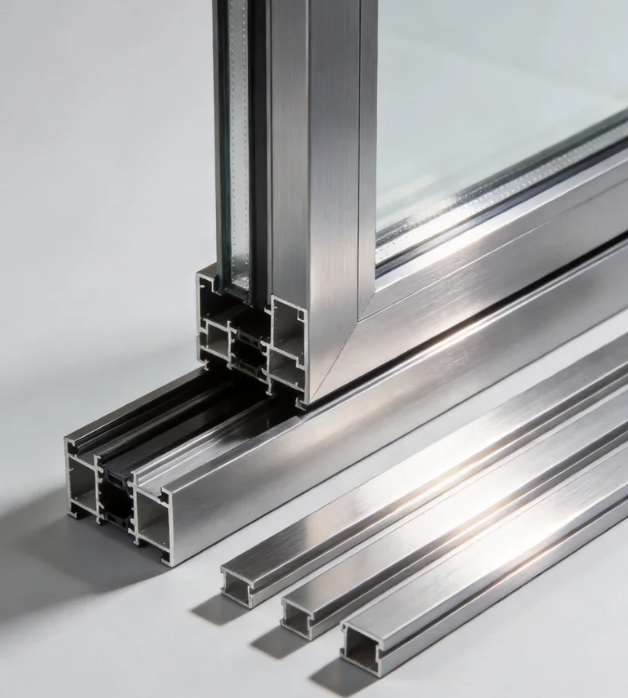
What sustainable material alternatives can replace aluminum architecture profiles?
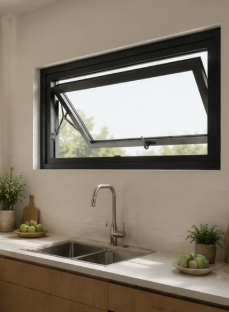
What should I check in Awing window specs to ensure reliable performance in harsh weather?
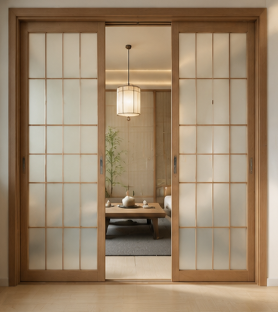
How can I compare Sliding door sizes and thermal ratings for harsh climates before buying?
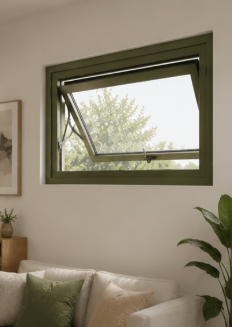
What newer materials can replace aluminum in awning windows without raising our costs?
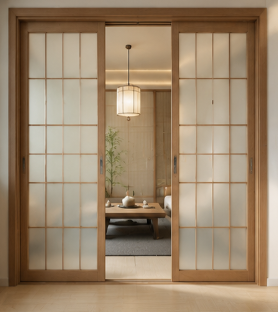
How do I choose the right Sliding door specs for smooth operation in harsh environments?
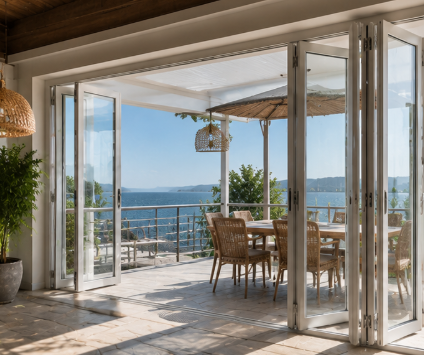
How do I choose a folding door that stays stable in harsh weather and heavy daily use?
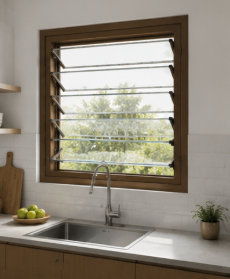
How can I choose the right shutter specifications for harsh weather and long-term use?
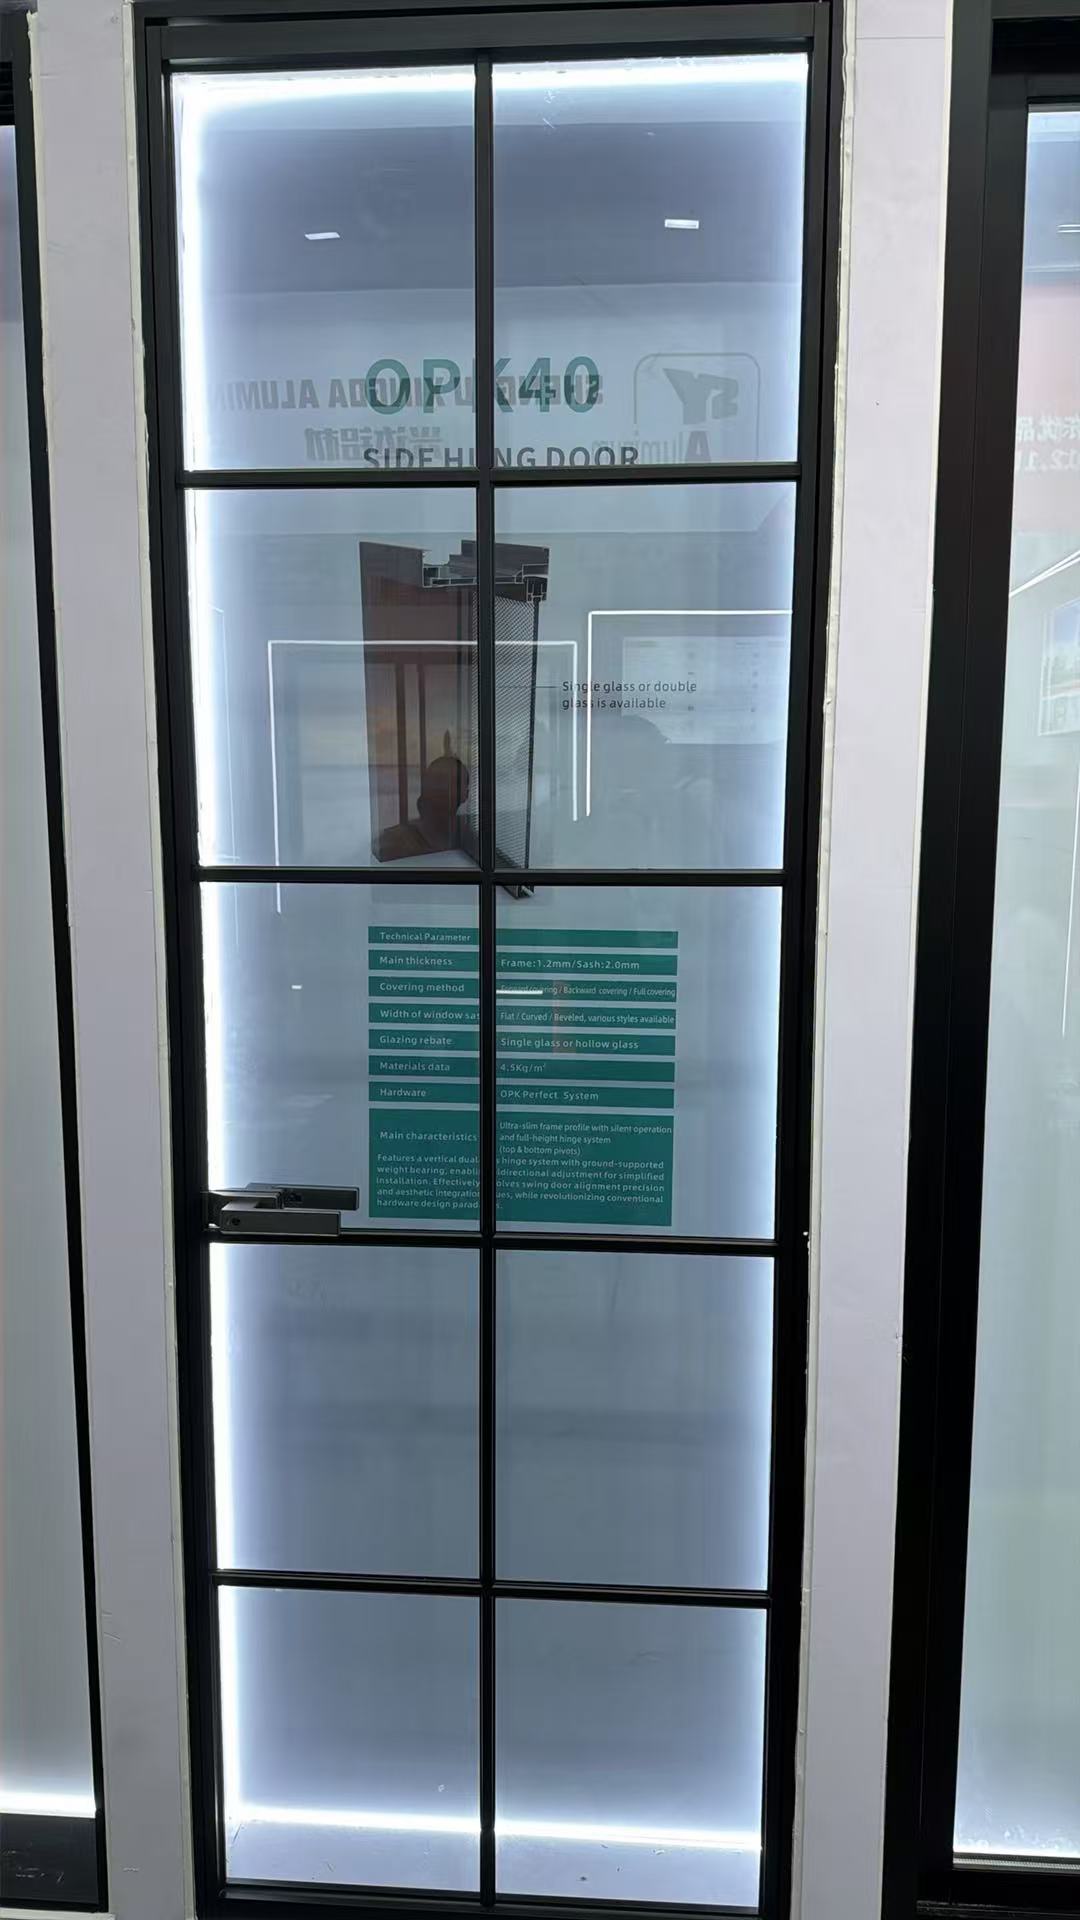
How do I compare casement door U-values, hardware, and weather sealing before buying?
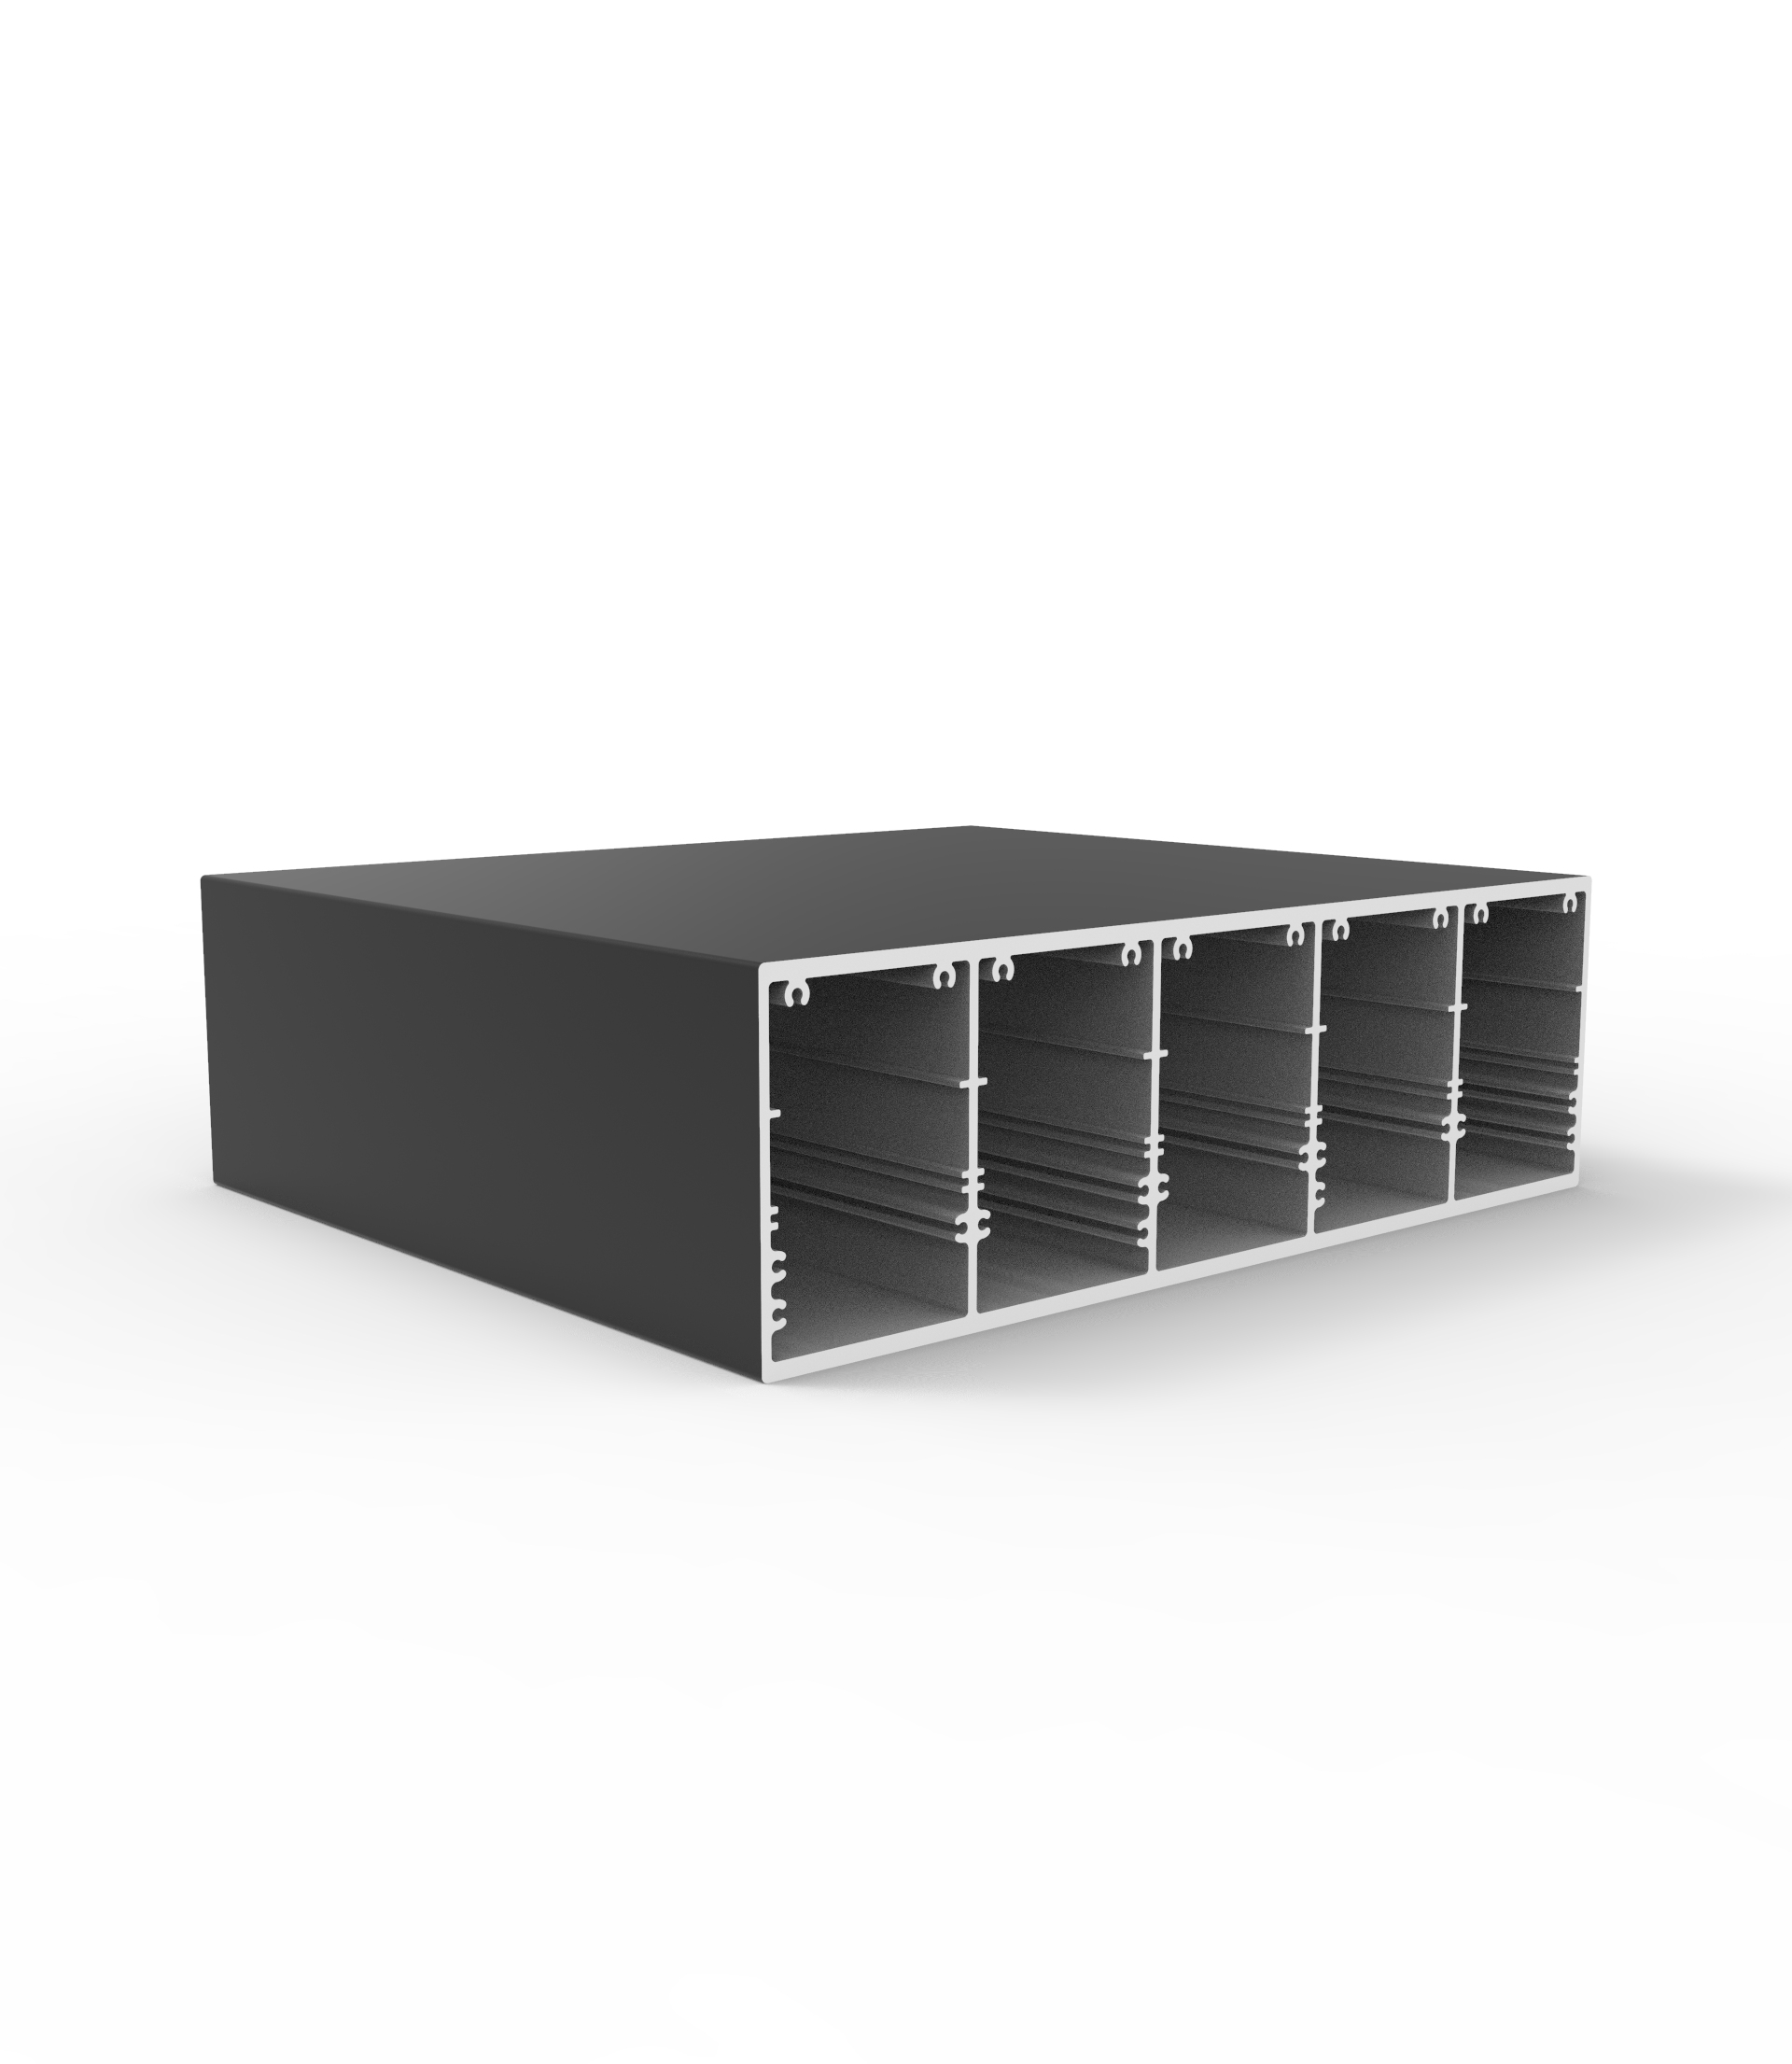
How do I choose the right industrial profile size for strength and load needs?
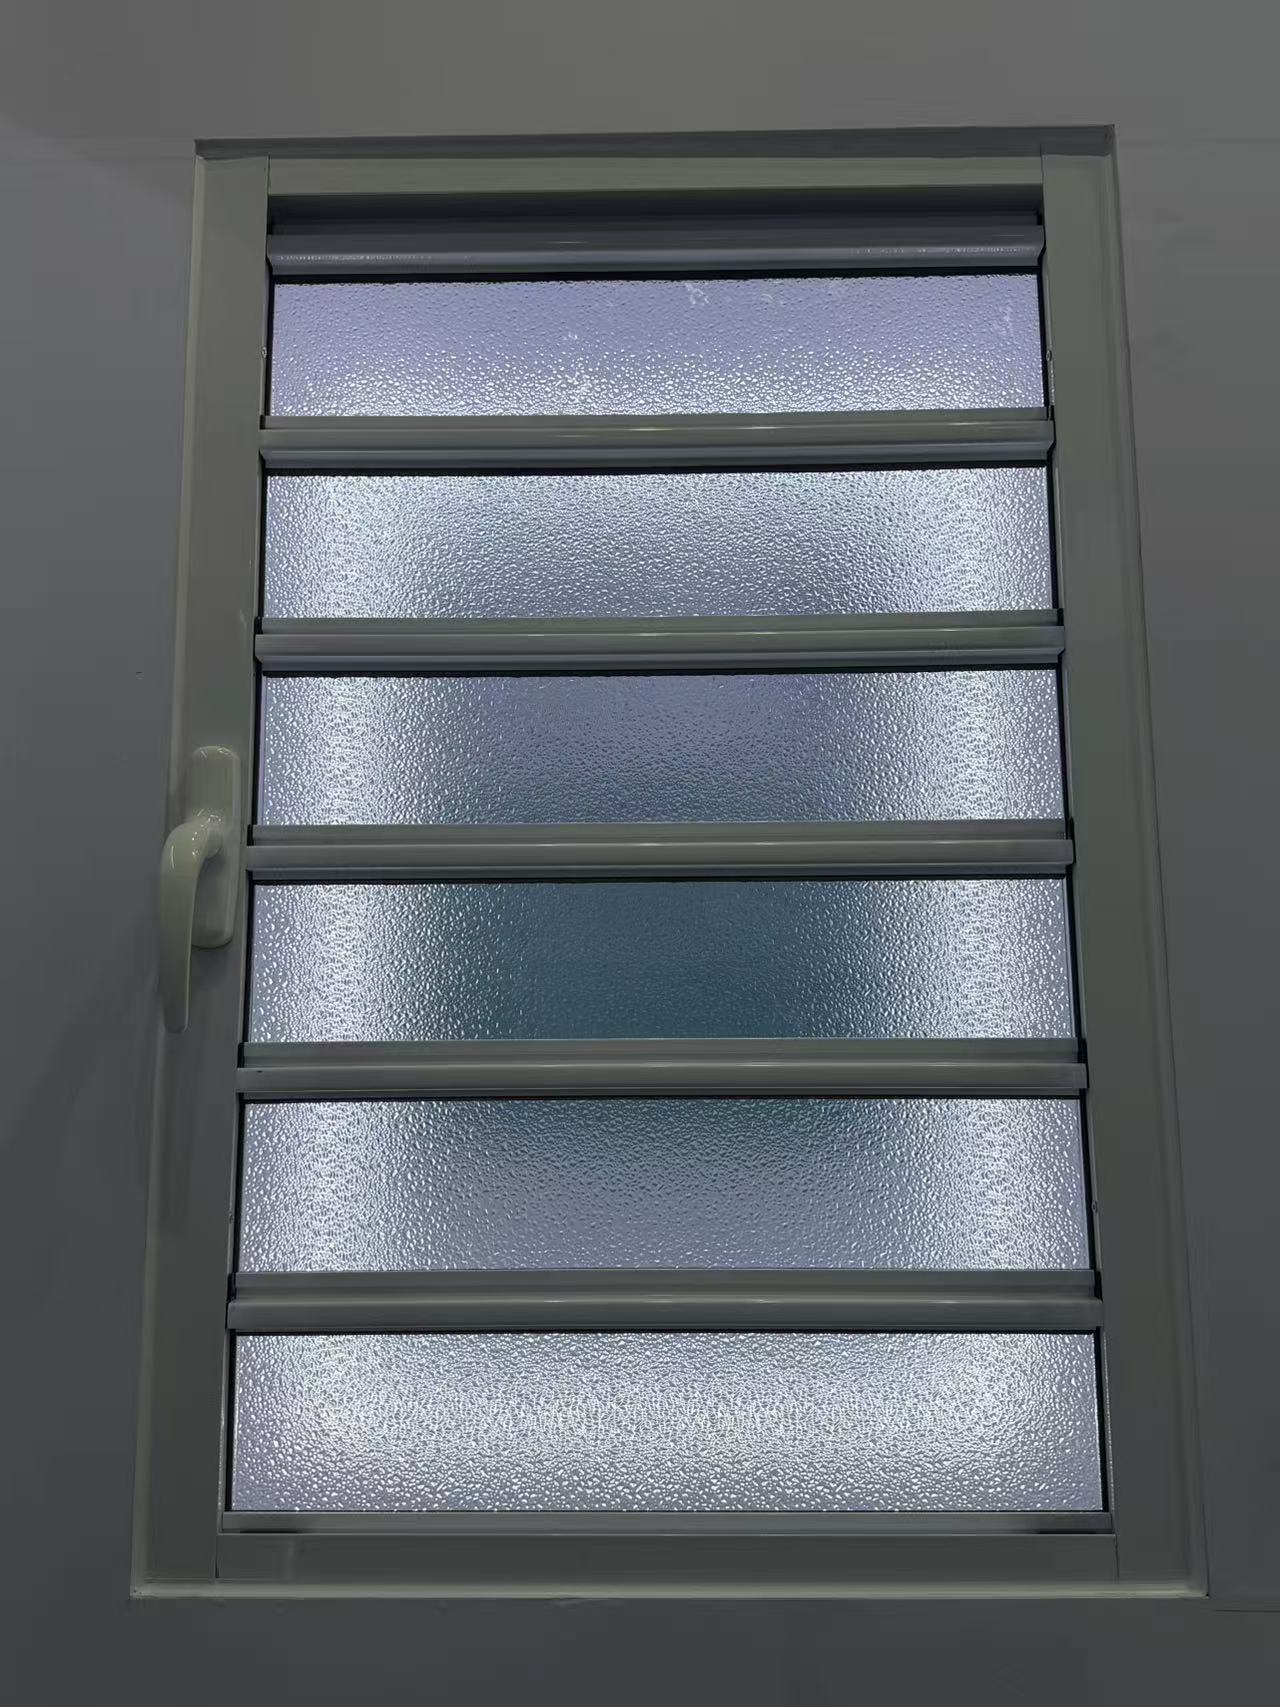
How do I choose the right shutter specifications for harsh weather and long-term commercial use?
How do I choose the right Casement door size and hardware for harsh weather?
What greener alternatives to decorative profile can cut costs without hurting durability?
What lower-cost, eco-friendly materials can replace decorative profiles?
What lower-carbon alternatives to aluminum architecture profiles are practical for our project?
How can I compare sliding door systems for insulation, security, and long-term use?
What is the standard production lead time for bulk orders of folding doors?
How do I choose the right Awing window size and glass specification for harsh weather?
How can I test shutter samples so the final bulk order matches their quality and finish?
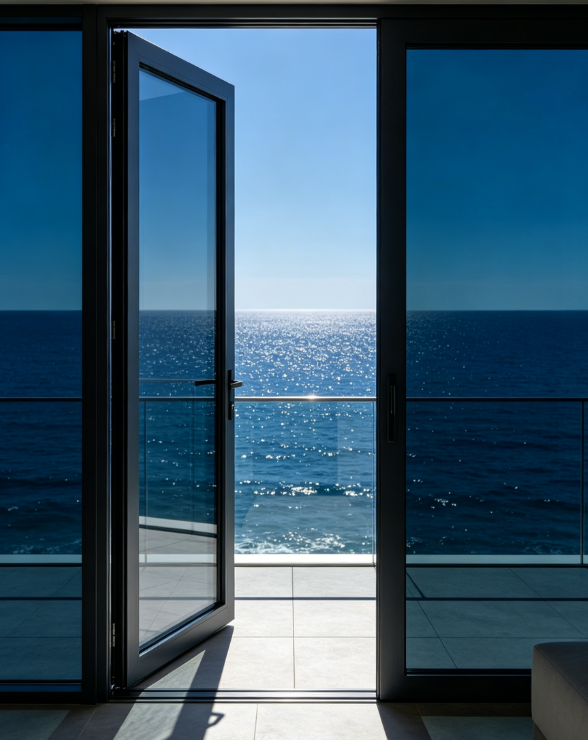
Can suppliers make custom double glass casement doors from my CAD drawings?
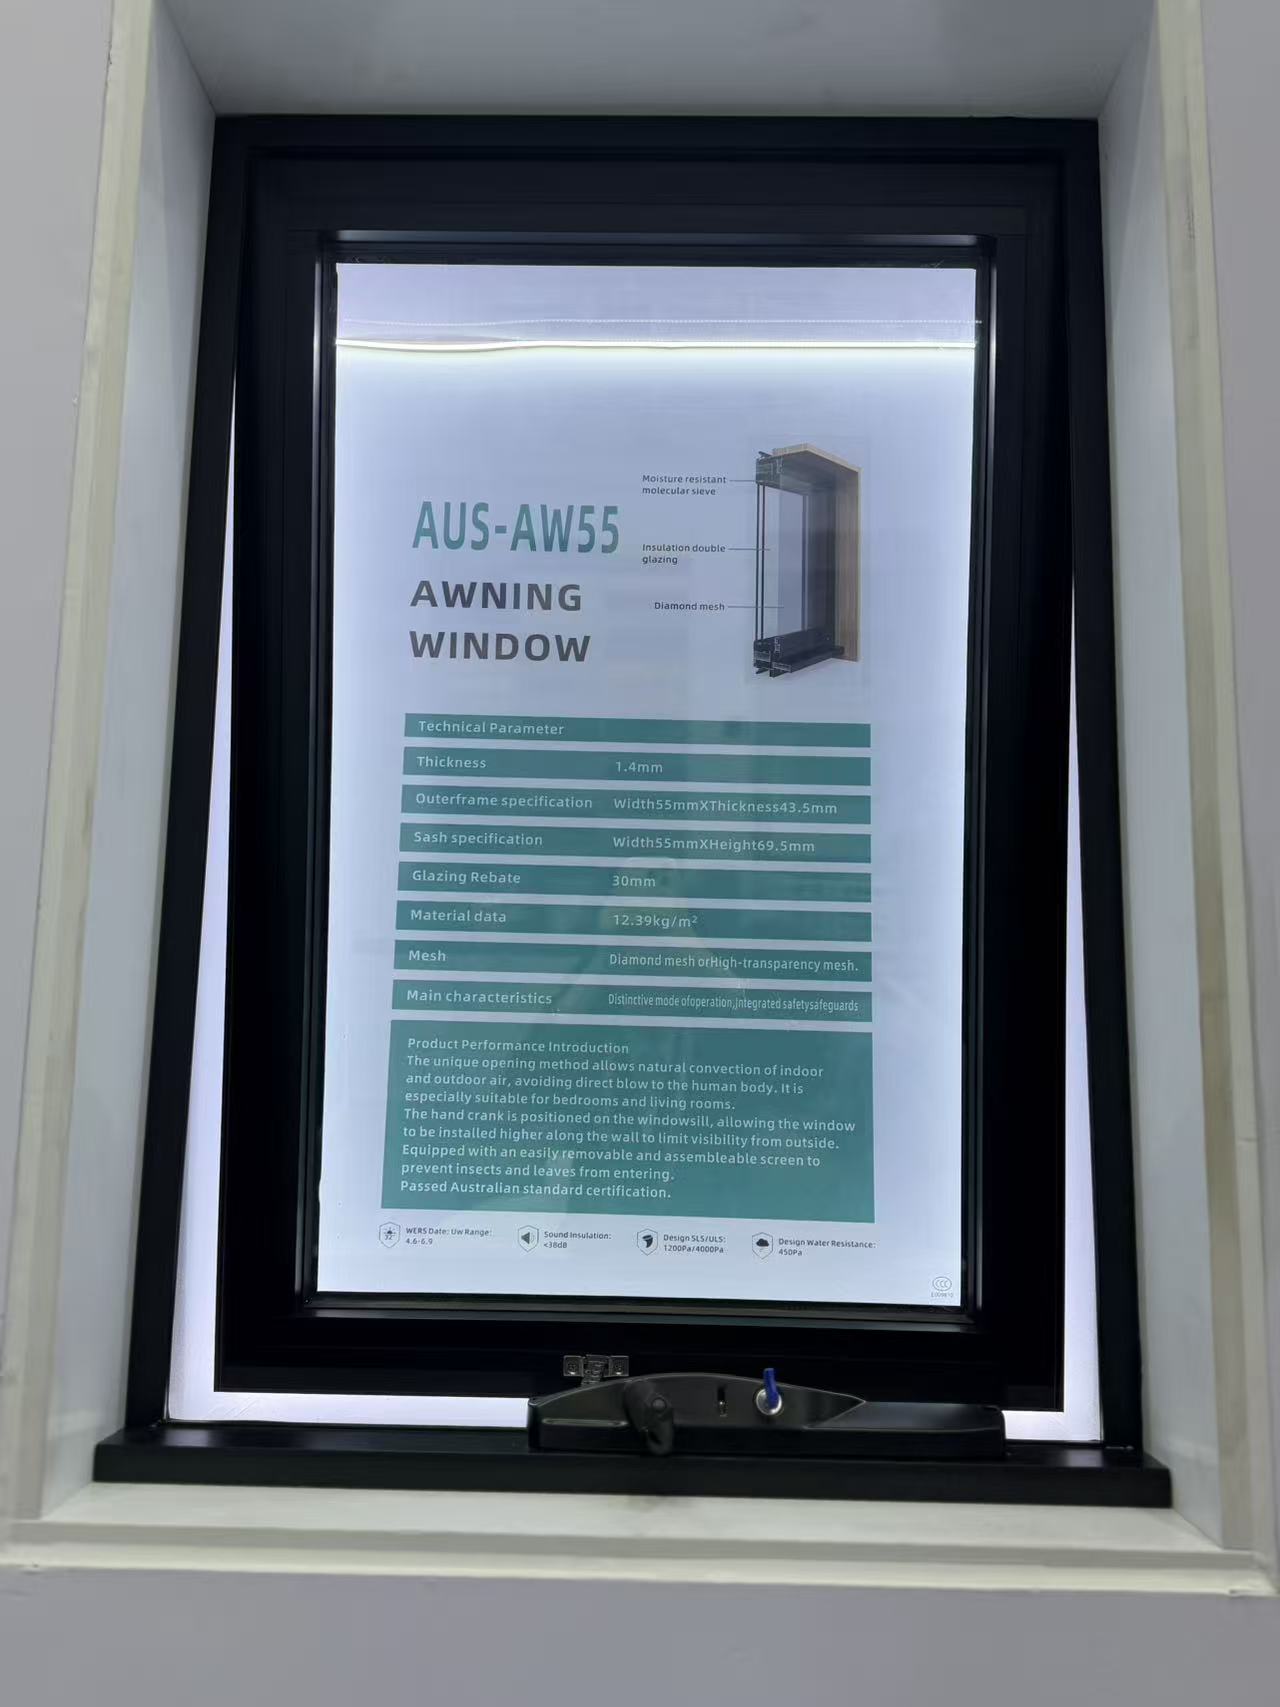
What safety certifications should I request when importing awning windows?
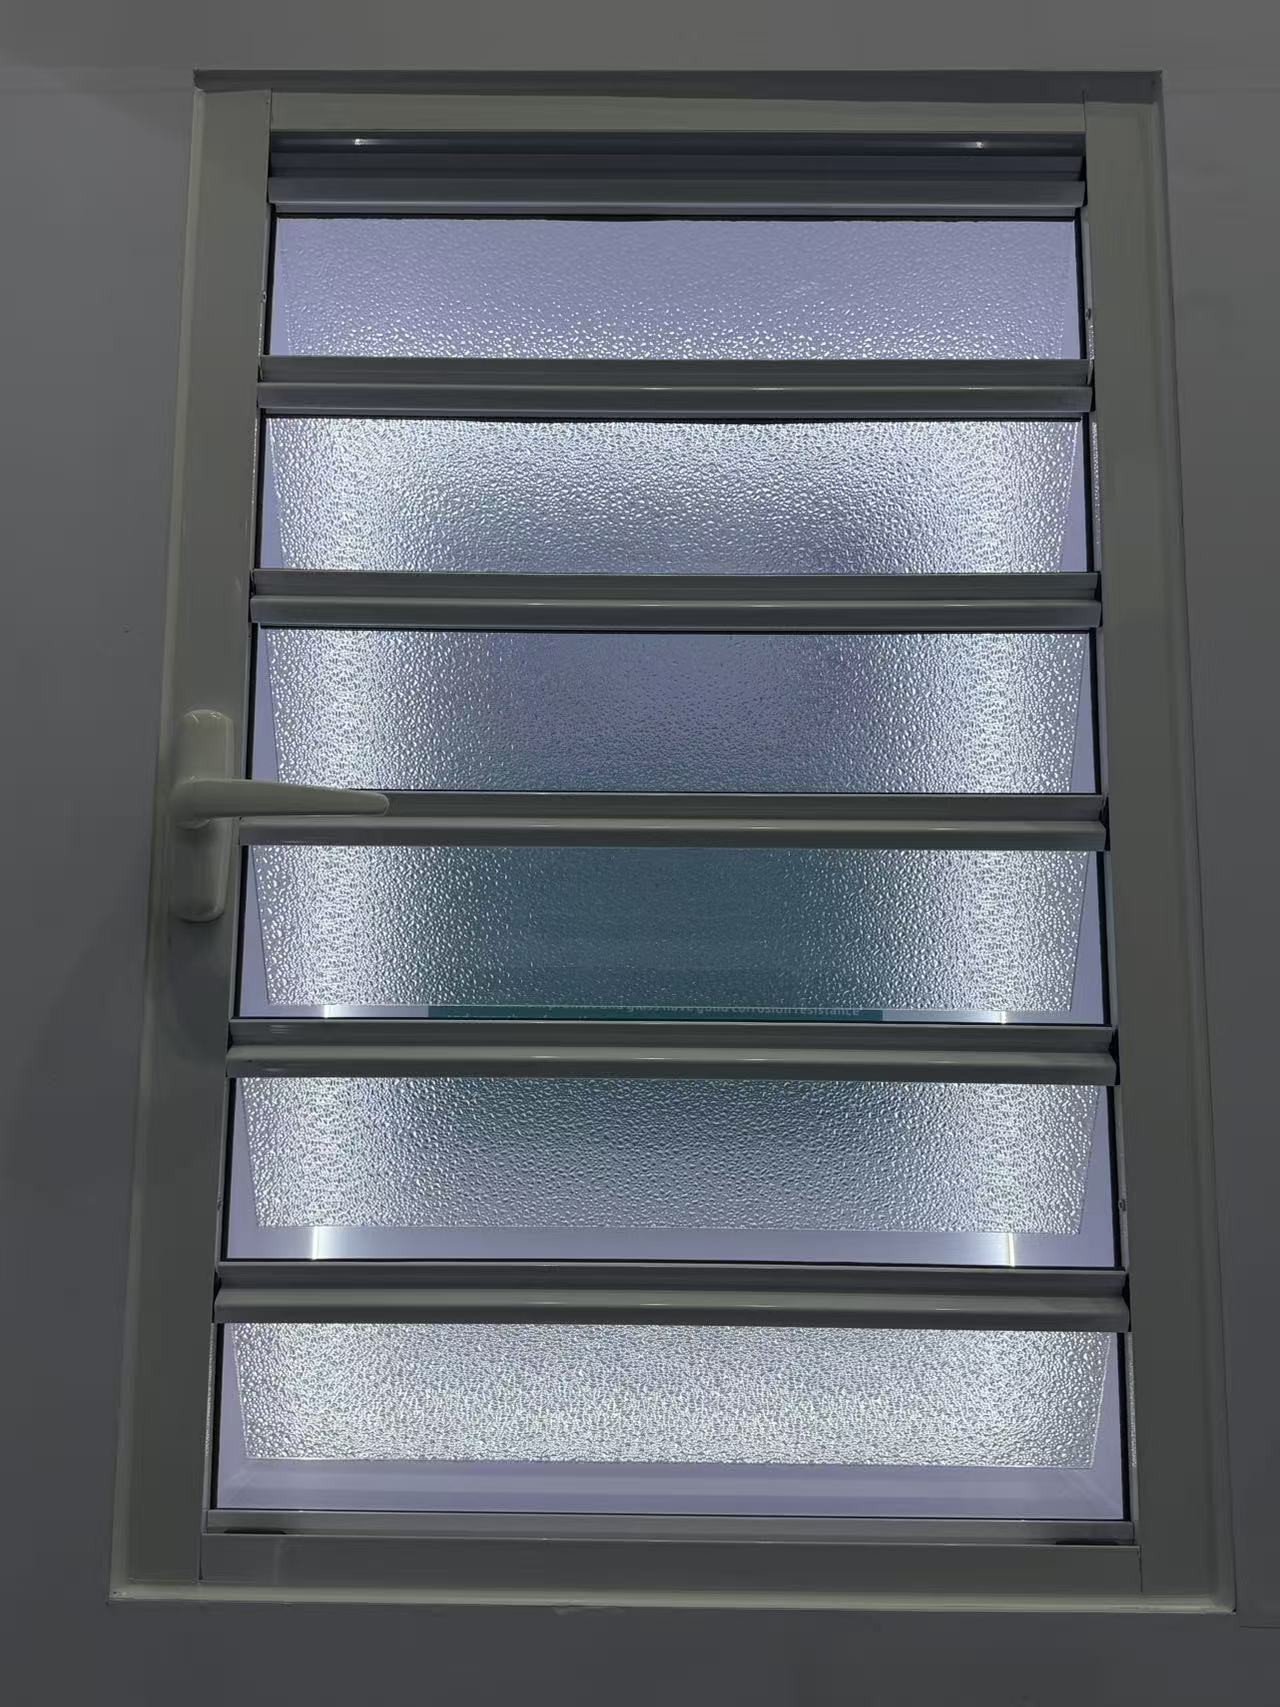
How long does it usually take a factory to make custom shutter samples?
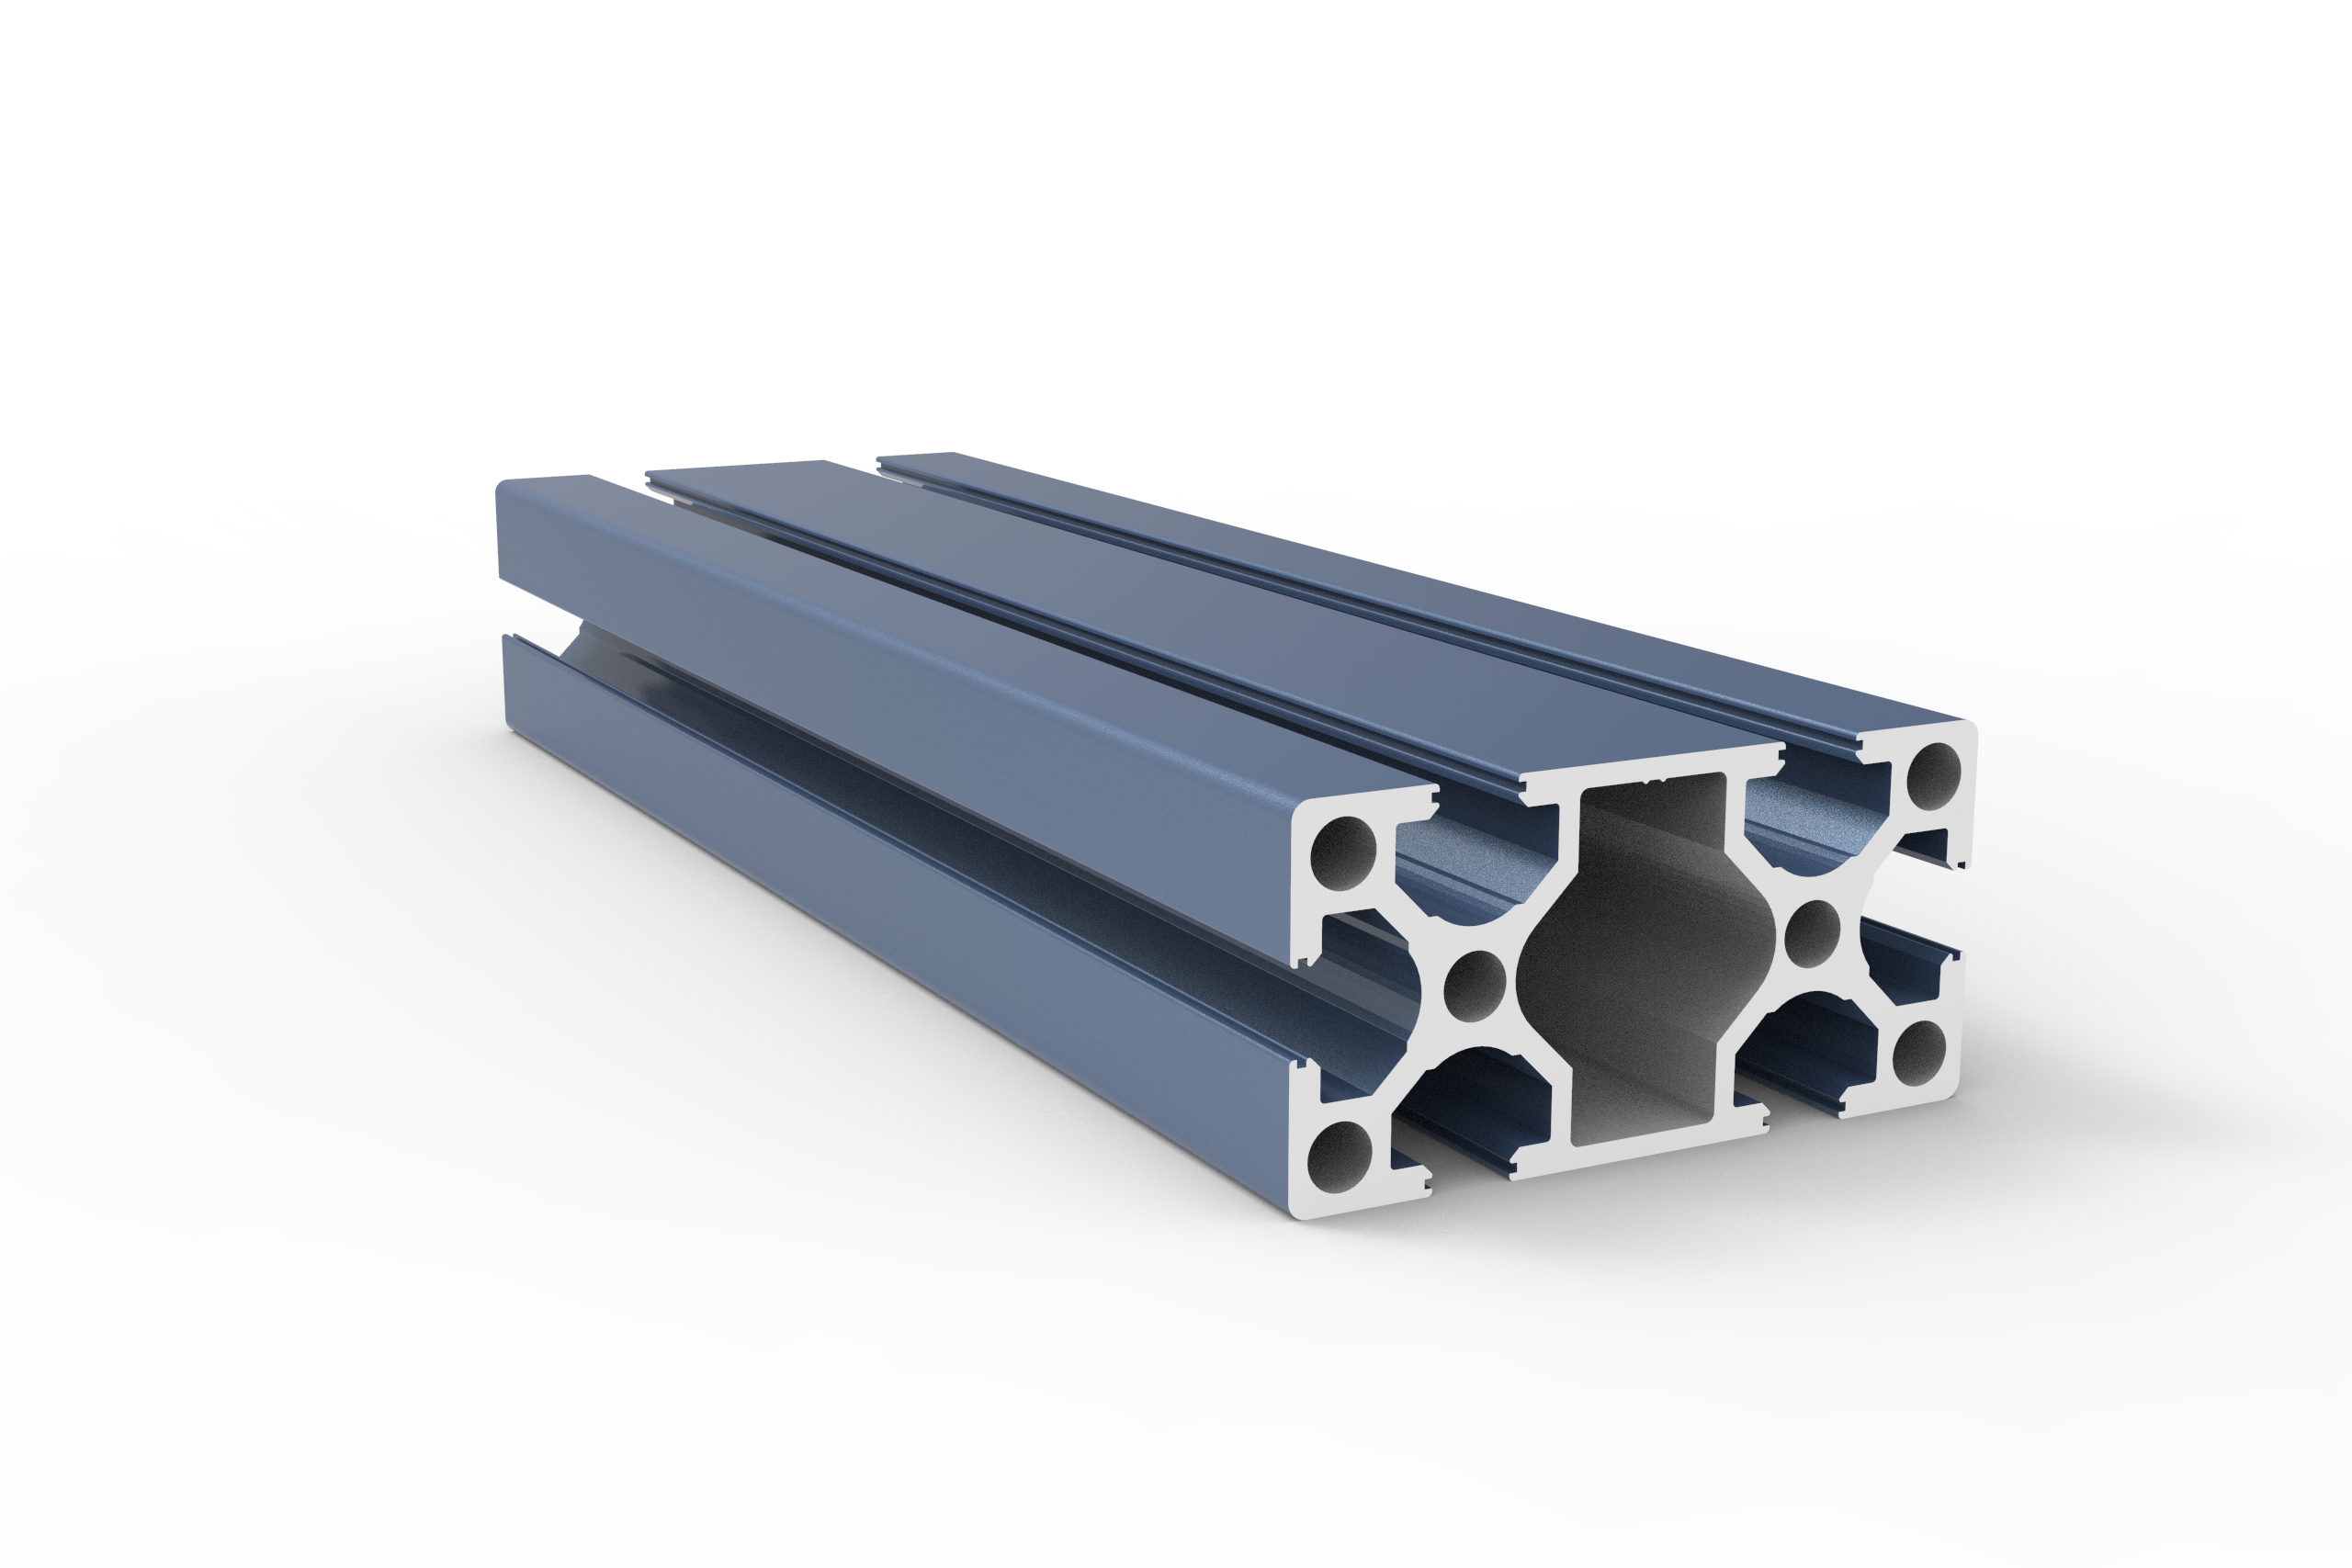
What T-slot industrial profile size is best for a heavy duty machine frame?
How do I choose the right stainless steel decorative profile for high humidity areas?
How do I choose the right aluminum architecture profile for coastal buildings?
How do I choose the right stainless steel decorative profile for high humidity areas?
What wind load specs should I check for aluminum casement windows in coastal high-rises?
How do I know which aluminum industrial profile alloy is best for heavy machinery frames?
How do I choose the right alloy grade for aluminum architecture profiles?
How do I select the right heavy-duty hardware for exterior commercial floding doors?
How do I select the right glass thickness for bulk awing window orders?
What frame thickness is recommended for commercial aluminum casement doors?
What frame thickness is best for high-rise commercial sliding windows?
How to choose weather resistant aluminum floding door specs for commercial use?
How do I choose the best water tightness rating for commercial awing windows?
How do I choose the right frame material for commercial casement doors?
How do I choose the right wind load rating for sliding windows in coastal areas?
What is the best material for outdoor decorative profiles to prevent rust and fading?
How do I choose the right track thickness for high-traffic commercial sliding doors?
How do I choose between PVC and basswood shutters for high-humidity areas?
How do I choose between double and triple glazing for casement windows in cold climates?
How do I choose the right industrial profile thickness for heavy-duty cnc machine frames?
How do I choose the right alloy for outdoor architecture profiles to prevent corrosion?
Can you design a slim frame profile for modern minimalist look?
How do I choose the right wind-resistant floding door for a coastal commercial building?
What key specs ensure a casement window can withstand heavy rain and high winds?
How do I choose the right aluminum alloy grade for heavy-duty industrial profiles?
Which alloy grade of architecture profile is best for coastal areas to resist rust?
How do you pack windows to prevent glass breakage in transit?
Are slim-frame thermal break systems replacing traditional ones?
Does the price include the matching frame and installation kit?
How do you protect our proprietary design drawings from leaks?
How do I choose the right decorative profile for high-traffic hotel lobbies?
Is your factory the actual manufacturer or a trading partner?
Is it possible to 3D print a prototype before cutting steel?
Do you outsource any part of the painting process to others?
How do you handle replacement parts for damaged track rollers?
Do you accept escrow payments through third-party platforms?
Do you have ISO 9001 certification for your production line?
Are there extra fees if we pay via bank telegraphic transfer?
What is the price difference between powder coat and anodized?
What is the warranty period for the lock and hinge hardware?
What is your policy for dimensional deviations in the batch?
What happens if the shipment is delayed due to factory error?
Do you offer online technical support if color fading occurs?
Is it possible to engrave our brand logo on the tension screw?
Do you offer credit terms for long-term purchasing partners?
Can you palletize the shipments for easy forklift unloading?
What are the latest eco-friendly finish trends for decorative profiles in modern interior design?
What are the tooling cost and design limitations for customizing heavy-duty industrial profiles?
Has your architecture profile manufacturing facility passed ISO 9001 certification?
Can we use Alibaba Trade Assurance for our initial sliding door order to mitigate risk?
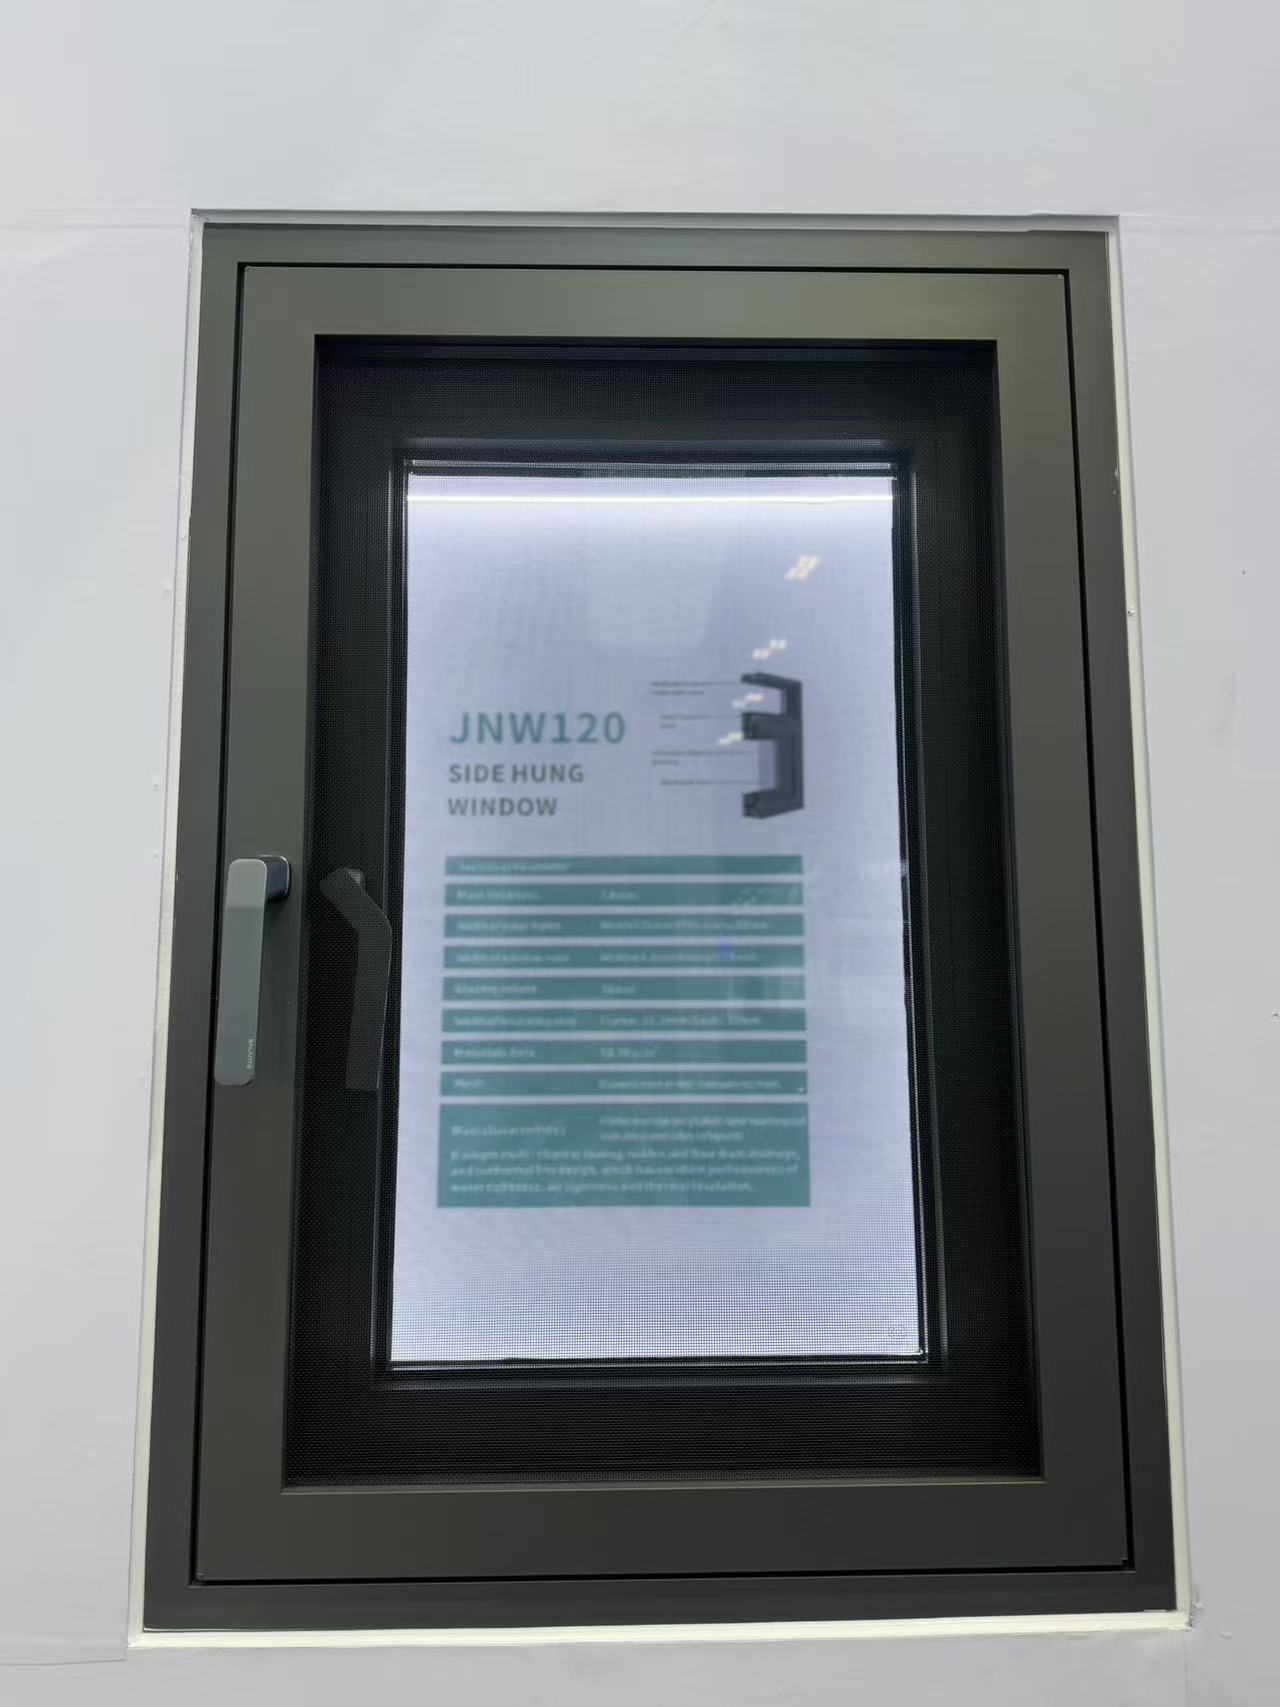
Do you provide free corner samples of the casement window frame for color verification?
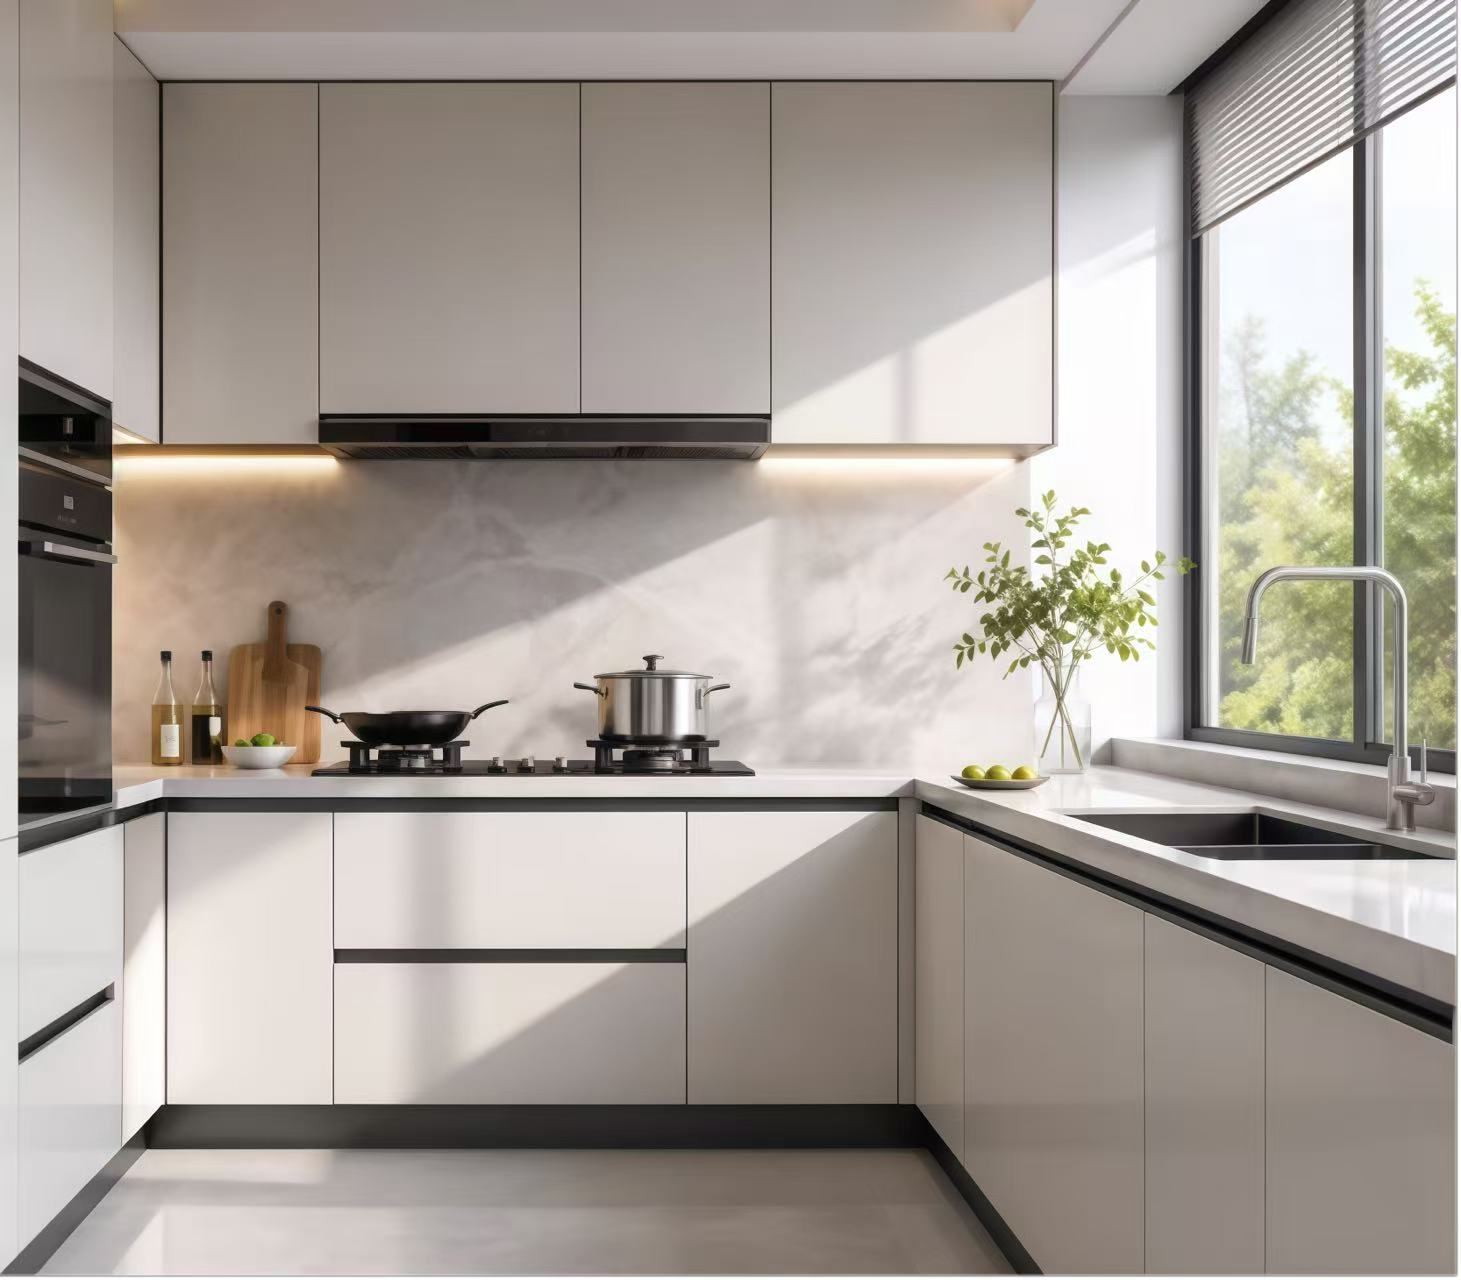
Is it possible to custom-match a specific RAL color for a decorative profile order?
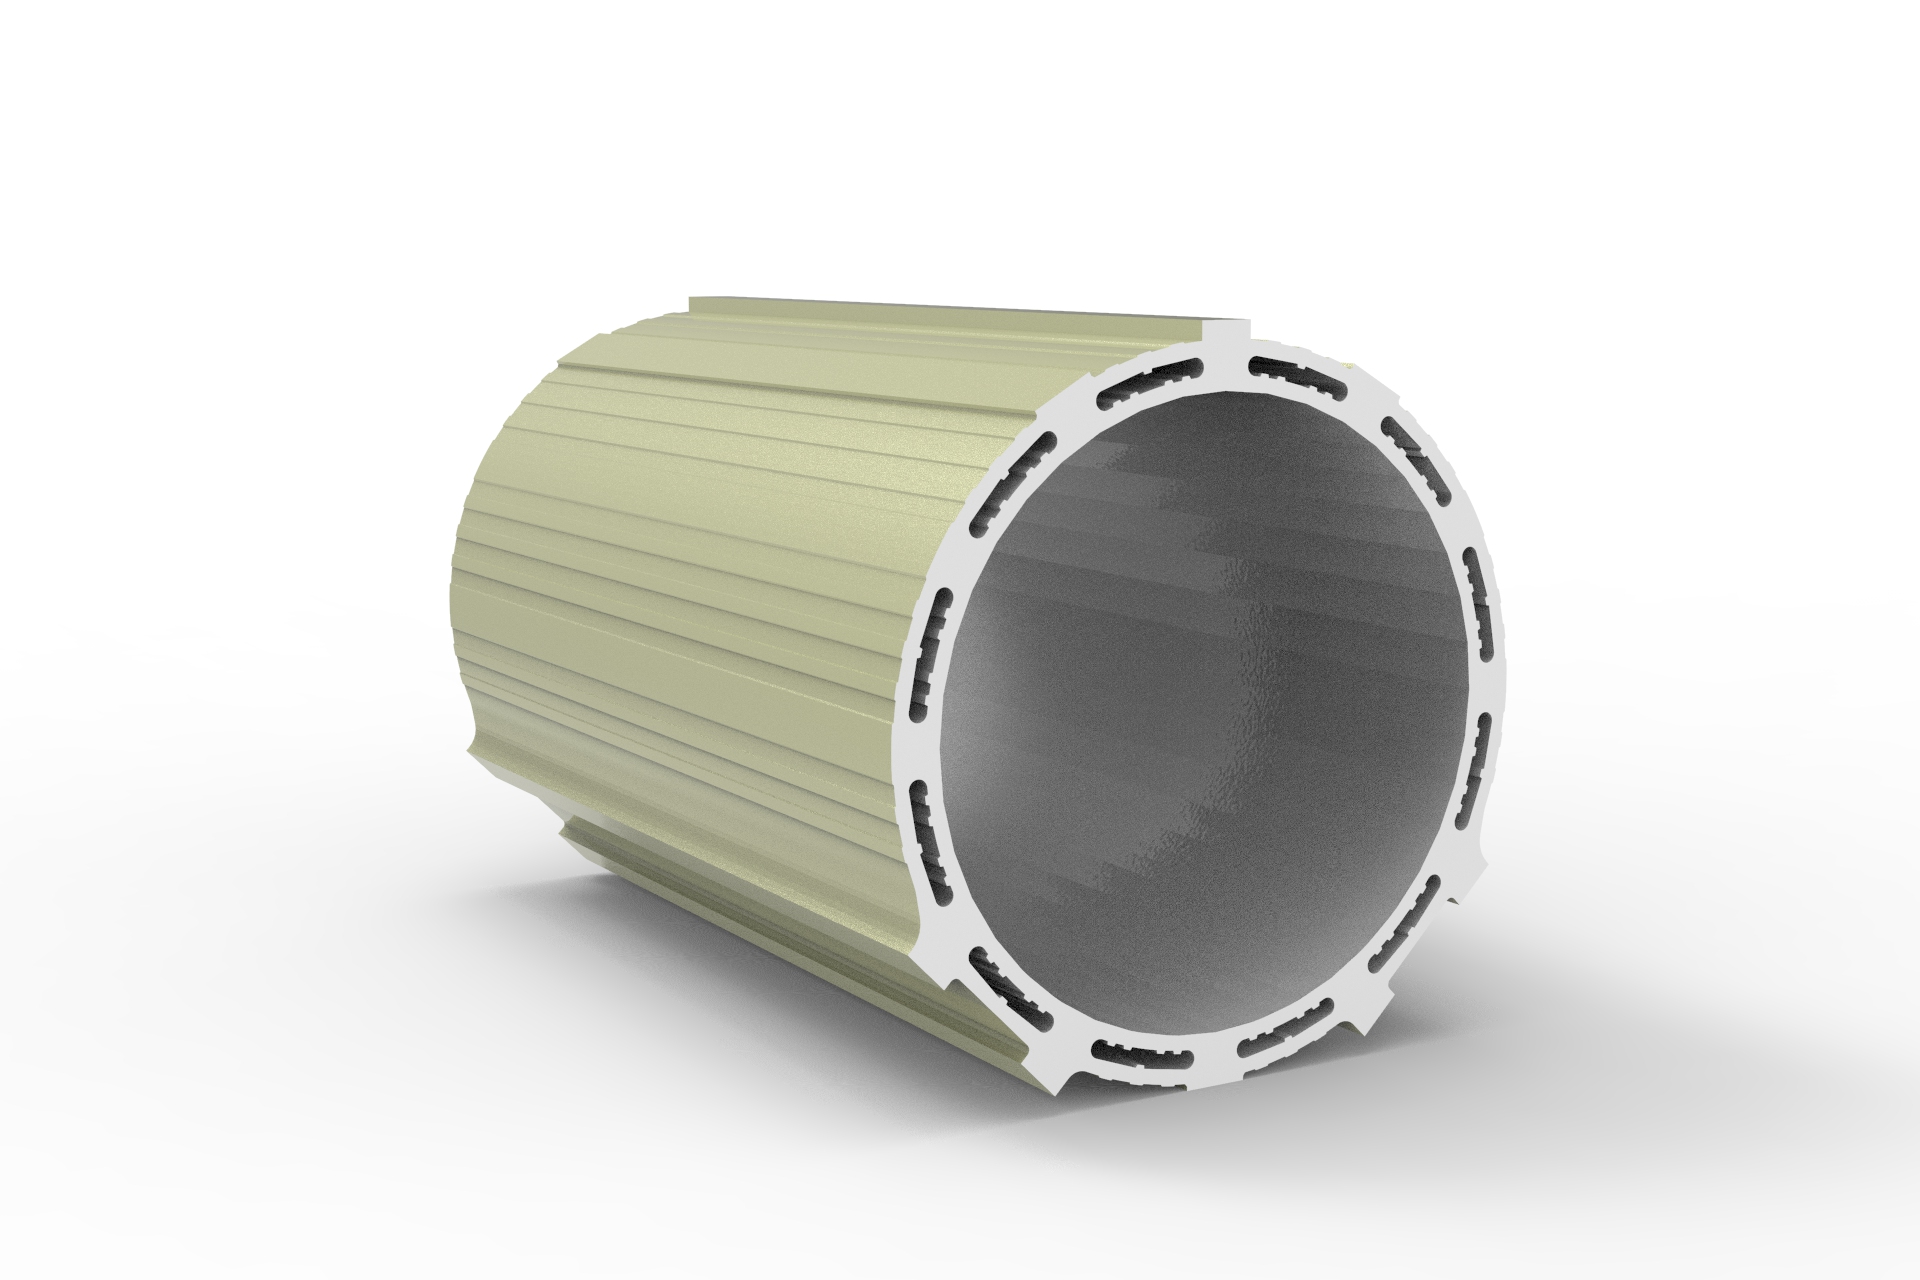
Can I request a 3D-printed sample before ordering a custom industrial profile mold?
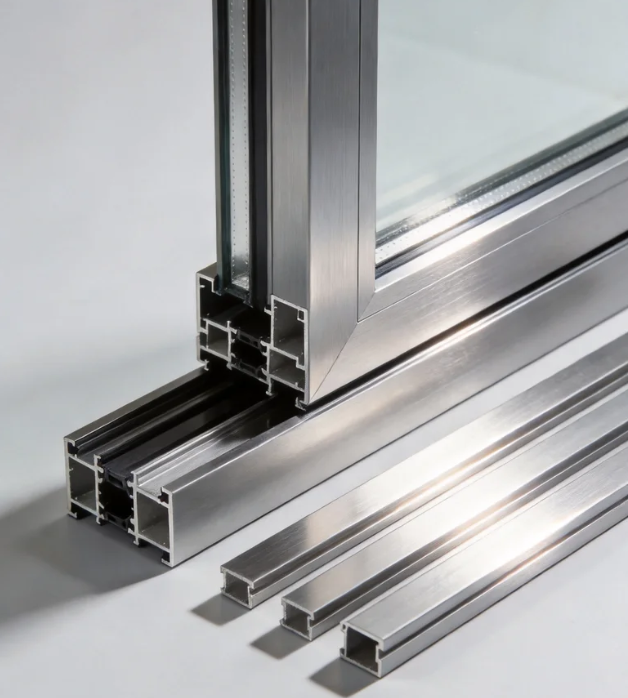
Can you extrude an architecture profile based on our proprietary CAD drawings?
What thermal performance certifications does a sliding door need for the UK market?
How are heavy floding door panels crated to ensure safe unloading at the job site?
Can we arrange our own freight forwarder to pick up the casement door shipment FOB?
What is the estimated ocean freight transit time for a shutter shipment from China to Europe?
How can we source replacement seals for your awing window models in the future?
How are sliding windows typically packaged to prevent glass breakage during ocean transit?
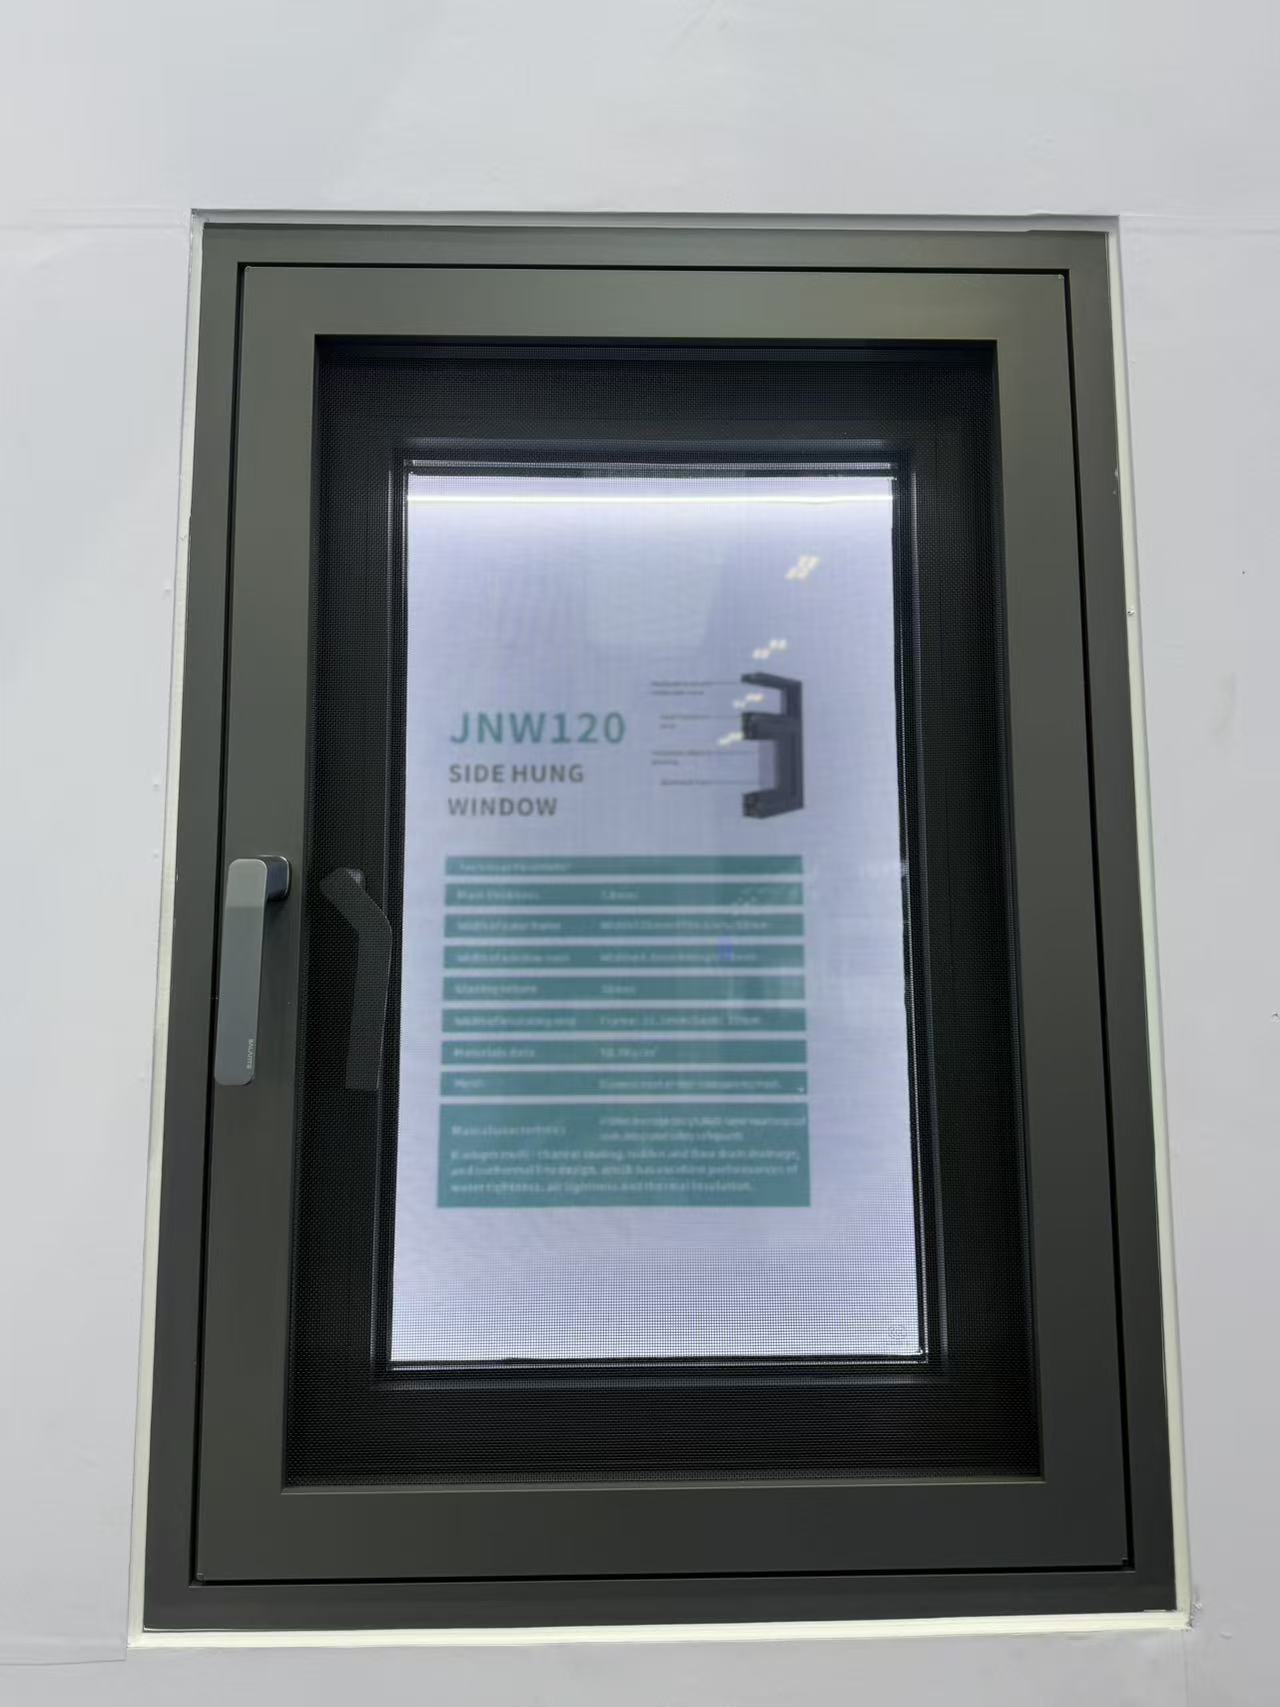
What is the average lead time for a 40ft container of standard aluminum casement windows?
Are there any extra tooling fees if my decorative profile order doesn’t meet the MOQ?
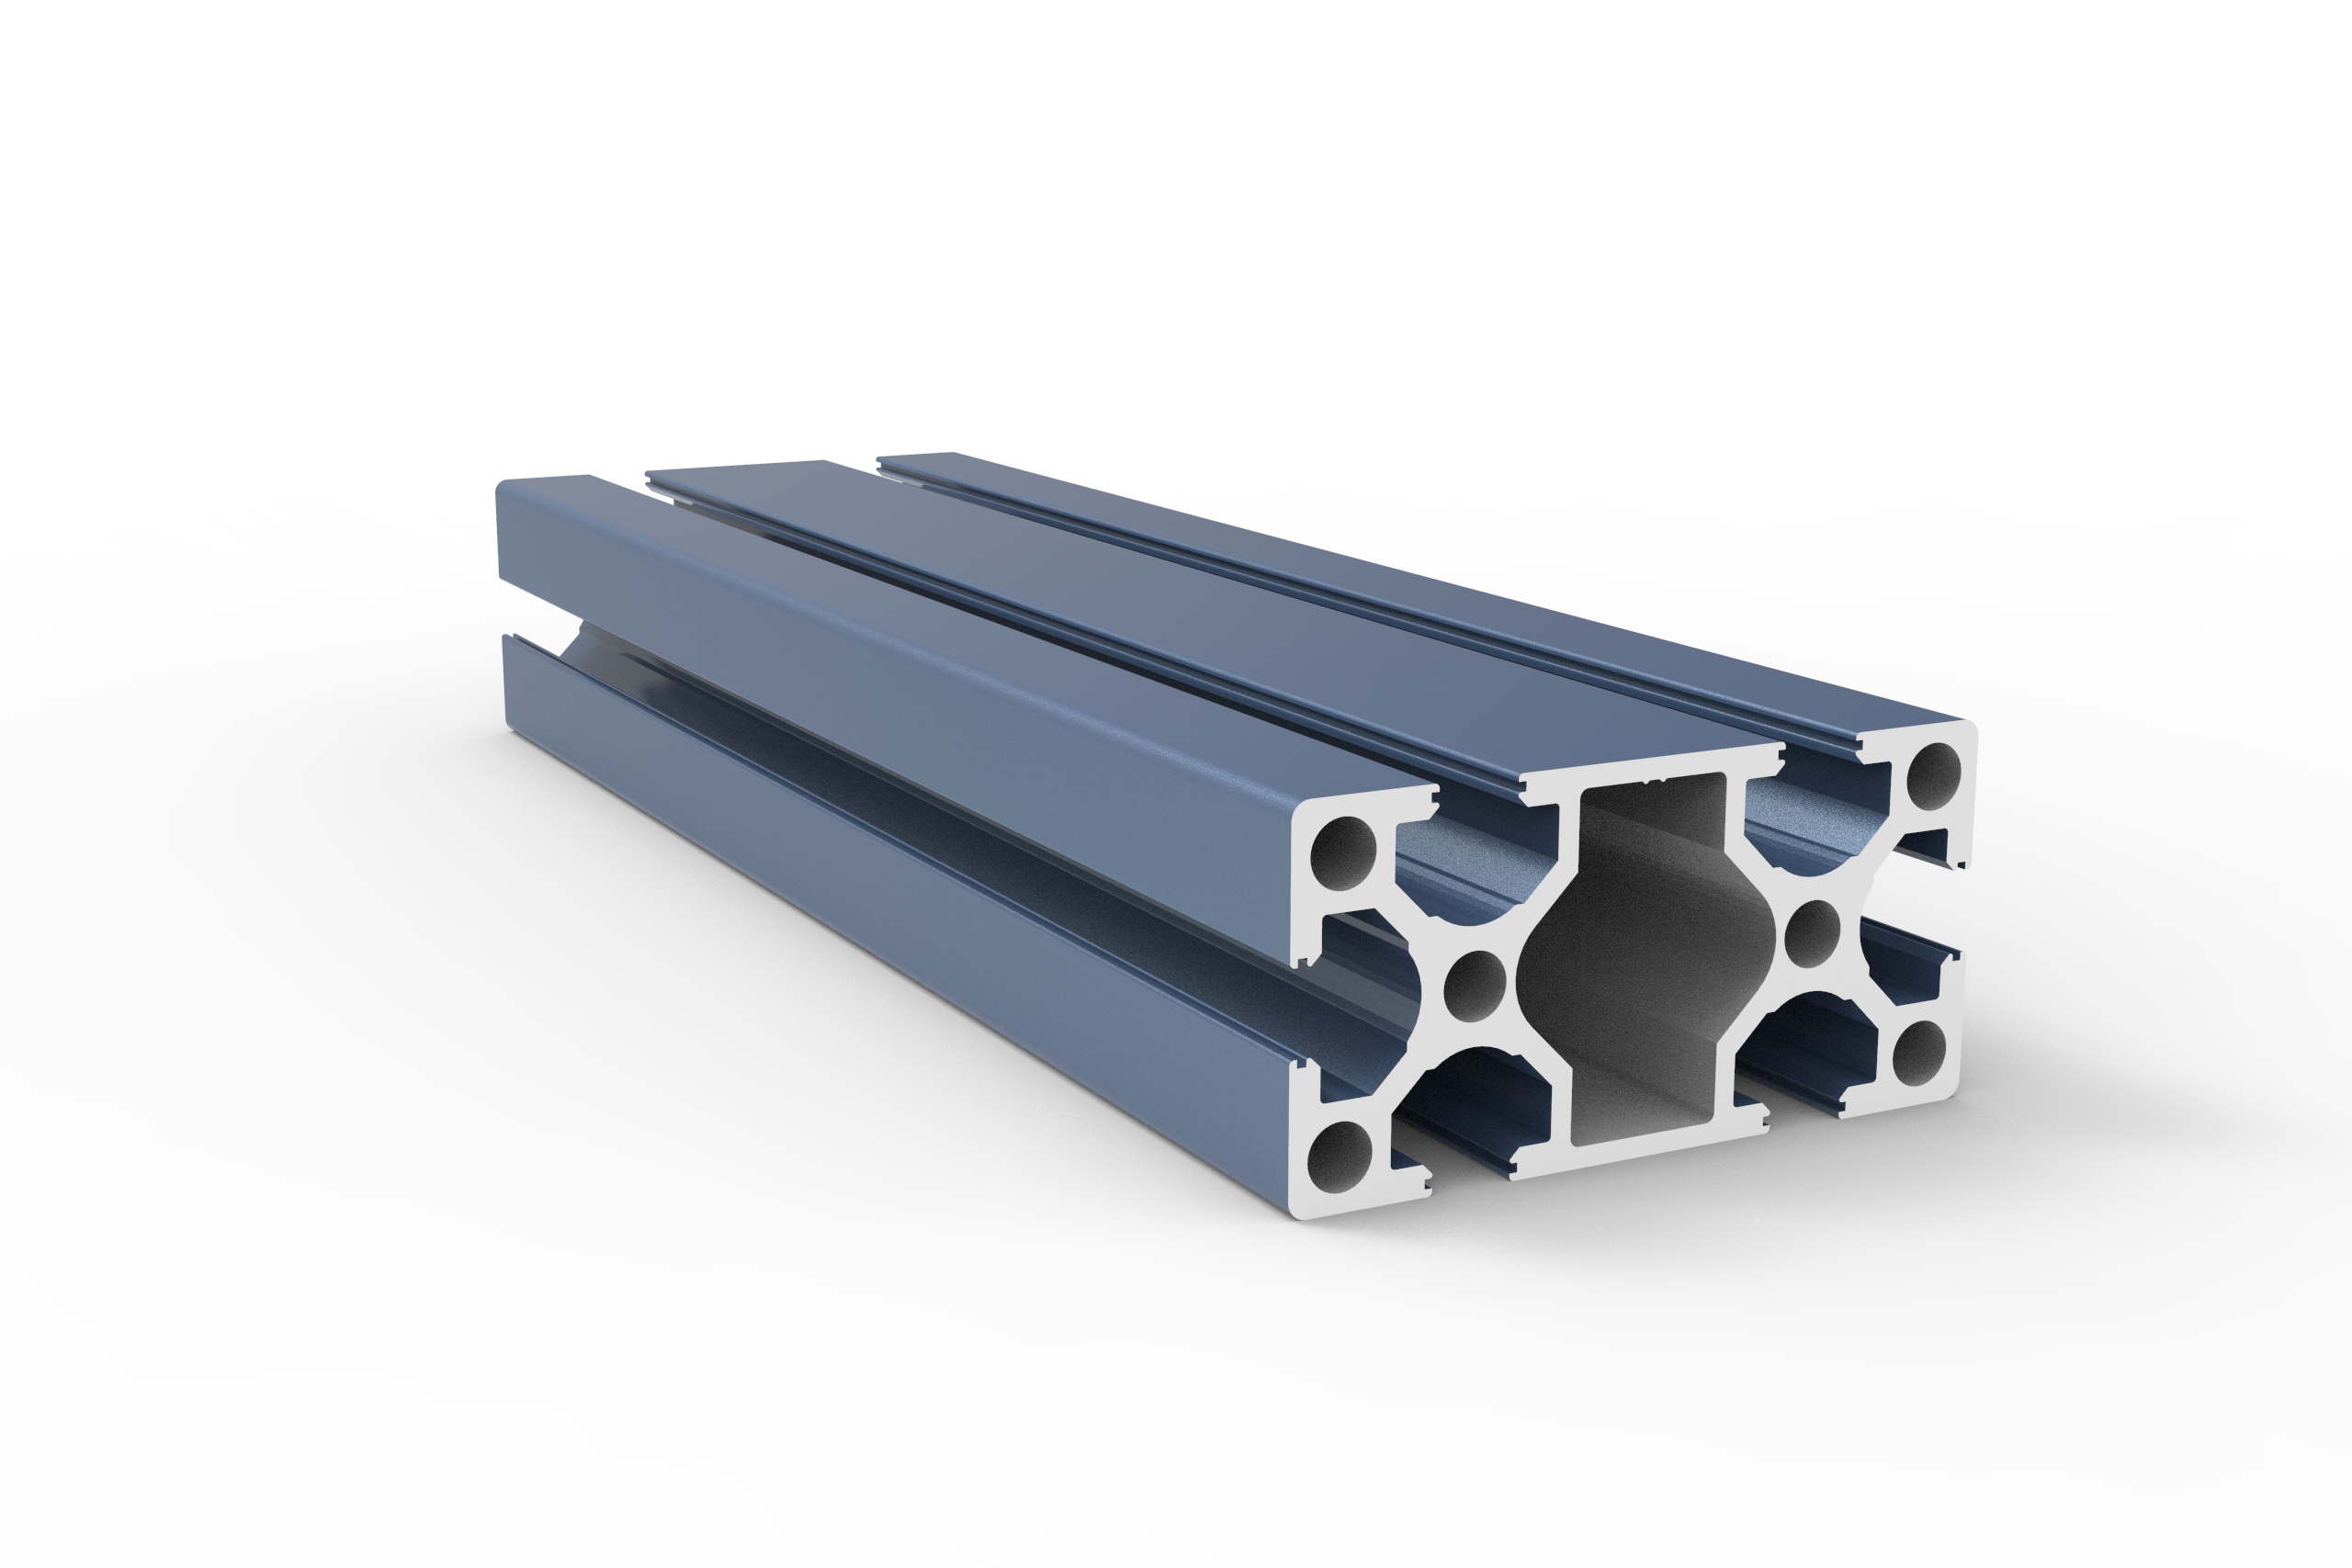
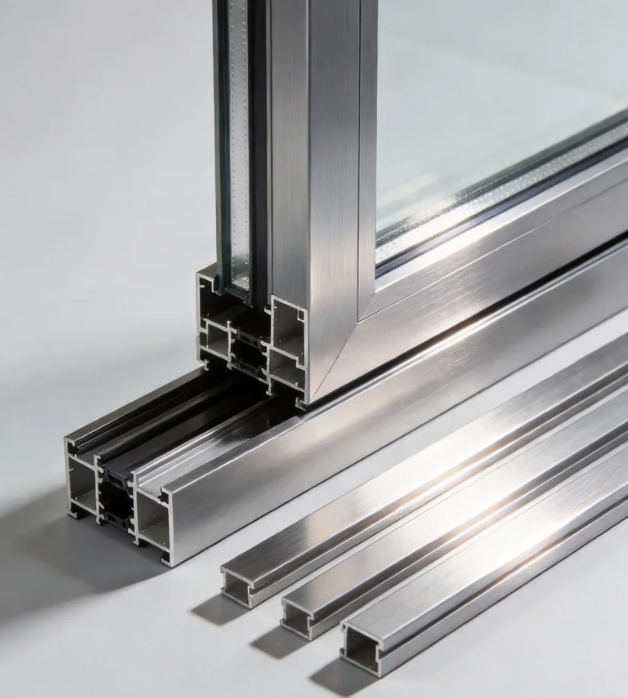
Can I get 3D printed prototypes of custom architecture profiles before committing to mold tooling?
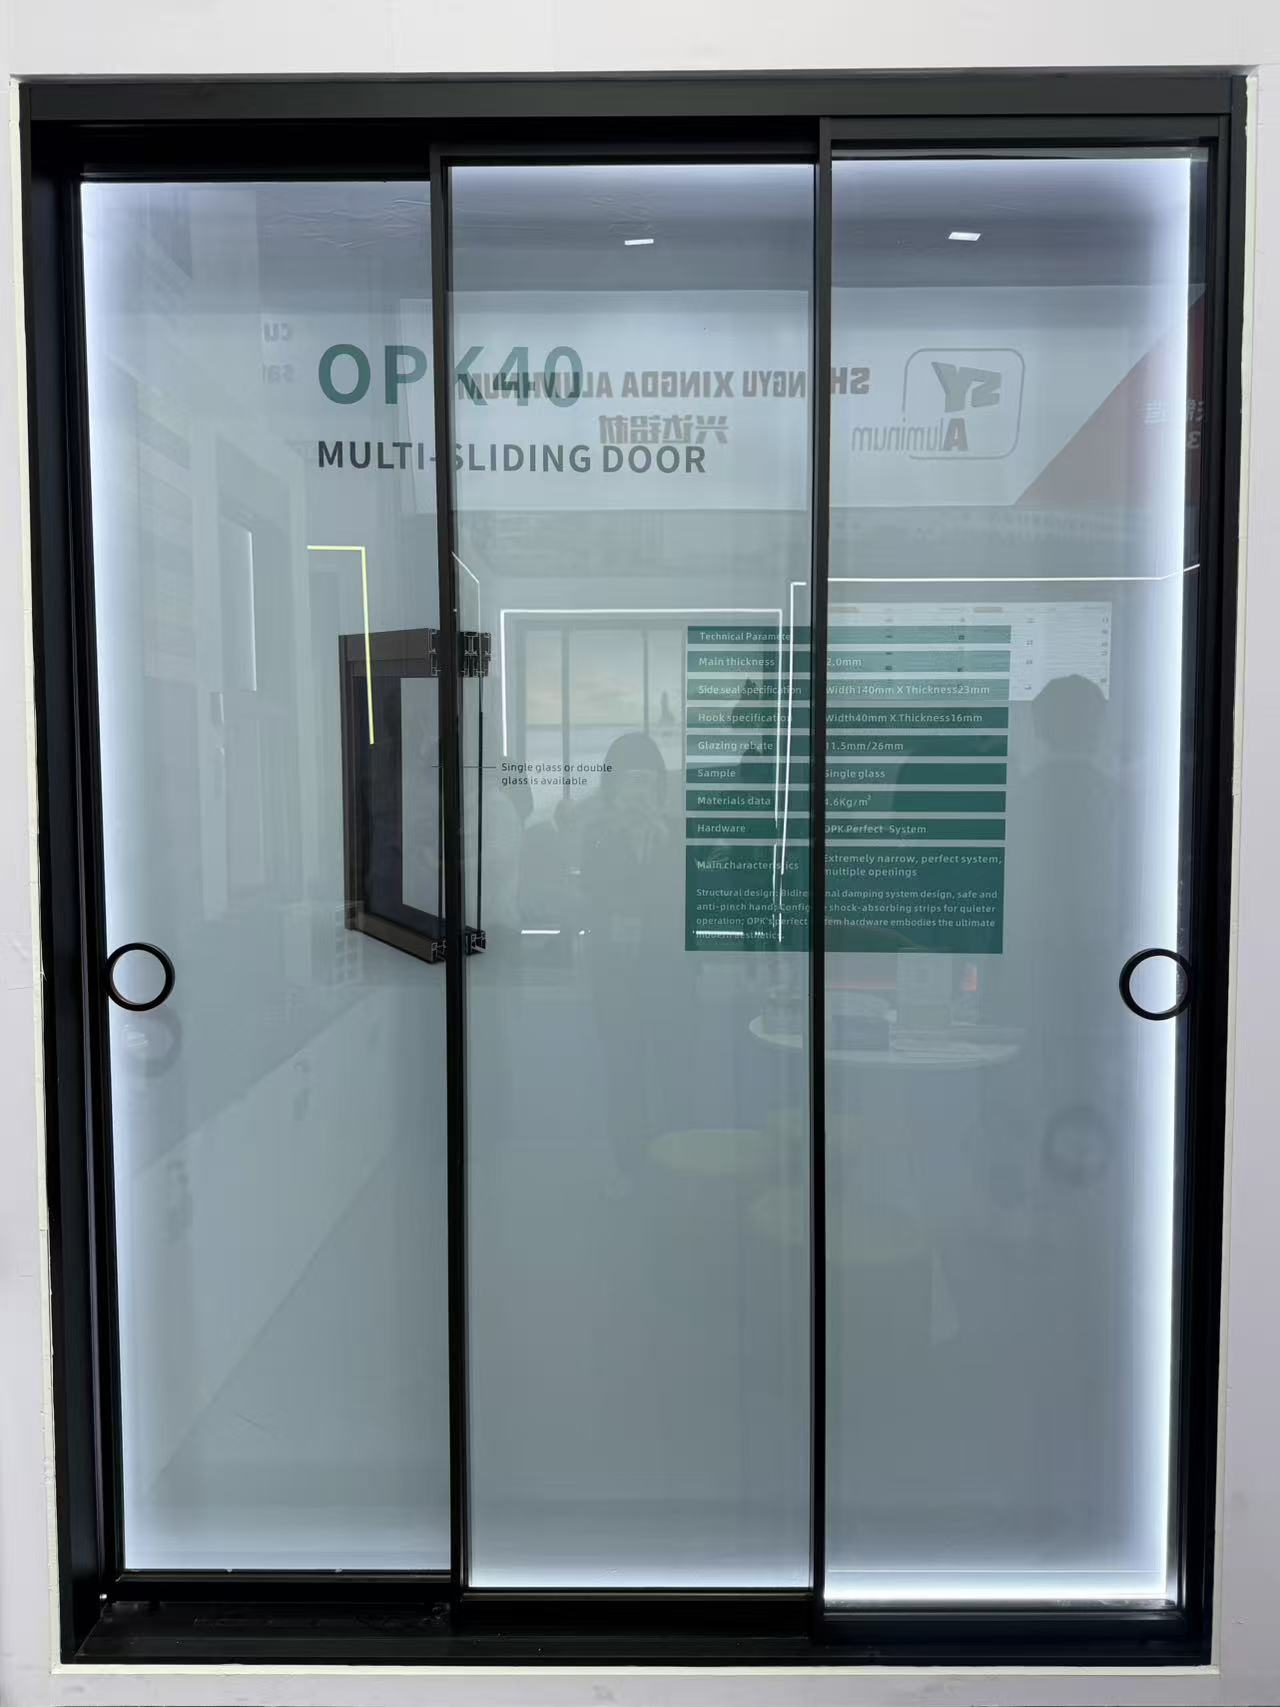
How is smart glass technology being integrated into modern residential sliding door units?
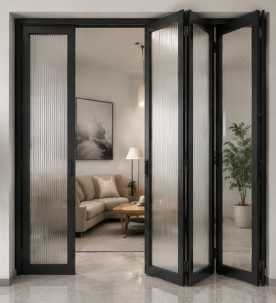
What options do you have for customizing the threshold height of an aluminum floding door?
What thermal break technology should I look for in a heavy-duty aluminum casement door?
What quality control processes do you perform on shutter hardware before final assembly?
Do you offer DDP shipping terms for awing window orders delivered to our warehouse?
Is it possible to order a fully functional sliding window sample for mock-up testing?
Do you provide replacement hardware if the casement window hinges fail within 5 years?
How do you handle claims for decorative profile items damaged during transit?
What is the standard MOQ for custom-extruded aluminum industrial profile orders?
How does the order volume affect the per-ton price of custom architecture profile designs?
What is the warranty period for the rollers and tracks on your heavy-duty sliding doors?
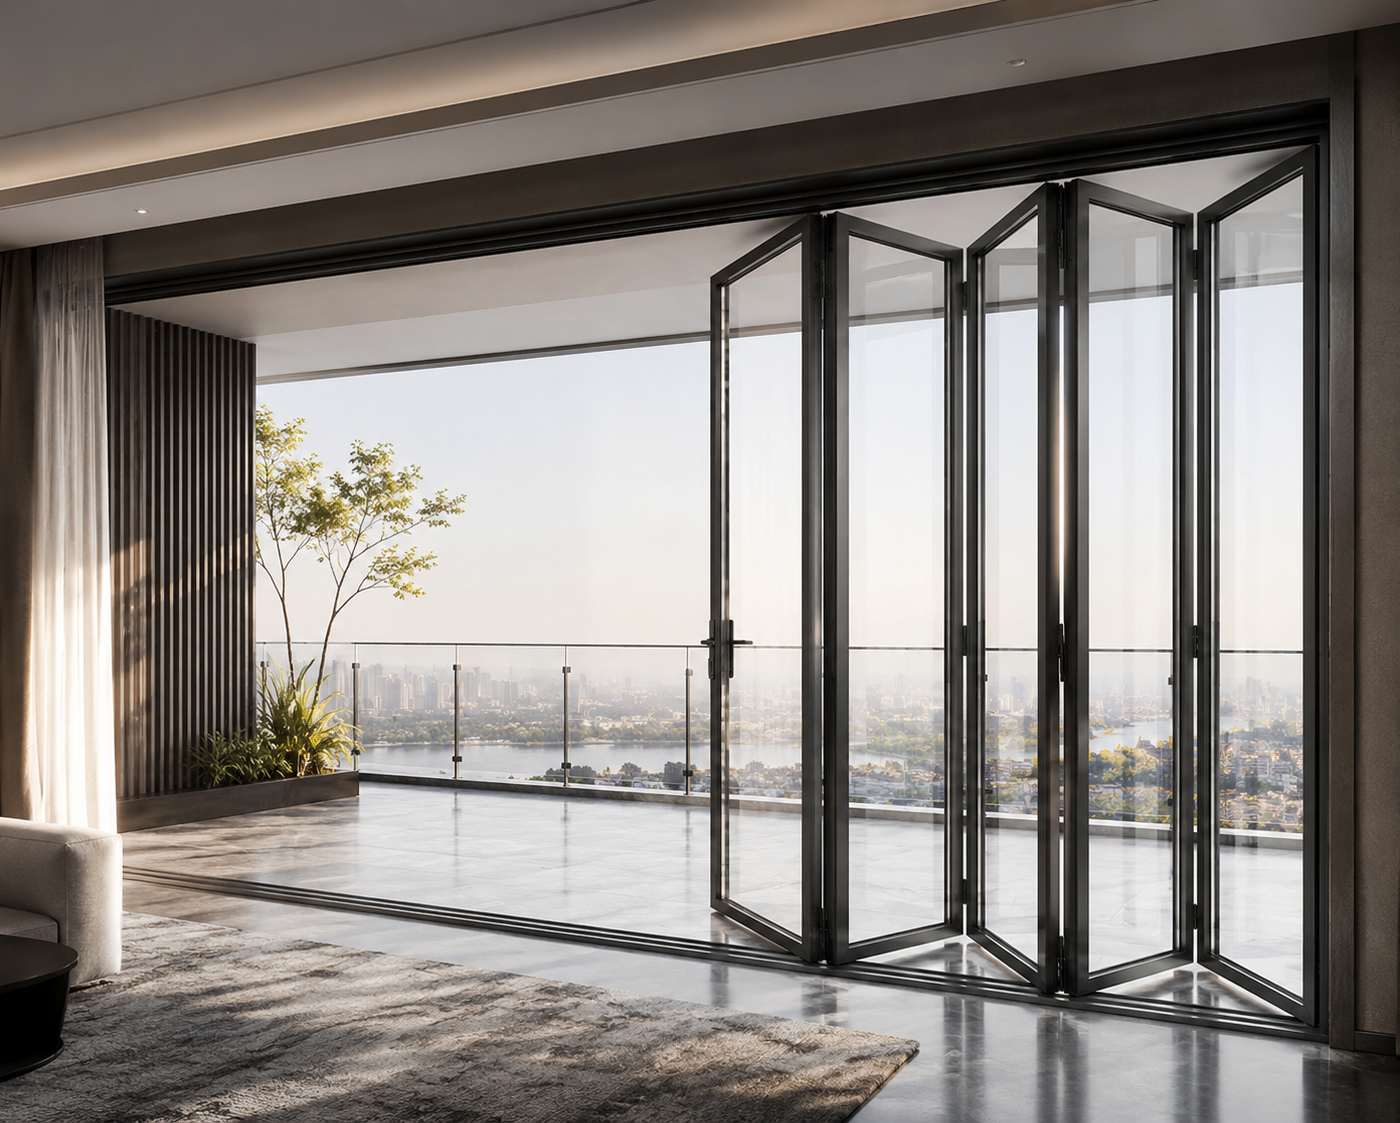
How can we secure our deposit when purchasing high-value custom floding doors from a new supplier?
Can your factory match custom anodized colors for decorative profiles based on physical samples?
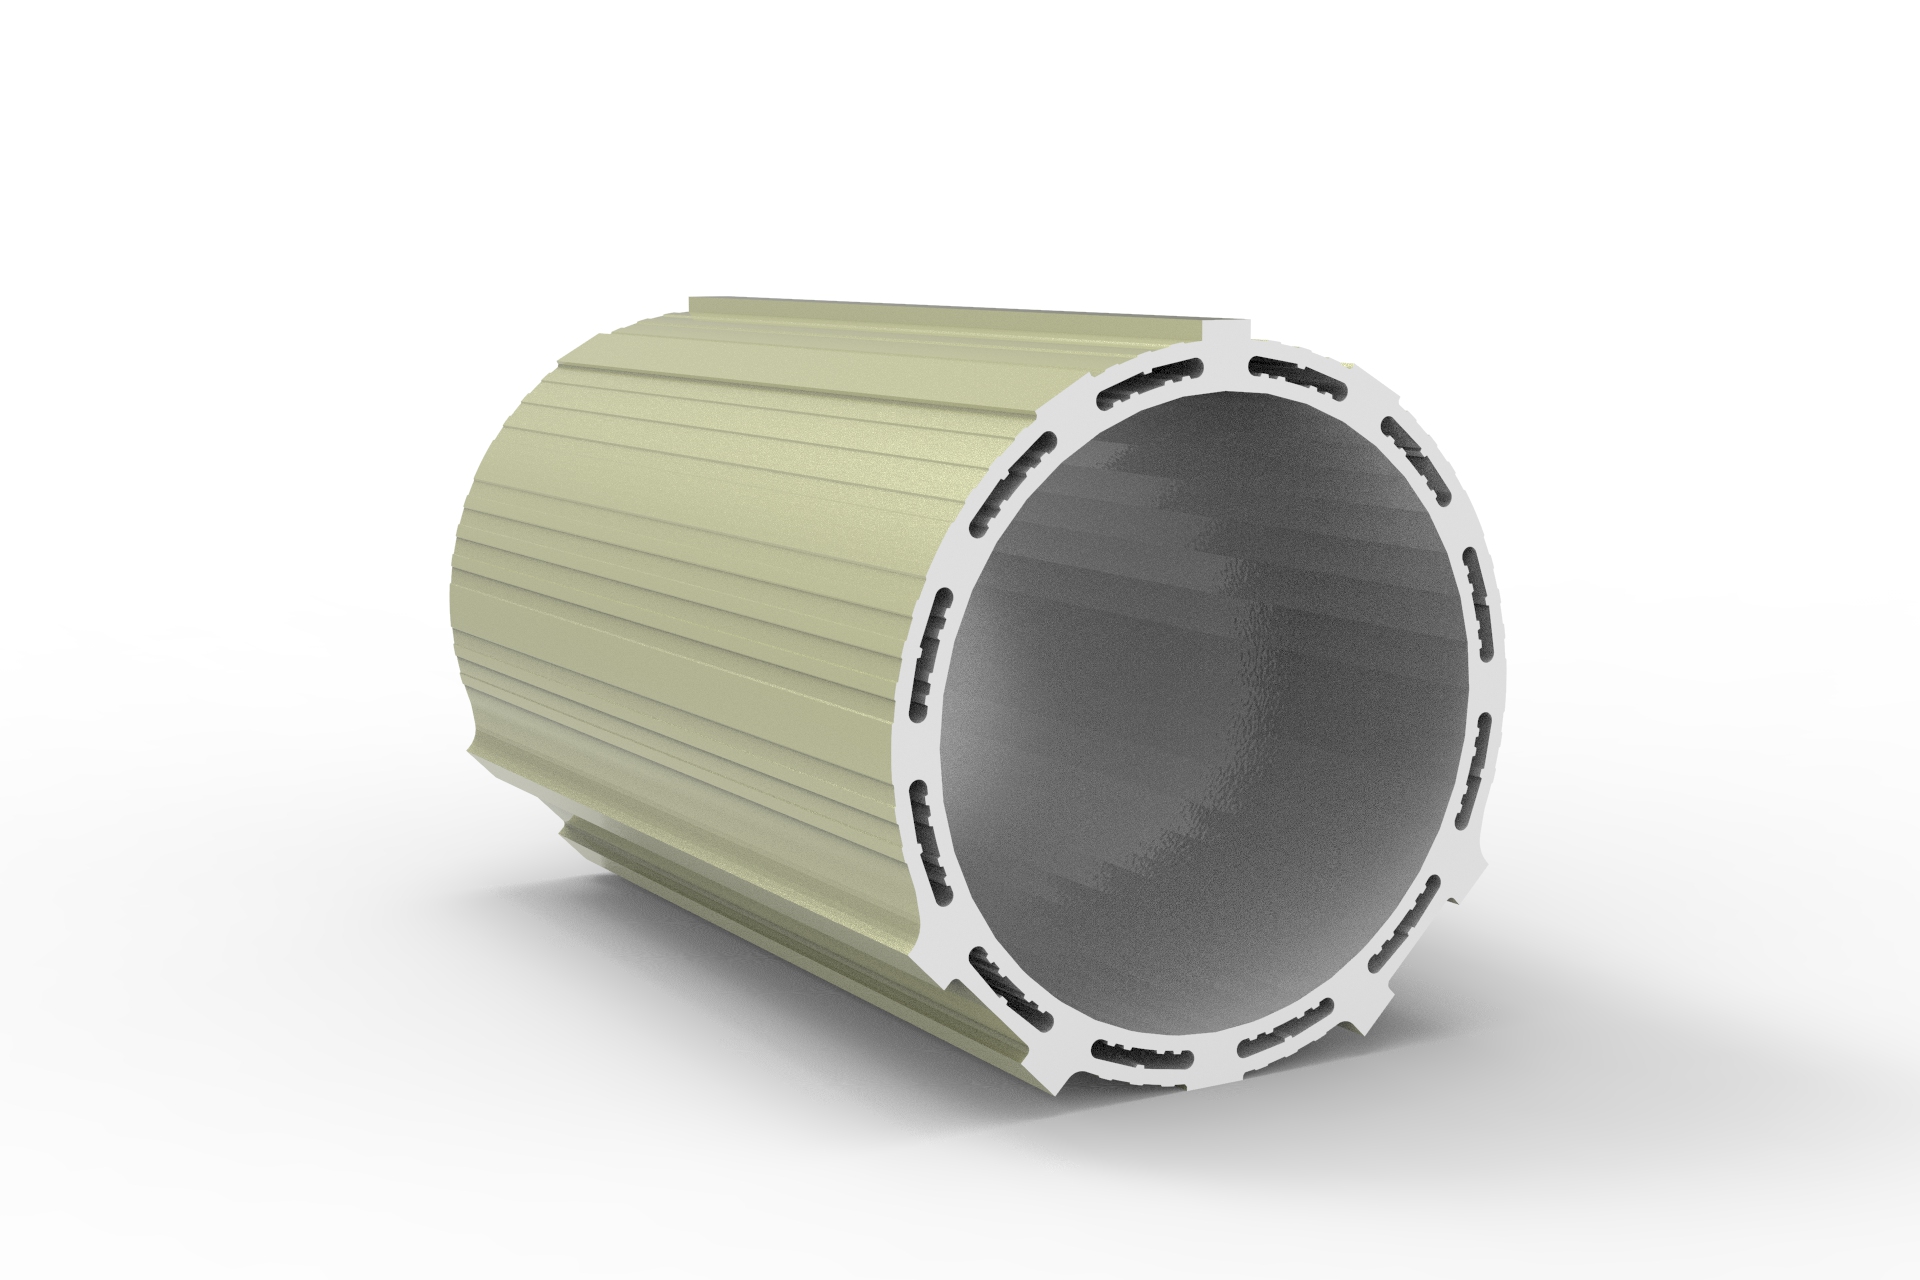
Is there a lighter alternative to aluminum industrial profile structures for robotics?
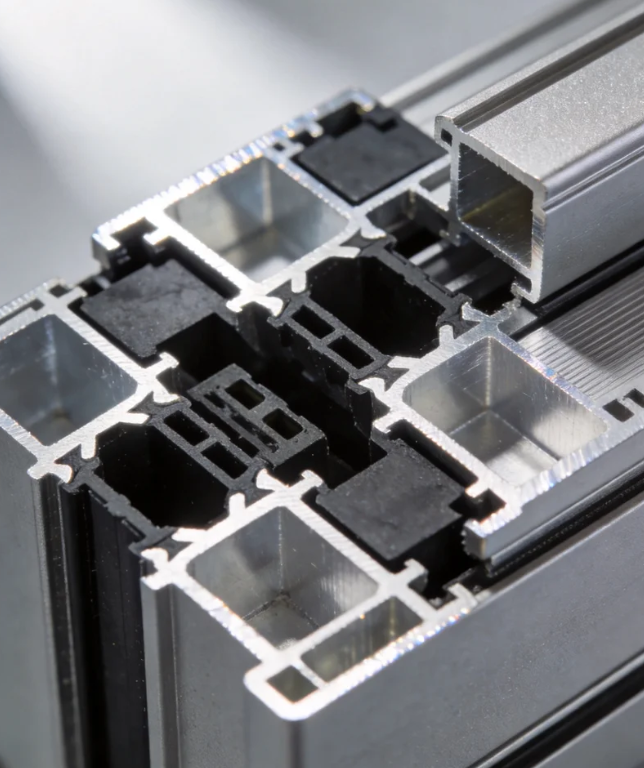
What payment security measures do you have for custom architecture profile tooling fees?
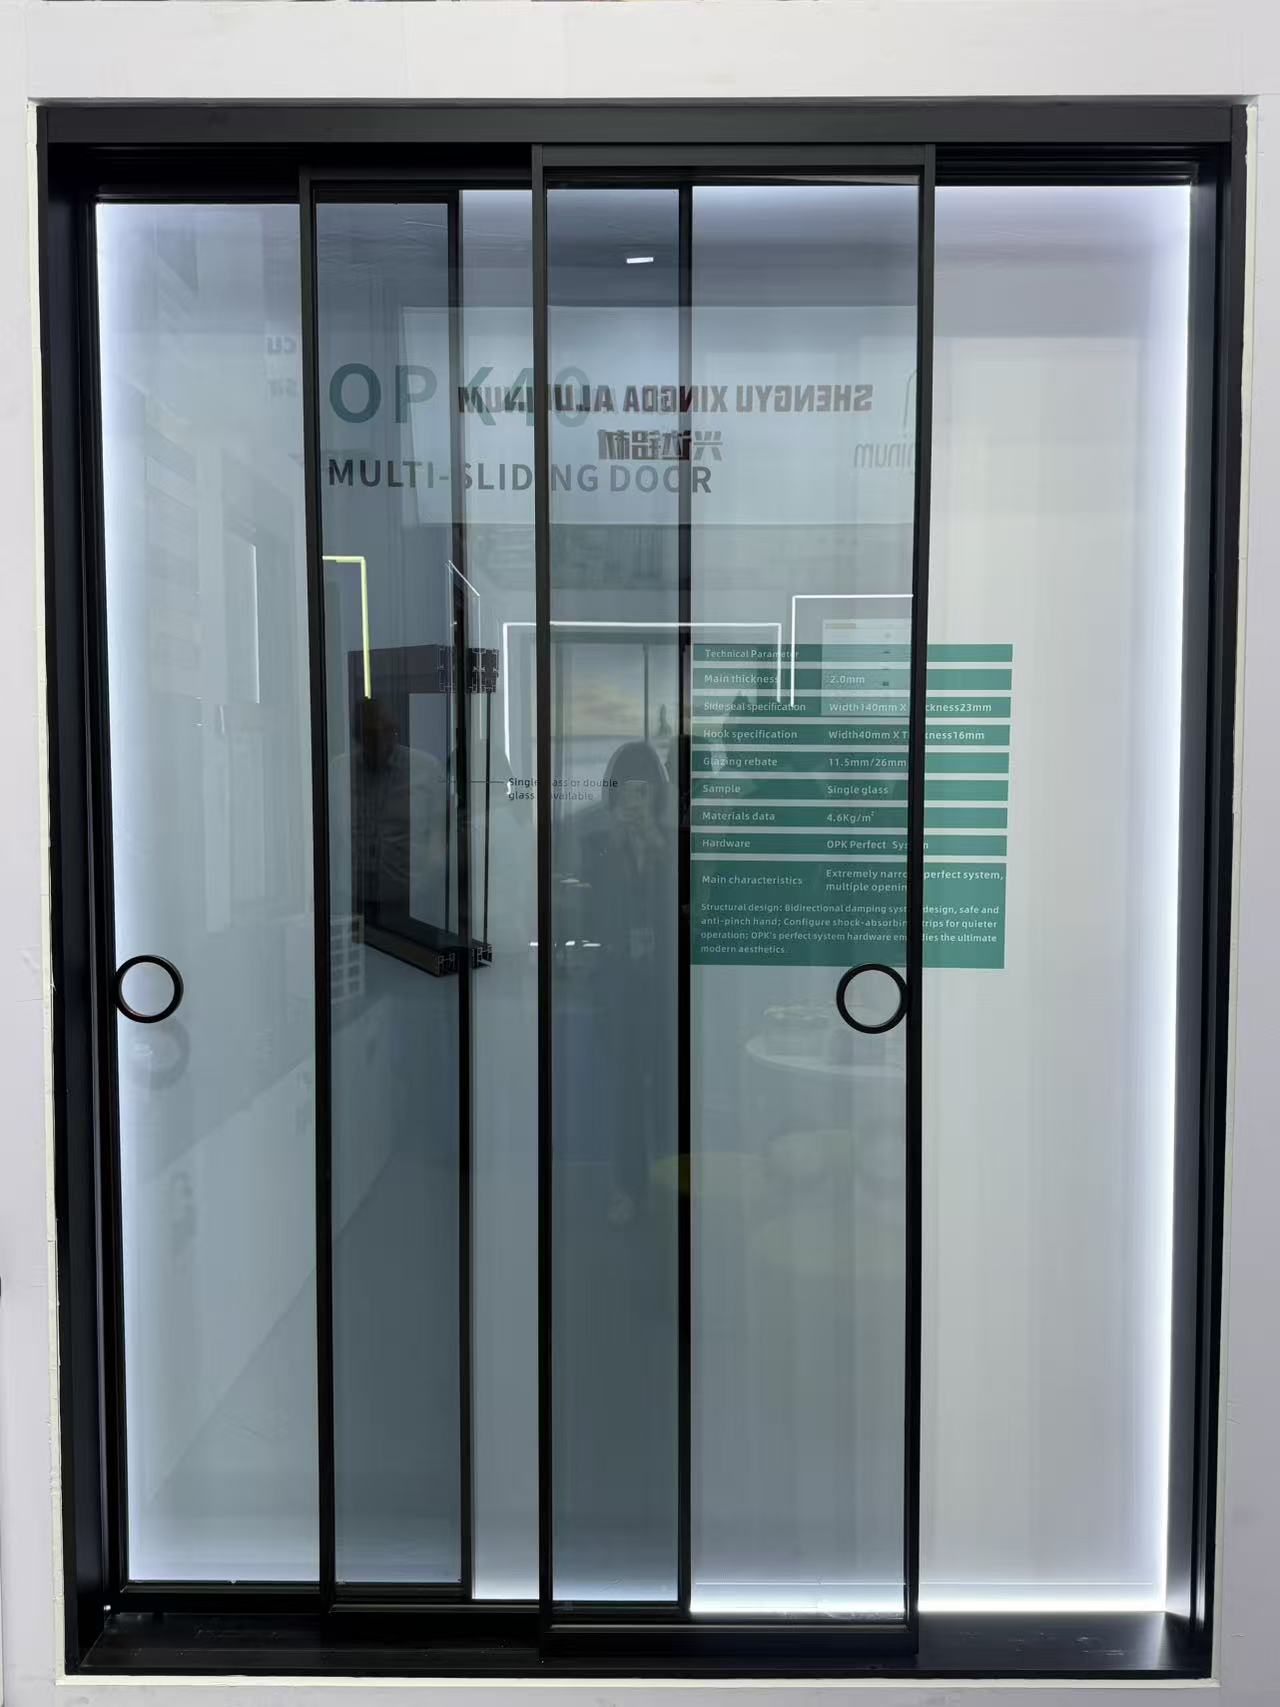
Can I order a sliding door with custom grid patterns between the glass panes?
How do you protect buyers against financial loss if the floding door shipment is delayed?
Are slim-frame aluminum casement door designs becoming more popular in modern offices?
What is your policy for replacing shutter components that arrive with color mismatch?
What kind of remote technical support do you offer for sliding window installation?
What is the maximum safe size for a top-hung awing window in commercial projects?
What environmental management standards does your decorative profile plant follow?
What is the standard lead time for producing a 40ft container of casement window orders?
What is the warranty period for the anodized finish on your industrial profile?
What are the latest eco-friendly trends in architecture profile manufacturing?
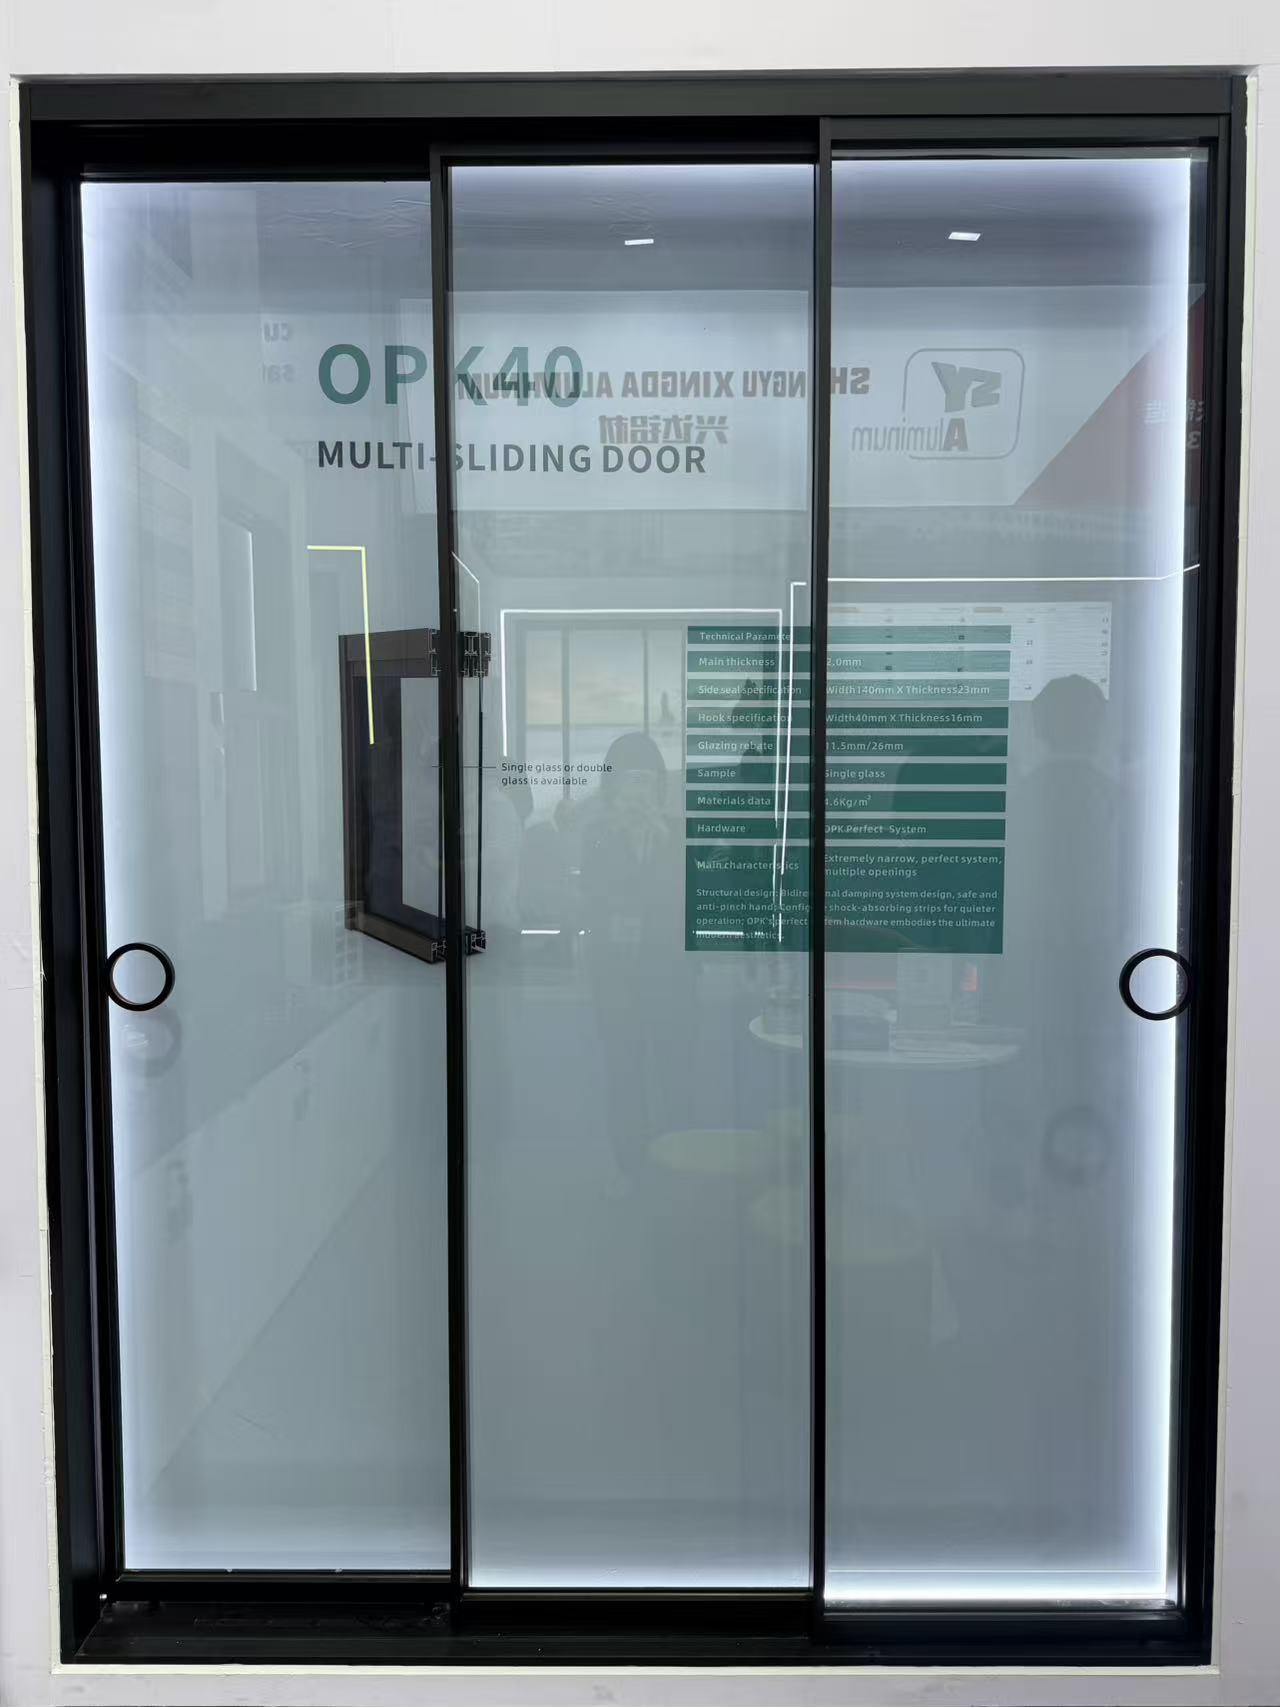
What is the average wholesale price per square meter for double-glazed sliding door systems?
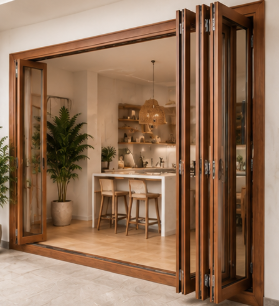
How do I calculate the structural load requirement for a 5-panel exterior floding door?
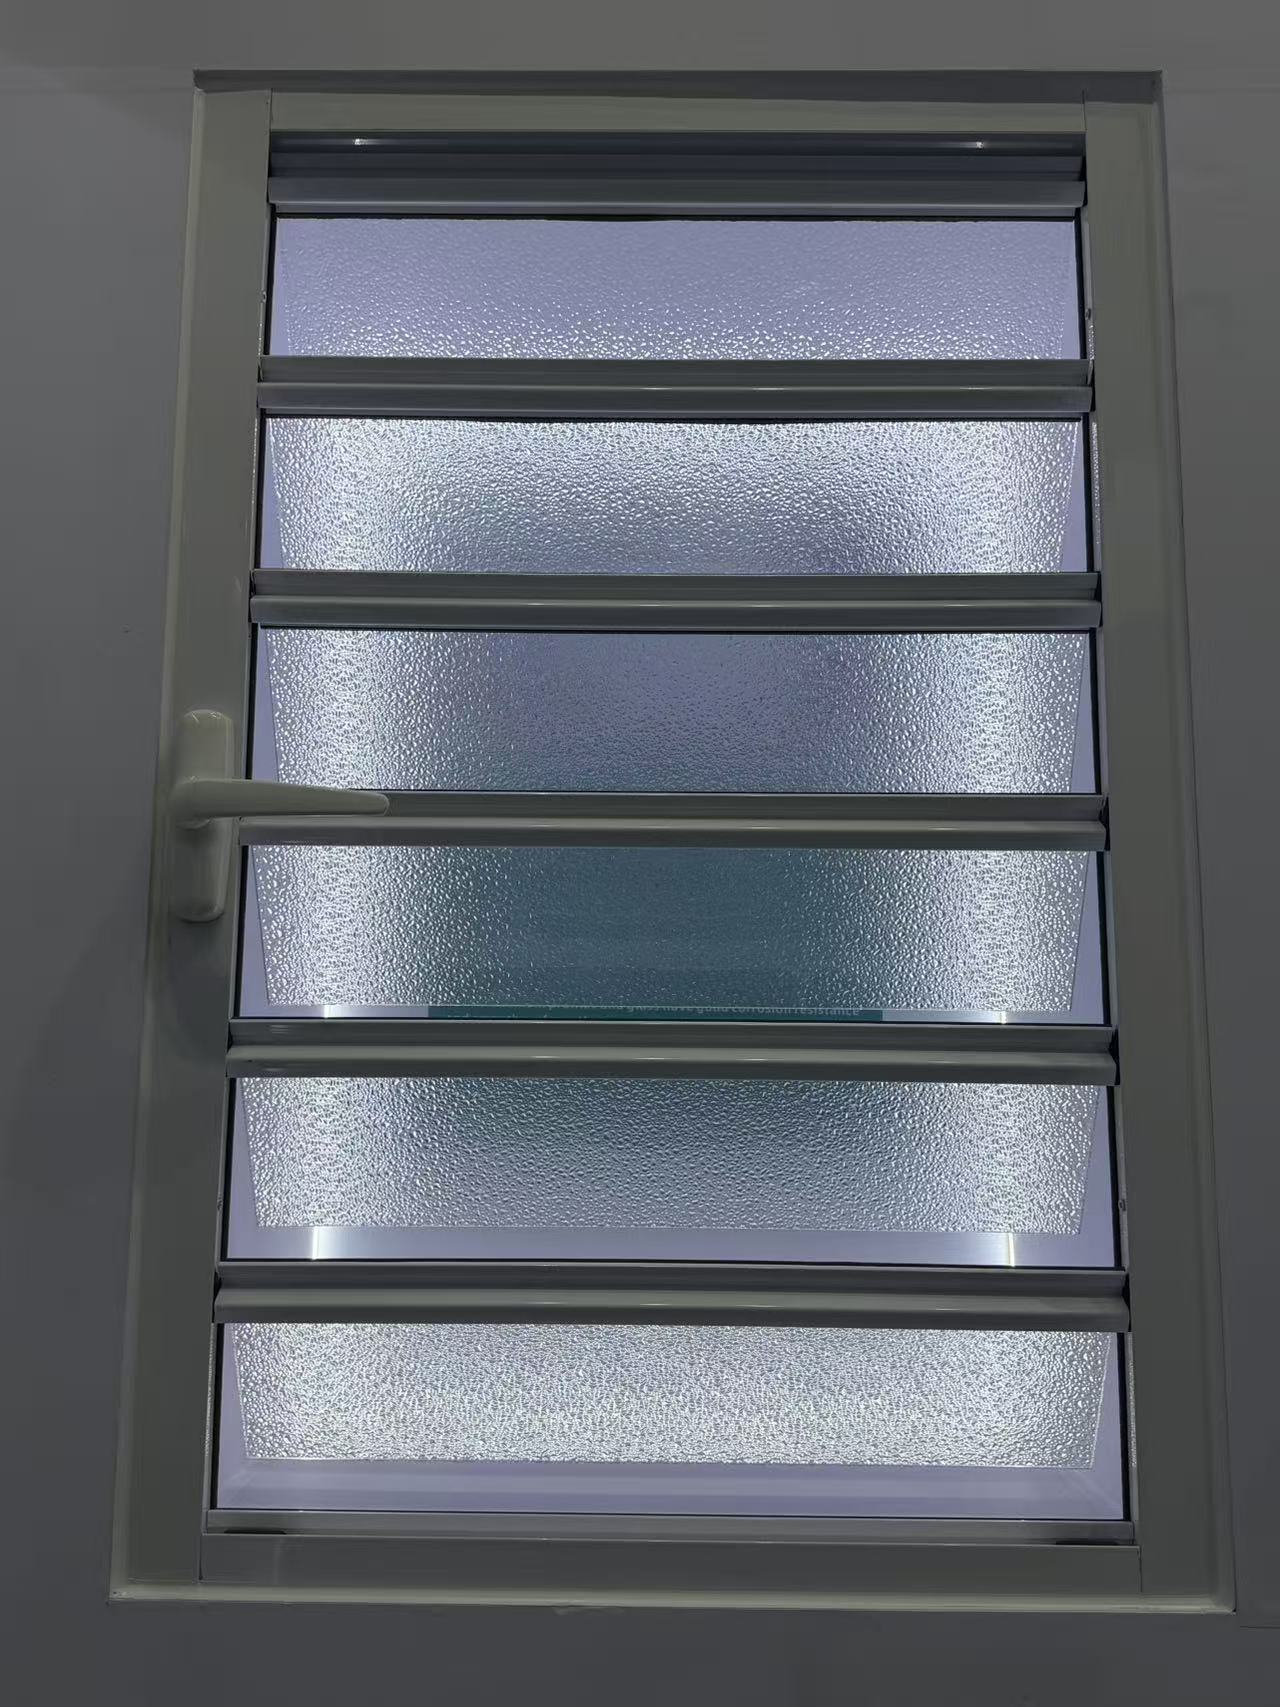
Do your exterior shutter systems comply with Florida building codes for hurricane protection?
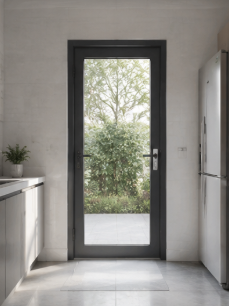
Do you offer Letter of Credit (L/C) payment options for casement door bulk orders?
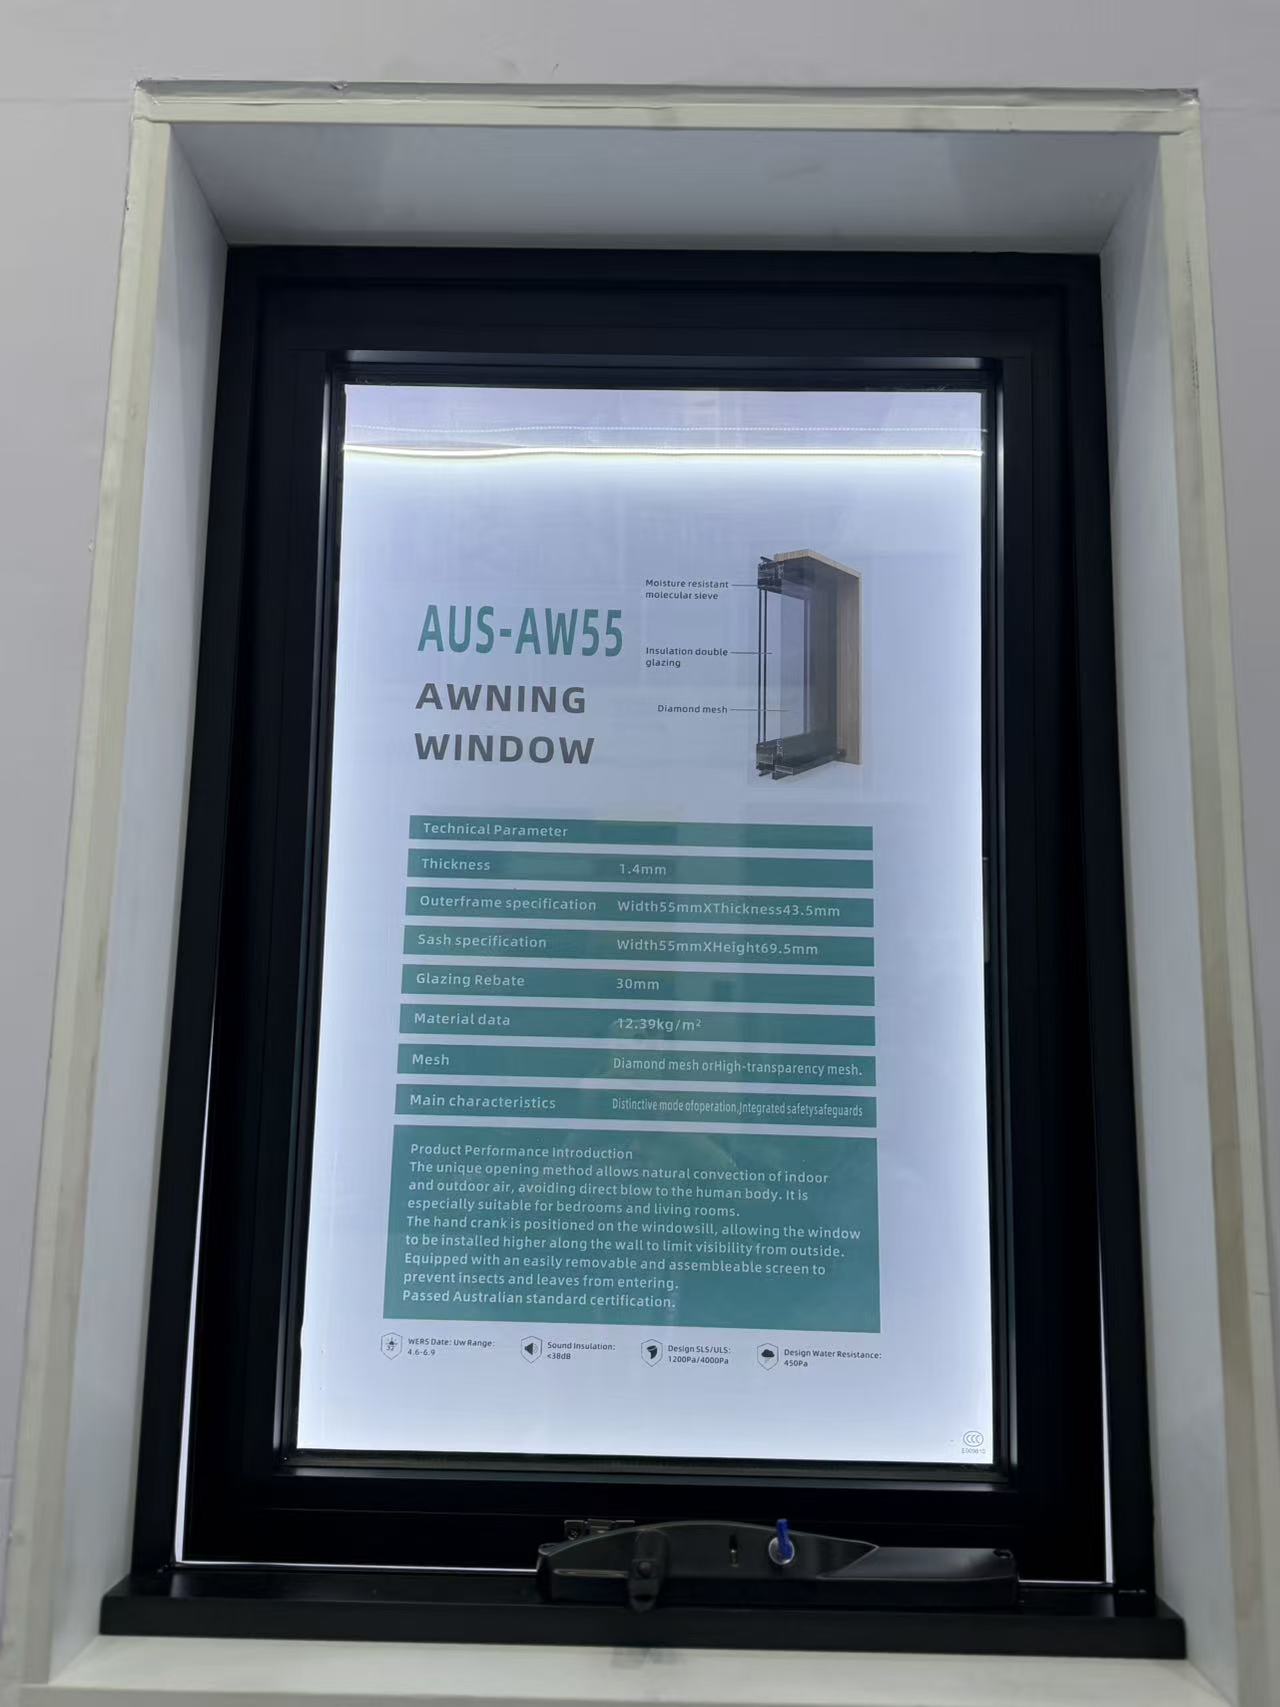
Which water tightness certifications are required for importing an awing window to Europe?
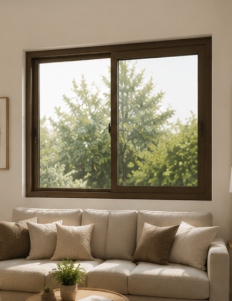
Do you allow virtual factory tours to inspect the sliding window assembly line?
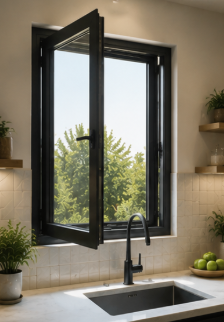
What is the typical MOQ for ordering standard-sized aluminum casement window units?
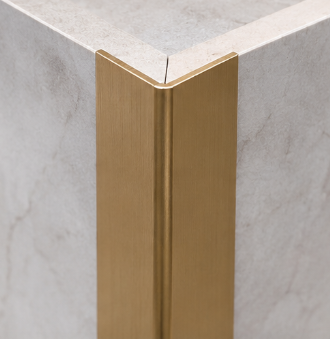
How long does it take to receive a physical sample of a gold-anodized decorative profile?
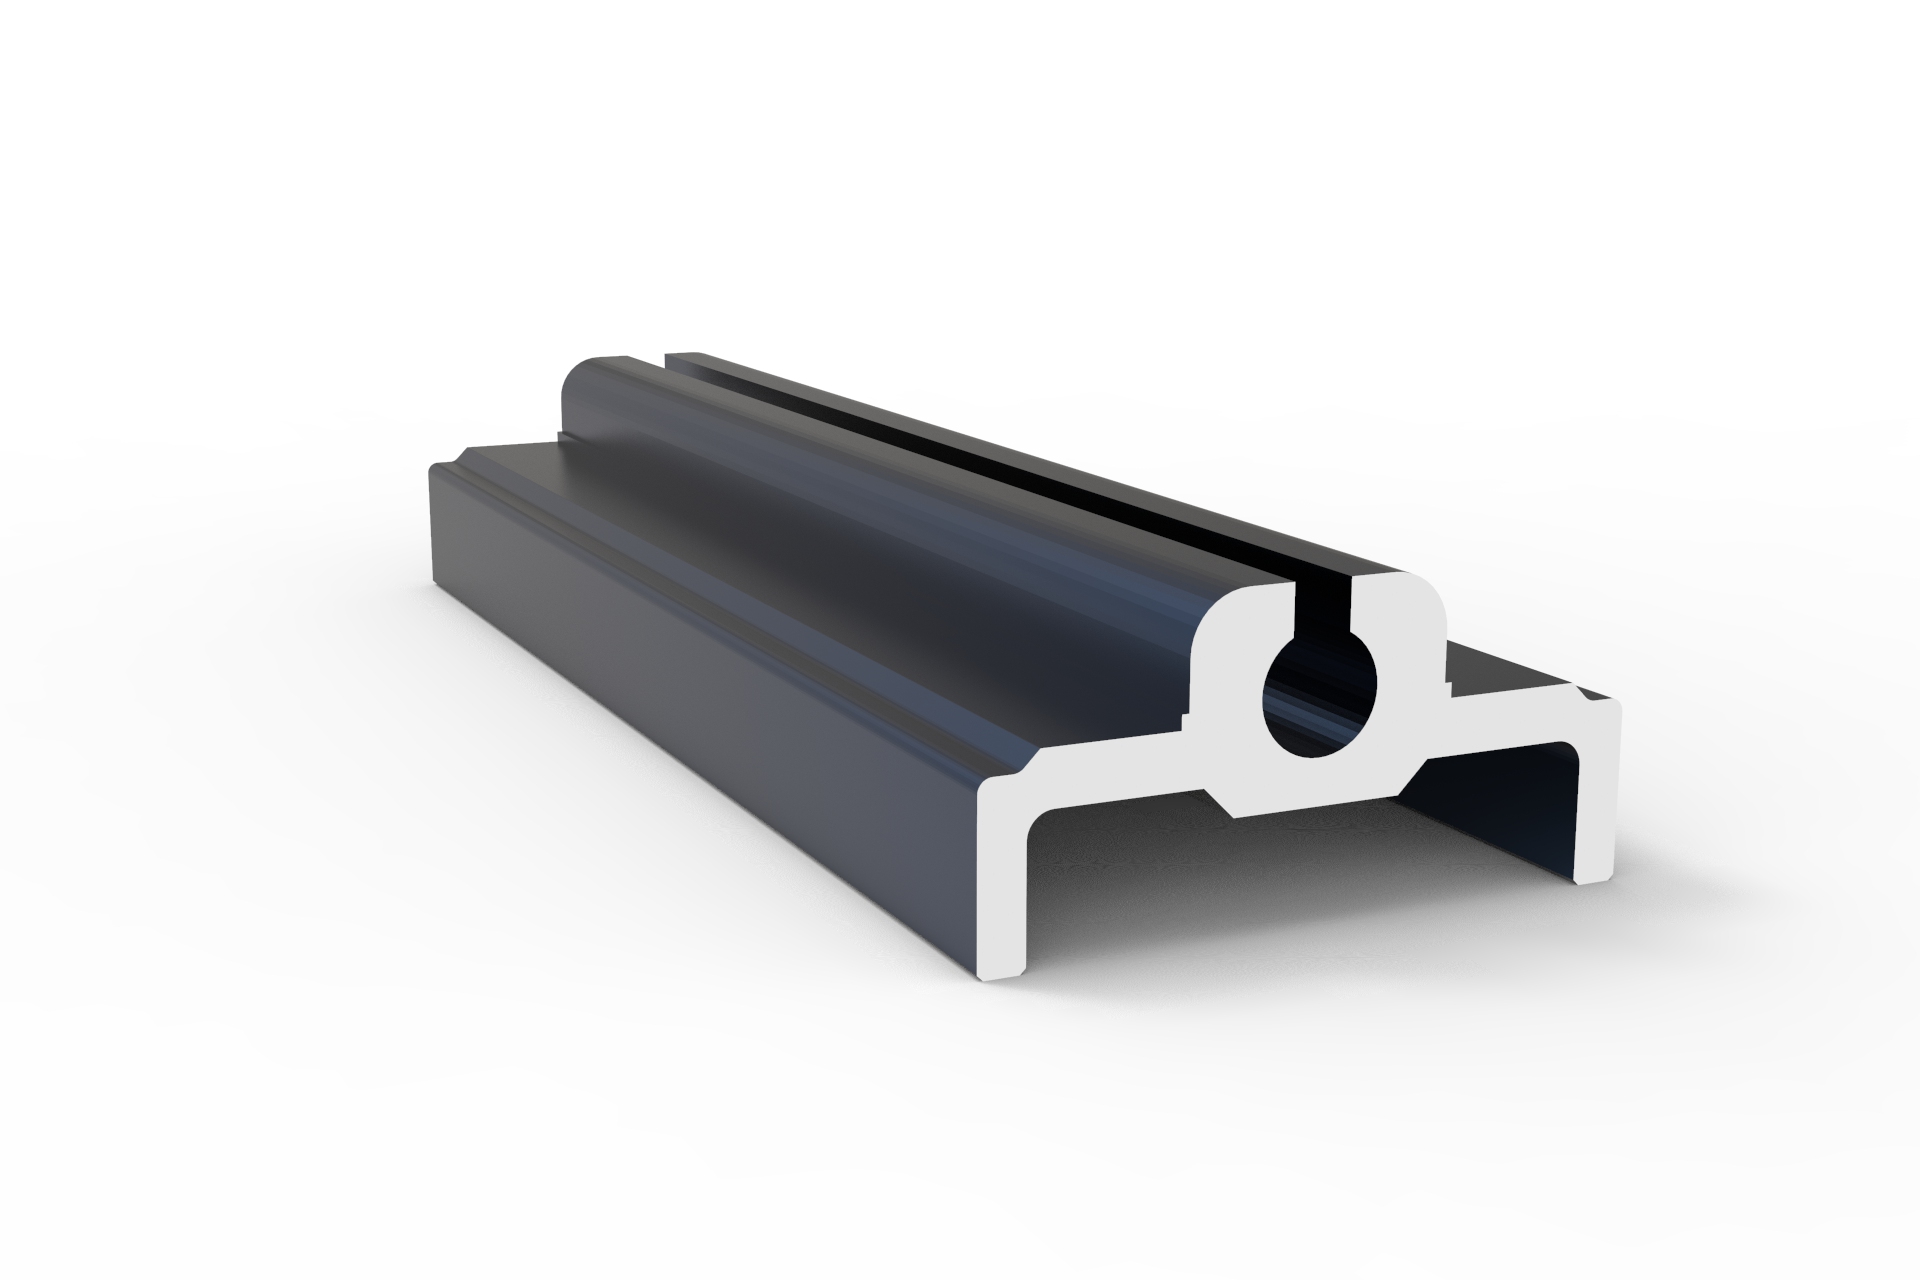
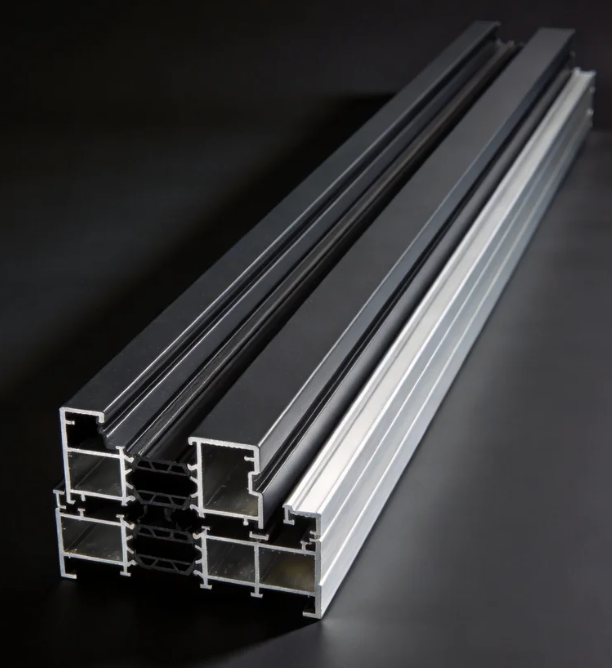
How do I choose the right alloy grade for architecture profiles in high-rise coastal buildings?
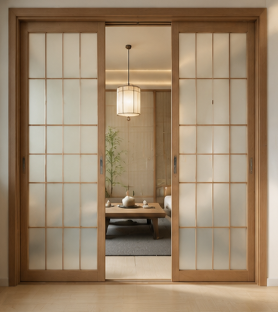
How do I choose the right track and roller specs for heavy-duty commercial sliding doors?
The core advantages of using aluminium profiles for the canopy
International demand: Dual drive by new energy and infrastructure

The advantages of using aluminium profiles to manufacture robot arms
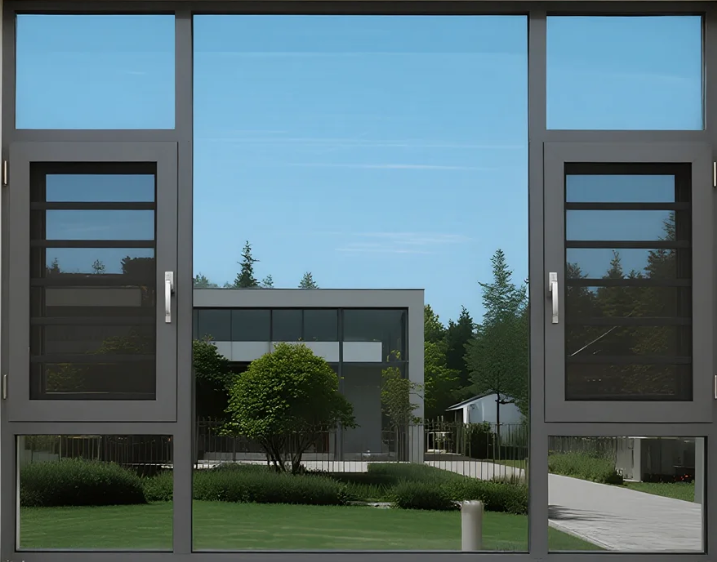
The advantages of using aluminum profiles for door and window frames
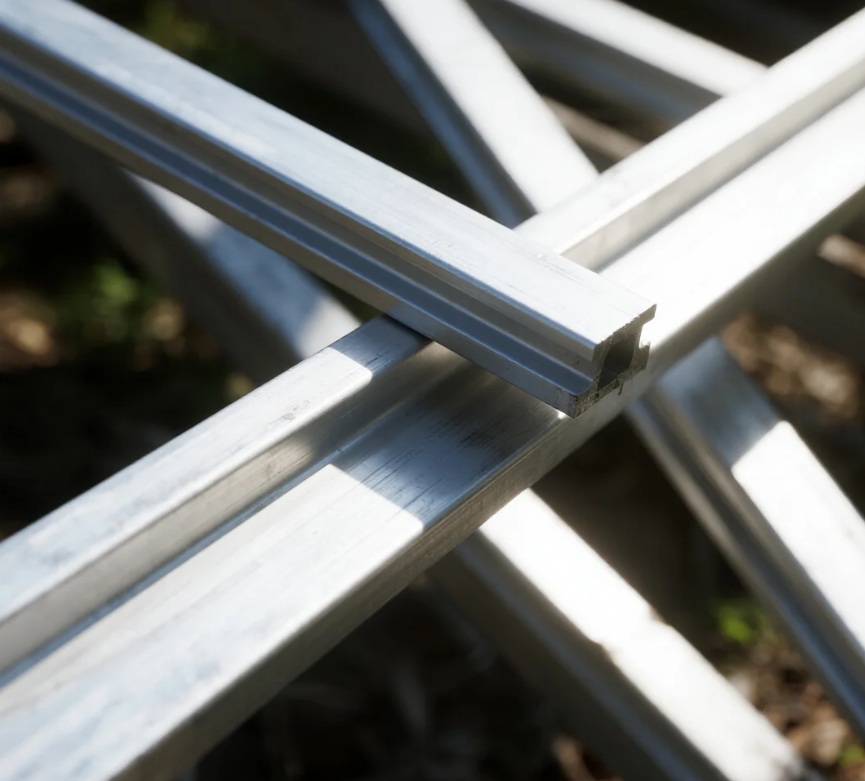
The impact of the conflict between the United States and Iran on the price of aluminum
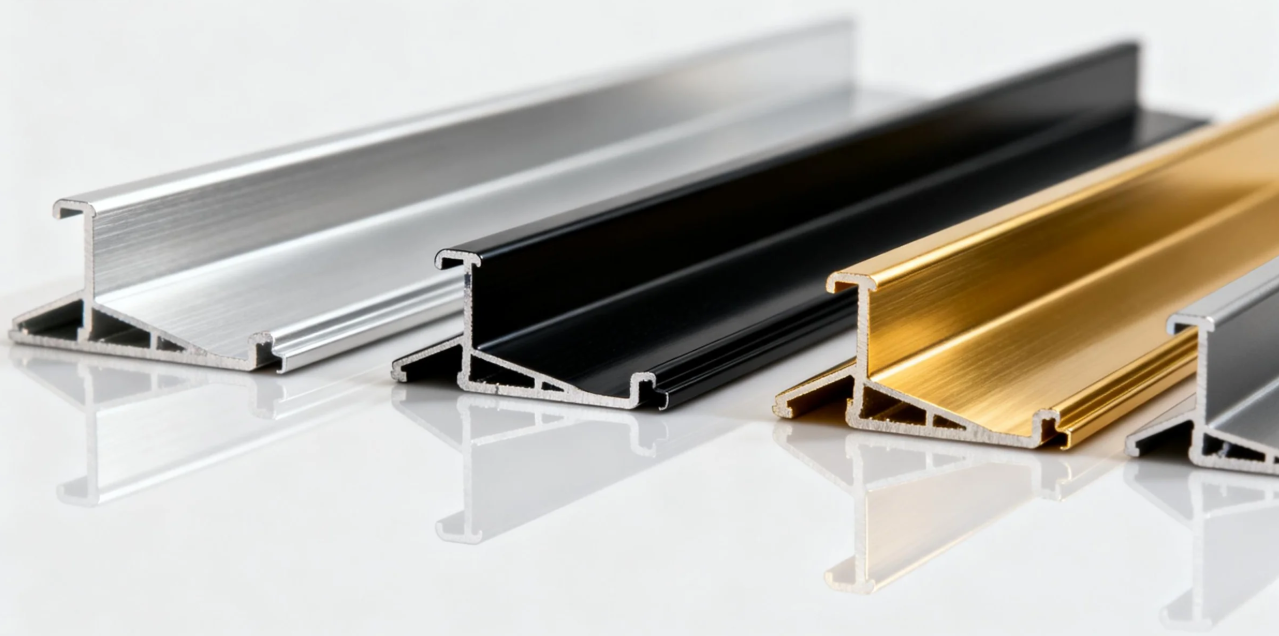
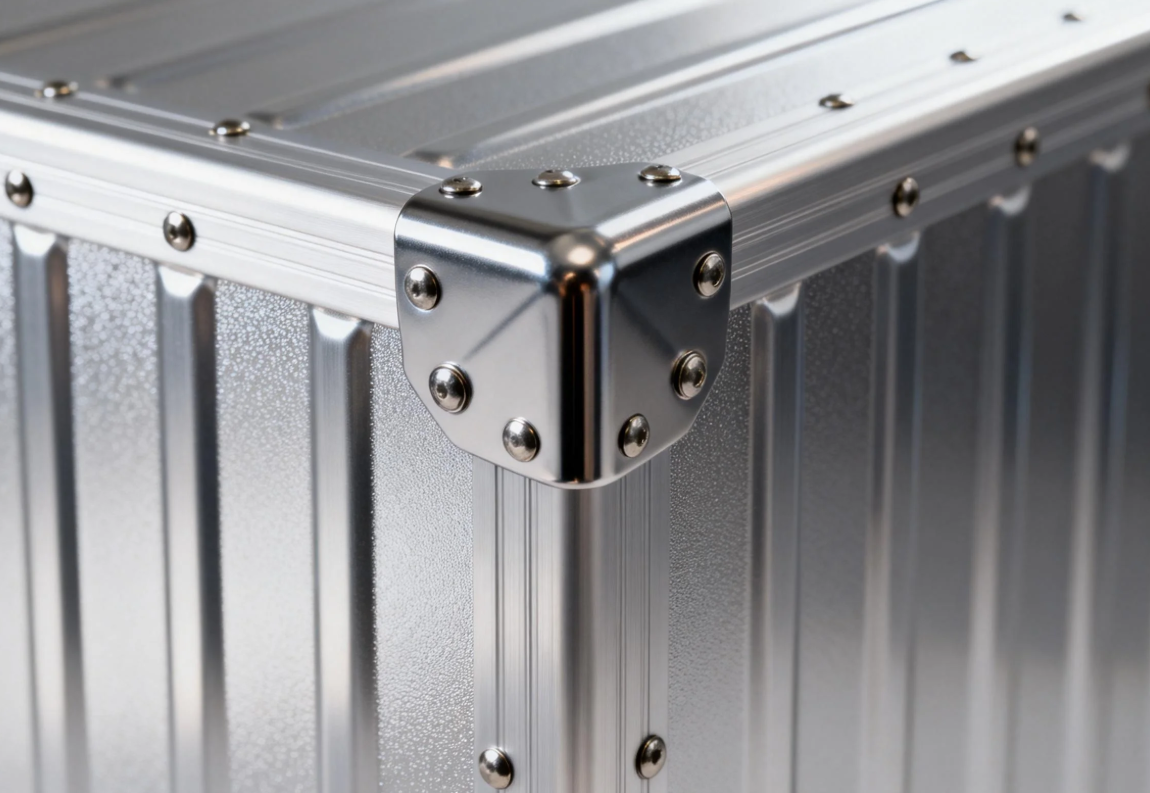
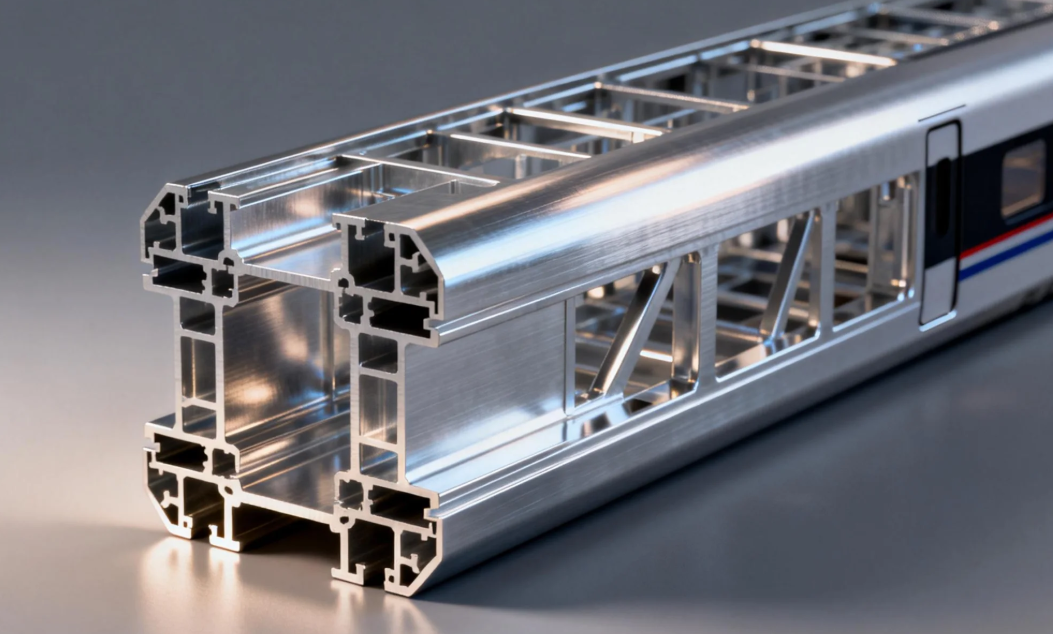
The advantages of using aluminium alloy for the main structure of high-speed train carriages
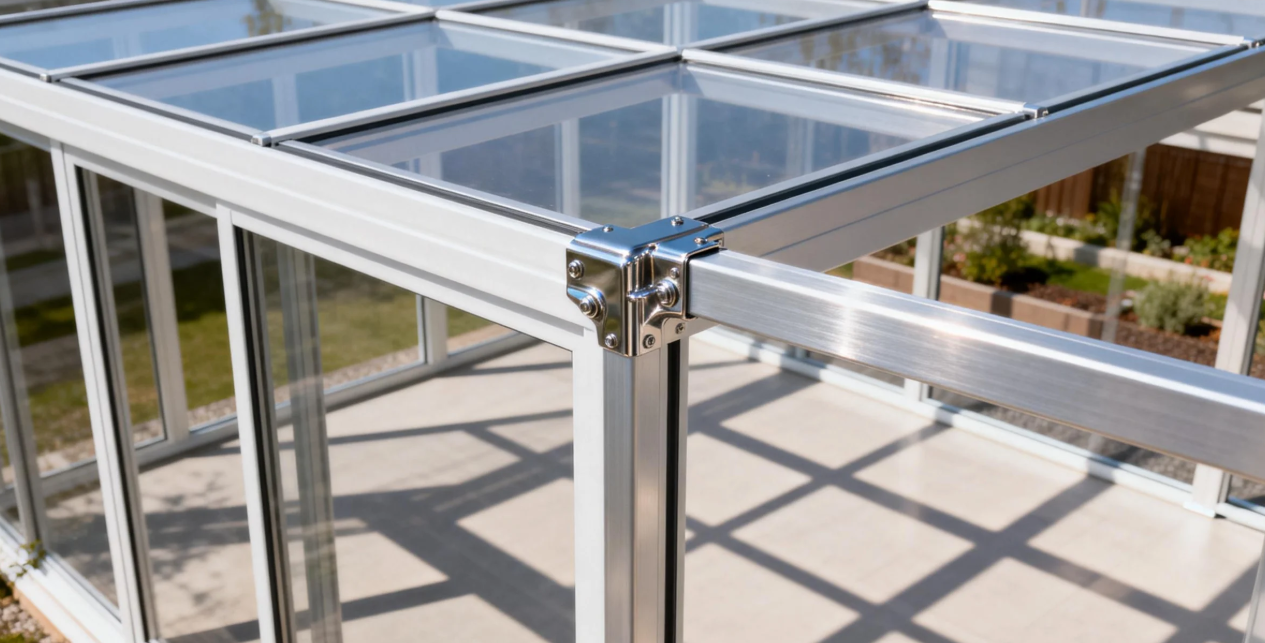


Methods for distinguishing Indoor and Outdoor Aluminium Doors
Maintenance methods and tips for aluminium doors and windows
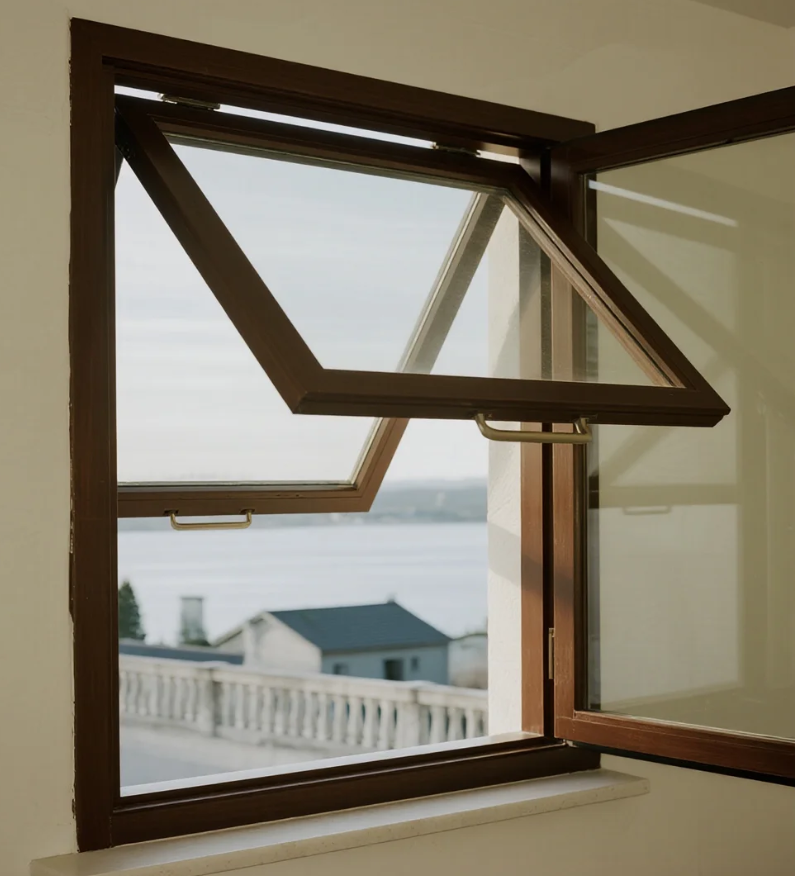
Characteristic of outward-opening and hung aluminium windows

Xinhe Aluminium Research: 7.14-7.18 Analysis of Aluminium Prices
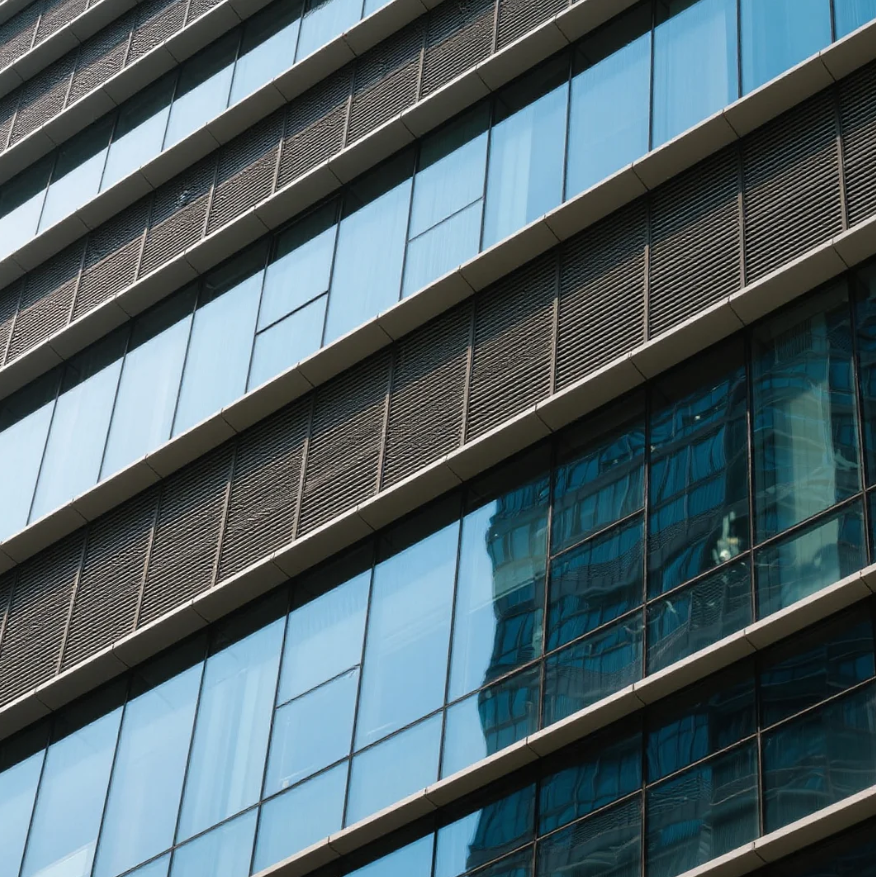
Seven Benefits Of Using Aluminium Profiles In Curtain Wall Systems
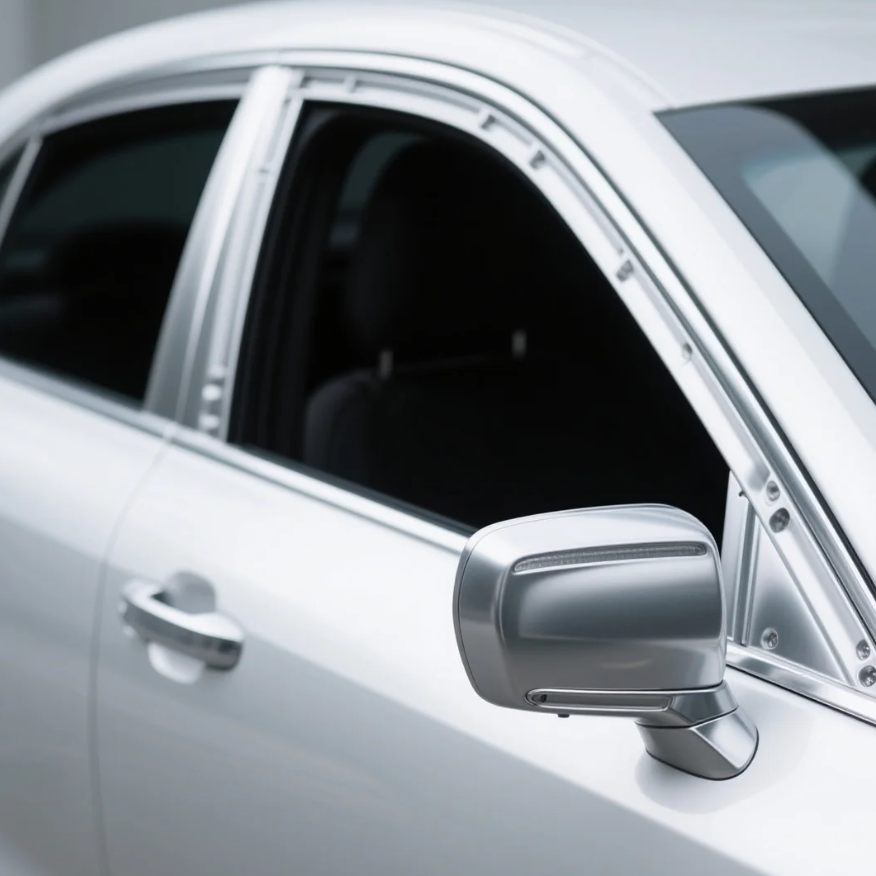
The Application of Aluminium Profiles in New Energy Vehicles
The Composition and Application of Series 6 Aluminium Alloys
Top 5 Benefits of Using LED Aluminium Profiles in Modern Lighting
A Complete Guide to Aluminium Frame Profiles for Modern Structures
Exploring the Strength and Versatility of Aluminium Extrusion Profiles
How to Choose the Right Aluminium Profile Supplier for Your Project

COMPANY