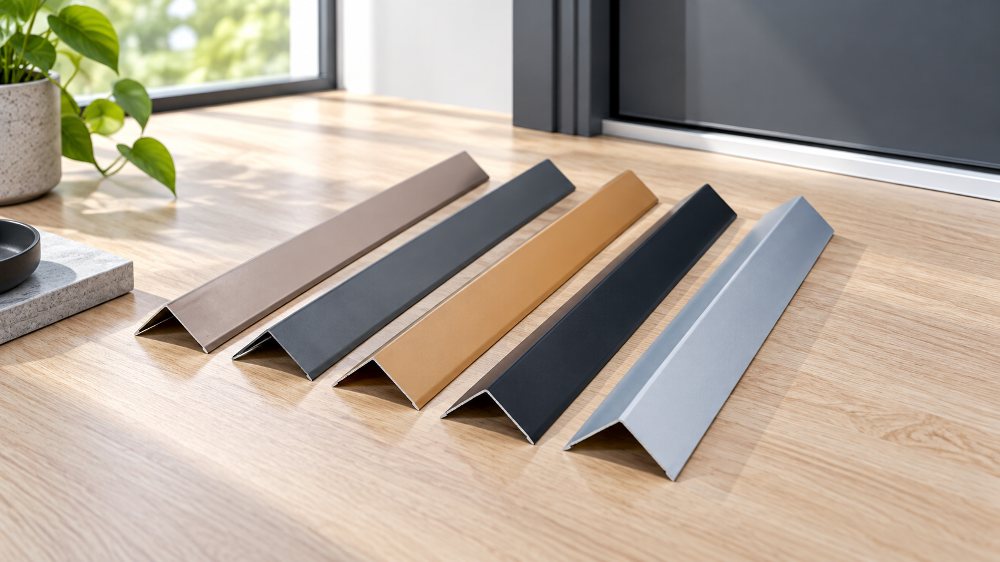
Specifying aluminium door profiles involves more than picking a shape off a catalog page. Door systems carry repeated mechanical stress, variable weather exposure, and heavy glass loads, and the underlying extrusion geometry, alloy, and surface treatment all influence how well a door performs over time. Architects and fabricators selecting custom aluminium door profiles for residential and commercial entrances face a genuine balancing act. Modern design favors thin sightlines and oversized glass panels, yet the metal frame still needs to carry substantial dead weight without twisting.
Door performance problems rarely come down to a single cause. Extrusion cross-section, hardware mounting detail, installation quality, and local climate all interact to determine how a door frame behaves over years of service. When wind pressure pushes against a tall lobby entrance, an under-specified frame can flex, which may stress perimeter weather seals and multi-point locking hardware. Understanding alloy temper, wall geometry, thermal barriers, and auxiliary trim profiles turns this selection process into a more predictable exercise, rather than a guess based on price alone.
A door frame behaves like a dynamic cantilever beam every time someone swings the leaf open. Unlike fixed window mullions that mainly deal with static glass loads and wind pressure, door extrusions also absorb repeated mechanical shock, torsional twist, and eccentric hinge pull. If the internal web geometry of the profile lacks adequate reinforcement ribs, screws can eventually work loose from thin metal walls. Sound cross-sectional design places metal where the mechanical forces concentrate, rather than simply increasing the overall mass of the bar.
Contractors often ask why two profiles with identical outer dimensions perform differently on a job site. Part of the answer lies in nominal wall thickness and localized reinforcement around hardware mounting zones, though the full picture also depends on door leaf weight, span, hinge type, and the relevant design standard for the project. As an illustrative comparison, some lighter window frame sections use walls around 1.4 millimeters, while heavier door-grade sections in certain systems may specify walls closer to 2.0 millimeters, a difference of about 0.6 millimeters. Figures like these vary by system supplier and application, so actual wall thickness should be confirmed against the specific profile’s engineering data and the applicable building code rather than treated as a universal minimum.
In oversized commercial entrances or tall residential patio doors, uniform wall thickness alone may still fall short of what the application needs. Die designers can thicken internal mounting webs locally along the hinge side while keeping non-structural glazing beads lighter, when the project engineering calls for it. This kind of targeted material distribution can help preserve a favorable strength-to-weight ratio so installers can lift and plumb the frame more easily. Even so, the right wall thickness and reinforcement pattern for a given door should be verified through calculation or the extruder’s engineering data, not assumed from a general rule of thumb.
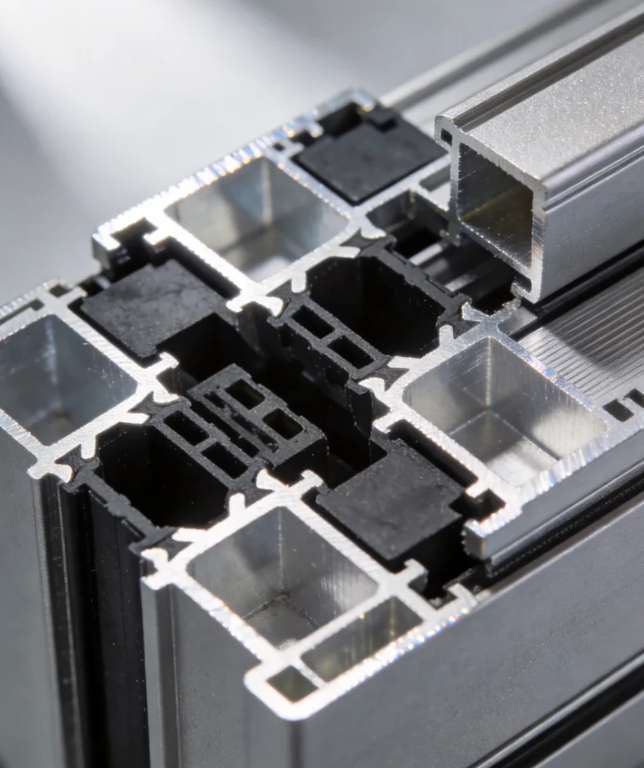
Aluminium alloys conduct heat considerably faster than materials like timber or uPVC, and the exact thermal conductivity value depends on the specific alloy, temper, and testing conditions, so it is best confirmed against the material supplier’s data rather than quoted as a single fixed figure. In an interior office partition or a dry warehouse, standard non-thermal extrusions can work well because indoor and outdoor temperatures rarely diverge enough to cause trouble. In colder climates, however, a single-chamber solid aluminium door frame can act as a thermal bridge, since metal conducts heat far more readily than the insulation around it. When the interior frame surface drops below the dew point of the surrounding air, condensation can form on that surface, with the likelihood depending on indoor humidity, temperature difference, and ventilation.
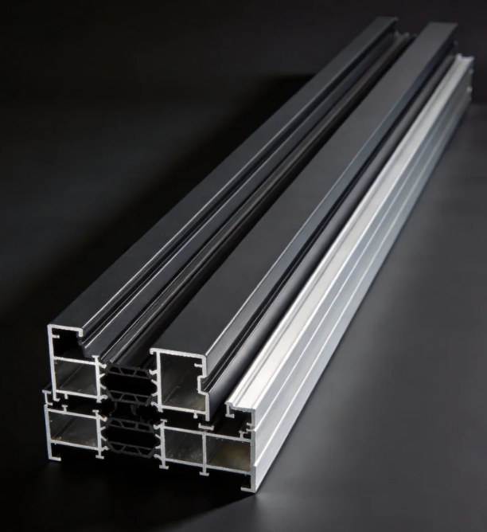
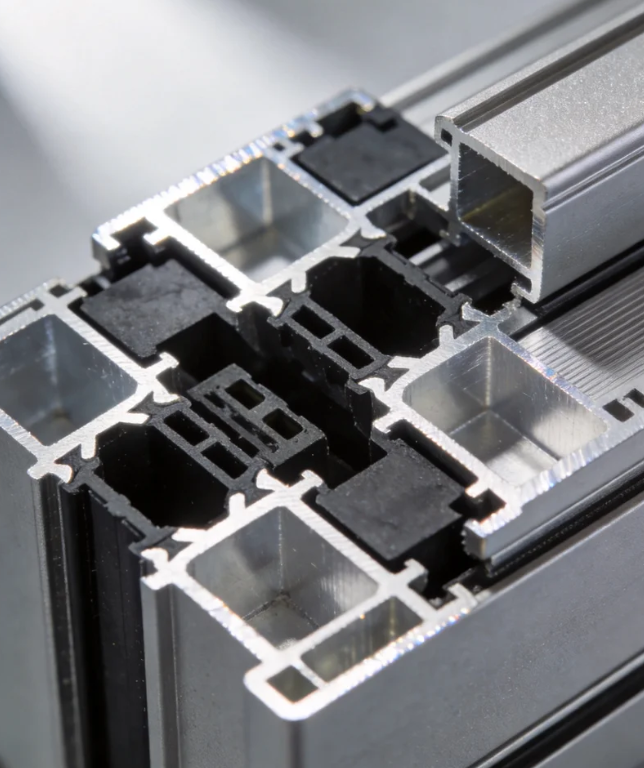
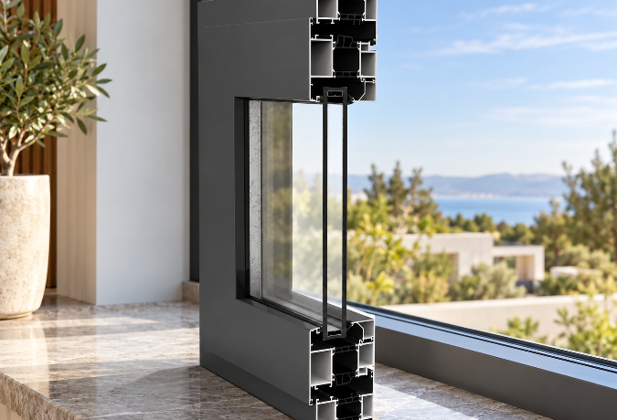
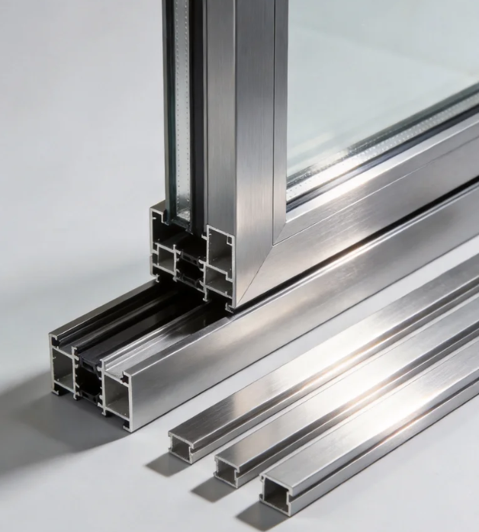
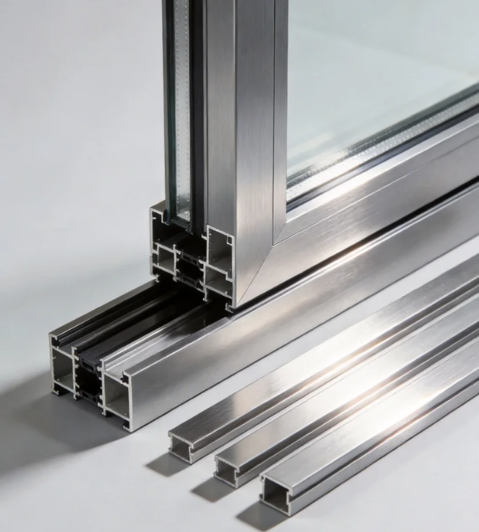
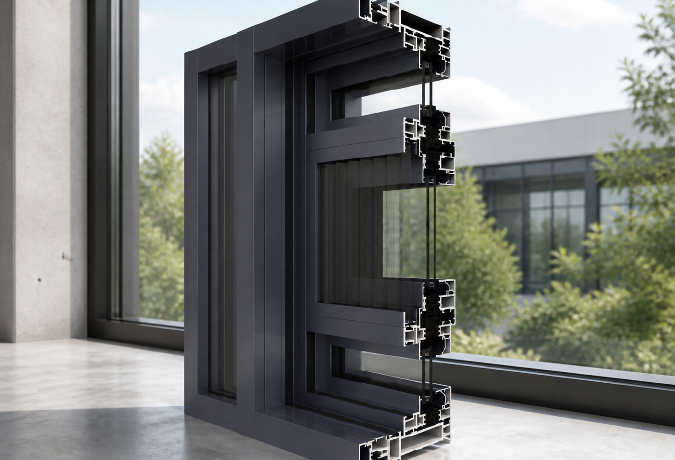
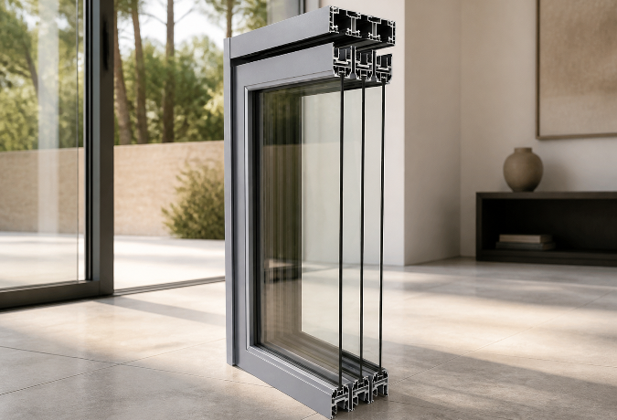
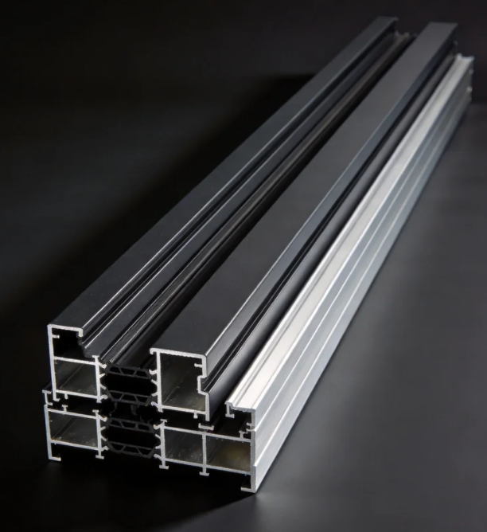
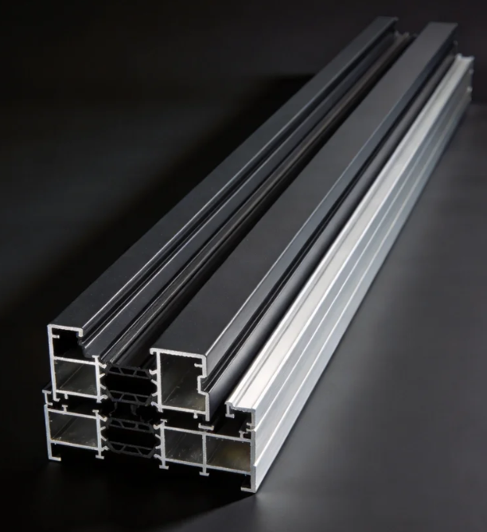
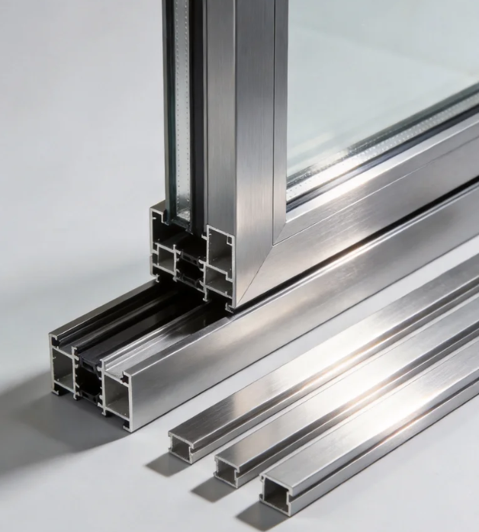
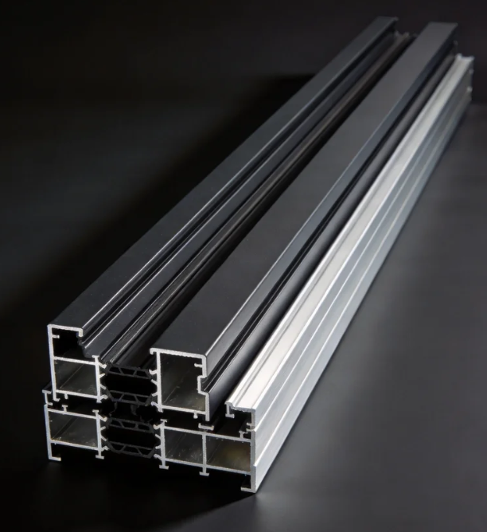
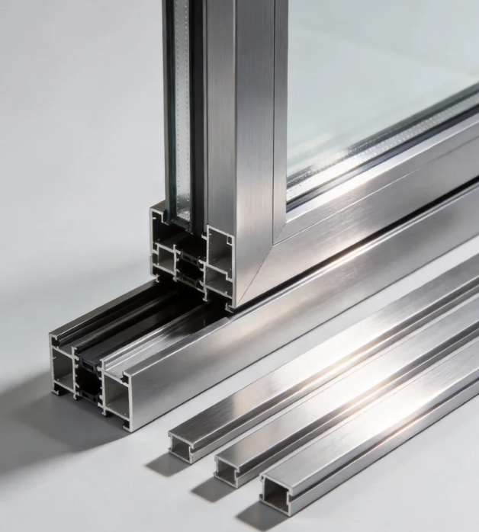
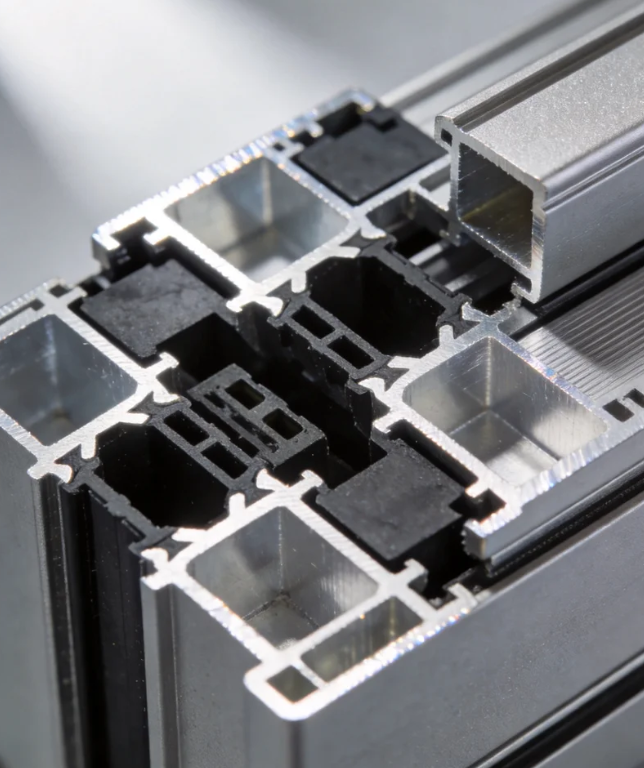
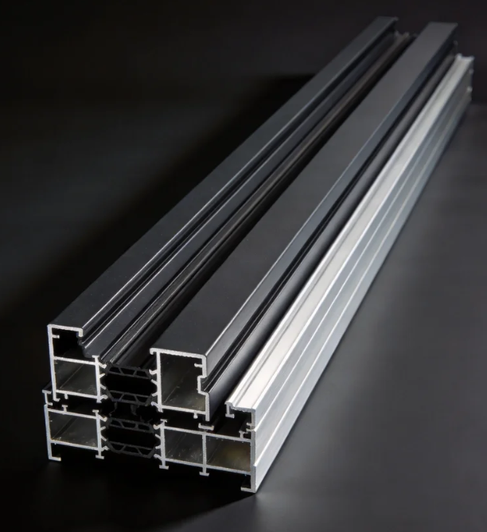
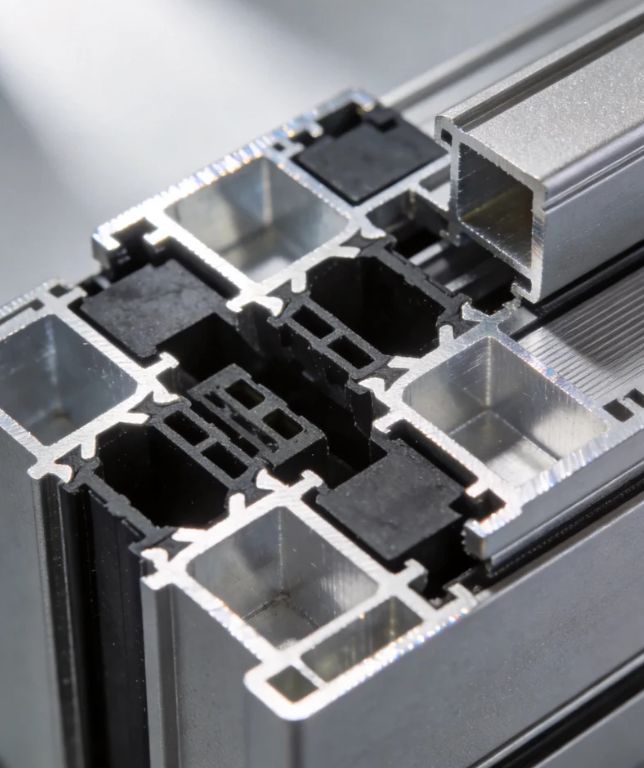
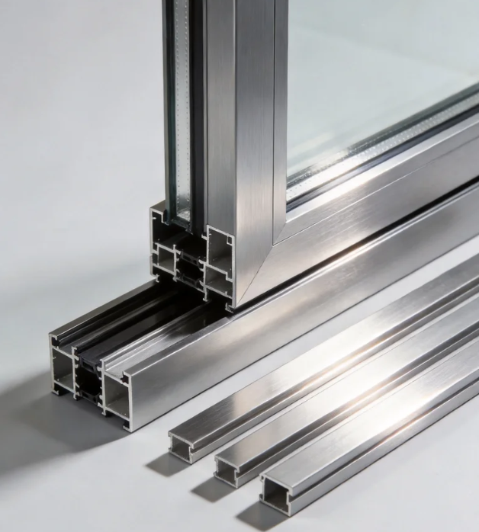
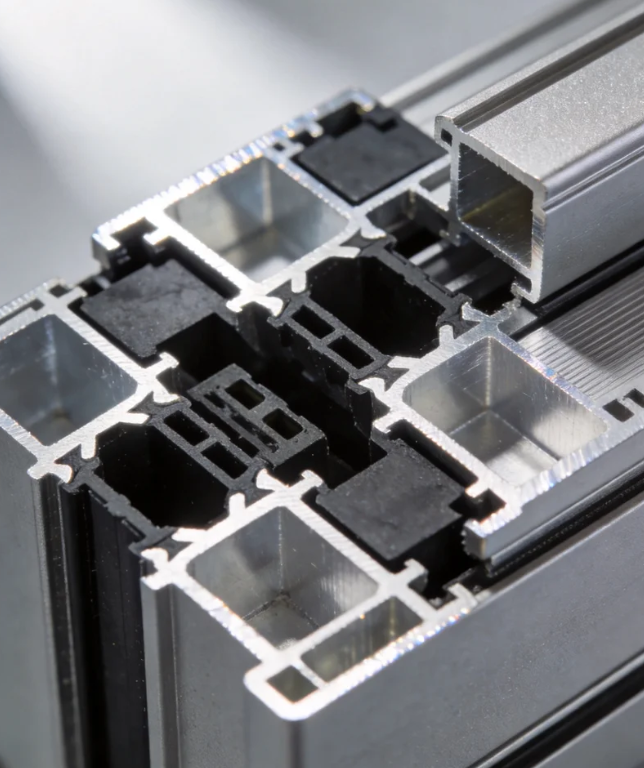
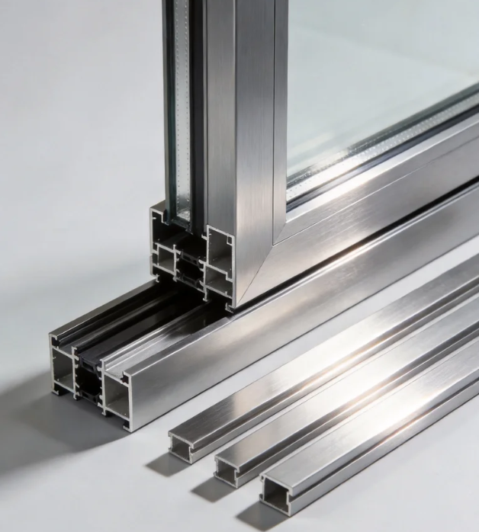
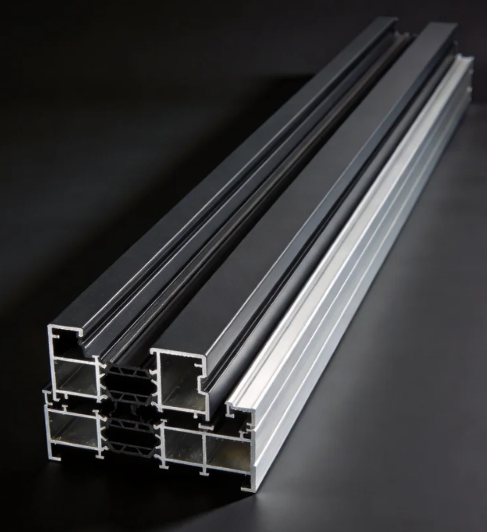
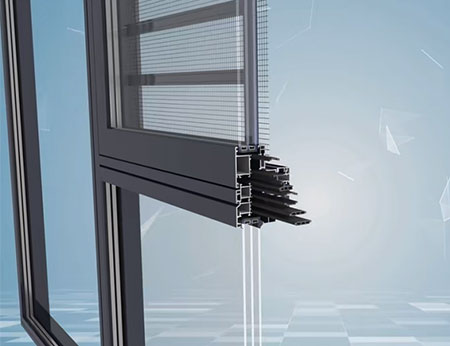
Thermal break aluminium door profiles are designed to address this issue by splitting the extrusion into separate interior and exterior metal halves. Manufacturers mechanically knurl the inner channels and roll in an insulating polyamide strip, typically PA66 reinforced with 25 percent glass fiber (PA66 GF25), to lock the two pieces together. Because polyamide conducts heat far more slowly than aluminium, this construction can reduce heat transfer across the frame compared with a non-thermal profile, while the glass-fiber reinforcement helps the composite bar retain structural shear strength.
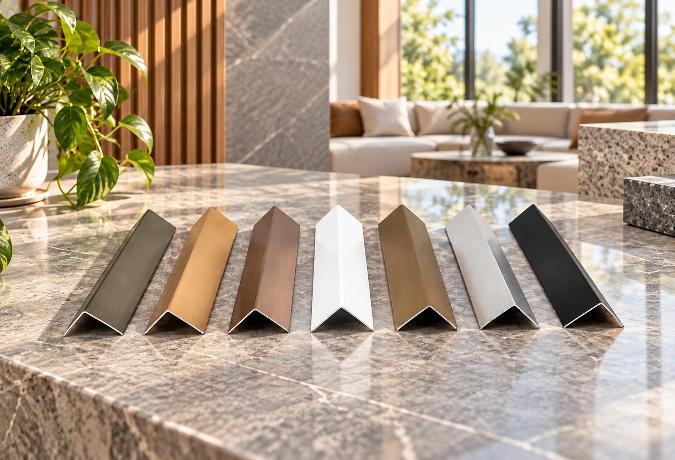
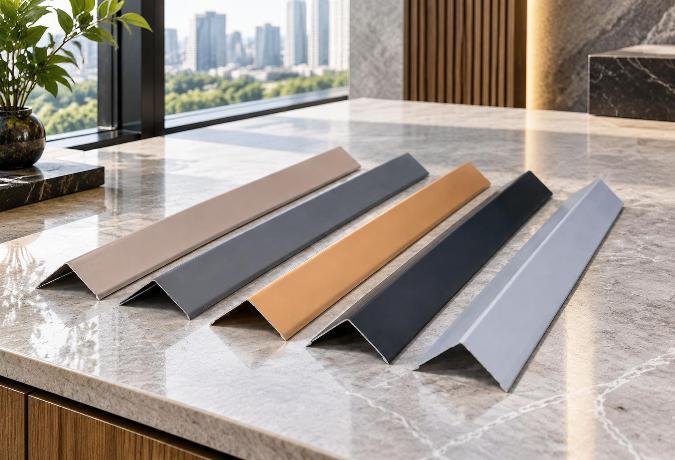
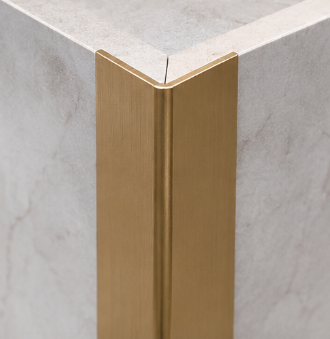
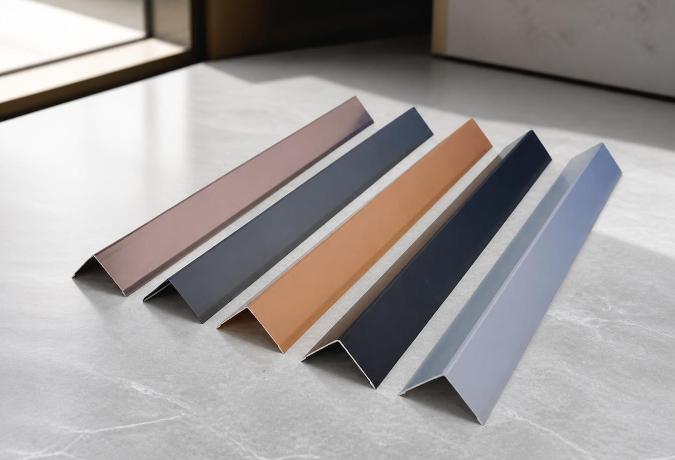
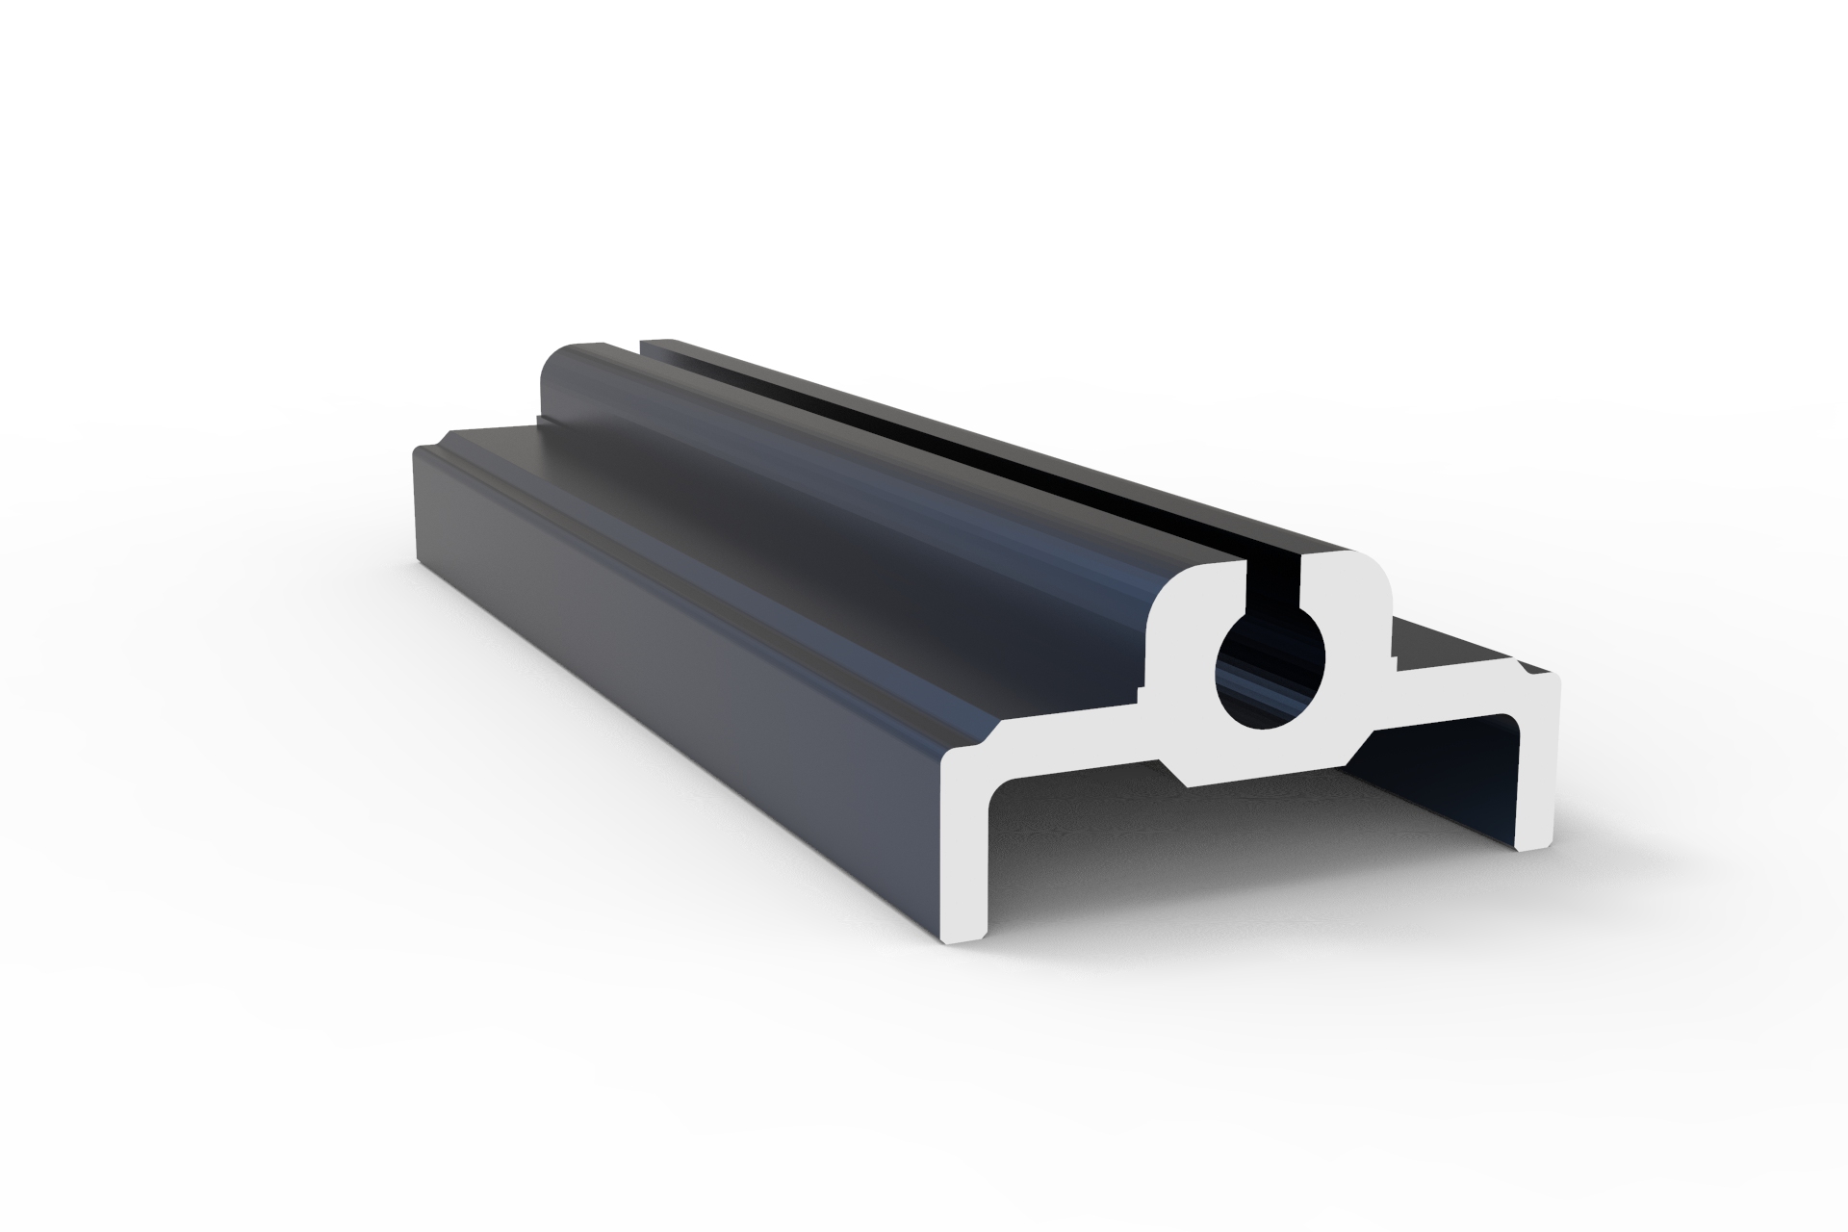
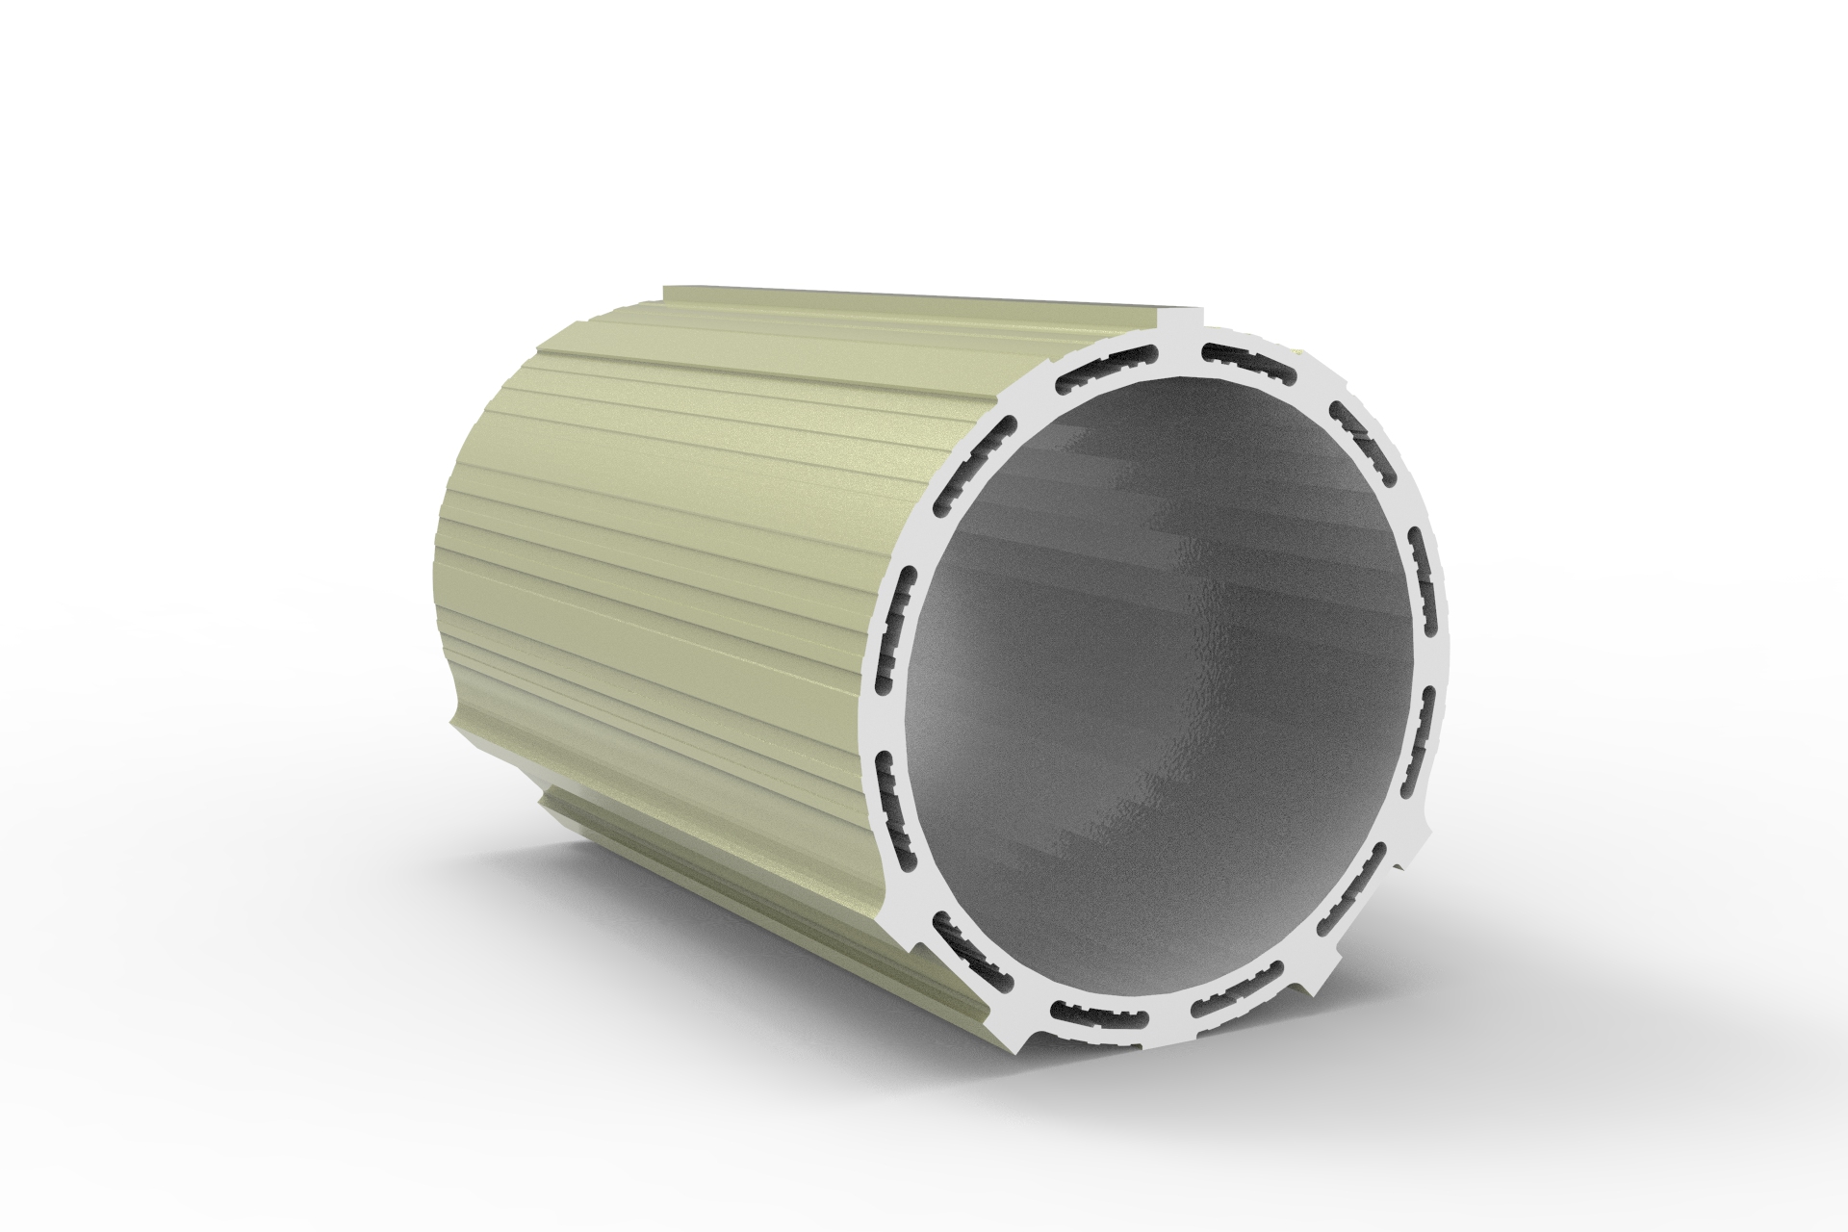
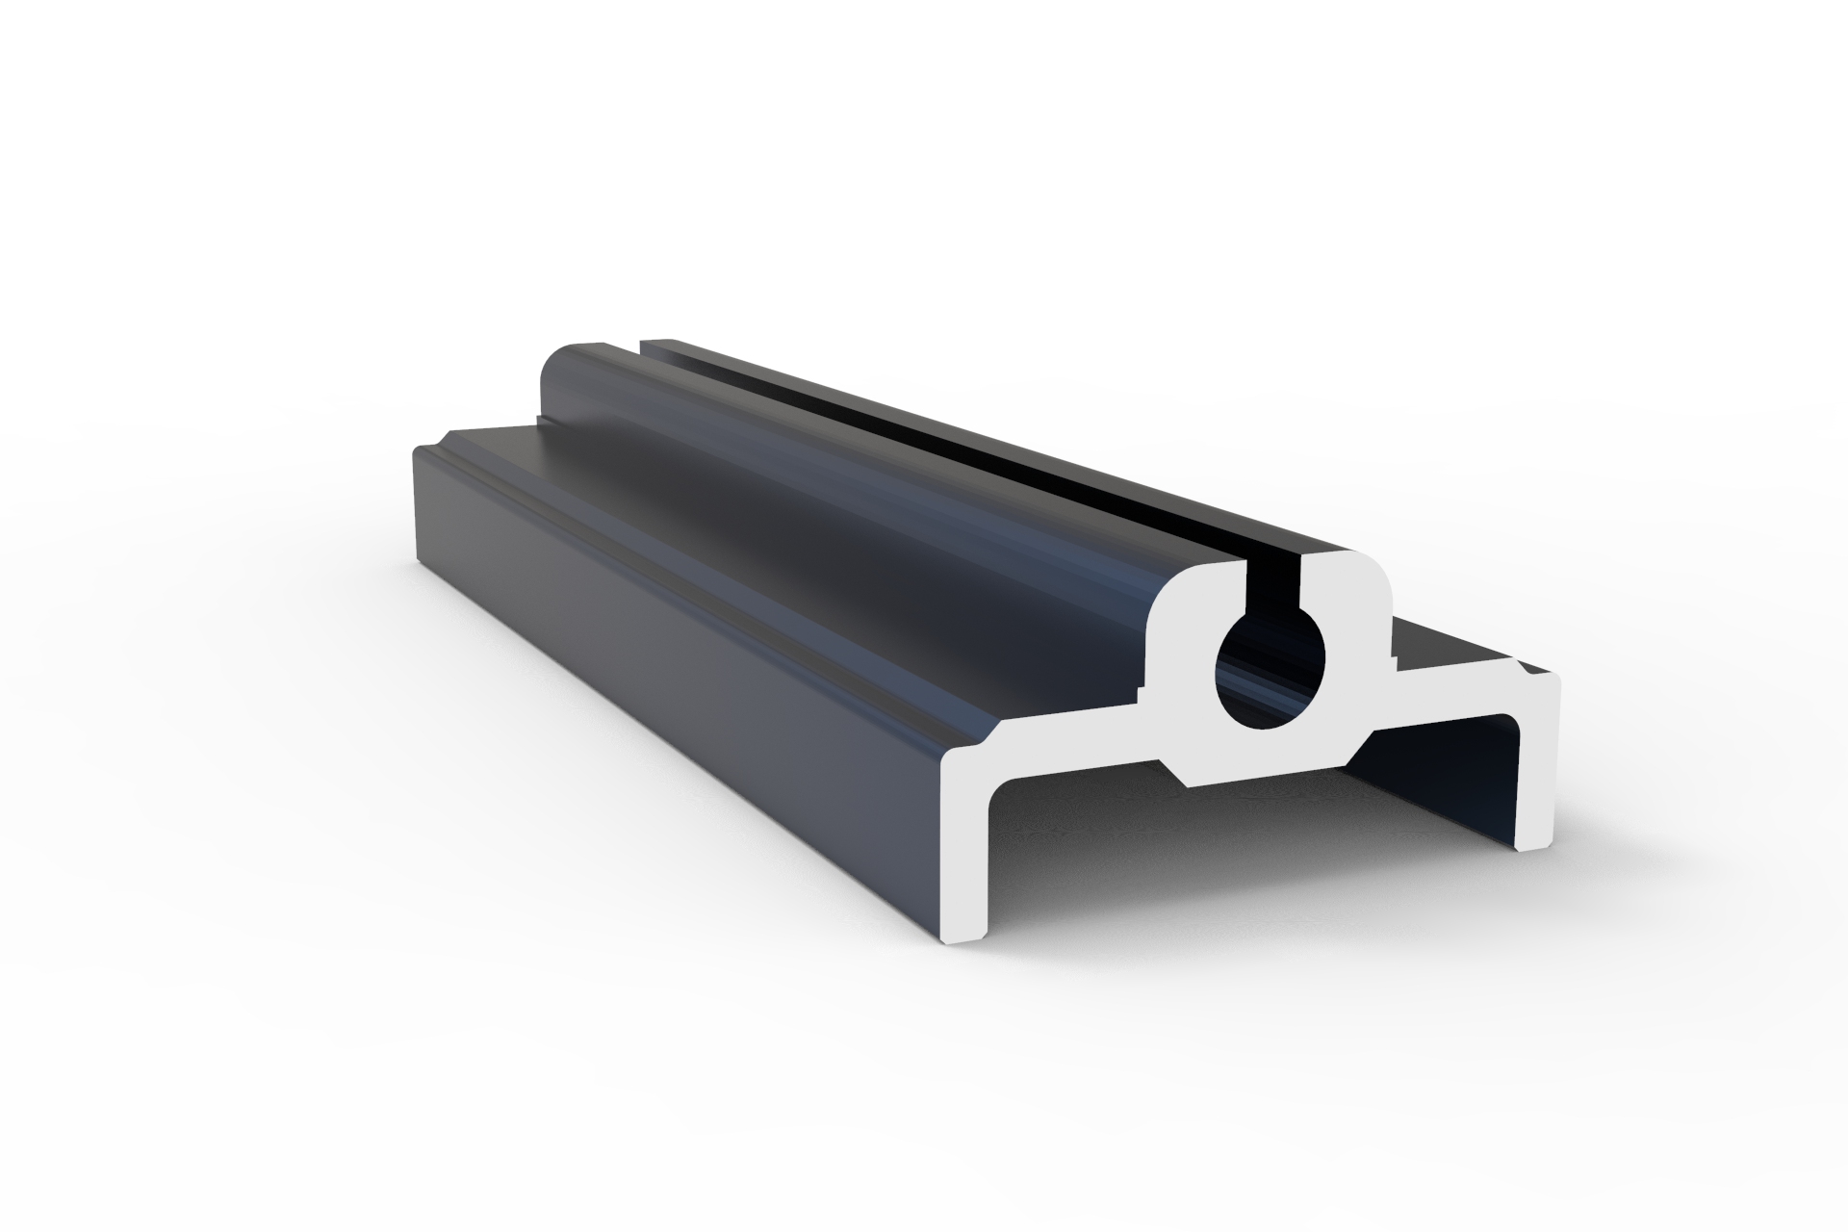
A main door jamb on its own cannot address every detail around a rough masonry opening or protect adjacent wall finishes from daily wear. This is where precision-extruded 90-degree aluminium angle profiles are commonly used as a practical trim and connection element between the door assembly and the surrounding room. Per the manufacturer’s product information, fabricators use these right-angle extrusions as mounting cleats, corner protection trim, alignment guides, and perimeter casing around door and cabinet structures; any load-bearing or structural-bracing use should be confirmed through project-specific engineering rather than assumed from the profile shape alone.
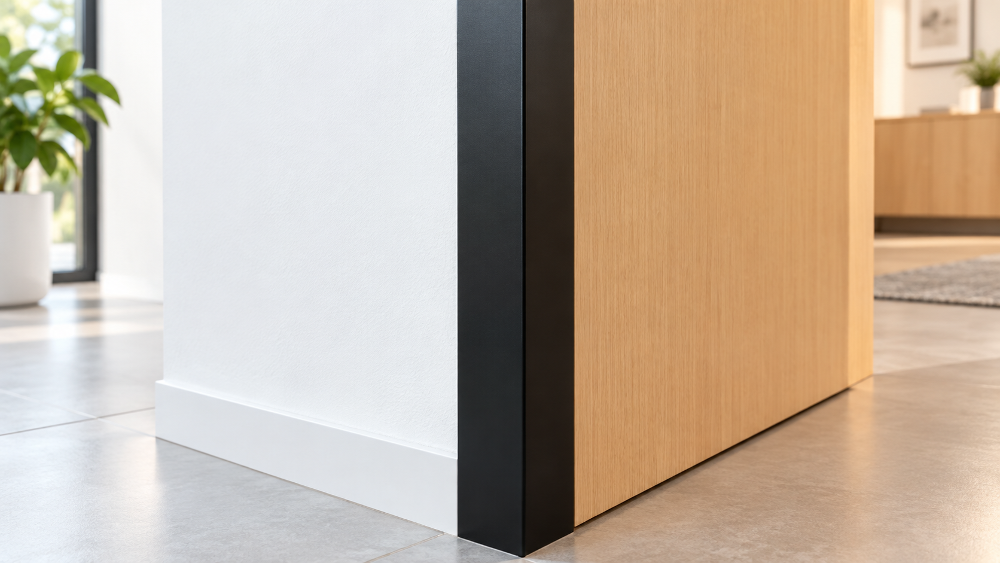
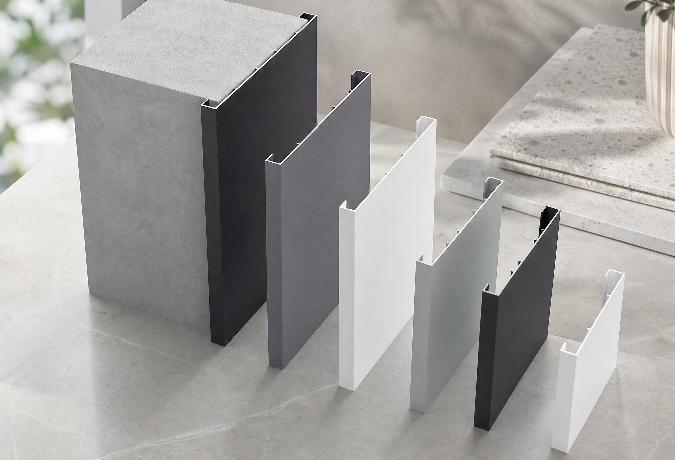
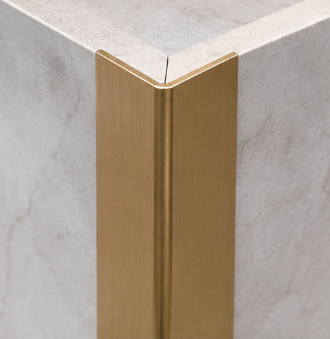
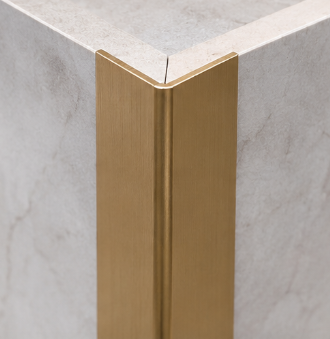
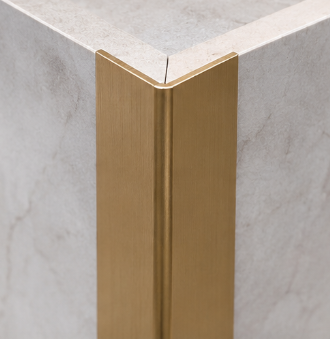
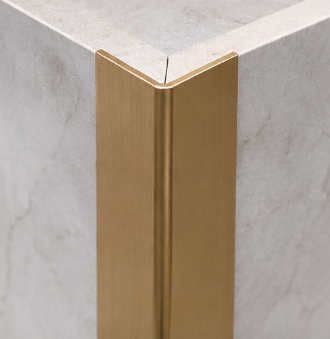
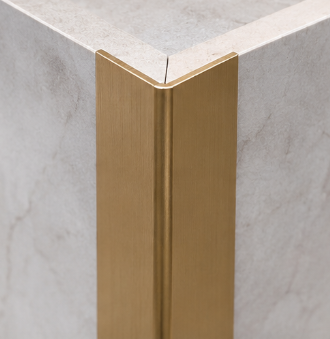
When a door frame meets ceramic tile, marble cladding, or dry-hanging wall panels, an exposed masonry edge can look unfinished and is more prone to chipping under impact. Installing a standard 90-degree angle profile along the reveal helps conceal the rough edge and gives the corner a defined line. Because these profiles can be extruded with equal or unequal legs, installers can tuck a deeper anchoring leg behind the door casing while leaving a slim, flush metallic line visible on the wall surface.
Choosing an extrusion shape without considering the underlying metallurgy leaves an important variable unaddressed. For architectural aluminium door profiles and accompanying trim components, 6000-series alloys, alloyed primarily with magnesium and silicon, are widely used in extrusion production. These alloys generally flow well through multi-port extrusion dies and respond well to anodizing and electrostatic powder coating, though actual mechanical performance depends on the specific standard, temper, and section thickness involved.
| Alloy & Temper | General Characteristics (indicative, verify against product certificate) | Core Metallurgical Characteristics | Primary Door & Framing Applications |
|---|---|---|---|
| 6063-T5 | Moderate strength; actual yield values vary by standard and section thickness | Extruded, then artificially aged without a separate solution heat treatment; smooth surface finish and good corrosion resistance | Standard residential door frames, sliding tracks, interior partitions, and 90° corner trim profiles |
| 6063-T6 | Higher strength than T5; actual yield values vary by standard and section thickness | Solution heat-treated, quenched as required by the production process, and artificially aged; generally higher hardness and mechanical rigidity than T5 | High-span commercial entrances, heavy pivot doors, load-bearing structural mullions, and mounting brackets |
| 6463-T5 | Moderate strength; optimized more for surface appearance than peak mechanical values | Refined low-iron chemical composition; engineered for improved specular reflectivity after bright dipping | Luxury frameless shower door trims, bright-anodized decorative door casings, and mirror-finish cabinet frames |
The majority of architectural door systems rely on 6063 alloy, yet the temper designation after the hyphen changes how the metal behaves under stress. In general industry practice, T5 temper refers to material that is cooled and artificially aged directly after extrusion without a separate solution heat treatment, which tends to suit standard residential entryways, interior room dividers, and decorative corner protection where moderate strength is sufficient.
When a project calls for tall commercial storefront doors or heavy industrial equipment brackets, engineers frequently consider the T6 temper instead. Reaching T6 generally involves solution heat treatment, followed by quenching as required by the specific production process, and then artificial aging, which typically increases hardness and strength compared with T5. The quenching step can introduce some risk of distortion in thin, asymmetrical profiles, so fabricators need to weigh the strength gain against dimensional straightness and confirm actual mechanical values against the applicable product standard or mill certificate.
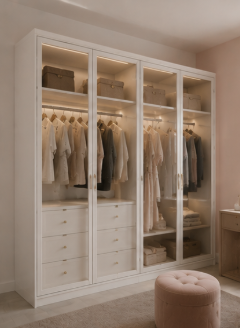
Standard 6063 alloy contains small amounts of iron that create a soft, satin matte glow when anodized. In most exterior door frames, that muted metallic texture suits the application well, since it reduces glare and hides minor surface scuffs. However, luxury hospitality interiors, glass shower enclosures, and high-end wardrobe doors sometimes call for a brighter, more reflective metallic look than standard 6063 provides.
For those visually demanding zones, 6463-T5 alloy is formulated with tighter control over iron content and the magnesium-silicon balance, which according to the manufacturer’s product description supports improved clarity when chemically brightened and clear or dyed anodized. Using 6463-T5 for 90-degree door border trims and glazing beads can help designers achieve a more reflective finish while retaining the general workability and corrosion resistance associated with 6000-series aluminium.
No single extrusion profile suits every doorway in a building. A warehouse fire exit, a villa terrace slider, and a bathroom door each face different mechanical and environmental demands. Breaking aluminium door profiles down by their kinetic function helps specifiers match the internal chamber layout to how the door leaf actually moves.
Traditional hinged swing doors concentrate load onto two or three hinge points along one vertical jamb. Swing door profiles commonly feature closed box chambers with wide flat faces to seat butt hinges or concealed hinge bodies. Euro-grooves extruded into the inner perimeter let fabricators slide in multi-point locking rods and compression gaskets without milling away structural wall metal.
Pivot doors shift much of the load off the side jamb and transfer it down into a floor box and top header pivot instead. Because pivot leaves can be large and heavy, the perimeter stile and rail profiles need to resist diagonal racking under their own weight and use. Fabricators often reinforce the mitered corners of these leaves with corner cleats, structural adhesive, or internal angle bracing, sized according to the specific door weight and dimensions involved.
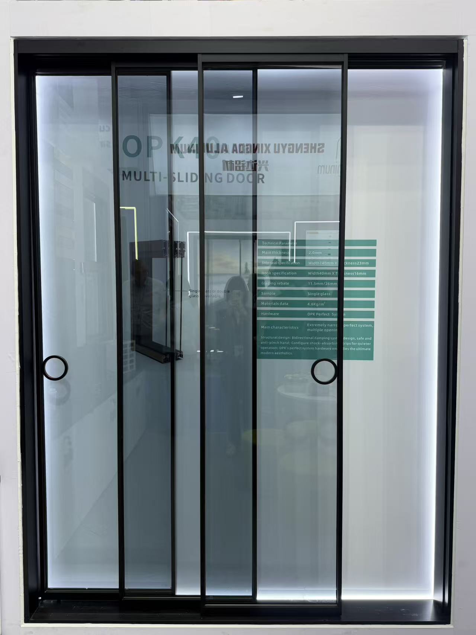
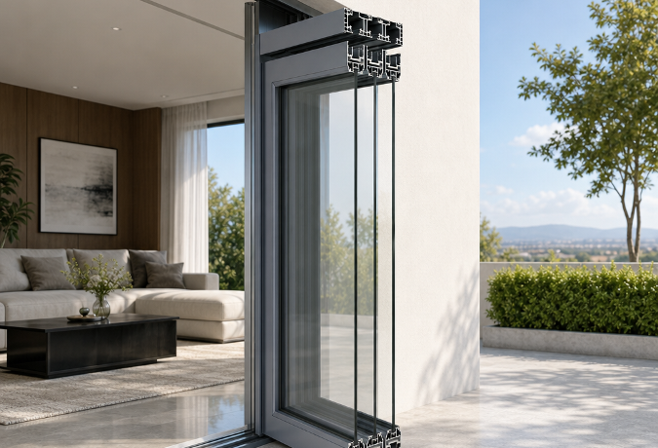
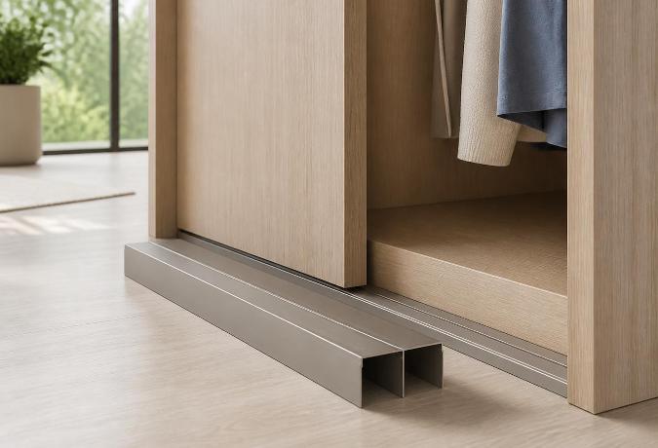
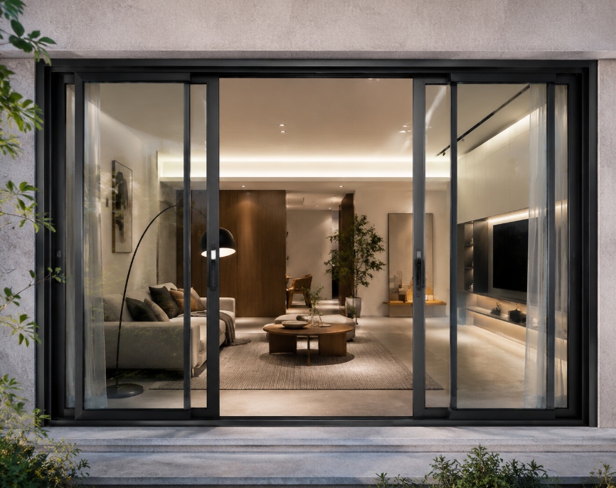
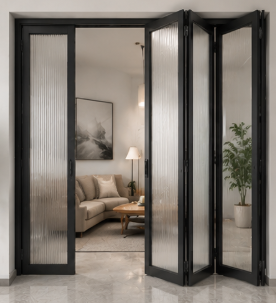
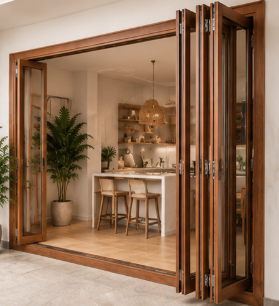
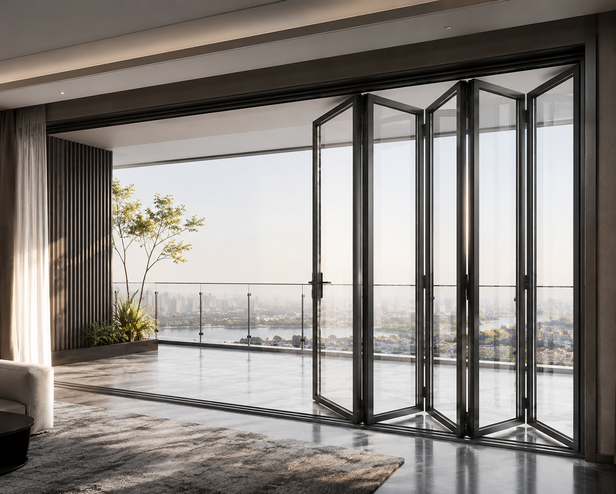
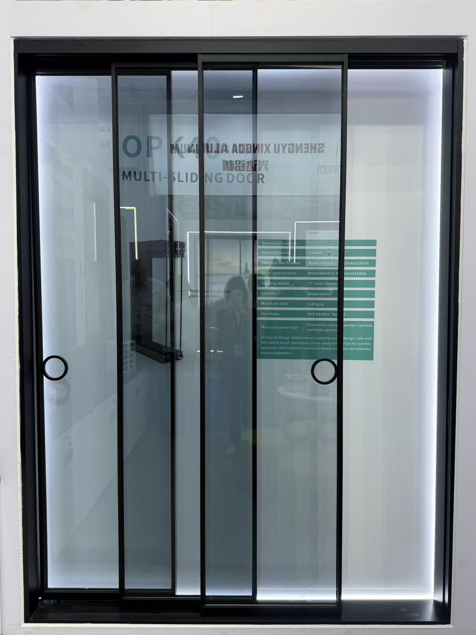
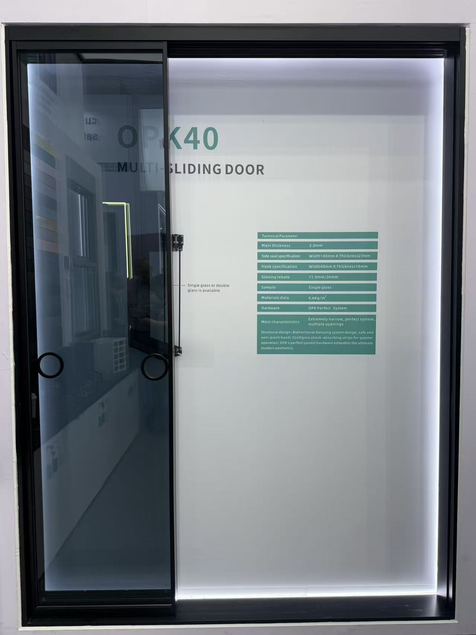
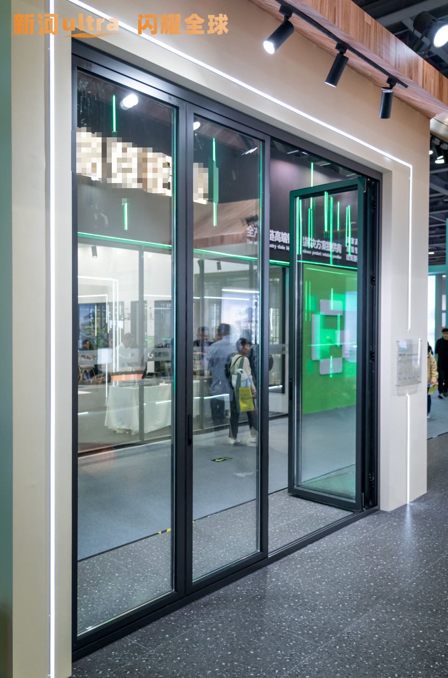
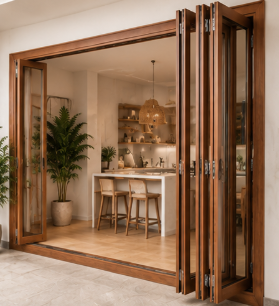
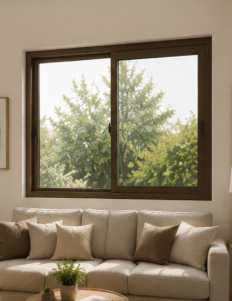
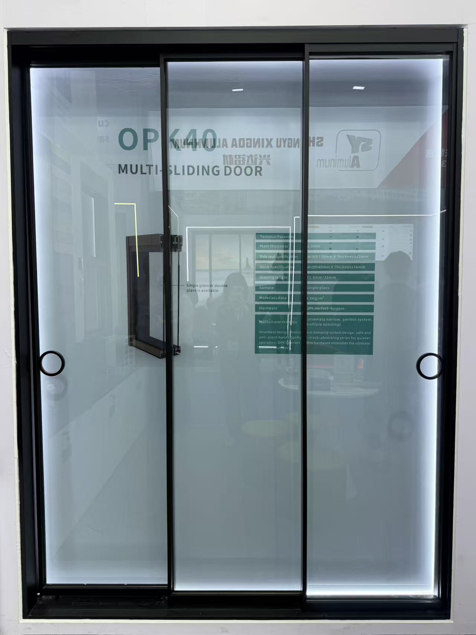
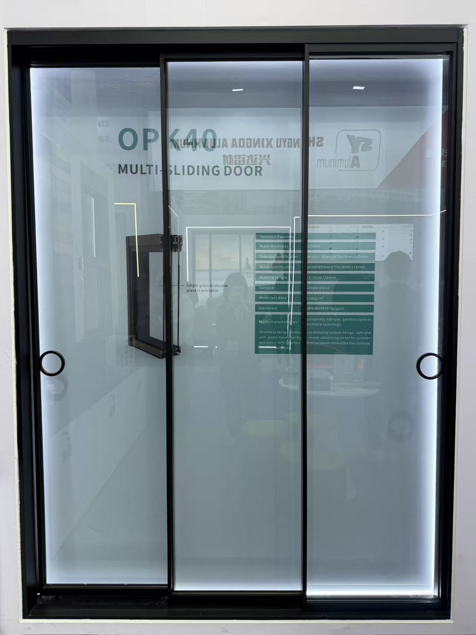
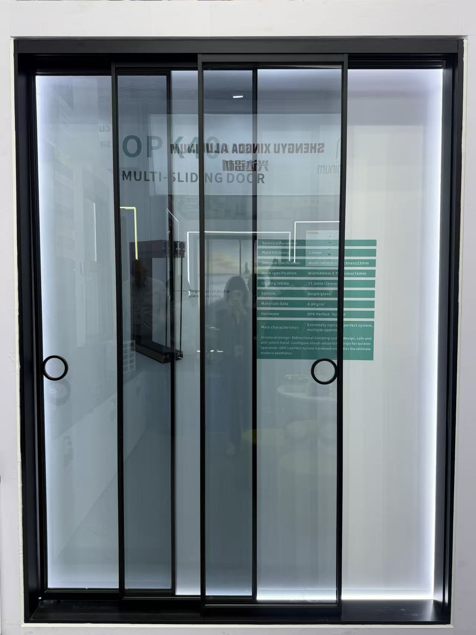
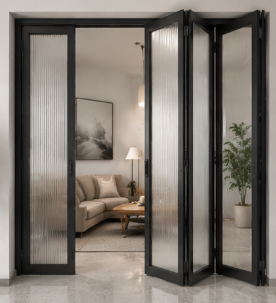
Sliding and folding door systems shift much of the engineering burden from the vertical jambs to the horizontal header and bottom threshold tracks. In a standard sliding patio door, rollers ride along a raised rib extruded into the bottom sill profile. If the alloy or the support web beneath that rail is not adequately specified for the glass weight involved, heavy double-glazed panels can gradually wear or deform the track ridge, making the door harder to operate.
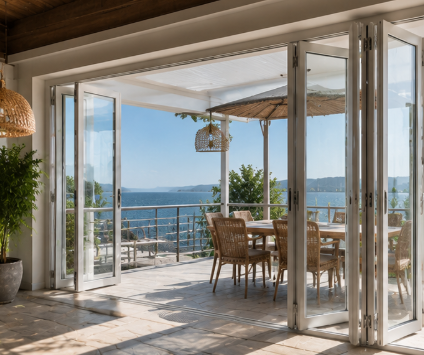
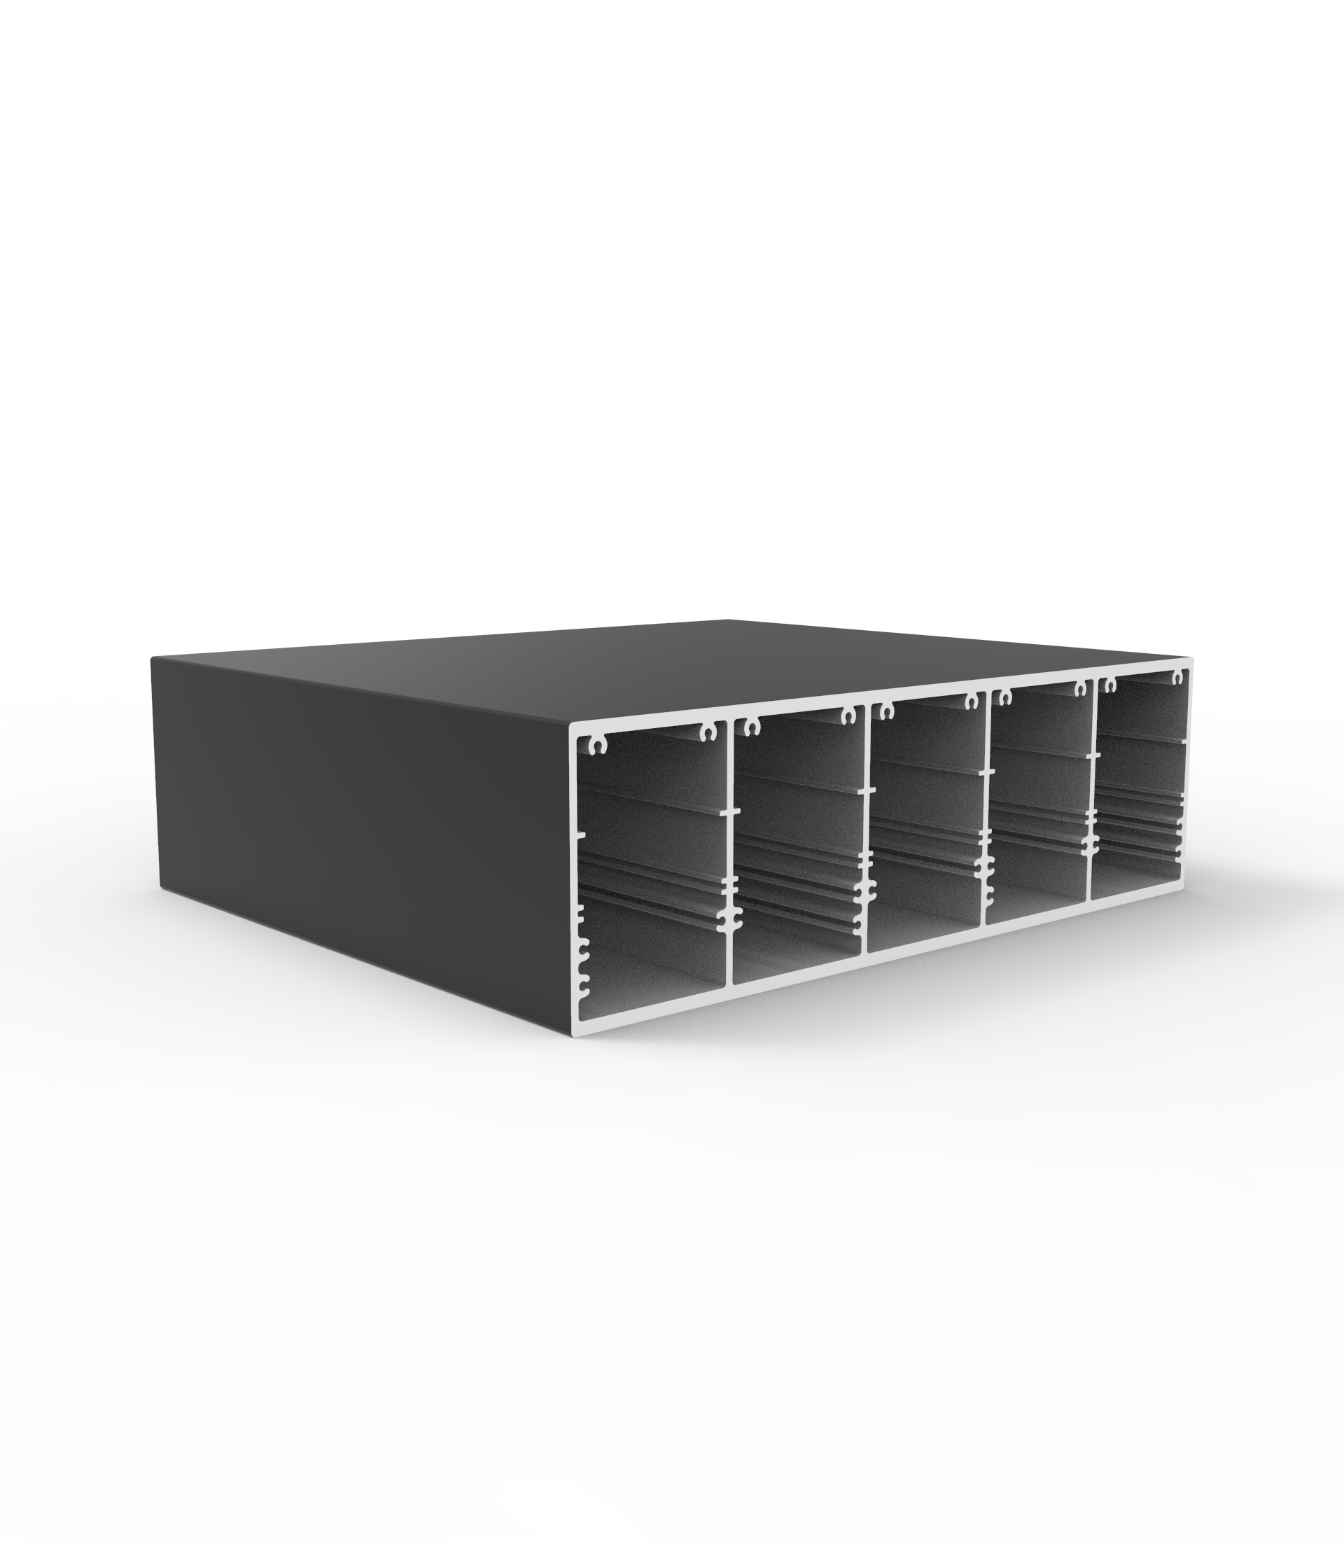
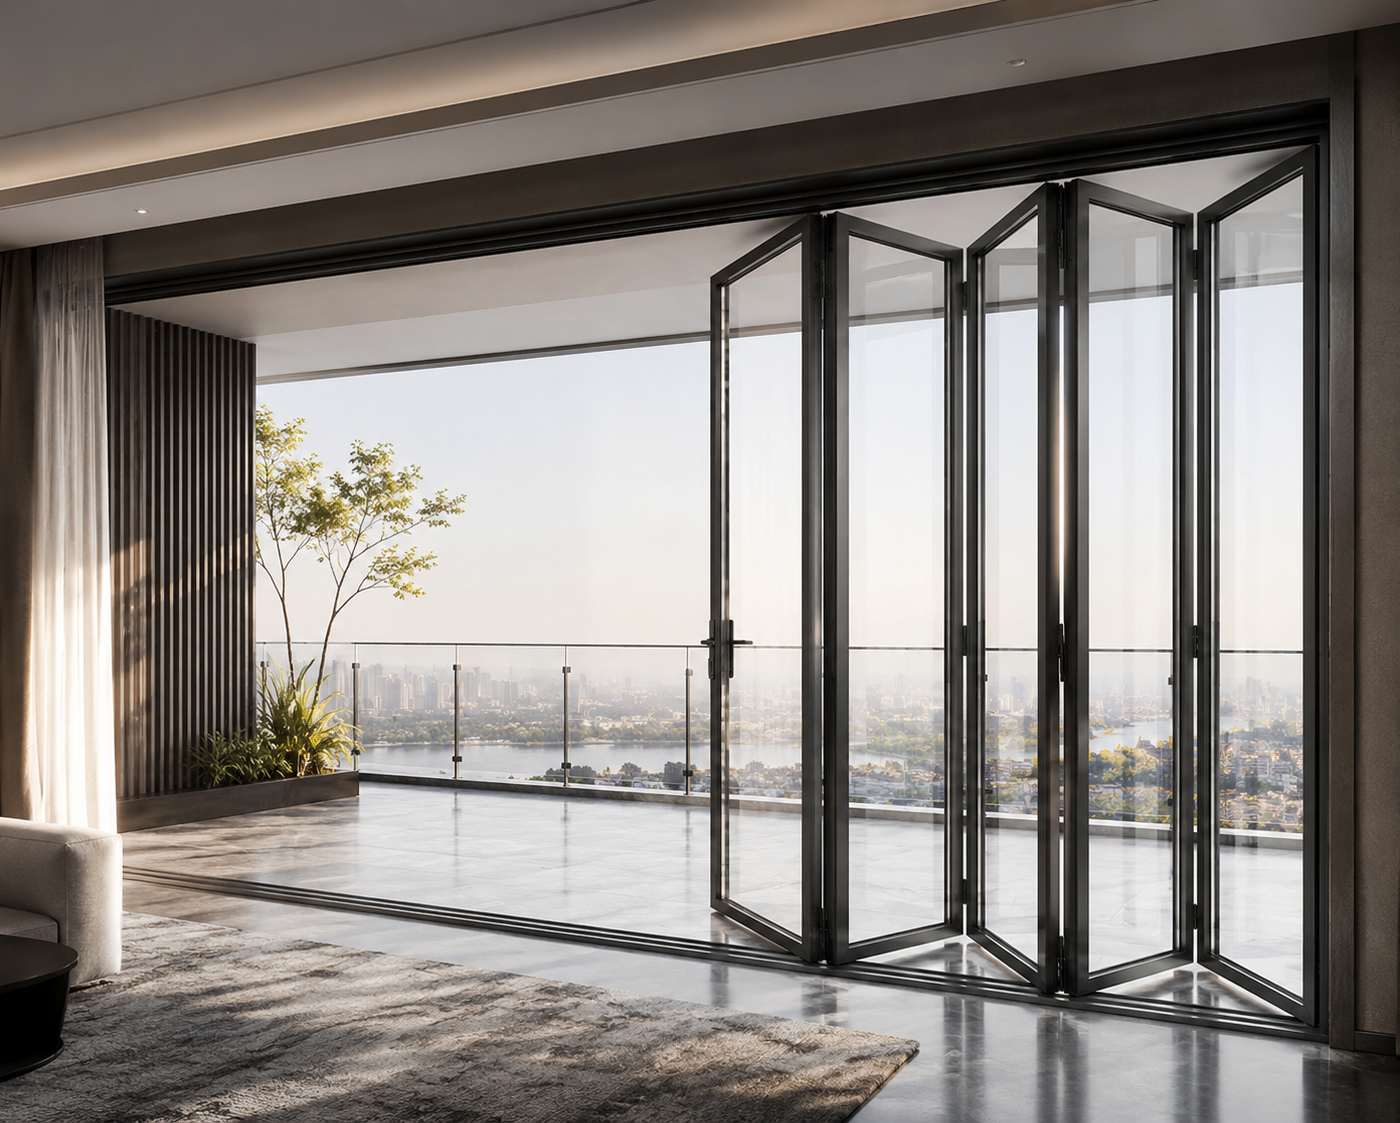
To help manage this risk in wide-span openings, lift-and-slide and bi-fold aluminium door profiles often use multi-hollow sub-sills with support legs positioned under the roller path. Exterior sill profiles also commonly double as drainage channels. Stepped profiles with weep chambers are designed to capture wind-driven rain and direct it outside before it can reach the interior floor line, though actual drainage performance depends on correct installation and slope.
Looking closely at a well-detailed doorway, main structural extrusions rarely work alone. Auxiliary profiles, including standard 90-degree aluminium angle profiles, are commonly used at the transitions where the door frame meets adjacent architectural surfaces. Whether trimming a recessed pocket door cavity or finishing the inside corner of a cabinet frame, these L-shaped extrusions provide a consistent, clean corner line; where a project needs load-bearing corner bracing rather than trim or light mounting support, that use should be confirmed through engineering review rather than assumed from the angle shape.
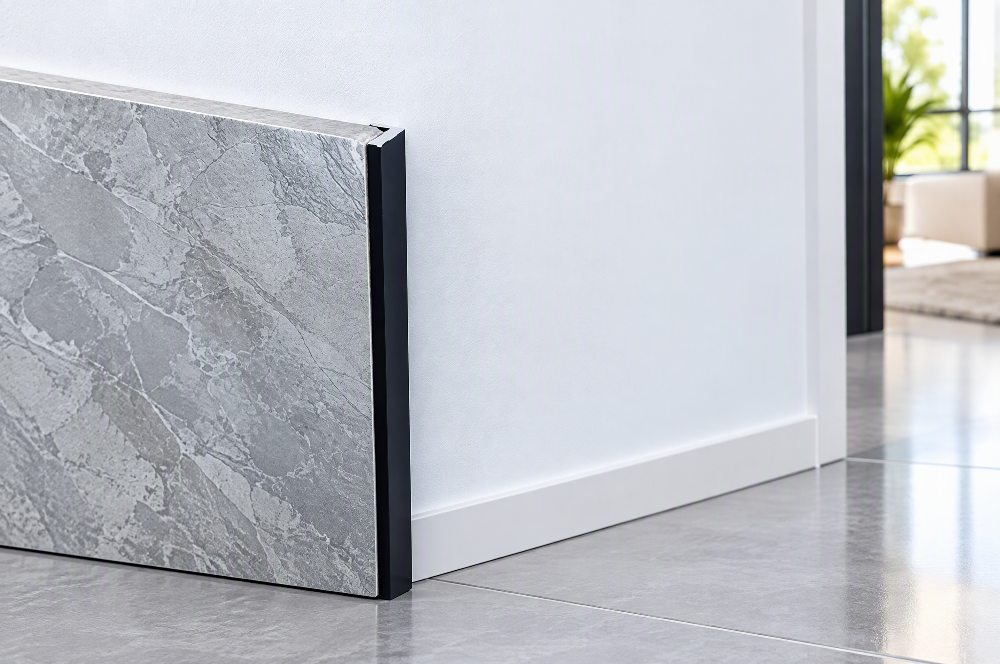
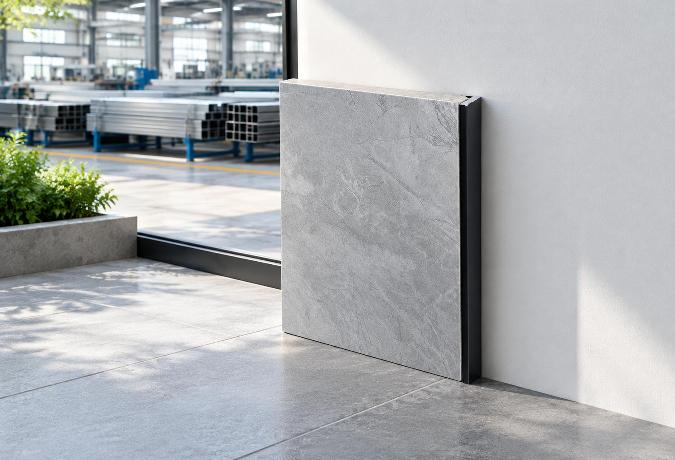
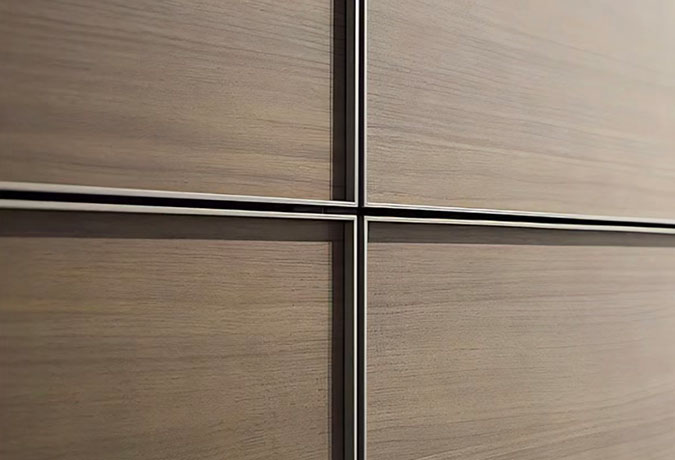
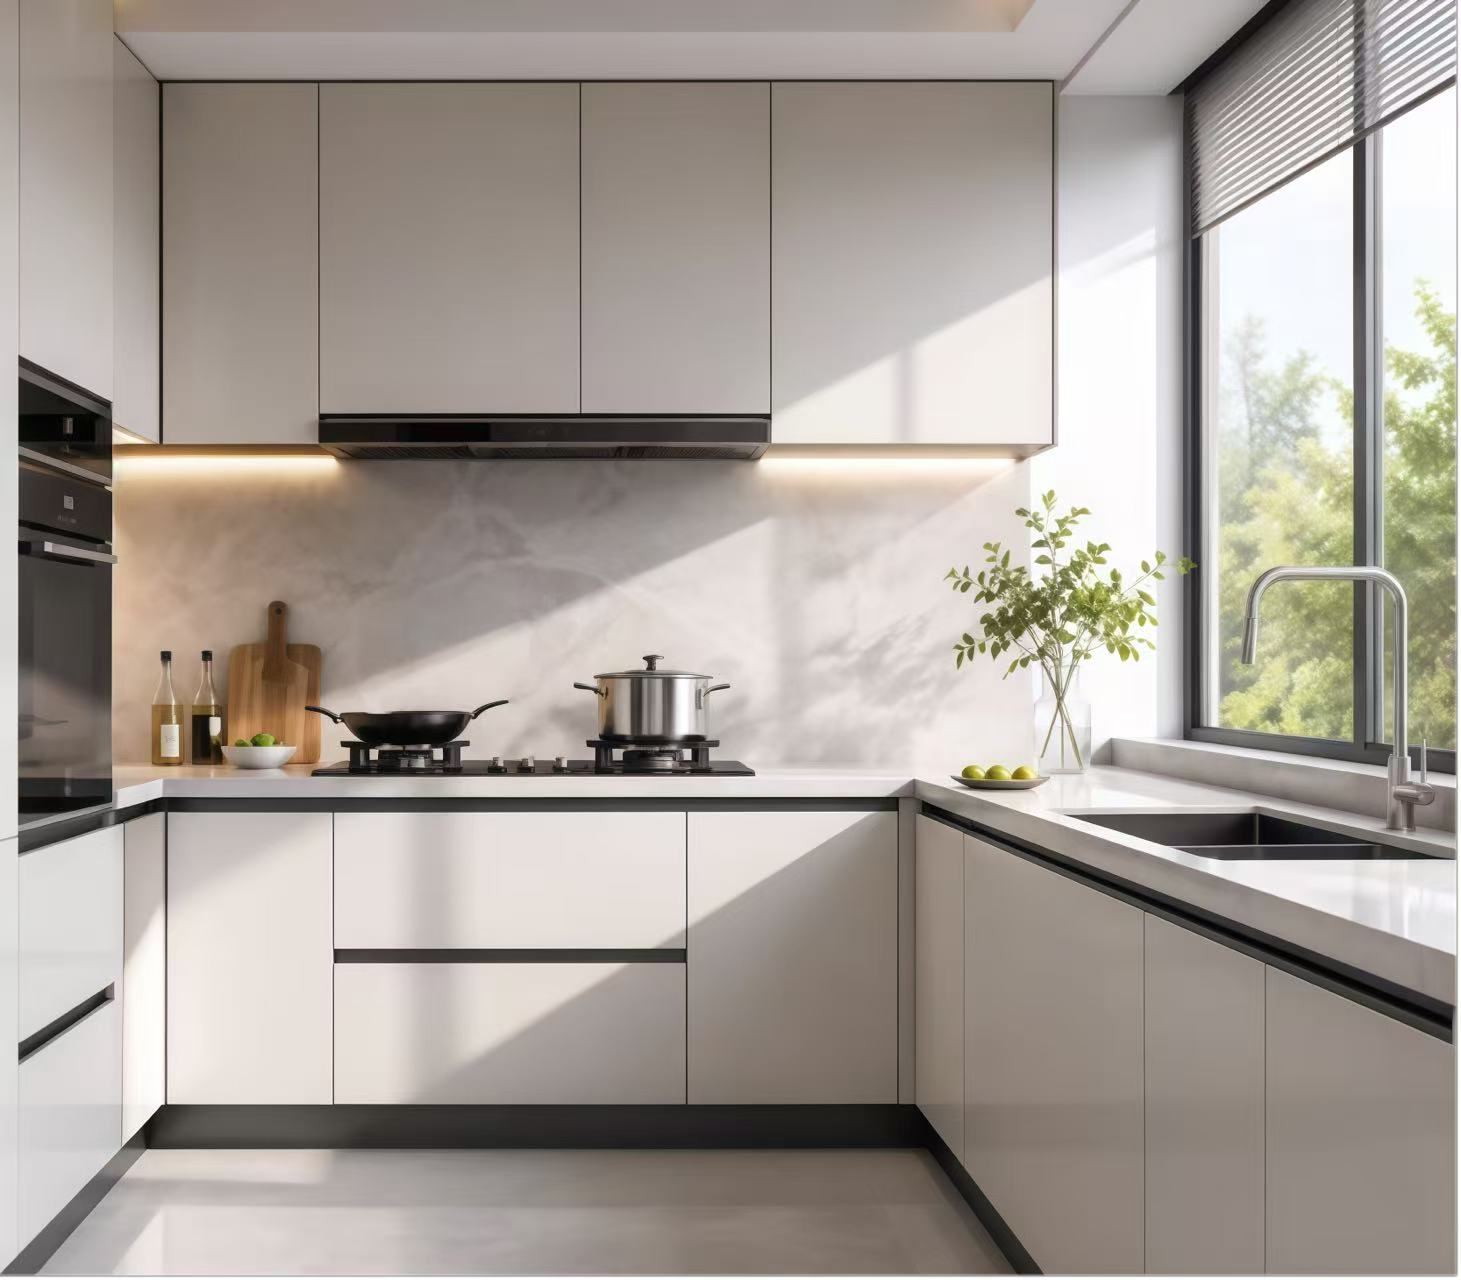
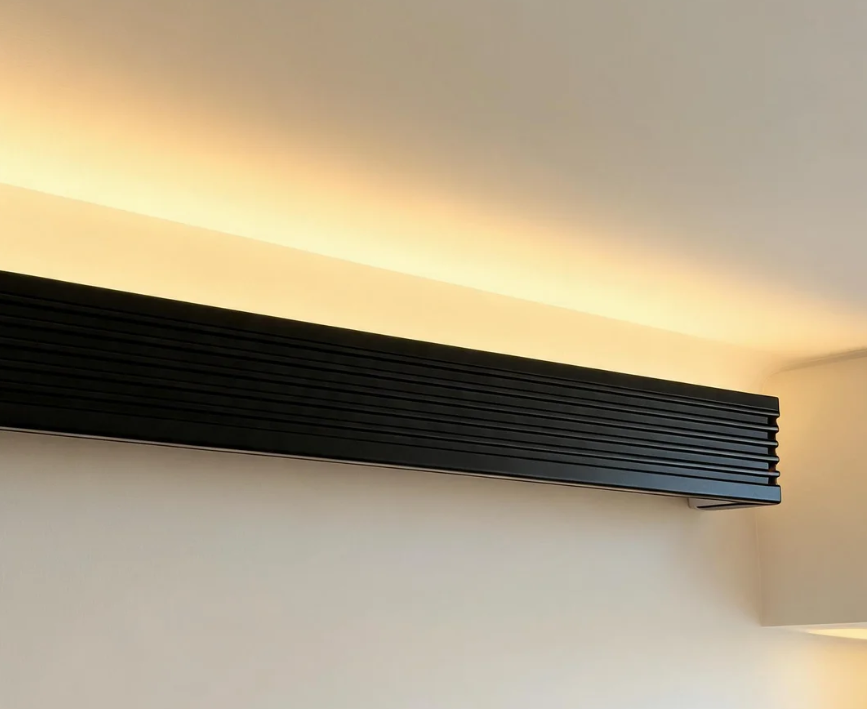
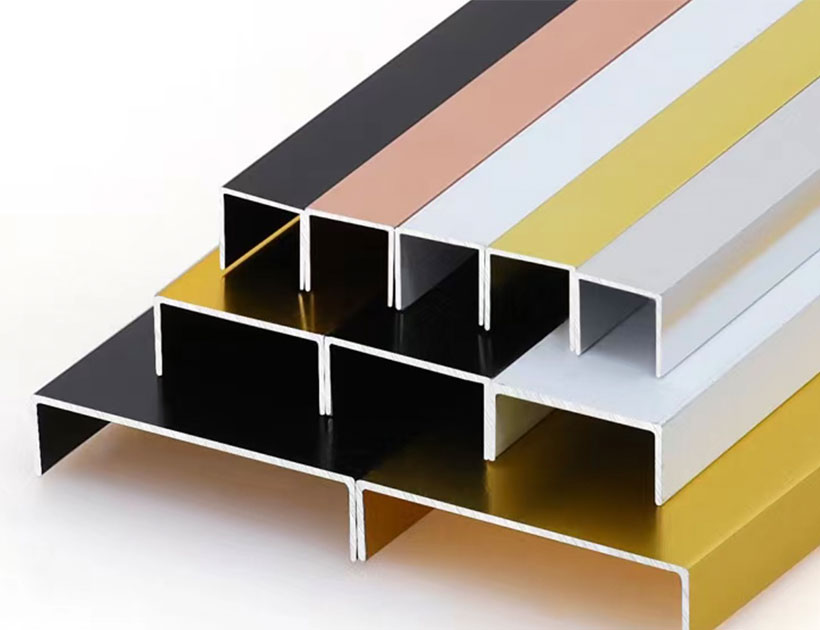
In interior hallways and bathrooms, ceramic tile edging and stone wall cladding frequently terminate right against a door casing. Fitting a matte black or silver anodized angle profile at that junction helps protect tile edges from chipping while creating a defined vertical line. Similarly, applying a 90-degree angle extrusion along external marble wall corners or between contrasting interior wall panels can turn an exposed drywall or stone joint into a cleaner design detail.
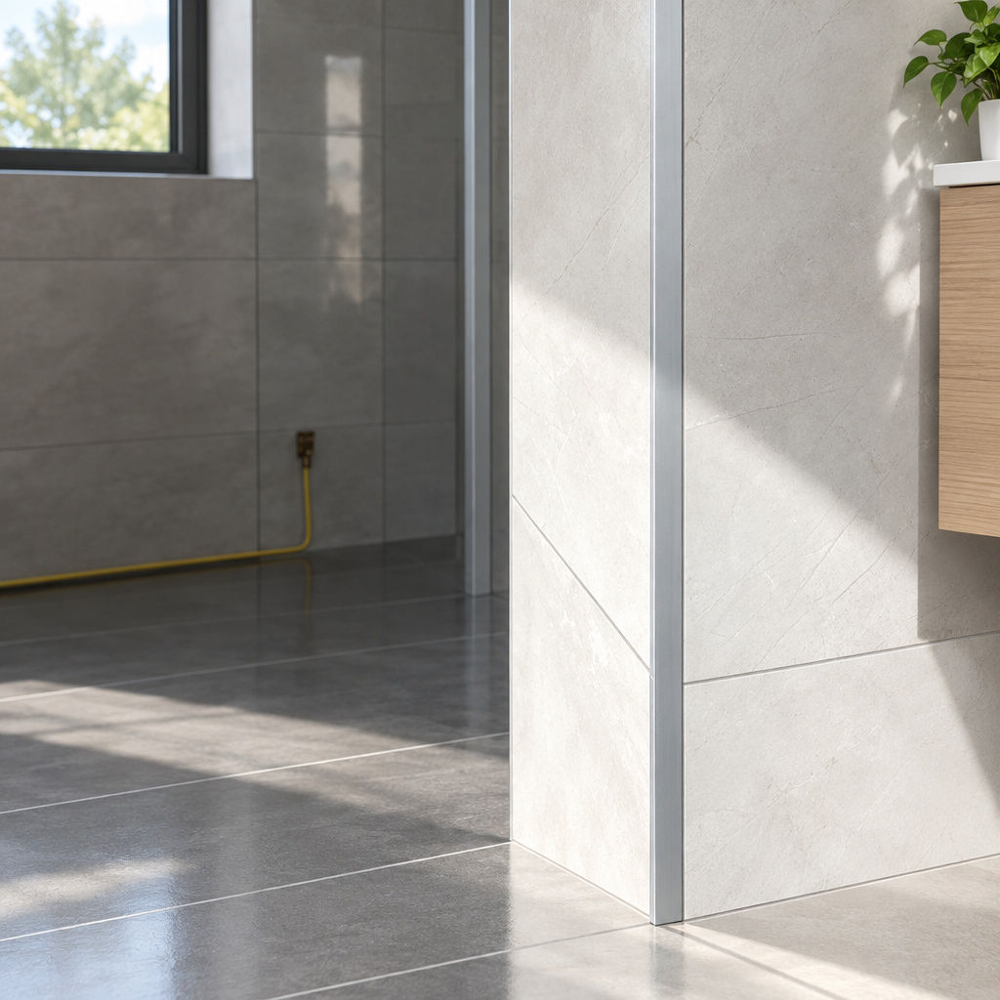
Raw mill-finish aluminium forms a natural microscopic oxide film the moment it touches air, which helps prevent red rust but can still leave the metal prone to staining or chalking under moisture or mortar contact over time. While mill finish works well for hidden internal mounting brackets and concealed sub-frames, visible aluminium door profiles generally benefit from an engineered surface treatment. Choosing the right coating helps protect the metal substrate from alkaline wet plaster during construction and from ongoing ultraviolet exposure in service.
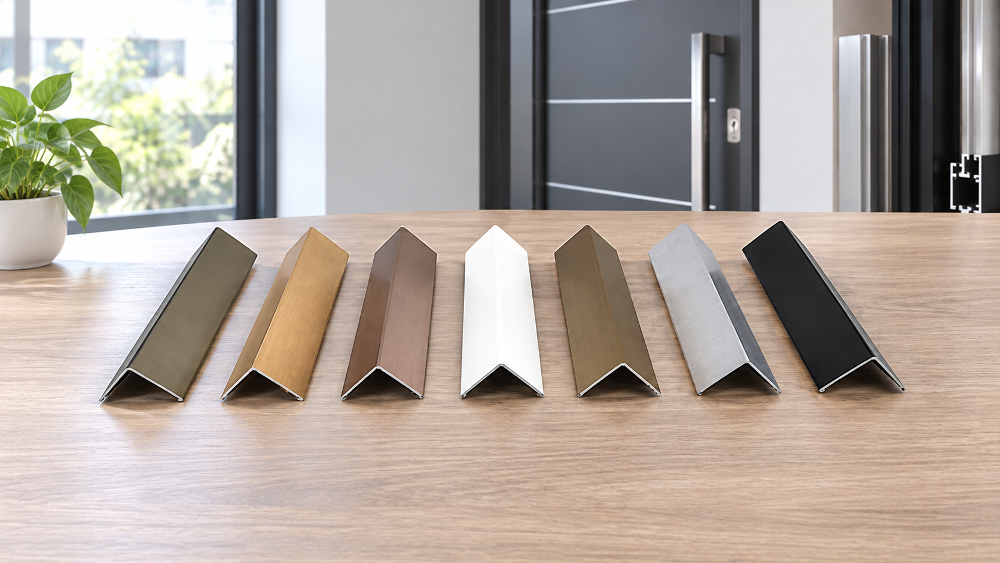
Unlike paint that sits on top of the metal, anodizing uses an electrochemical bath to grow an aluminum oxide layer out of the base alloy itself. This oxide layer forms from the substrate rather than sitting on top of it as a separate film. Actual wear resistance and resistance to peeling or blistering depend on the specified anodic film thickness, the quality of the pre-treatment and sealing process, and the environment the profile is exposed to, so these properties should be confirmed against the applicable anodizing standard or the supplier’s quality data rather than assumed as a general advantage over other coatings.
For projects wanting a smoother, more refined sheen along with added surface protection, anodizing is sometimes paired with electrophoresis. During electrophoretic coating, a clear or tinted water-soluble acrylic resin is electrically deposited into the microscopic pores of the freshly anodized profile and then cured in an oven. Per the manufacturer’s product information, electrophoresis is offered as one of the available surface treatment options alongside mill finish, powder coating, wood grain transfer, and fluorocarbon coating; specific resistance to fingerprints, mortar splashes, or coastal humidity should be confirmed with the supplier for the particular coating system and film thickness used.
When architectural plans call for solid colors, textured matte surfaces, or a warmer visual tone, thermal-cured coatings become the more practical choice. Each coating family addresses a different environmental or aesthetic requirement:
Electrostatic Powder Coating: Dry polyester or polyurethane powder is sprayed onto pre-treated profiles and baked until it forms a continuous protective skin, offering wide color flexibility and good impact resistance for residential and commercial aluminium door profiles.
Sublimation Wood Grain Transfer: After applying a base powder coat, workers wrap the profile in a patterned film under vacuum and heat, transferring a wood-like grain directly into the coating. This gives the finished frame a timber appearance while avoiding some of the maintenance that solid wood components typically require, such as periodic refinishing or treatment against rot and pests.
Fluorocarbon (PVDF) Coatings: Formulated with polyvinylidene fluoride resins containing stable carbon-fluorine molecular bonds, fluorocarbon finishes are generally selected for their resistance to UV degradation, acid rain, and salt exposure on curtain wall doors and coastal facades, with actual service life depending on coating grade, film thickness, and surface preparation.
Ordering standard or custom aluminium door profiles across international supply chains requires clear technical communication before a single billet enters the extrusion press. Skipping a tolerance check or leaving alloy and temper details off a purchase order often leads to assembly bottlenecks later on the shop floor. A structured procurement workflow reduces ambiguity between architectural drawings and finished metal bars:
Define Structural Loads and Geometry: Calculate wind load requirements, door leaf weight, and wall thickness targets with the project engineer, deciding early whether standard catalog shapes, equal or unequal 90-degree angle profiles, or bespoke thermal break dies are needed.
Select Alloy Grade and Temper: Consider 6063-T5 for general framing and decorative trim, 6063-T6 for higher-stress structural assemblies and brackets, or 6463-T5 when a brighter, more reflective finish is required, confirming mechanical values against the relevant product standard.
Specify Surface Treatment and Exposure Class: Choose mill finish for hidden stiffeners, anodized or electrophoresis finishes for metallic wear resistance, powder coating or wood grain for architectural styling, or fluorocarbon for demanding exterior facades.
Verify Machining and Assembly Tolerances: Review CAD cross-sections with the extruder’s die engineers to confirm screw boss dimensions, gasket groove clearances, and angular flatness so that 45-degree miters and 90-degree corner joints fit cleanly.
Align MOQs, Packing, and Production Schedules: Confirm section minimum order quantities, protective interleaving film requirements, and delivery lead times to synchronize factory extrusion runs with site installation milestones.
A well-designed profile can still cause problems in the fabrication shop if the extrusion press fails to hold tight angular and flatness tolerances. When cutting and assembling door frames or installing 90-degree aluminium angle profiles around tiled corners, an angle deviation of even a degree can leave a visible gap along the seam. 6063 and 6463 extrusions are generally regarded as easy to work with, which per the manufacturer’s product information includes sawing, drilling, punching, and CNC milling across typical fabrication workflows.
Good workability starts in the die-making room. Experienced tooling engineers compensate for uneven metal flow where thick mounting walls meet thin decorative legs by adjusting bearing lengths inside the steel die. Controlling billet temperature and ram speed within the alloy- and die-specific process window can help limit extrusion surface defects, so that each length of profile behaves more predictably when workers drill hinge holes or tap threads on site.
Custom architectural projects rarely order every profile in large tonnage; a contractor might need several tons of main door jambs alongside smaller batches of matching 90-degree corner trims and threshold transitions. For our team at Xinhe Aluminium, supporting fabricators since 1998 across more than 50 countries means balancing a 200,000-ton annual production capacity and a catalog of over 5,000 profiles with flexible customization. As stated in the product information for the aluminium angle profile range, minimum order quantities typically run from 100 to 500 kilograms per section, with delivery times of 10 to 20 days. Custom aluminium door profiles and other section types may carry different minimum order quantities and lead times depending on the specific shape, alloy, and finish, so buyers should confirm these figures directly with the supplier for the section they actually need before scheduling installation.
Wall thickness requirements vary by system, door weight, span, and the applicable design standard, so there is no single figure that applies to every project. As a general illustration, some lighter window-grade sections use walls around 1.4 millimeters, while heavier door-grade sections in certain systems specify walls closer to 2.0 millimeters or more in load-bearing areas. The appropriate thickness for a specific commercial or residential door should be confirmed through the extruder’s engineering data or a project-specific structural calculation rather than assumed from a general figure.
Standard 90-degree aluminium angle profiles are commonly used as trim, corner protection, and light mounting connectors around door openings. Equal-leg angles can provide symmetrical corner protection over tile or marble edges and serve as straightforward 90-degree brackets for lighter assembly tasks. Unequal-leg angles allow installers to tuck the longer leg behind a door jamb or wall panel for concealed fastening while leaving the shorter leg visible as a slim border trim; any structural or load-bearing use should be verified through project-specific engineering.
In marine and coastal environments, where salt spray and sustained ultraviolet exposure place extra demand on building facades, fluorocarbon (PVDF) coatings and higher-grade architectural anodizing are commonly specified options for improved weather resistance. Fluorocarbon coatings rely on stable fluorine-carbon bonds that are generally associated with good resistance to chalking and color fade over time. Anodizing is intended to help protect the aluminum surface in humid or salt-exposed conditions, though actual long-term performance depends on the specified film thickness, sealing quality, surface preparation, and ongoing maintenance rather than the finish type alone.
Yes, 6063-T5 aluminium profiles generally offer good machinability for on-site cutting, drilling, mitering, and hardware routing with standard carbide-tipped saws and drills. While 6063 alloy can be welded using TIG or MIG processes with appropriate filler wire, heat from welding will locally soften the T5 temper around the weld bead and can damage pre-applied surface coatings. For this reason, most architectural door fabricators prefer mechanical corner cleats, screw-spline joints, or concealed 90-degree angle brackets for field assembly instead of welding.
Selecting the right aluminium door profiles means looking past catalog descriptions to check the engineering details that keep entrances operating smoothly over years of use. When specifiers match 6063-T5, 6063-T6, or bright-finish 6463-T5 alloys with wall thicknesses and thermal break construction appropriate to the specific project, doors are better positioned to handle wind loads, manage thermal transfer, and hold hardware securely, provided these choices are confirmed against the relevant engineering data. Pairing primary door frames with precision 90-degree aluminium angle profiles for corner trim, tile edging, and light mounting support helps transitions look intentional, while any structural use of these angles should still be verified through proper calculation. By combining suitable alloy selection with anodized, powder-coated, wood grain, or fluorocarbon finishes matched to the exposure conditions, builders can source custom aluminium door profiles that support both the building envelope and its overall architectural character.

Aluminium Extrusion for Electric Vehicles: Engineering Lighter, Safer NEV Architectures
What evidence is needed to claim Awing window seal failure under warranty?
How do I confirm Awing window drawings before production begins?
Can a Shutter prototype confirm both light control and ventilation performance?

Aluminium Extrusion Profiles for Solar Panels: Engineering and Sourcing Guide
The Definitive Guide to Aluminium Extrusion Profiles: Engineering Principles, Modular Systems, and P
Could smart Casement windows become a practical alternative to standard models?
Is it practical to develop a private-label Sliding window for my brand?
What spare parts should I stock for Floding door after-sales support?
Architectural and Industrial Aluminium Angle Profile Guide: Structural Sizing, Alloy Selection, and
How can I prevent my Casement window color formula from being reused?
What coating compliance evidence should I request for Decorative profile?
What information helps a factory understand my Sliding door customization needs?
Are new Shutter materials improving durability while reducing total project cost?
What extra charges should I ask about when buying Casement doors?
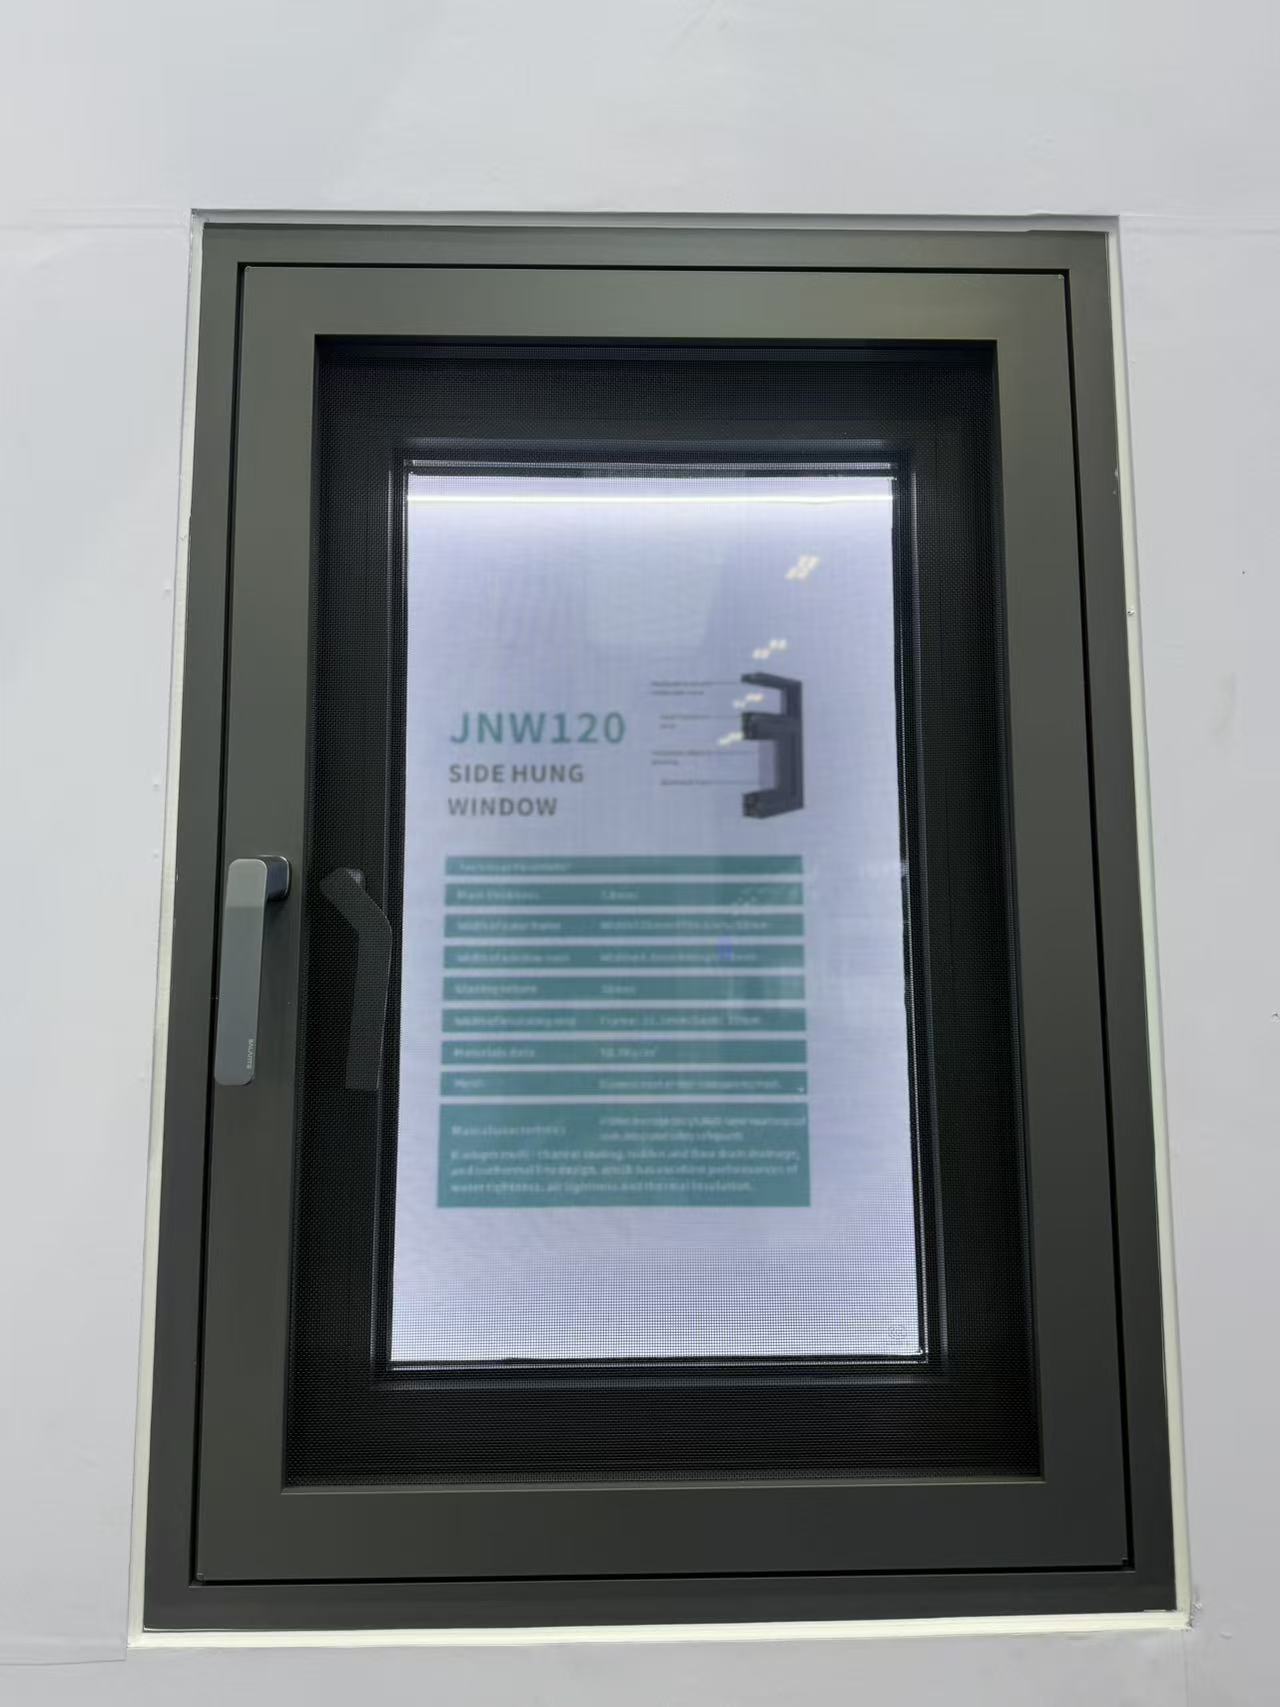
What files do I need to provide for a custom Decorative profile?
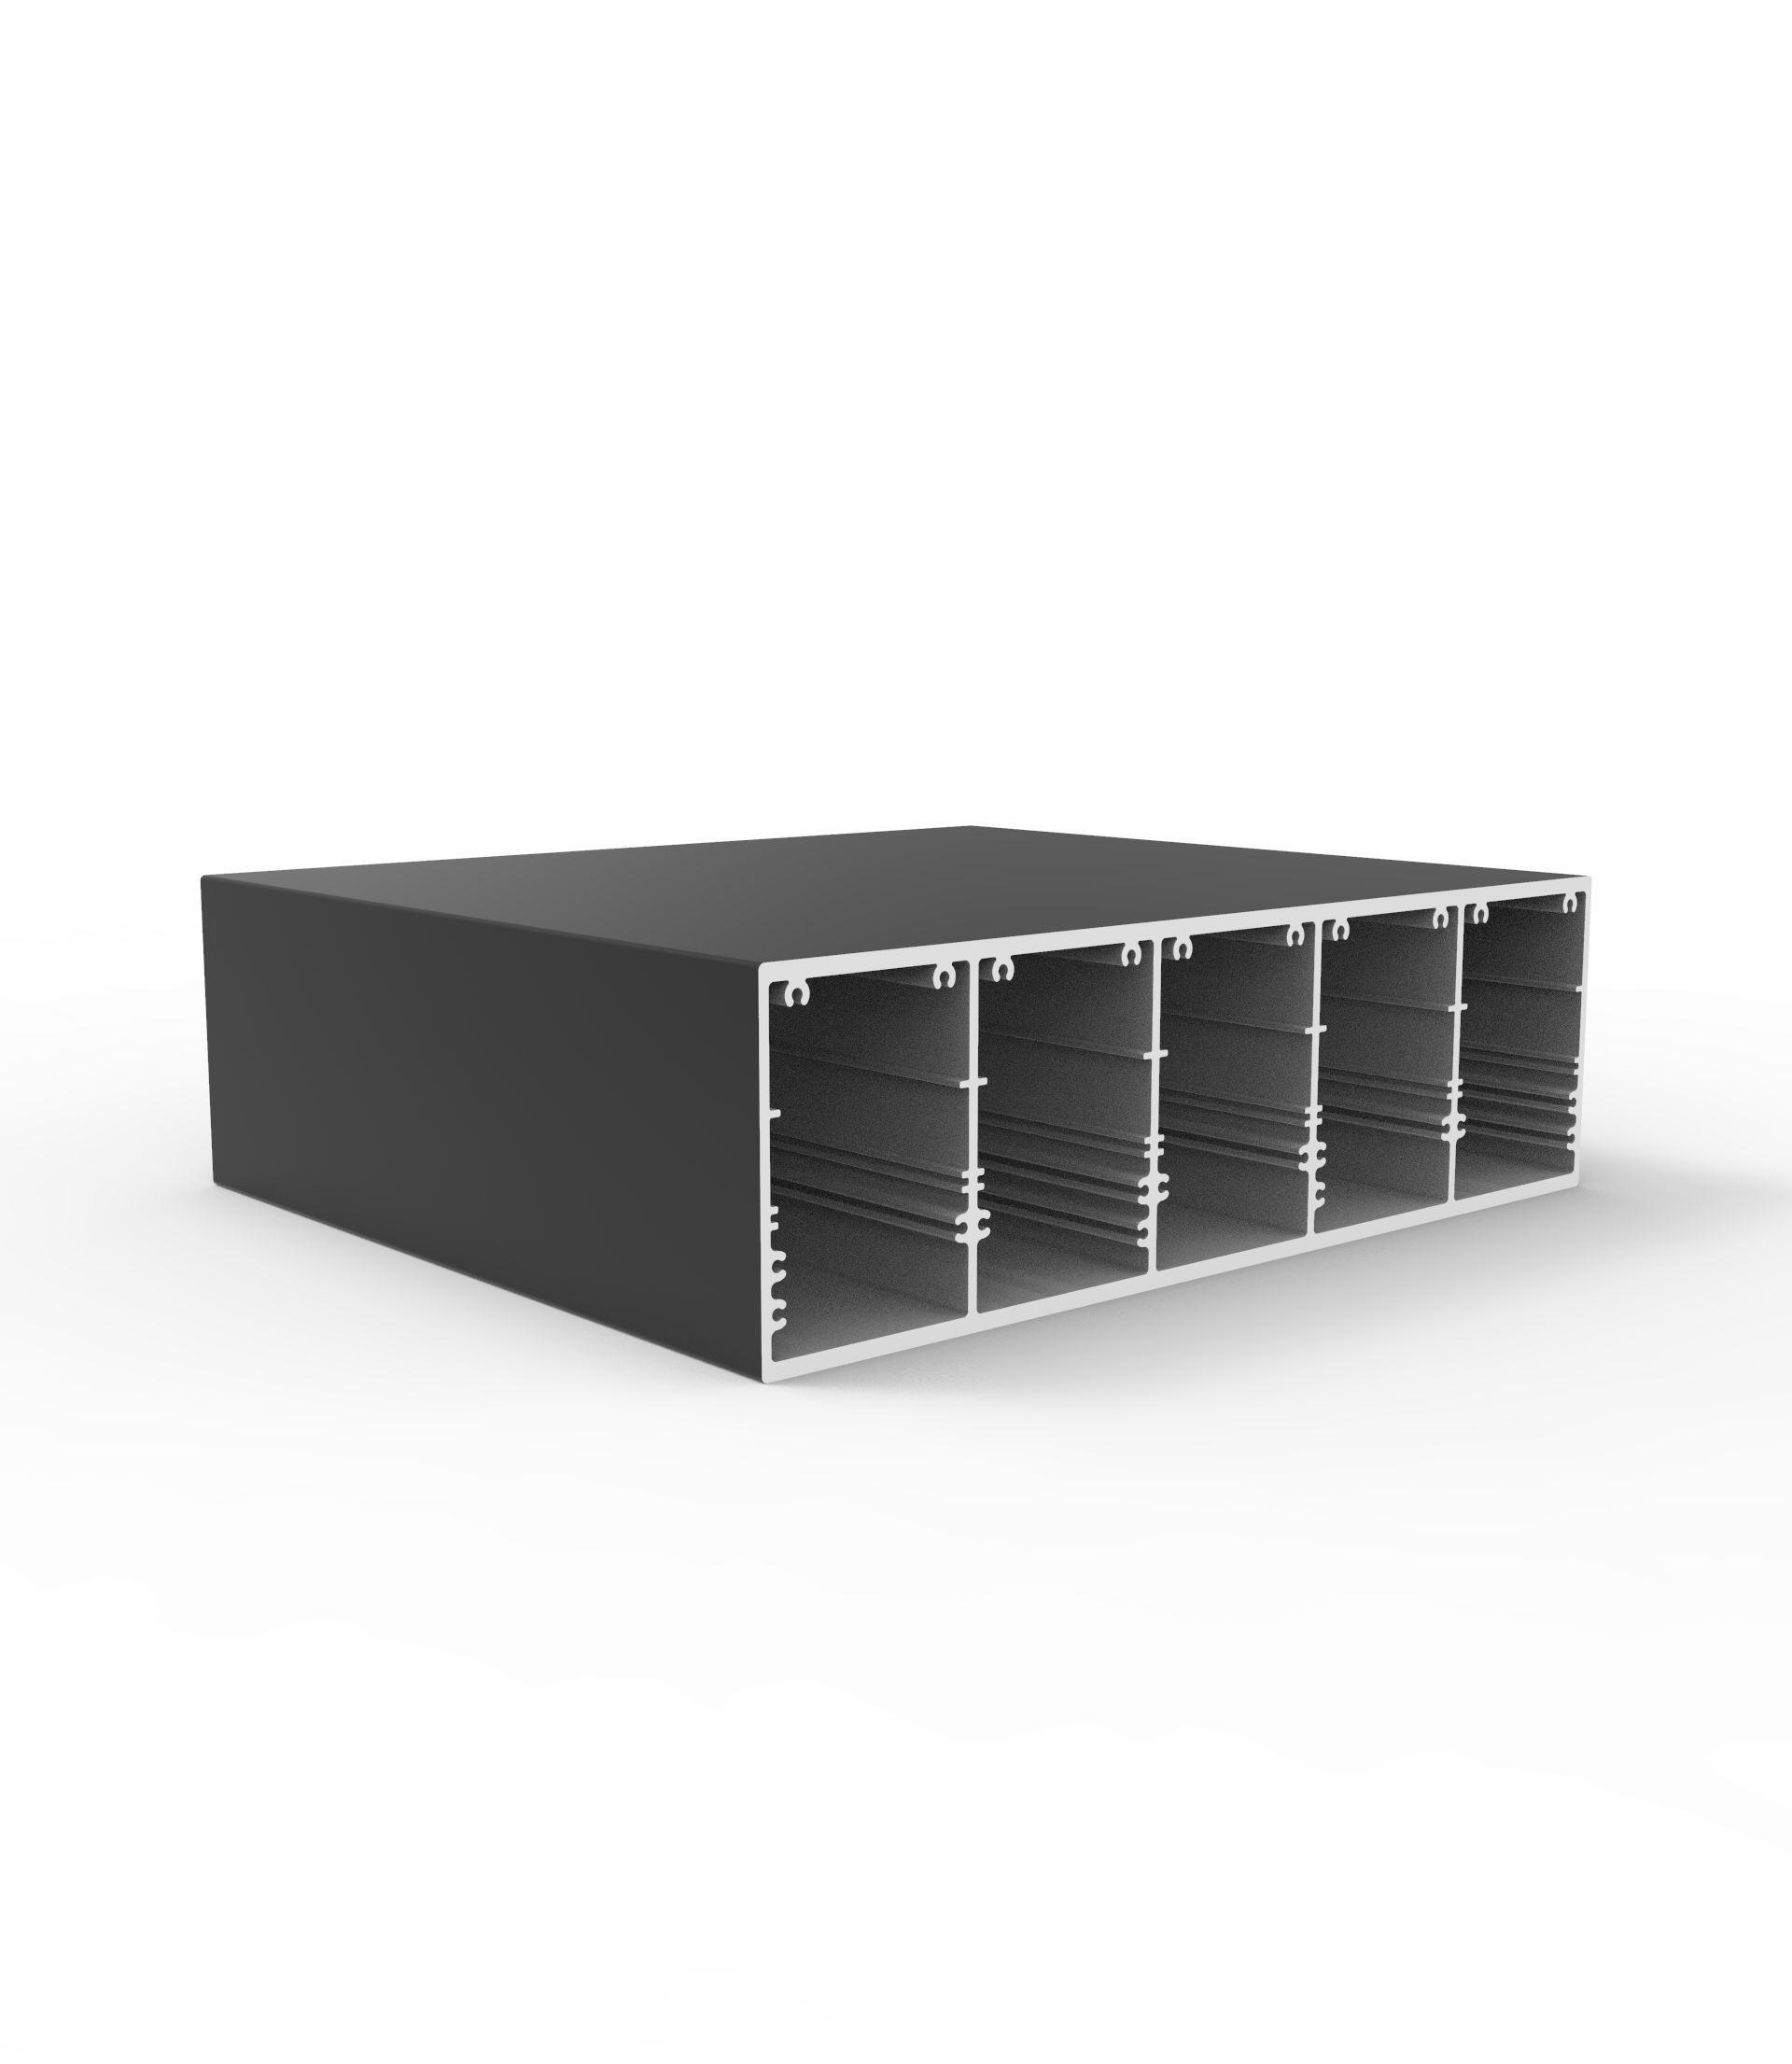
Should I hold the final Shutter payment until an independent inspection passes?
Are Decorative profile tooling fees normally refundable after reaching volume targets?
What defective-rate threshold should trigger compensation for Casement windows?
How can I tell whether an Architecture profile seller owns a real factory?
Can Shutter slat shapes be customized without creating long tooling delays?
Can a remote audit reliably confirm Sliding window quality controls?
How do I confirm an Architecture profile meets the required wall loads?
Can missing Casement window test reports delay customs clearance or installation?
How should I send CAD details for a custom Casement door design?
Choosing Industrial Aluminium Profiles for Laser Cutting Machines: A Technical Guide
How LED Aluminium Profile Heatsinks Manage Thermal Challenges in High-Performance Lighting
Architectural Aluminium Profiles: Choosing the Right Angle Design for Framing and Trim
Choosing the Right Aluminium Door Profiles for Narrow-Frame Sliding Systems
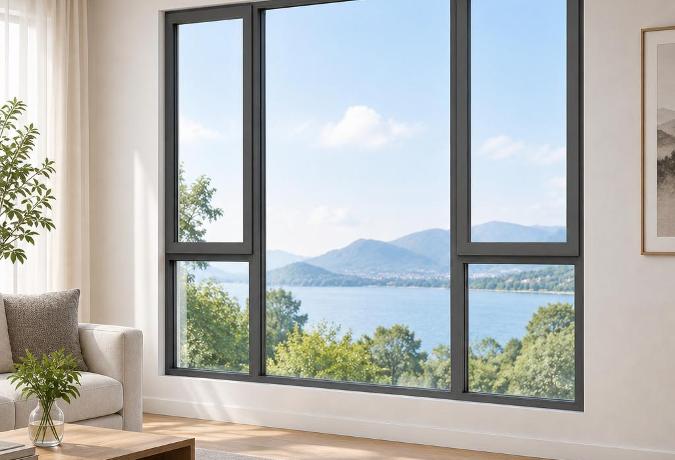
Aluminium Window Profiles: Engineering Durable Facades for Modern Buildings
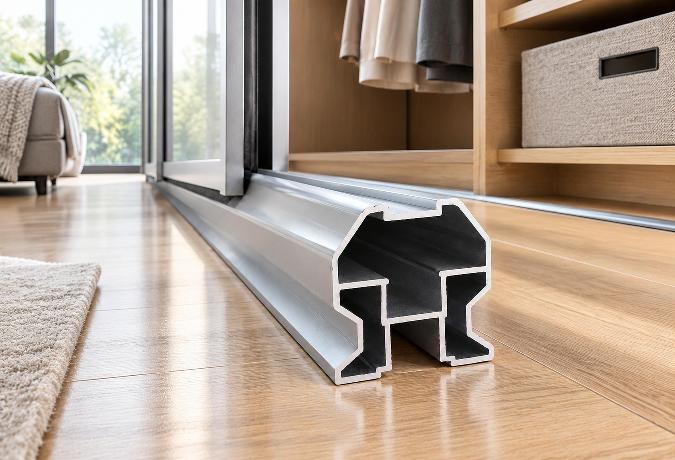
Aluminium Wardrobe Profiles: A Practical Guide to Frames, Tracks, and Finishes
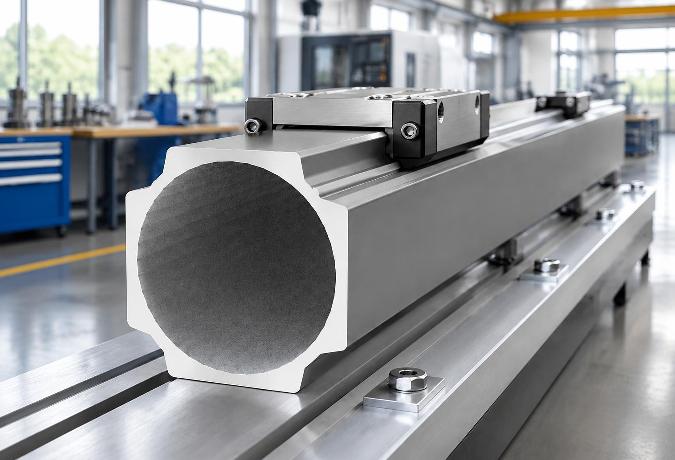
Choosing the Right Aluminium Linear Rail Profile for Motion Systems
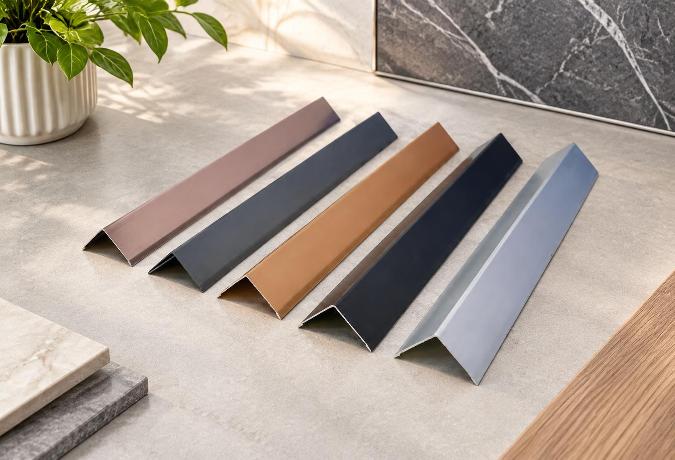
Anodized Aluminium Profiles: Material Selection and Practical Applications in Modern Design
Aluminium Decorative Profiles: Design, Installation, and Interior Applications
Aluminium Profiles for Automation: A Practical Guide to Modular Frame Design
Aluminium Extrusion for Furniture: Structural Logic Behind Lightweight Precision
Aluminium Thermal Break Profiles: Design Principles and Practical Applications
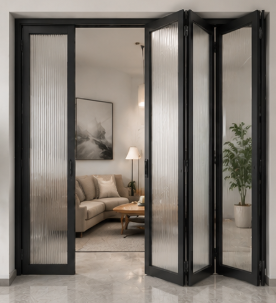
How do suppliers normally handle Sliding door installation problems overseas?
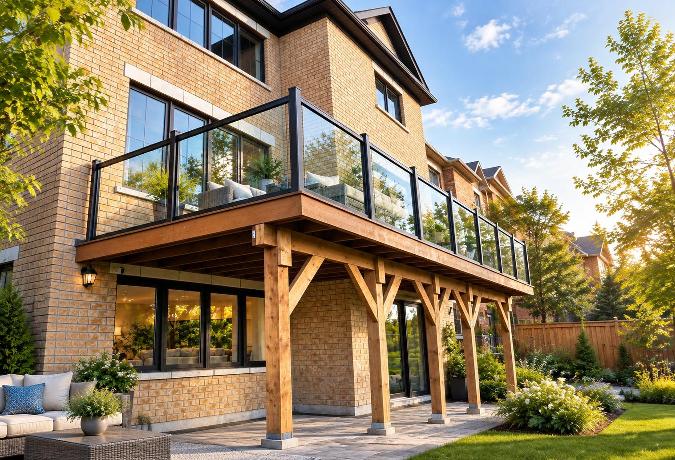
Choosing the Right Aluminium Balustrade Profiles for Your Project
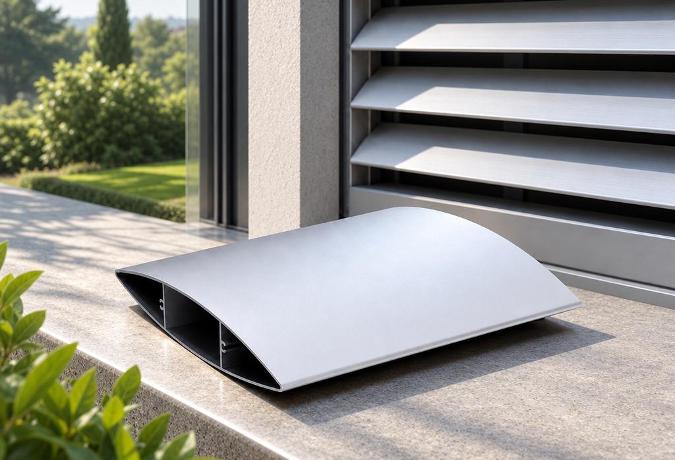
Aluminium Louver Profiles: Light Control and Ventilation in Modern Architecture
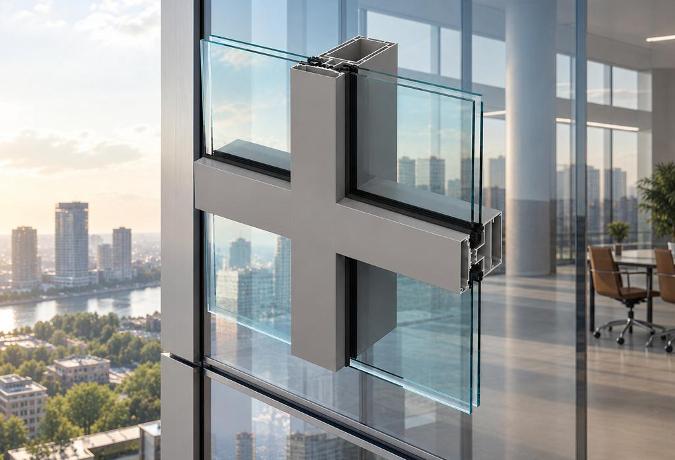
Aluminium Curtain Wall Profiles: Structural Design and Performance in Modern Architecture
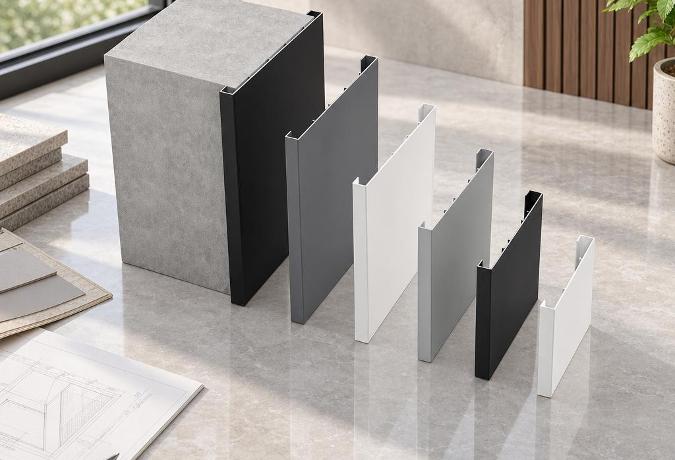
Aluminium Trim Profiles: Bridging Aesthetics and Performance in Modern Interior Design
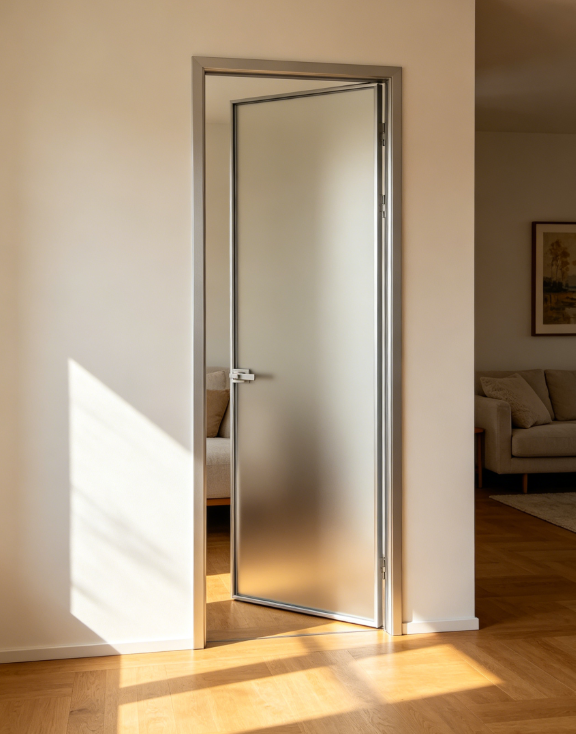
How do I verify Casement window production capacity before signing a contract?
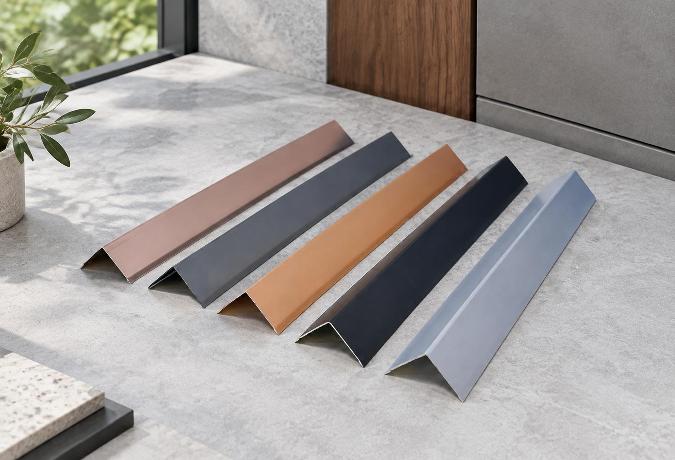
Powder Coated Aluminium Profiles: Durability and Design in Modern Applications
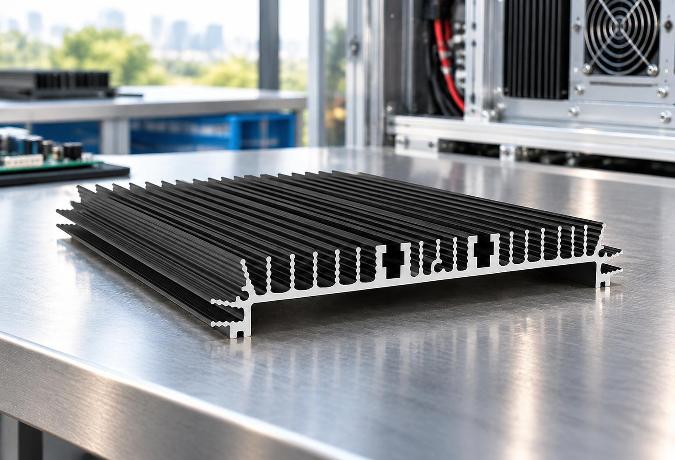
How Aluminium Heatsink Profiles Keep Electronics From Cooking Themselves
How do FOB and CIF change my risks when importing Sliding doors?
What support should I receive if Architecture profile dimensions are wrong?
Inside an Aluminium Profile Factory: How Angle Profiles Are Made and Chosen
What is a realistic MOQ for a first Sliding window trial order?
Which factory records should I review before buying Industrial profile?
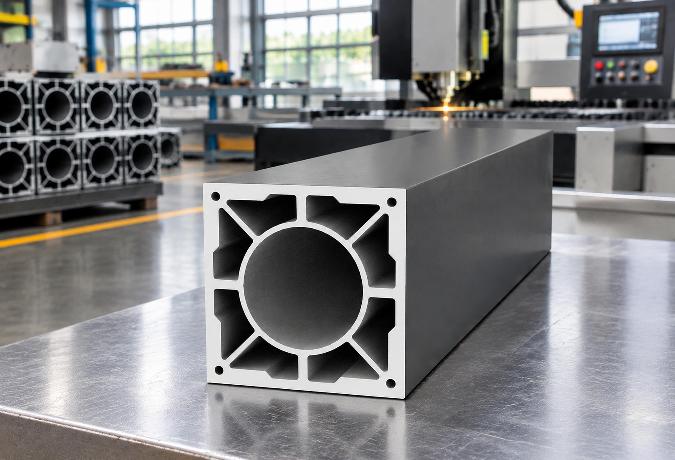
Aluminium Extrusion for Machinery: Choosing the Right Profile for Industrial Equipment
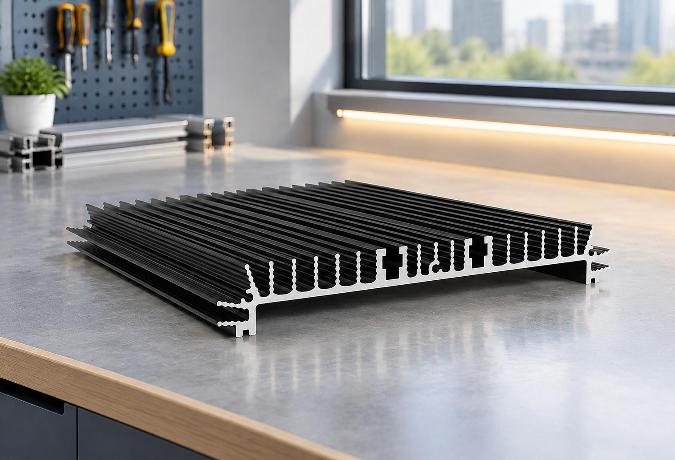
Aluminium Extrusion for LED Lighting: Choosing the Right Heatsink Profile
Can a Floding door supplier protect my private design from competitors?
Which Industrial profile tolerances affect assembly accuracy and finished quality?
Can trade credit insurance cover my Architecture profile purchase risk?
Custom Aluminium Extrusion Profiles: Engineering Precision into Industrial Motion Systems
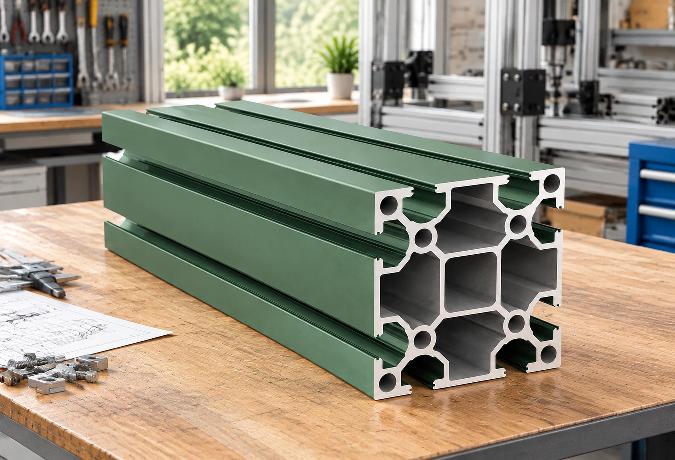
T-Slot Aluminium Extrusion: Structural Framework Design Without Welding
Which recycled-content records are credible for Sliding window procurement?
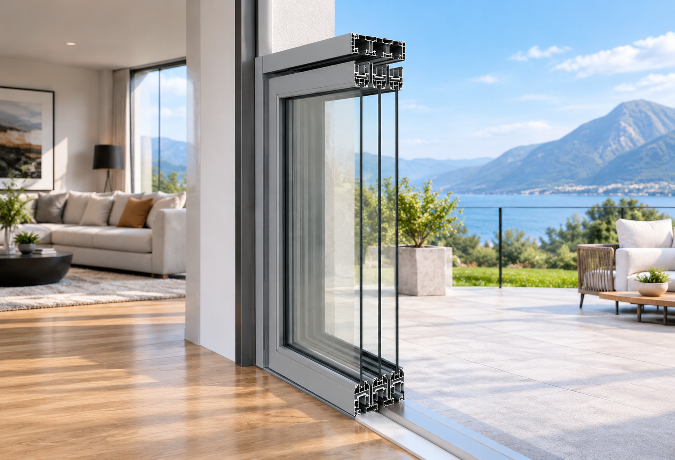
Aluminium Sliding Door Profiles: A Practical Guide to Frame Design and Performance
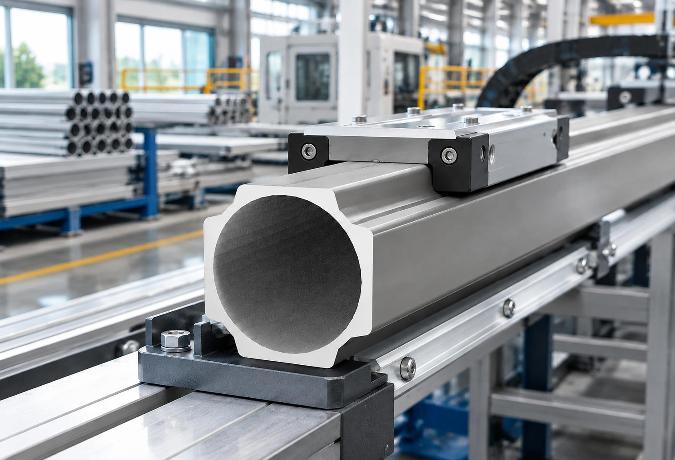
How Aluminium Extrusion Manufacturers in China Support Linear Motion Systems
What contract clauses protect my money if Casement door quality is unacceptable?
How do I confirm Sliding door testing equipment is calibrated and current?
Should I visit an Architecture profile plant before placing a large order?
Which compliance tests should a Floding door pass before international shipment?
How do I compare Decorative profile color samples under different lighting?
What payment and price terms make sense for a small Casement window order?
What lead time should I allow for a seasonal Floding door order?
How can I compare Floding door alternatives when supply costs suddenly rise?
Which new Sliding door technologies can lower maintenance costs over time?
How are recycled materials changing the future cost of Floding doors?
How long should a custom Casement door sample normally take to prepare?
What gap between a Sliding window sample and bulk order is acceptable?
Which Decorative profile finishes are becoming more sustainable and cost-effective?
What logistics fees should be listed separately in a Sliding window quote?
How might volatile aluminum prices affect future Sliding window sourcing?
Which audit questions reveal labor risks at a Casement door factory?
Can Decorative profile suppliers provide fast remote guidance for finish defects?
What should a Shutter sample include so I can assess production quality?
Do Sliding door materials need traceability records for customs clearance?
What environmental declarations are useful when importing Architecture profile?
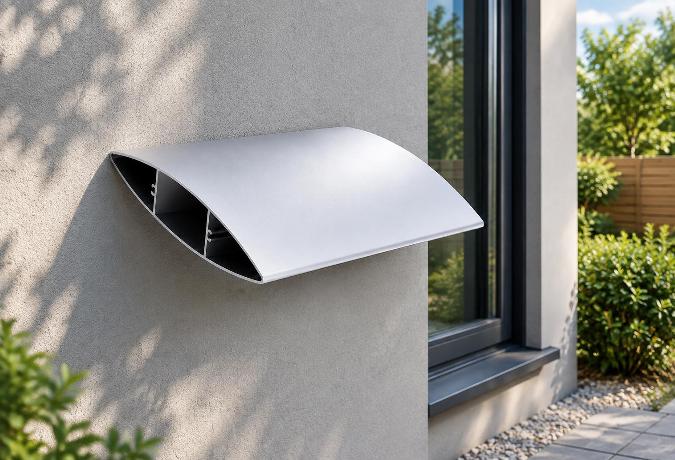
Why Blade Geometry Determines Whether Aluminium Louvers Actually Work
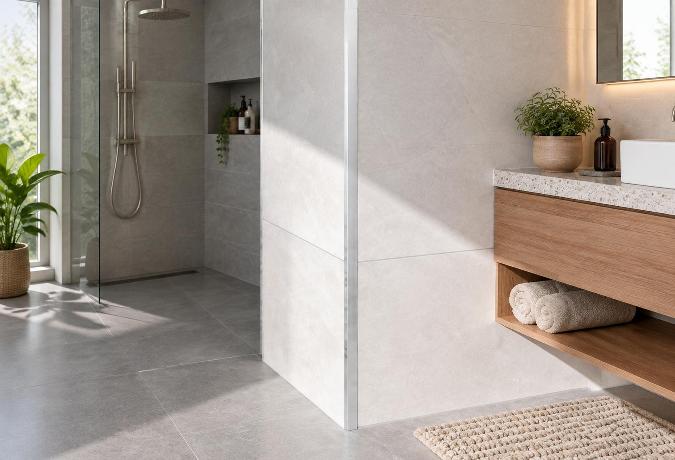
Engineering an Aluminium Angle Profile: Structural Mechanics and Application Realities
What usually drives Architecture profile costs more, alloy or surface treatment?
Why the One-Piece Molding on Aluminium Trim Profiles Matters More Than the Finish
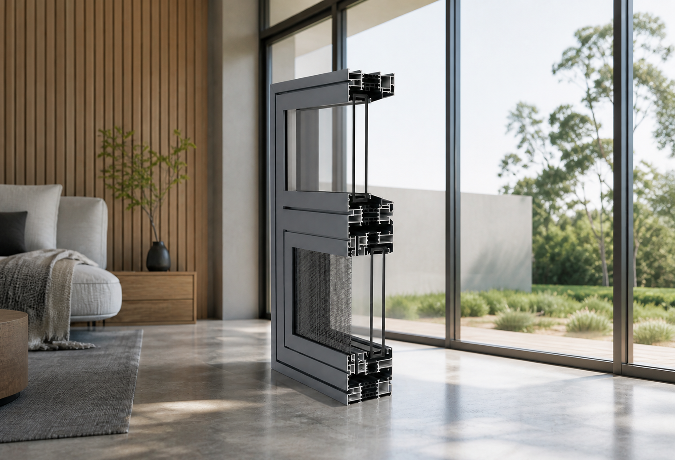
Why the Thermal Break Cavity Matters More Than Frame Thickness in Aluminium Framed Windows and Doors
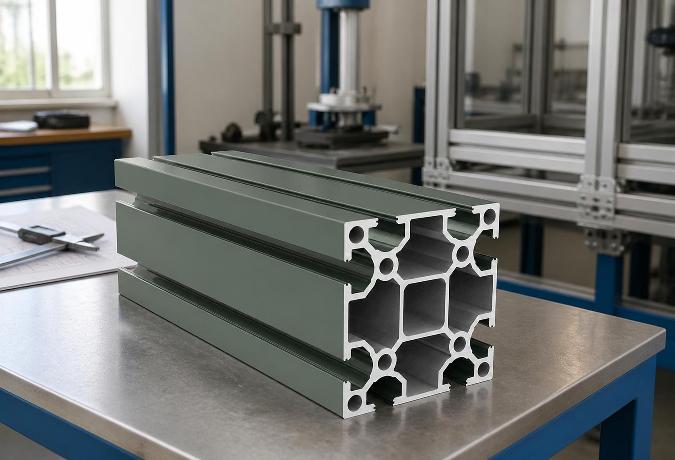
The T-Slot Groove Geometry That Makes Aluminium Framing Weld-Free
Why the One-Piece Molding on Aluminium Trim Profiles Matters More Than the Finish
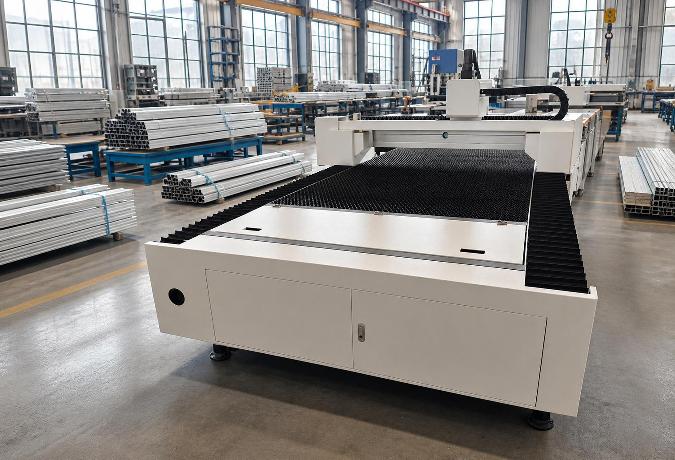
Structural Dynamics of Industrial Aluminium Profiles in Laser Cutting Gantries
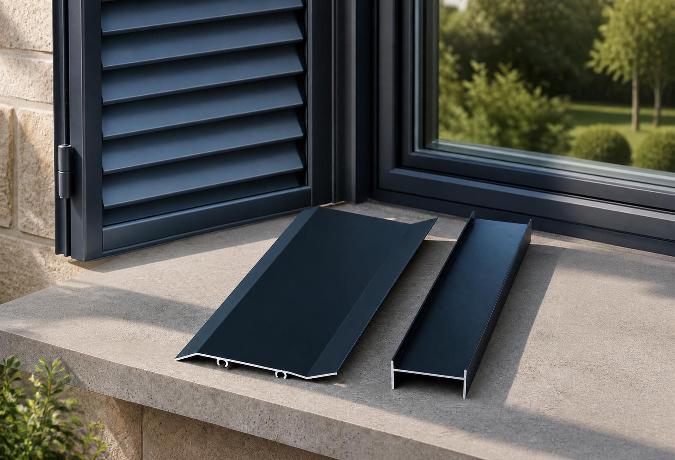
The Engineering Mechanics Behind High-Performance Aluminium Shutters
What factory documents should I request for a Floding door supplier review?
Which delivery term gives me better control over Decorative profile freight costs?
What low-carbon Awing window materials are gaining wider market acceptance?
Why Sliding Door Track Geometry Determines Wardrobe Longevity
Engineering Mechanics and Surface Dynamics of Aluminium Channel Profiles
Understanding Aluminium Round Tube Specifications for Structural Engineering
Why the 90-Degree Angle in Standard Aluminium Profiles Determines Structural Reliability
How can I ensure a Floding door sample matches the planned mass production?
Why Mullion Thickness Determines How Much Glass an Aluminium Curtain Wall Can Actually Hold
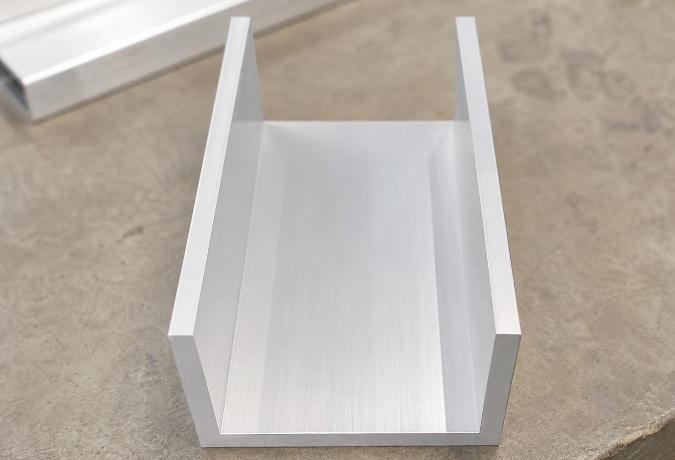
Engineering Dimensional Stability in Aluminium Extrusions for Channel Profiles
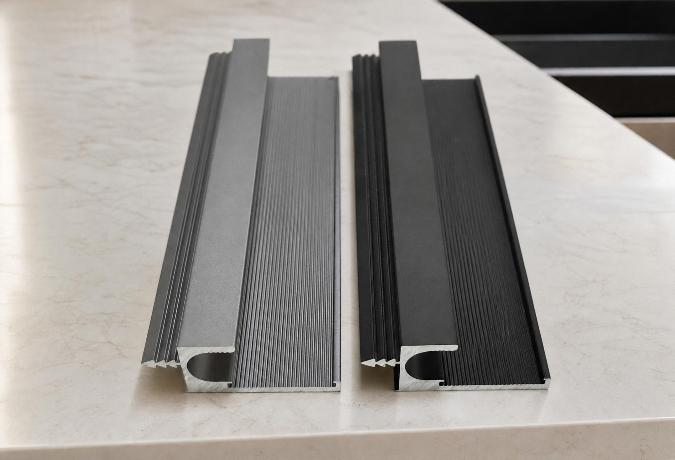
Engineering the Structural Framework: The Mechanics of Aluminium Profiles for Kitchen Cabinets
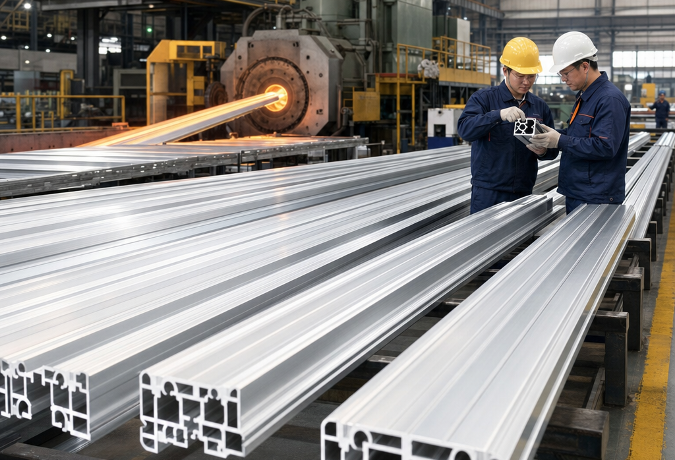
Choosing an Aluminium Profile Supplier: What Actually Separates the Reliable Ones from the Rest
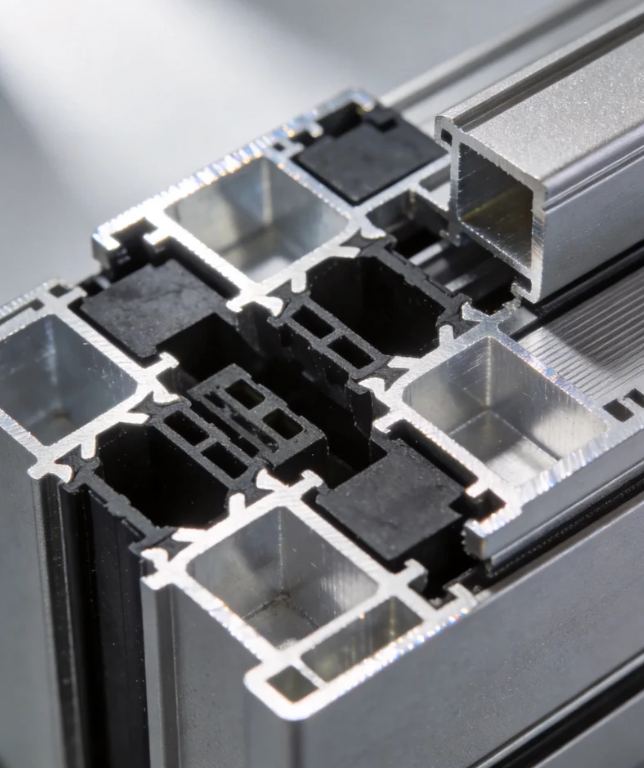
Can Awing window orders ship in batches to avoid project delays?
What response time should I expect for Awing window warranty claims?
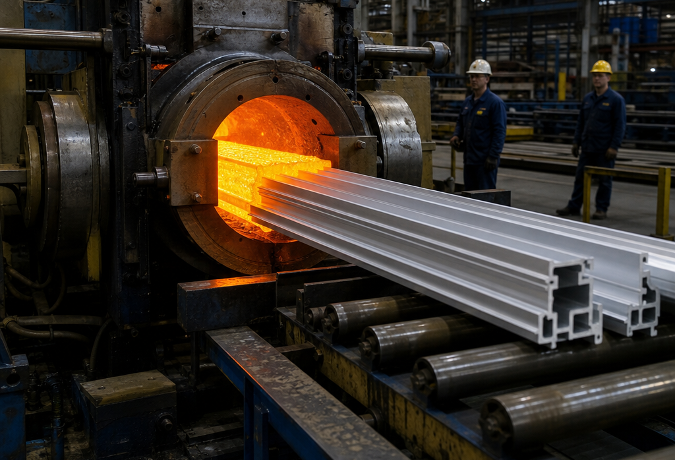
Navigating the Supply Chain: Evaluating an Aluminium Profile Manufacturer for B2B Procurement
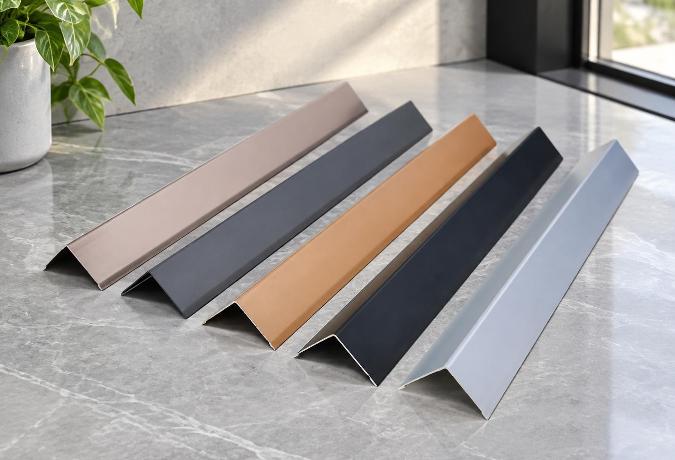
Engineering Structural Integrity Through Precision L-Shaped Aluminium Profiles
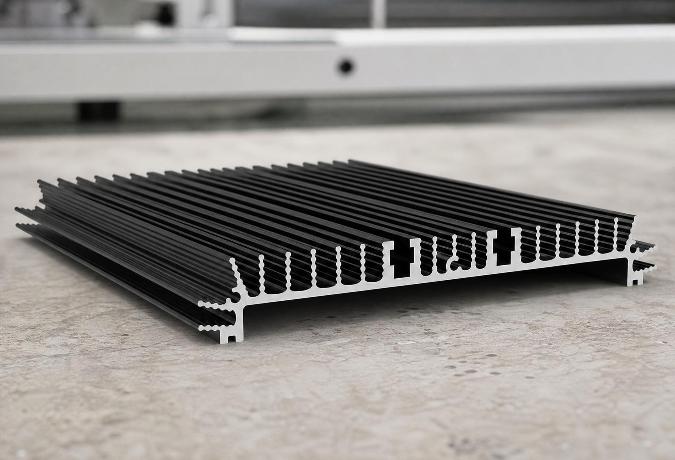
Thermal Dynamics in High-Power Electronics: Engineering Aluminium Heatsink Profiles
Why the T-Slot Design Determines the Real Strength of Structural Aluminium Extrusions
How long should replacement Sliding window parts remain available after purchase?
Should I expect volume discounts when reordering the same Sliding window model?
The Multi-Strip Sealing Structure Inside Aluminium Windows and Doors

Engineering Lightweight Rail Structures Through Extruded Aluminium Profiles
Why the Frame Width on an Aluminium Sliding Door Determines Your Room’s Light
The Engineering Behind Decorative Aluminium Profiles: Alloys, Surface Treatments, and Edge Protectio
What alternative materials could make Casement doors more resilient and recyclable?
How can I compare Awing window quotes without missing hidden packing costs?
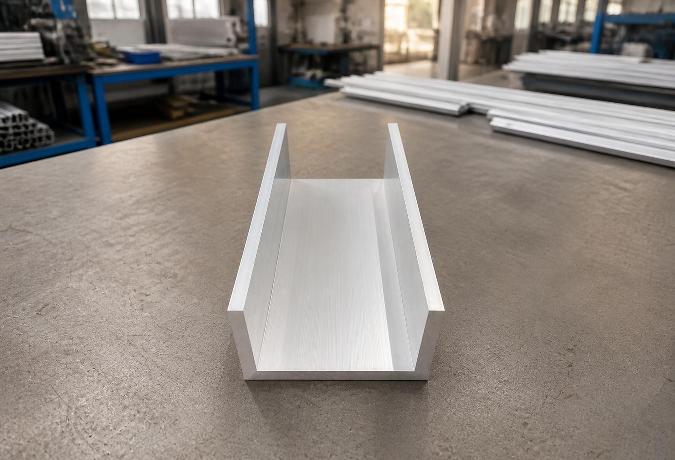
Decoding Structural Tolerances in Aluminium Extrusion Profiles for Channel Applications
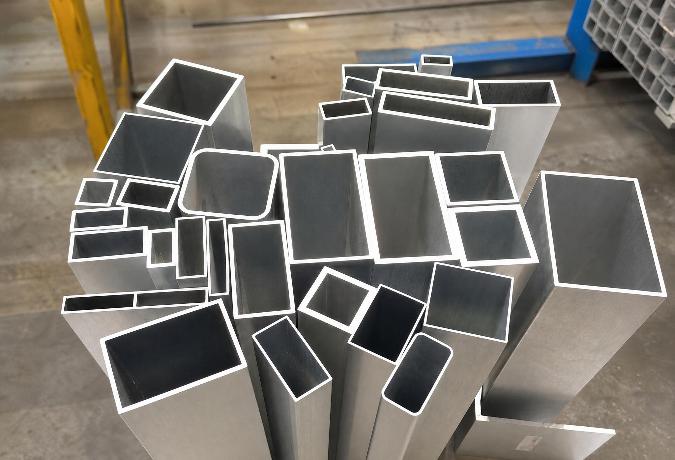
Engineering an Aluminium Square Tube for Modern Structural Integrity
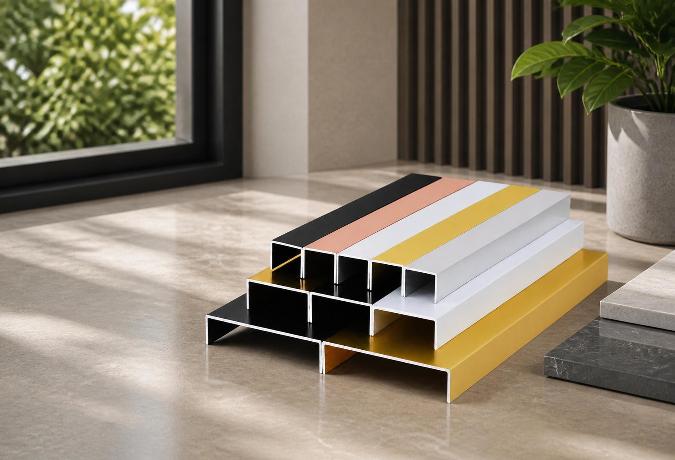
Engineering Tolerances and Alloy Mechanics in Extruded Aluminium Construction Profiles
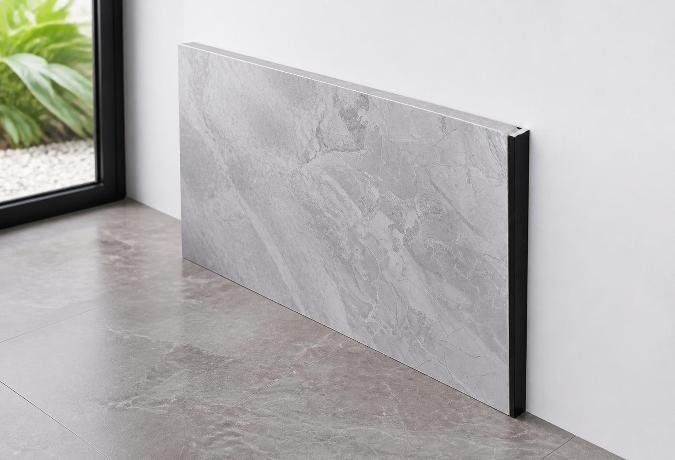
The Engineering Mechanics Behind Aluminium Angle Profiles in Modern Construction
Can an Industrial profile be modified for my assembly without weakening it?
What warning signs suggest a Sliding door seller may disappear after payment?
What energy-efficient alternatives to Casement doors are worth comparing now?
Can a Casement window handle temperature changes without seal failure?
Who pays for unloading and destination handling under Casement door CIF terms?
Custom Aluminium Extrusion Profiles: The Engineering Mechanics of T-Slot Frameworks
Material Transitions and Geometric Stability in Decorative Aluminium Profiles
Can I negotiate a lower Sliding door MOQ for a showroom launch?
Key Advantages of Using Structural Aluminium Extrusion Profiles in Construction
What evidence shows an Awing window factory manages coating waste properly?
How can I protect my deposit when ordering custom Decorative profile?
How do I spot unusually low Industrial profile prices before committing funds?
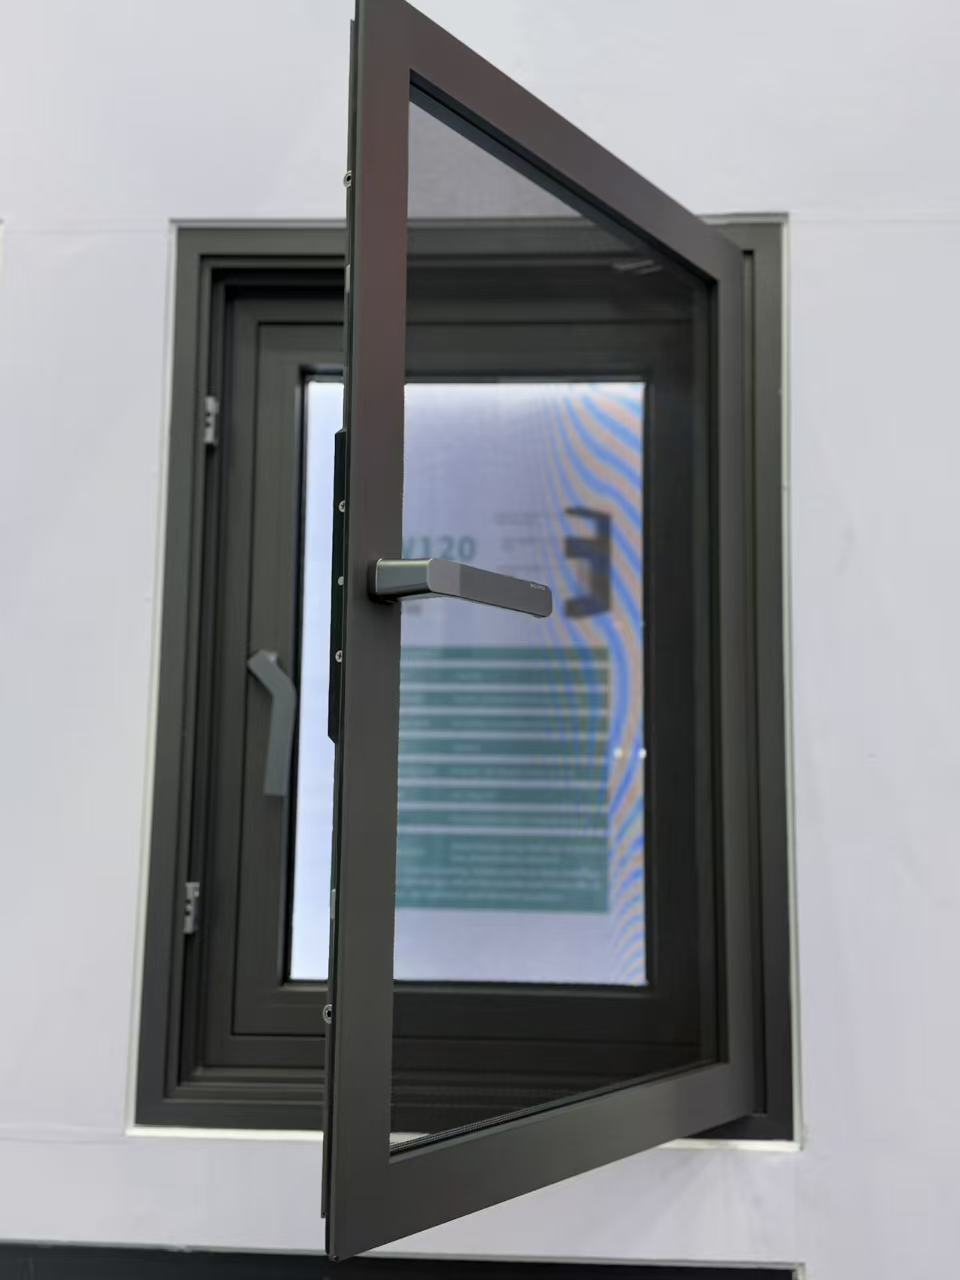
How can I check that a Shutter supplier is not using unapproved subcontractors?
What contract terms protect my Casement door drawings and branding?
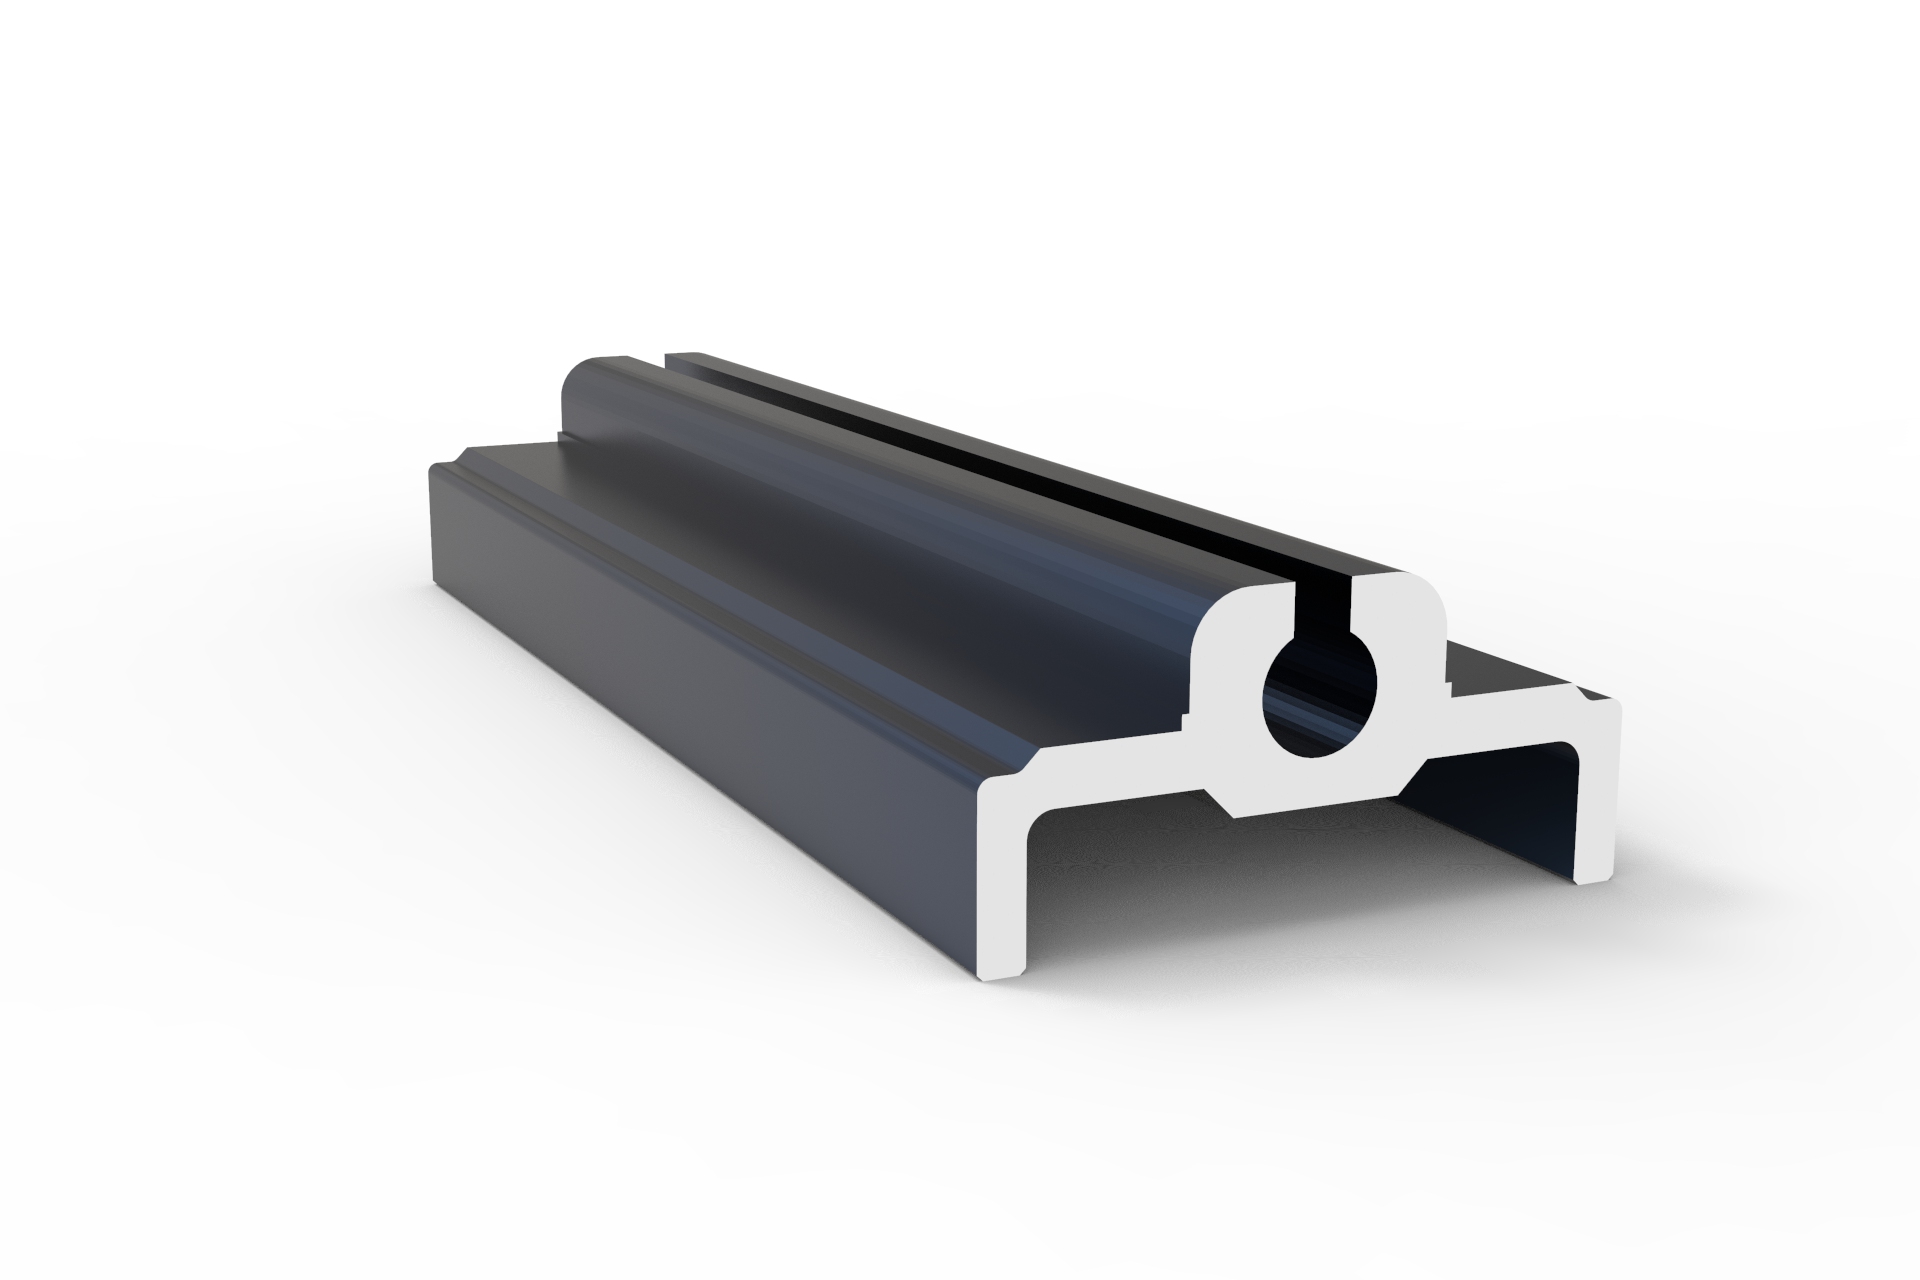
How can I compare Casement door insulation ratings before placing an order?

Sourcing Industrial Aluminium Profiles: What to Look For in a Supplier
How do I keep ownership of a custom Architecture profile extrusion die?
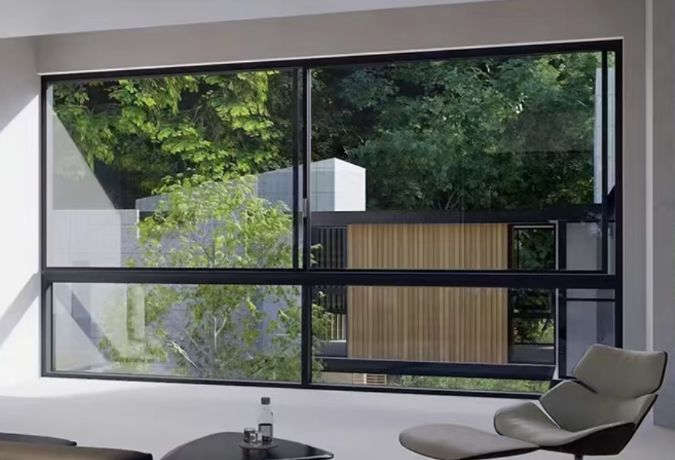
The Energy Efficiency Benefits of an Aluminium Frame Sliding Glass Window
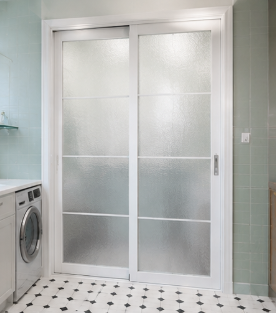
How do I check Industrial profile alloy grades against the shipping documents?
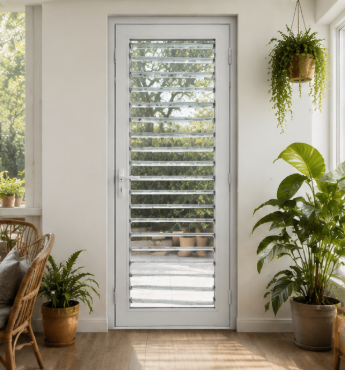
What Casement window warranty period is reasonable for an overseas buyer?
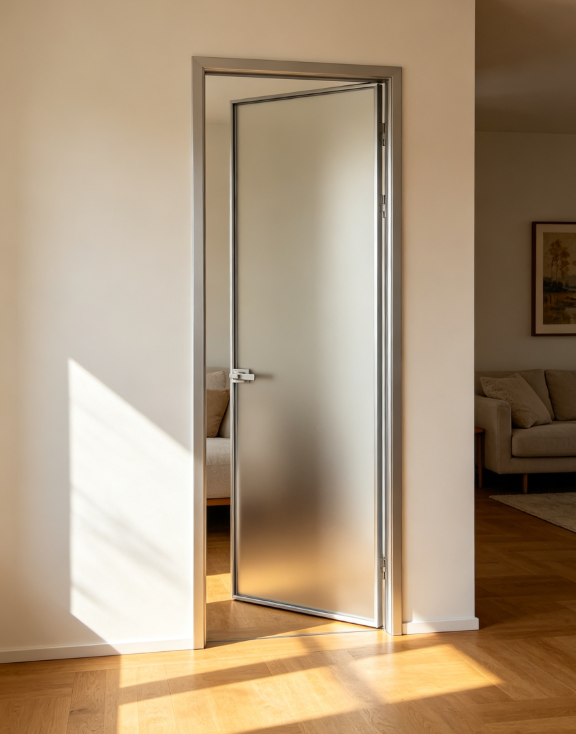
How are defective Sliding window units usually replaced internationally?
How can I reduce breakage risks when shipping Casement windows overseas?
The Structural Mechanics Behind Decorative Aluminium Profiles
How Do Engineers Select Industrial Aluminium Profiles for High-Load Frameworks?
What payment structure reduces my risk on a first Industrial profile order?
Should I approve a Casement window sample before checking its hardware strength?
Structural Mechanics of Channel Extrusions in Architectural Aluminium Profiles
Engineering Mechanics of Aluminium Extrusion Profiles in Channel Systems
What functional tests should I perform on a Sliding door prototype?
What payment terms are fair when Decorative profile colors remain unconfirmed?
Is a letter of credit practical for a large Casement window shipment?
How should Industrial profile bundles be packed to prevent transit damage?
Which safety documents should I request for Awing window imports?
What shipping delays commonly affect Architecture profile orders during peak season?
How to Specify Extruded Aluminium Profiles: Costs, Alloys, and Tolerances
Is a Floding door suitable for a wide opening exposed to strong winds?
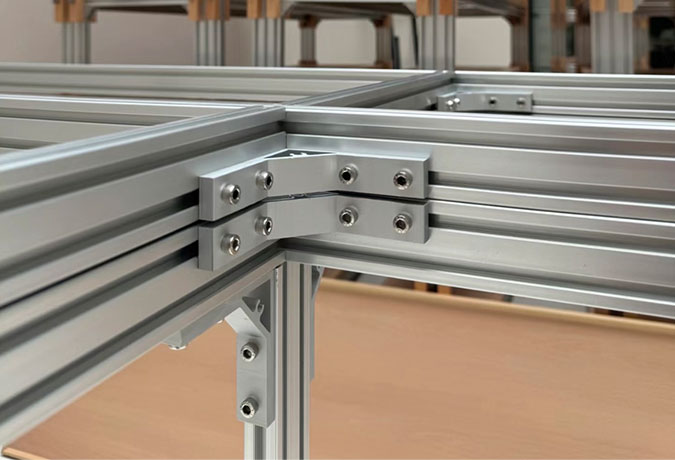
Structural Integrity in Modular Design: Engineering T-Slot Aluminium Extrusion Profiles
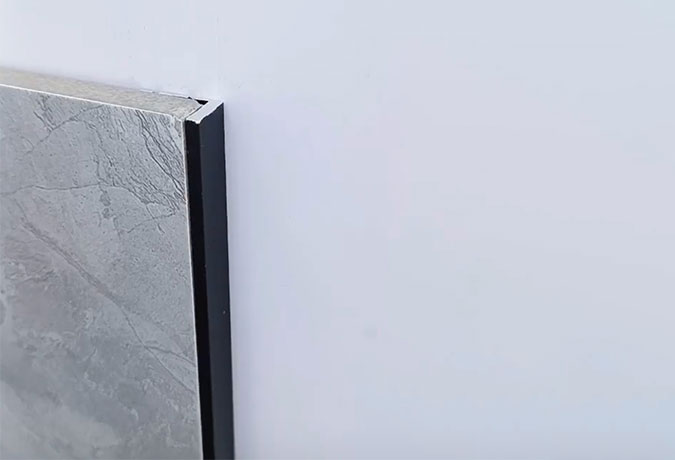
Resolving Corner Stress: The Engineering Mechanics Behind Aluminium Profiles in Architectural Framin
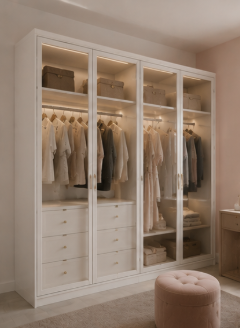
How do Floding door prices change with glass, hardware, and finish choices?
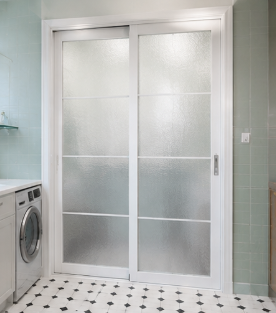
How can I prove Shutter defects remotely without returning every unit?
How can I shorten Awing window sampling without losing critical tests?
Does ordering mixed Shutter sizes usually change the unit price or MOQ?
How should Industrial profile warranty responsibility be shared after assembly?
How should I plan Shutter inventory when ocean freight schedules change?
How do escrow arrangements reduce risk for a new Floding door supplier?
What frame materials make a Sliding window last in harsh coastal weather?
How can I verify that a Shutter certificate matches the actual product?
Can automated Shutters replace manual systems without raising lifecycle costs?
How do I choose the right Casement window size for a windy building?
What should an ethical audit cover at a Decorative profile factory?
How should I document Industrial profile defects before disputing the final payment?
Are lightweight Industrial profile alloys reliable enough for demanding machinery?
Are thermal-break casement windows becoming a better long-term choice than standard frames?
What is a realistic MOQ for custom sliding windows without pushing up unit cost?
What casement window specs should I compare for windy and rainy project sites?
Are there better material options for sliding windows if aluminum prices rise?
How do I ensure aluminum casement windows can handle extreme coastal winds?
What is the typical minimum order quantity for commercial sliding windows?
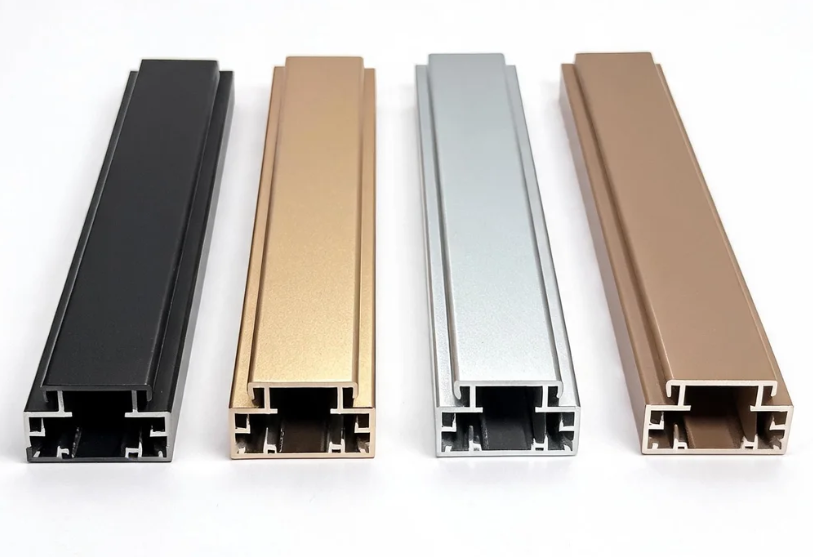
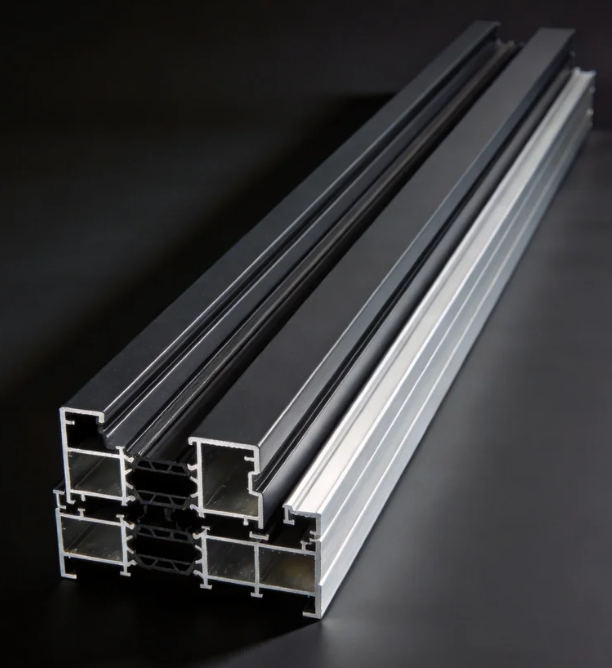
Are there energy-saving alternatives to sliding windows that reduce material and maintenance costs?
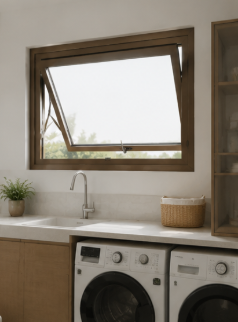
Are energy-efficient Awing windows a practical alternative for reducing long-term building costs?
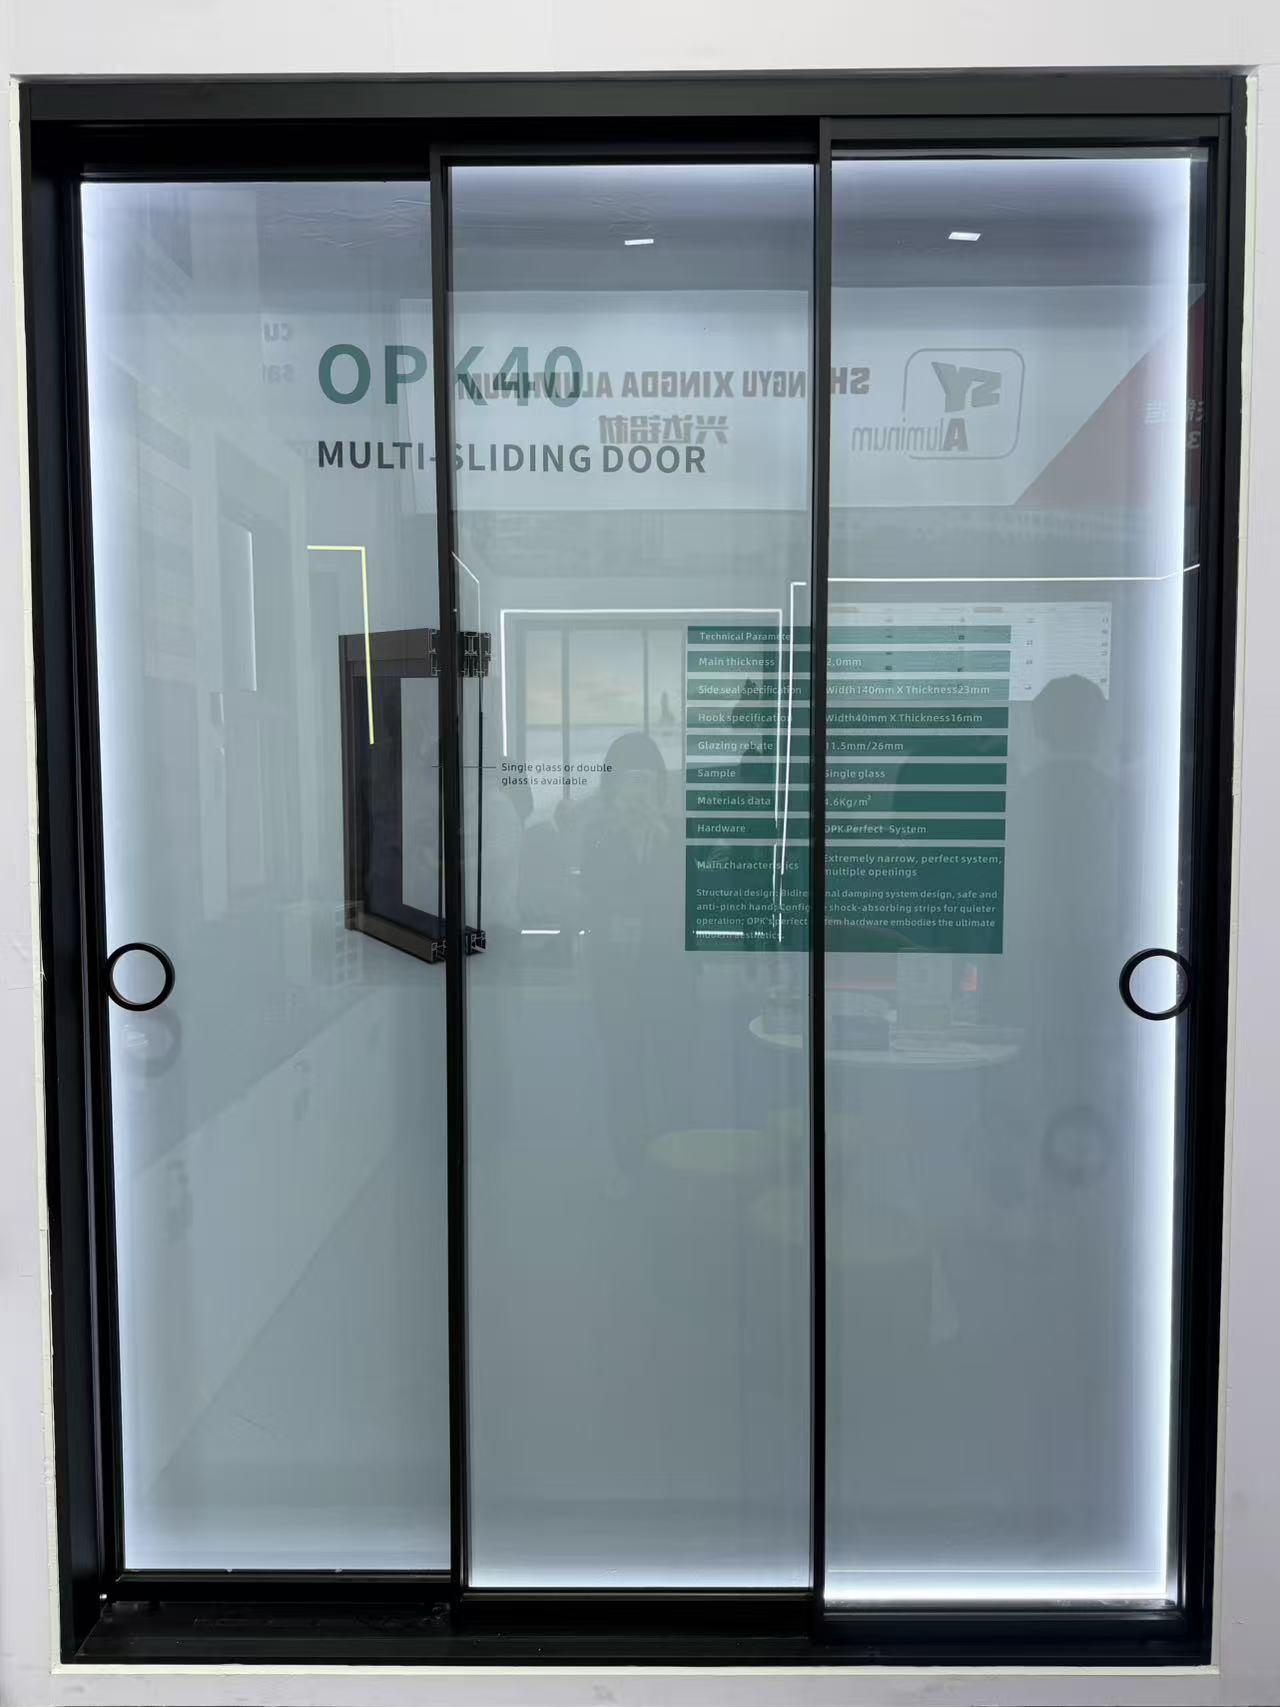
What alternatives to traditional sliding doors can lower costs without sacrificing durability?
What alternatives to industrial profiles can reduce material costs without hurting strength?
Extruded Aluminium Profiles: Flexible Manufacturing for Diverse Customer Needs
Why Aluminium Curtain Walls Are Popular in Modern Architecture
How do I choose a decorative profile that stays stable in humid or harsh environments?
How do I choose an architecture profile that stays stable in harsh outdoor conditions?
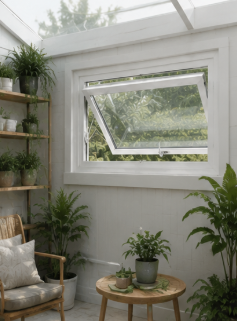
How can I compare Awing window specs to avoid poor performance in harsh weather?
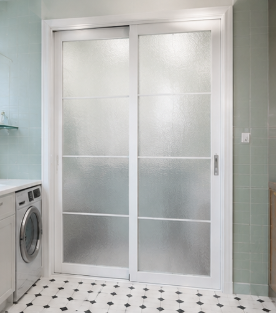
How can I compare Sliding door sizes and hardware ratings for harsh commercial environments?
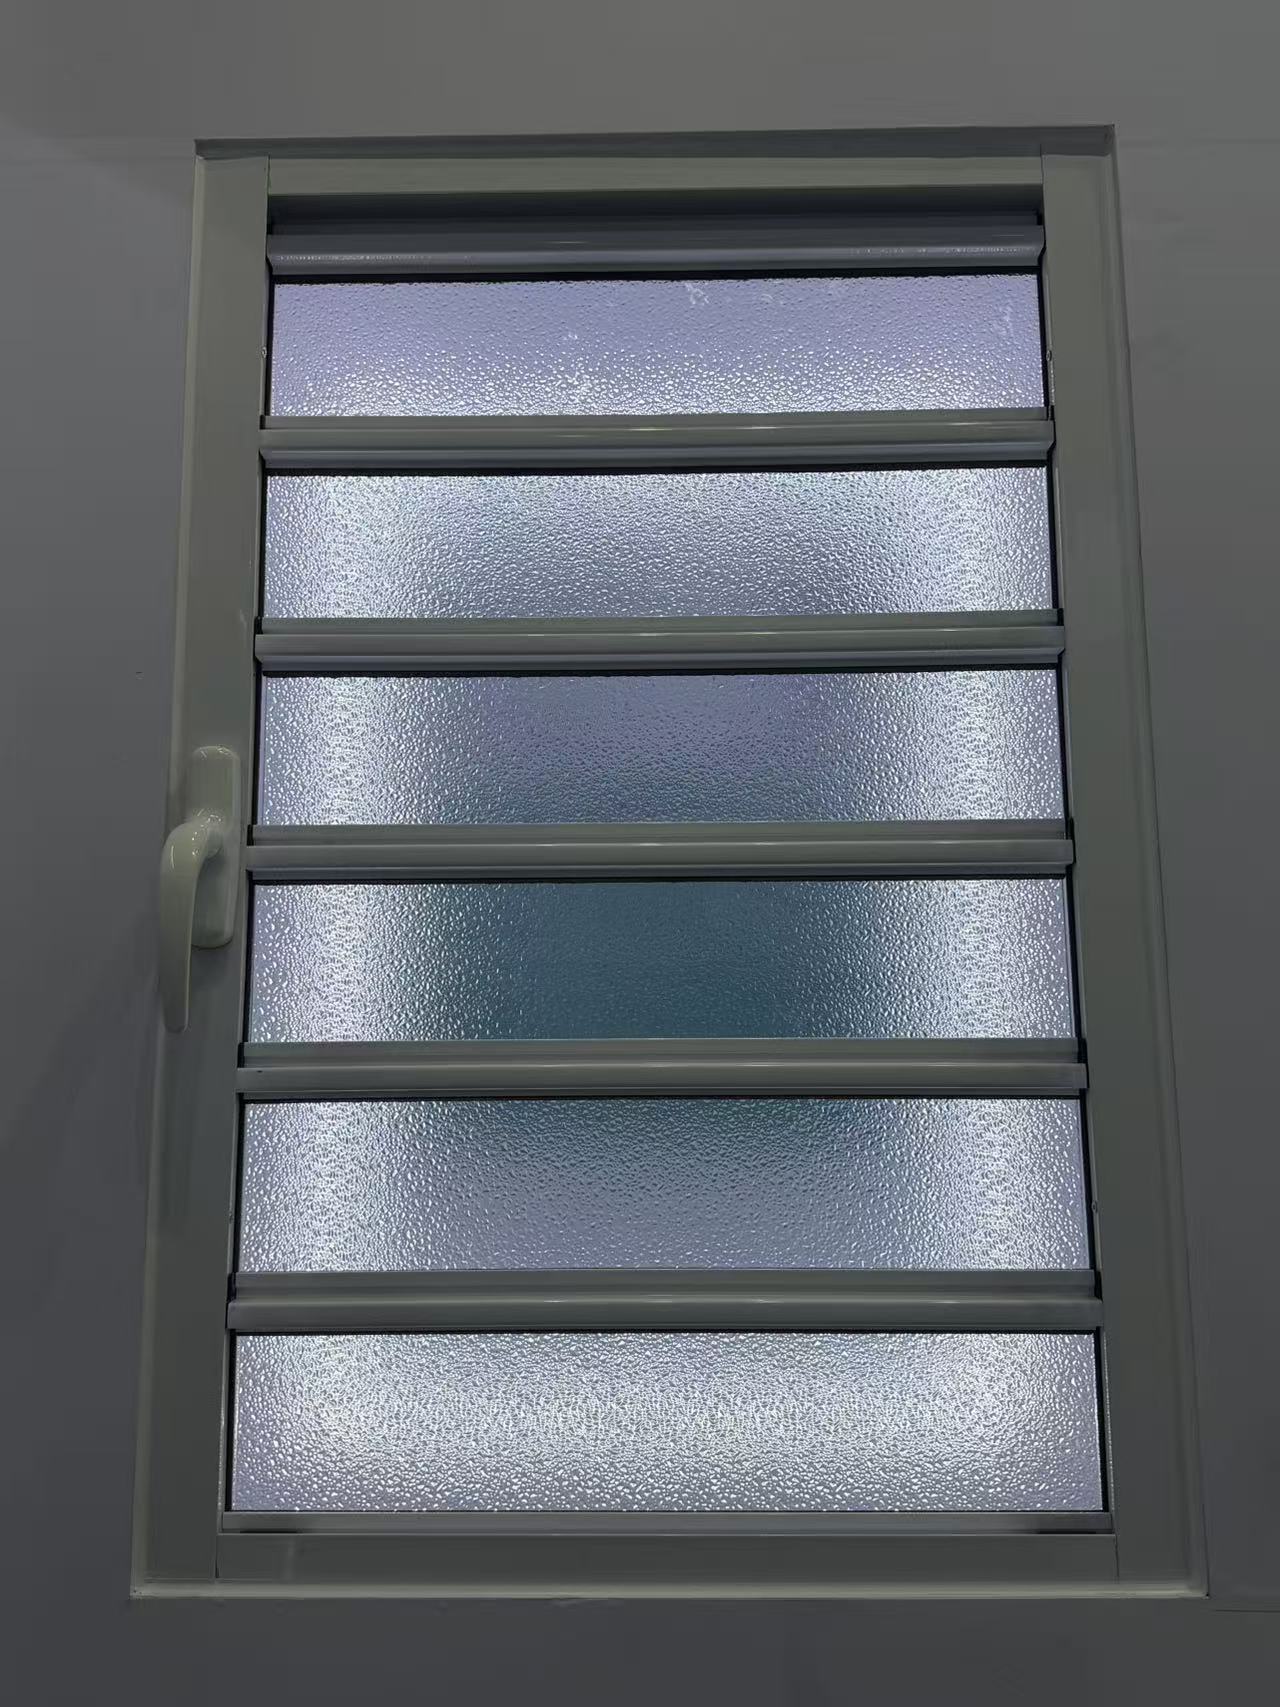
How do I choose the right shutter specifications for harsh climates without overpaying?
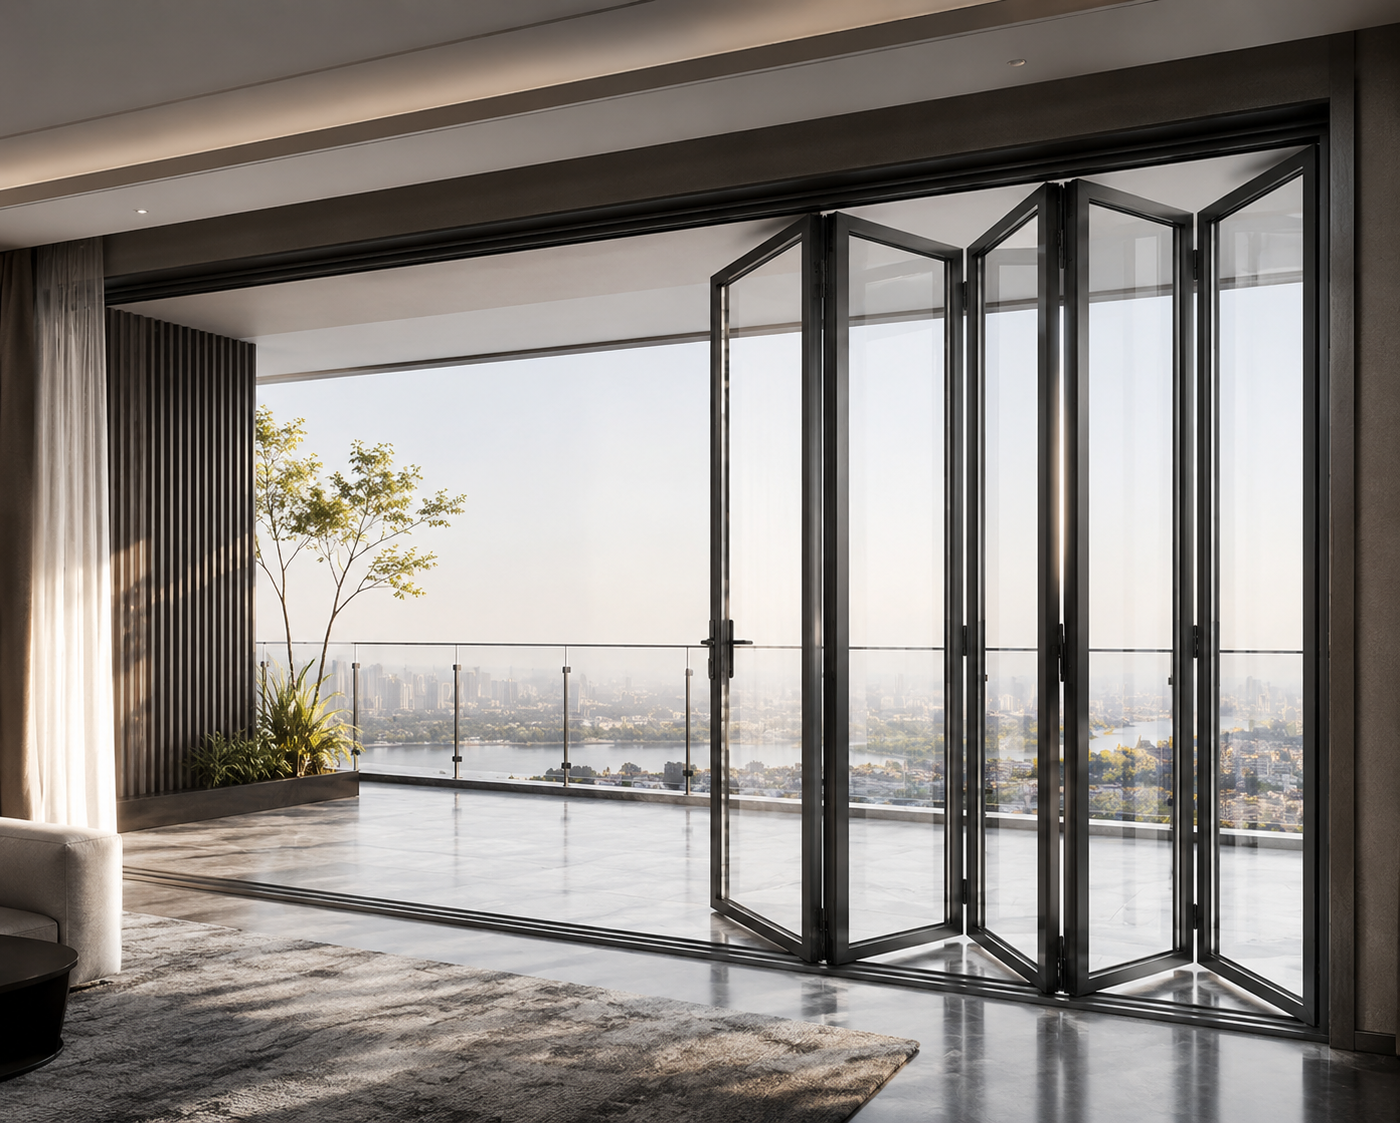
What eco-friendly alternatives to folding doors can cut costs without hurting durability?
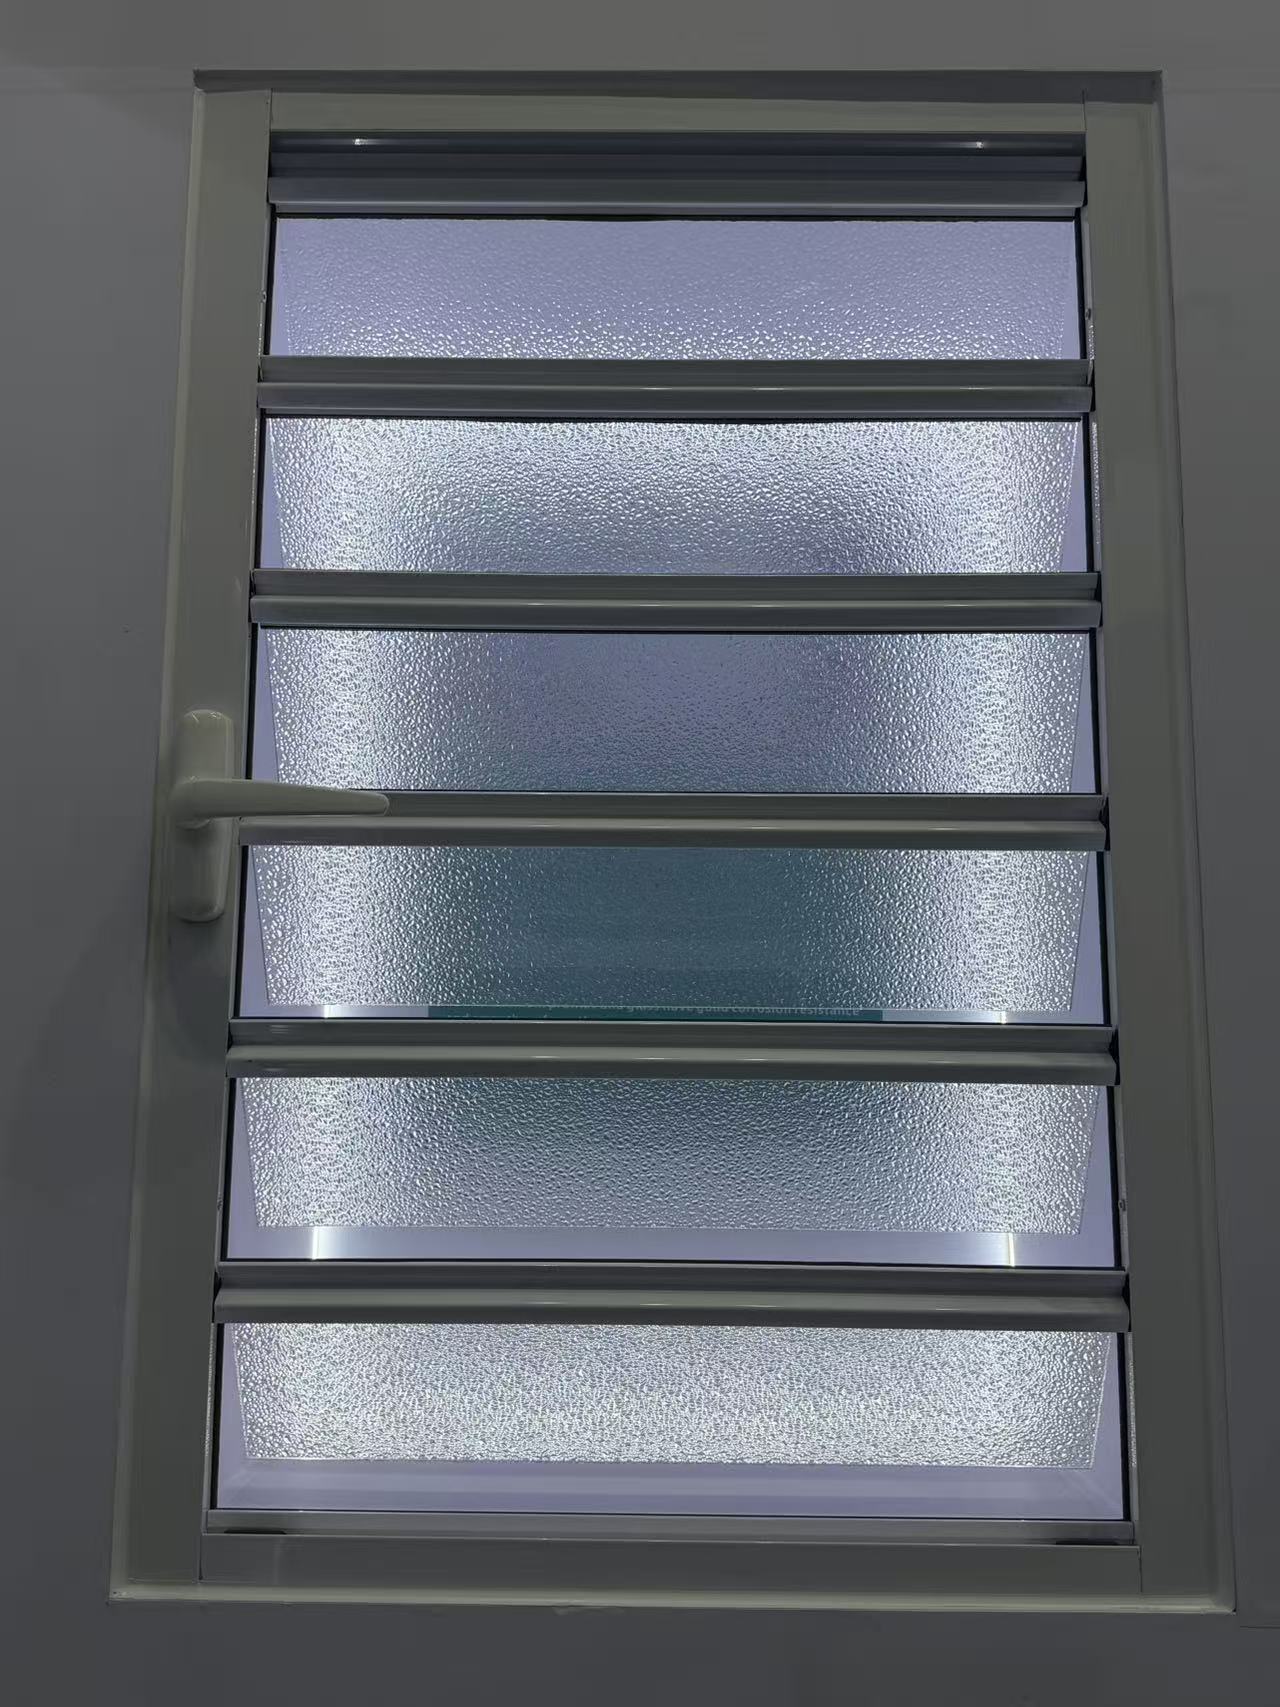
How do I choose the right shutter specifications for harsh weather without overpaying?
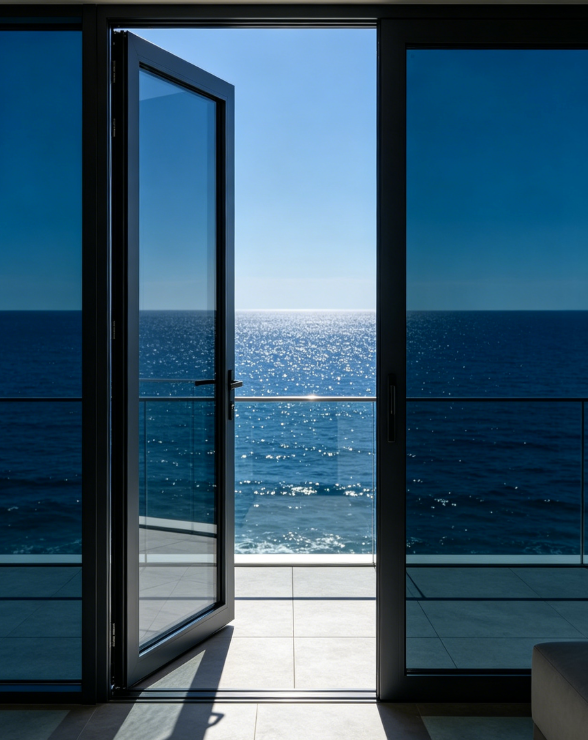
What eco-friendly casement door materials can lower costs without hurting durability?
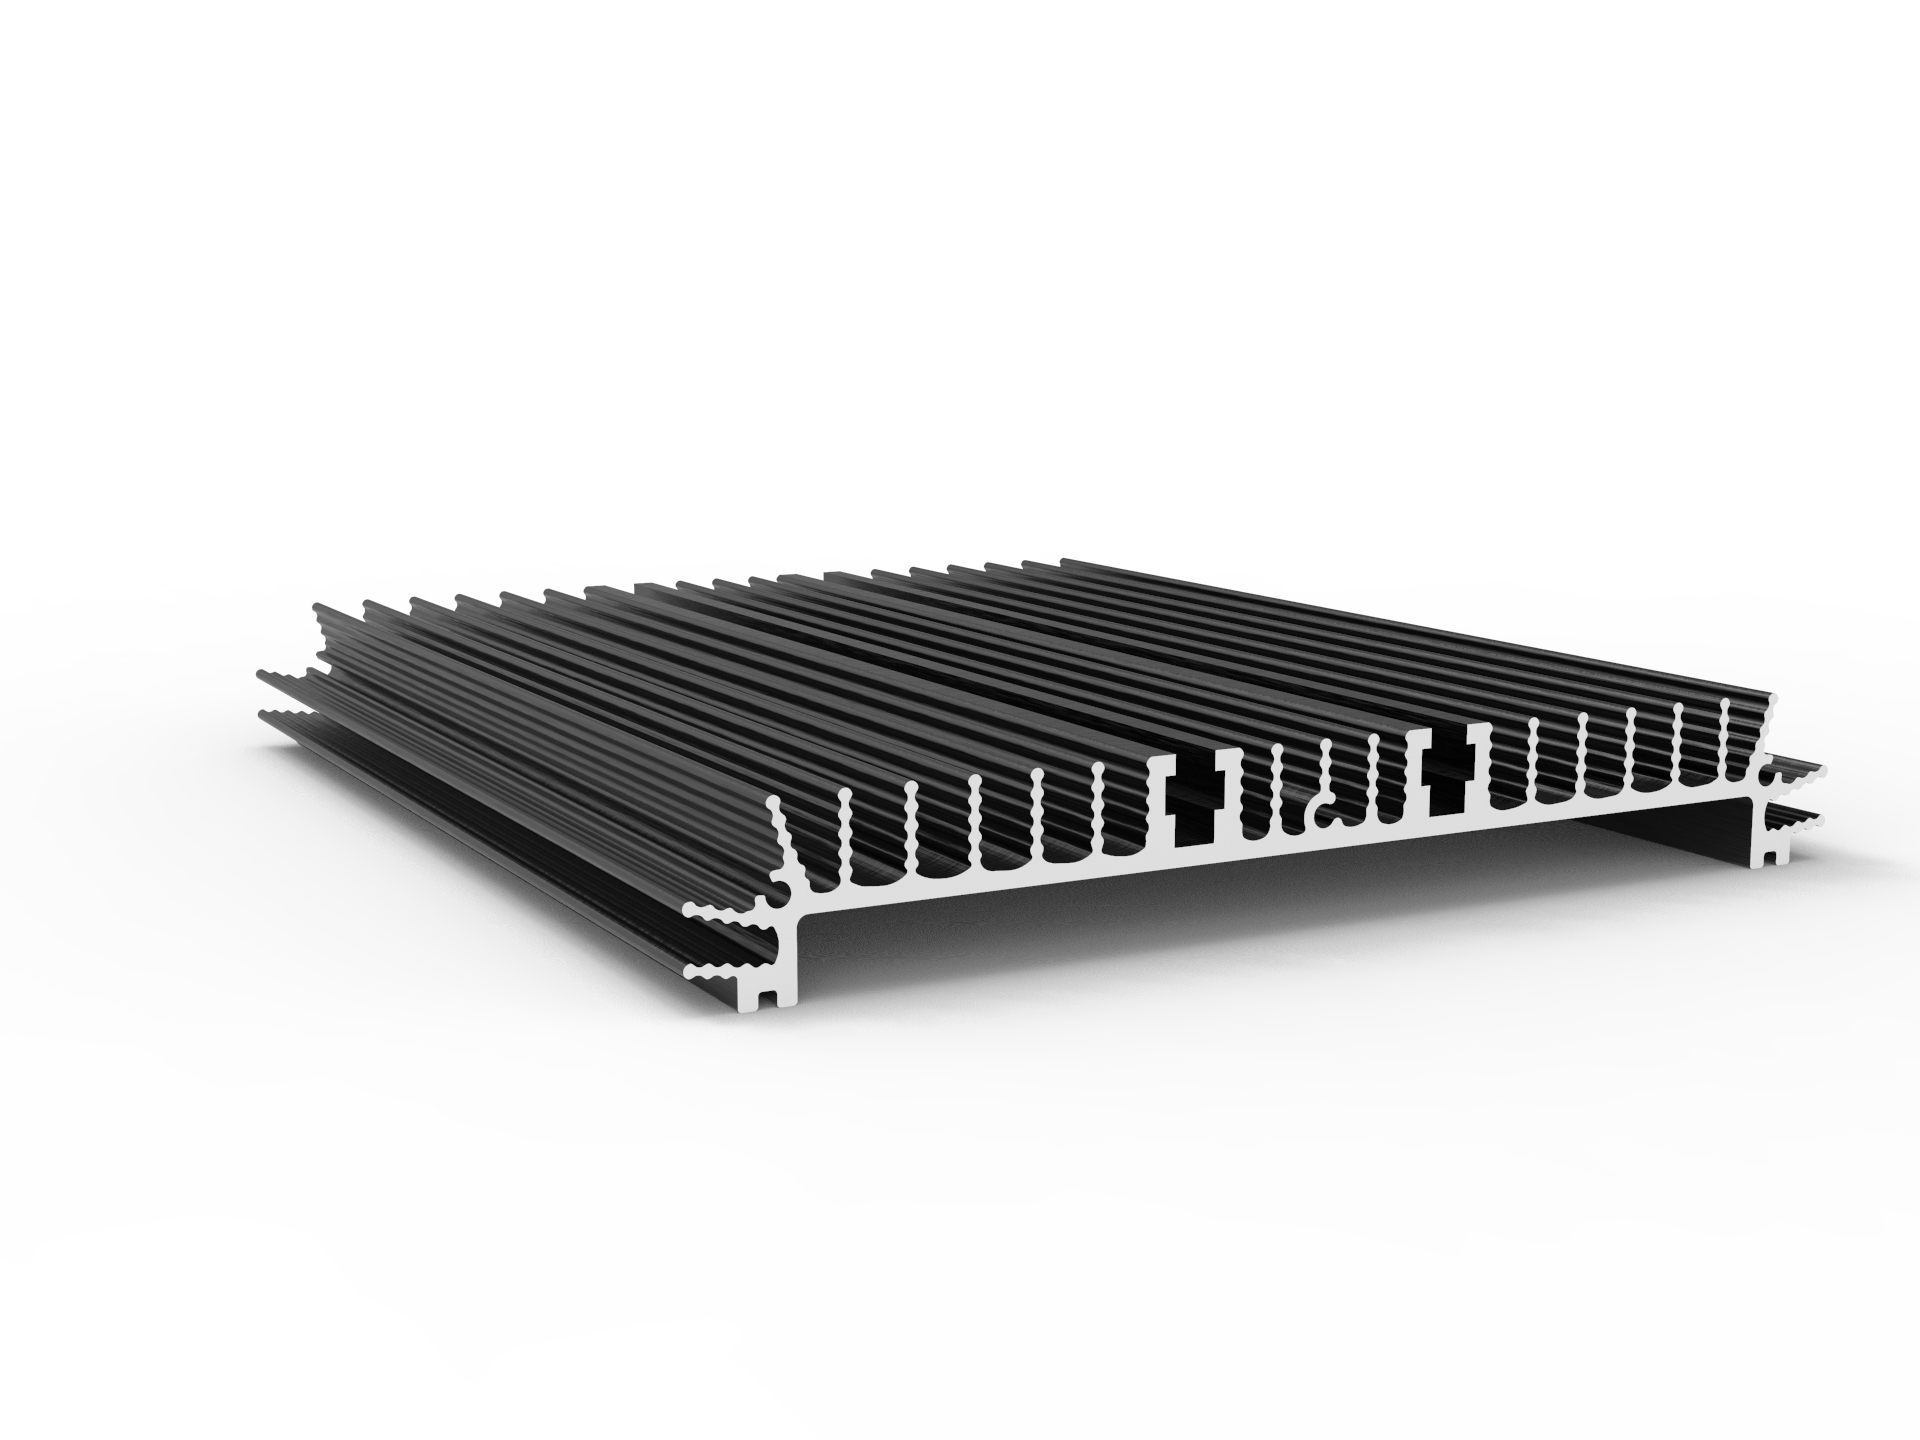
What newer materials can replace industrial profiles without raising costs or supply risks?
How do I choose a decorative profile that stays stable in humid, high-traffic spaces?
What sustainable material alternatives can replace aluminum architecture profiles?
What should I check in Awing window specs to ensure reliable performance in harsh weather?
How can I compare Sliding door sizes and thermal ratings for harsh climates before buying?
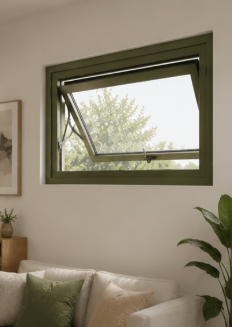
What newer materials can replace aluminum in awning windows without raising our costs?
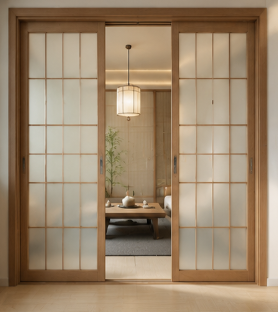
How do I choose the right Sliding door specs for smooth operation in harsh environments?
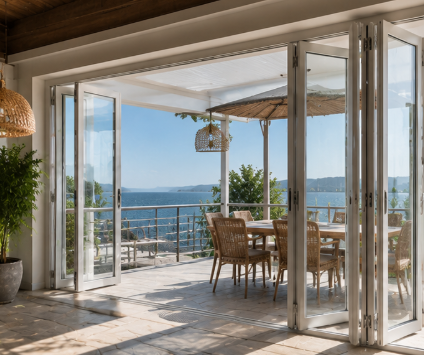
How do I choose a folding door that stays stable in harsh weather and heavy daily use?
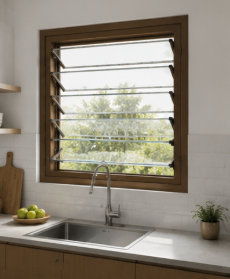
How can I choose the right shutter specifications for harsh weather and long-term use?
How do I compare casement door U-values, hardware, and weather sealing before buying?
How do I choose the right industrial profile size for strength and load needs?
How do I choose the right shutter specifications for harsh weather and long-term commercial use?
How do I choose the right Casement door size and hardware for harsh weather?
What greener alternatives to decorative profile can cut costs without hurting durability?
What lower-cost, eco-friendly materials can replace decorative profiles?
What lower-carbon alternatives to aluminum architecture profiles are practical for our project?
How can I compare sliding door systems for insulation, security, and long-term use?
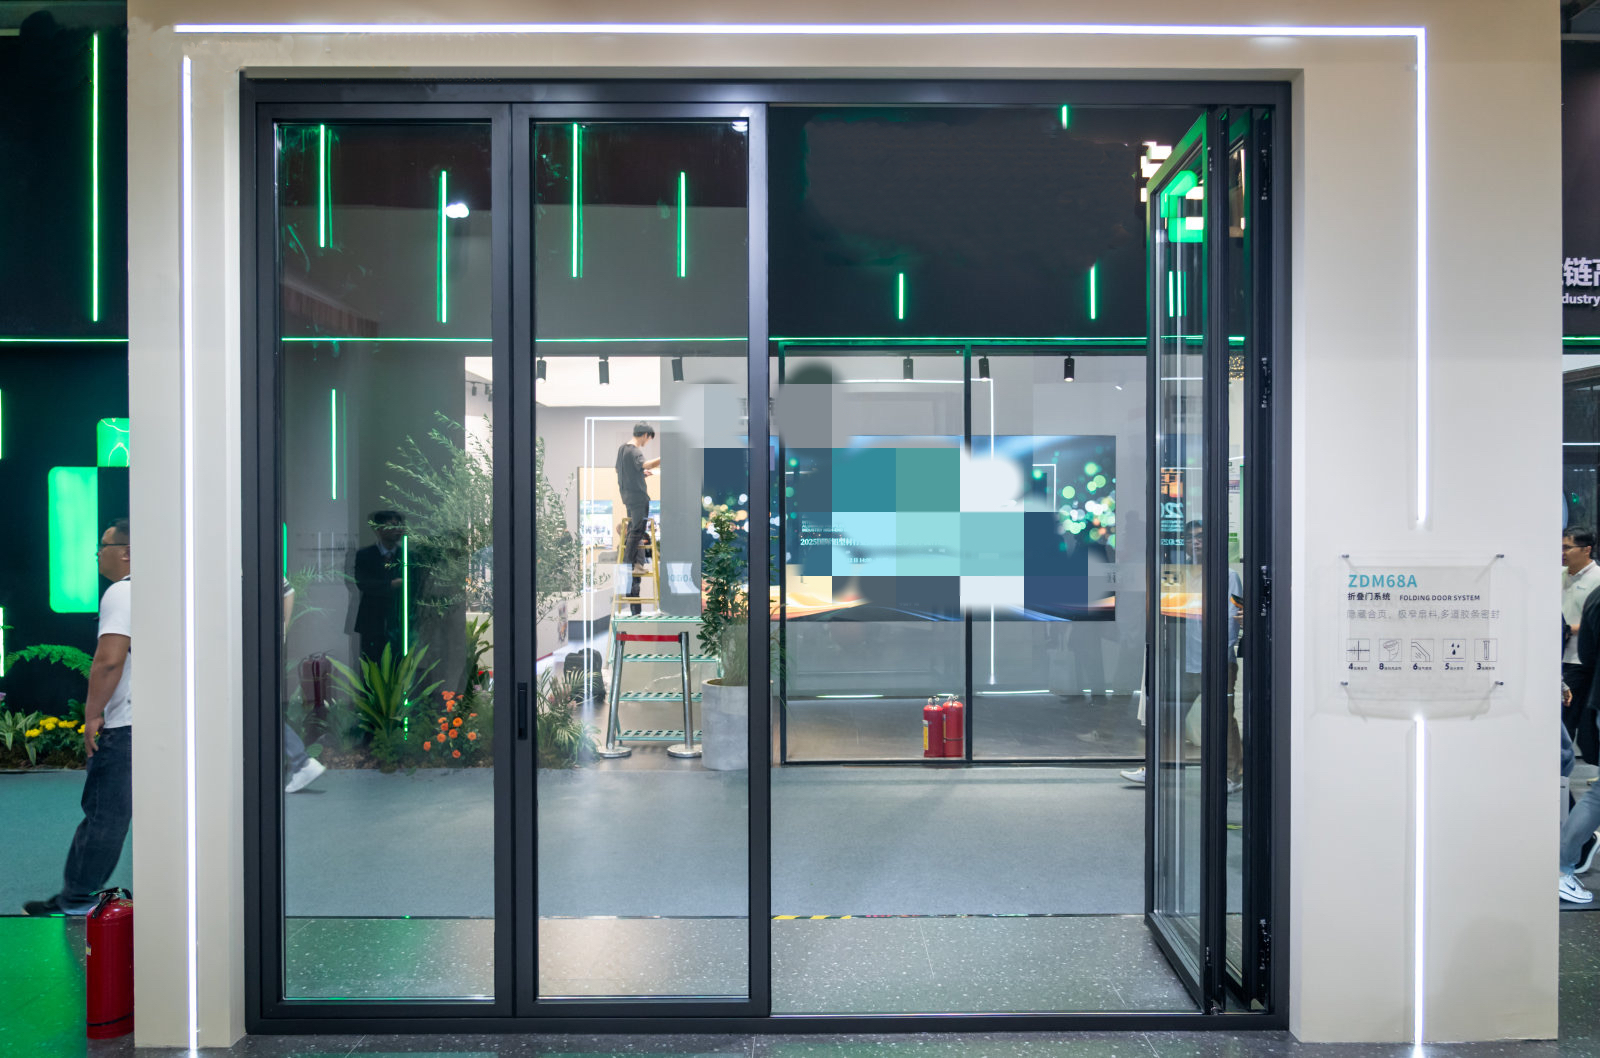
What is the standard production lead time for bulk orders of folding doors?
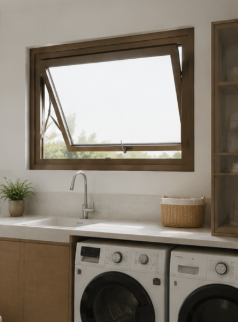
How do I choose the right Awing window size and glass specification for harsh weather?
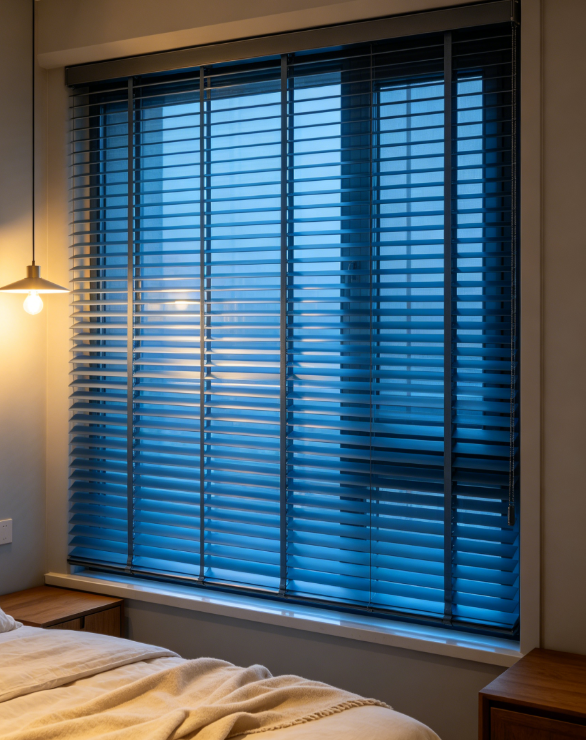
How can I test shutter samples so the final bulk order matches their quality and finish?
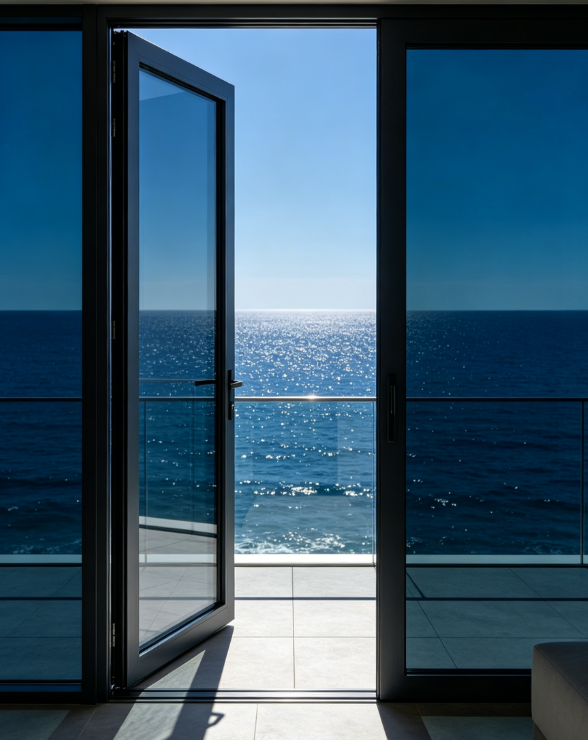
Can suppliers make custom double glass casement doors from my CAD drawings?
What safety certifications should I request when importing awning windows?
How long does it usually take a factory to make custom shutter samples?
What T-slot industrial profile size is best for a heavy duty machine frame?
How do I choose the right stainless steel decorative profile for high humidity areas?
How do I choose the right aluminum architecture profile for coastal buildings?
How do I choose the right stainless steel decorative profile for high humidity areas?
What wind load specs should I check for aluminum casement windows in coastal high-rises?
How do I know which aluminum industrial profile alloy is best for heavy machinery frames?
How do I choose the right alloy grade for aluminum architecture profiles?
How do I select the right heavy-duty hardware for exterior commercial floding doors?
How do I select the right glass thickness for bulk awing window orders?
What frame thickness is recommended for commercial aluminum casement doors?
What frame thickness is best for high-rise commercial sliding windows?
How to choose weather resistant aluminum floding door specs for commercial use?
How do I choose the best water tightness rating for commercial awing windows?
How do I choose the right frame material for commercial casement doors?
How do I choose the right wind load rating for sliding windows in coastal areas?
What is the best material for outdoor decorative profiles to prevent rust and fading?
How do I choose the right track thickness for high-traffic commercial sliding doors?
How do I choose between PVC and basswood shutters for high-humidity areas?
How do I choose between double and triple glazing for casement windows in cold climates?
How do I choose the right industrial profile thickness for heavy-duty cnc machine frames?
How do I choose the right alloy for outdoor architecture profiles to prevent corrosion?
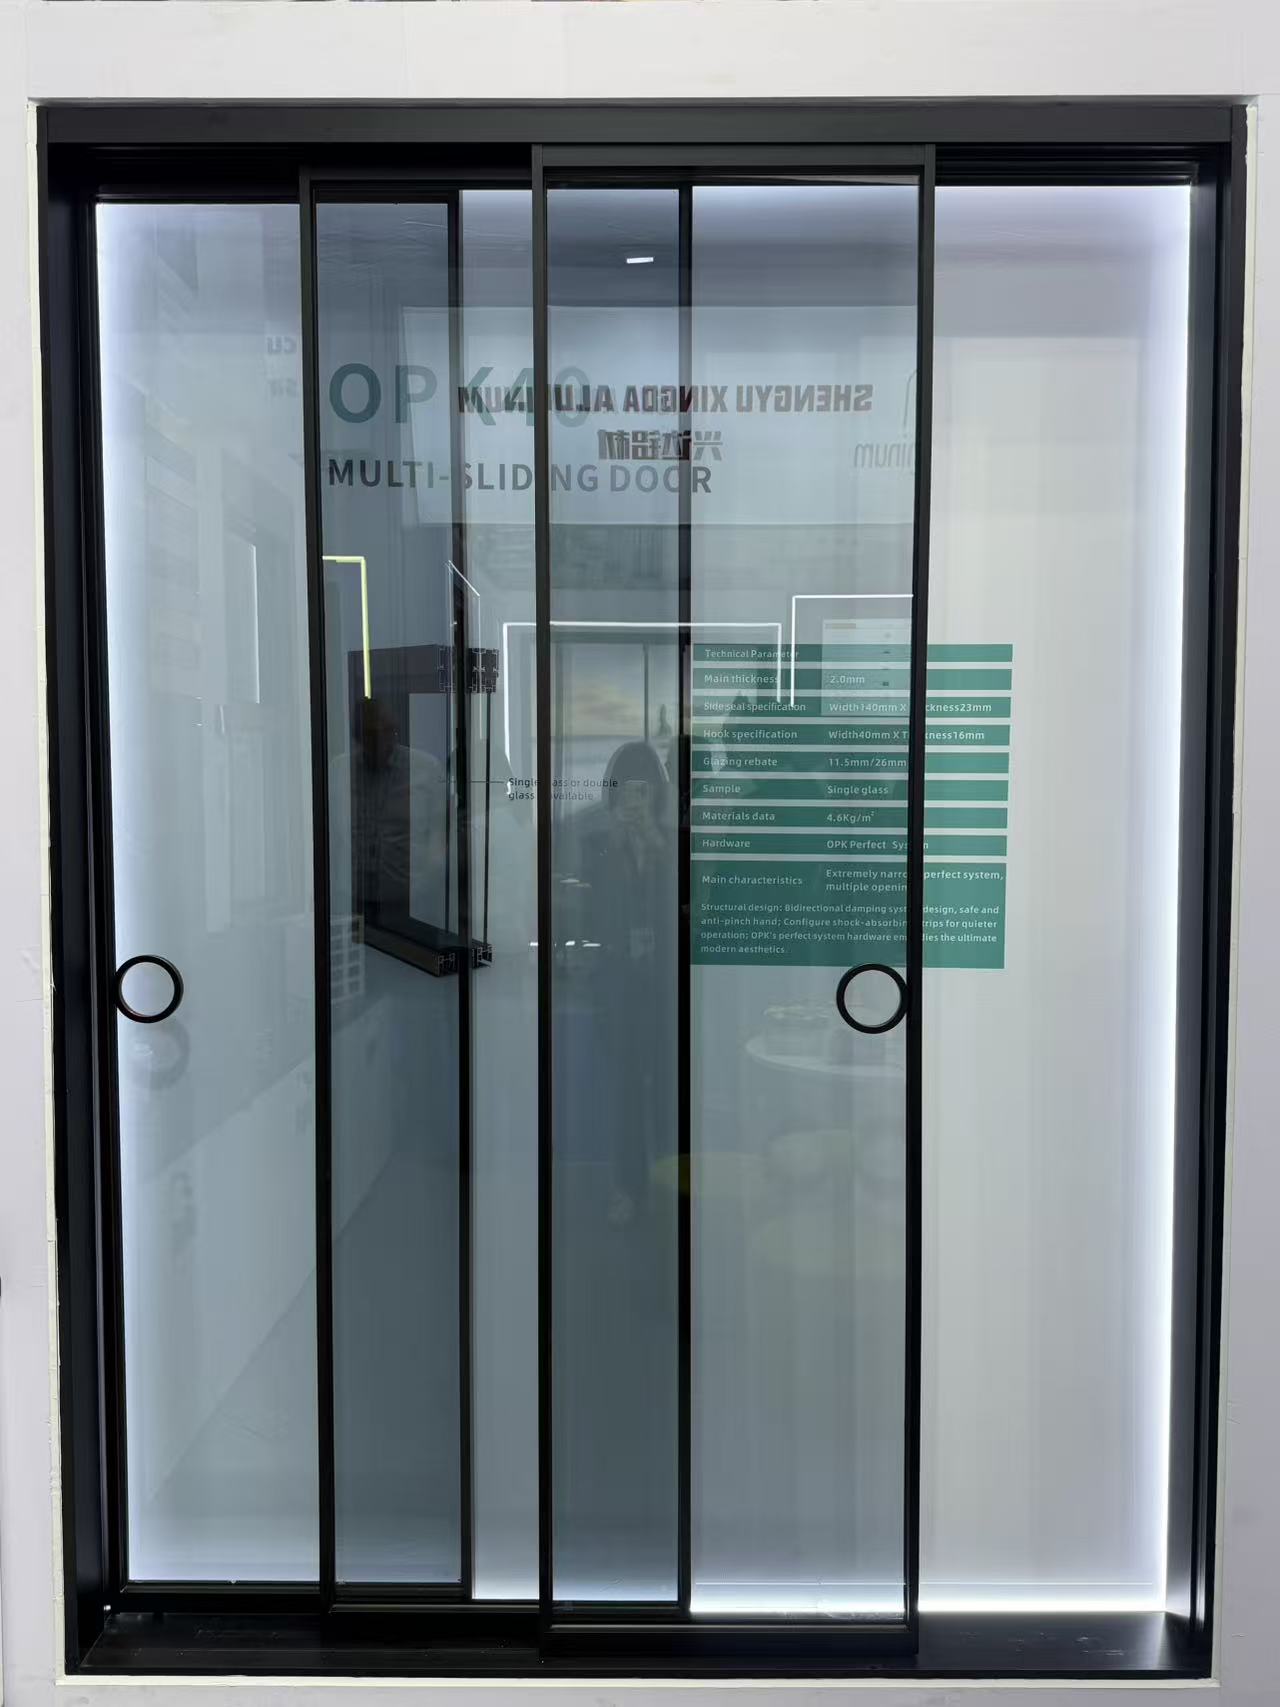
Can you design a slim frame profile for modern minimalist look?
How do I choose the right wind-resistant floding door for a coastal commercial building?
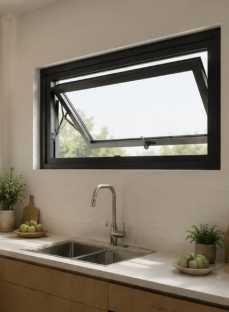
What key specs ensure a casement window can withstand heavy rain and high winds?
How do I choose the right aluminum alloy grade for heavy-duty industrial profiles?
Which alloy grade of architecture profile is best for coastal areas to resist rust?
How do you pack windows to prevent glass breakage in transit?
Are slim-frame thermal break systems replacing traditional ones?
Does the price include the matching frame and installation kit?
How do you protect our proprietary design drawings from leaks?
How do I choose the right decorative profile for high-traffic hotel lobbies?
Is your factory the actual manufacturer or a trading partner?
Is it possible to 3D print a prototype before cutting steel?
Do you outsource any part of the painting process to others?
How do you handle replacement parts for damaged track rollers?
Do you accept escrow payments through third-party platforms?
Do you have ISO 9001 certification for your production line?
Are there extra fees if we pay via bank telegraphic transfer?
What is the price difference between powder coat and anodized?
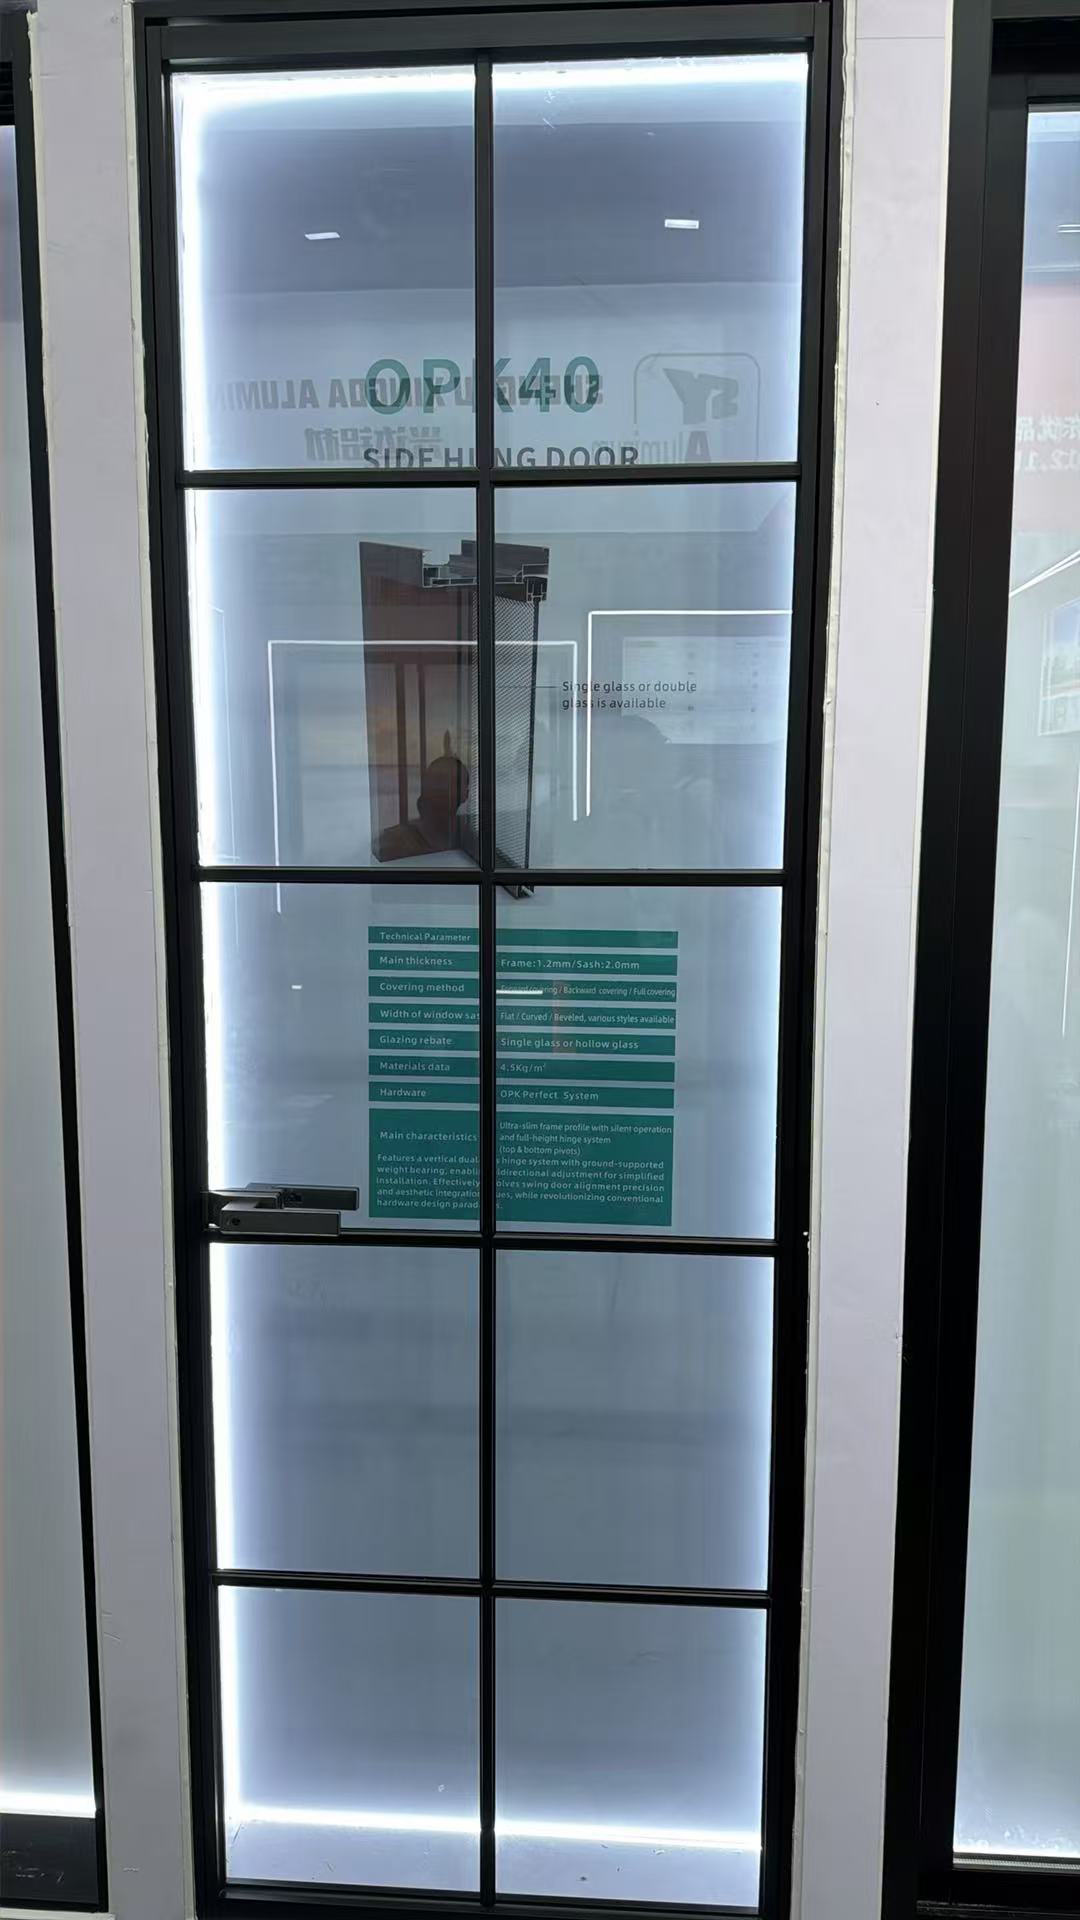
What is the warranty period for the lock and hinge hardware?
What is your policy for dimensional deviations in the batch?
What happens if the shipment is delayed due to factory error?
Do you offer online technical support if color fading occurs?
Is it possible to engrave our brand logo on the tension screw?
Do you offer credit terms for long-term purchasing partners?
Can you palletize the shipments for easy forklift unloading?
What are the latest eco-friendly finish trends for decorative profiles in modern interior design?
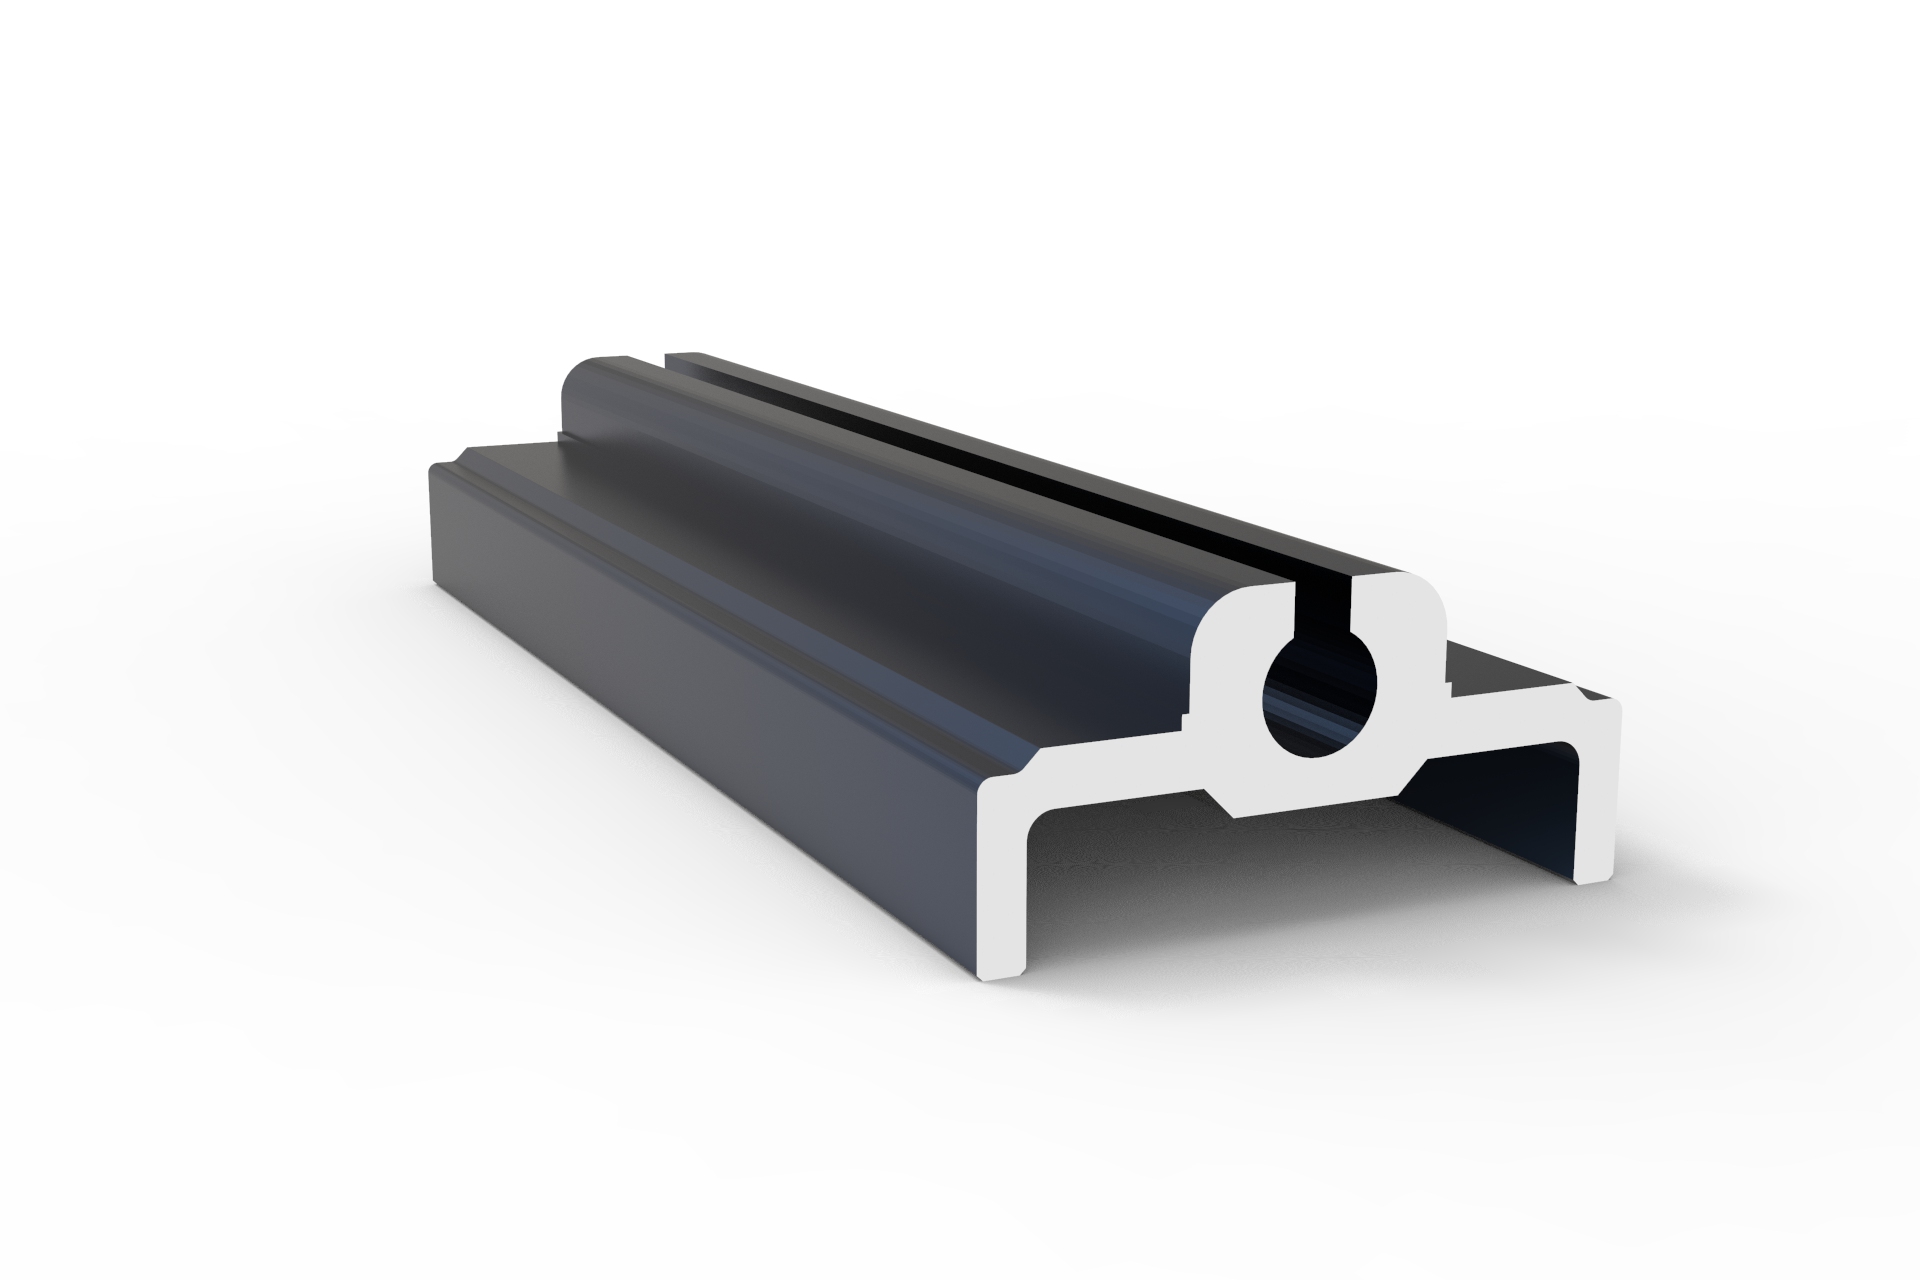
What are the tooling cost and design limitations for customizing heavy-duty industrial profiles?
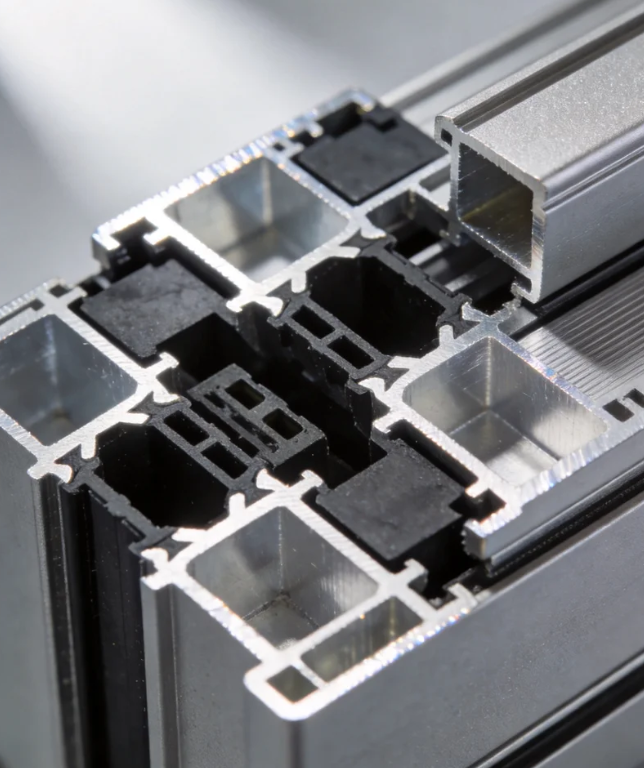
Has your architecture profile manufacturing facility passed ISO 9001 certification?
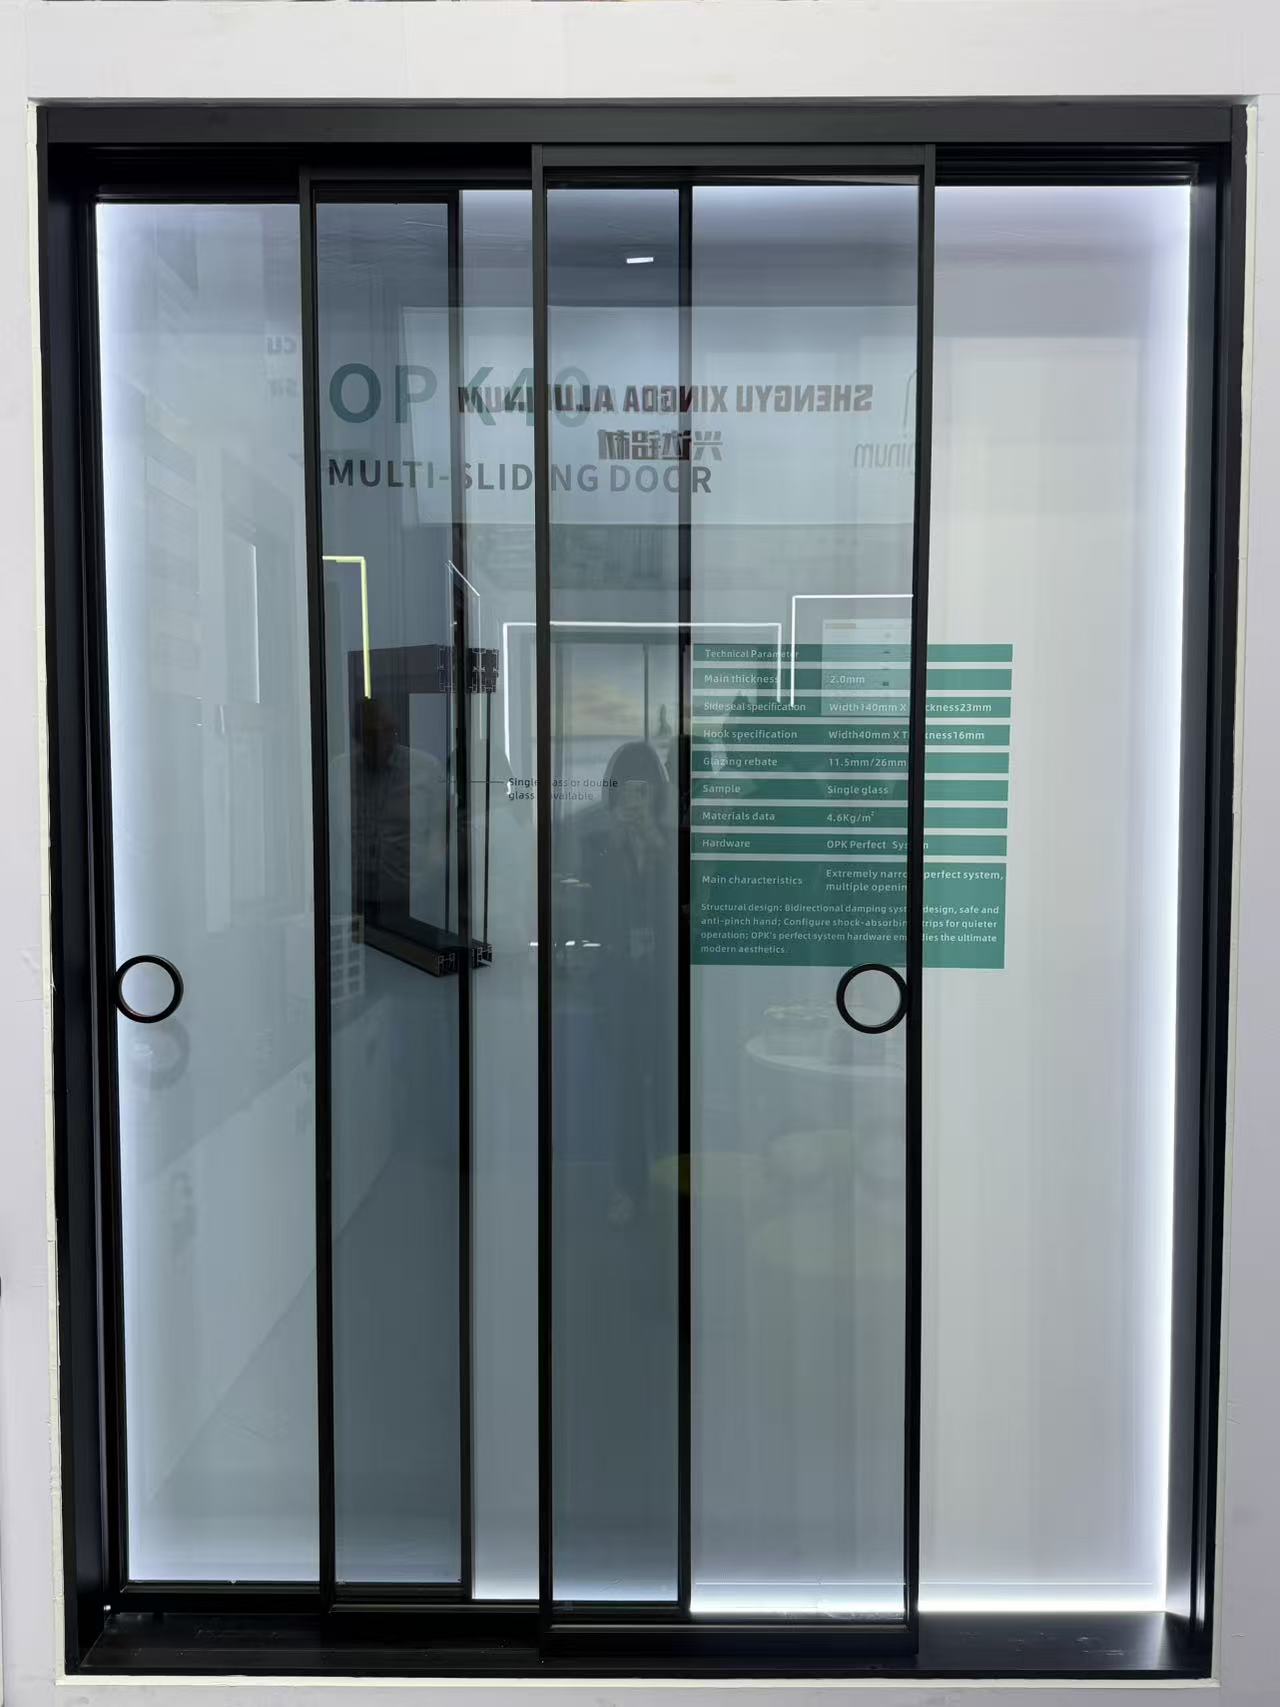
Can we use Alibaba Trade Assurance for our initial sliding door order to mitigate risk?
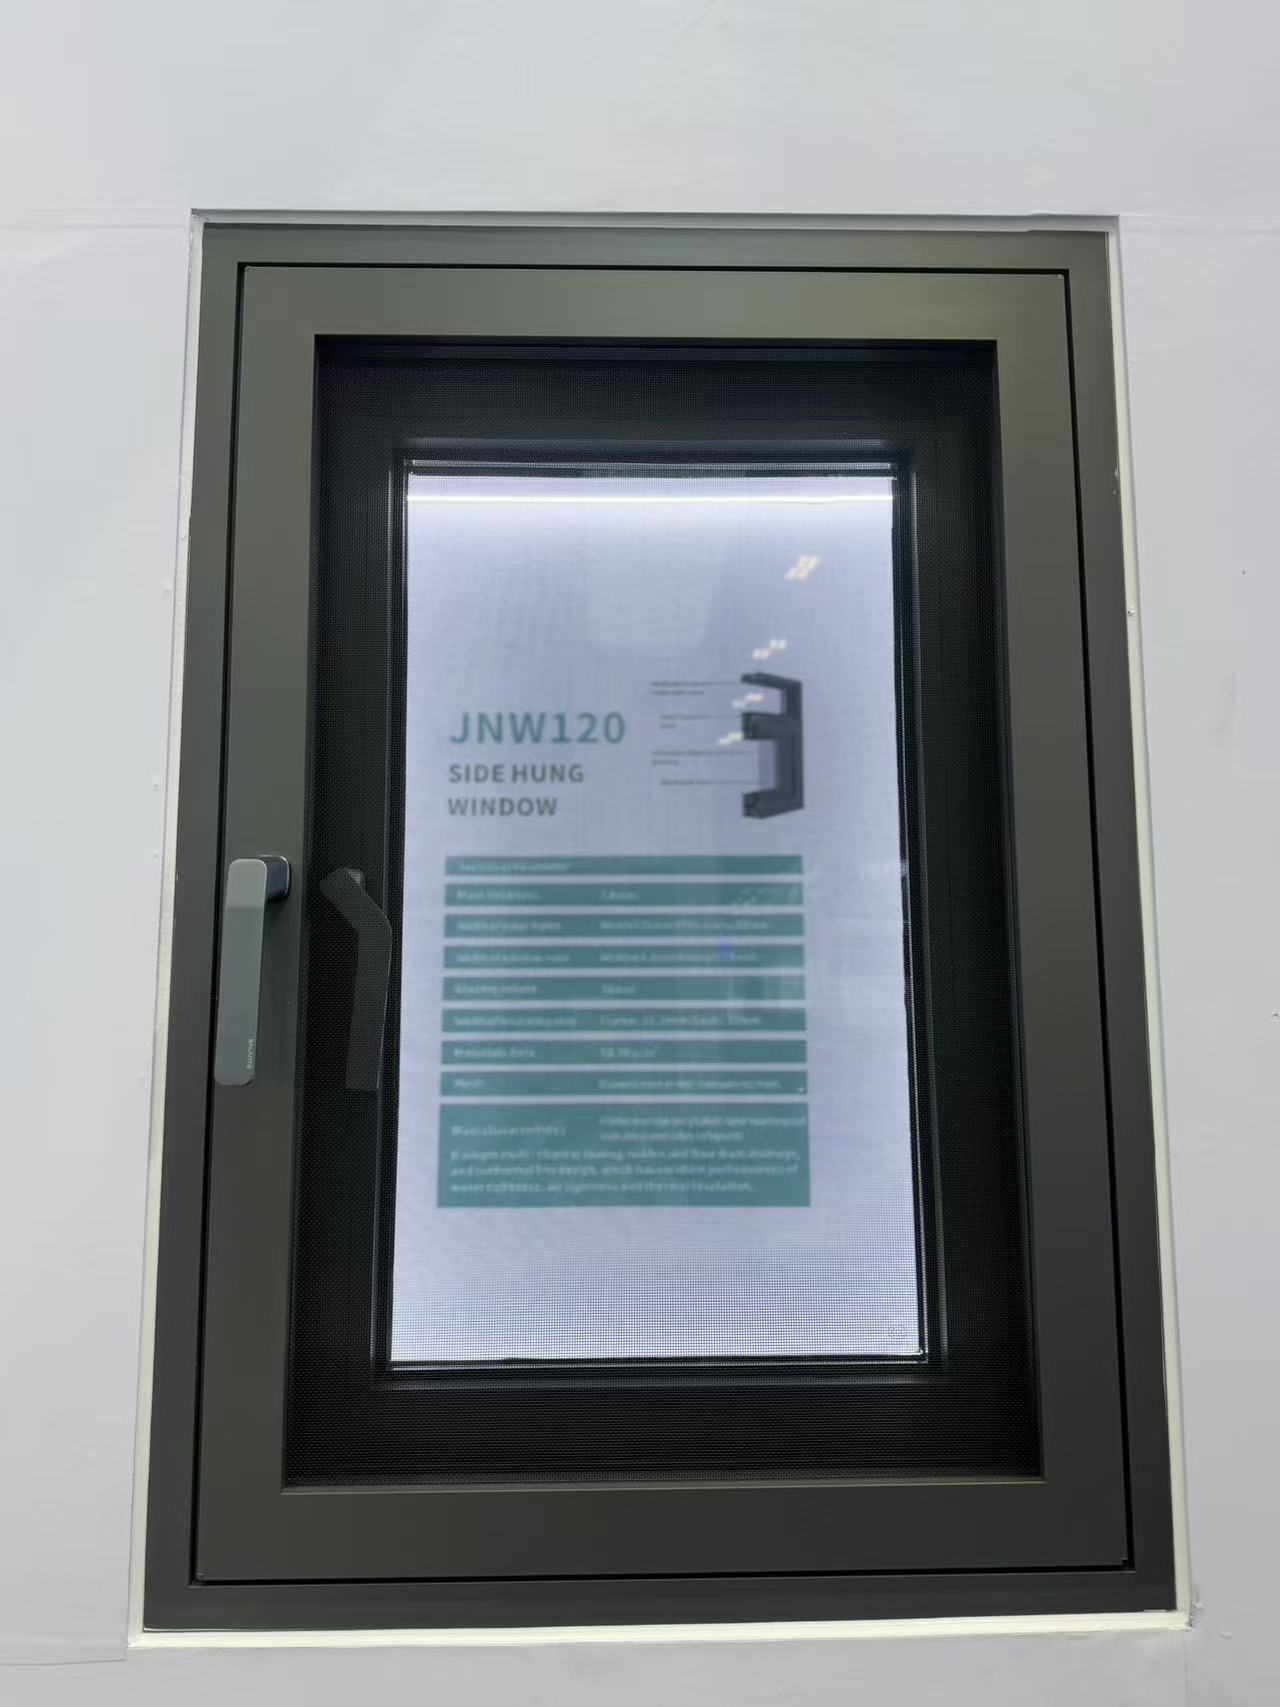
Do you provide free corner samples of the casement window frame for color verification?
Is it possible to custom-match a specific RAL color for a decorative profile order?
Can I request a 3D-printed sample before ordering a custom industrial profile mold?
Can you extrude an architecture profile based on our proprietary CAD drawings?
What thermal performance certifications does a sliding door need for the UK market?
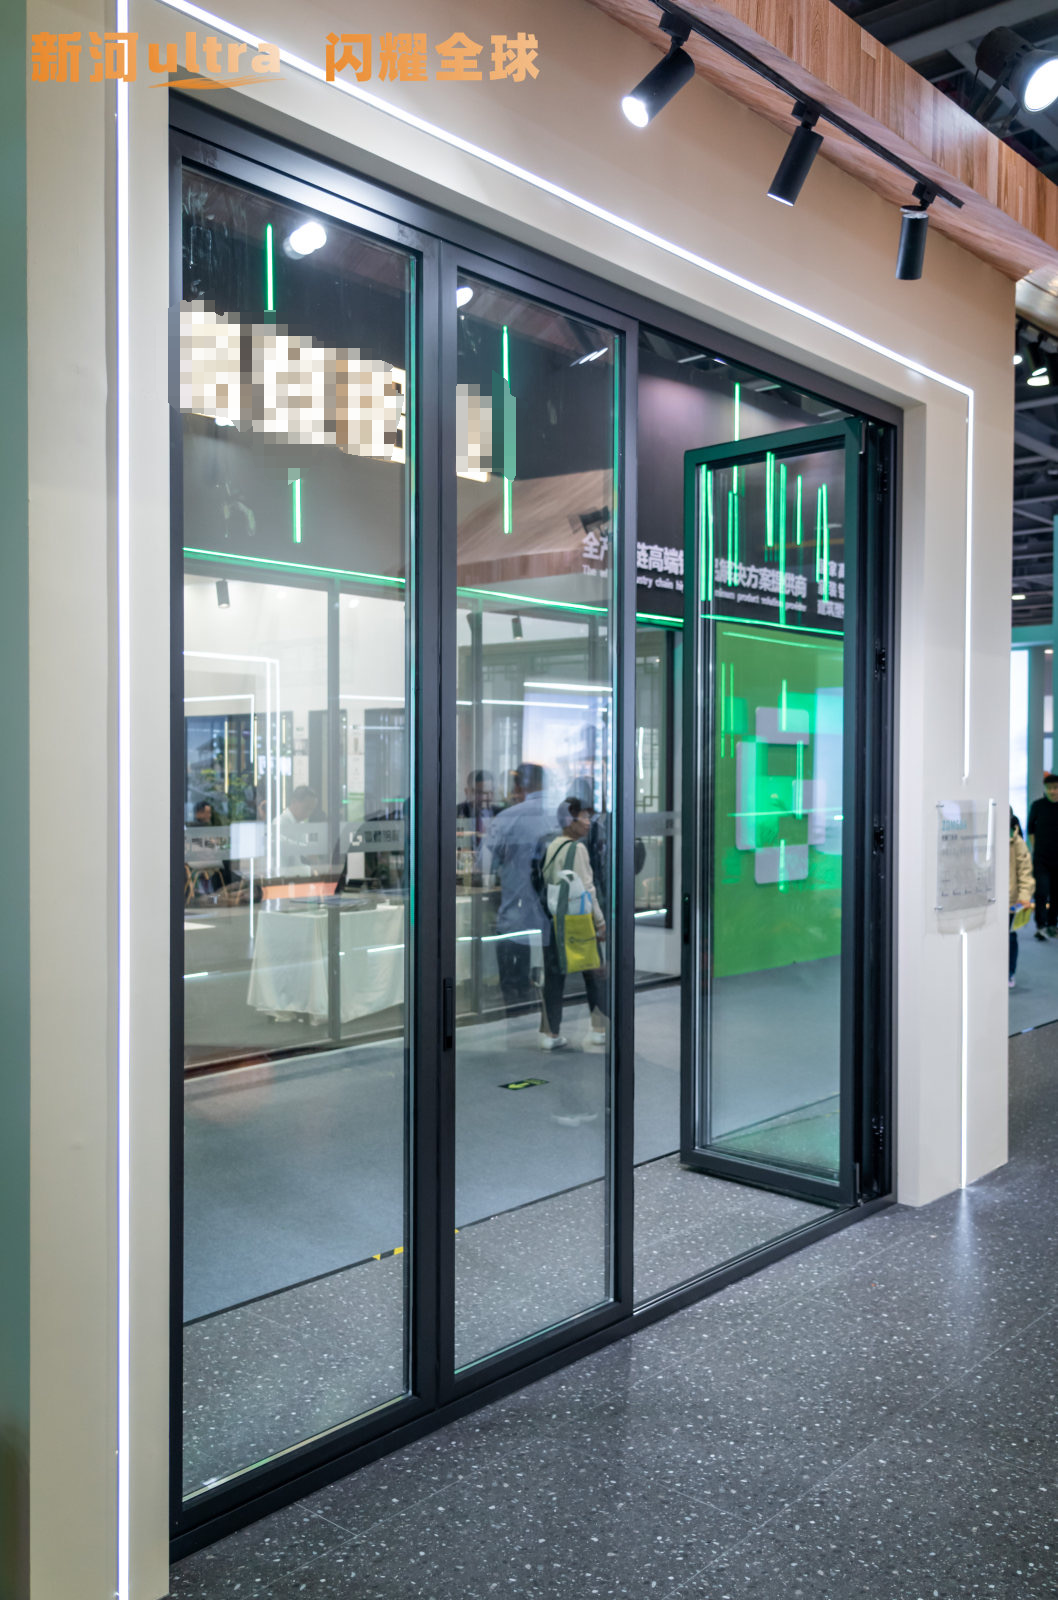
How are heavy floding door panels crated to ensure safe unloading at the job site?
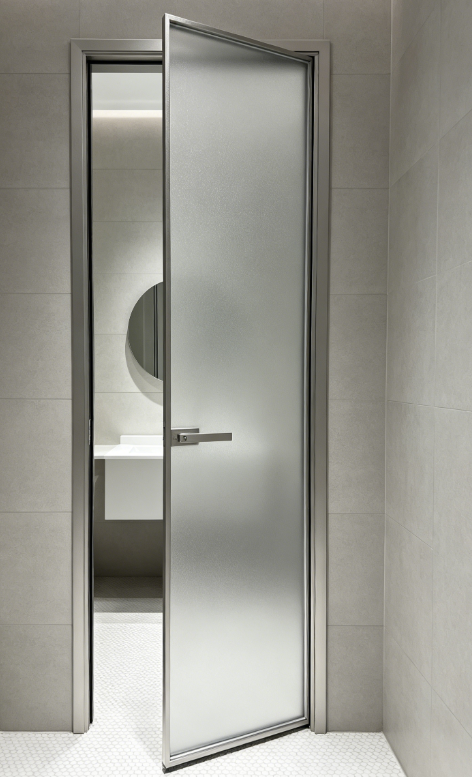
Can we arrange our own freight forwarder to pick up the casement door shipment FOB?
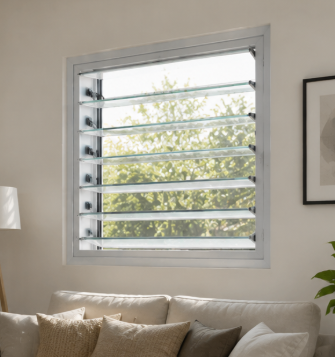
What is the estimated ocean freight transit time for a shutter shipment from China to Europe?
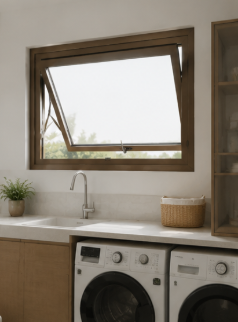
How can we source replacement seals for your awing window models in the future?
How are sliding windows typically packaged to prevent glass breakage during ocean transit?
What is the average lead time for a 40ft container of standard aluminum casement windows?
Are there any extra tooling fees if my decorative profile order doesn’t meet the MOQ?
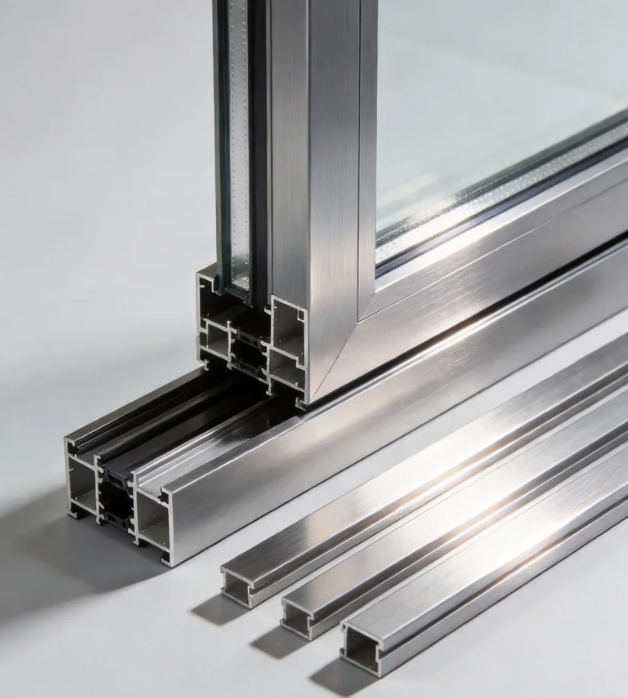
Can I get 3D printed prototypes of custom architecture profiles before committing to mold tooling?
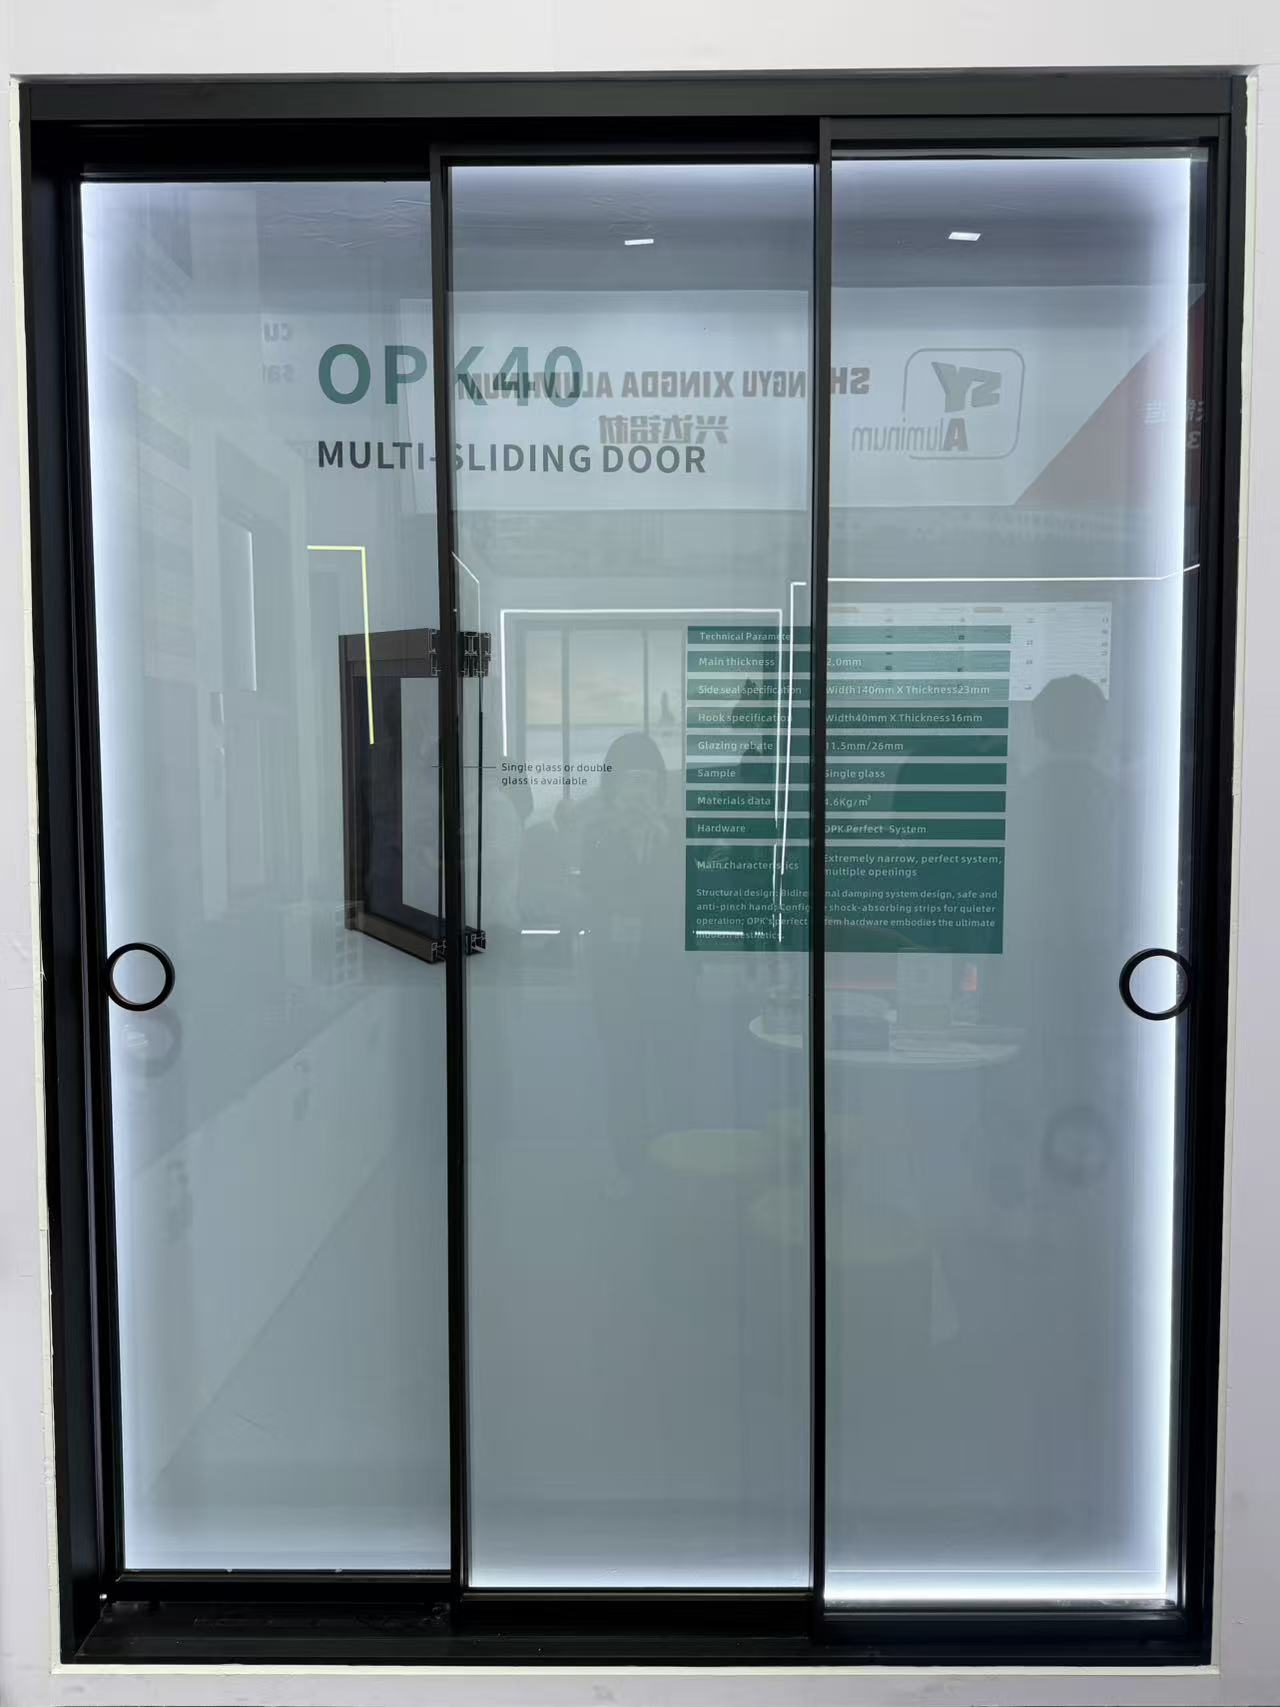
How is smart glass technology being integrated into modern residential sliding door units?
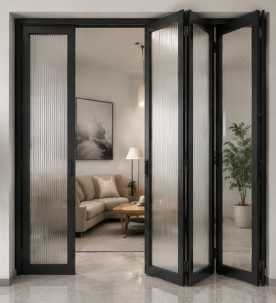
What options do you have for customizing the threshold height of an aluminum floding door?
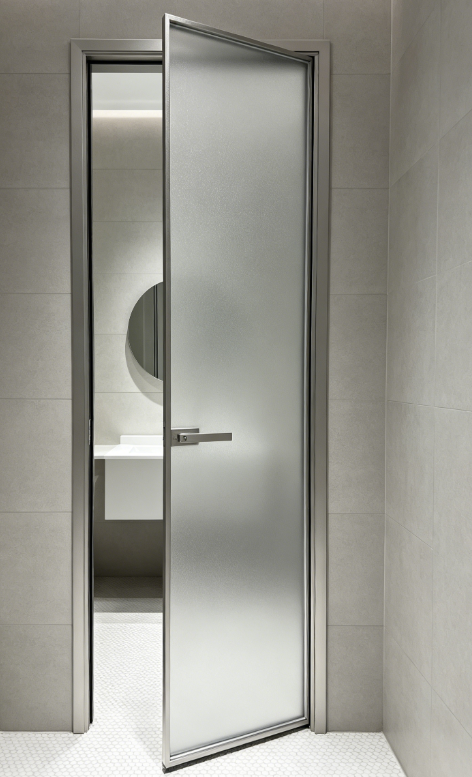
What thermal break technology should I look for in a heavy-duty aluminum casement door?
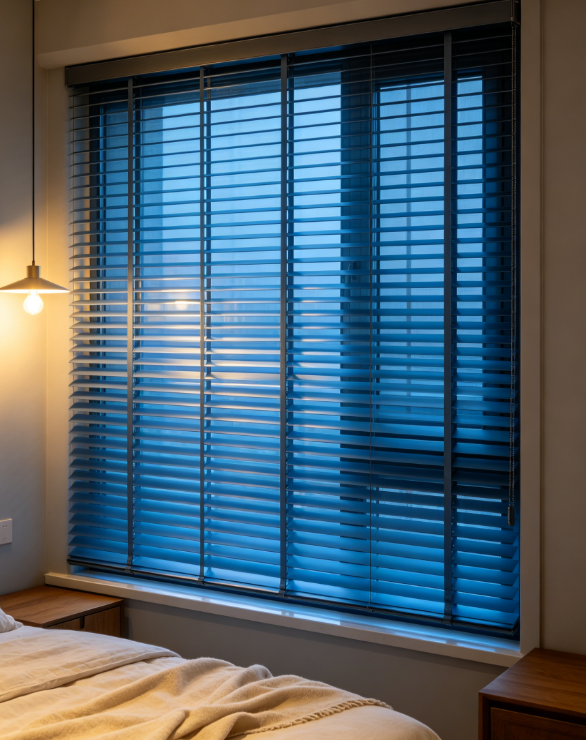
What quality control processes do you perform on shutter hardware before final assembly?
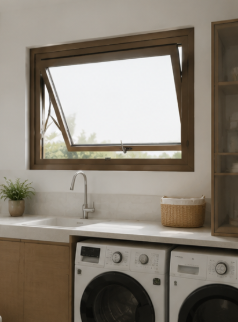
Do you offer DDP shipping terms for awing window orders delivered to our warehouse?
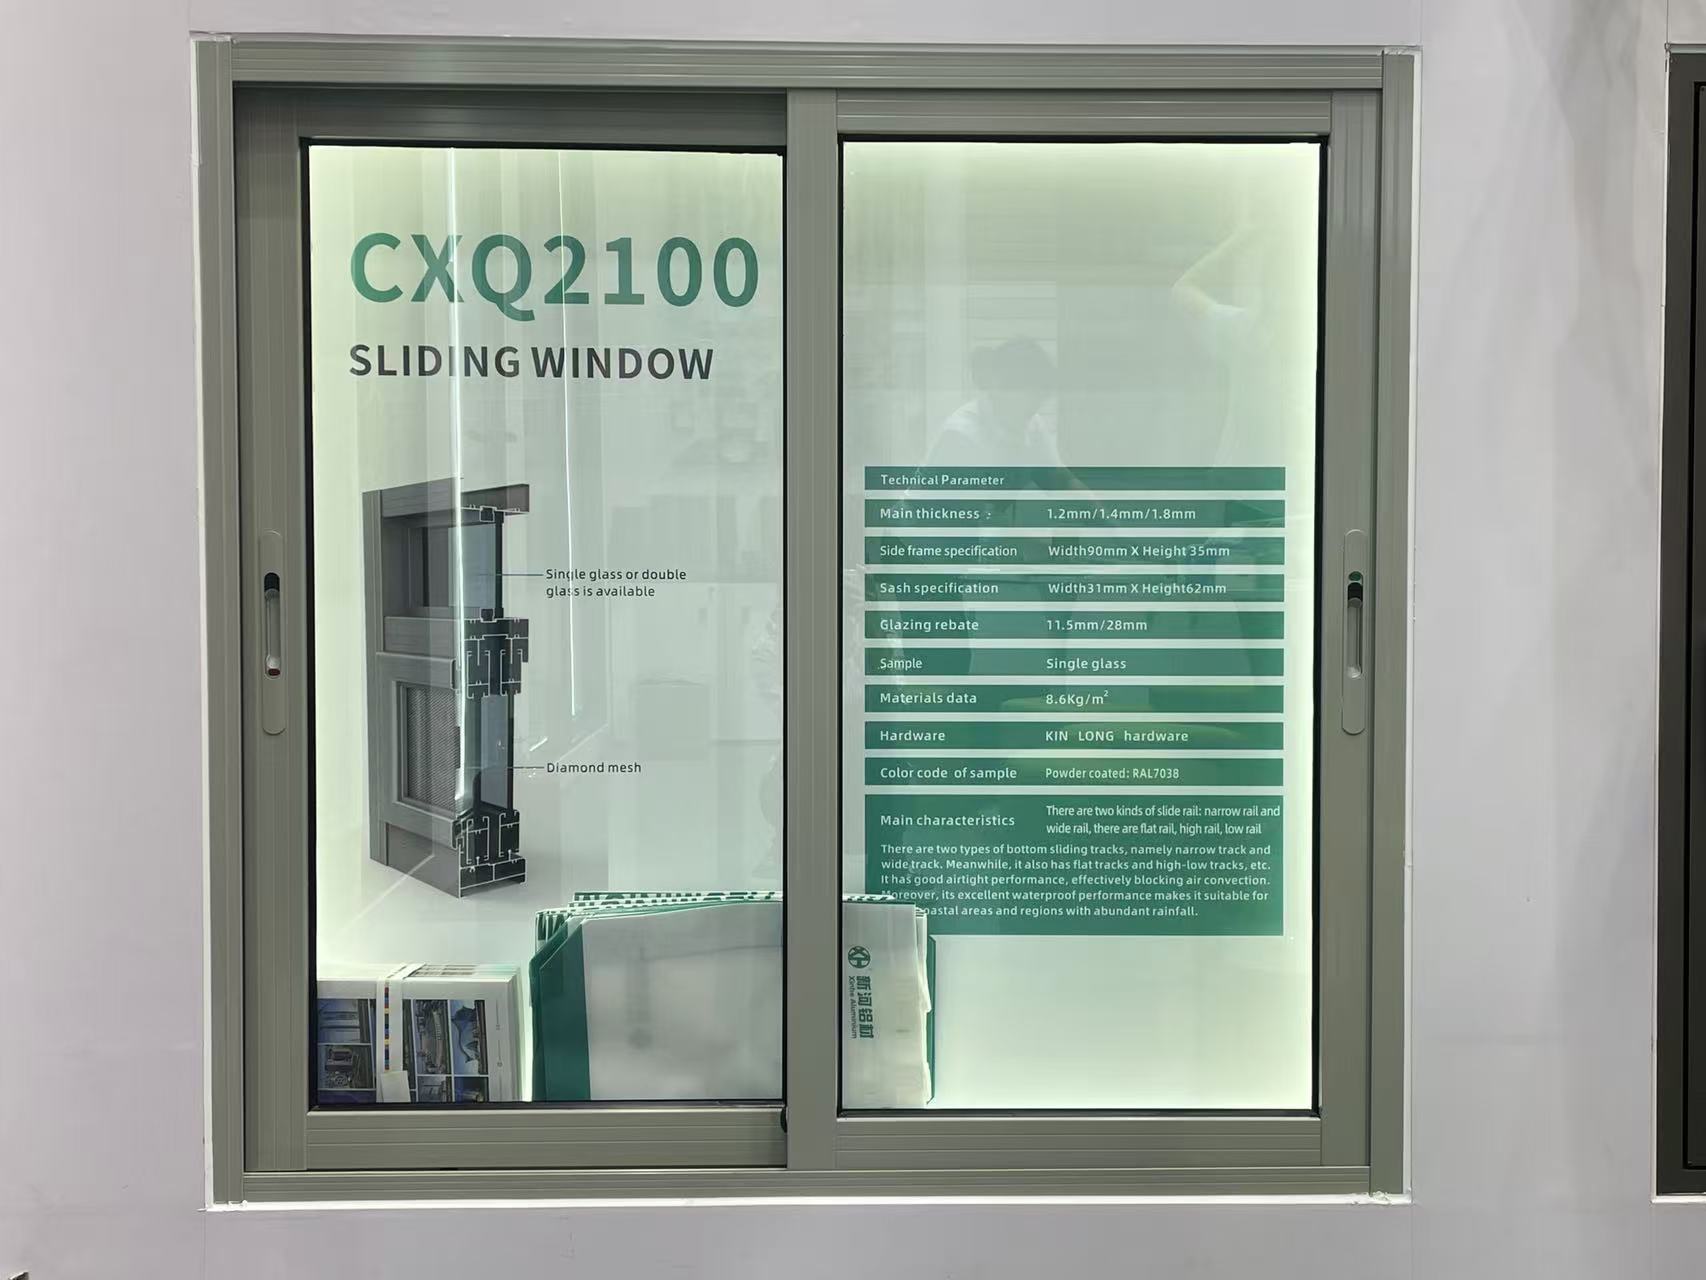
Is it possible to order a fully functional sliding window sample for mock-up testing?
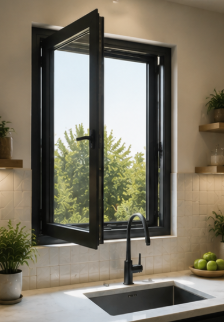
Do you provide replacement hardware if the casement window hinges fail within 5 years?
How do you handle claims for decorative profile items damaged during transit?
What is the standard MOQ for custom-extruded aluminum industrial profile orders?
How does the order volume affect the per-ton price of custom architecture profile designs?
What is the warranty period for the rollers and tracks on your heavy-duty sliding doors?
How can we secure our deposit when purchasing high-value custom floding doors from a new supplier?
Can your factory match custom anodized colors for decorative profiles based on physical samples?
Is there a lighter alternative to aluminum industrial profile structures for robotics?
What payment security measures do you have for custom architecture profile tooling fees?
Can I order a sliding door with custom grid patterns between the glass panes?
How do you protect buyers against financial loss if the floding door shipment is delayed?
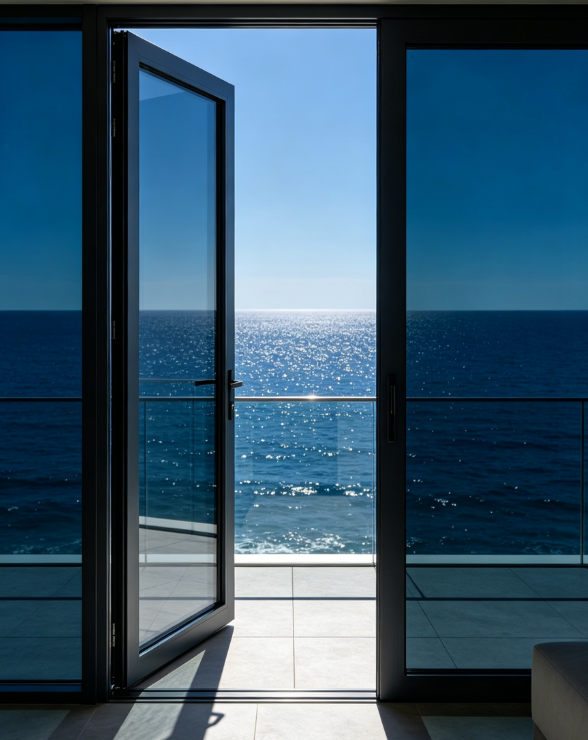
Are slim-frame aluminum casement door designs becoming more popular in modern offices?
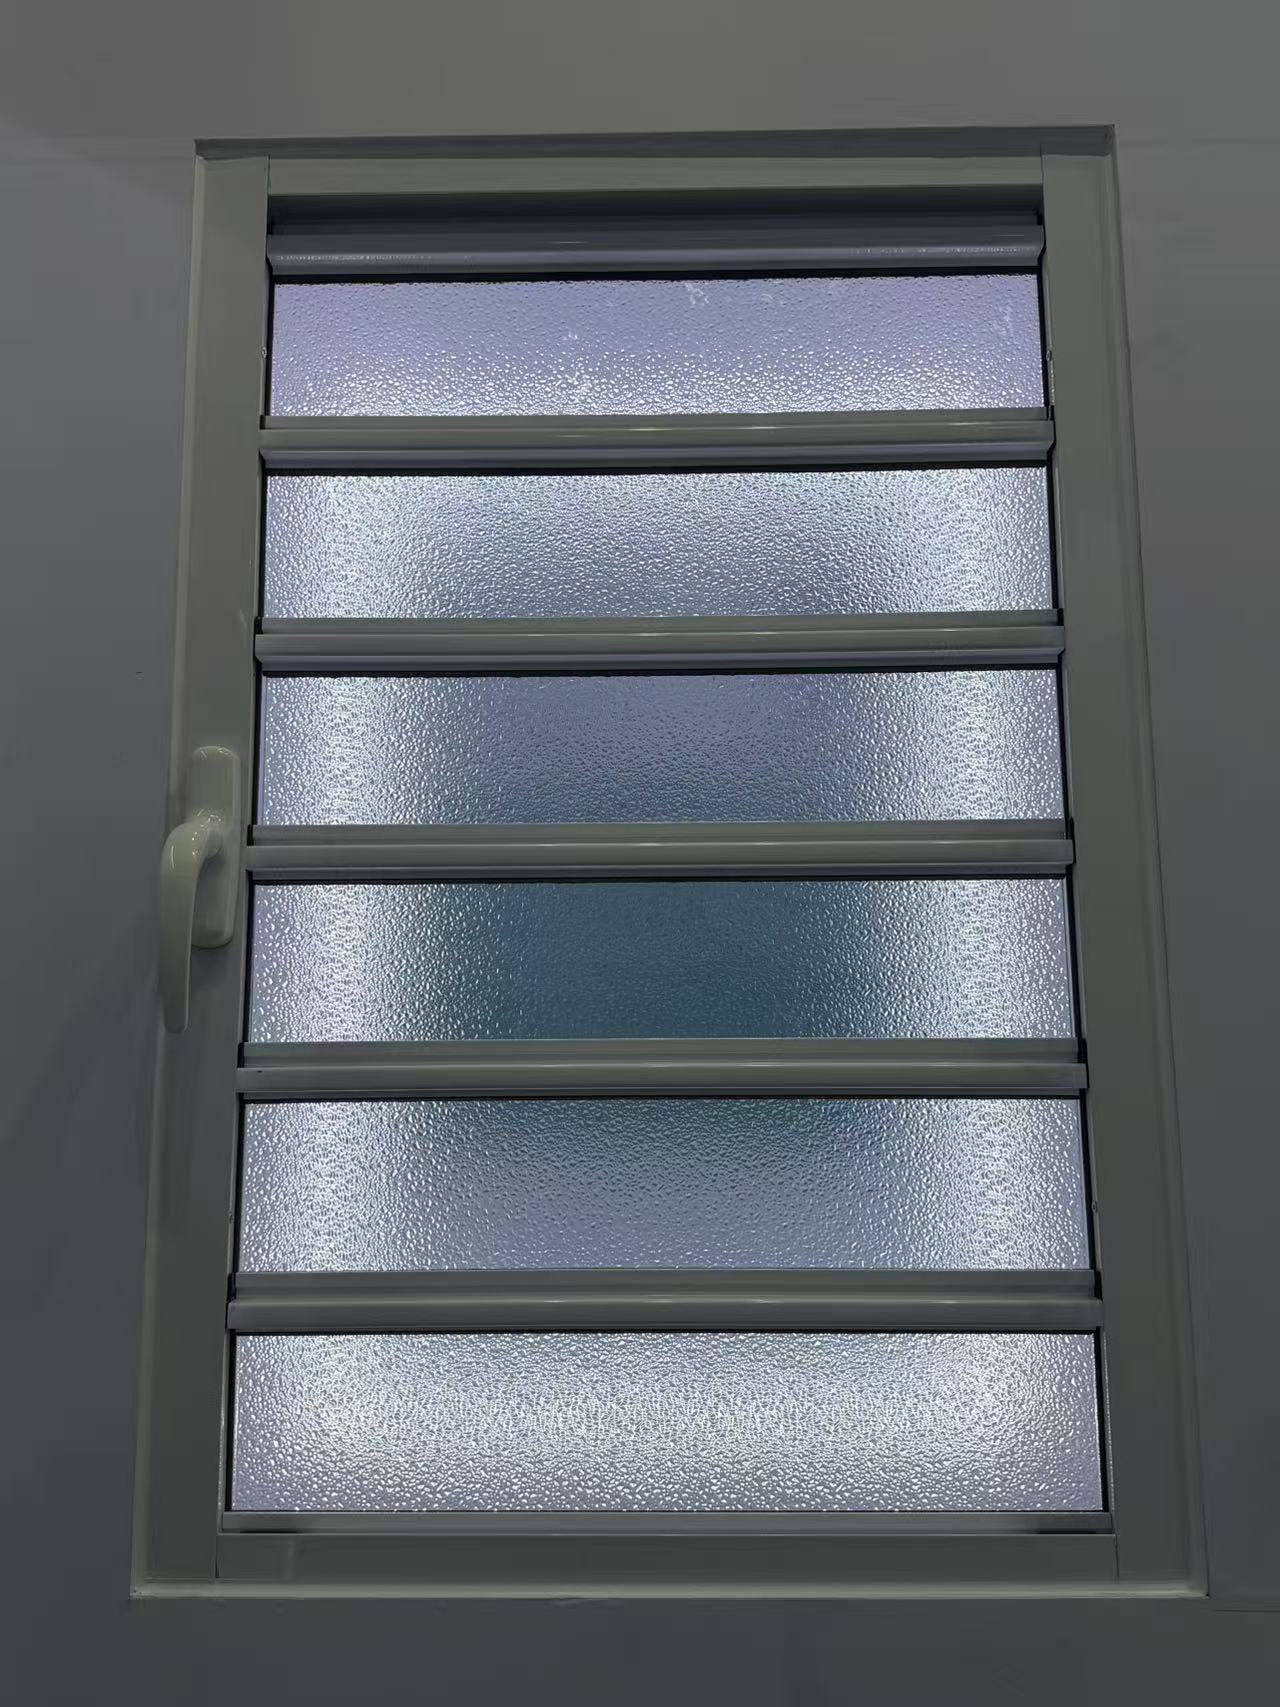
What is your policy for replacing shutter components that arrive with color mismatch?
What kind of remote technical support do you offer for sliding window installation?
What is the maximum safe size for a top-hung awing window in commercial projects?
What environmental management standards does your decorative profile plant follow?
What is the standard lead time for producing a 40ft container of casement window orders?
What is the warranty period for the anodized finish on your industrial profile?
What are the latest eco-friendly trends in architecture profile manufacturing?
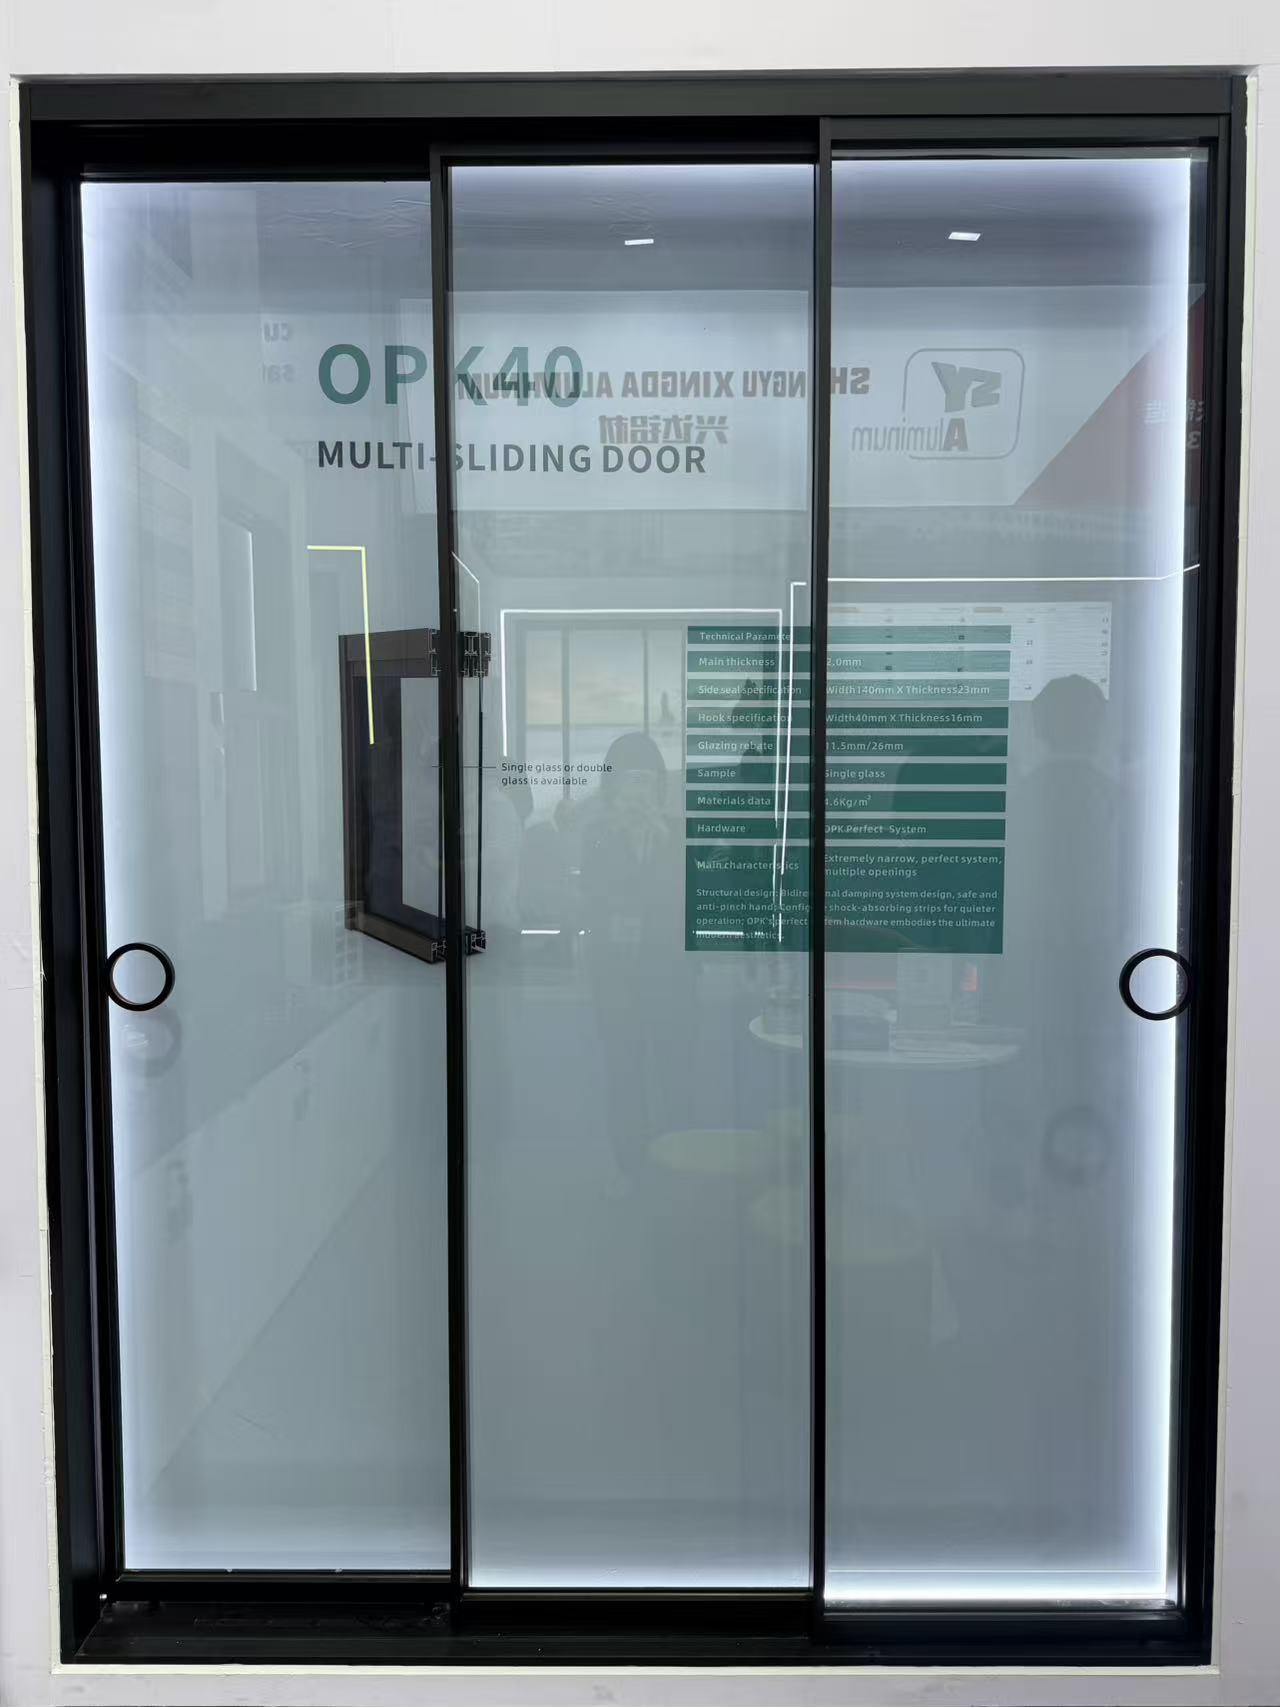
What is the average wholesale price per square meter for double-glazed sliding door systems?
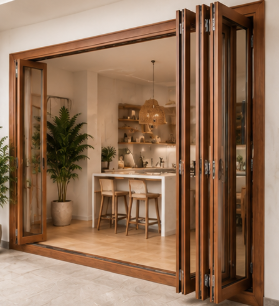
How do I calculate the structural load requirement for a 5-panel exterior floding door?
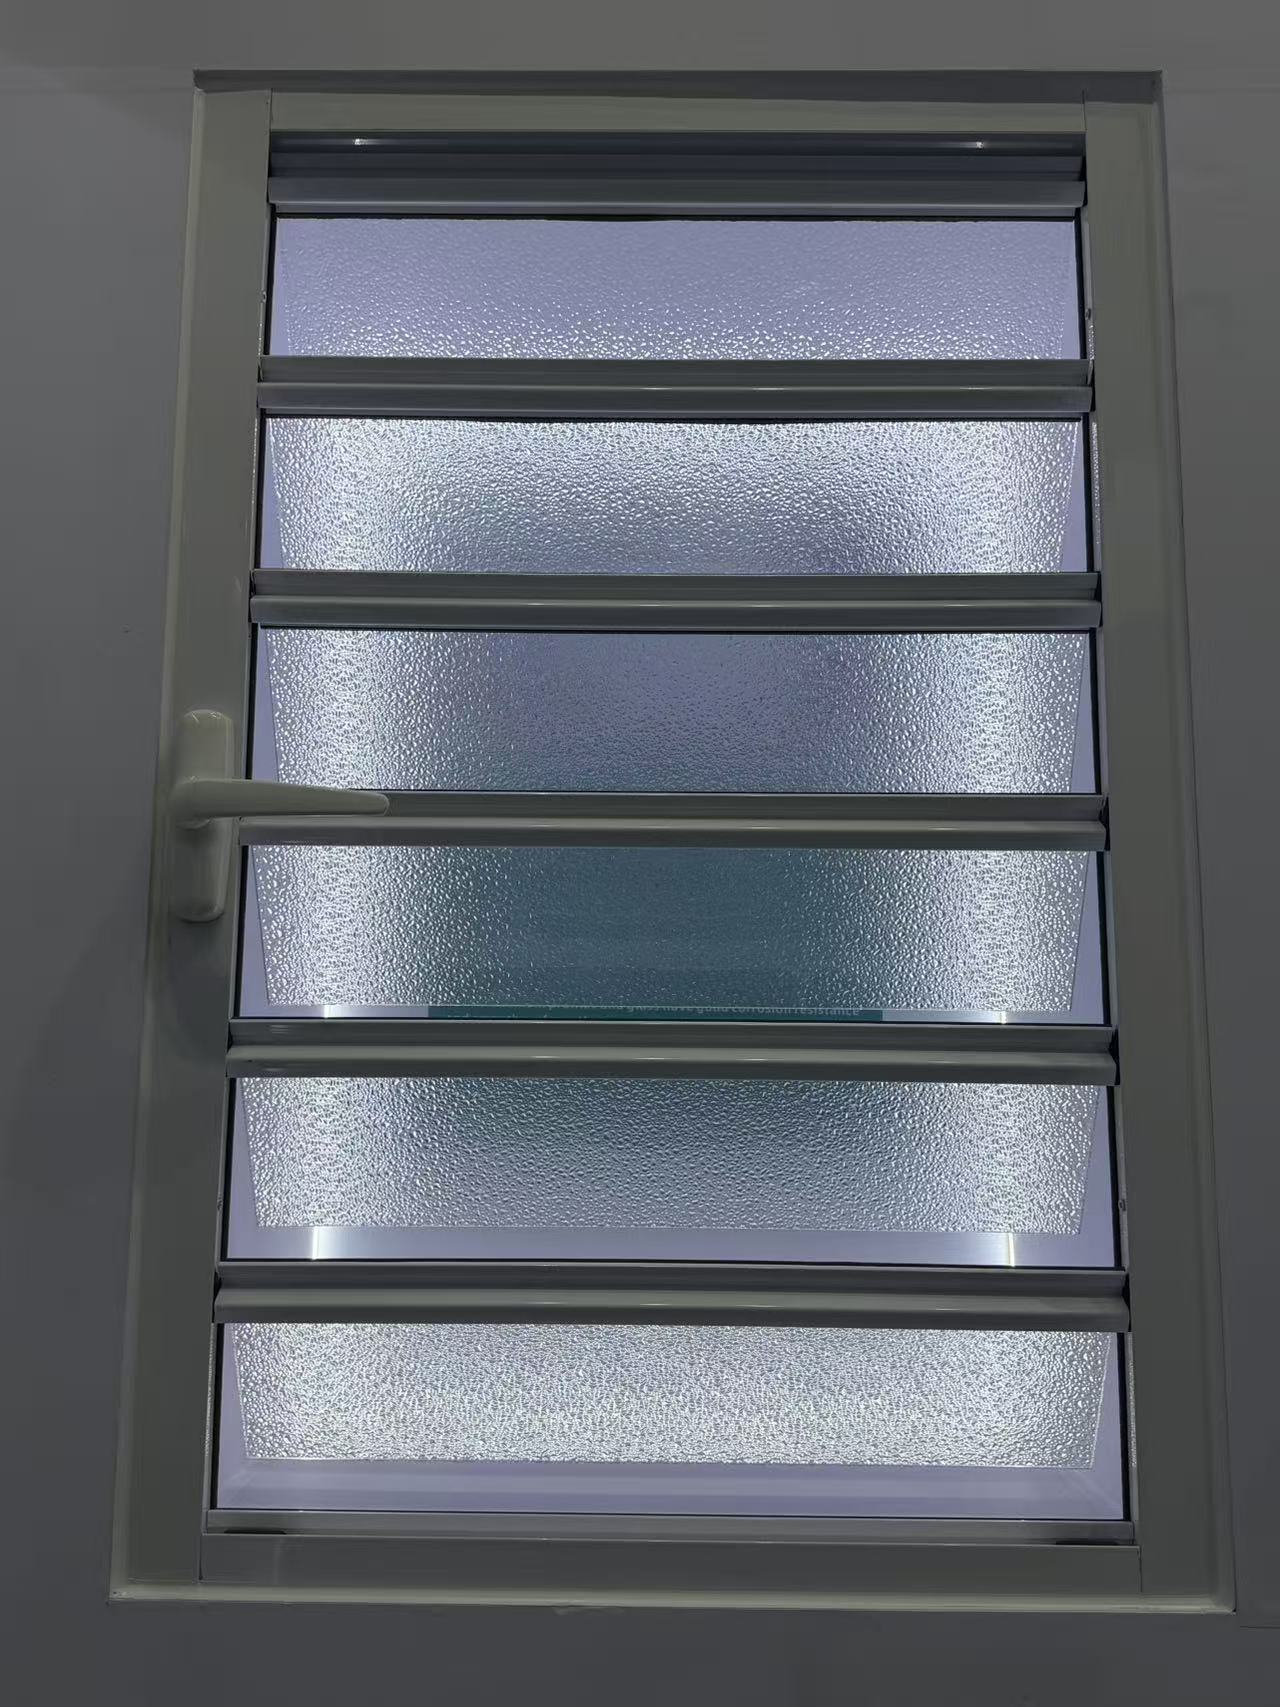
Do your exterior shutter systems comply with Florida building codes for hurricane protection?
Do you offer Letter of Credit (L/C) payment options for casement door bulk orders?
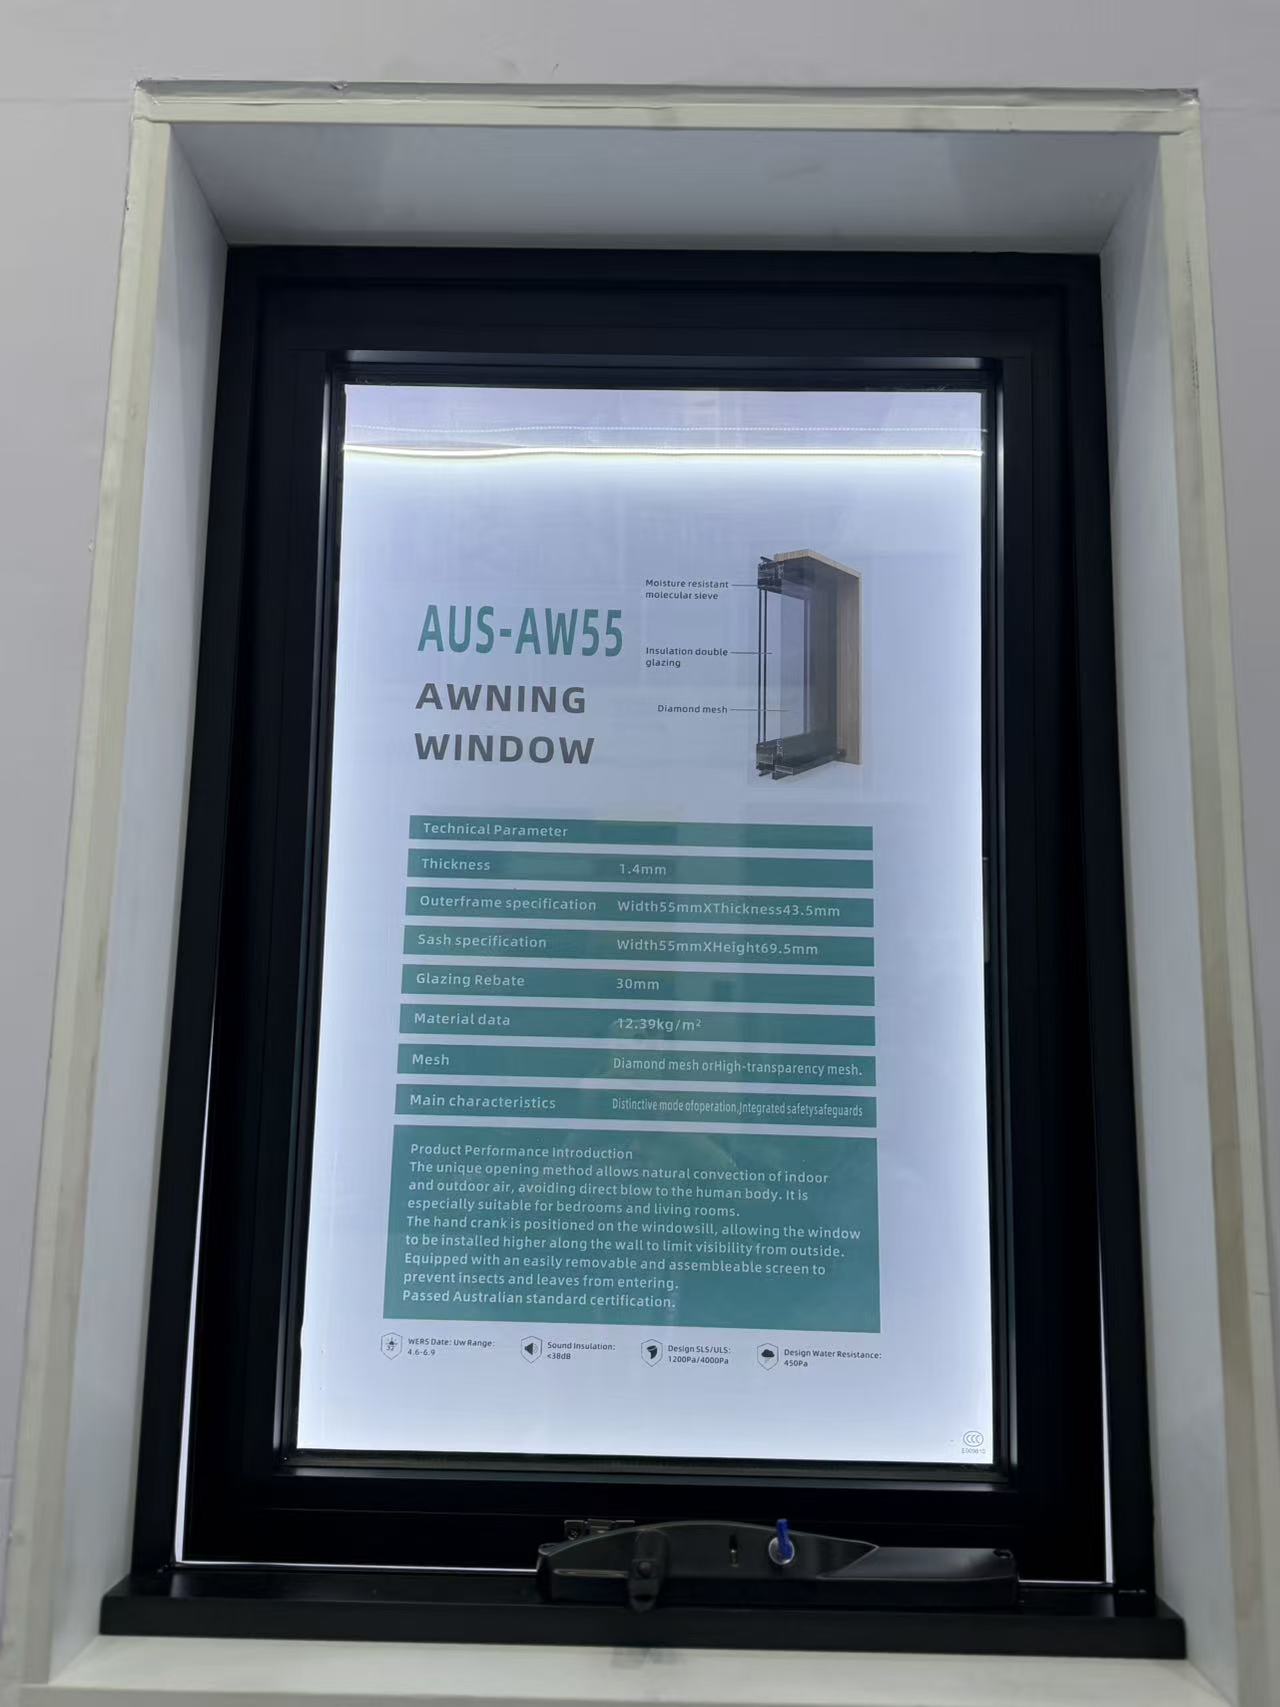
Which water tightness certifications are required for importing an awing window to Europe?
Do you allow virtual factory tours to inspect the sliding window assembly line?
What is the typical MOQ for ordering standard-sized aluminum casement window units?
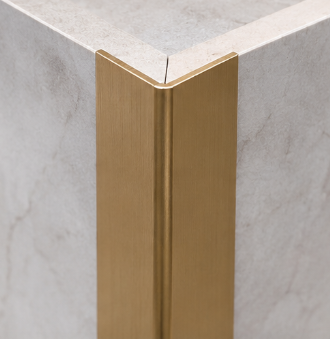
How long does it take to receive a physical sample of a gold-anodized decorative profile?
How do I choose the right alloy grade for architecture profiles in high-rise coastal buildings?
How do I choose the right track and roller specs for heavy-duty commercial sliding doors?
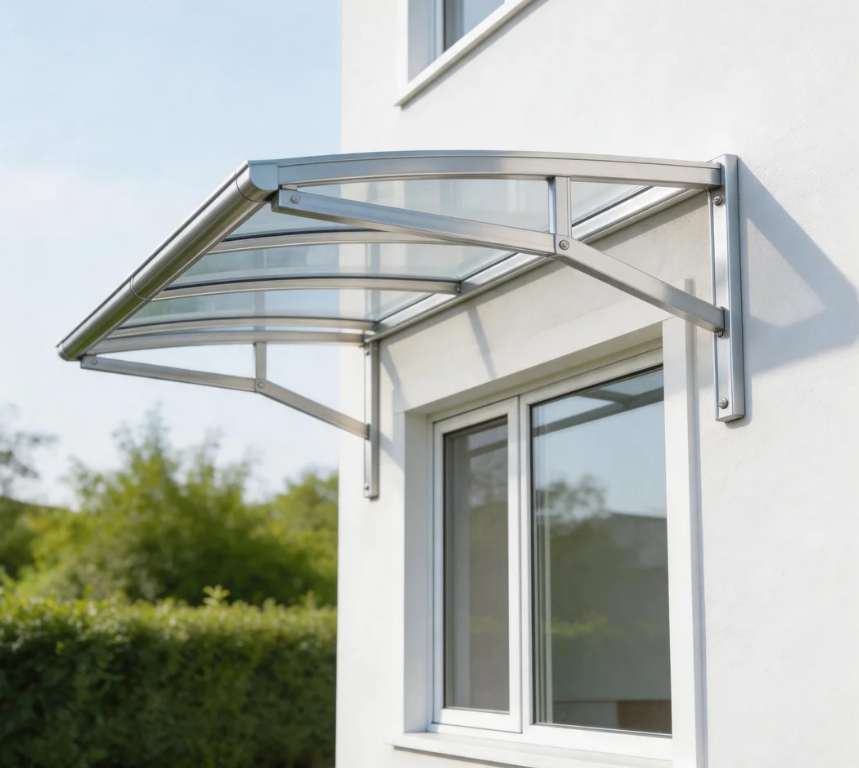
The core advantages of using aluminium profiles for the canopy
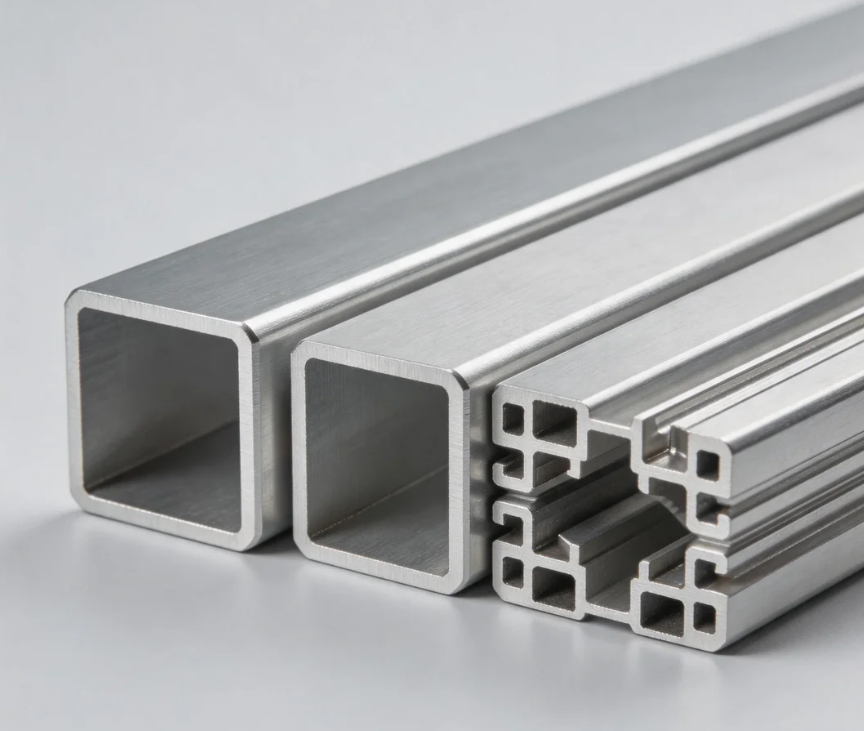
International demand: Dual drive by new energy and infrastructure
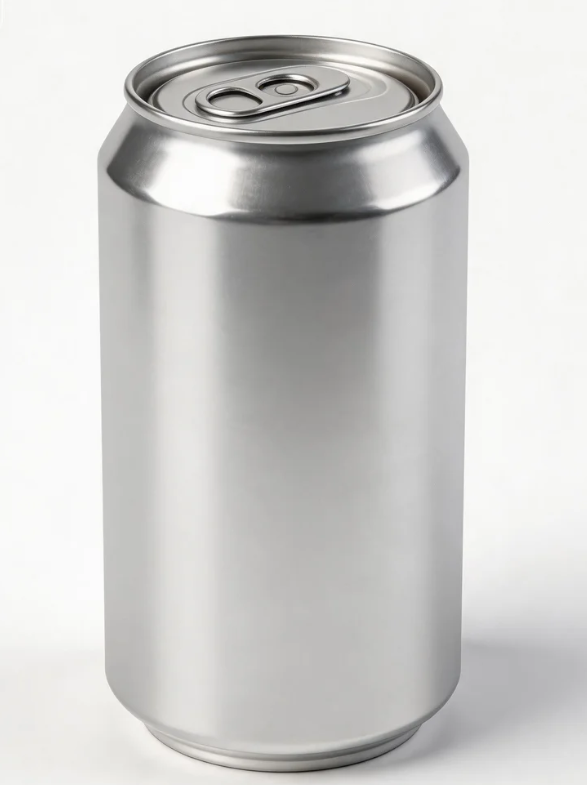
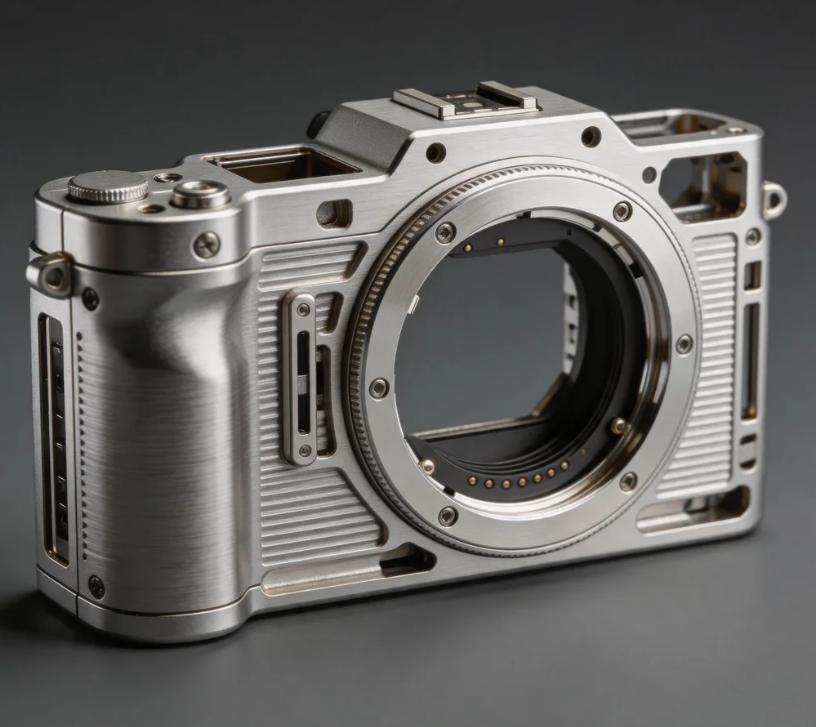
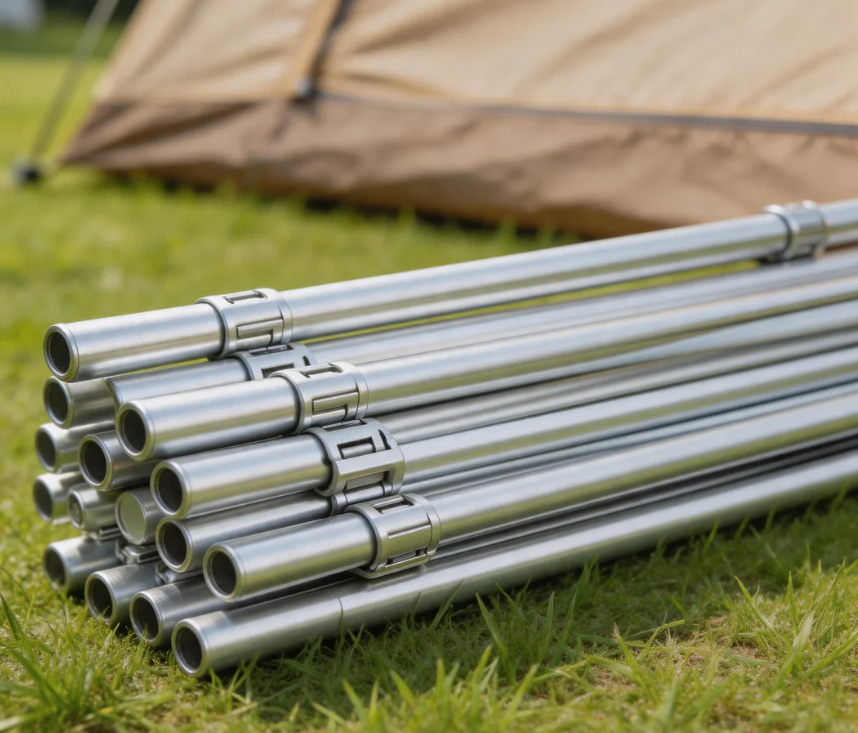
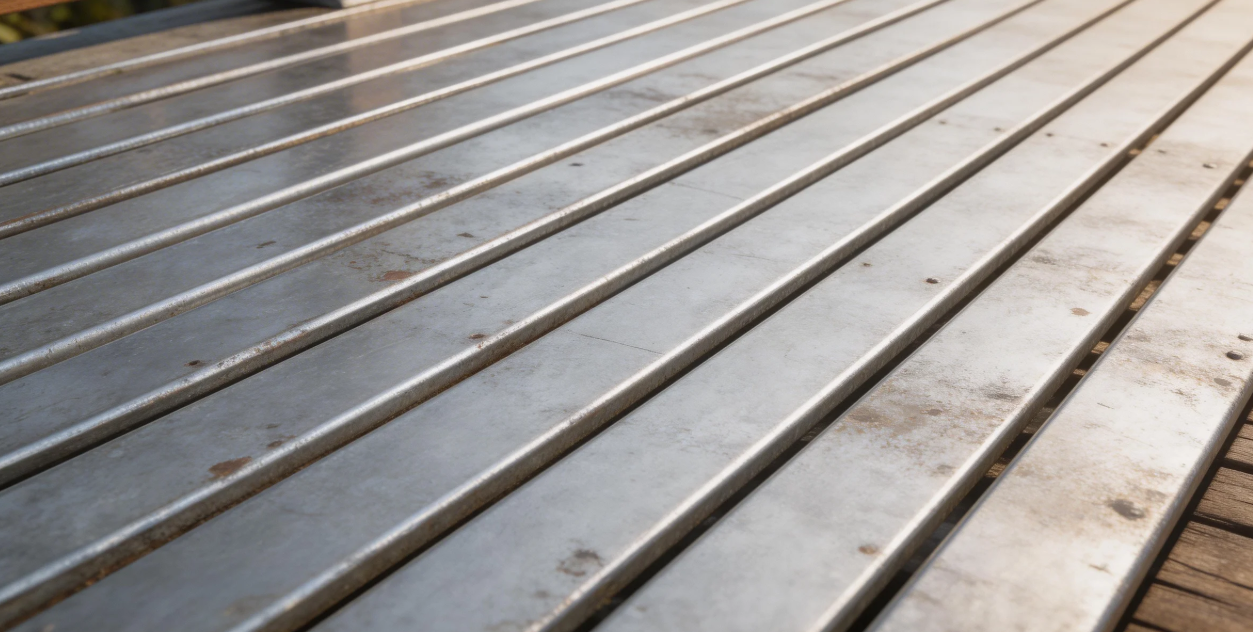
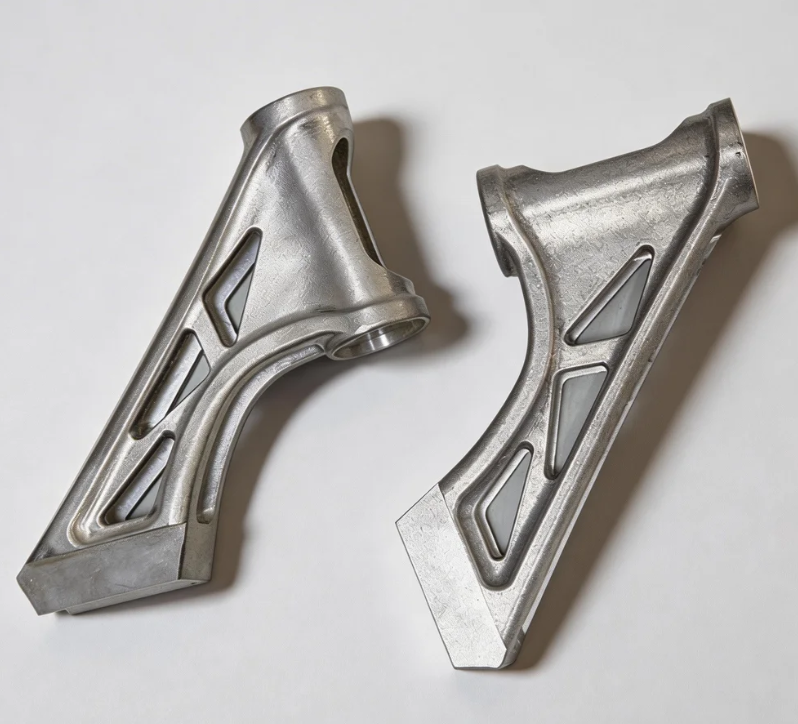

The advantages of using aluminium profiles to manufacture robot arms
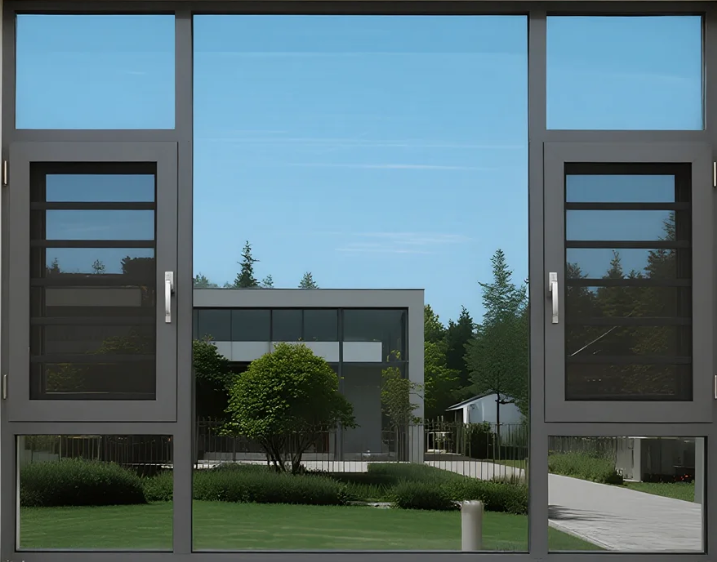
The advantages of using aluminum profiles for door and window frames
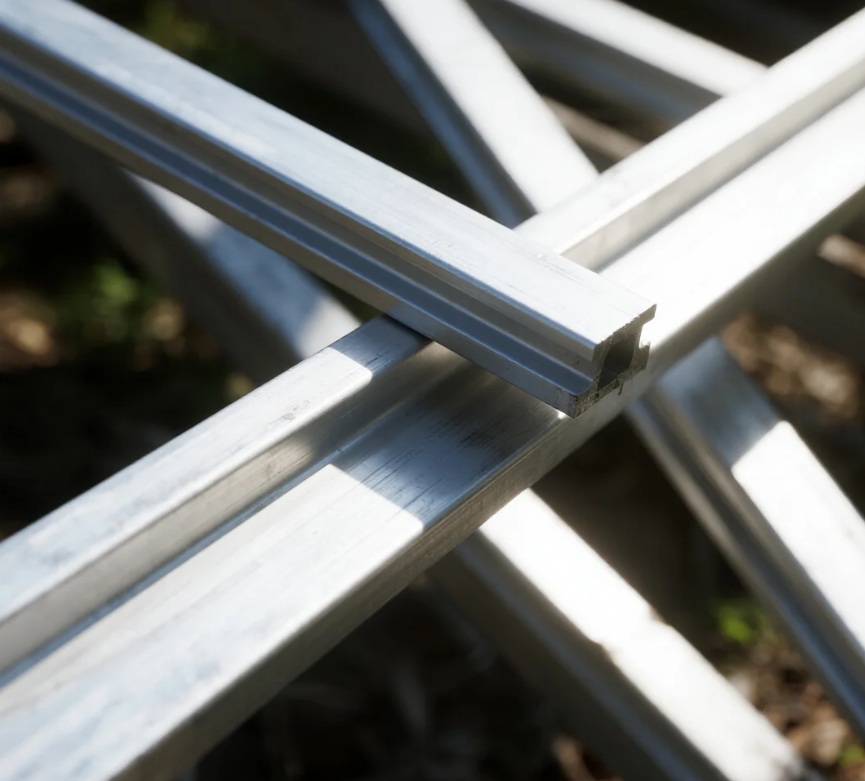
The impact of the conflict between the United States and Iran on the price of aluminum
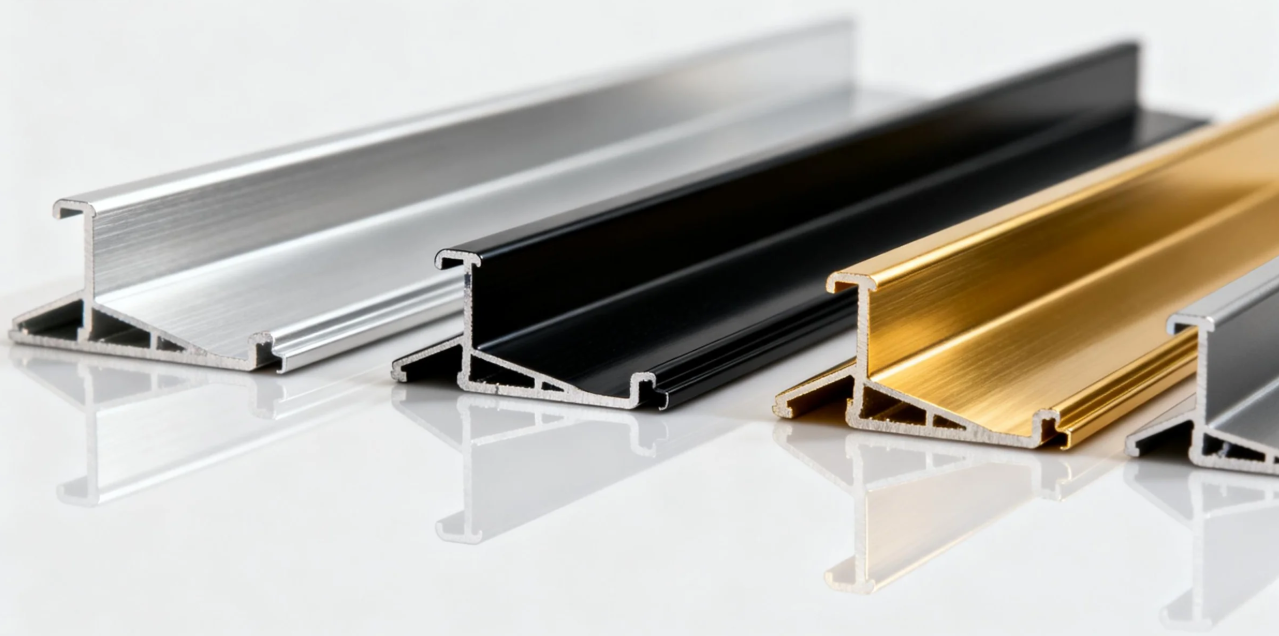
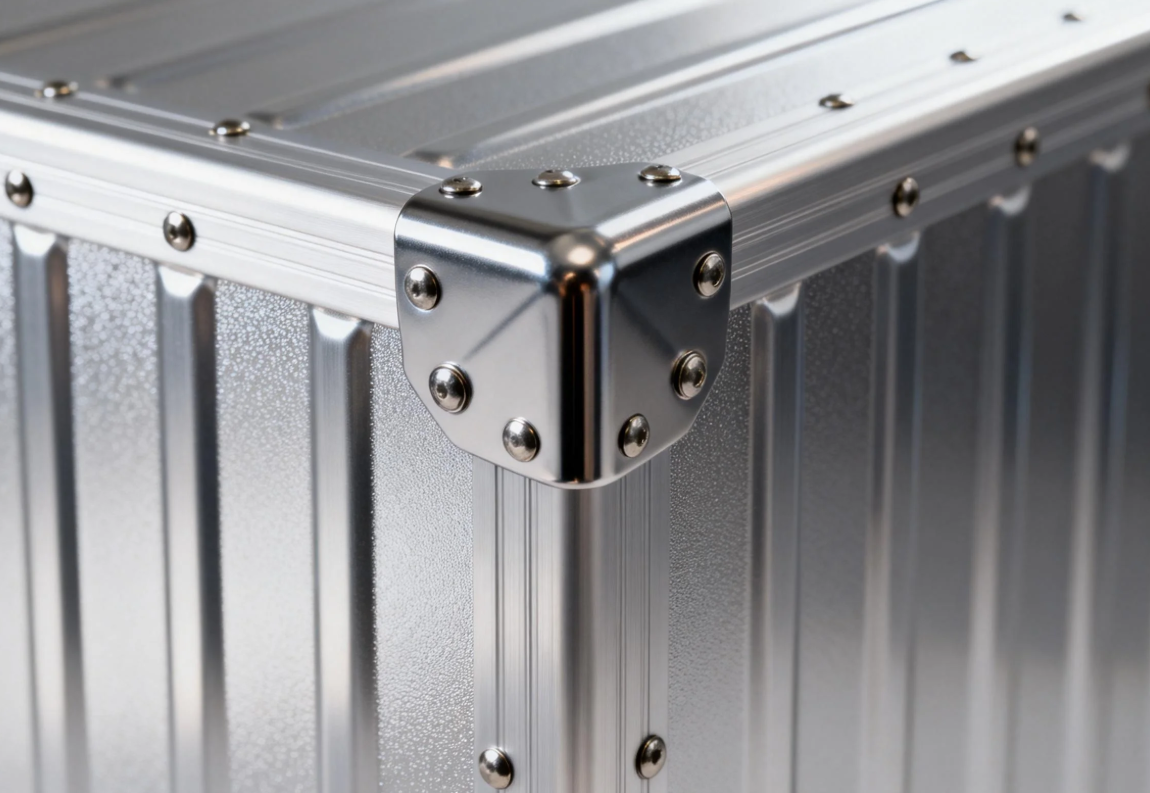
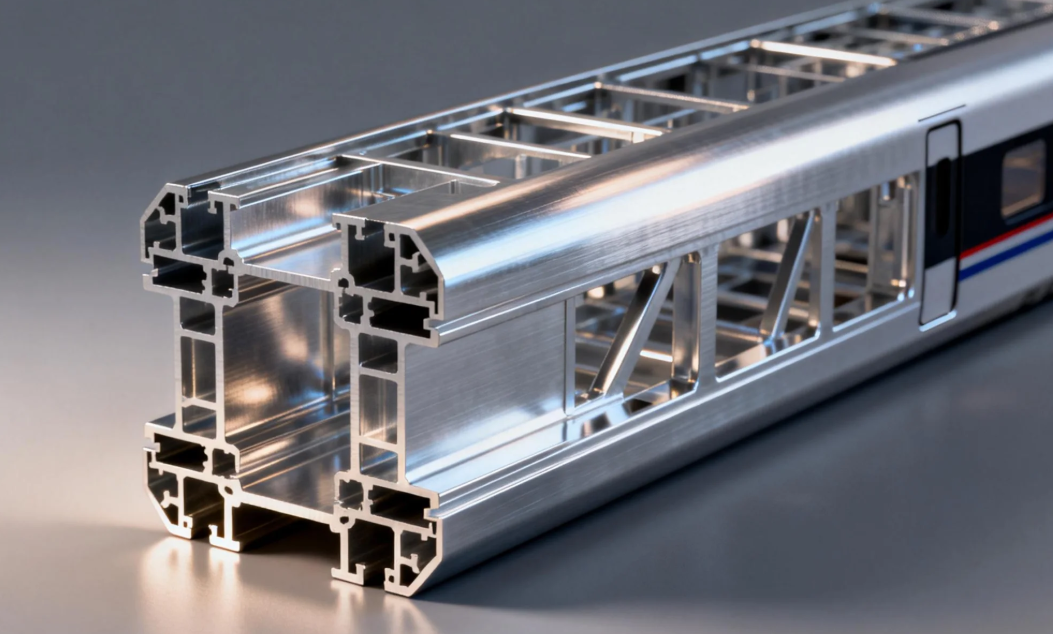
The advantages of using aluminium alloy for the main structure of high-speed train carriages




Methods for distinguishing Indoor and Outdoor Aluminium Doors
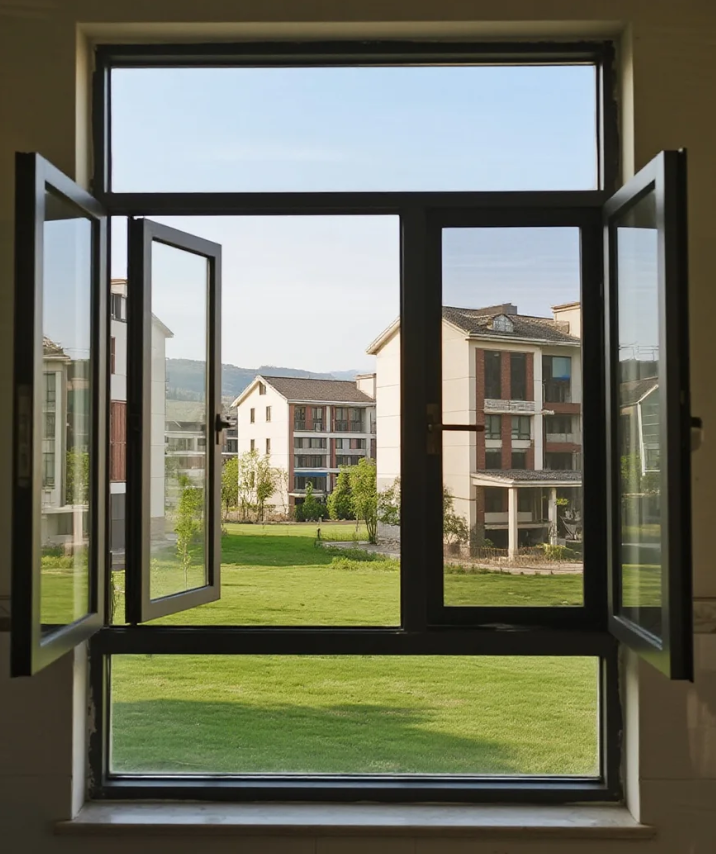
Maintenance methods and tips for aluminium doors and windows
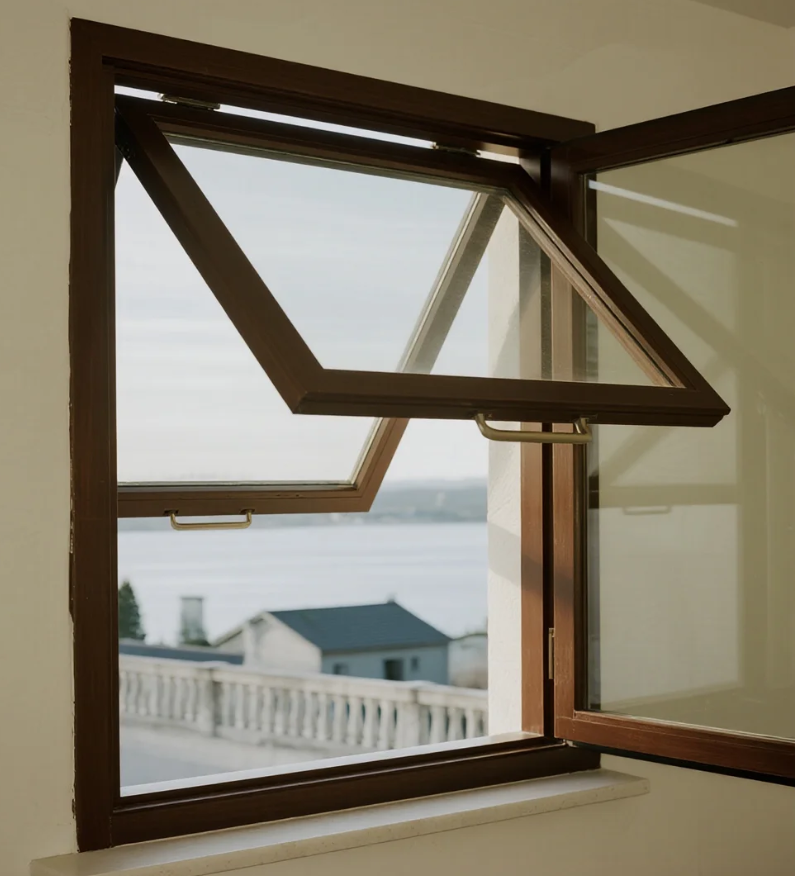
Characteristic of outward-opening and hung aluminium windows

Xinhe Aluminium Research: 7.14-7.18 Analysis of Aluminium Prices

Seven Benefits Of Using Aluminium Profiles In Curtain Wall Systems
The Application of Aluminium Profiles in New Energy Vehicles

The Composition and Application of Series 6 Aluminium Alloys
Top 5 Benefits of Using LED Aluminium Profiles in Modern Lighting
A Complete Guide to Aluminium Frame Profiles for Modern Structures
Exploring the Strength and Versatility of Aluminium Extrusion Profiles
How to Choose the Right Aluminium Profile Supplier for Your Project

COMPANY