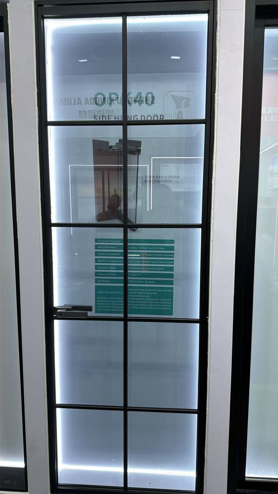
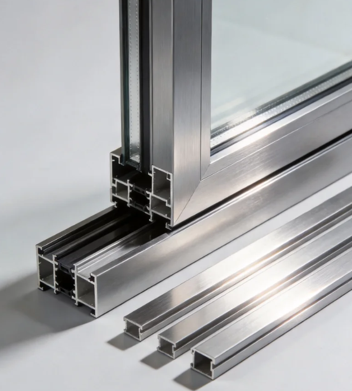
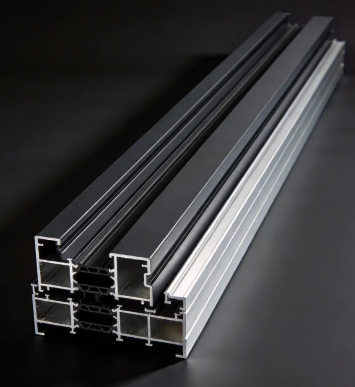
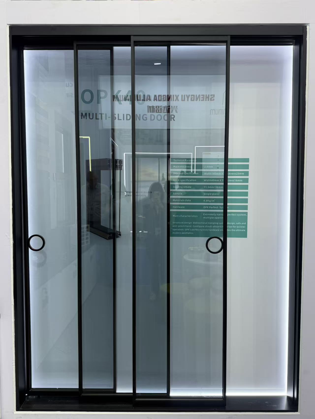
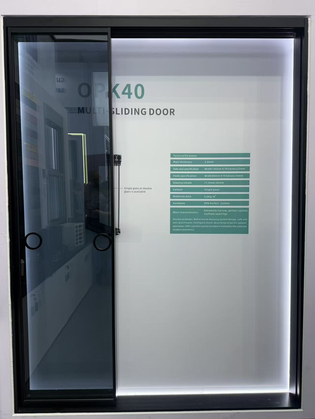
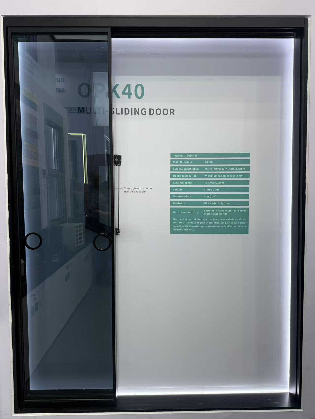
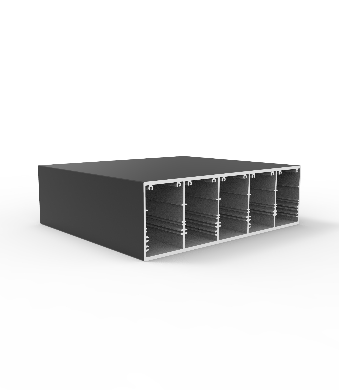
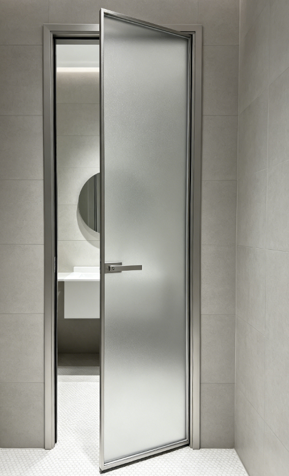
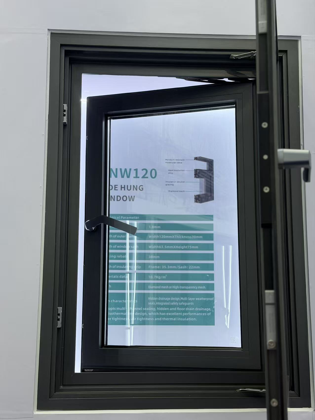
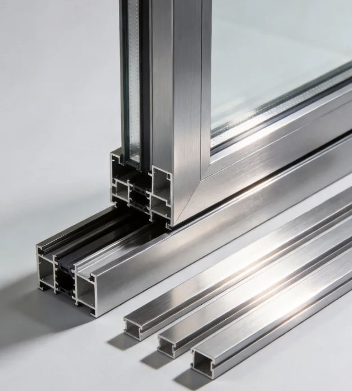
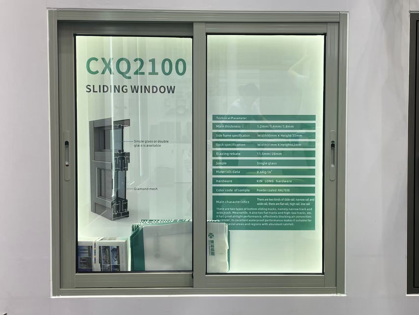
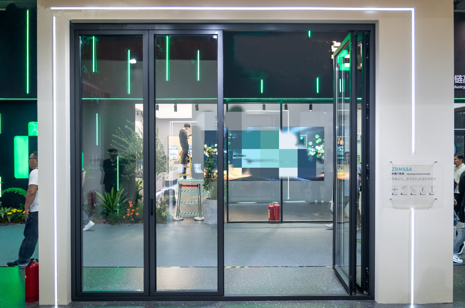
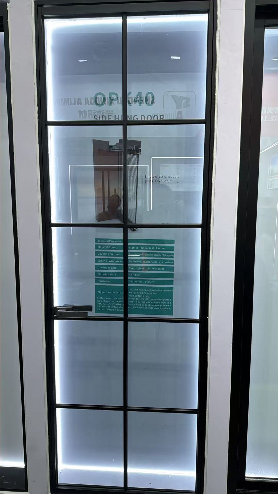
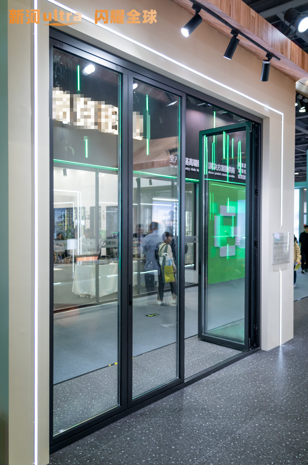
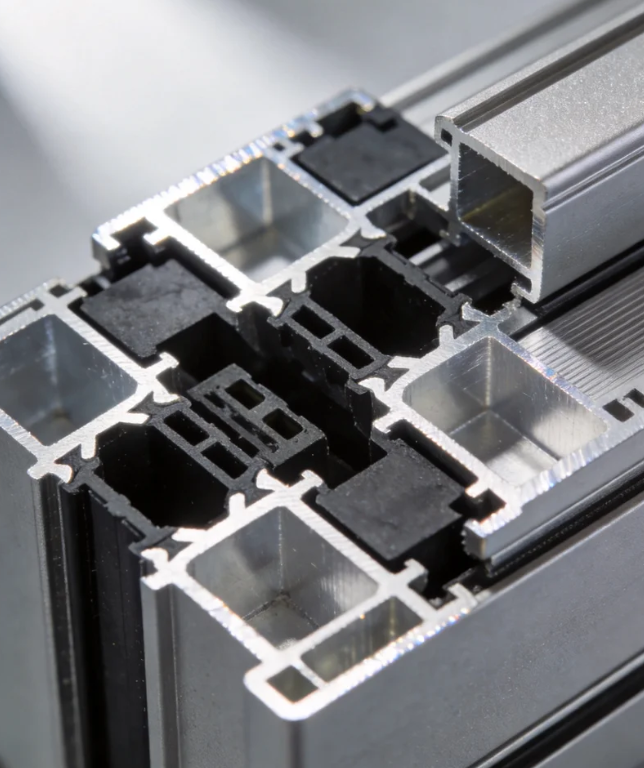
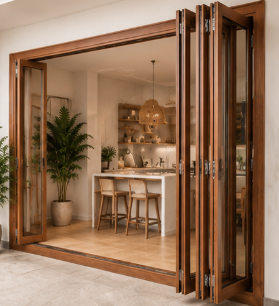
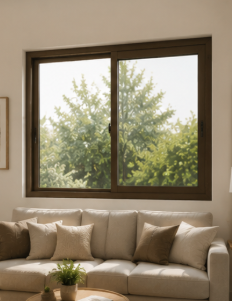
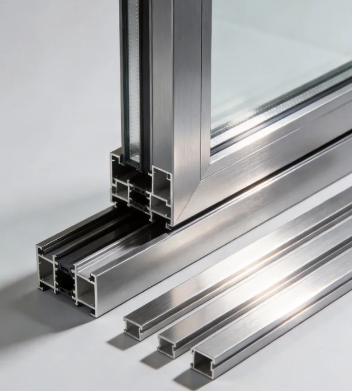
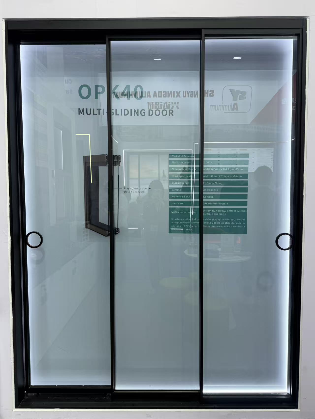
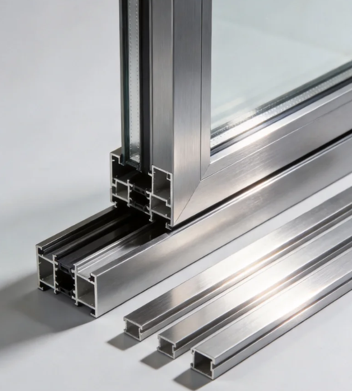
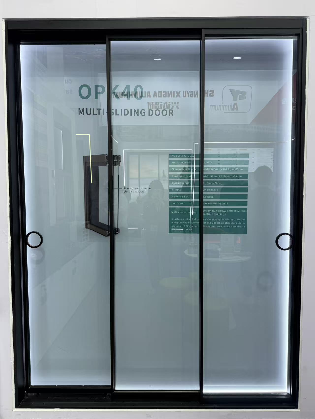
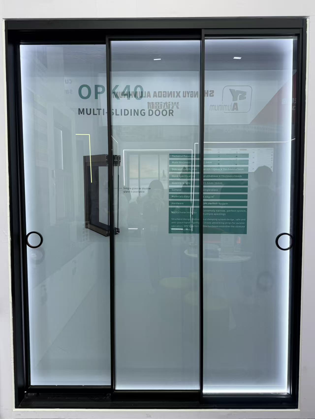
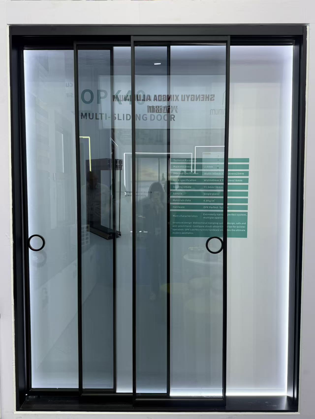
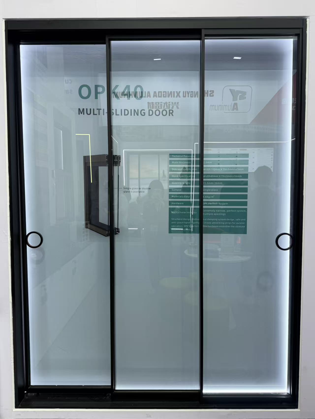
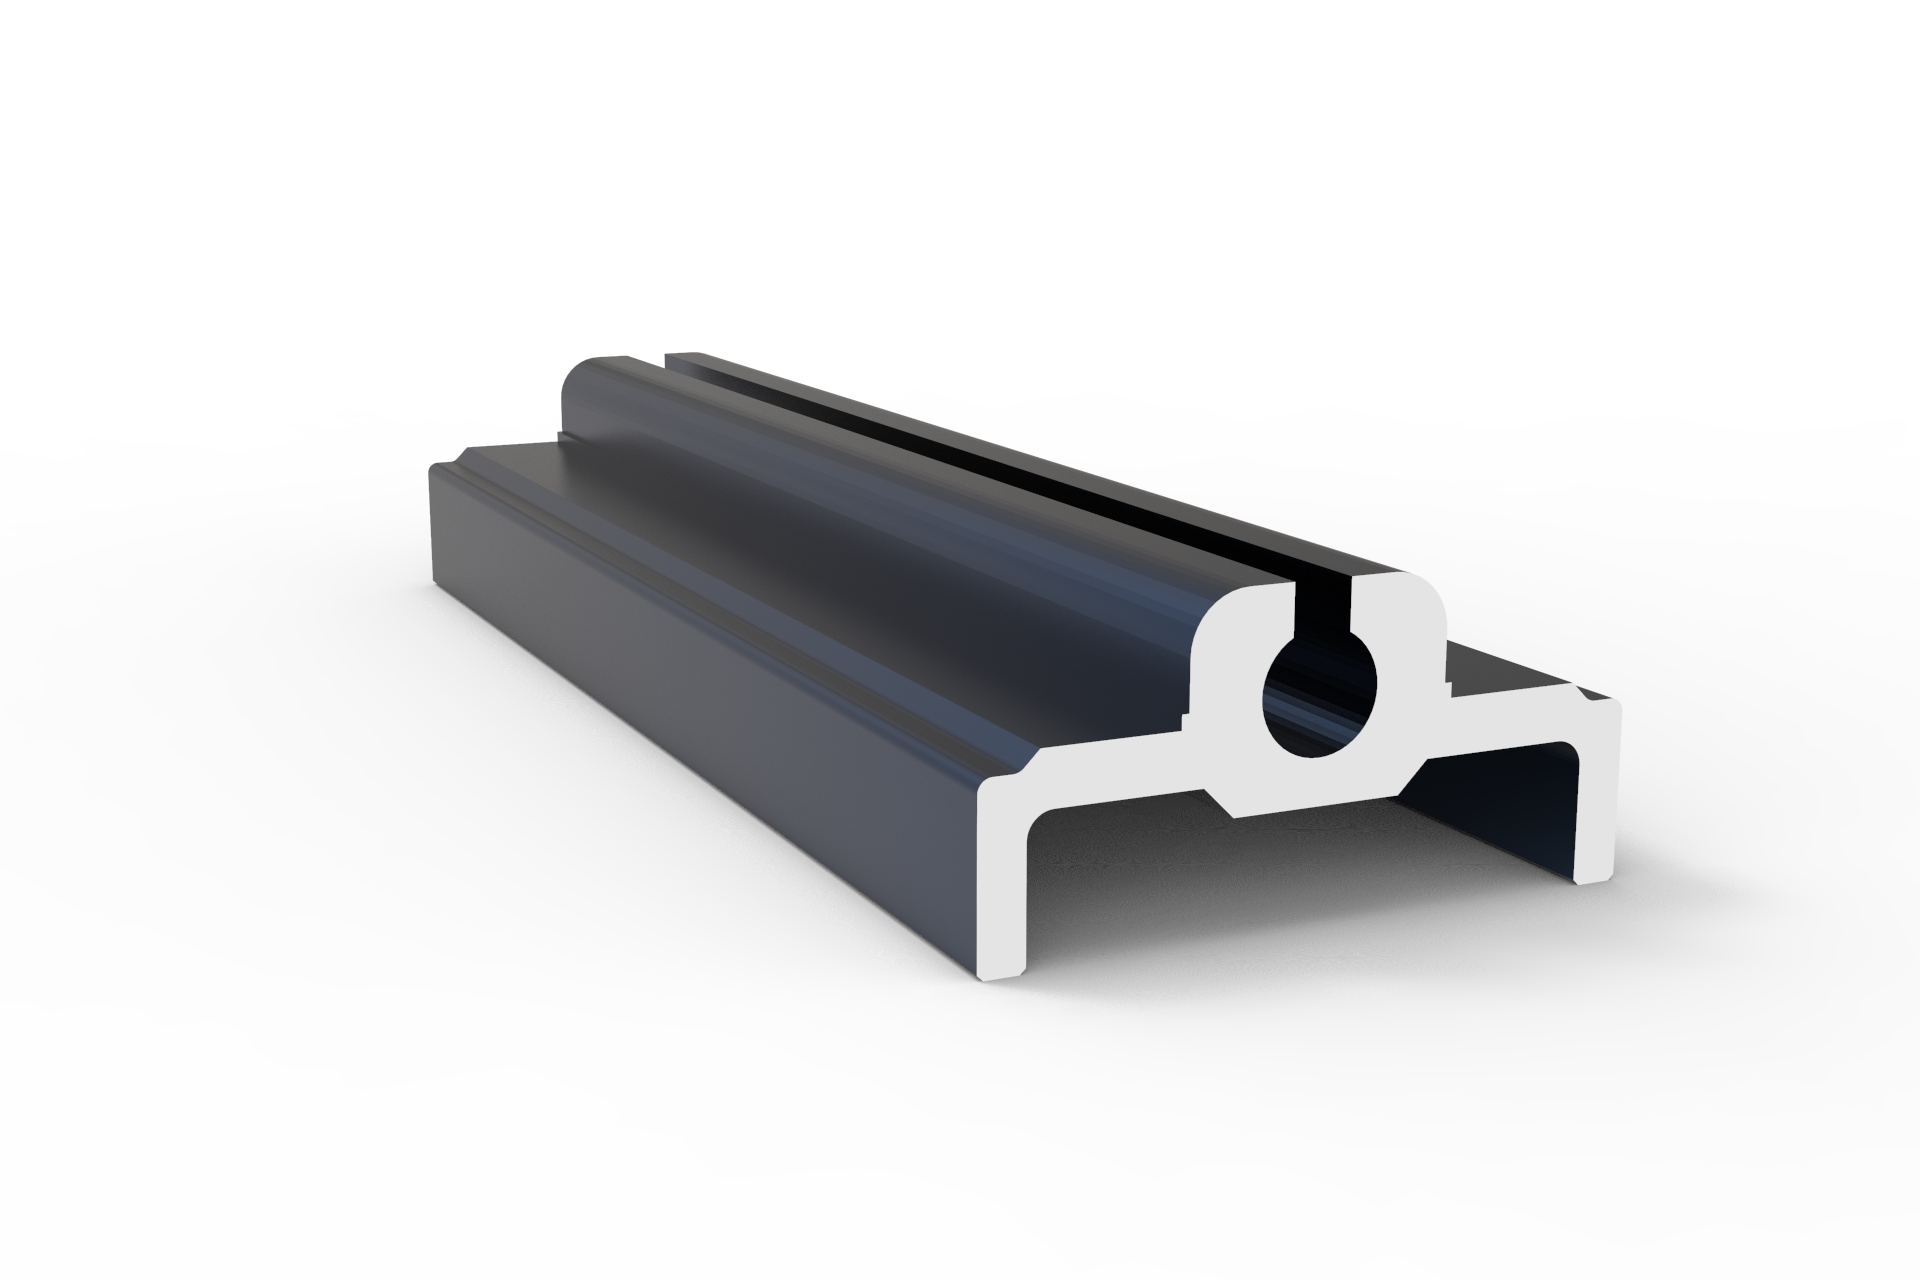
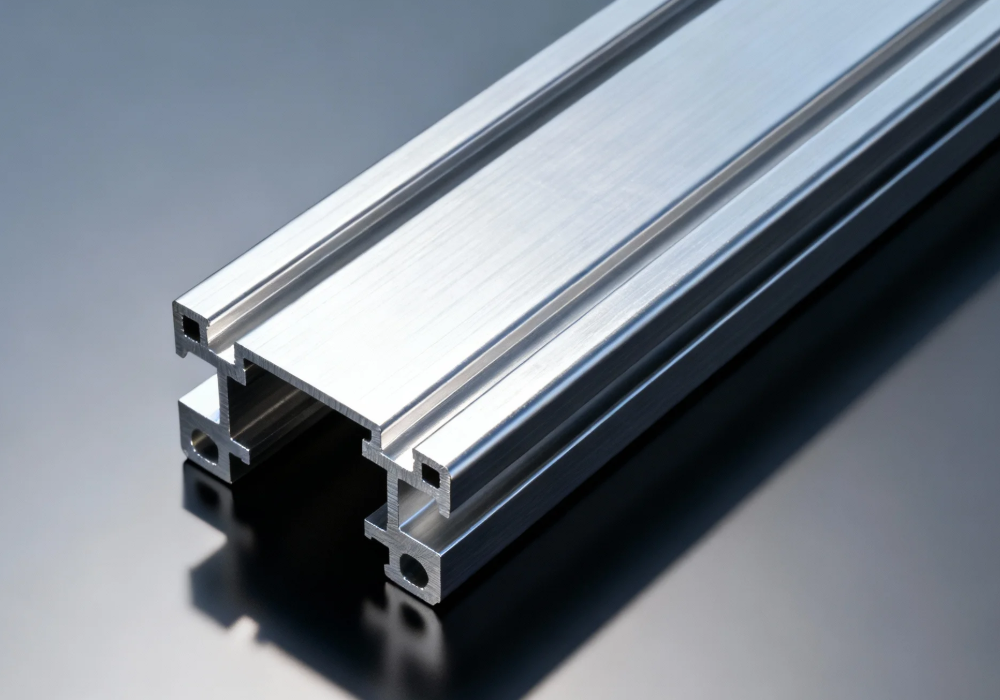
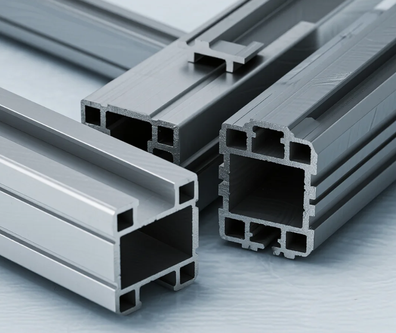
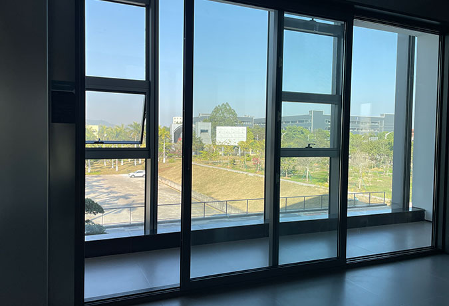
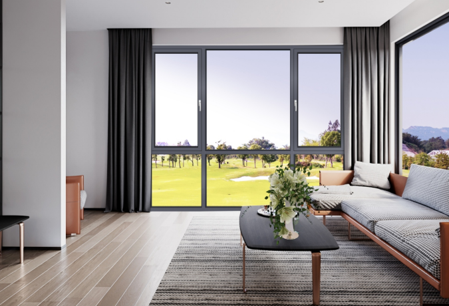
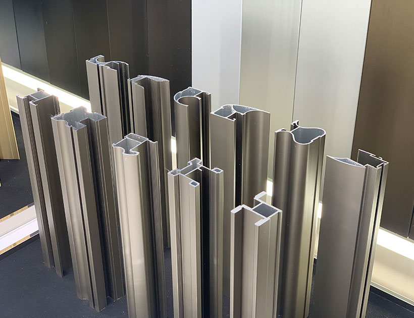
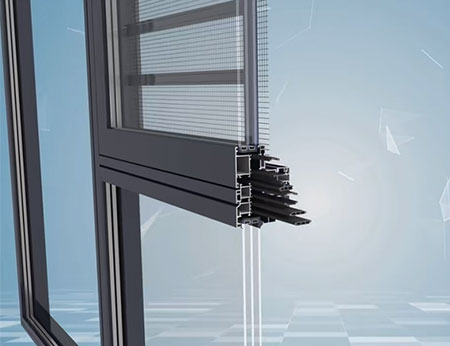
Yes, structural slim frame profiles are engineered to achieve a modern minimalist look. Guangdong Xinhe Aluminium Co., Ltd manufactures extremely narrow aluminum profiles, including sliding door profiles with a 40mm hook width and a 2.0mm main wall thickness. These designs optimize glass surface area while maintaining the high structural integrity required for modern architectural installations.
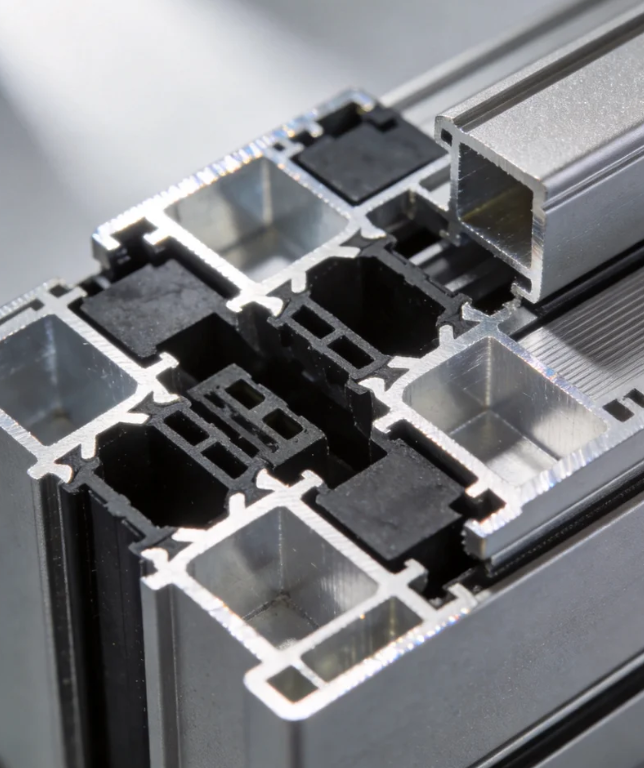
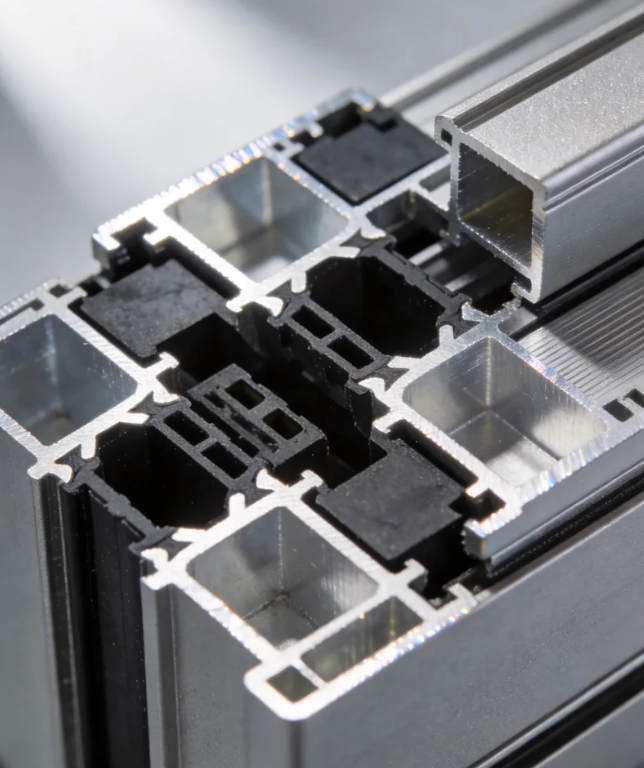
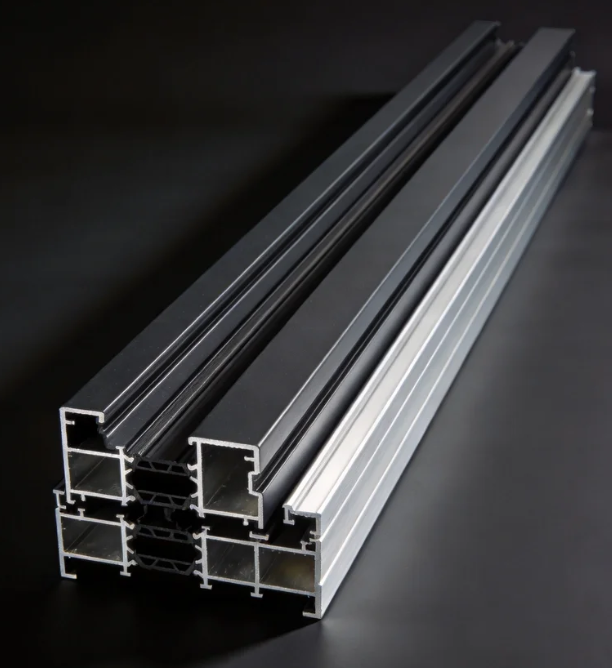
Minimalist structural design requires precise engineering to reduce frame visibility without sacrificing mechanical safety. Slim profiles must withstand wind loads and support heavy double-glazed panels. By using high-tensile virgin 6063-T5 aluminum, these profiles achieve high load-bearing capacity and straightness, resisting bending, twisting, or wavy deformation during the extrusion process.
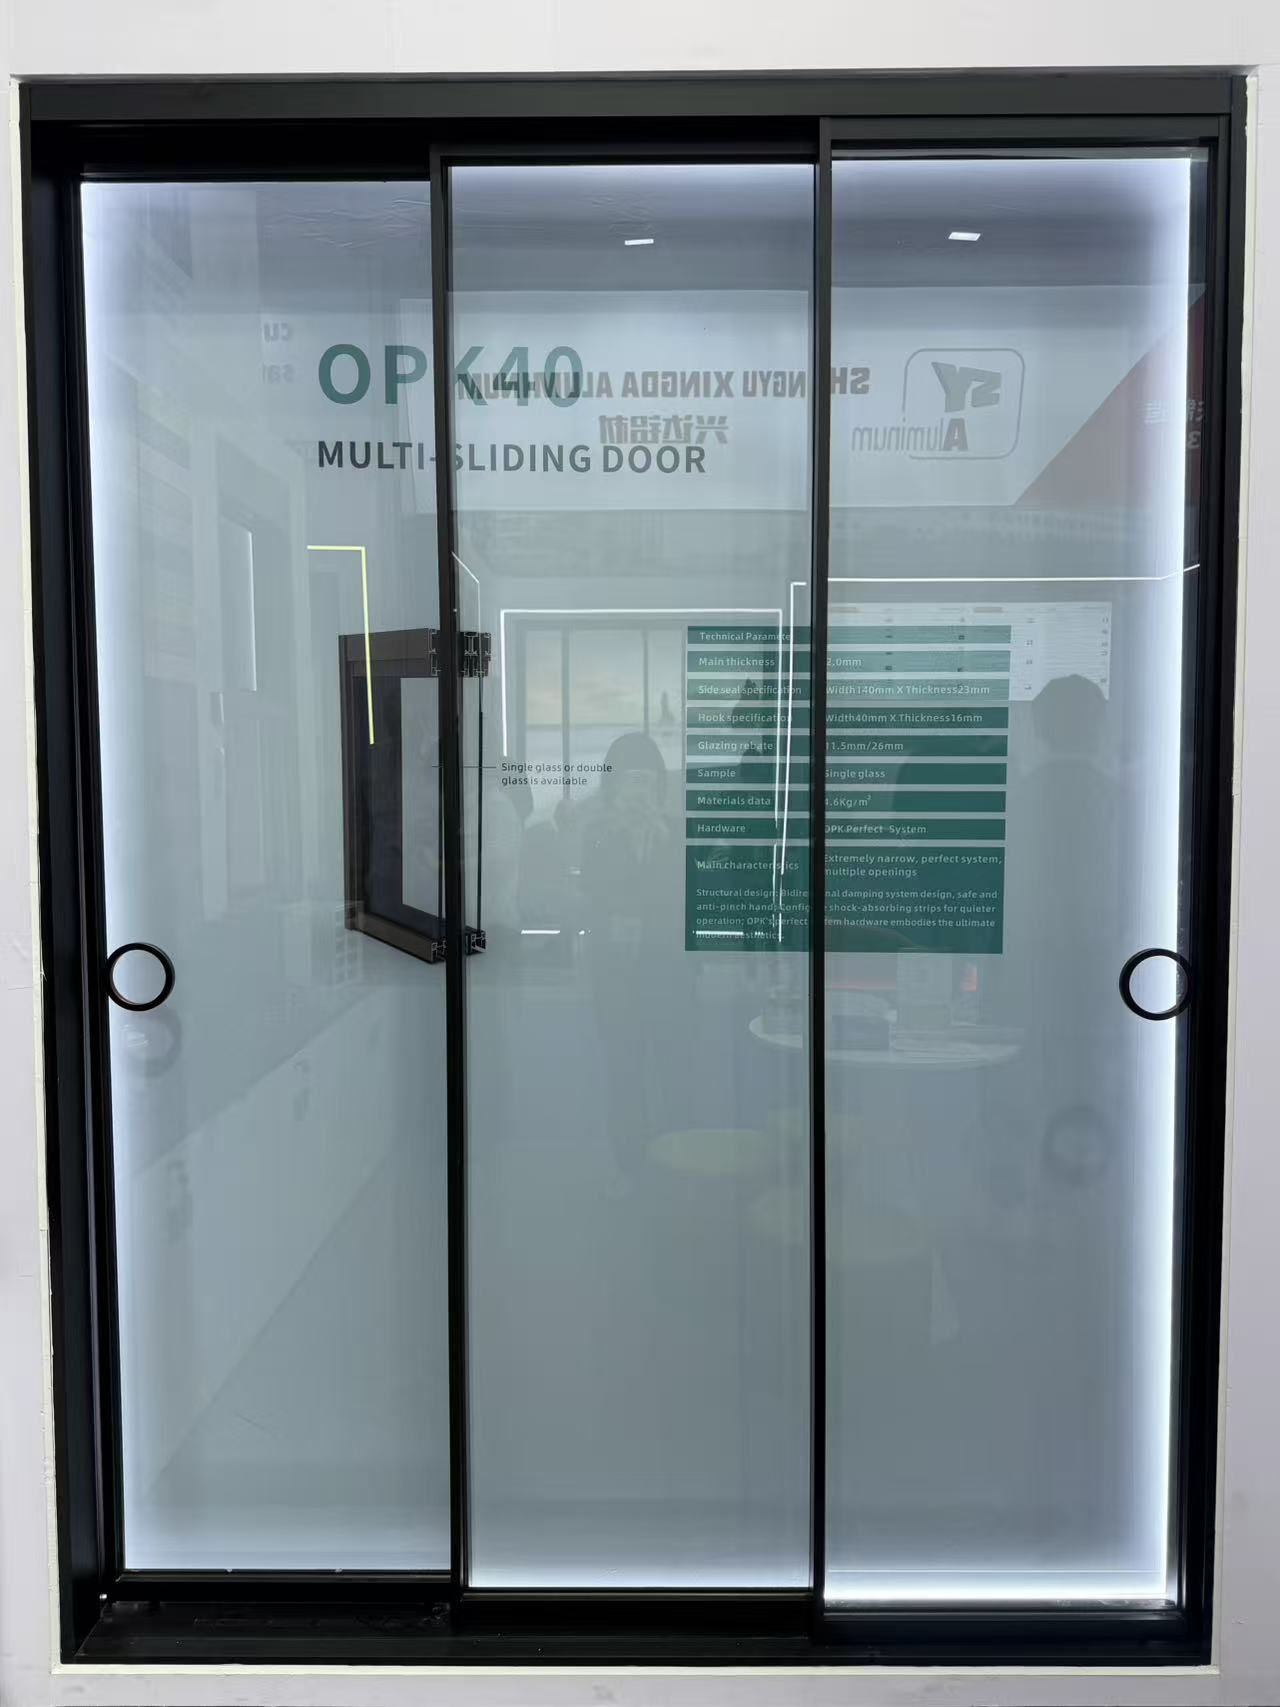
To ensure long-term durability in diverse climates, the profiles undergo strict surface treatment processes. The powder coating is certified under Qualicoat standards (License 3419), providing resistance to ultraviolet radiation, salt spray, and chalking. This level of material testing is verified inside an independent, national-level CNAS accredited testing laboratory. Real-world applications, such as the Malaysia Johor Bahru Wanguo M/G/H/J building project, utilize these integrated systems to achieve consistent air and water tightness across thousands of square meters of exterior partitions.

The following table outlines the technical differences between the slim frame sliding door profile and standard commercial profiles:
| Technical Parameter | Slim Frame Profile (OPK System) | Standard Commercial Profile |
|---|---|---|
| Main Frame Thickness | 2.0 mm | 1.4 mm – 1.6 mm |
| Hook Width Specification | 40 mm | 80 mm – 100 mm |
| Side Frame Specification | 140 mm x 23 mm | 100 mm x 45 mm |
| Glazing Rebate Capacity | 11.5 mm / 26 mm | Typical 12 mm |
| Material Weight | 4.6 Kg/㎡ | 5.5 Kg/㎡ – 6.5 Kg/㎡ |
| Structural Aesthetics | Extremely narrow, minimalist sightlines | Wide sightlines, traditional frame appearance |
What is the minimum order quantity (MOQ) for these custom slim profiles?
For custom raw aluminum profiles, the minimum order quantity is 3 tons. For completed architectural assemblies like finished sliding doors, the MOQ is 500 square meters.
Are these slim frame profiles certified for international construction standards?
The manufacturing and material quality conform to international benchmarks, including SIRIM certification (PC003807) for extruded shapes in Malaysia, Qualicoat (3419) for European-grade powder coating, and general material compliance verified by SGS testing.
How do narrow frames maintain structural stability with large glass panes?
While the visible frame is minimized, structural strength is maintained through a 2.0mm wall thickness and the use of high-purity virgin aluminum alloy. Additionally, corner brackets are reinforced with glue-injection technologies to ensure frame rigidity, wind resistance, and water tightness.
Integrating slim frame profiles into modern architecture successfully requires matching high-tensile extrusion profiles with robust hardware systems. Utilizing the OPK Perfect System ensures that narrow sliding doors operate smoothly without structural sagging over time. Our direct sales and distribution business models facilitate streamlined procurement with a standard production and delivery lead time of 15 to 20 days. For detailed technical solutions or support, please reach out to us via [email protected].
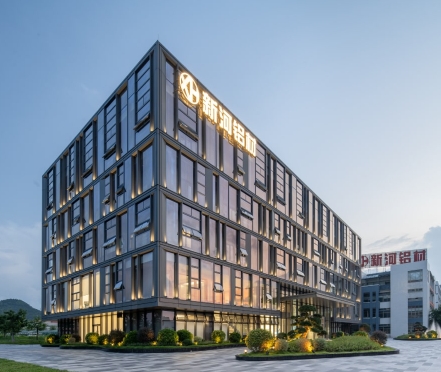
Guangdong Xinhe Aluminium Co., Ltd is a large-scale enterprise specializing in the research, development, and production of architectural, decorative, and industrial aluminum alloy profiles. Established in 1998, the company operates a 666,670 square meter manufacturing factory with a team of 1200 employees, running 60 modern extrusion lines with capacities ranging from 1,100 to 5,000 tons to achieve an annual output value of 200,000 tons. The facility houses a national accredited CNAS laboratory and maintains quality certifications including ISO9001 and ISO14001, serving markets across Europe, Asia, and Africa.

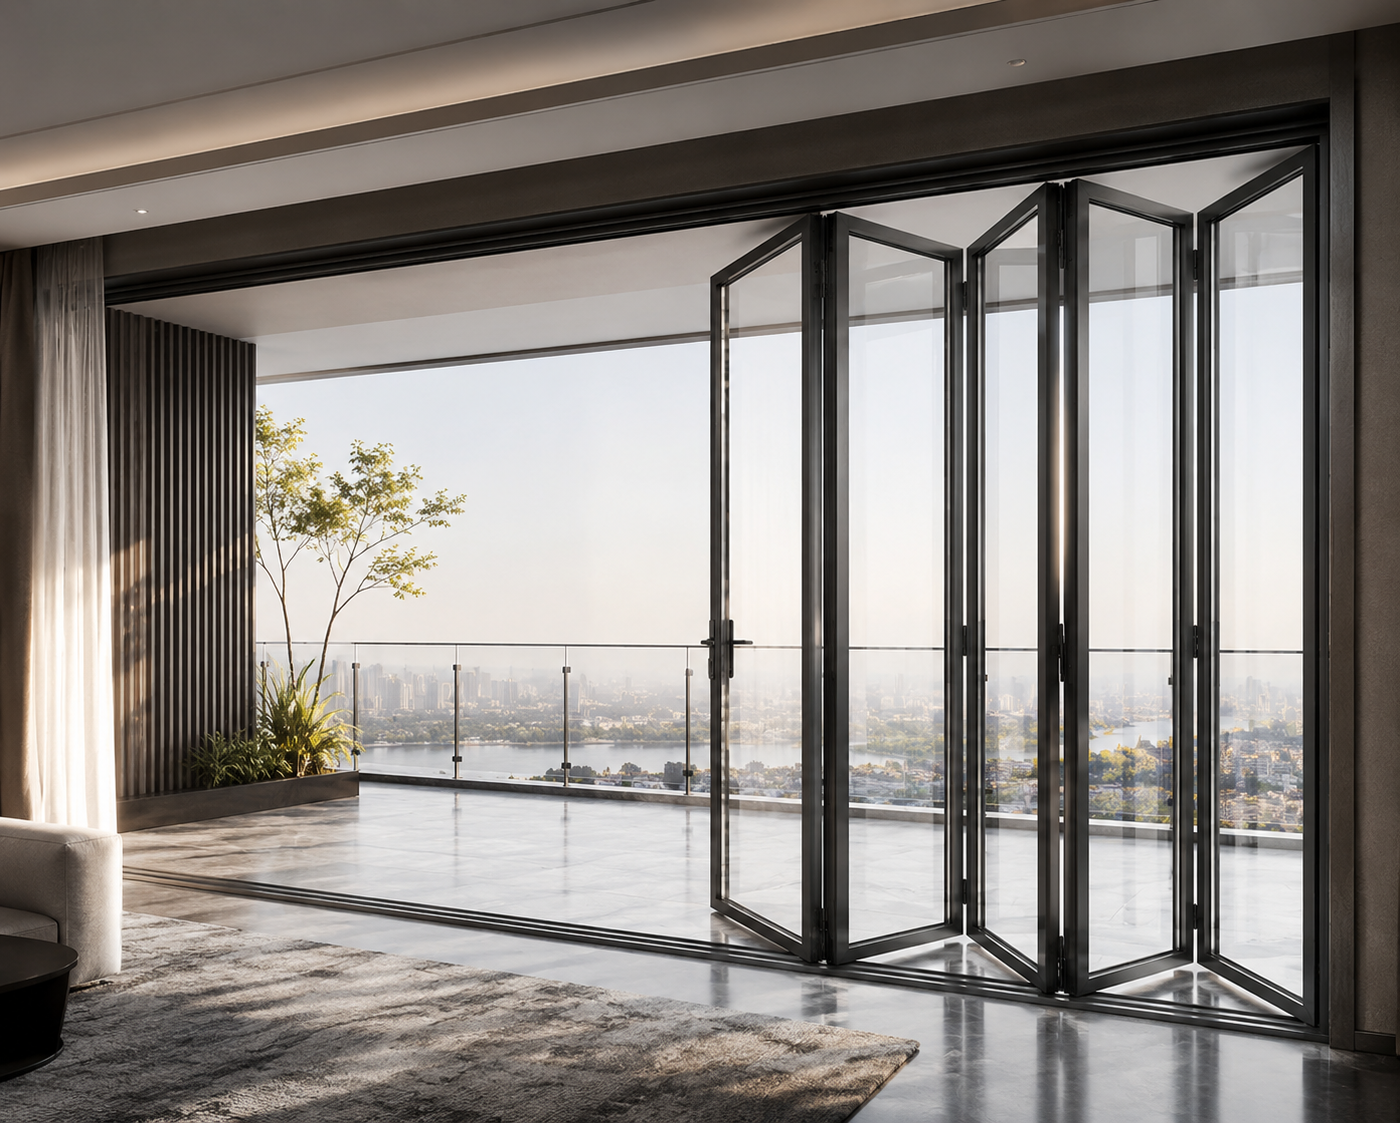
What eco-friendly alternatives to folding doors can cut costs without hurting durability?
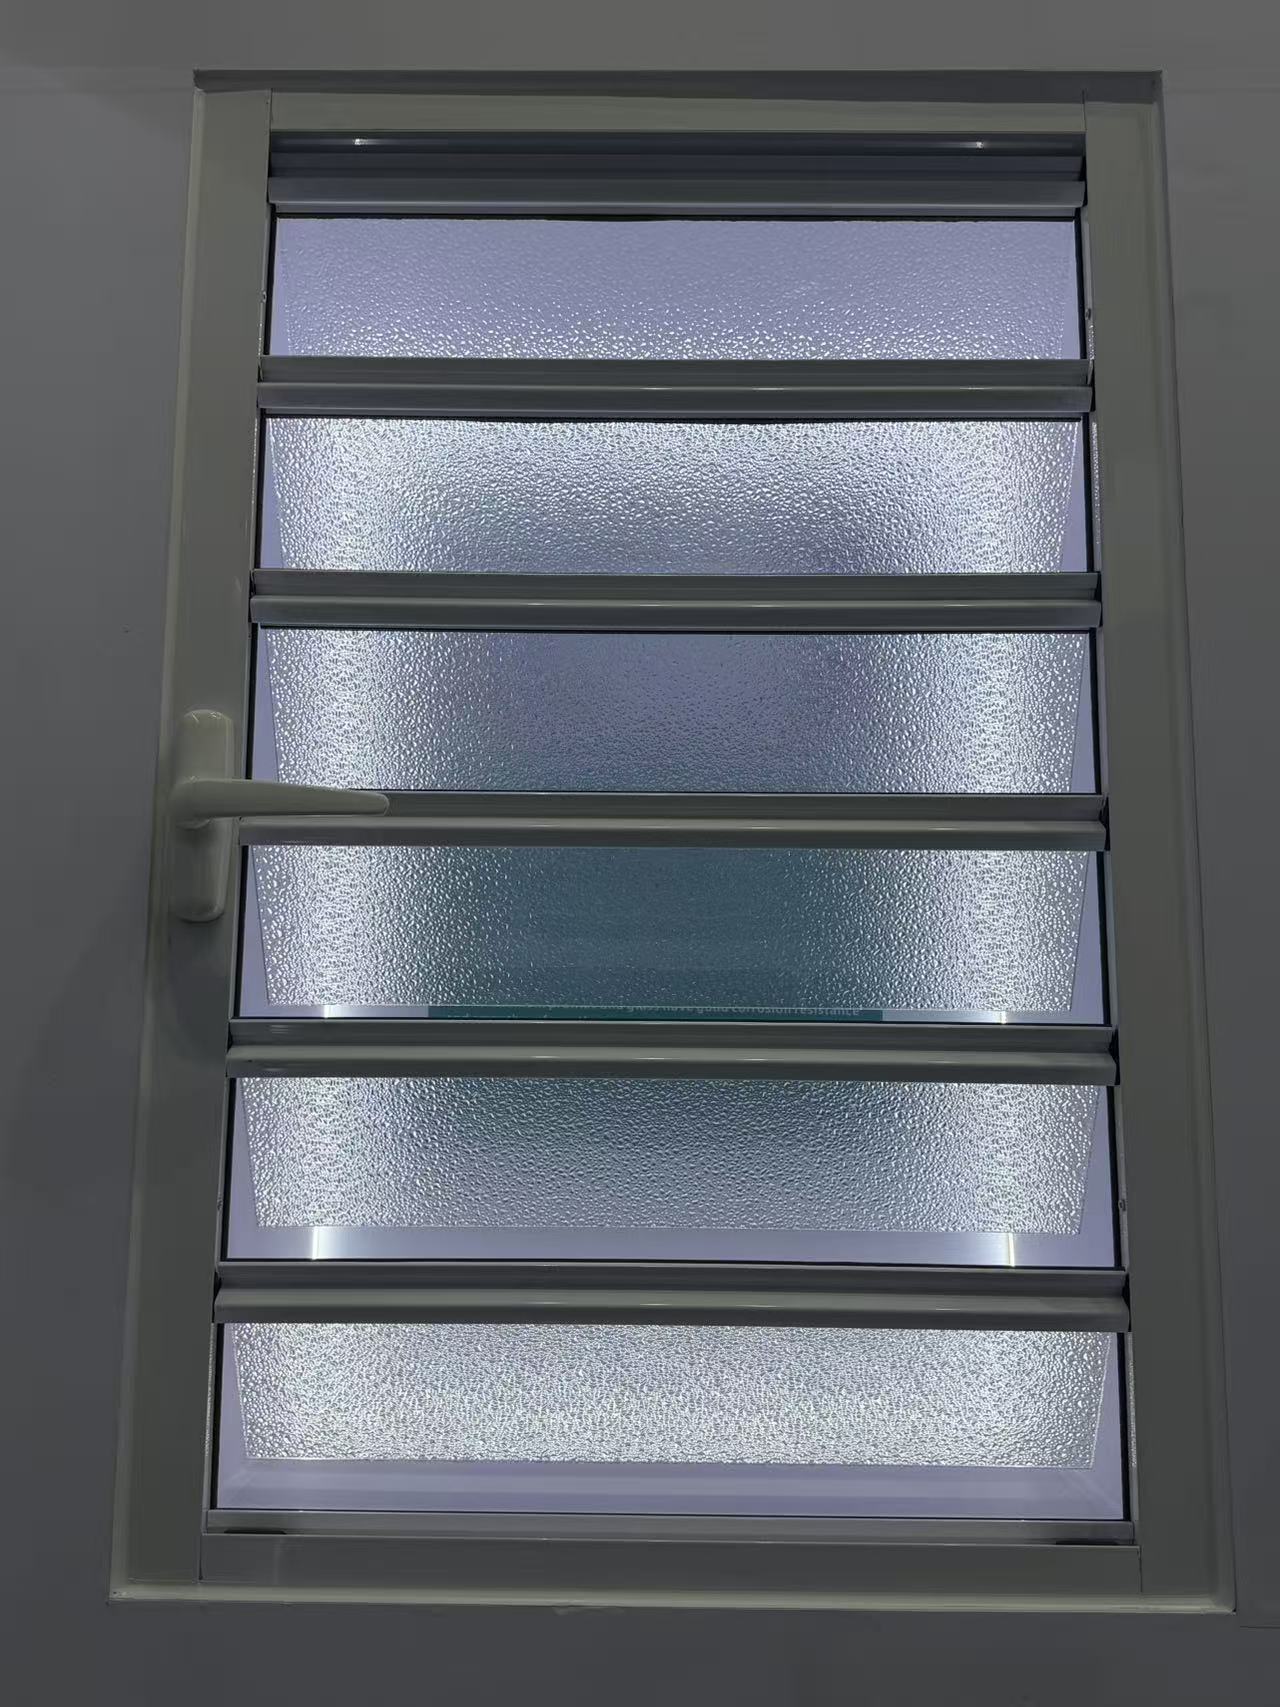
How do I choose the right shutter specifications for harsh weather without overpaying?
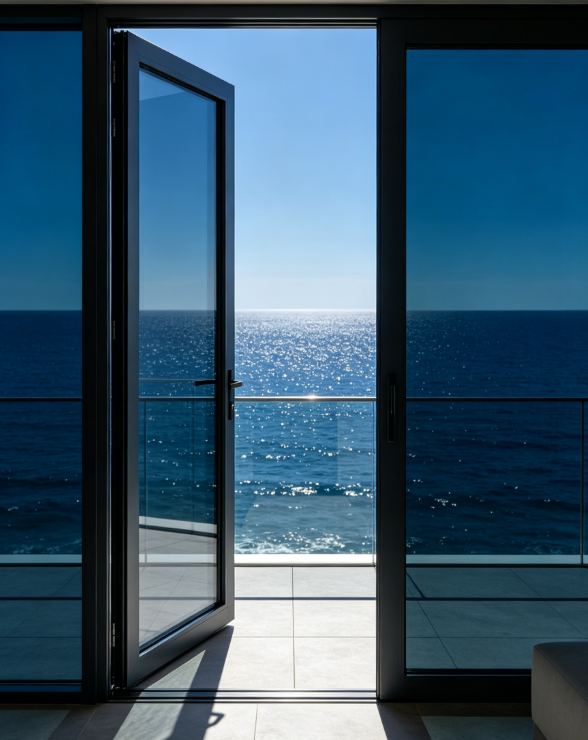
What eco-friendly casement door materials can lower costs without hurting durability?
What newer materials can replace industrial profiles without raising costs or supply risks?
How do I choose a decorative profile that stays stable in humid, high-traffic spaces?
What sustainable material alternatives can replace aluminum architecture profiles?
What should I check in Awing window specs to ensure reliable performance in harsh weather?
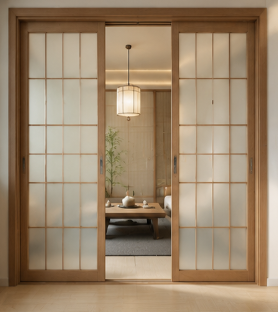
How can I compare Sliding door sizes and thermal ratings for harsh climates before buying?
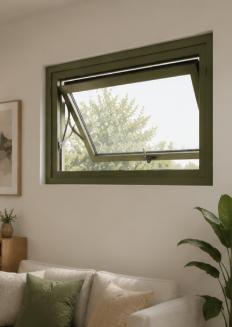
What newer materials can replace aluminum in awning windows without raising our costs?
How do I choose the right Sliding door specs for smooth operation in harsh environments?
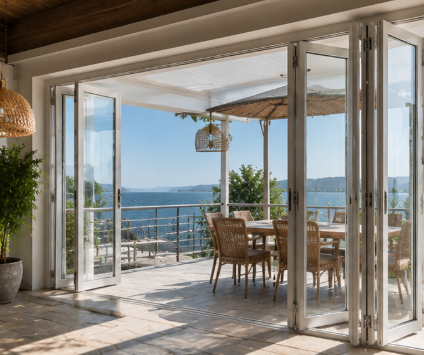
How do I choose a folding door that stays stable in harsh weather and heavy daily use?
How can I choose the right shutter specifications for harsh weather and long-term use?
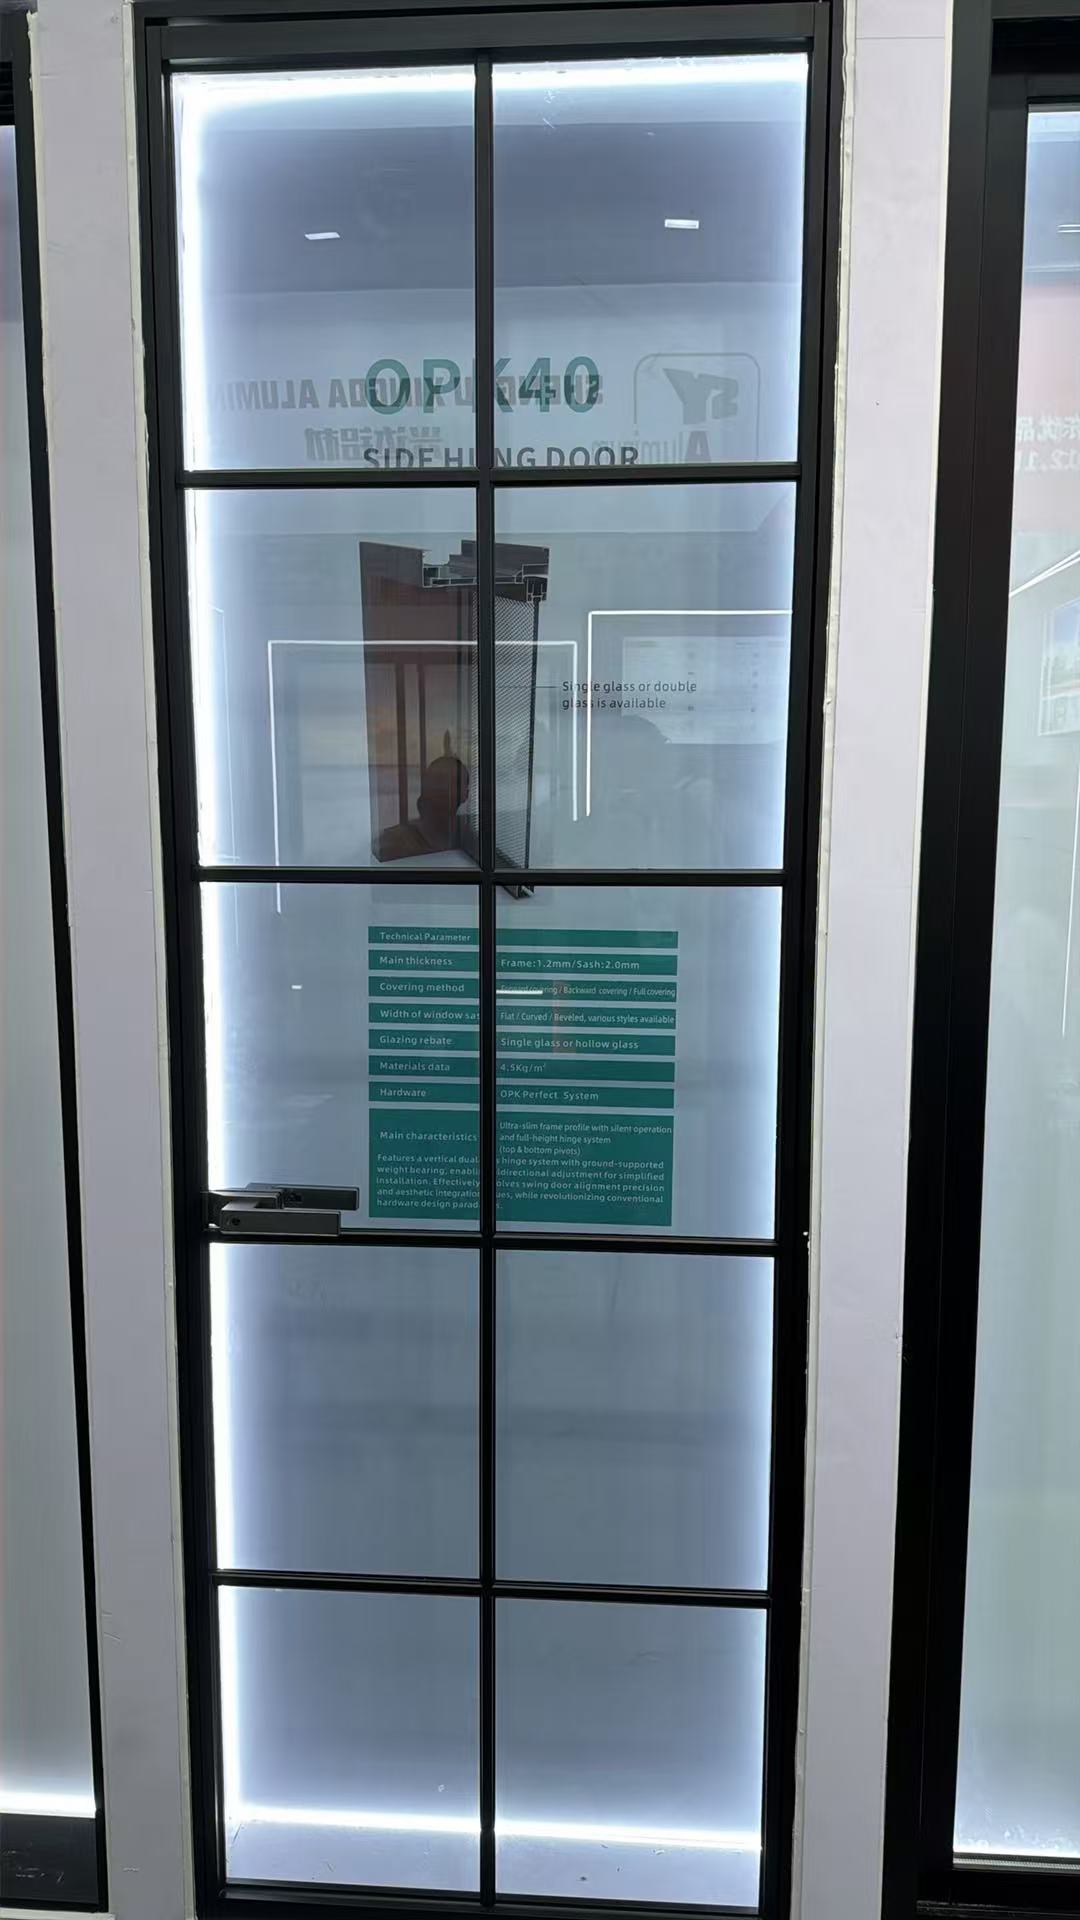
How do I compare casement door U-values, hardware, and weather sealing before buying?
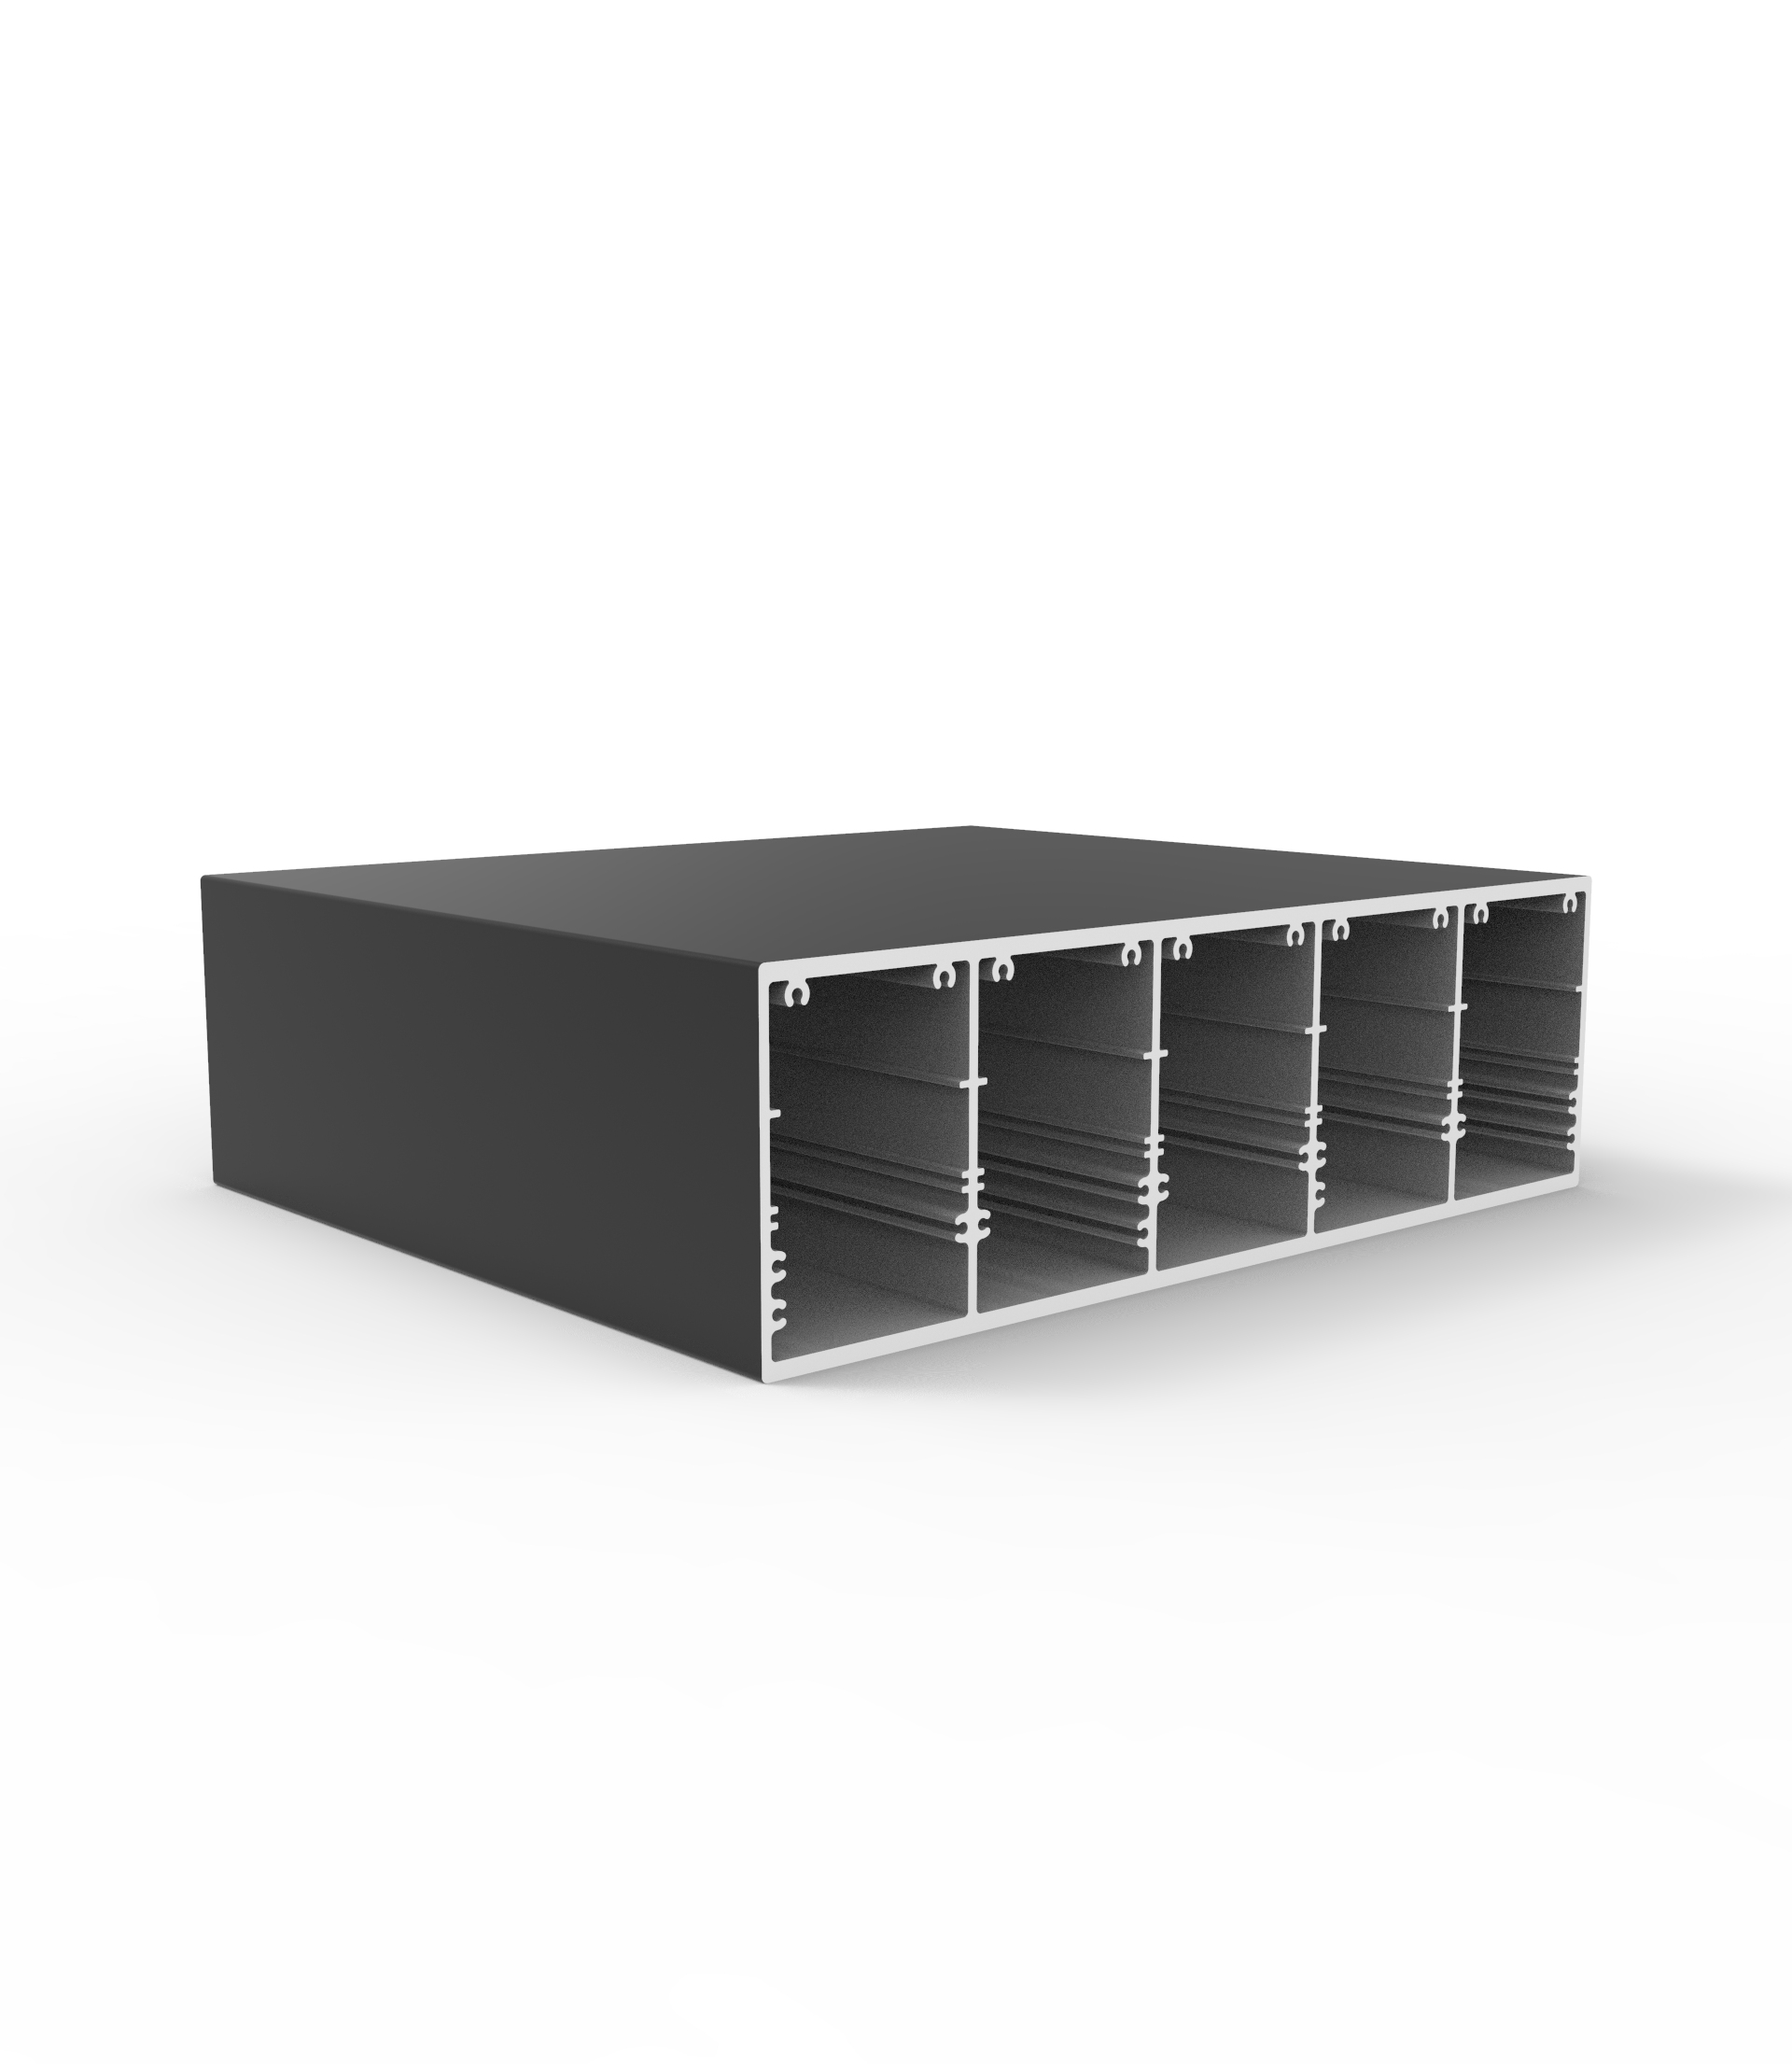
How do I choose the right industrial profile size for strength and load needs?
How do I choose the right shutter specifications for harsh weather and long-term commercial use?
How do I choose the right Casement door size and hardware for harsh weather?
What greener alternatives to decorative profile can cut costs without hurting durability?
What lower-cost, eco-friendly materials can replace decorative profiles?
What lower-carbon alternatives to aluminum architecture profiles are practical for our project?
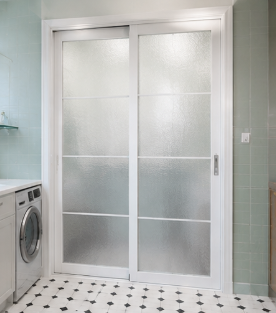
How can I compare sliding door systems for insulation, security, and long-term use?
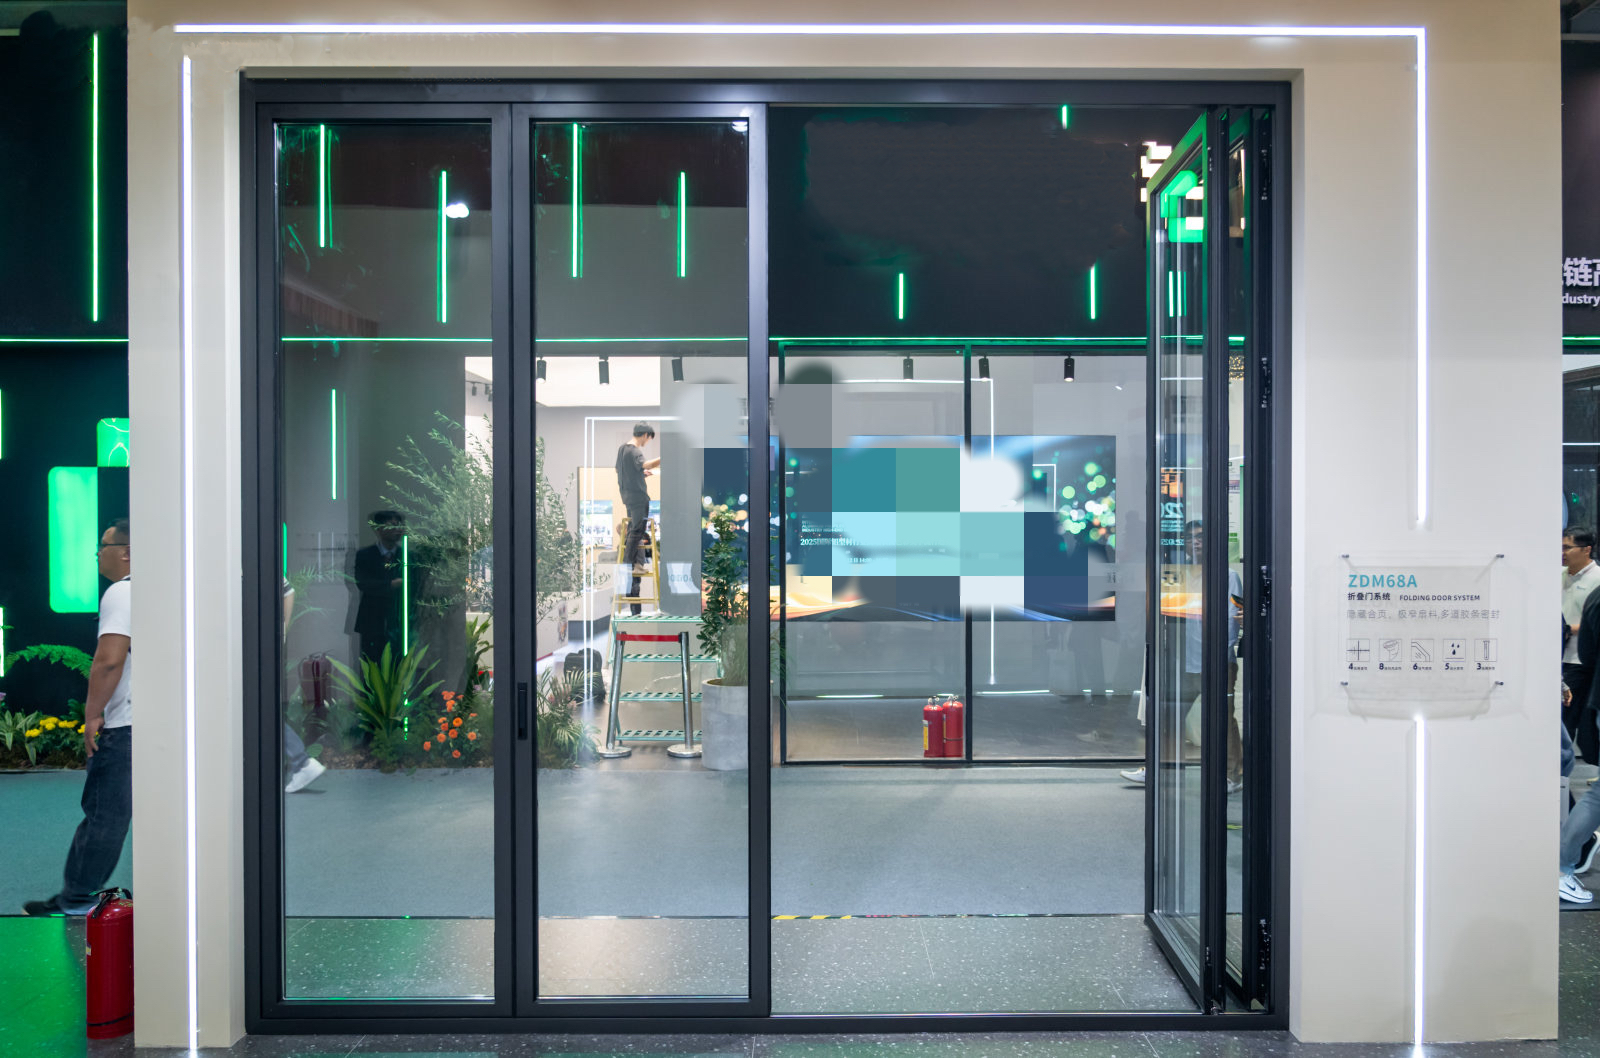
What is the standard production lead time for bulk orders of folding doors?
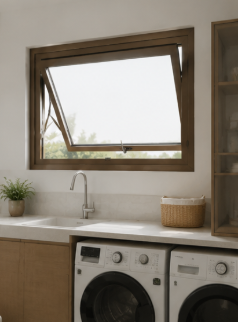
How do I choose the right Awing window size and glass specification for harsh weather?
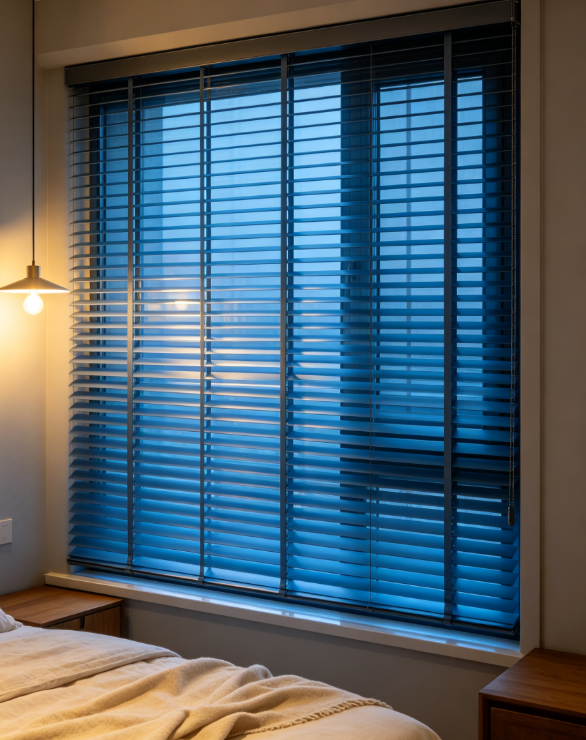
How can I test shutter samples so the final bulk order matches their quality and finish?
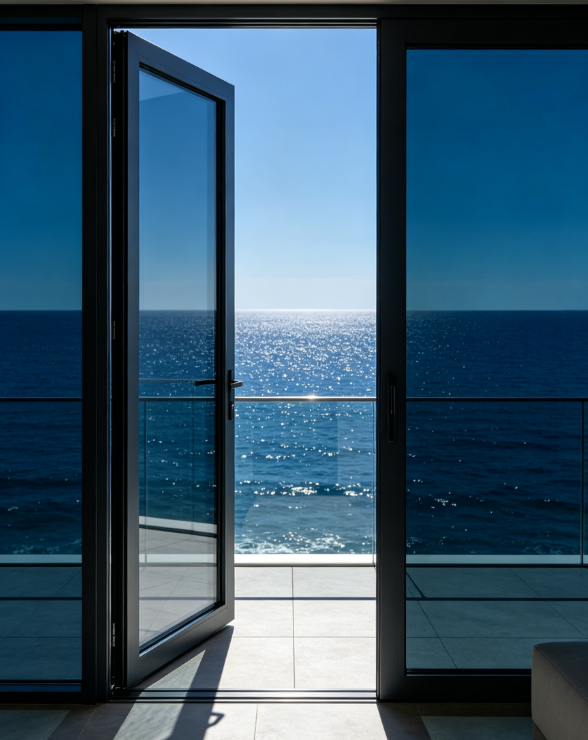
Can suppliers make custom double glass casement doors from my CAD drawings?
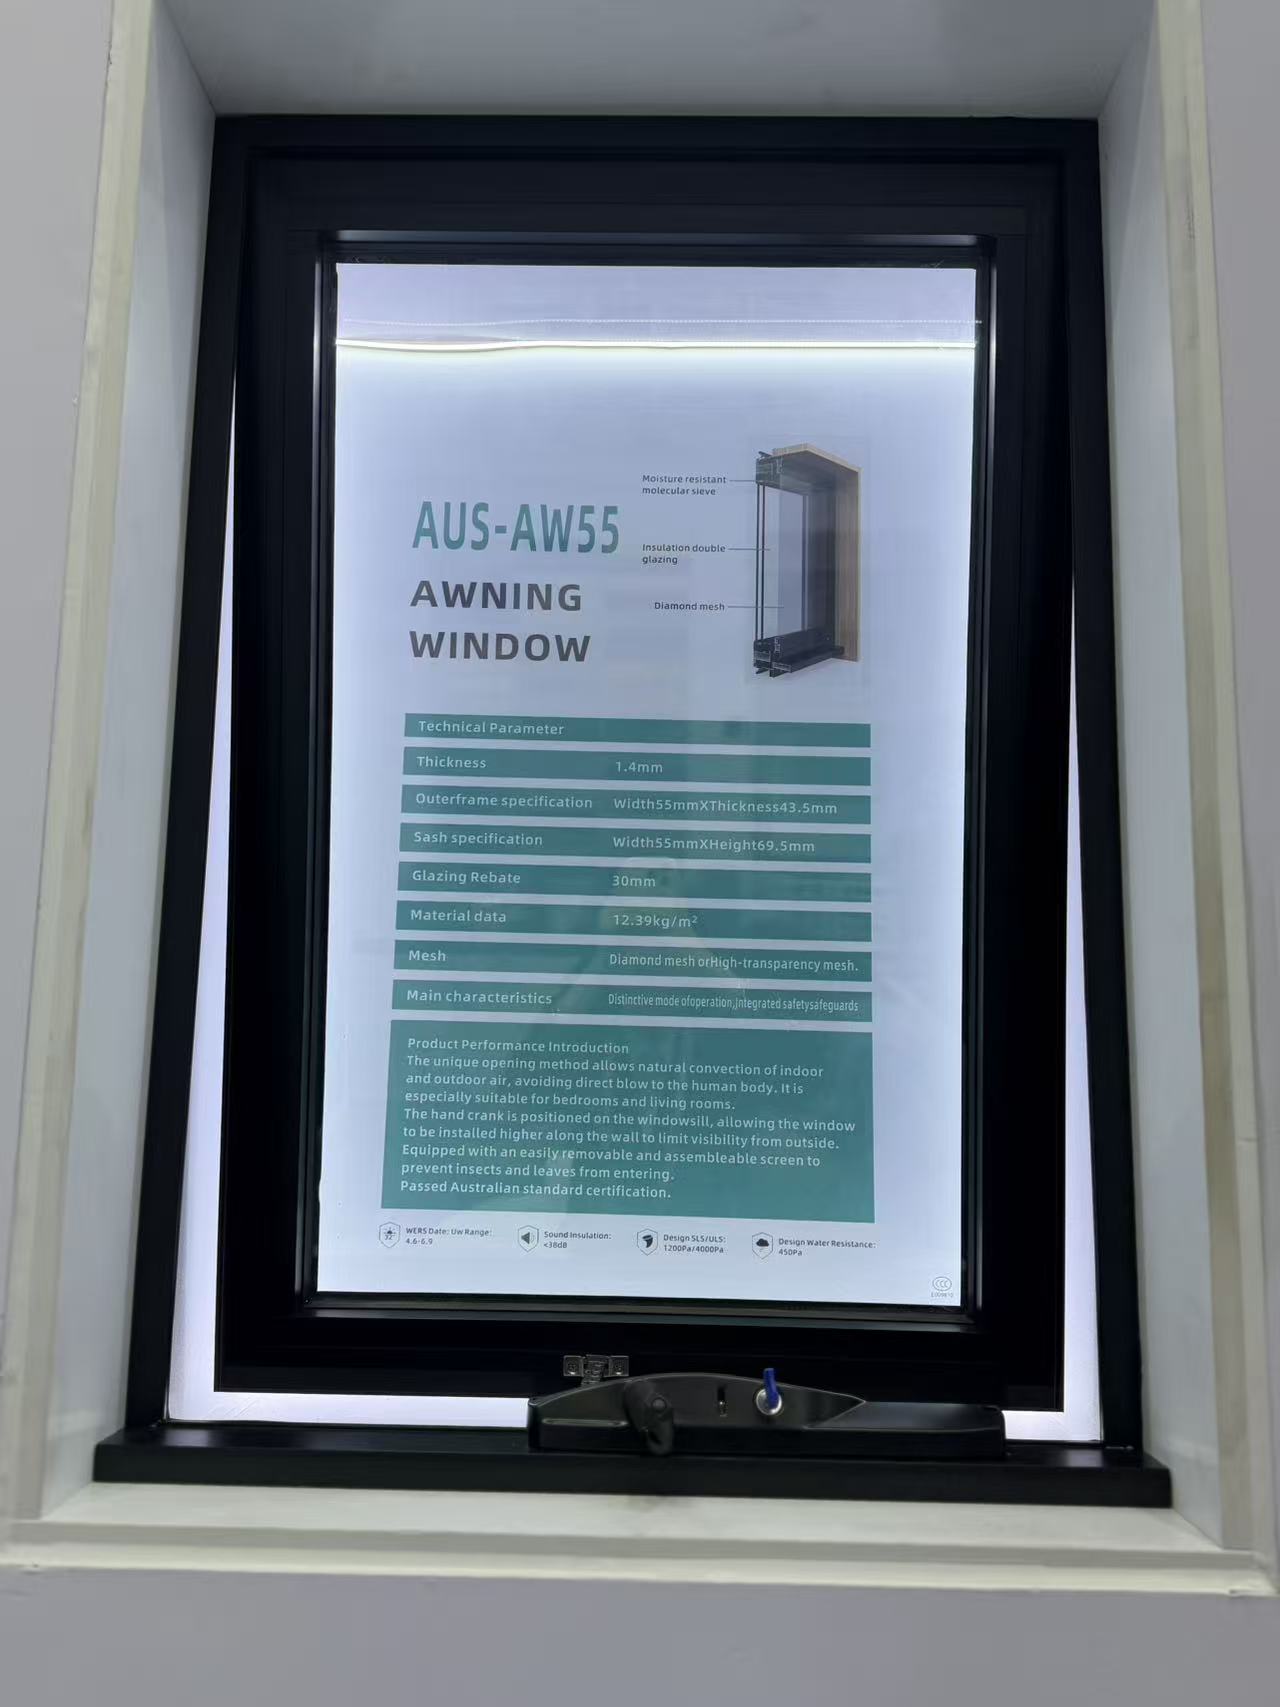
What safety certifications should I request when importing awning windows?
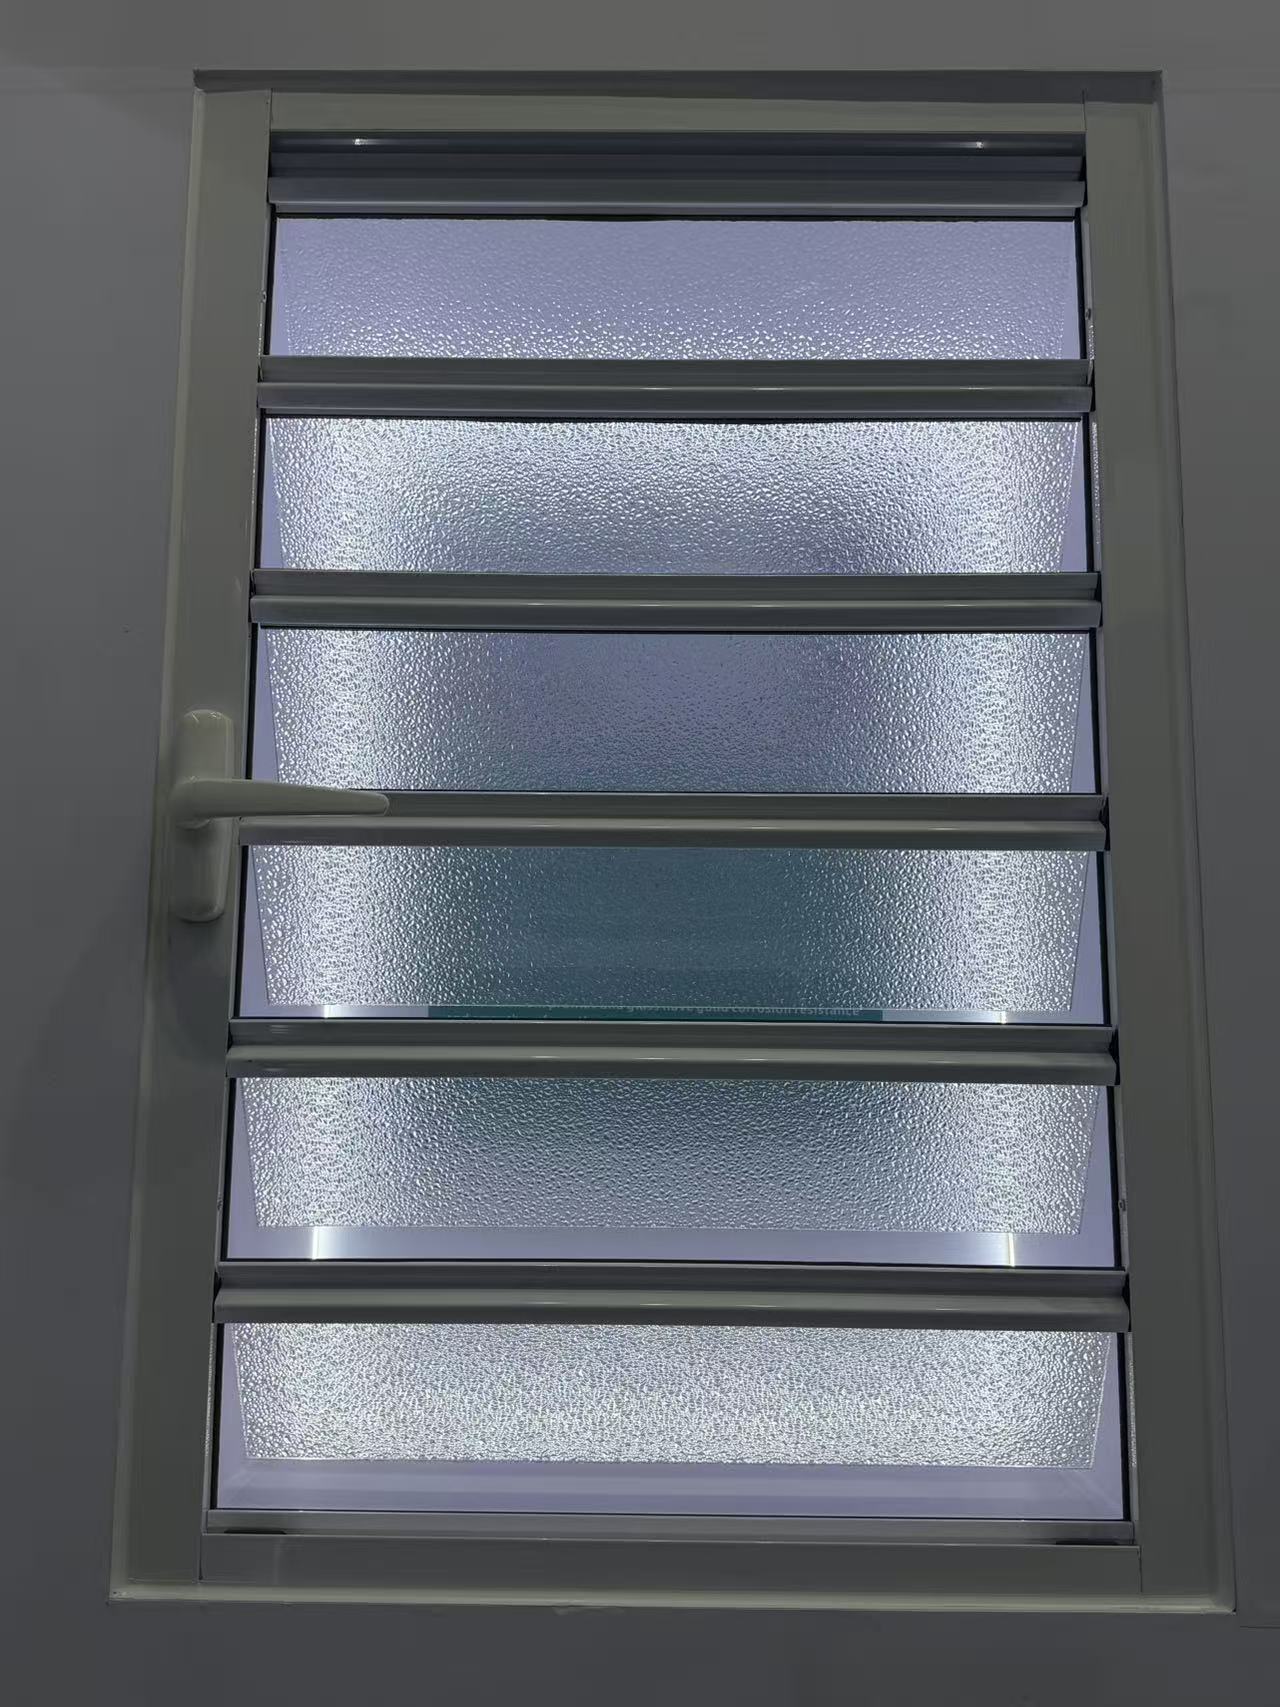
How long does it usually take a factory to make custom shutter samples?
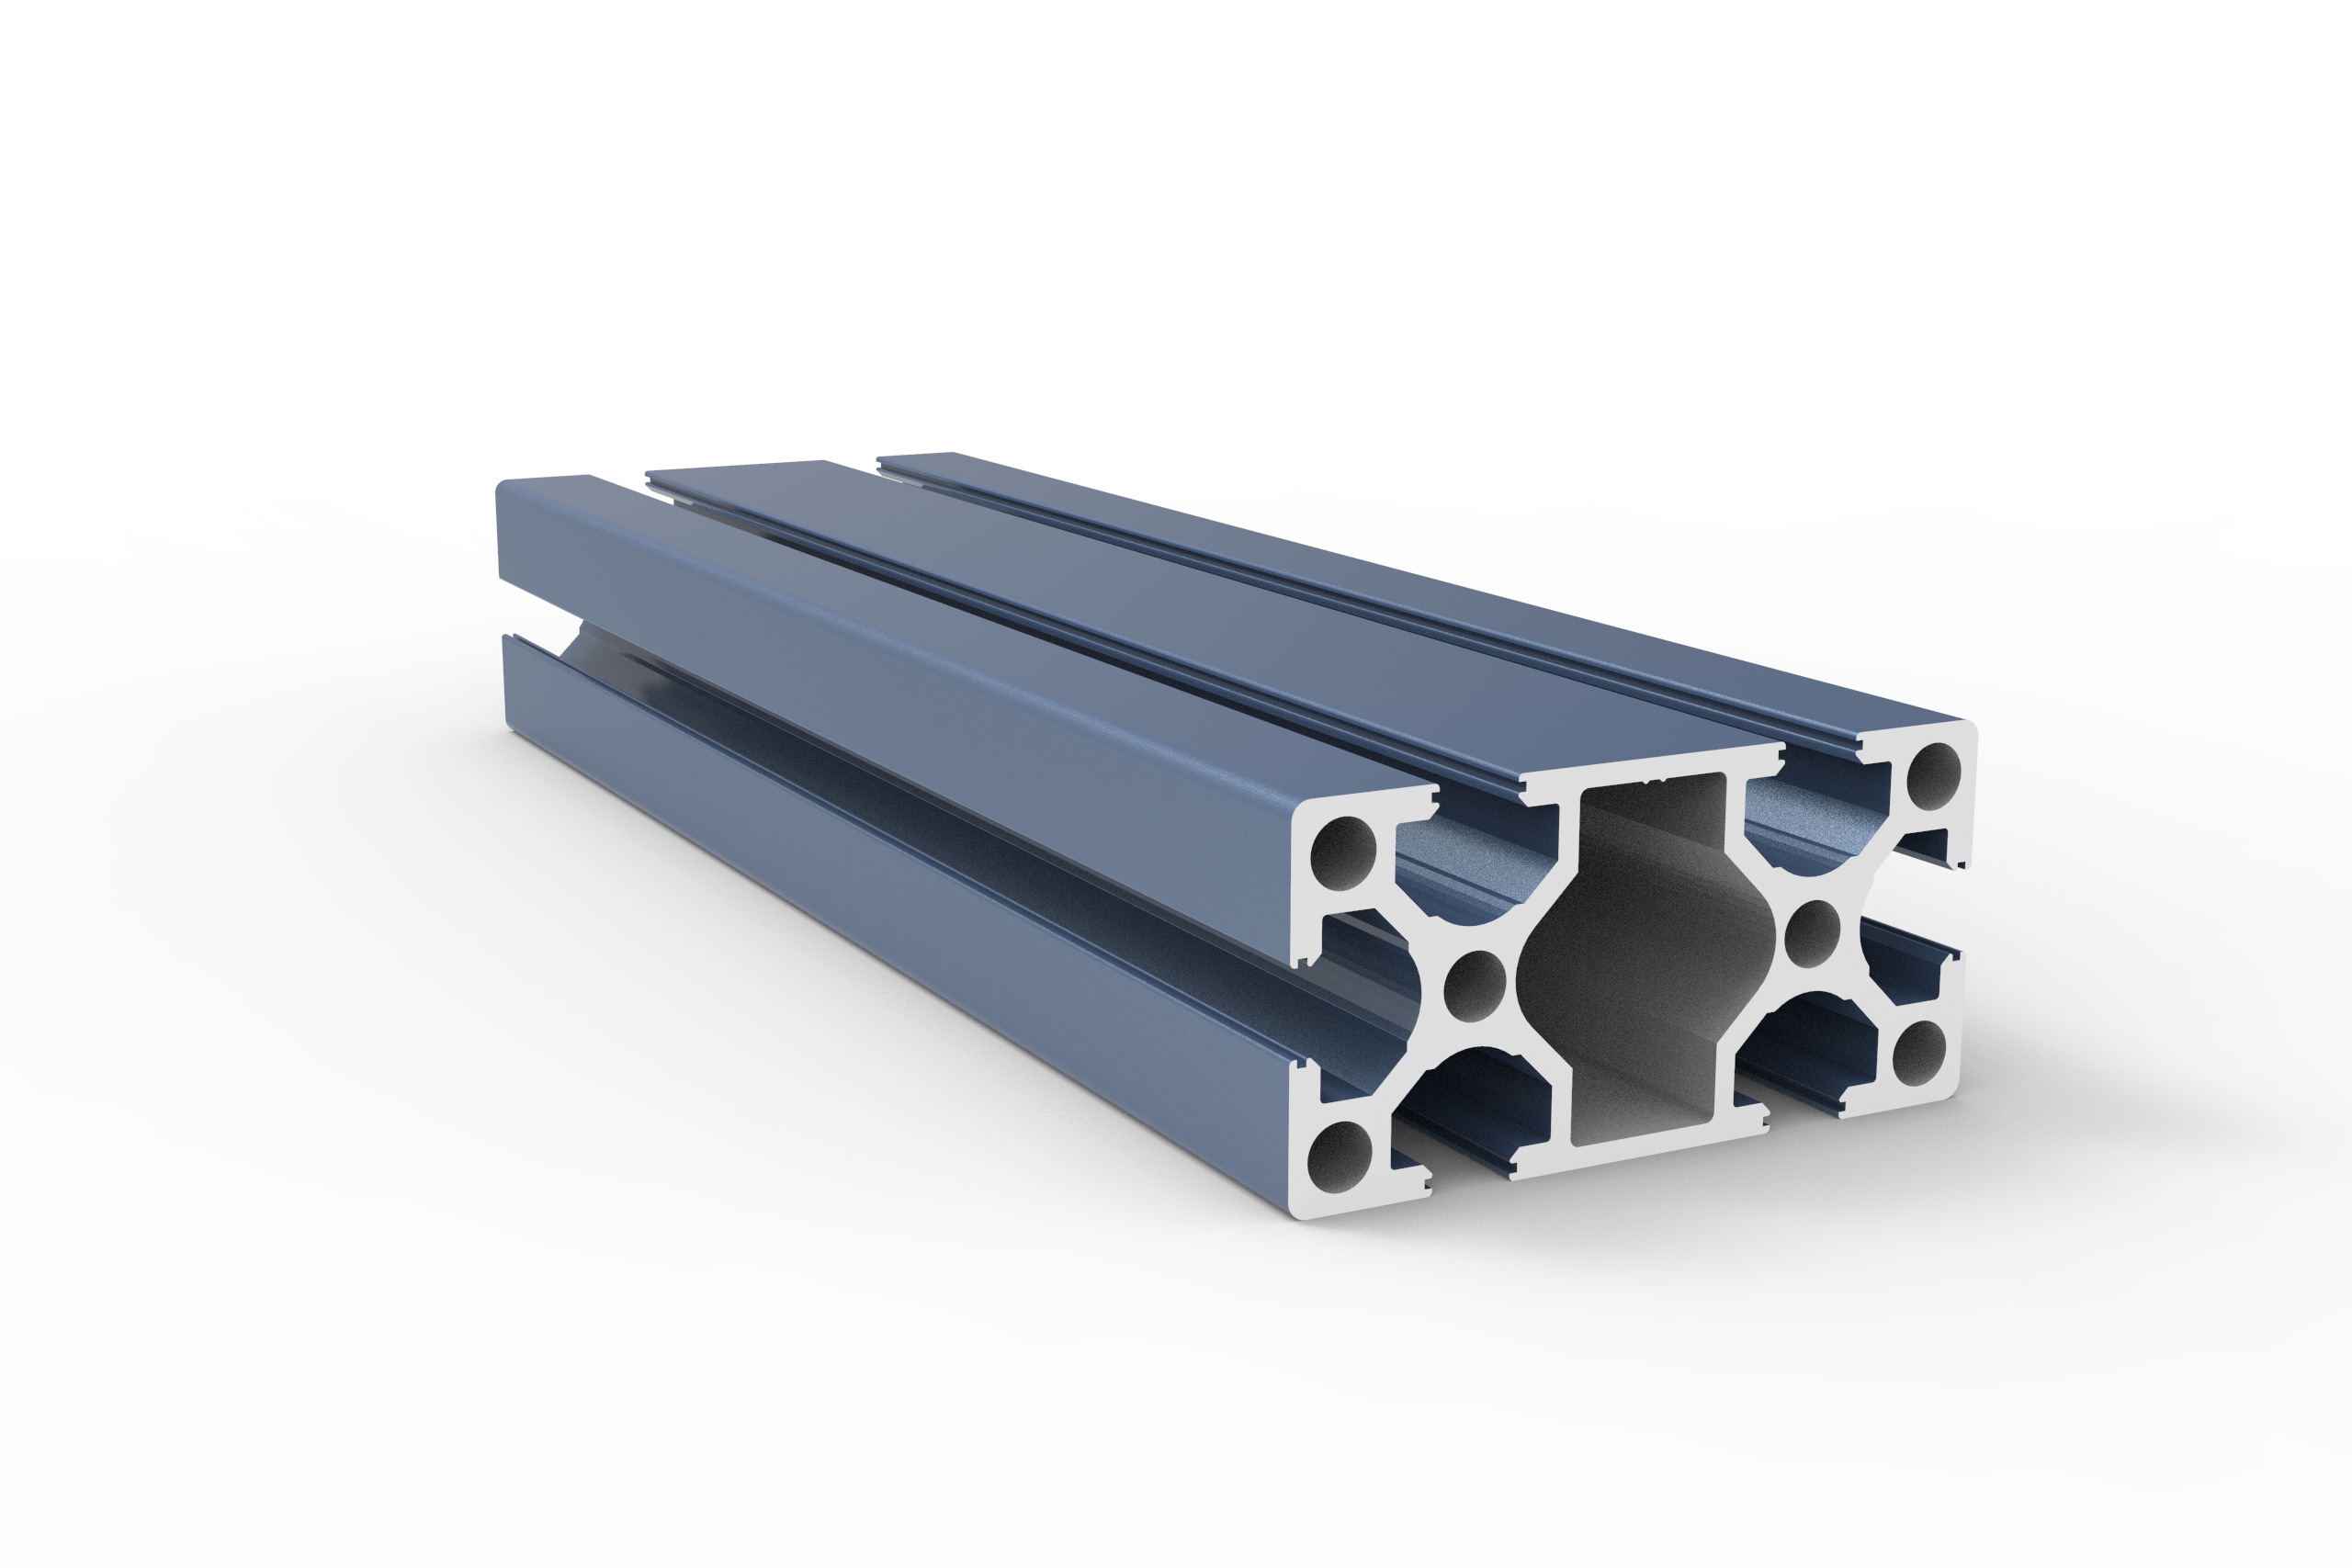
What T-slot industrial profile size is best for a heavy duty machine frame?
How do I choose the right stainless steel decorative profile for high humidity areas?
How do I choose the right aluminum architecture profile for coastal buildings?
How do I choose the right stainless steel decorative profile for high humidity areas?
What wind load specs should I check for aluminum casement windows in coastal high-rises?
How do I know which aluminum industrial profile alloy is best for heavy machinery frames?
How do I choose the right alloy grade for aluminum architecture profiles?
How do I select the right heavy-duty hardware for exterior commercial floding doors?
How do I select the right glass thickness for bulk awing window orders?
What frame thickness is recommended for commercial aluminum casement doors?
What frame thickness is best for high-rise commercial sliding windows?
How to choose weather resistant aluminum floding door specs for commercial use?
How do I choose the best water tightness rating for commercial awing windows?
How do I choose the right frame material for commercial casement doors?
How do I choose the right wind load rating for sliding windows in coastal areas?
What is the best material for outdoor decorative profiles to prevent rust and fading?
How do I choose the right track thickness for high-traffic commercial sliding doors?
How do I choose between PVC and basswood shutters for high-humidity areas?
How do I choose between double and triple glazing for casement windows in cold climates?
How do I choose the right industrial profile thickness for heavy-duty cnc machine frames?
How do I choose the right alloy for outdoor architecture profiles to prevent corrosion?
How do I choose the right wind-resistant floding door for a coastal commercial building?
What key specs ensure a casement window can withstand heavy rain and high winds?
How do I choose the right aluminum alloy grade for heavy-duty industrial profiles?
Which alloy grade of architecture profile is best for coastal areas to resist rust?
How do you pack windows to prevent glass breakage in transit?
Are slim-frame thermal break systems replacing traditional ones?
Does the price include the matching frame and installation kit?
How do you protect our proprietary design drawings from leaks?
How do I choose the right decorative profile for high-traffic hotel lobbies?
Is your factory the actual manufacturer or a trading partner?
Is it possible to 3D print a prototype before cutting steel?
Do you outsource any part of the painting process to others?
How do you handle replacement parts for damaged track rollers?
Do you accept escrow payments through third-party platforms?
Do you have ISO 9001 certification for your production line?
Are there extra fees if we pay via bank telegraphic transfer?
What is the price difference between powder coat and anodized?
What is the warranty period for the lock and hinge hardware?
What is your policy for dimensional deviations in the batch?
What happens if the shipment is delayed due to factory error?
Do you offer online technical support if color fading occurs?
Is it possible to engrave our brand logo on the tension screw?
Do you offer credit terms for long-term purchasing partners?
Can you palletize the shipments for easy forklift unloading?
What are the latest eco-friendly finish trends for decorative profiles in modern interior design?
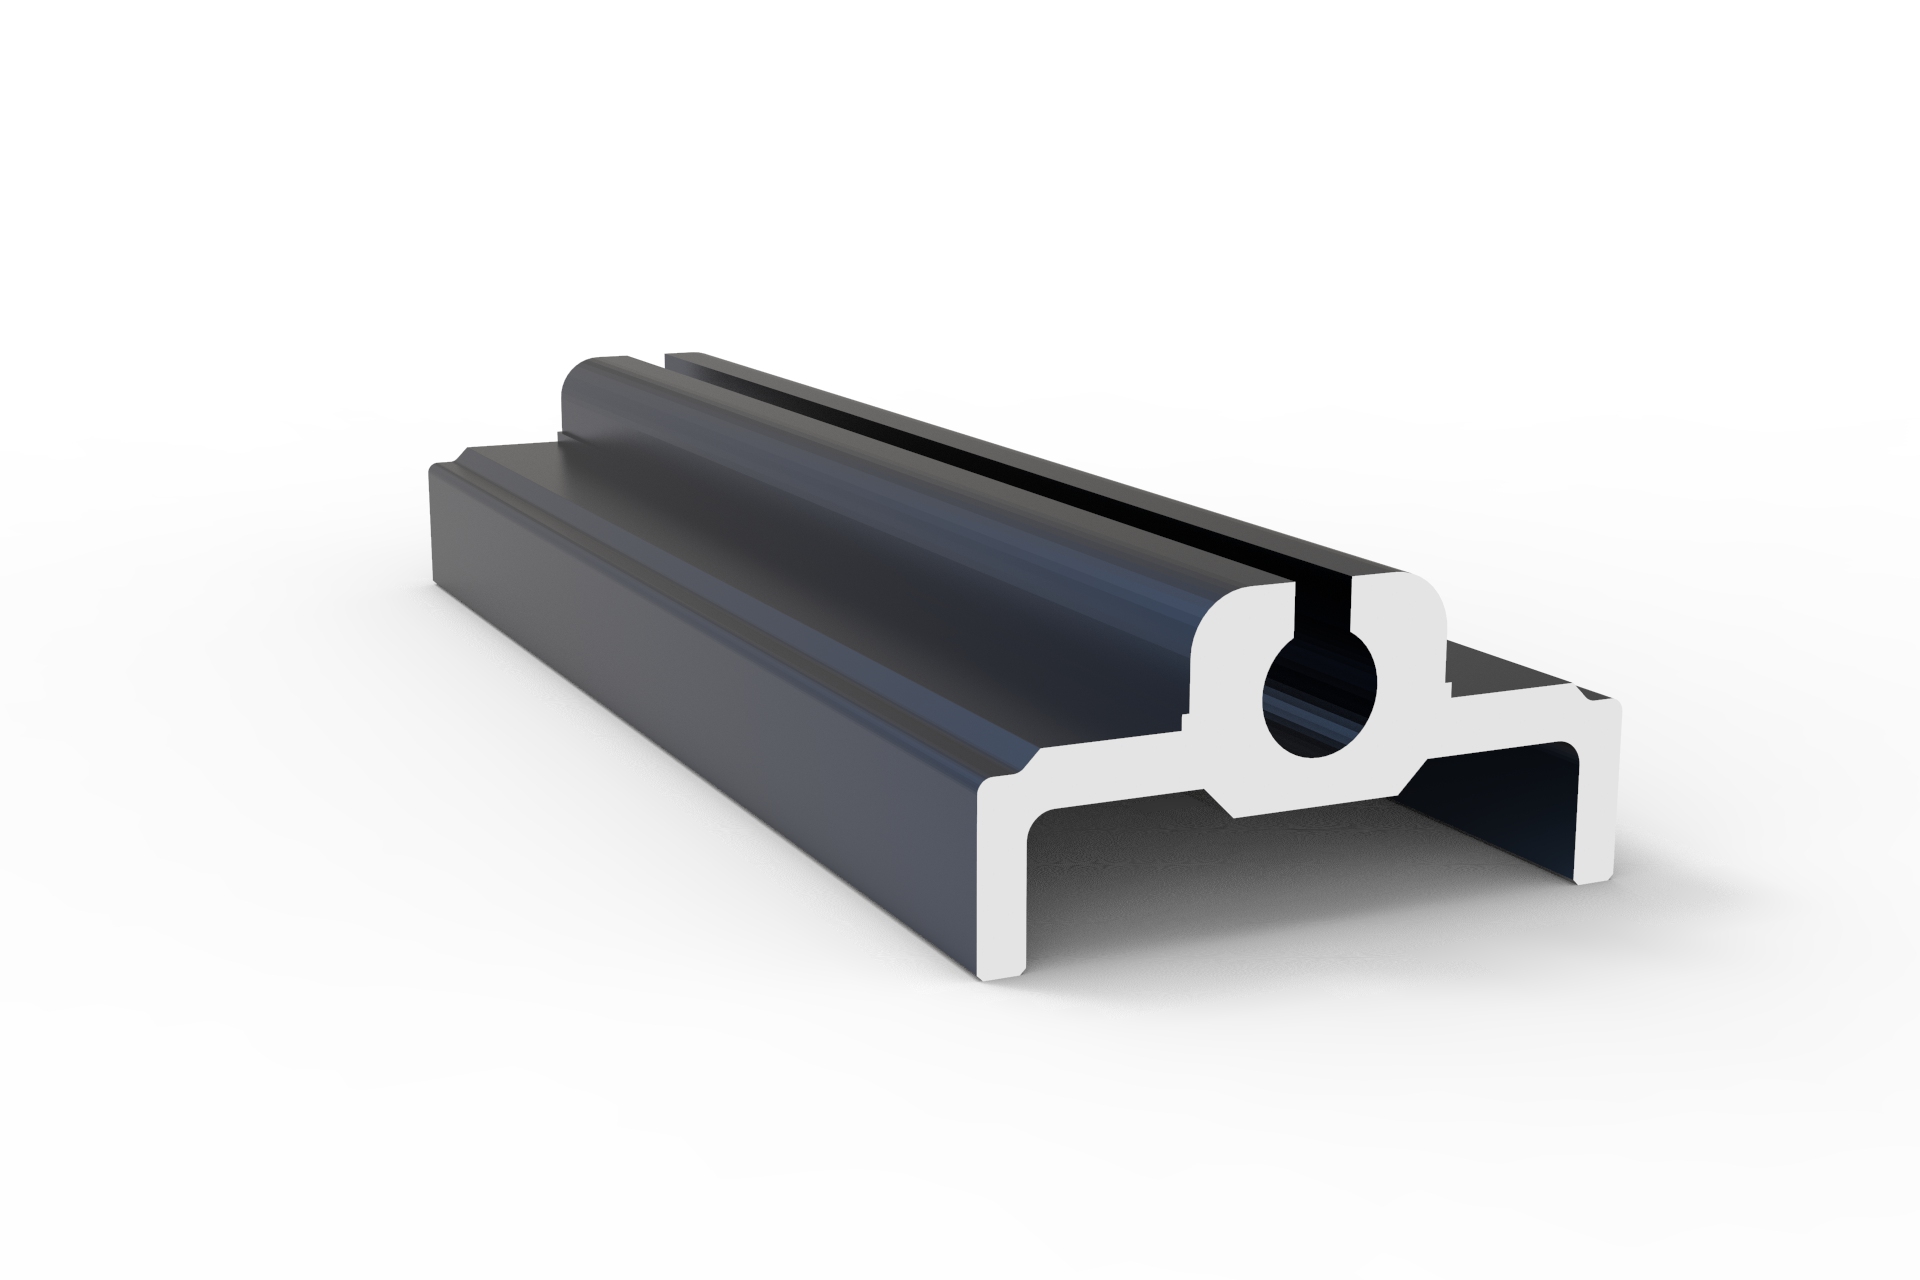
What are the tooling cost and design limitations for customizing heavy-duty industrial profiles?
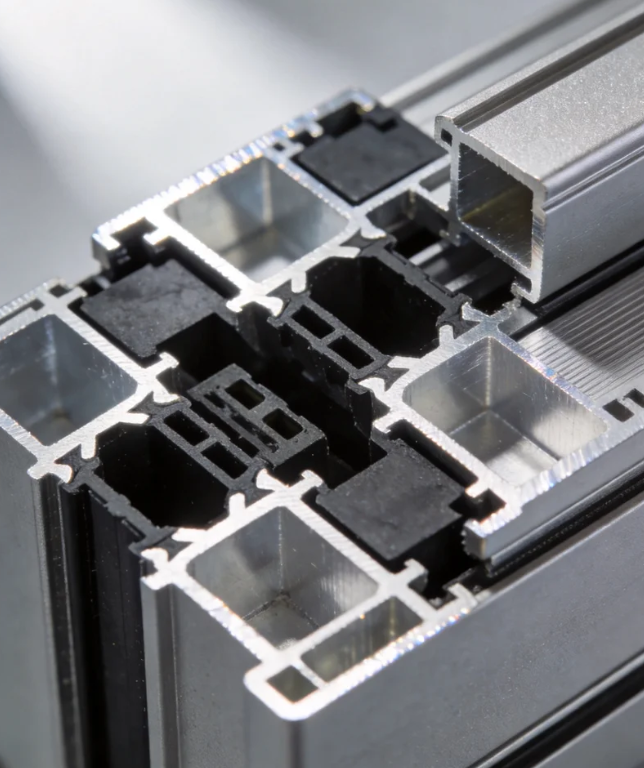
Has your architecture profile manufacturing facility passed ISO 9001 certification?
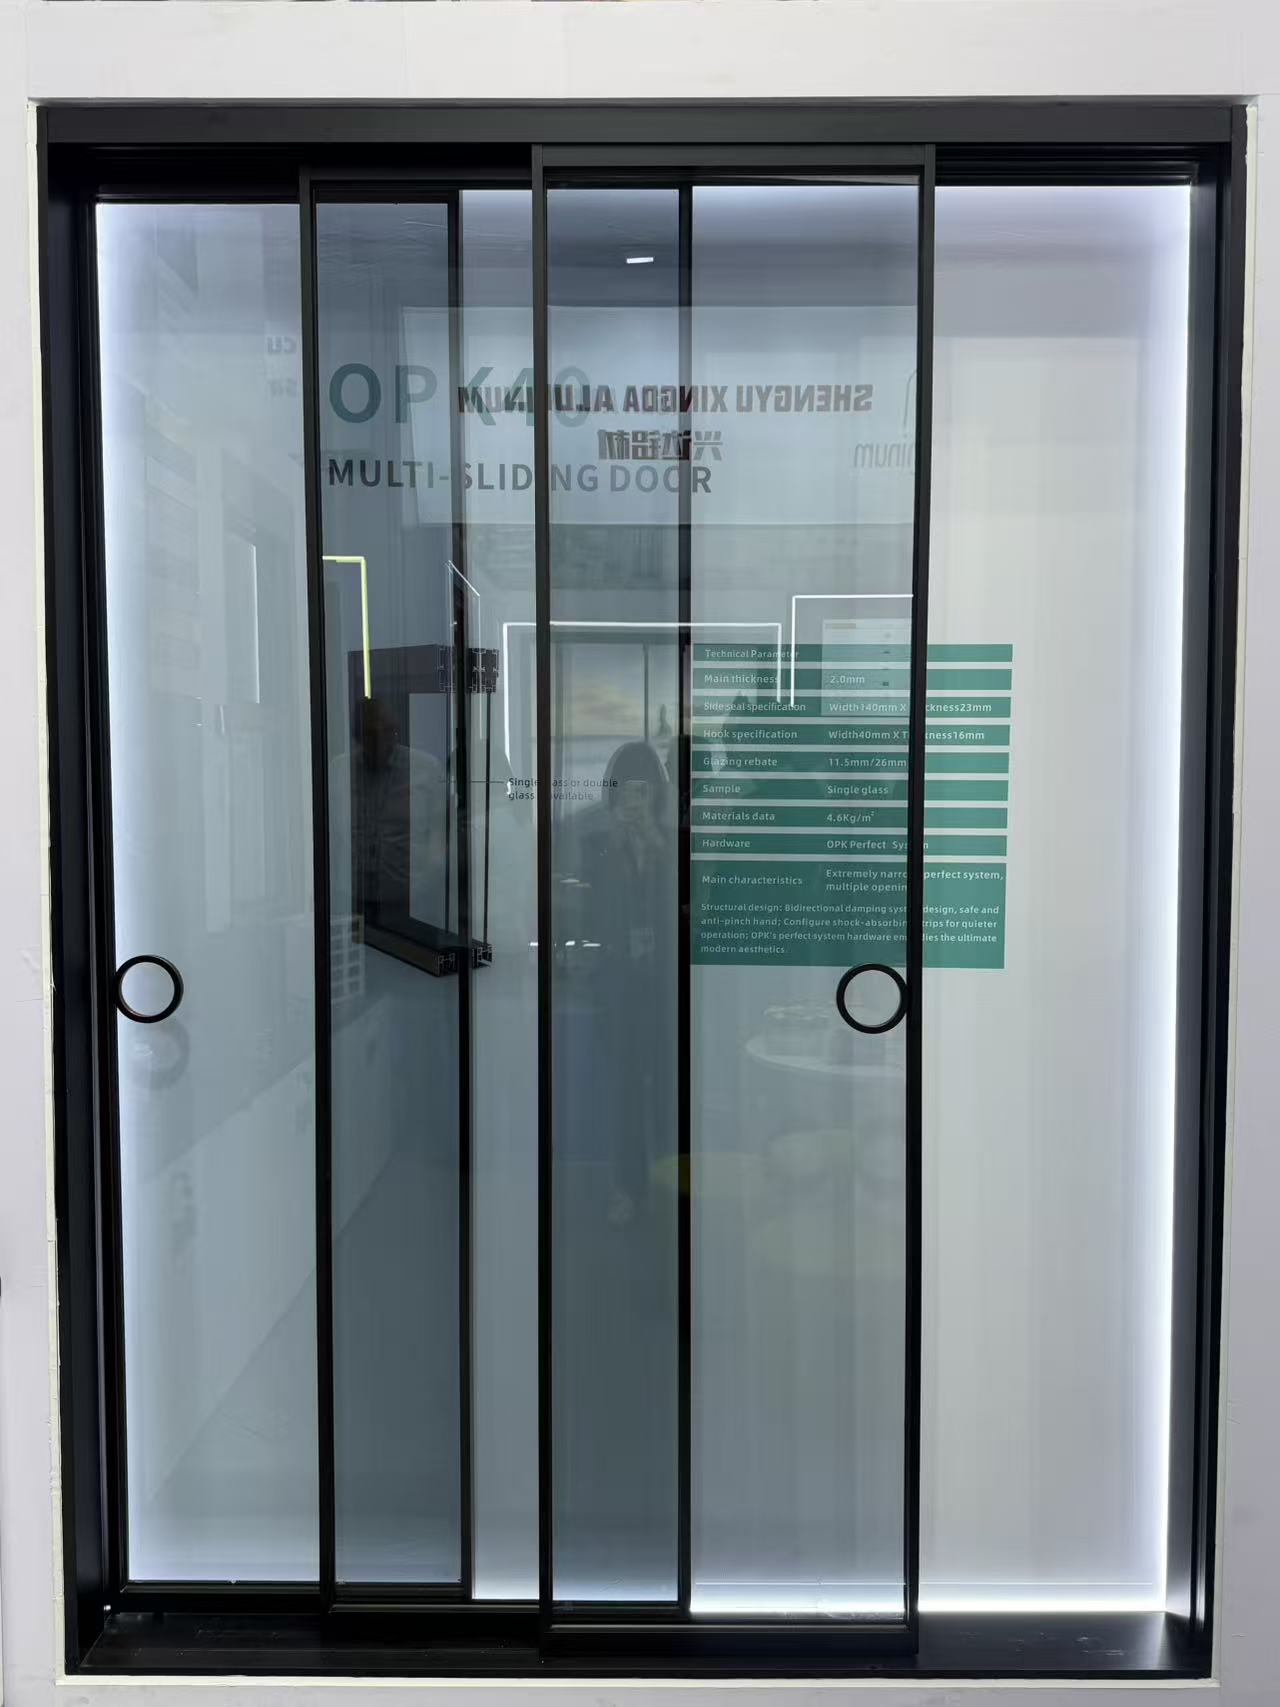
Can we use Alibaba Trade Assurance for our initial sliding door order to mitigate risk?
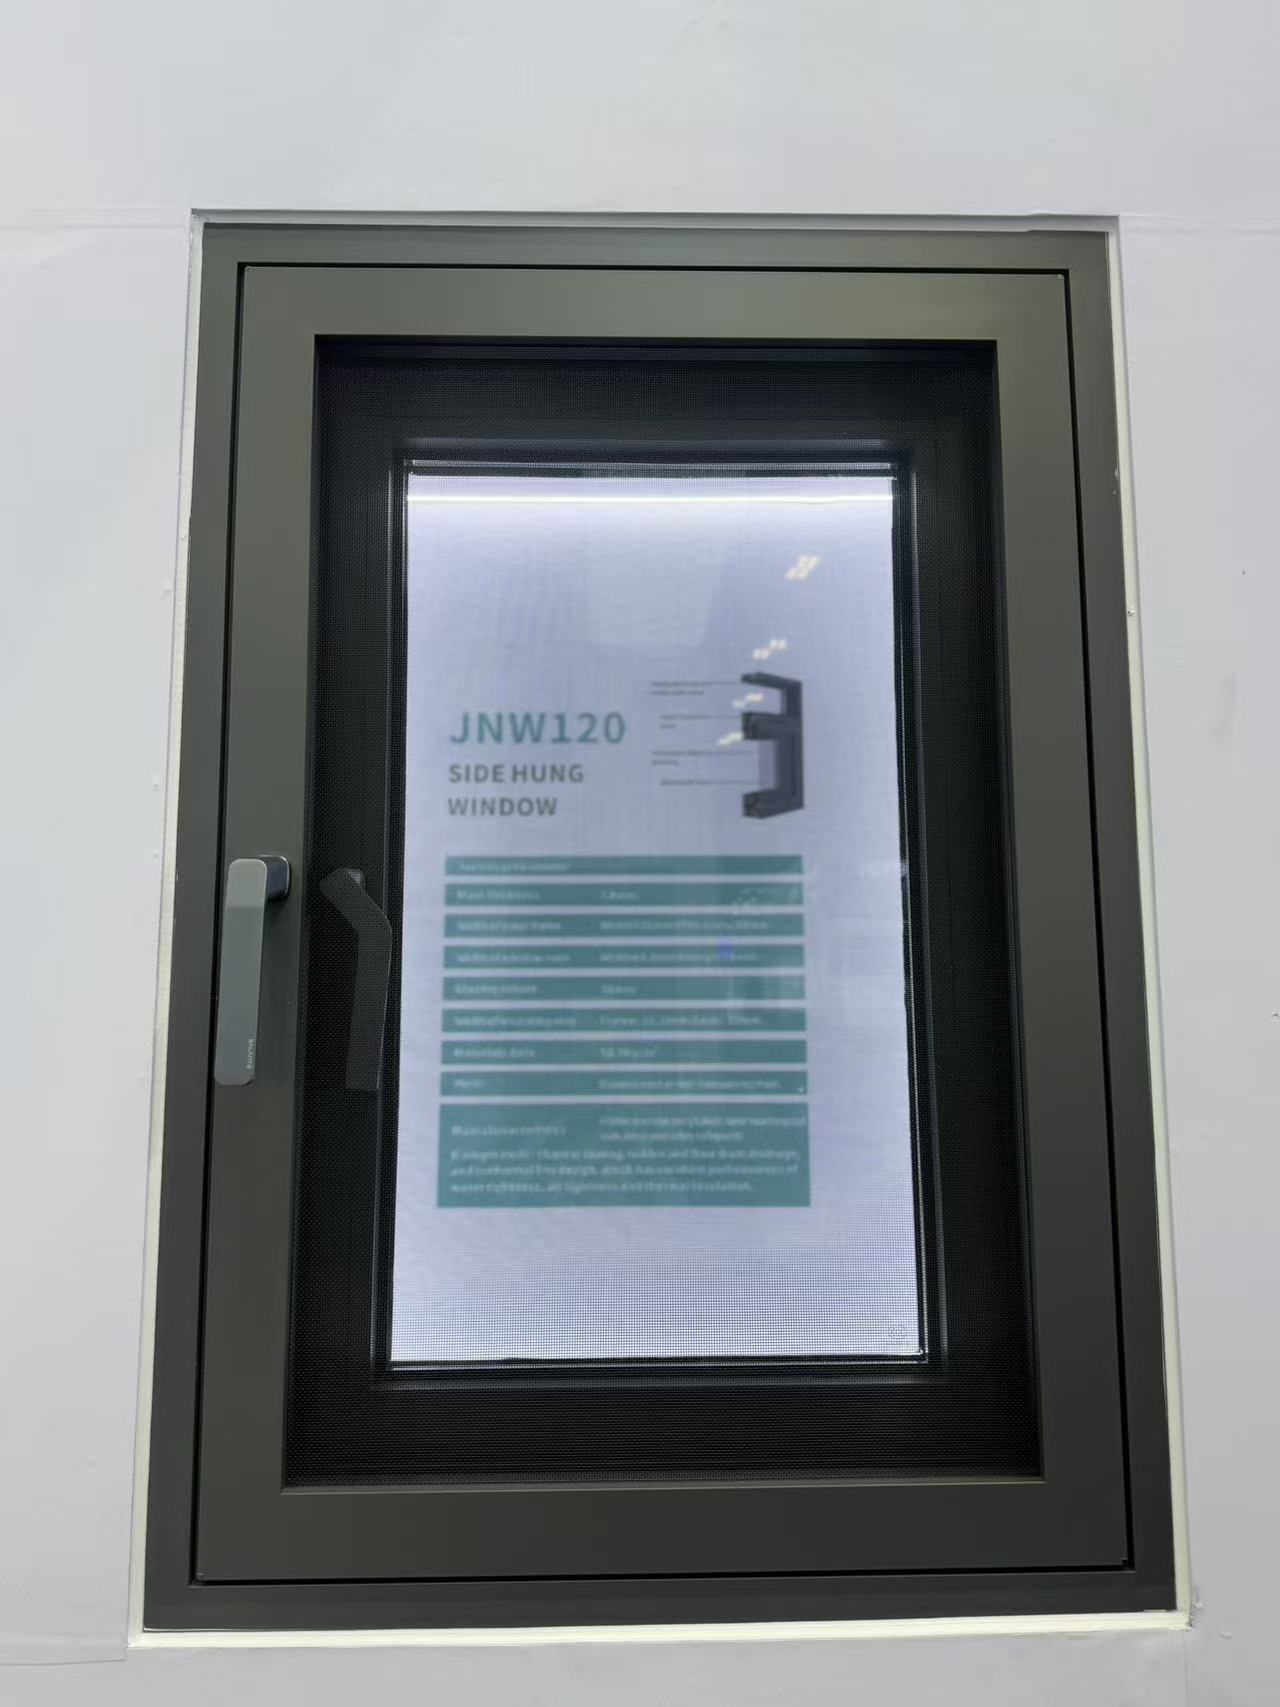
Do you provide free corner samples of the casement window frame for color verification?
Is it possible to custom-match a specific RAL color for a decorative profile order?
Can I request a 3D-printed sample before ordering a custom industrial profile mold?
Can you extrude an architecture profile based on our proprietary CAD drawings?
What thermal performance certifications does a sliding door need for the UK market?
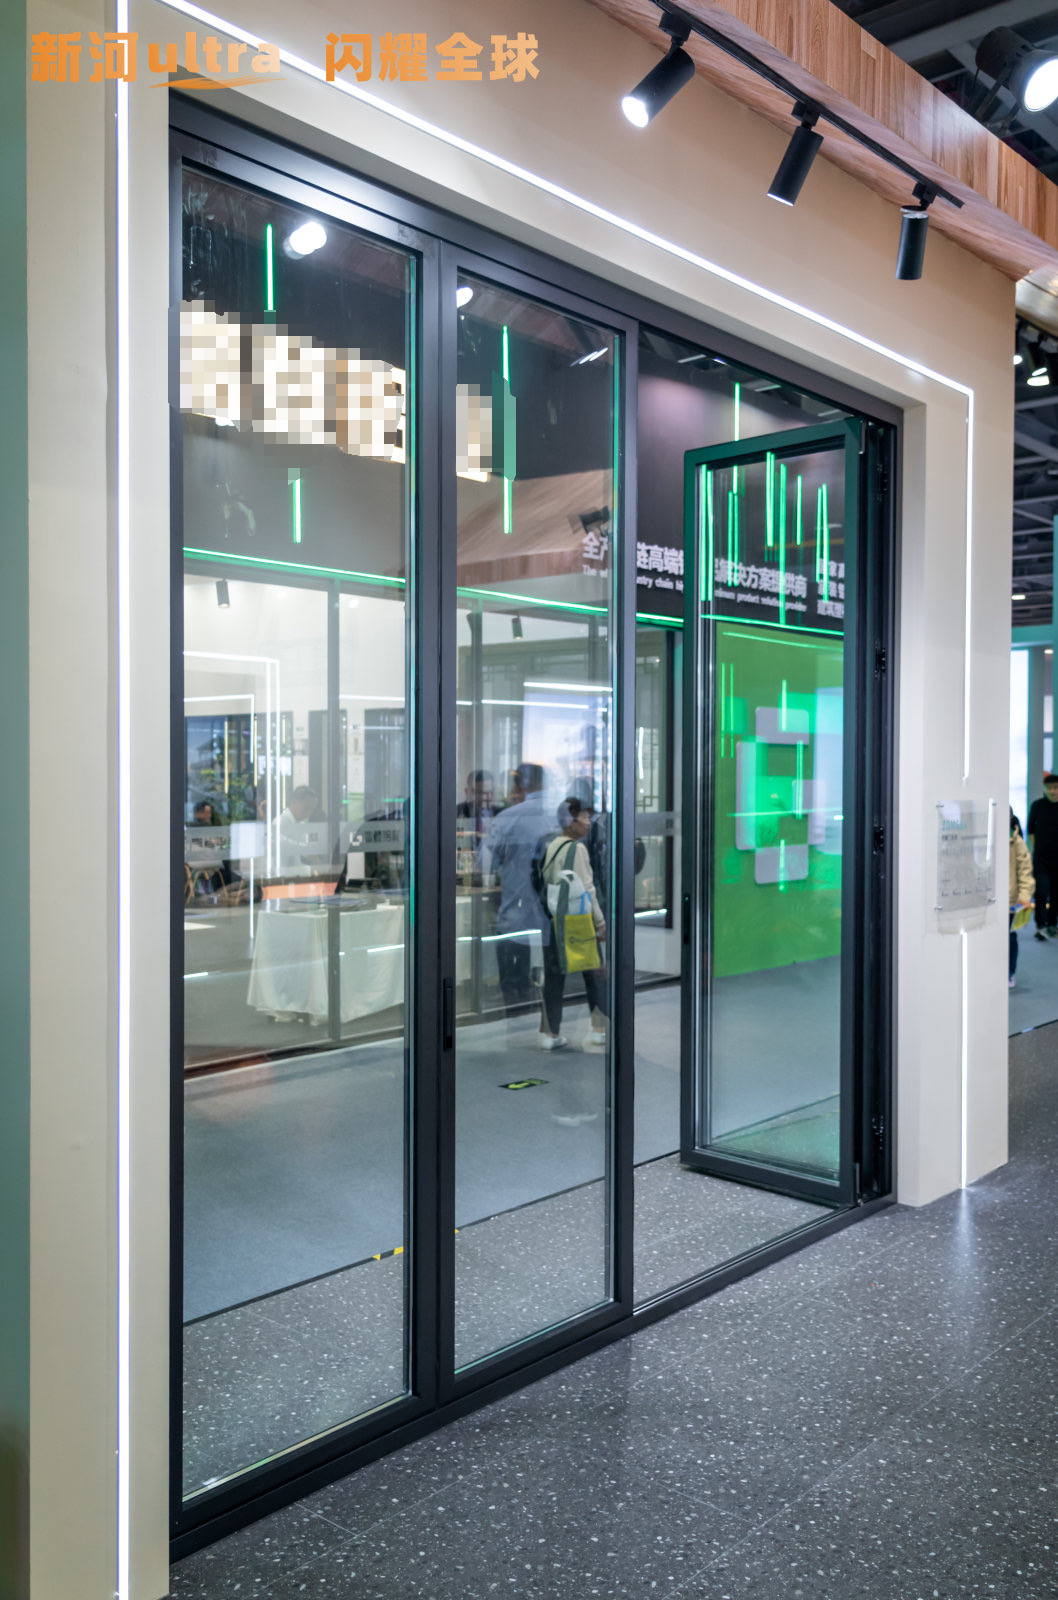
How are heavy floding door panels crated to ensure safe unloading at the job site?
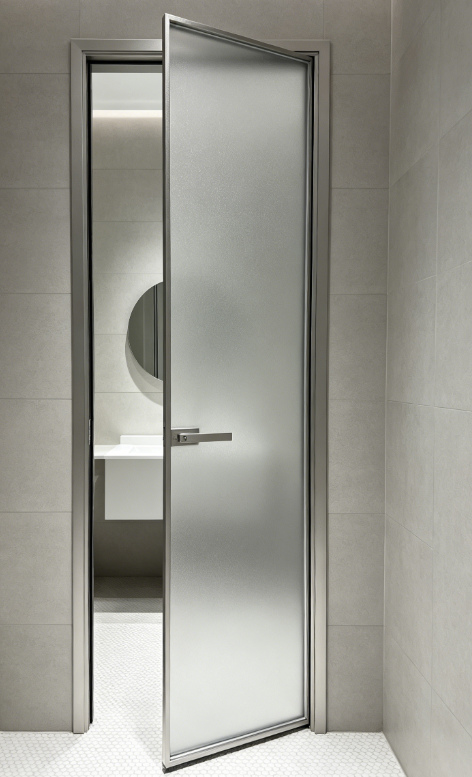
Can we arrange our own freight forwarder to pick up the casement door shipment FOB?
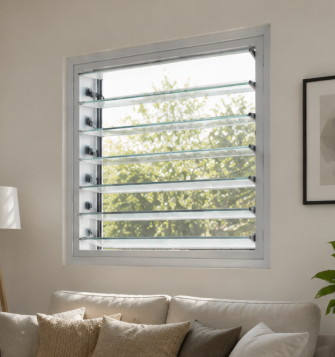
What is the estimated ocean freight transit time for a shutter shipment from China to Europe?
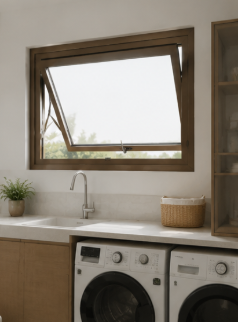
How can we source replacement seals for your awing window models in the future?
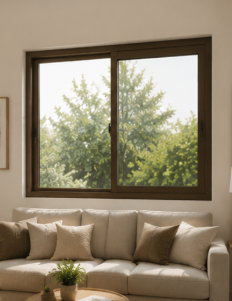
How are sliding windows typically packaged to prevent glass breakage during ocean transit?
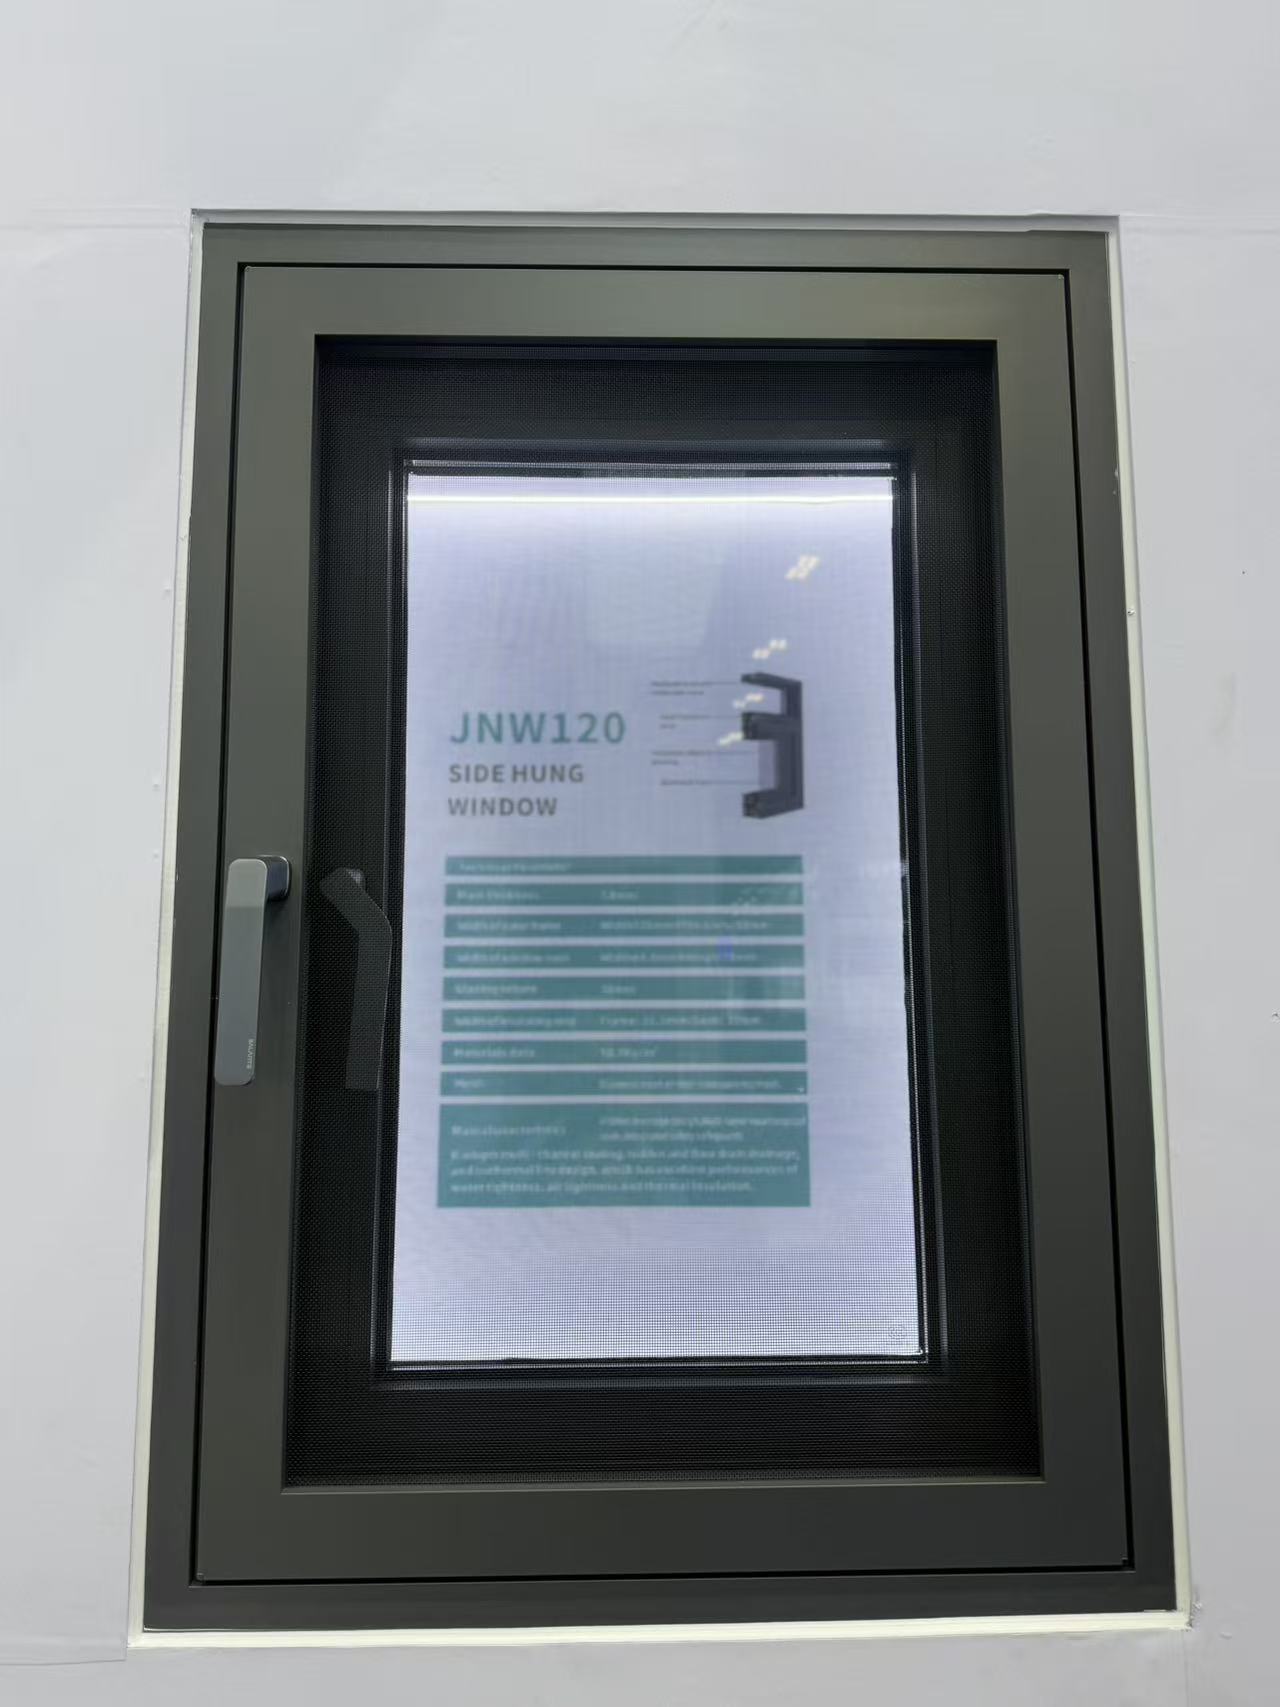
What is the average lead time for a 40ft container of standard aluminum casement windows?
Are there any extra tooling fees if my decorative profile order doesn’t meet the MOQ?
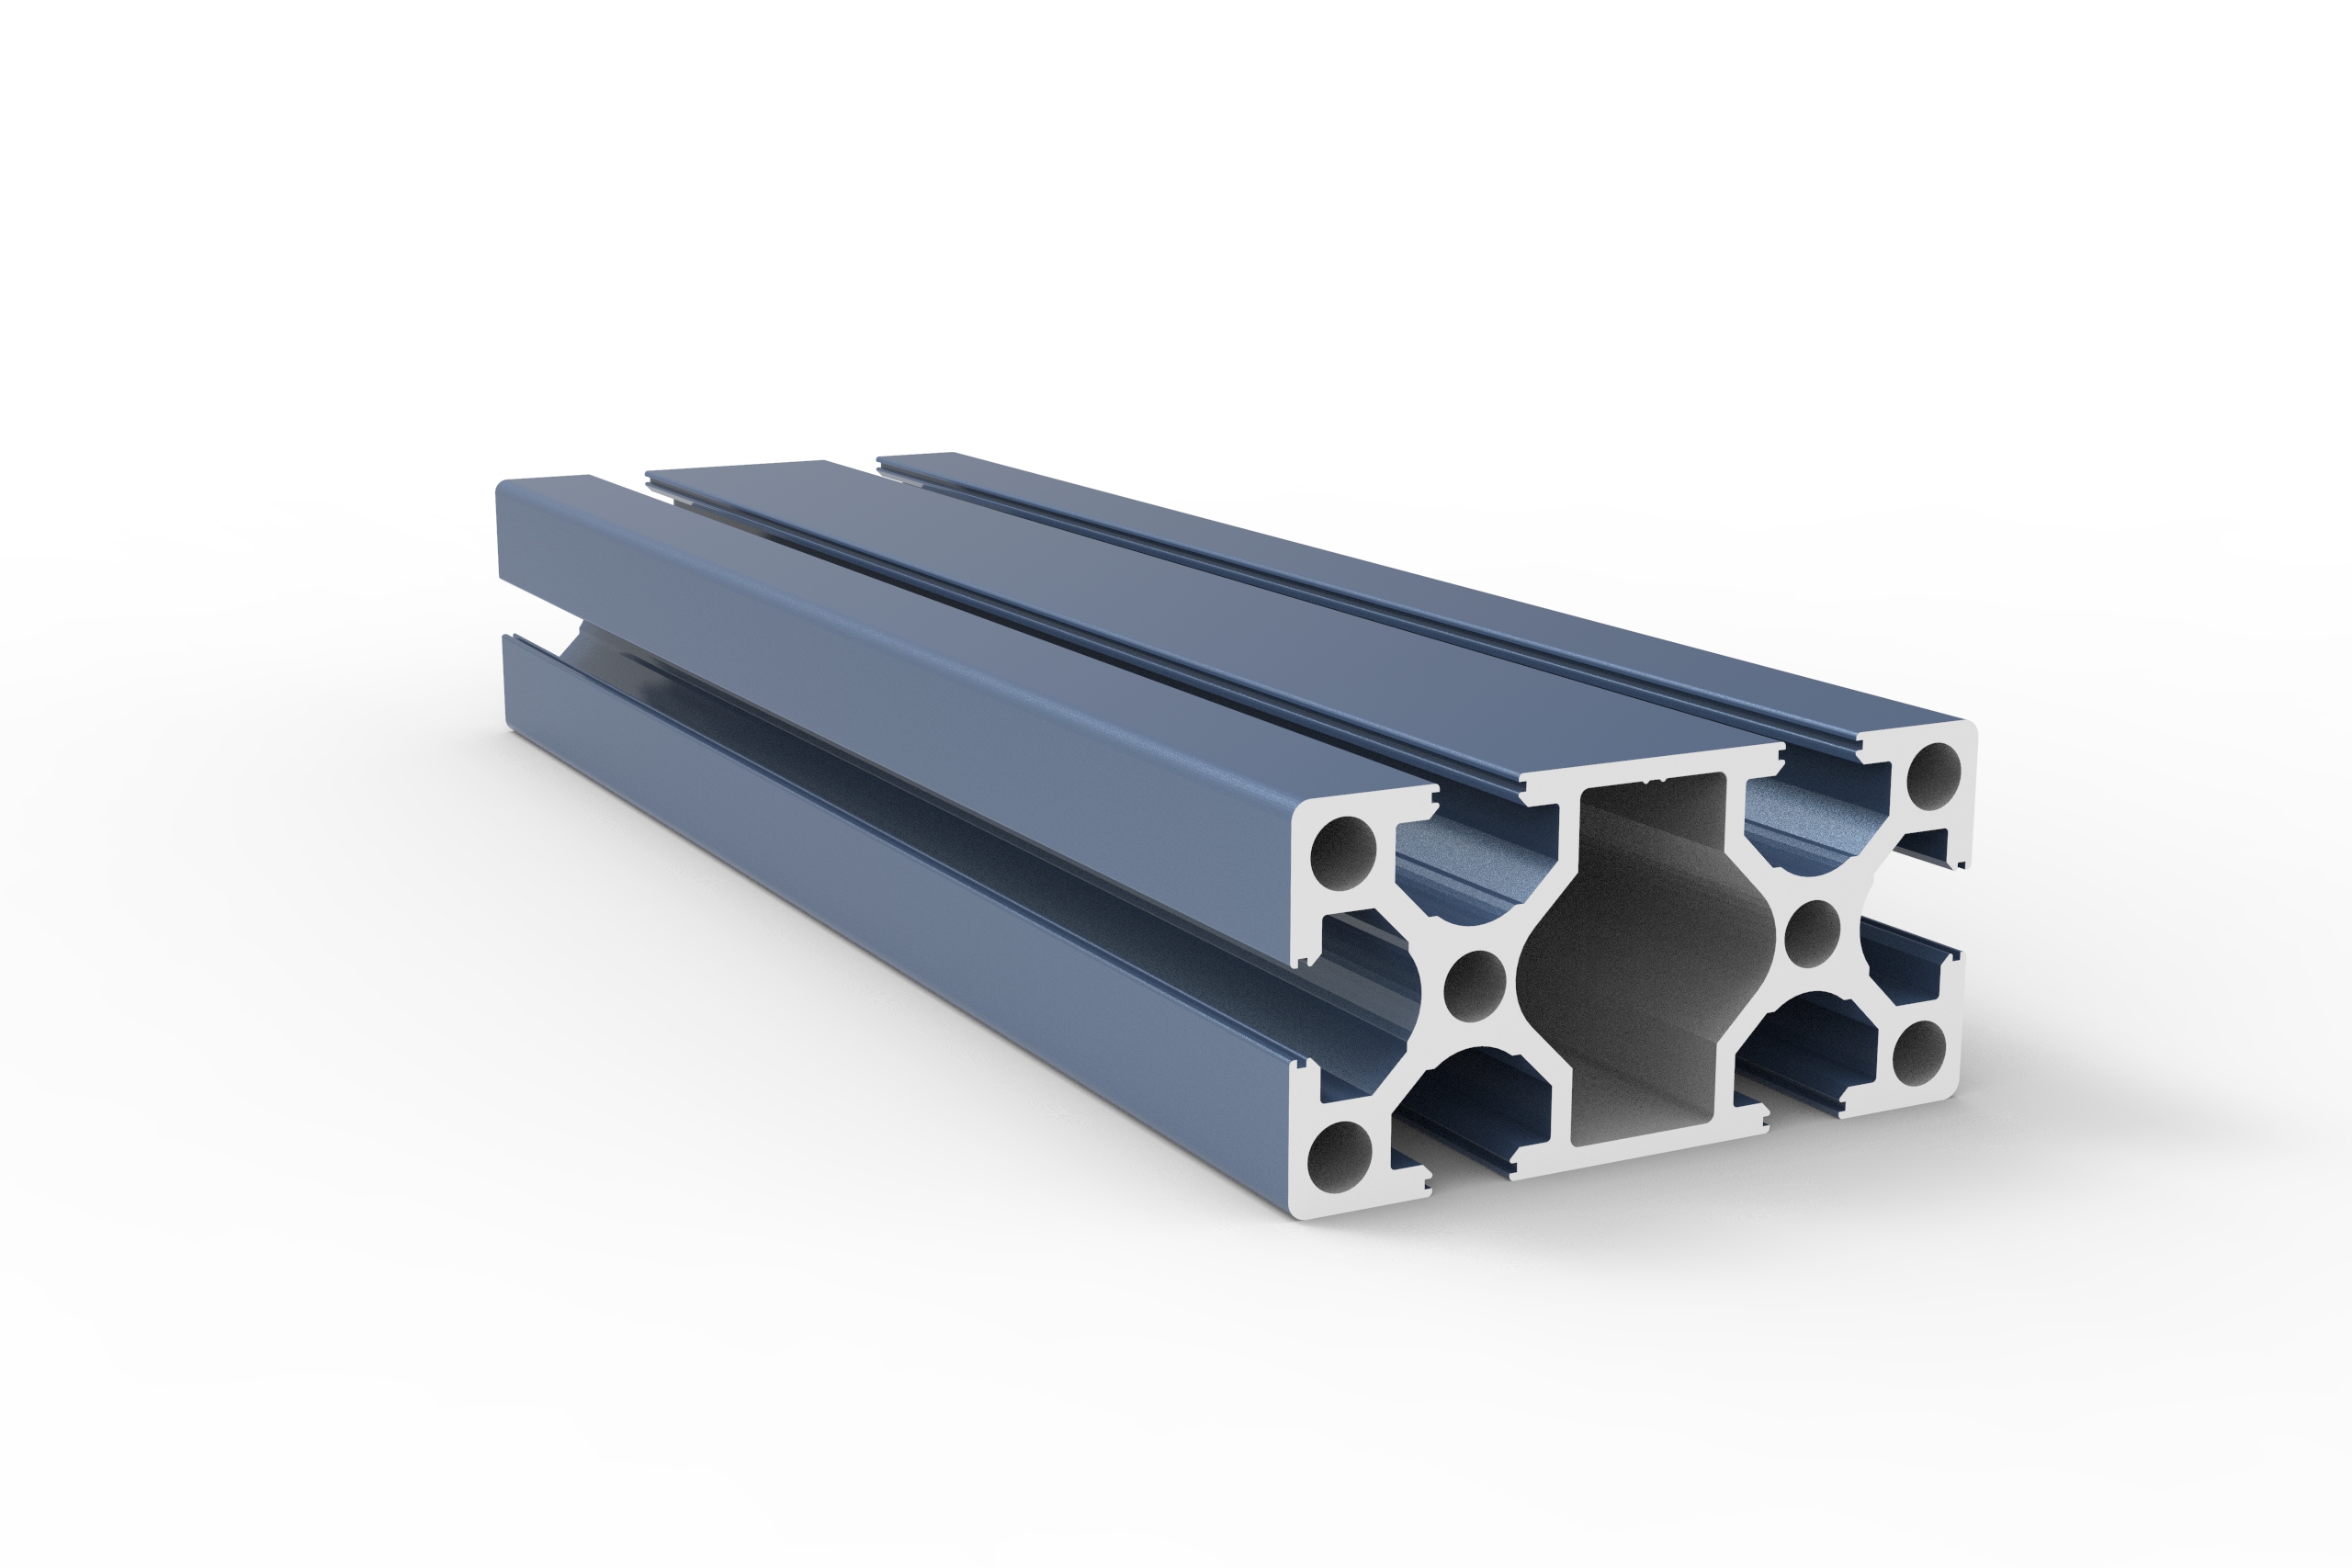
Can I get 3D printed prototypes of custom architecture profiles before committing to mold tooling?
How is smart glass technology being integrated into modern residential sliding door units?
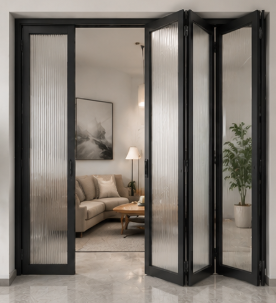
What options do you have for customizing the threshold height of an aluminum floding door?
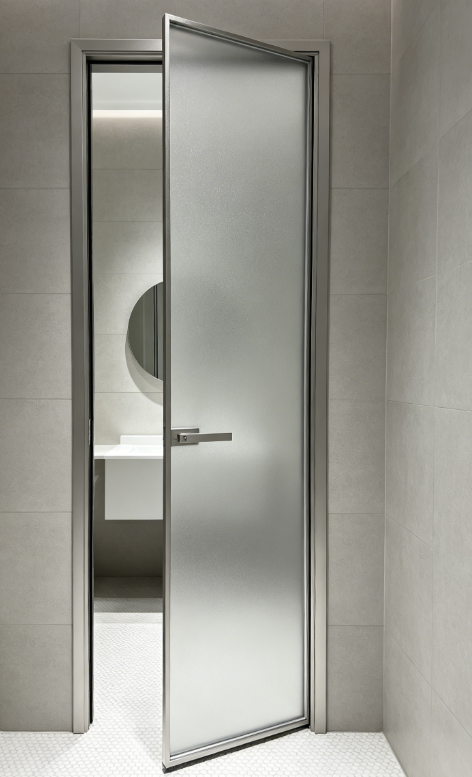
What thermal break technology should I look for in a heavy-duty aluminum casement door?
What quality control processes do you perform on shutter hardware before final assembly?
Do you offer DDP shipping terms for awing window orders delivered to our warehouse?
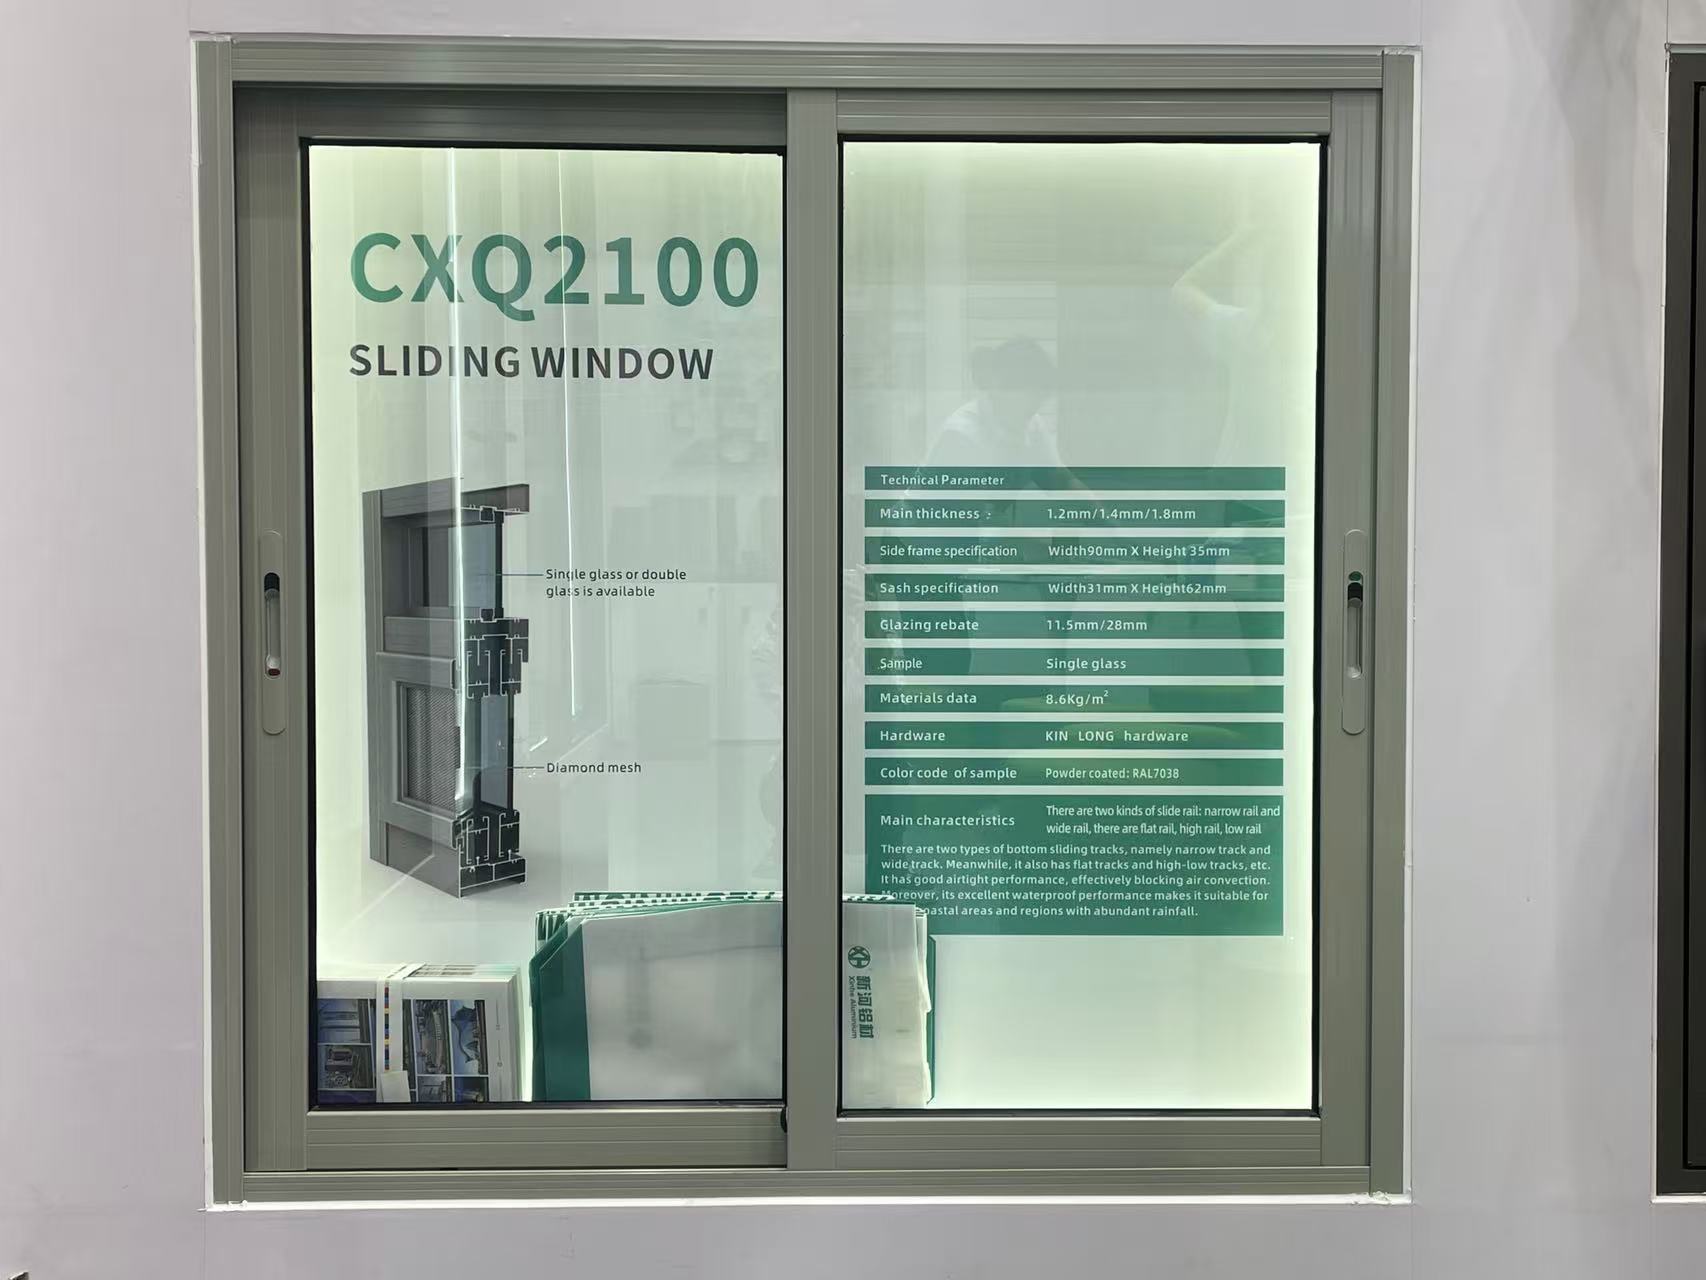
Is it possible to order a fully functional sliding window sample for mock-up testing?
Do you provide replacement hardware if the casement window hinges fail within 5 years?
How do you handle claims for decorative profile items damaged during transit?
What is the standard MOQ for custom-extruded aluminum industrial profile orders?
How does the order volume affect the per-ton price of custom architecture profile designs?
What is the warranty period for the rollers and tracks on your heavy-duty sliding doors?
How can we secure our deposit when purchasing high-value custom floding doors from a new supplier?
Can your factory match custom anodized colors for decorative profiles based on physical samples?
Is there a lighter alternative to aluminum industrial profile structures for robotics?
What payment security measures do you have for custom architecture profile tooling fees?
Can I order a sliding door with custom grid patterns between the glass panes?
How do you protect buyers against financial loss if the floding door shipment is delayed?
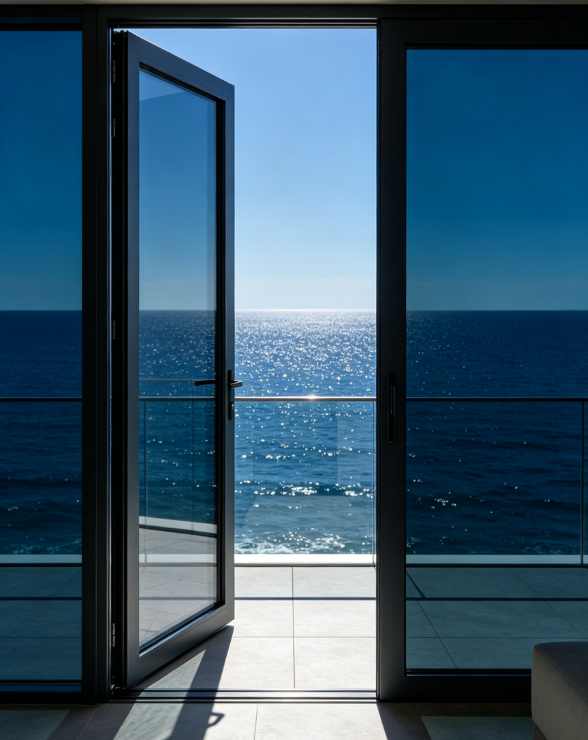
Are slim-frame aluminum casement door designs becoming more popular in modern offices?
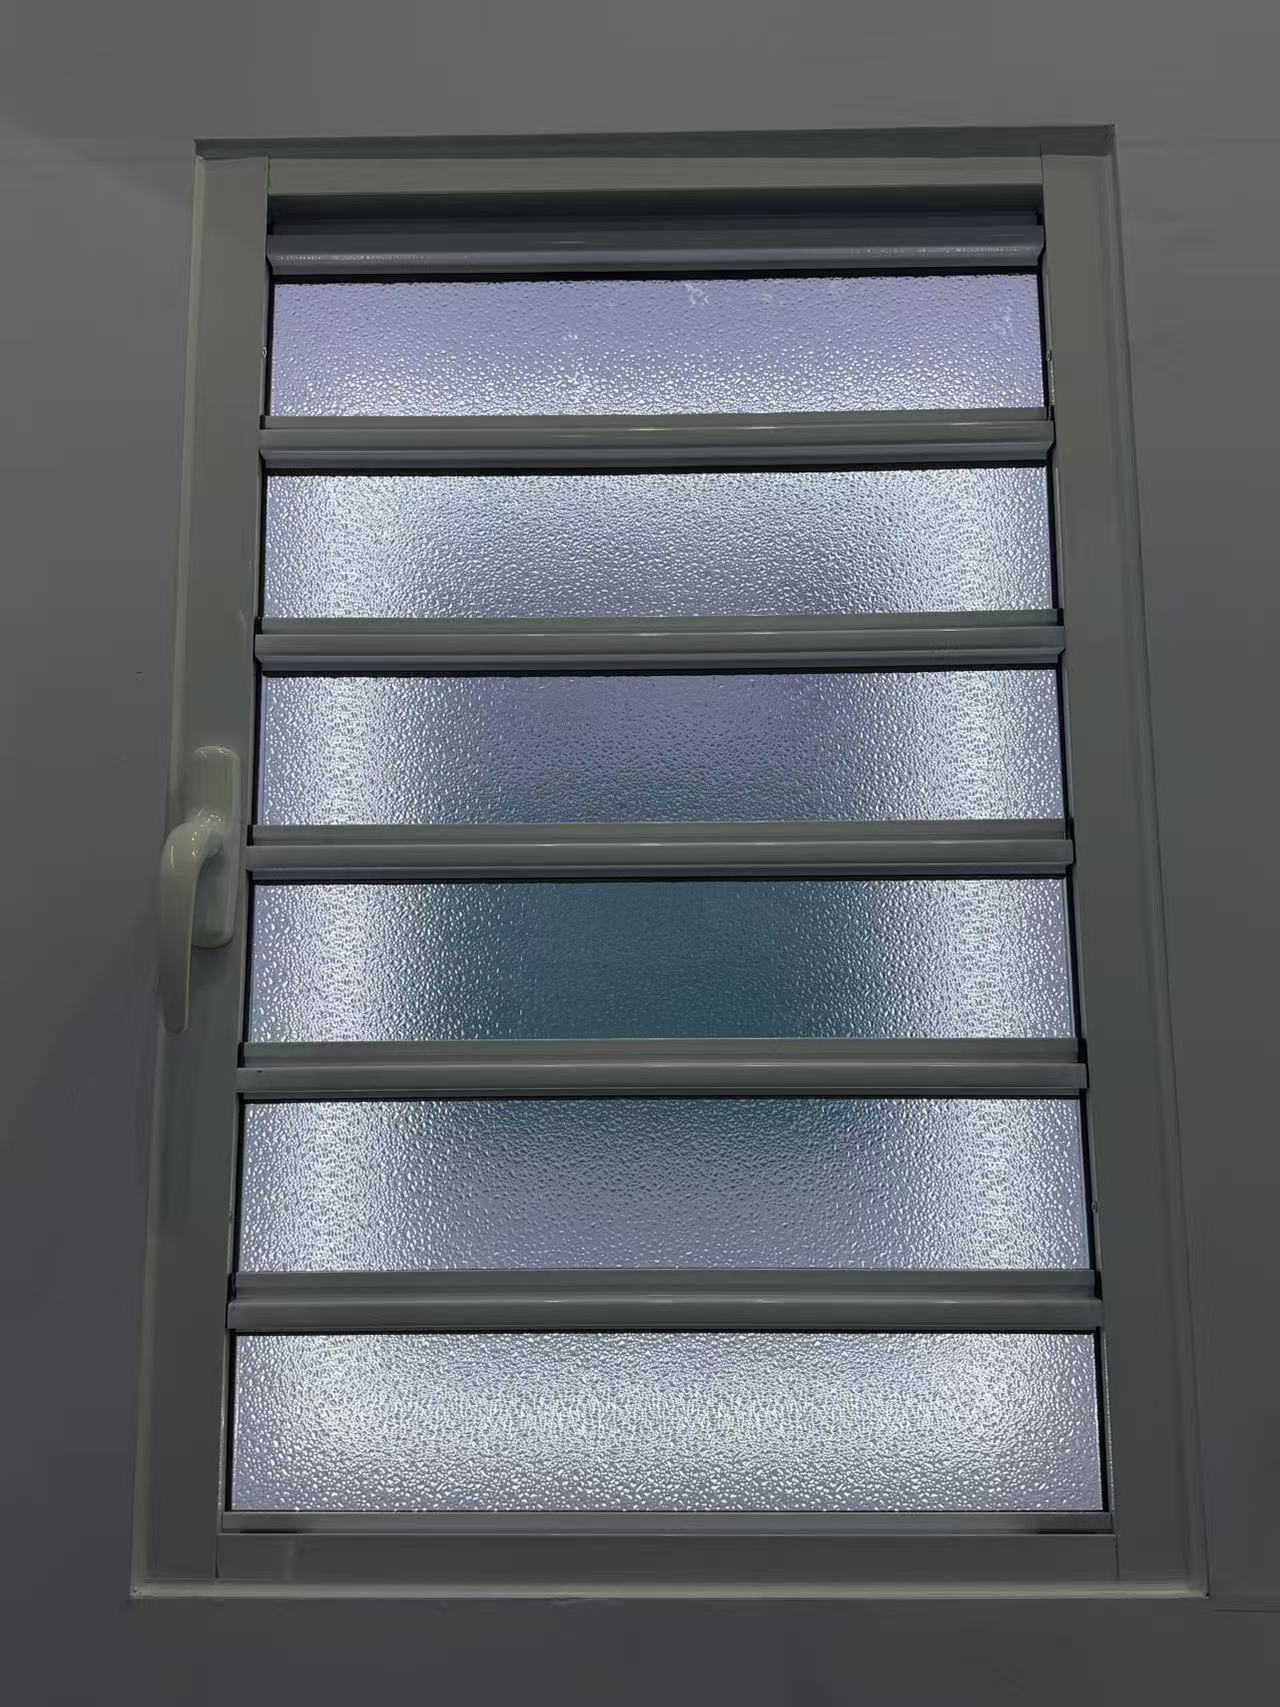
What is your policy for replacing shutter components that arrive with color mismatch?
What kind of remote technical support do you offer for sliding window installation?
What is the maximum safe size for a top-hung awing window in commercial projects?
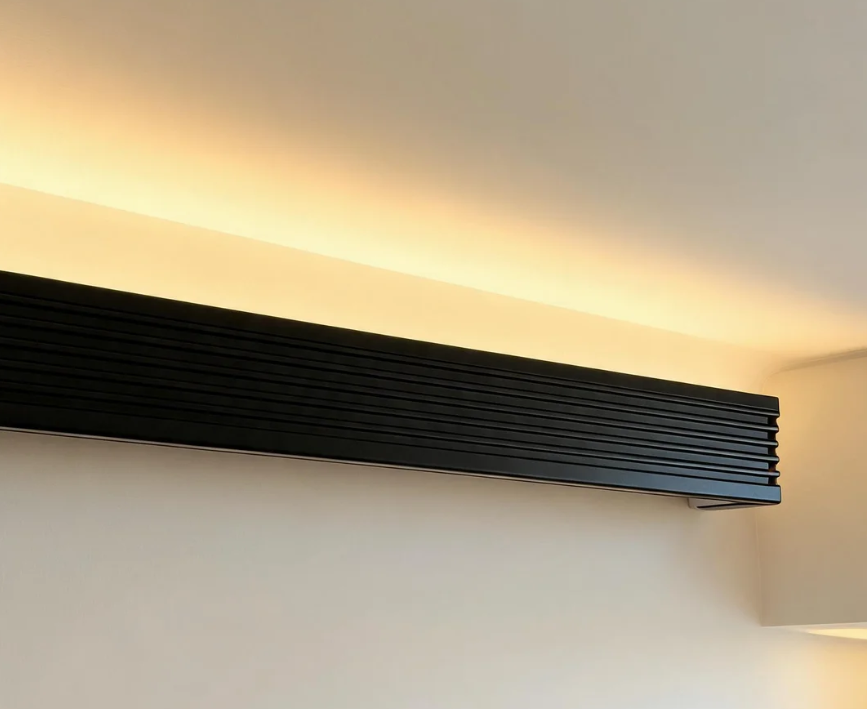
What environmental management standards does your decorative profile plant follow?
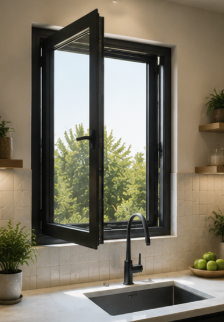
What is the standard lead time for producing a 40ft container of casement window orders?
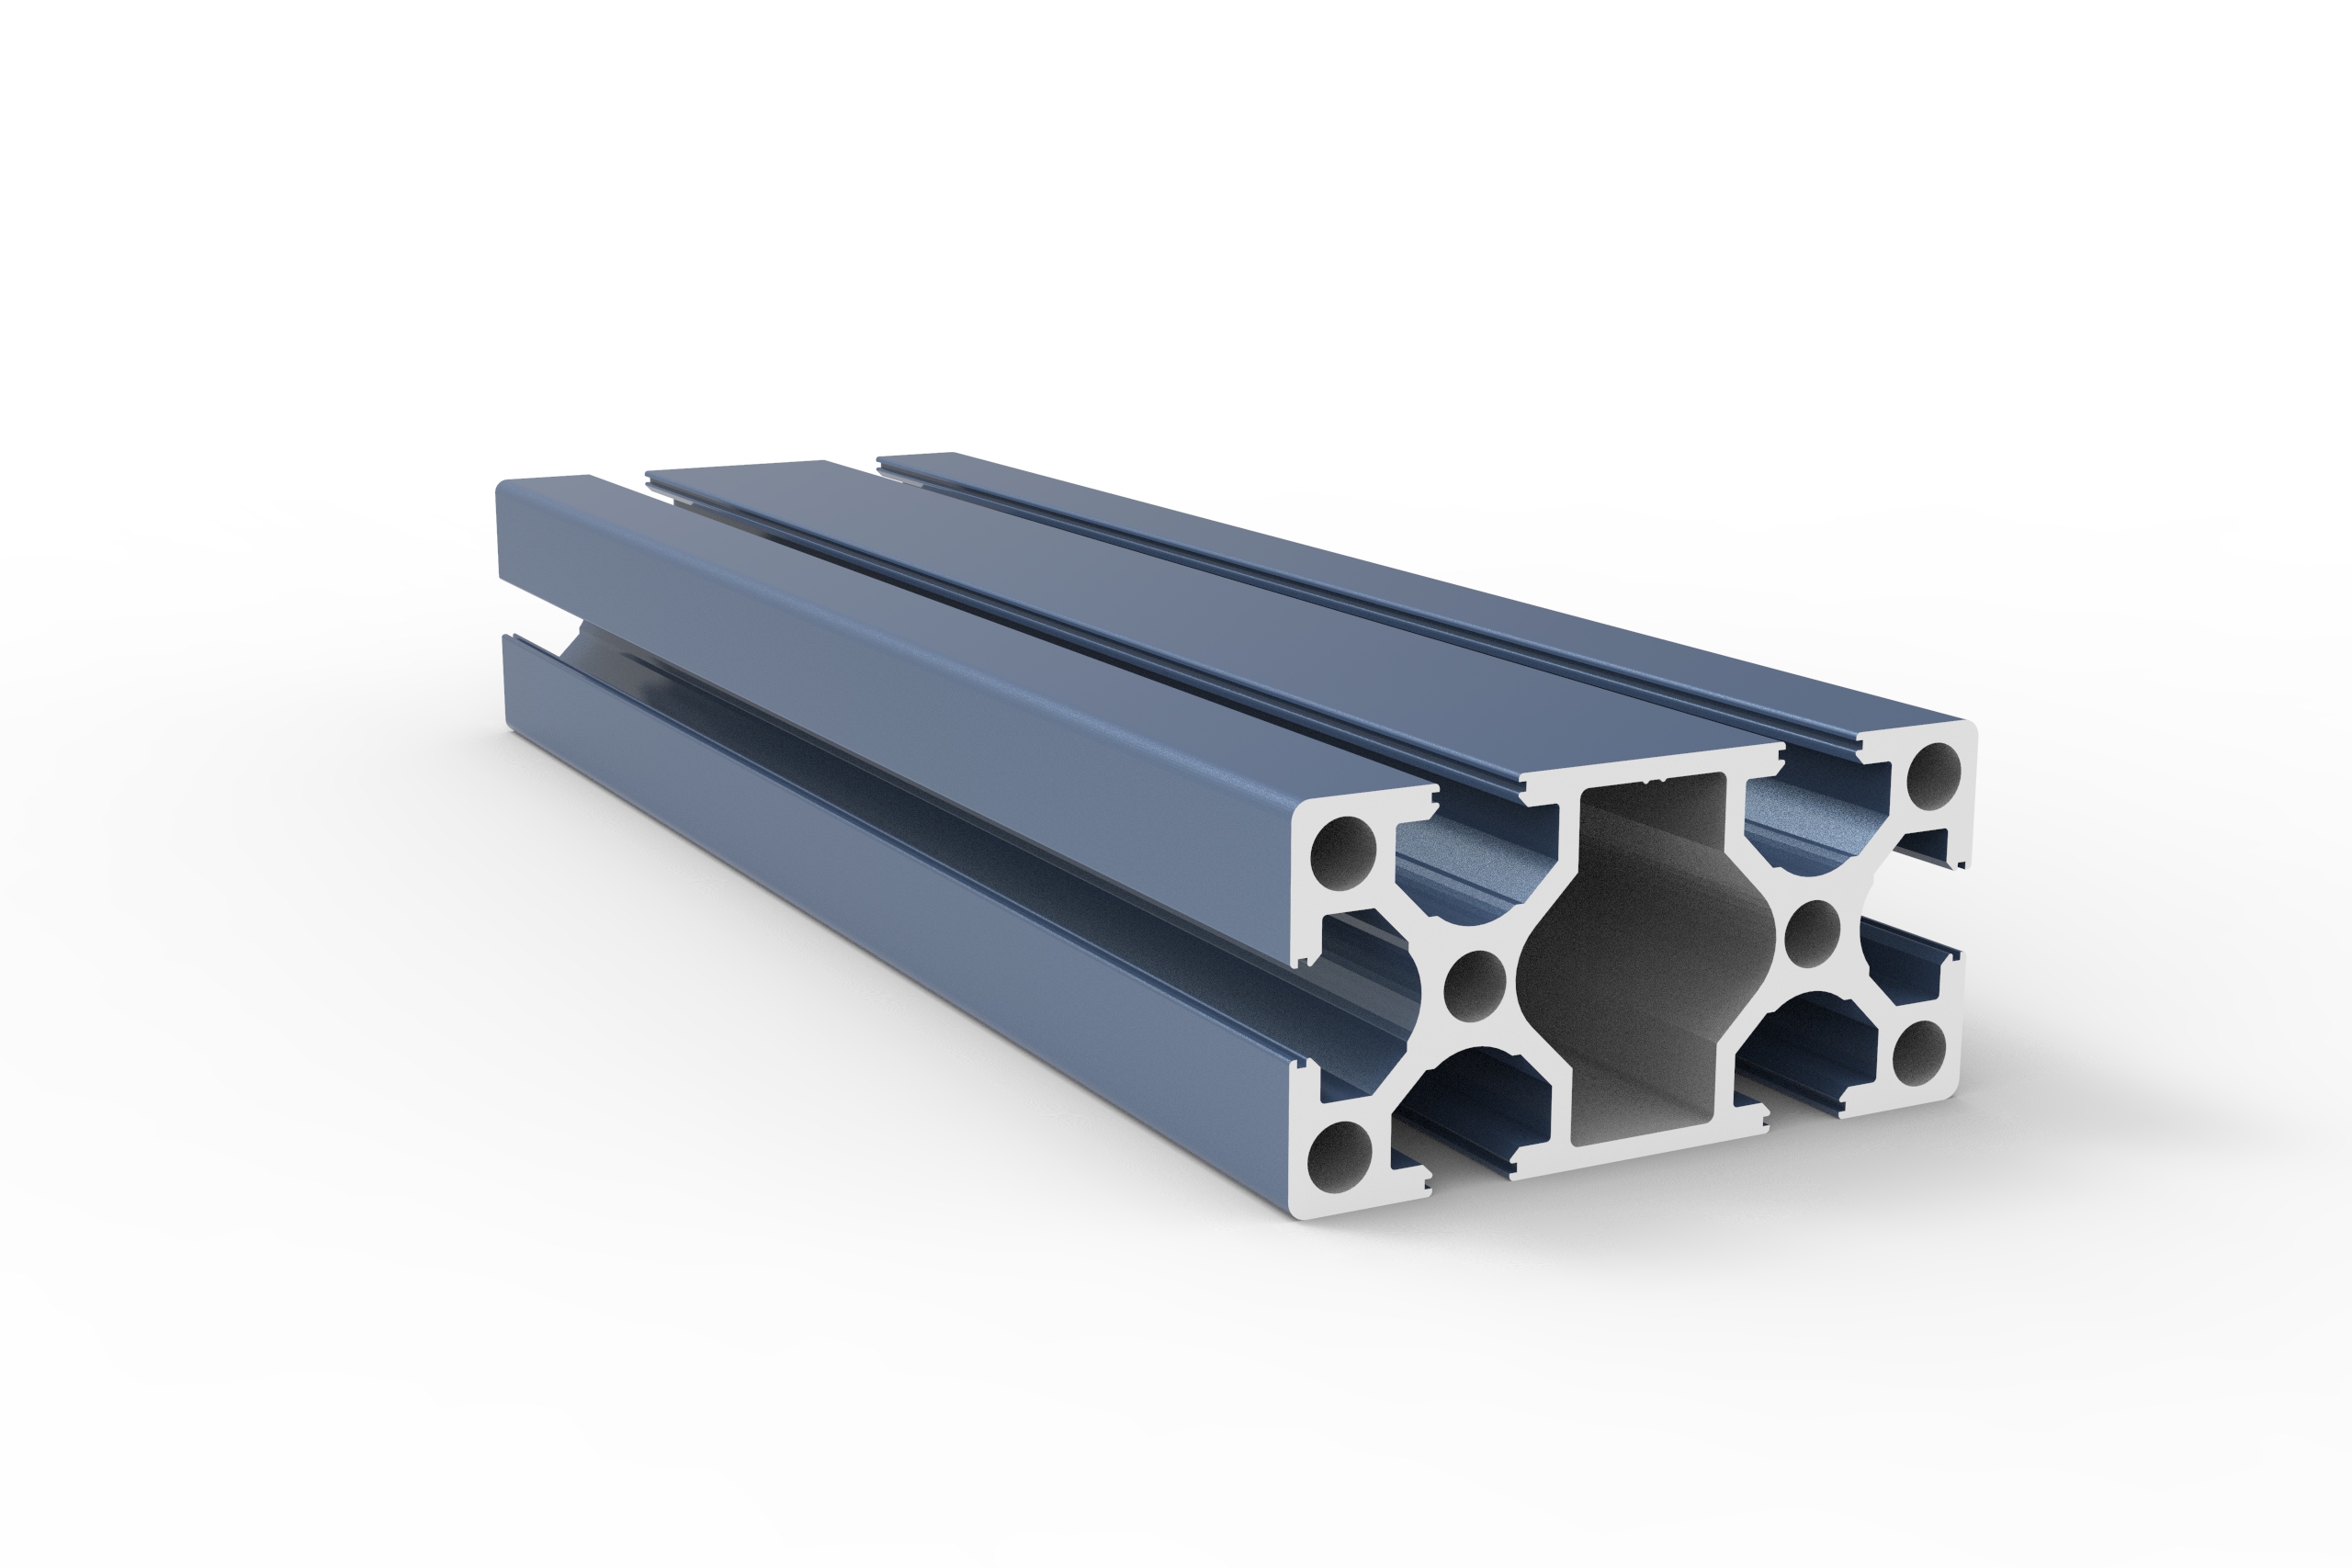
What is the warranty period for the anodized finish on your industrial profile?
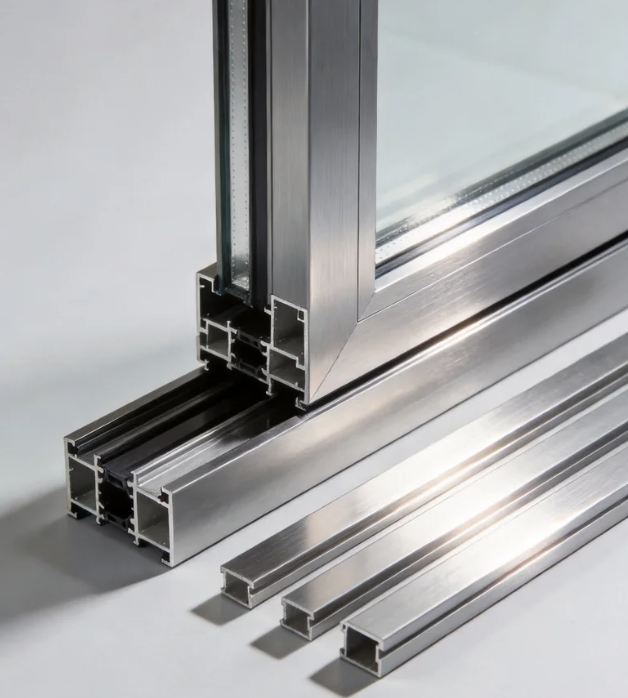
What are the latest eco-friendly trends in architecture profile manufacturing?
What is the average wholesale price per square meter for double-glazed sliding door systems?
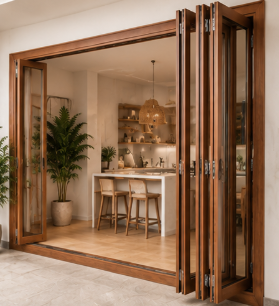
How do I calculate the structural load requirement for a 5-panel exterior floding door?
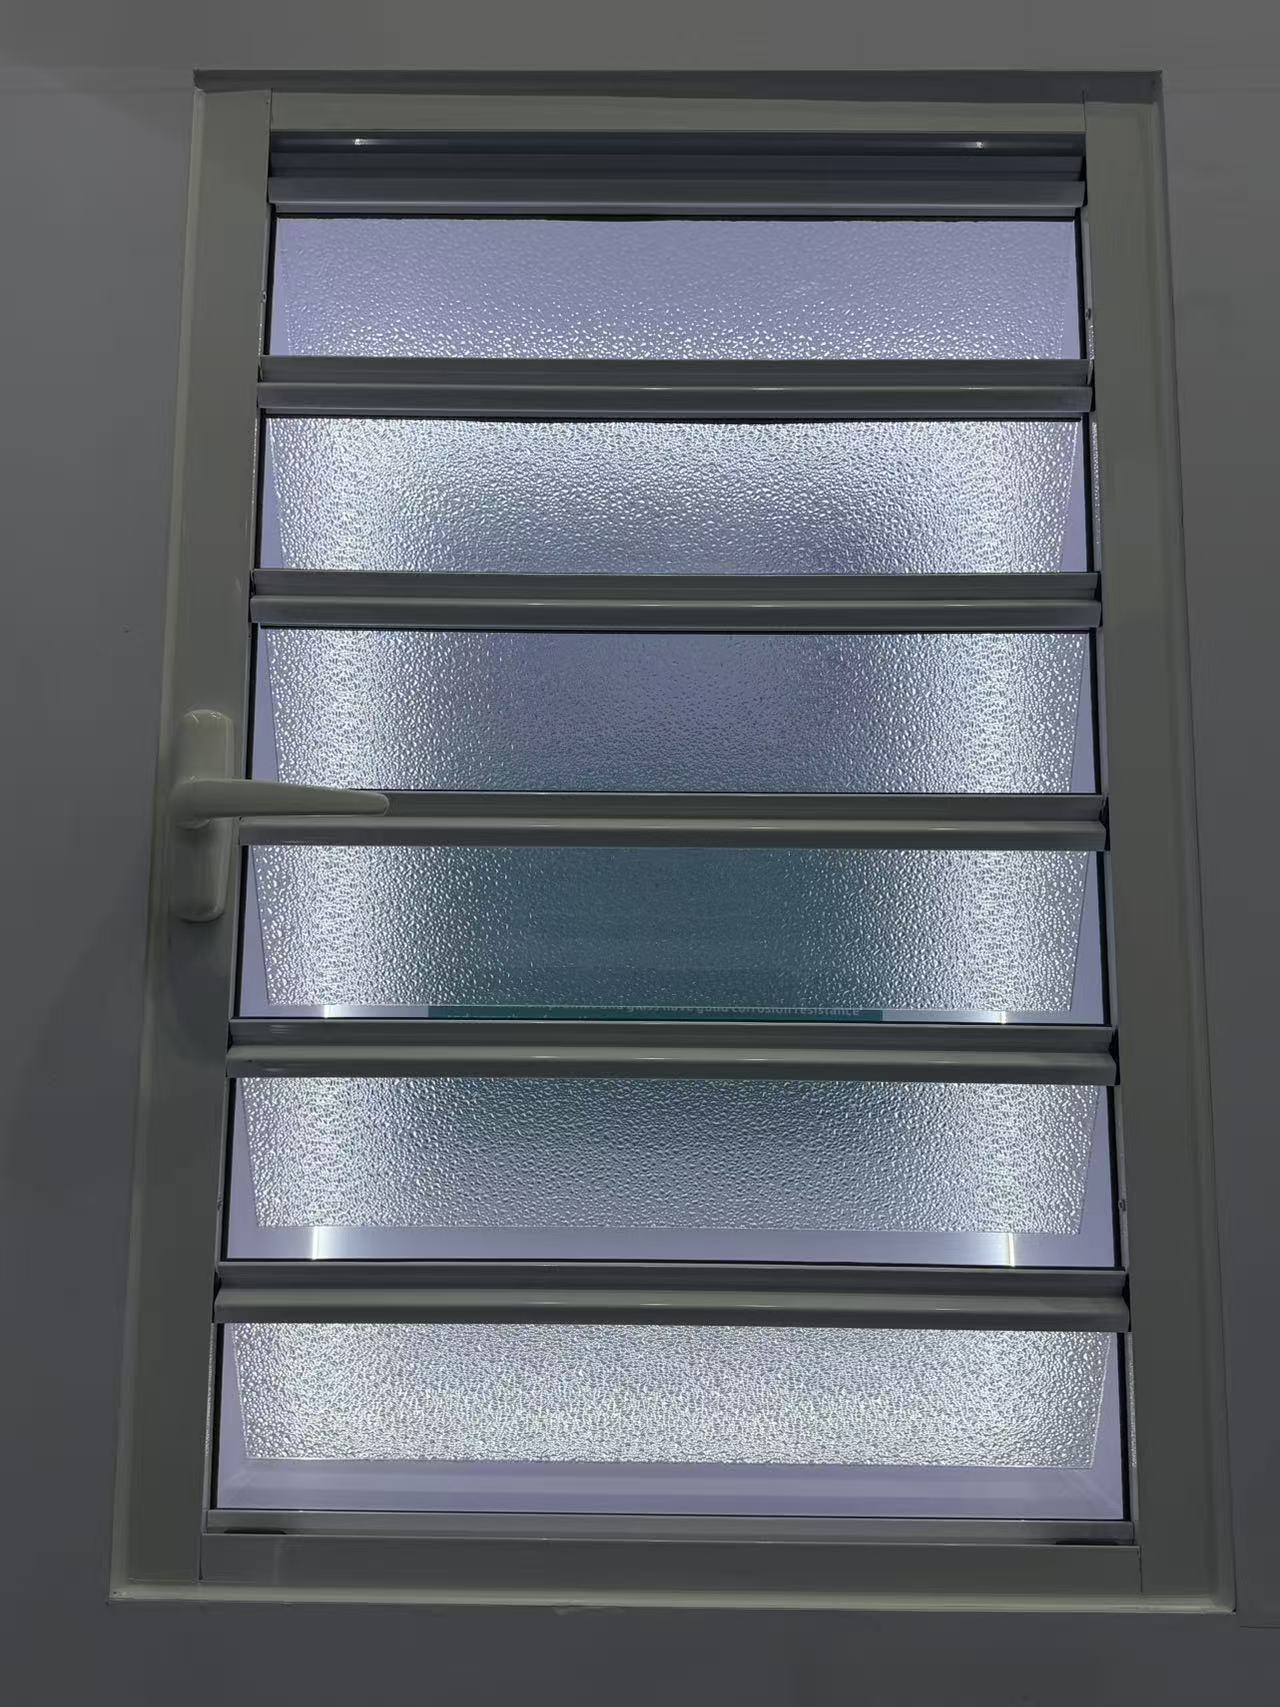
Do your exterior shutter systems comply with Florida building codes for hurricane protection?
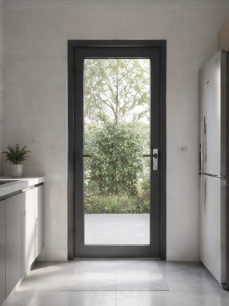
Do you offer Letter of Credit (L/C) payment options for casement door bulk orders?
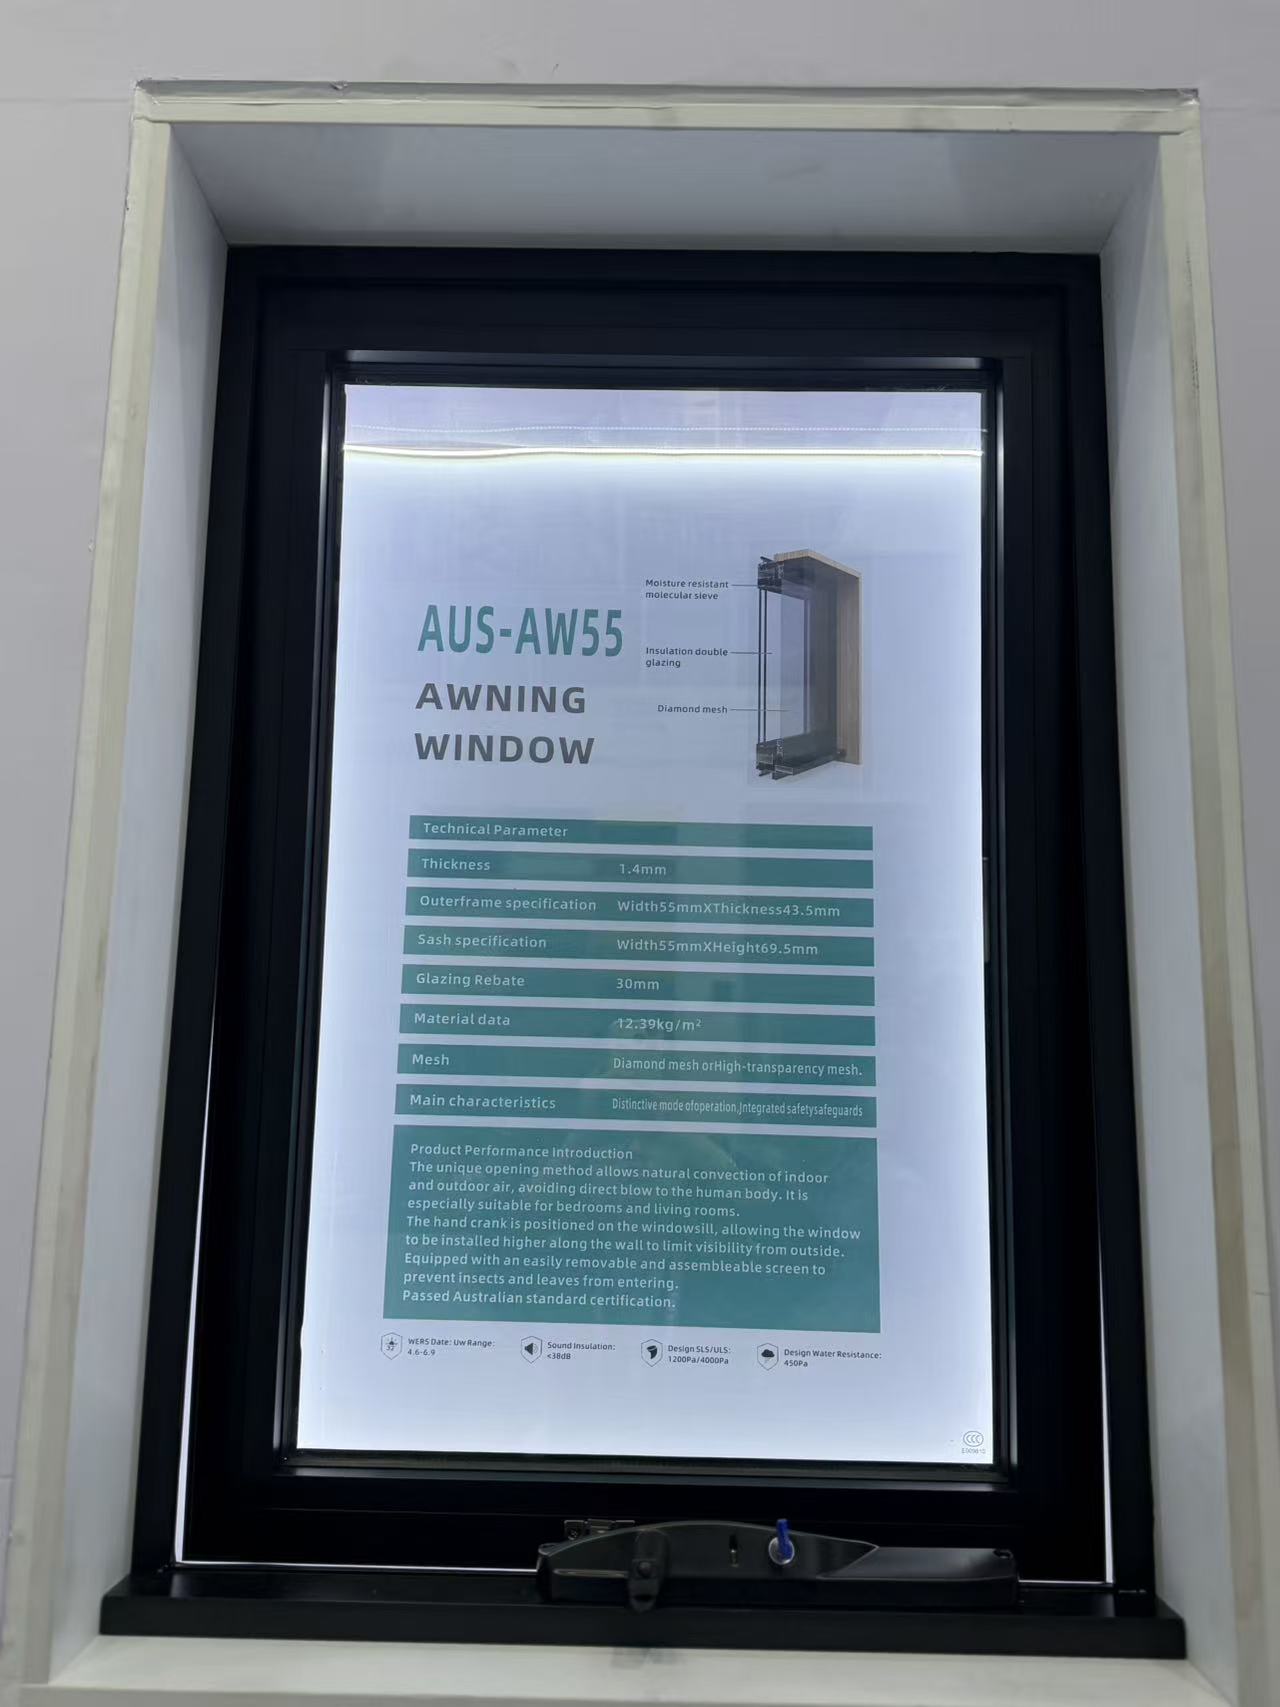
Which water tightness certifications are required for importing an awing window to Europe?
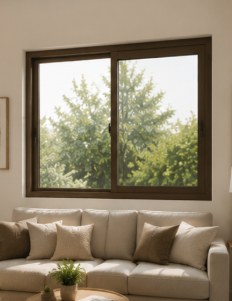
Do you allow virtual factory tours to inspect the sliding window assembly line?
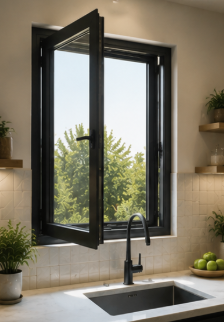
What is the typical MOQ for ordering standard-sized aluminum casement window units?
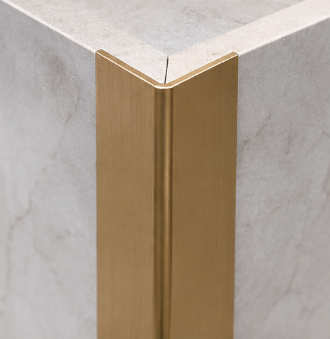
How long does it take to receive a physical sample of a gold-anodized decorative profile?
How do I choose the right alloy grade for architecture profiles in high-rise coastal buildings?
How do I choose the right track and roller specs for heavy-duty commercial sliding doors?
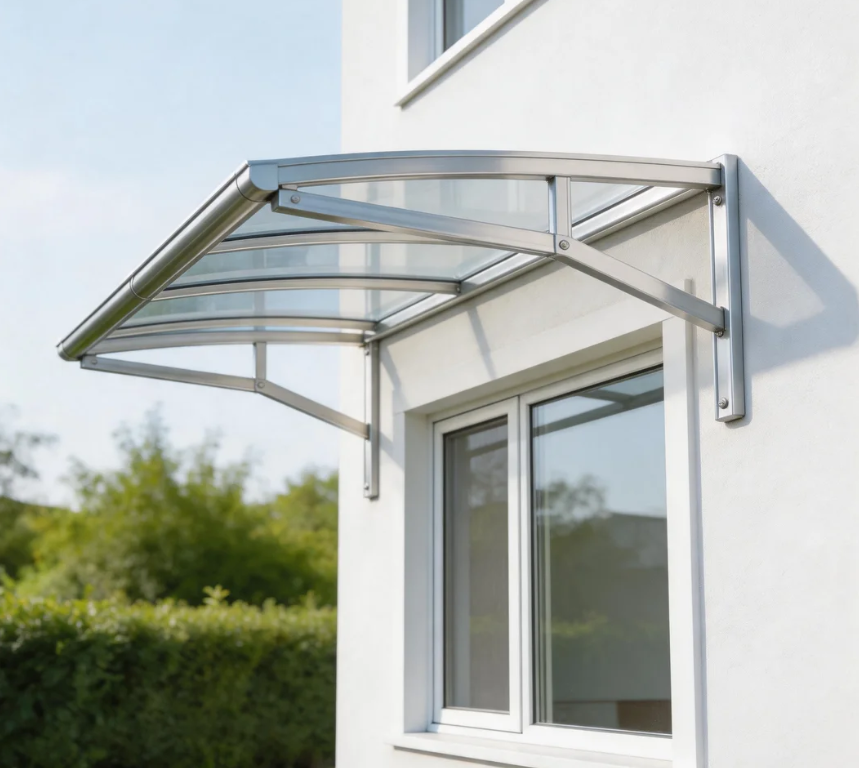
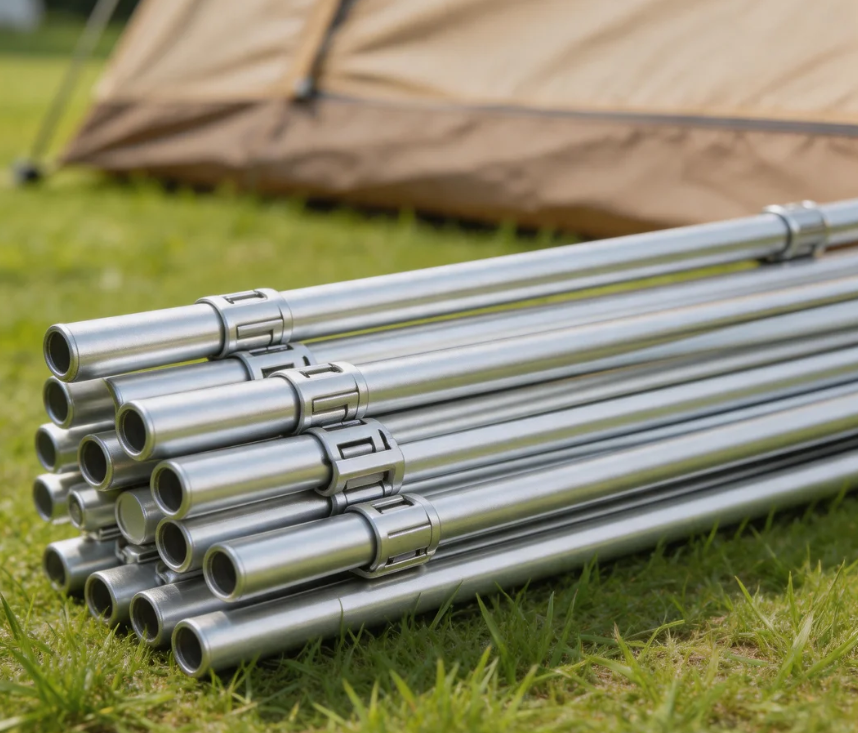
The core advantages of using aluminium profiles for the canopy
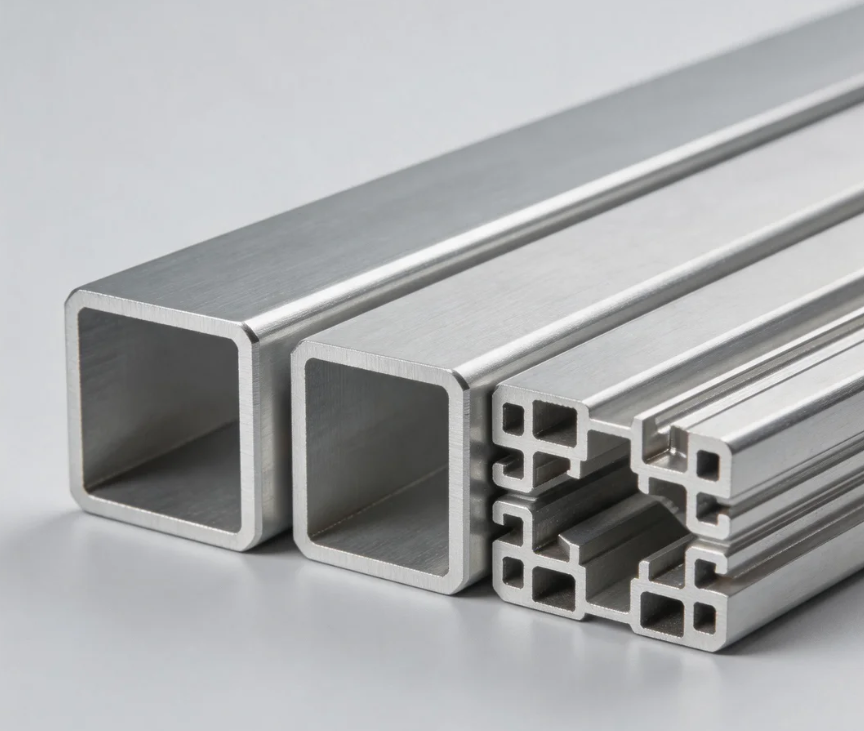
International demand: Dual drive by new energy and infrastructure
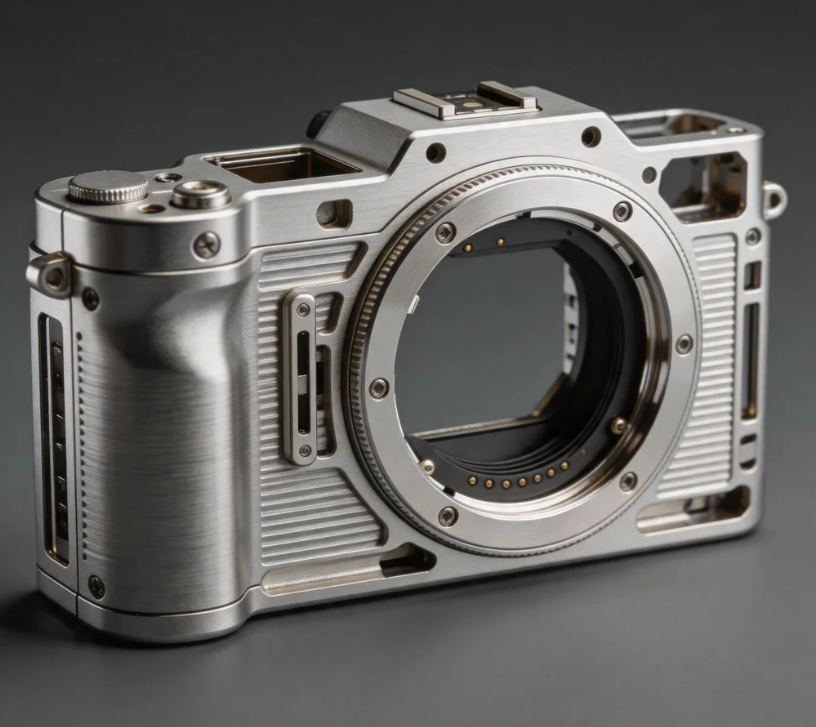
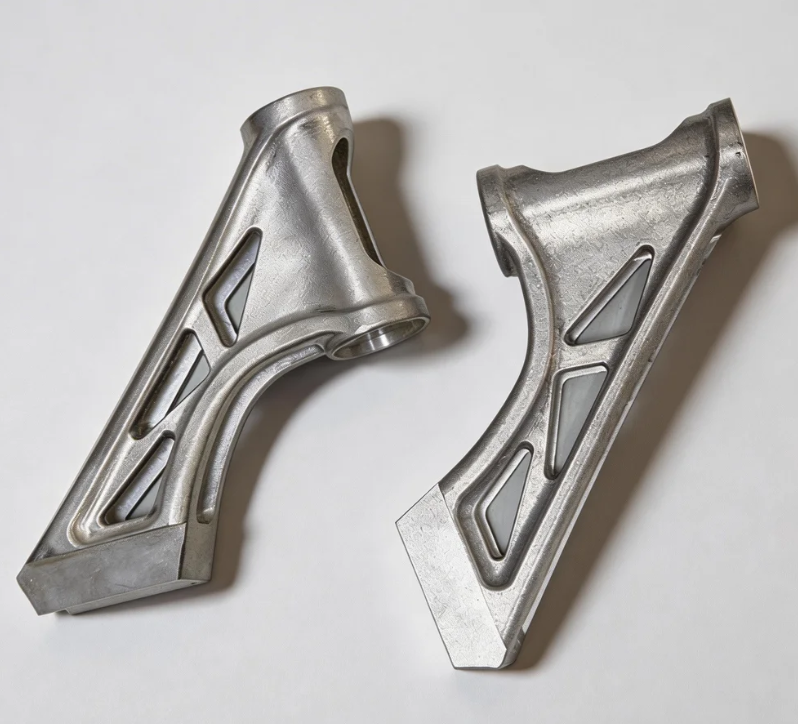

The advantages of using aluminium profiles to manufacture robot arms
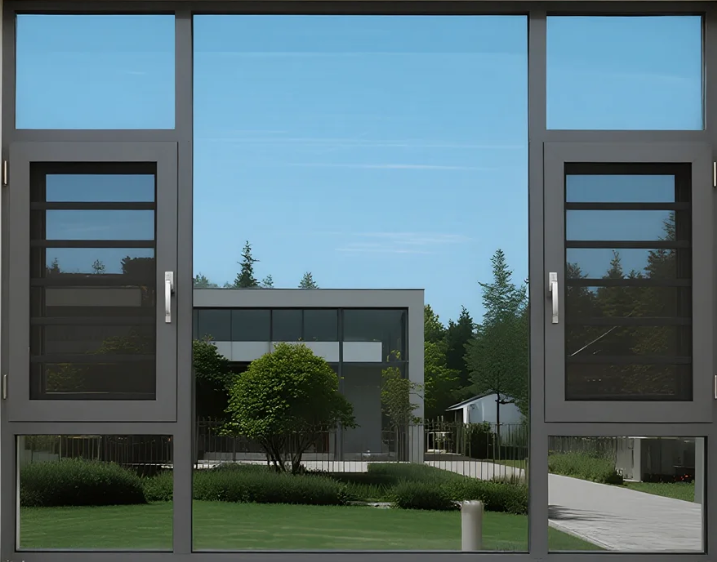
The advantages of using aluminum profiles for door and window frames
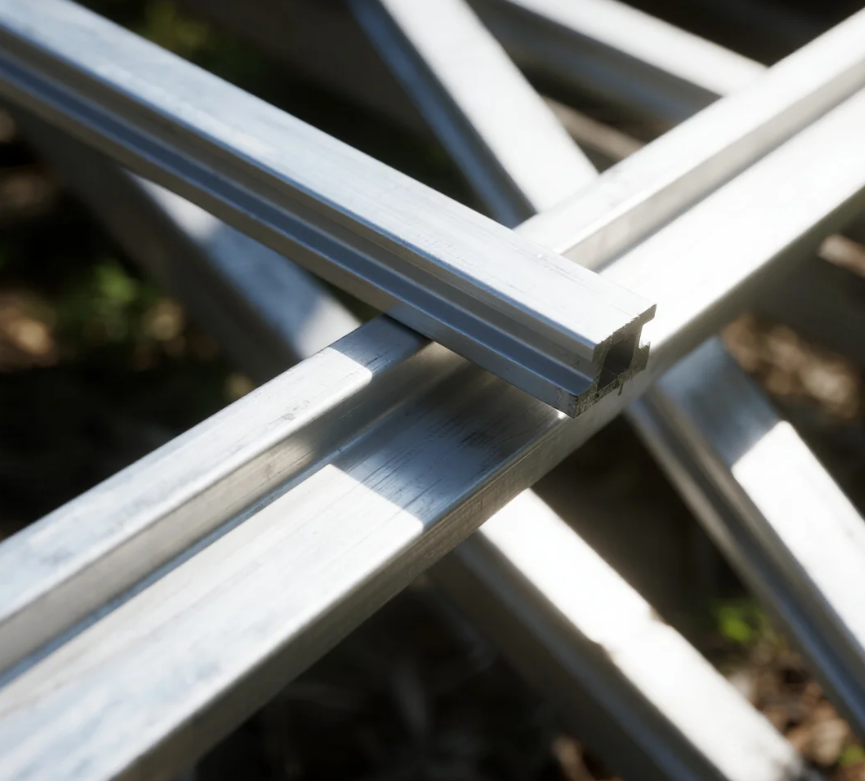
The impact of the conflict between the United States and Iran on the price of aluminum
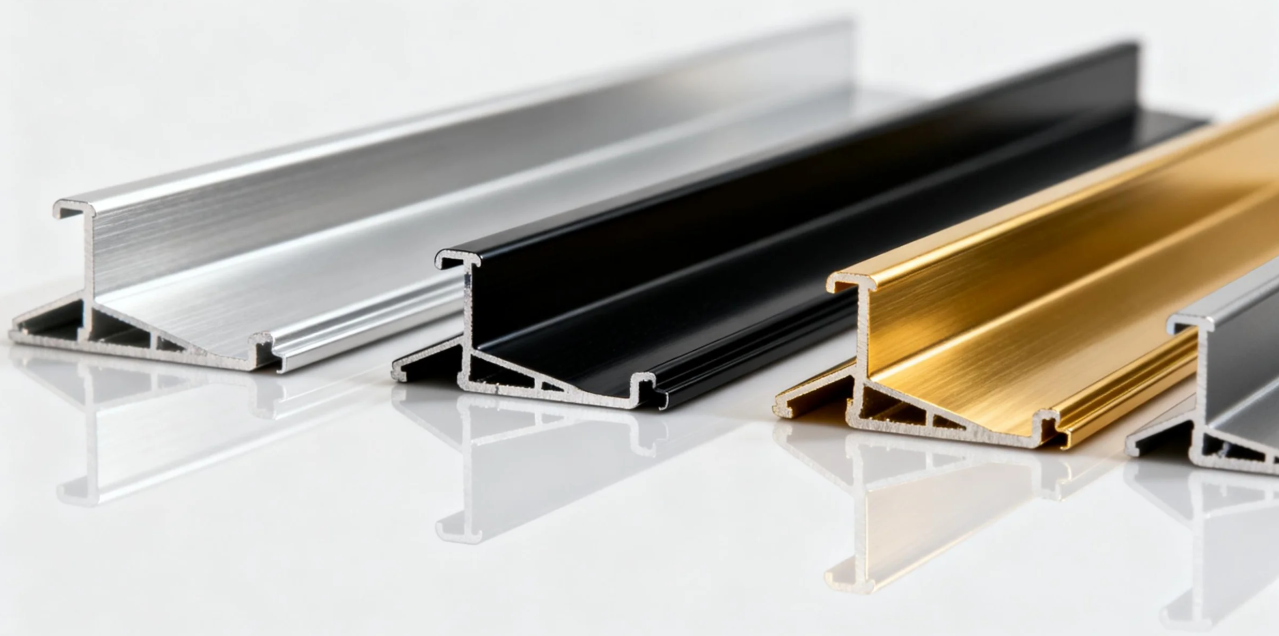
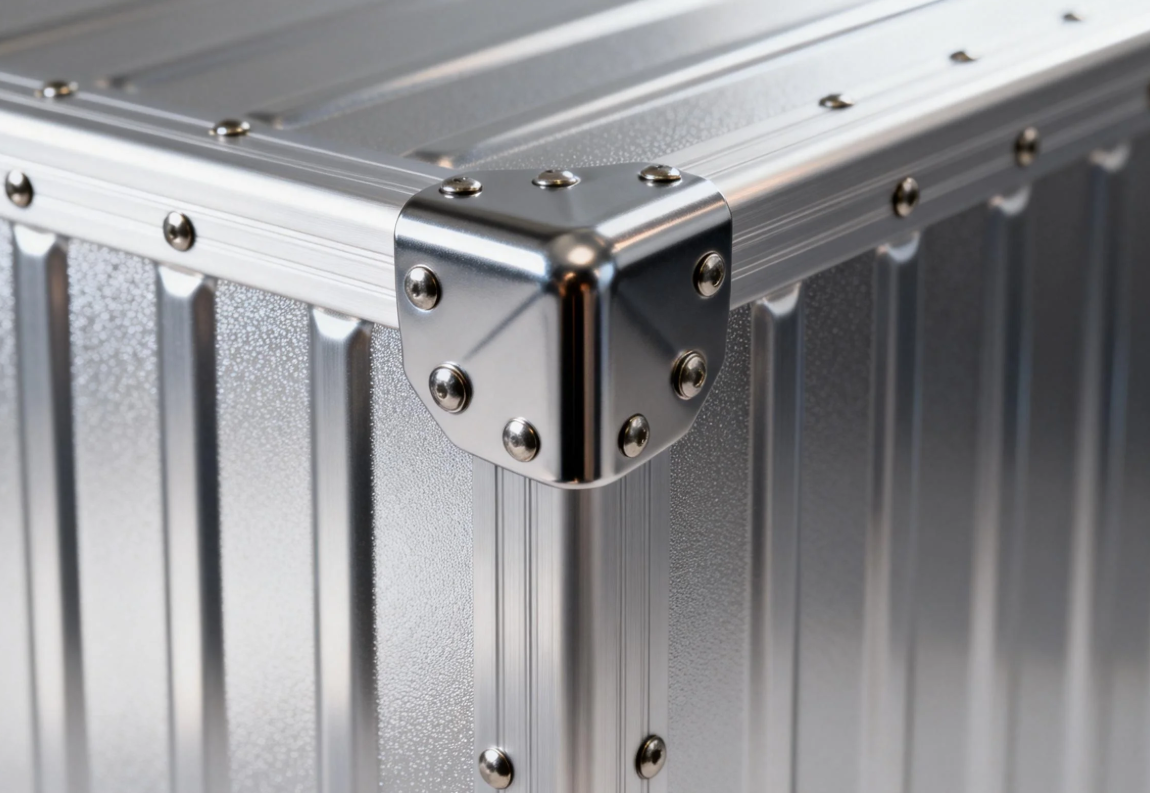
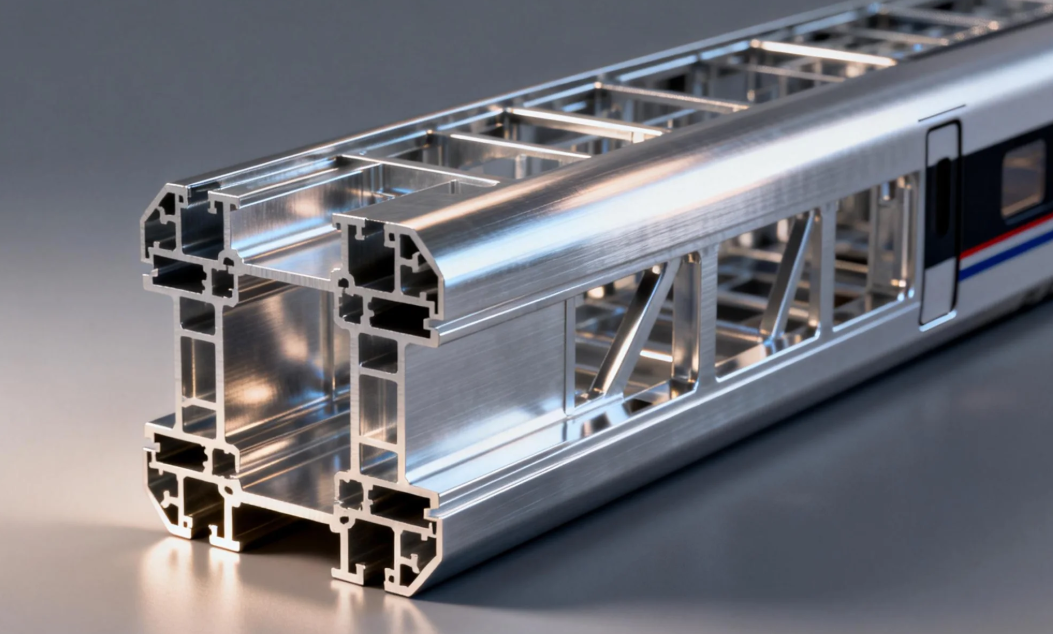
The advantages of using aluminium alloy for the main structure of high-speed train carriages




Methods for distinguishing Indoor and Outdoor Aluminium Doors
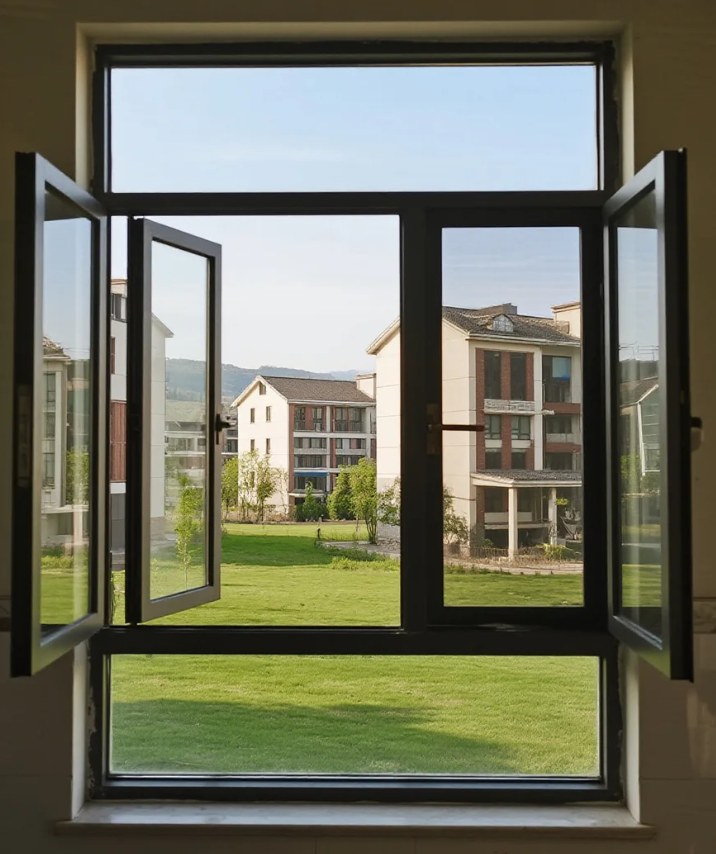
Maintenance methods and tips for aluminium doors and windows
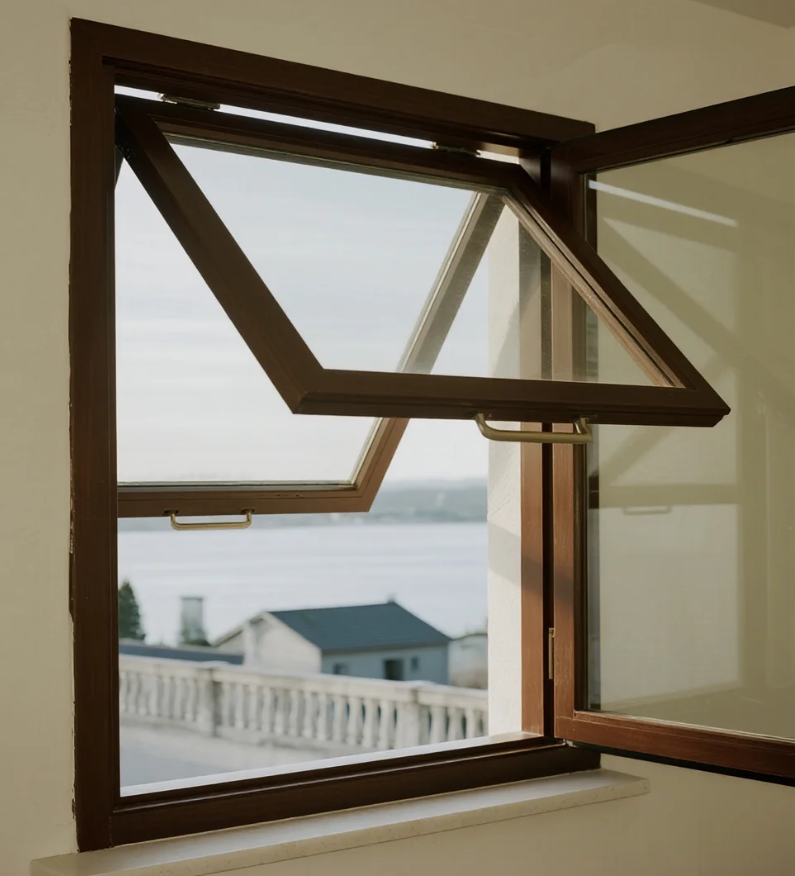
Characteristic of outward-opening and hung aluminium windows

Xinhe Aluminium Research: 7.14-7.18 Analysis of Aluminium Prices
Seven Benefits Of Using Aluminium Profiles In Curtain Wall Systems
The Application of Aluminium Profiles in New Energy Vehicles
The Composition and Application of Series 6 Aluminium Alloys
Top 5 Benefits of Using LED Aluminium Profiles in Modern Lighting
A Complete Guide to Aluminium Frame Profiles for Modern Structures
Exploring the Strength and Versatility of Aluminium Extrusion Profiles
How to Choose the Right Aluminium Profile Supplier for Your Project

COMPANY