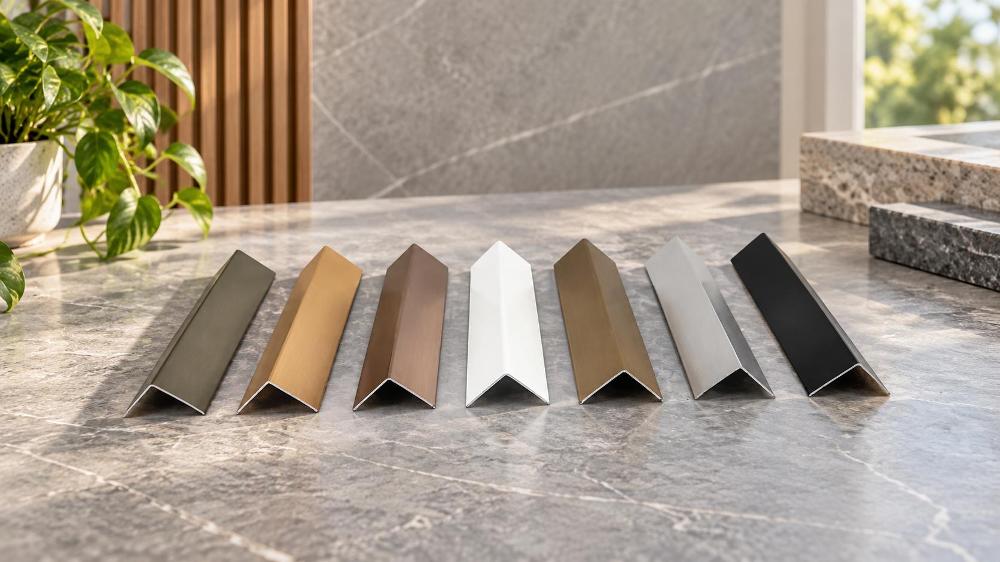
Selecting the right aluminium angle profile requires balancing structural load capacities, spatial geometry, and environmental protection across demanding architectural or industrial environments. An aluminium angle profile serves as an indispensable building block, functioning equally well as a crisp edge guard, a rigid internal bracket, or an exterior perimeter stiffener. Engineers and contractors routinely encounter assembly misalignment, surface oxidation, or structural deflection when cross-sections and alloys are poorly matched to real-world loads.
This technical guide examines how geometry, metallurgical tempers, and modern surface technologies interact, providing actionable criteria to optimize every installation. Readers evaluating an aluminium angle profile for a specific project will find practical guidance on leg configuration, alloy and temper selection, surface finish options, and sourcing considerations throughout the sections that follow.
Cross-sectional geometry directly dictates how an extruded angle responds to torsional stresses, bending moments, and localized mechanical connections. While a simple right-angle profile appears straightforward, subtle dimensional variations between its two legs fundamentally shift its mechanical behavior. Choosing between equal and unequal geometries determines fastener clearance margins, assembly stiffness, and whether dead weight can be eliminated without compromising load thresholds.
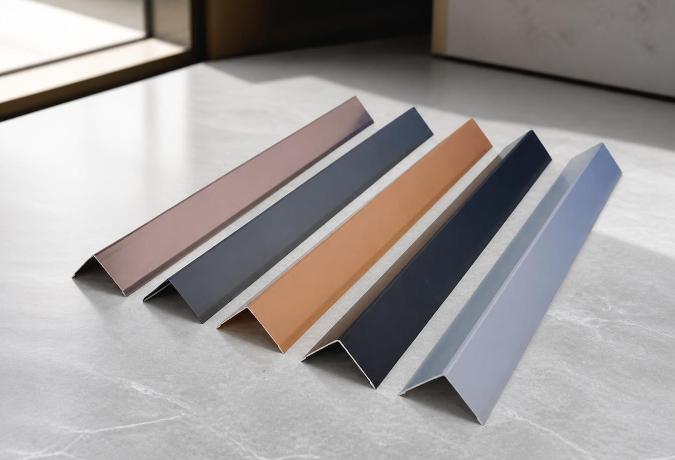
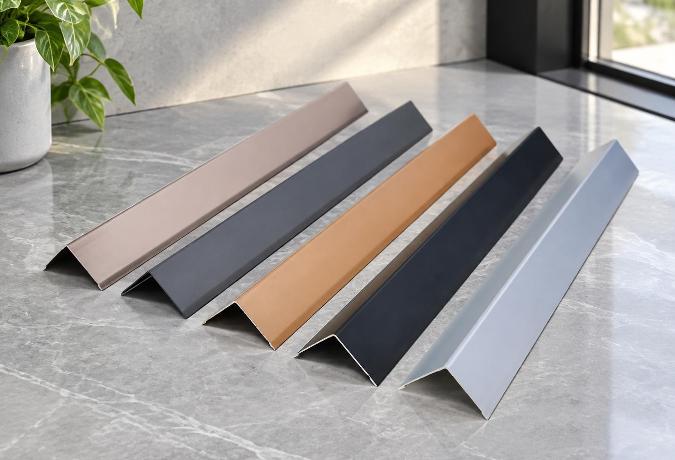
Equal leg profiles feature two identical flanges oriented at precisely ninety degrees, providing geometric symmetry. This symmetry allows for identical contact widths on both mating surfaces, simplifying connection design in symmetrical perimeter framing. Designers should use the calculated section properties for the actual profile cross-section and loading direction when performing structural analysis.
In standard corner reinforcement, equal leg profiles provide uniform contact areas on adjacent substrates. When installed along vertical drywall corners or cabinet perimeters, the matching leg dimensions allow consistent fastening patterns on both sides. Actual load distribution depends on fastener placement, connection stiffness, and applied loads, which should be verified through structural calculations for critical assemblies.
Equal sections also simplify fabrication workflows by eliminating handedness during cutting and miter alignment. Assembly technicians can rotate or flip sections along the profile axis without altering center-to-edge hole distances, which speeds up modular framing assembly and reduces the chance of mismatched parts arriving on site.
Unequal leg angles provide distinct cross-sectional properties by pairing a longer flange with a shorter flange. These asymmetric extrusions solve severe physical clearance limits where a wide flange cannot fit within adjacent wall cavities or narrow machinery channels. The wider leg offers ample surface area for mechanical bolt patterns, while the narrow leg provides a compact anchoring lip.
The structural performance of unequal leg profiles depends on section properties, loading direction, and support conditions. Engineers calculate section modulus and moment of inertia about the principal axes to determine bending resistance. Orientation choices should be based on detailed structural analysis rather than general assumptions about leg position.
For projects involving heavy cladding or horizontal shelf ledges, structural engineers analyze the specific section geometry and loading conditions to optimize material efficiency. Proper selection requires comparing calculated deflections and stresses against design limits for the intended application.
Extruded aluminum angles differ markedly at their internal apex, exhibiting either a sharp corner junction or a smooth internal fillet radius. The choice between sharp and radiused corners depends on aesthetic requirements, fabrication constraints, and stress distribution needs. Sharp interior corners facilitate flush aesthetic alignments against cut stone, ceramic tiles, or architectural glass panels. Radiused interior fillets reduce stress concentrations at the apex, which can be beneficial in applications involving cyclic loading. The appropriate corner geometry depends on the specific loading conditions, material properties, and fatigue design requirements of each project.
Sharp interior corners: Enable flush mating against crisp architectural substrates and modern interior transitions
Radiused interior fillets: Reduce stress concentrations at the corner apex
Outer apex sharpness: Determines the visual character of exterior joints and impact resistance
Chemical formulation governs how cleanly an extrusion forms, how readily it accepts polishing, and whether it can withstand continuous structural shear. The 6000-series aluminum-magnesium-silicon family is widely used for extruded angle profiles, combining strength with finish quality. Selecting between structural grades and optical-finishing alloys helps prevent load-related issues and ensures desired aesthetic outcomes.
Alloy 6063 serves as the workhorse of architectural and industrial framing, delivering a favorable strength-to-weight ratio alongside consistent dimensional stability. Its mechanical performance depends heavily on the heat treatment temper applied after hot die extrusion. In the T5 temper, the profile is cooled from the elevated-temperature extrusion process and then artificially aged; the cooling method depends on the production process, and the resulting temper offers moderate yield strength and good dimensional precision.
For heavy-duty load-bearing assemblies, the T6 temper introduces solution heat treatment followed by precision artificial aging, increasing tensile yield strength to support heavy equipment brackets and structural curtain wall anchors. Mechanical properties vary with alloy composition, temper, and section thickness. Designers should obtain certified mechanical properties from the supplier for the specific profile cross-section and verify that the material meets applicable standards such as ASTM B221 or EN 755-2.
Cold forming operations on site should be evaluated based on the specific alloy, temper, bend radius, and section geometry, with trial bending recommended before field application.
Standard 6063 alloy contains controlled levels of iron that form microscopic intermetallic phases during solidification. When subjected to chemical brightening and clear anodizing, these microscopic iron compounds scatter light, resulting in a slightly milky or greyish haze. Alloy 6463 addresses this aesthetic limitation by restricting iron content strictly below 0.15 percent.
This refined chemistry reduces light-scattering inclusions, which can improve the optical clarity and reflectivity of chemically brightened and anodized surfaces when processed appropriately. Architects specify 6463-T5 for premium interior retail accents, showcase frames, and luxury bathroom trims where enhanced optical clarity after bright anodizing is prioritized. The final finish quality depends on both the alloy composition and the specific extrusion and finishing processes applied.
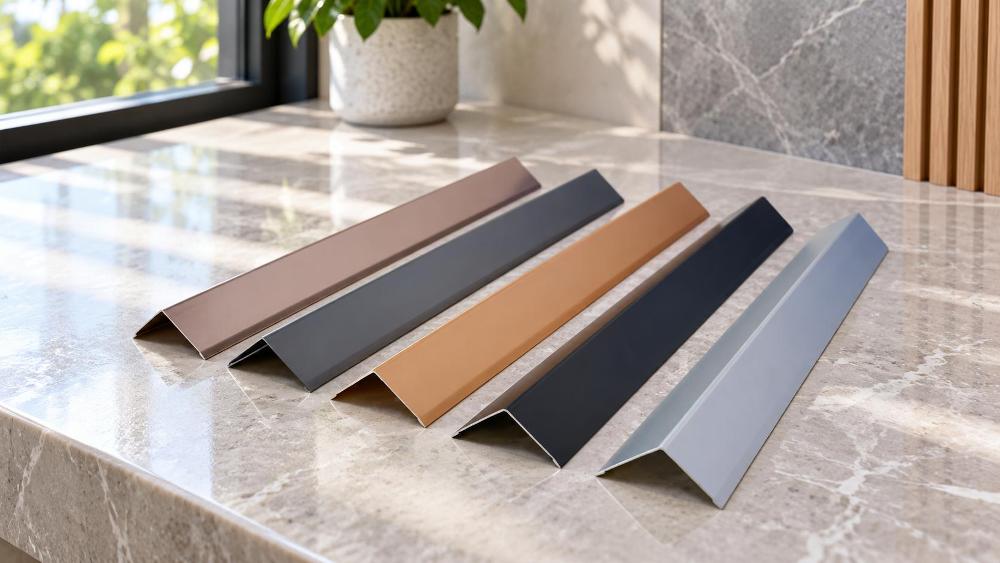
Bare mill finish aluminum rapidly produces a natural passivating oxide film that provides basic protection in mild indoor air. However, direct atmospheric exposure, airborne sea salts, human touch, and abrasive cleaning chemicals can degrade unprotected raw surfaces over time. Modern finishing methods enhance corrosion resistance, abrasion resistance, and aesthetic appearance across a wide range of indoor and outdoor applications.
Anodizing forms an aluminum oxide layer on the surface of the extrusion; its hardness and abrasion performance depend on the specific anodizing process and coating specification applied. Standard architectural anodizing creates a porous structure that readily absorbs organic or inorganic coloring dyes before final hydrothermal sealing.
The resulting satin or brushed metallic textures preserve tactile metal aesthetics while resisting abrasive mechanical scuffs under typical handling and cleaning conditions. Electrophoresis builds upon this barrier by applying an electro-deposited organic resin film over the freshly sealed anodized base, delivering enhanced resistance to fingerprints, chemical cleaners, and airborne contaminants in high-traffic interior corridors.
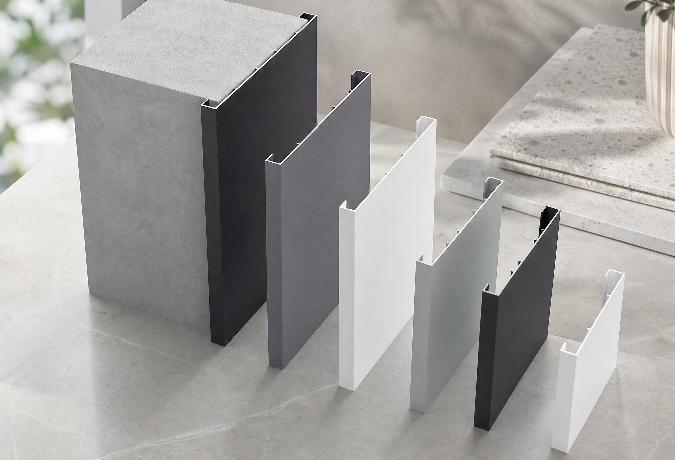
Powder coating applies an electrostatic charge to dry thermoset polymer particles, which are subsequently cured into a thick, uniform protective envelope. This polymer skin provides impact resistance, cushioning underlying metal corners from blunt jobsite knocks and handling scrapes. Formulators produce powder coatings in virtually limitless RAL color palettes, matte sheens, and specialized micro-textures.
The resulting finish bridges structural gaps cleanly, concealing minute tool markings or substrate grain lines across large architectural assemblies. Wood grain finishes combine a base powder layer with vacuum heat-transfer sublimation, infusing authentic timber patterns deep into the coating layer, granting architects the warmth of natural oak or walnut alongside aluminum’s resistance to moisture damage and insect attack.
Exterior building envelopes endure intense solar ultraviolet radiation, airborne acid pollutants, and wide temperature swings. Standard paint systems can degrade under these conditions, chalking, fading, and losing film integrity over time. Fluorocarbon coatings, formulated with polyvinylidene fluoride (PVDF) resin systems, provide enhanced chemical resistance and weatherability.
When properly applied according to coating manufacturer specifications and maintained as recommended, these systems offer improved color retention and durability in exterior architectural applications. A typical PVDF coating system may include the following steps, though specific primer chemistry and the number of coats vary by coating manufacturer:
Pretreatment: Profiles undergo multi-stage chemical washing and conversion coating to ensure reliable substrate adhesion
Primer Application: A primer specified by the coating manufacturer seals the metal surface and prepares it for topcoat bonding
Fluorocarbon Topcoat: A PVDF color coat provides primary weather protection and pigmentation
Protective Clear Coat: An optional fluoropolymer clear coat may be applied depending on the coating system
Thanks to its dependable 90-degree geometry and adaptable finishing options, an aluminium angle profile integrates into both decorative and structural assemblies. Correct specification requires analyzing how the extrusion joins adjacent substrates under actual operational wear. Examining proven architectural and industrial installations reveals how tailored wall thickness and section profiles address distinct engineering challenges across different building and equipment contexts.
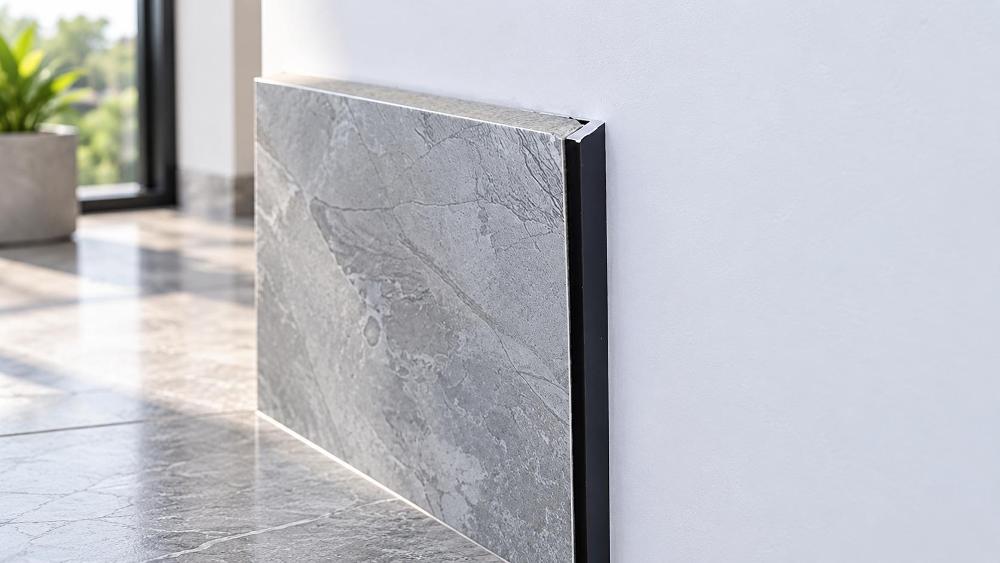
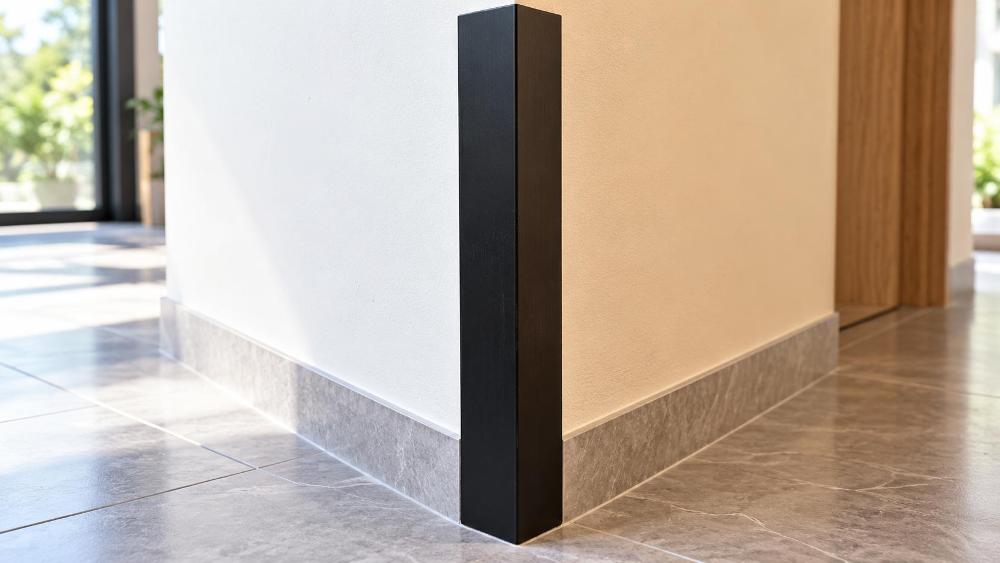
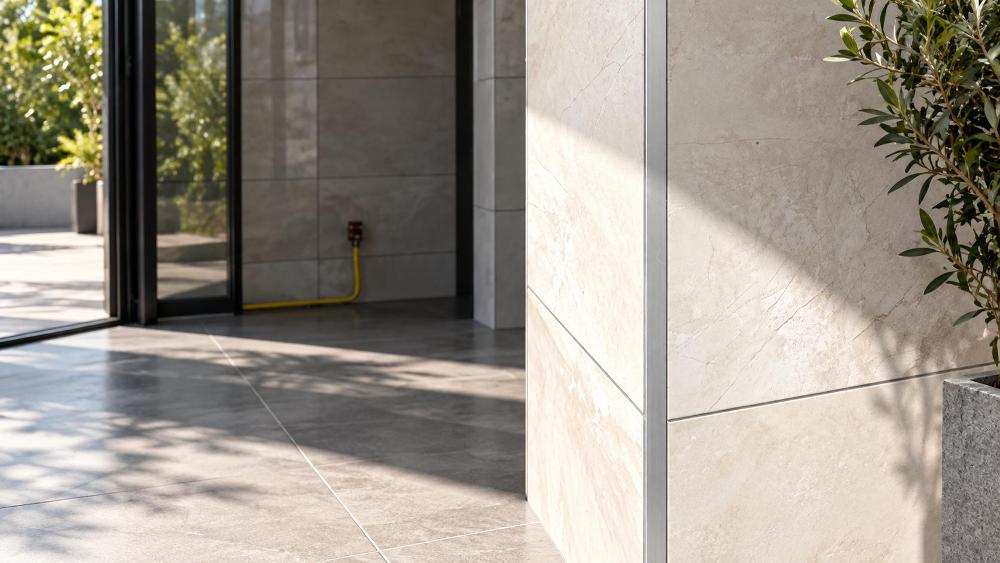
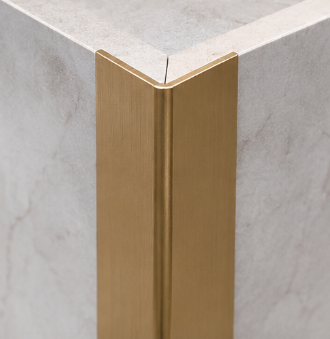
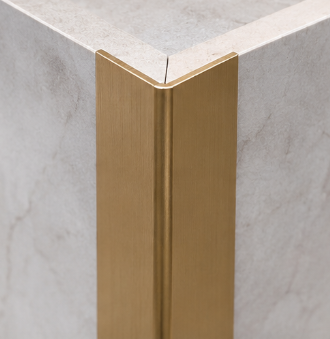
Exposed ceramic tile edges are brittle and prone to chipping when subjected to blunt impacts in busy commercial corridors. Installing an aluminium angle profile as an external border covers and helps protect vulnerable porcelain edges while creating crisp, straight grout margins. In high-traffic healthcare and hospitality facilities, exterior wall corners suffer frequent contact from hand carts and rolling equipment.
An angle profile in this position can shield the tile edge from direct impacts, but it should not be treated as a rated impact guard unless the specific assembly has been tested for that purpose. Selecting an appropriate wall thickness and secure fixing method for the application remains the responsibility of the installer or specifying engineer.
Modern fenestration assemblies rely on concealed and semi-exposed angle sections to stabilize corner joints against wind pressures and operational racking. When mitred and fastened inside hollow frame chambers, corner angles help prevent diagonal frame skewing over time. Commercial cabinetry and architectural millwork incorporate aluminum angles as rigid interior brackets and perimeter ledgers.
The metal profile provides a nominal 90-degree framing edge, which is useful for establishing consistent corner geometry during assembly. Because the profile itself has manufacturing tolerances and cannot correct an out-of-plumb wall, installers typically address irregular or out-of-plumb substrates with appropriate shimming or installation detailing rather than relying on the profile alone.
Industrial automation facilities require sturdy, lightweight mounting frameworks to support safety wire mesh, perimeter shields, and pneumatic manifolds. Aluminum angle extrusions allow rapid bolted assembly without on-site welding equipment or hot-work fire permits. These structural angles function as rugged guide rails and mounting shelves inside industrial electrical enclosures.
When electrical grounding or bonding is required, the conductive aluminum substrate can be incorporated into grounding systems, provided that anodized or painted coatings are removed at connection points, proper bonding hardware is installed, and electrical continuity is verified according to applicable electrical codes and project specifications.
Working with extruded aluminum demands calibrated tooling and proper joint design to preserve surface integrity and mechanical strength. Unlike structural steel, aluminum’s lower modulus of elasticity and tendency to adhere to cutting tools require deliberate cutting and joining techniques. Adhering to proven fabrication steps helps ensure clean, burr-free miter seams and mechanically stable joints throughout the assembly lifecycle.
Cutting aluminum angles cleanly requires high-speed circular saw blades equipped with carbide teeth featuring a negative rake angle. Using negative rake teeth helps prevent the spinning blade from aggressively snatching thin profile flanges, promoting smooth cutting feeds and minimal chattering. Applying micro-droplet mist lubrication during cutting cools the interface, reducing the tendency for melted aluminum chips to adhere to the saw teeth.
Once cut, profile ends should be deburred with dedicated ceramic blades or rotary abrasive deburring wheels to remove sharp edges that could otherwise injure installers or damage adjacent finishes during handling.
Blade selection: Utilize triple-chip grind (TCG) carbide blades designed specifically for non-ferrous architectural extrusions
Clamping procedures: Clamp both profile legs securely against the saw fence to minimize vibration and maintain accurate miter cuts
Temperature stabilization: Allow hot-extruded or newly cut stock to reach ambient room temperature before measuring critical installation lengths
Fastening aluminum angles to walls or subframes involves choosing between direct mechanical anchors and advanced elastomeric adhesives. Mechanical fasteners provide immediate load-bearing capacity, allowing instant structural loading without chemical curing delays. Drilling through visible profile faces punctures protective anodized coatings, introducing potential corrosion points and aesthetic blemishes.
Fasteners also concentrate operational loads directly at bolt holes, which can cause localized stresses in thin-wall sections under heavy dynamic loading. Structural hybrid polymers and modified silane adhesives distribute joint shear stresses more evenly along the profile contact surface. This continuous adhesive bed eliminates visible surface screw heads, helps absorb vibration, and can accommodate dissimilar thermal expansion rates between aluminum and masonry substrates.
Procuring extrusions for commercial projects requires balancing structural wall requirements against manufacturing minimums, packaging standards, and die tooling lead times. Incomplete procurement specifications can cause die delivery delays or handling issues during shipment. Establishing clear technical requirements before cutting custom dies helps ensure predictable quality and consistent assembly behavior across every production run.
Determining profile wall thickness requires analyzing whether the angle functions as an aesthetic visual edge or an engineered load-bearing bracket. As illustrative examples only, lightweight interior decorative trims are sometimes specified with walls in the range of roughly 1.0 mm to 1.5 mm, while heavy equipment supports and structural window perimeter angles are sometimes specified with thicknesses of roughly 2.0 mm to 4.0 mm or higher.
These figures are not design values. Required wall thickness must be selected from calculations based on the specific profile cross-section, applied loads, support conditions, and connection details, since sizing thickness incorrectly can lead to flange deflection when securing mechanical fasteners under high torque. Dimensional tolerances should adhere to international standards, such as EN 755-9 or ASTM B221 extrusion guidelines, which define allowable variances for leg angularity, flatness, twist, and lateral curvature along the profile length.
Coordinating custom extrusion tooling requires balancing production runs against operational installation schedules. Standard catalog dies eliminate tooling surcharges and lead times, making them ideal for rapid jobsite framing needs. When specialized unequal legs, internal screw ports, or unique snap-fit grooves are required, custom extrusion dies become necessary, typically requiring an engineering review and die trial window before full production begins.
Xinhe Aluminium lists an MOQ of 100 to 500 kilograms per section and a delivery time of 10 to 20 days; buyers should confirm the specific schedule for their order with the manufacturer. The manufacturer operates integrated R&D and manufacturing systems with over 25 years of extrusion experience, supporting an annual capacity of 200,000 tons across more than 5,000 aluminium profile products for global markets.
Die Design and Simulation: Tooling engineers design the extrusion die profile with precise shrinkage allowances to achieve target geometry
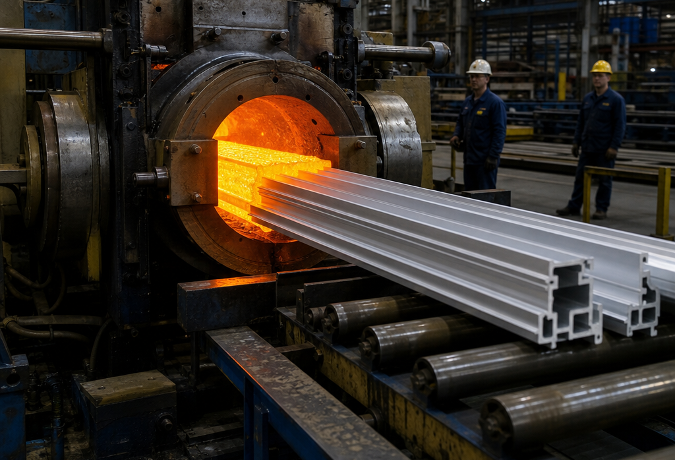
Billet Heating and Extrusion: Heated aluminum billets pass through automated extrusion presses to produce continuous angle lengths
Quenching and Stretch Straightening: Automated runout tables quench and mechanically stretch extrusions to reduce longitudinal twist and curvature
Artificial Aging: Profiles enter controlled thermal aging ovens to achieve the required T5 or T6 mechanical temper
Surface Finishing and Protective Film Packing: Sections receive specified anodized, painted, or powder-coated finishes, followed by protective peel-off masking
An unequal leg aluminium angle profile can concentrate structural material along one axis, potentially increasing section modulus in a specific bending direction without adding redundant weight. It also fits more easily into tight physical clearances where one substrate face provides minimal anchoring width. The structural advantage depends on the specific section geometry, loading direction, and connection details, which should be verified through calculation.
Alloy 6463 enforces a strict iron threshold below 0.15 percent, reducing the intermetallic inclusions that can cause a milky appearance in standard 6063 when chemically brightened. This compositional refinement can improve the reflectivity and optical clarity of chemically brightened and anodized surfaces, making 6463-T5 suitable for premium architectural applications where enhanced finish quality is desired. The final appearance depends on both the alloy and the specific finishing processes applied.
Bending deflection decreases as the area moment of inertia increases, and moment of inertia rises with wall thickness and overall section depth. Thicker walls help prevent localized web buckling and improve resistance to fastener pull-through under cyclic loading. Actual structural performance should be calculated using the specific cross-sectional properties and loading conditions.
For exterior building corners in humid or coastal environments, specify anodized finishes or organic coatings that comply with applicable architectural finishing standards. Fluorocarbon PVDF coatings meeting AAMA 2605 specifications or architectural powder coatings offer enhanced resistance to salt spray and ultraviolet exposure. Anodized finishes should be specified according to recognized standards such as FGIA/AAMA 611, with class and minimum thickness determined by the project’s environmental exposure and aesthetic requirements.
Embedding a perforated or ridged anchoring leg directly into the tile mortar bed creates a continuous mechanical bond without visible surface screw heads. Mechanical fasteners are typically reserved for heavy structural backing framing where immediate shear strength is required. Waterproofing, when needed, should be provided by independent waterproofing membranes and properly detailed transitions, not by the trim profile itself.
Designing durable, visually refined installations depends on selecting an aluminium angle profile that matches the mechanical and environmental realities of the project. By evaluating leg dimensions, distinguishing between 6063 and 6463 alloys, and applying suitable surface treatments, engineers and designers work to avoid unexpected component deflection and premature surface degradation.
Successful specification treats cross-sectional geometry, alloy temper, and surface coating as an integrated system rather than independent details. Heavy-duty brackets may require the elevated yield strength of 6063-T6, while visible architectural edges often prioritize the optical clarity of 6463-T5 or the impact protection of advanced powder coatings. Factoring in thermal expansion, mechanical loading paths, and environmental exposure helps ensure installations remain structurally sound and visually satisfactory over their service life.
From high-volume commercial real estate fit-outs to precision industrial automation guards, procuring profiles requires dependable manufacturing consistency and verified material properties. Working with experienced extrusion manufacturers simplifies custom sizing, provides controlled geometric tolerances, and supports predictable supply chains. Specifying the appropriate aluminium angle profile helps transform corner joints into robust, enduring structural assemblies.
What evidence is needed to claim Awing window seal failure under warranty?
How do I confirm Awing window drawings before production begins?
Can a Shutter prototype confirm both light control and ventilation performance?

Aluminium Extrusion Profiles for Solar Panels: Engineering and Sourcing Guide
The Definitive Guide to Aluminium Extrusion Profiles: Engineering Principles, Modular Systems, and P
Could smart Casement windows become a practical alternative to standard models?
Is it practical to develop a private-label Sliding window for my brand?
What spare parts should I stock for Floding door after-sales support?
How can I prevent my Casement window color formula from being reused?
What coating compliance evidence should I request for Decorative profile?
What information helps a factory understand my Sliding door customization needs?
Are new Shutter materials improving durability while reducing total project cost?
What extra charges should I ask about when buying Casement doors?
What files do I need to provide for a custom Decorative profile?
Should I hold the final Shutter payment until an independent inspection passes?
Are Decorative profile tooling fees normally refundable after reaching volume targets?
What defective-rate threshold should trigger compensation for Casement windows?
How can I tell whether an Architecture profile seller owns a real factory?
Can Shutter slat shapes be customized without creating long tooling delays?
Can a remote audit reliably confirm Sliding window quality controls?
How do I confirm an Architecture profile meets the required wall loads?
Can missing Casement window test reports delay customs clearance or installation?
How should I send CAD details for a custom Casement door design?
Choosing Industrial Aluminium Profiles for Laser Cutting Machines: A Technical Guide
How LED Aluminium Profile Heatsinks Manage Thermal Challenges in High-Performance Lighting
Architectural Aluminium Profiles: Choosing the Right Angle Design for Framing and Trim
Choosing the Right Aluminium Door Profiles for Narrow-Frame Sliding Systems
Aluminium Window Profiles: Engineering Durable Facades for Modern Buildings
Aluminium Wardrobe Profiles: A Practical Guide to Frames, Tracks, and Finishes
Choosing the Right Aluminium Linear Rail Profile for Motion Systems
Anodized Aluminium Profiles: Material Selection and Practical Applications in Modern Design
Aluminium Decorative Profiles: Design, Installation, and Interior Applications
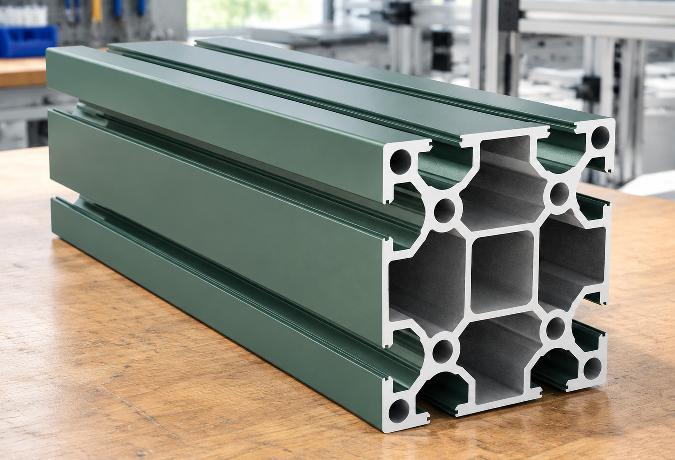
Aluminium Profiles for Automation: A Practical Guide to Modular Frame Design
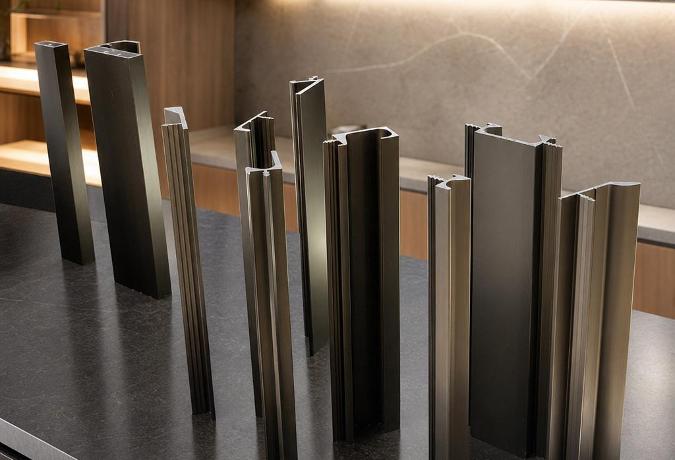
Aluminium Extrusion for Furniture: Structural Logic Behind Lightweight Precision
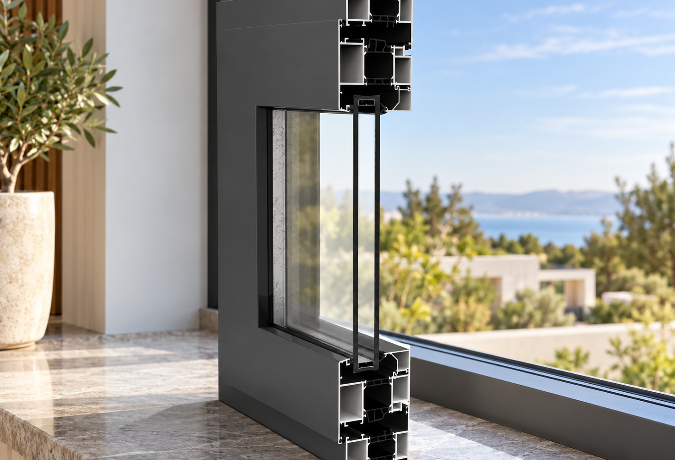
Aluminium Thermal Break Profiles: Design Principles and Practical Applications
How do suppliers normally handle Sliding door installation problems overseas?
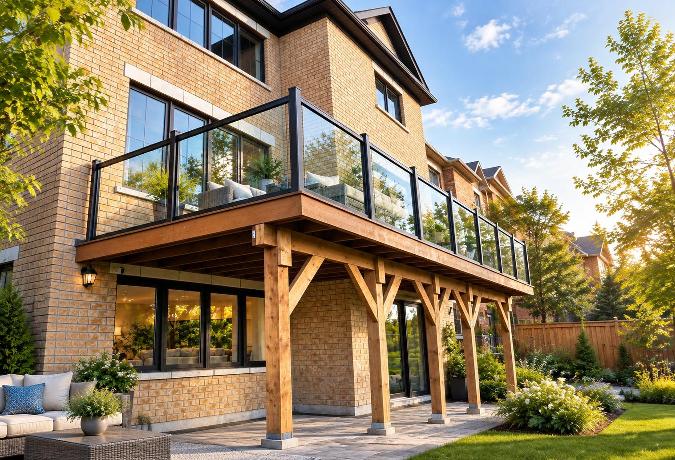
Choosing the Right Aluminium Balustrade Profiles for Your Project
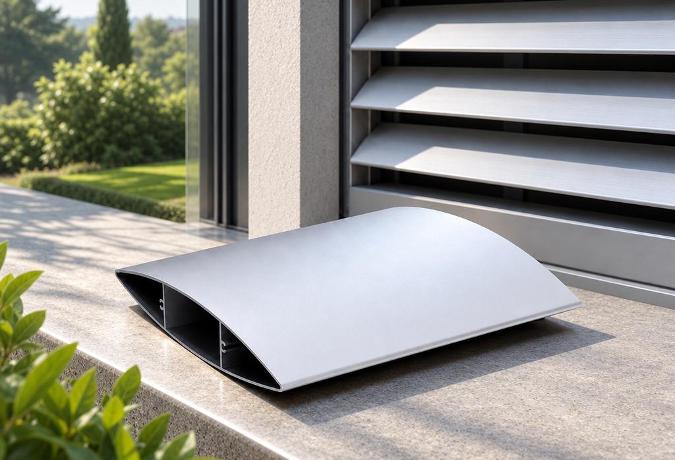
Aluminium Louver Profiles: Light Control and Ventilation in Modern Architecture
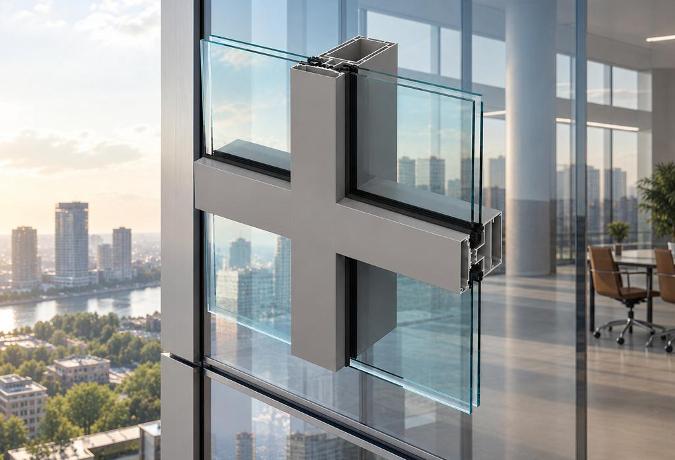
Aluminium Curtain Wall Profiles: Structural Design and Performance in Modern Architecture
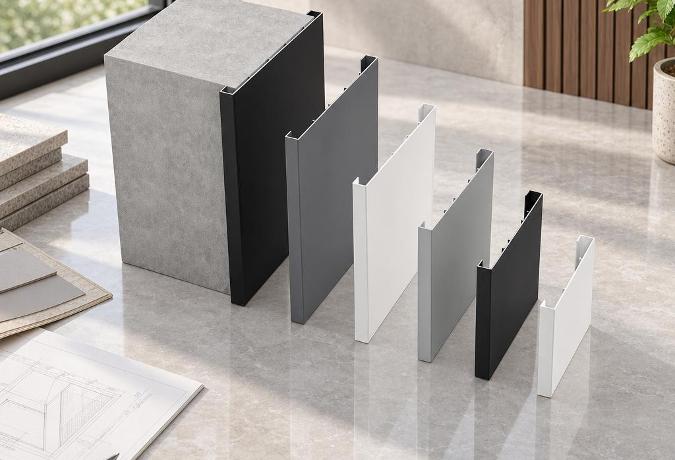
Aluminium Trim Profiles: Bridging Aesthetics and Performance in Modern Interior Design
How do I verify Casement window production capacity before signing a contract?
Powder Coated Aluminium Profiles: Durability and Design in Modern Applications
How Aluminium Heatsink Profiles Keep Electronics From Cooking Themselves
How do FOB and CIF change my risks when importing Sliding doors?
What support should I receive if Architecture profile dimensions are wrong?
Inside an Aluminium Profile Factory: How Angle Profiles Are Made and Chosen
What is a realistic MOQ for a first Sliding window trial order?
Which factory records should I review before buying Industrial profile?
Aluminium Extrusion for Machinery: Choosing the Right Profile for Industrial Equipment
Aluminium Extrusion for LED Lighting: Choosing the Right Heatsink Profile
Can a Floding door supplier protect my private design from competitors?
Which Industrial profile tolerances affect assembly accuracy and finished quality?
Can trade credit insurance cover my Architecture profile purchase risk?
Custom Aluminium Extrusion Profiles: Engineering Precision into Industrial Motion Systems
T-Slot Aluminium Extrusion: Structural Framework Design Without Welding
Which recycled-content records are credible for Sliding window procurement?
Aluminium Sliding Door Profiles: A Practical Guide to Frame Design and Performance
How Aluminium Extrusion Manufacturers in China Support Linear Motion Systems
What contract clauses protect my money if Casement door quality is unacceptable?
How do I confirm Sliding door testing equipment is calibrated and current?
Should I visit an Architecture profile plant before placing a large order?
Which compliance tests should a Floding door pass before international shipment?
How do I compare Decorative profile color samples under different lighting?
What payment and price terms make sense for a small Casement window order?
What lead time should I allow for a seasonal Floding door order?
How can I compare Floding door alternatives when supply costs suddenly rise?
Which new Sliding door technologies can lower maintenance costs over time?
How are recycled materials changing the future cost of Floding doors?
How long should a custom Casement door sample normally take to prepare?
What gap between a Sliding window sample and bulk order is acceptable?
Which Decorative profile finishes are becoming more sustainable and cost-effective?
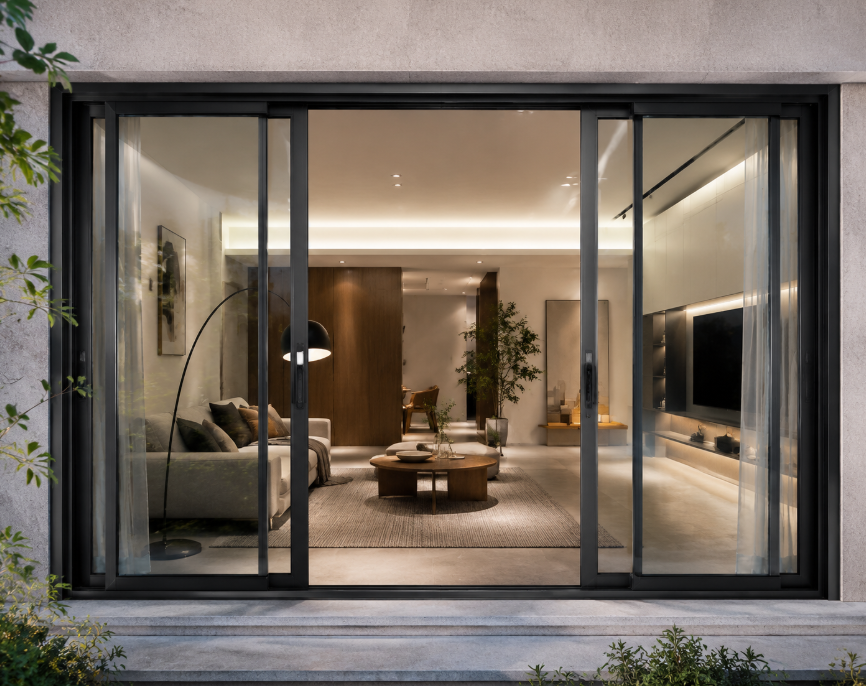
What logistics fees should be listed separately in a Sliding window quote?
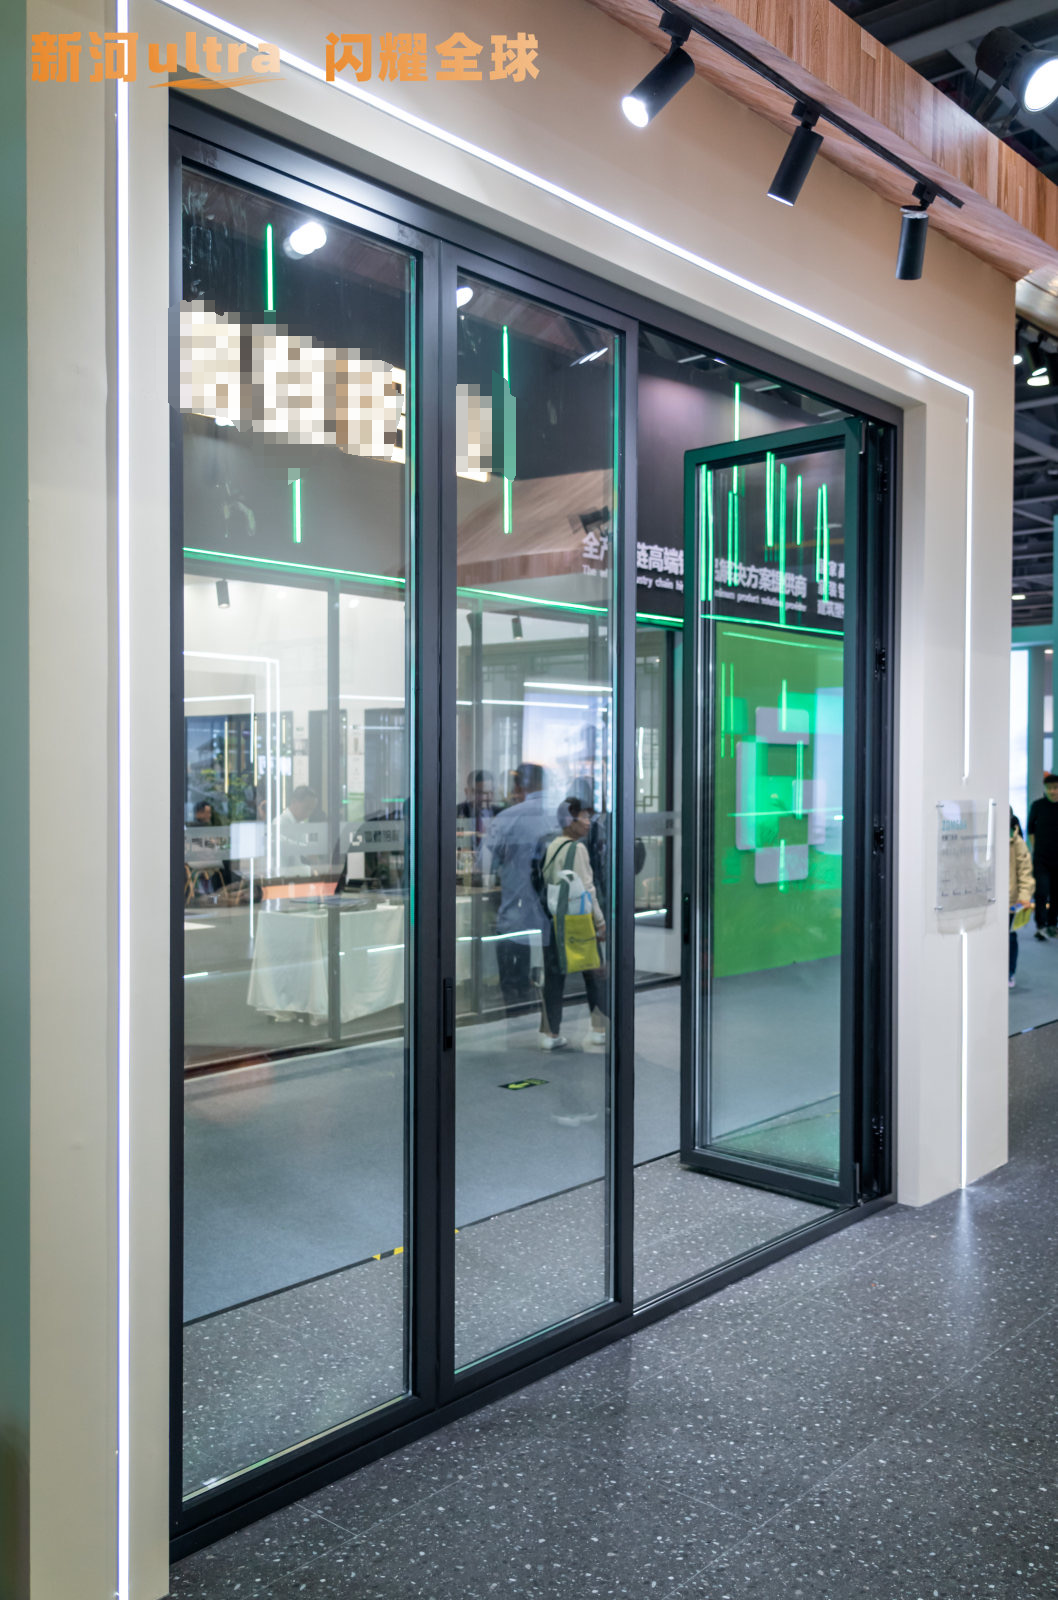
How might volatile aluminum prices affect future Sliding window sourcing?
Which audit questions reveal labor risks at a Casement door factory?
Can Decorative profile suppliers provide fast remote guidance for finish defects?
What should a Shutter sample include so I can assess production quality?
Do Sliding door materials need traceability records for customs clearance?
What environmental declarations are useful when importing Architecture profile?
Why Blade Geometry Determines Whether Aluminium Louvers Actually Work
Engineering an Aluminium Angle Profile: Structural Mechanics and Application Realities
What usually drives Architecture profile costs more, alloy or surface treatment?
Why the One-Piece Molding on Aluminium Trim Profiles Matters More Than the Finish
Why the Thermal Break Cavity Matters More Than Frame Thickness in Aluminium Framed Windows and Doors
The T-Slot Groove Geometry That Makes Aluminium Framing Weld-Free
Why the One-Piece Molding on Aluminium Trim Profiles Matters More Than the Finish
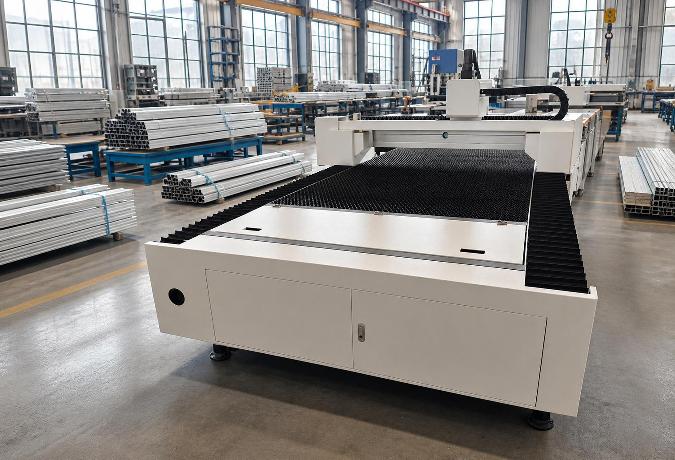
Structural Dynamics of Industrial Aluminium Profiles in Laser Cutting Gantries
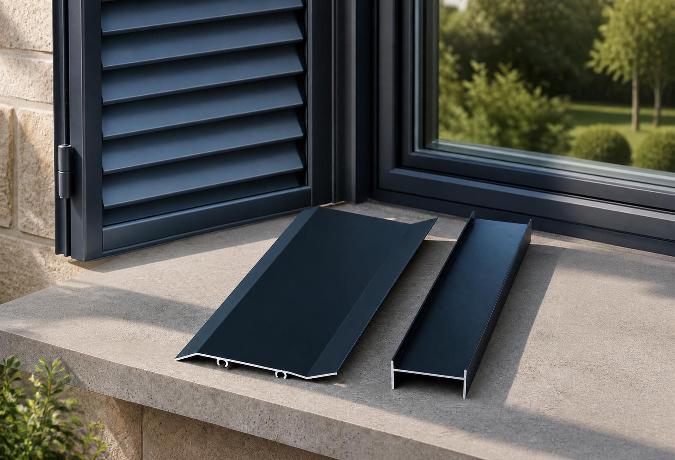
The Engineering Mechanics Behind High-Performance Aluminium Shutters
What factory documents should I request for a Floding door supplier review?
Which delivery term gives me better control over Decorative profile freight costs?
What low-carbon Awing window materials are gaining wider market acceptance?
Why Sliding Door Track Geometry Determines Wardrobe Longevity
Engineering Mechanics and Surface Dynamics of Aluminium Channel Profiles
Understanding Aluminium Round Tube Specifications for Structural Engineering
Why the 90-Degree Angle in Standard Aluminium Profiles Determines Structural Reliability
How can I ensure a Floding door sample matches the planned mass production?
Why Mullion Thickness Determines How Much Glass an Aluminium Curtain Wall Can Actually Hold
Engineering Dimensional Stability in Aluminium Extrusions for Channel Profiles
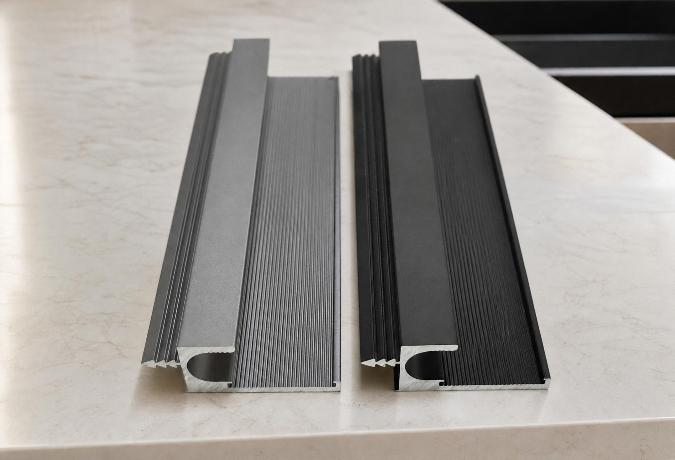
Engineering the Structural Framework: The Mechanics of Aluminium Profiles for Kitchen Cabinets
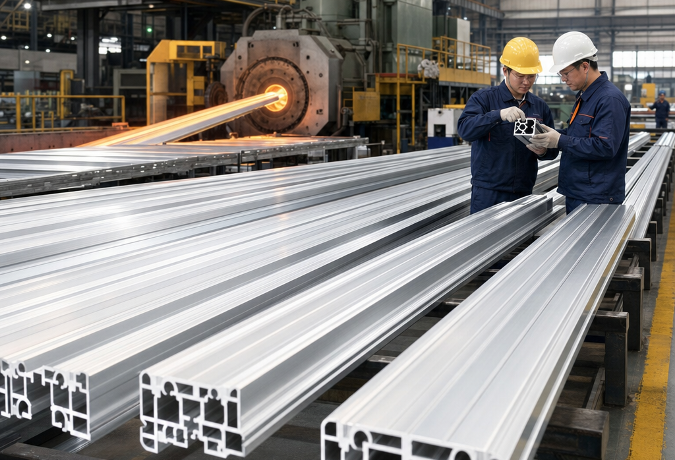
Choosing an Aluminium Profile Supplier: What Actually Separates the Reliable Ones from the Rest
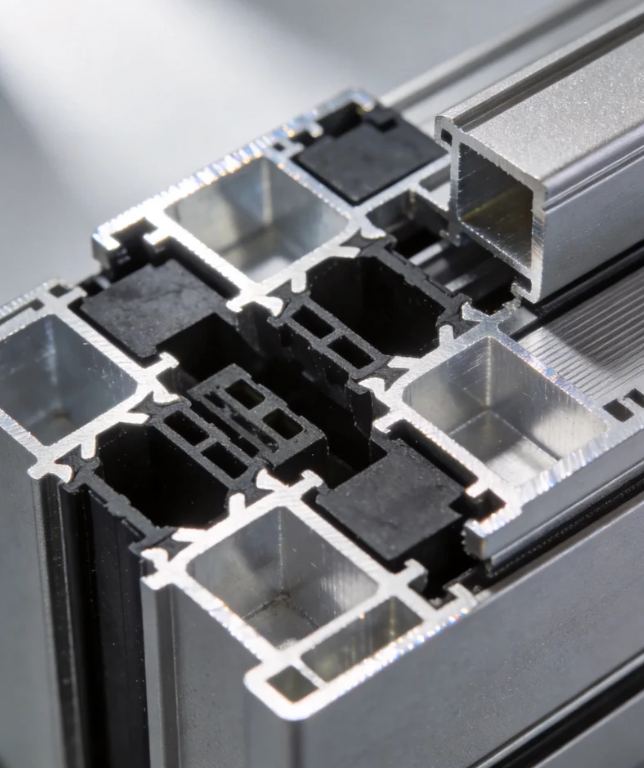
Can Awing window orders ship in batches to avoid project delays?
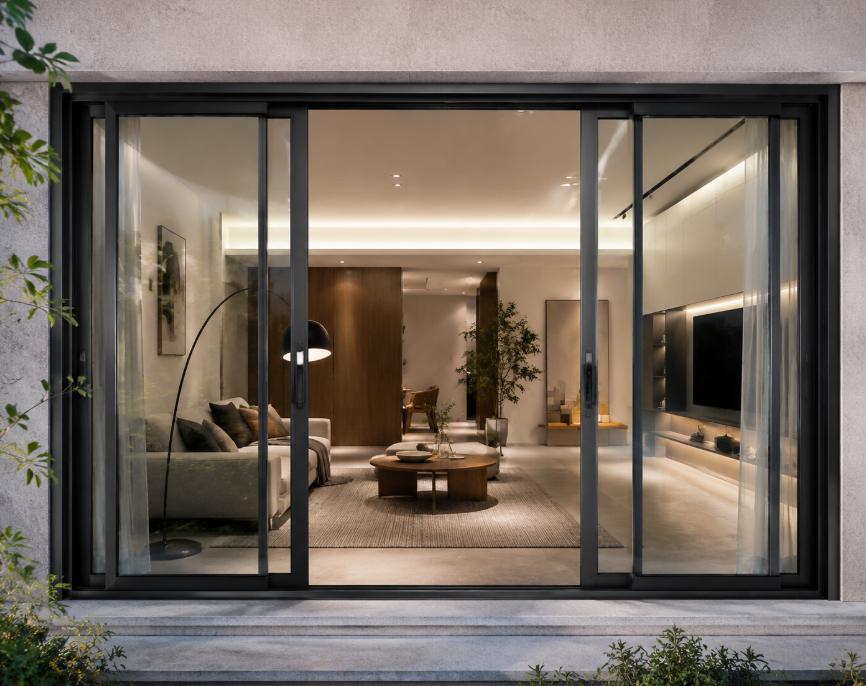
What response time should I expect for Awing window warranty claims?
Navigating the Supply Chain: Evaluating an Aluminium Profile Manufacturer for B2B Procurement
Engineering Structural Integrity Through Precision L-Shaped Aluminium Profiles
Thermal Dynamics in High-Power Electronics: Engineering Aluminium Heatsink Profiles
Why the T-Slot Design Determines the Real Strength of Structural Aluminium Extrusions
How long should replacement Sliding window parts remain available after purchase?
Should I expect volume discounts when reordering the same Sliding window model?
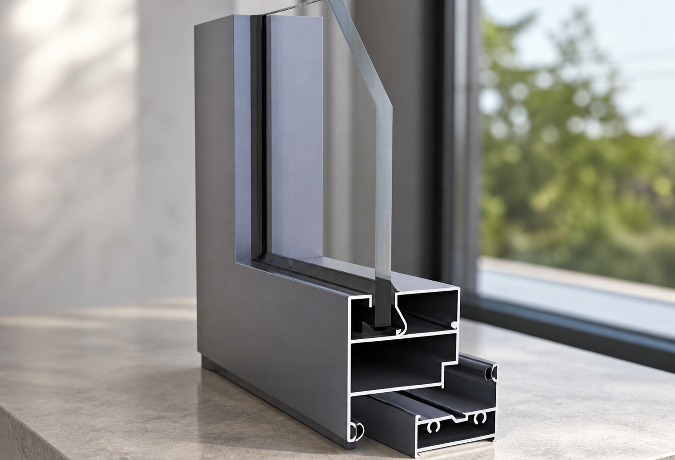
The Multi-Strip Sealing Structure Inside Aluminium Windows and Doors

Engineering Lightweight Rail Structures Through Extruded Aluminium Profiles
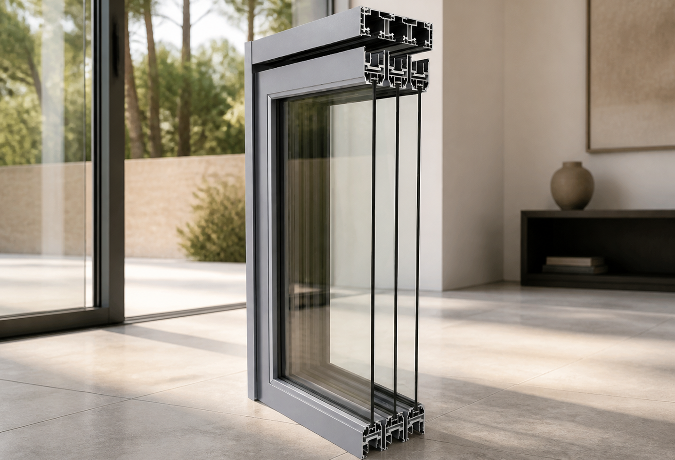
Why the Frame Width on an Aluminium Sliding Door Determines Your Room’s Light
The Engineering Behind Decorative Aluminium Profiles: Alloys, Surface Treatments, and Edge Protectio
What alternative materials could make Casement doors more resilient and recyclable?
How can I compare Awing window quotes without missing hidden packing costs?
Decoding Structural Tolerances in Aluminium Extrusion Profiles for Channel Applications
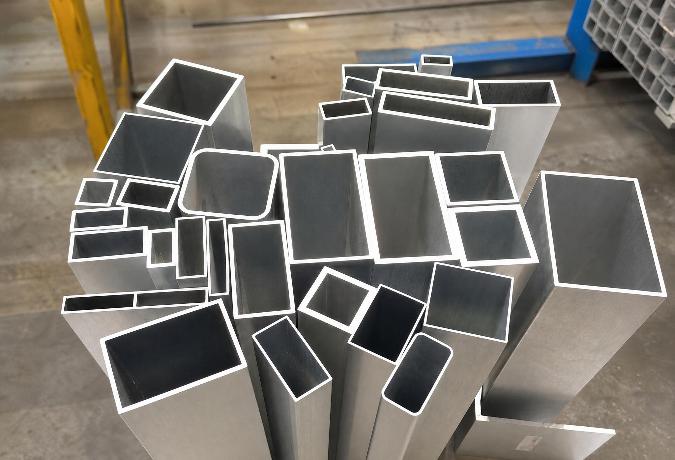
Engineering an Aluminium Square Tube for Modern Structural Integrity
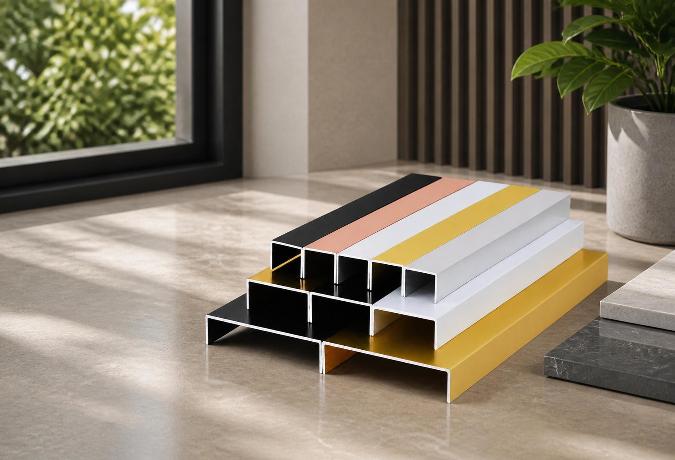
Engineering Tolerances and Alloy Mechanics in Extruded Aluminium Construction Profiles
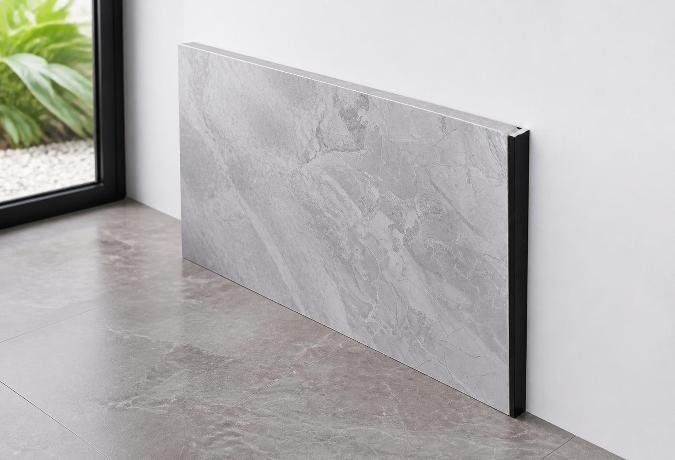
The Engineering Mechanics Behind Aluminium Angle Profiles in Modern Construction
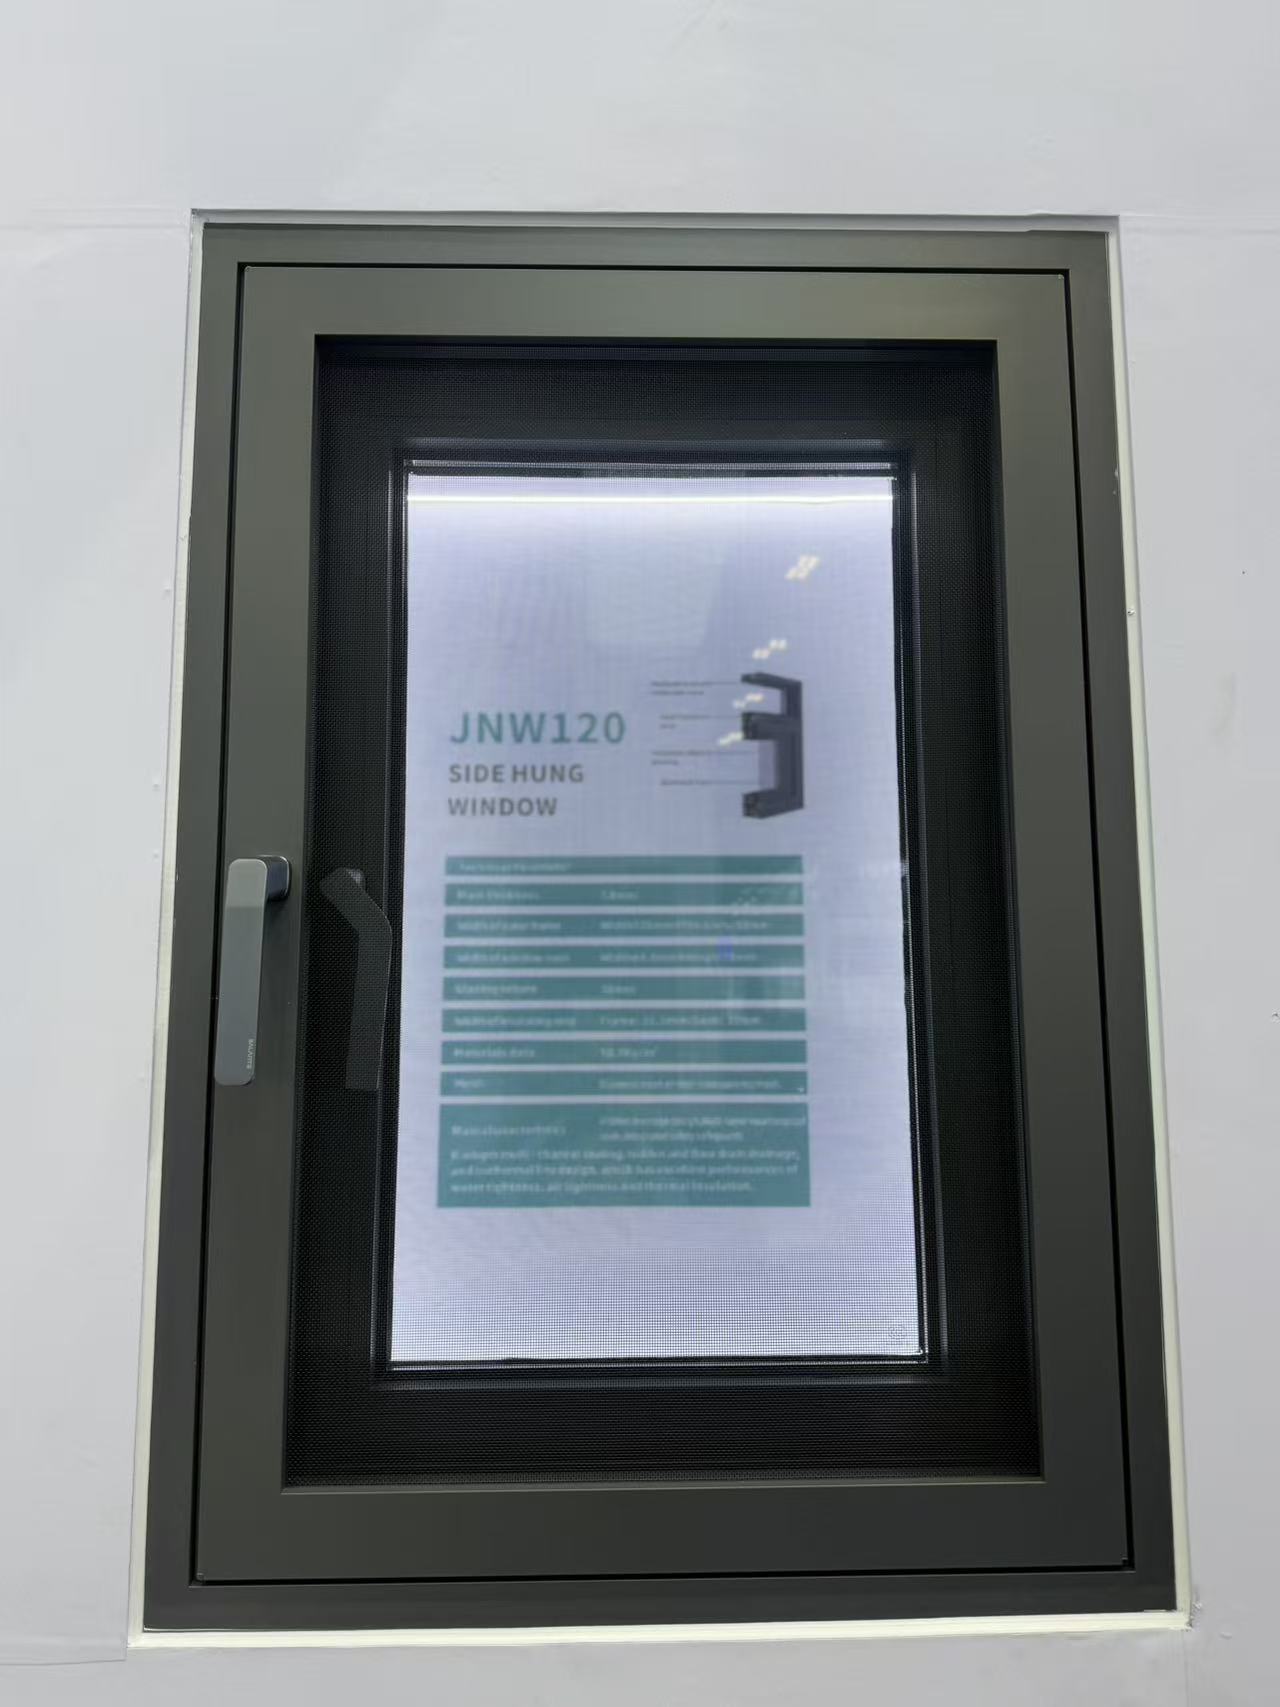
Can an Industrial profile be modified for my assembly without weakening it?
What warning signs suggest a Sliding door seller may disappear after payment?
What energy-efficient alternatives to Casement doors are worth comparing now?
Can a Casement window handle temperature changes without seal failure?
Who pays for unloading and destination handling under Casement door CIF terms?
Custom Aluminium Extrusion Profiles: The Engineering Mechanics of T-Slot Frameworks
Material Transitions and Geometric Stability in Decorative Aluminium Profiles
Can I negotiate a lower Sliding door MOQ for a showroom launch?
Key Advantages of Using Structural Aluminium Extrusion Profiles in Construction
What evidence shows an Awing window factory manages coating waste properly?
How can I protect my deposit when ordering custom Decorative profile?
How do I spot unusually low Industrial profile prices before committing funds?
How can I check that a Shutter supplier is not using unapproved subcontractors?
What contract terms protect my Casement door drawings and branding?
How can I compare Casement door insulation ratings before placing an order?
Sourcing Industrial Aluminium Profiles: What to Look For in a Supplier
How do I keep ownership of a custom Architecture profile extrusion die?
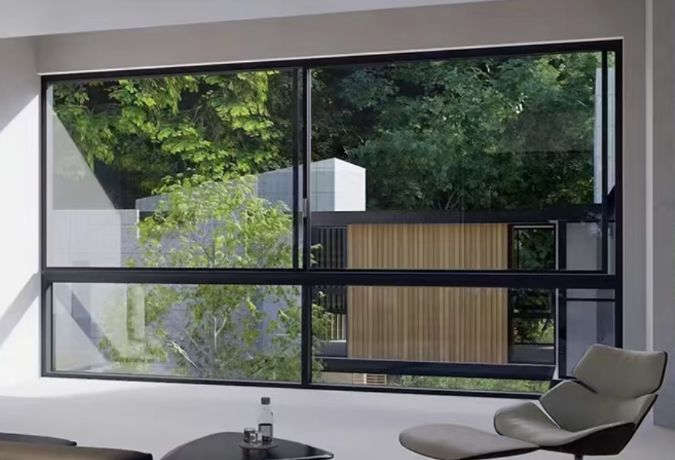
The Energy Efficiency Benefits of an Aluminium Frame Sliding Glass Window
How do I check Industrial profile alloy grades against the shipping documents?
What Casement window warranty period is reasonable for an overseas buyer?
How are defective Sliding window units usually replaced internationally?
How can I reduce breakage risks when shipping Casement windows overseas?
The Structural Mechanics Behind Decorative Aluminium Profiles
How Do Engineers Select Industrial Aluminium Profiles for High-Load Frameworks?
What payment structure reduces my risk on a first Industrial profile order?
Should I approve a Casement window sample before checking its hardware strength?
Structural Mechanics of Channel Extrusions in Architectural Aluminium Profiles
Engineering Mechanics of Aluminium Extrusion Profiles in Channel Systems
What functional tests should I perform on a Sliding door prototype?
What payment terms are fair when Decorative profile colors remain unconfirmed?
Is a letter of credit practical for a large Casement window shipment?
How should Industrial profile bundles be packed to prevent transit damage?
Which safety documents should I request for Awing window imports?
What shipping delays commonly affect Architecture profile orders during peak season?
How to Specify Extruded Aluminium Profiles: Costs, Alloys, and Tolerances
Is a Floding door suitable for a wide opening exposed to strong winds?
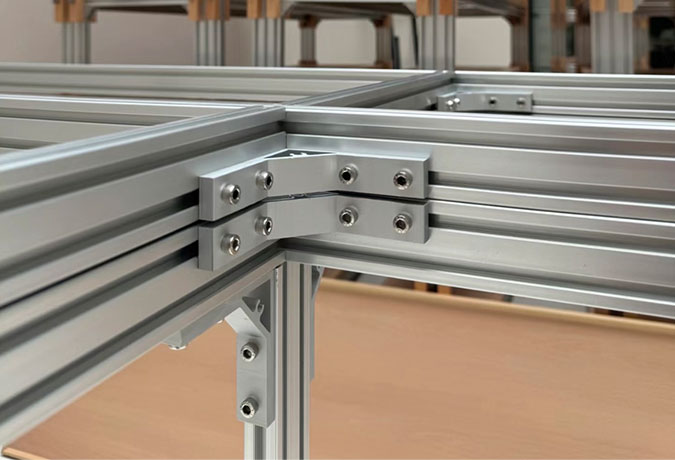
Structural Integrity in Modular Design: Engineering T-Slot Aluminium Extrusion Profiles
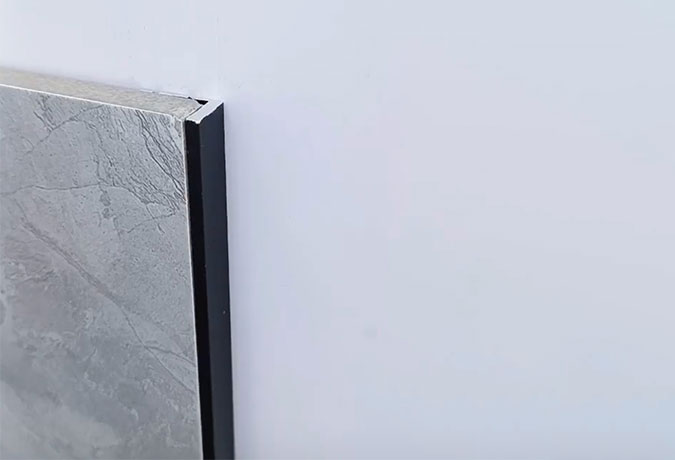
Resolving Corner Stress: The Engineering Mechanics Behind Aluminium Profiles in Architectural Framin
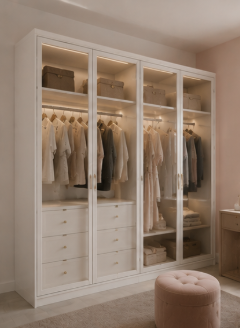
How do Floding door prices change with glass, hardware, and finish choices?
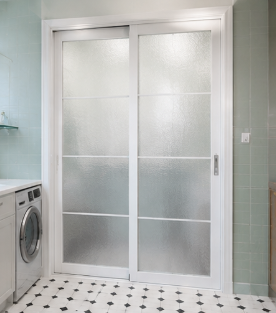
How can I prove Shutter defects remotely without returning every unit?
How can I shorten Awing window sampling without losing critical tests?
Does ordering mixed Shutter sizes usually change the unit price or MOQ?
How should Industrial profile warranty responsibility be shared after assembly?
How should I plan Shutter inventory when ocean freight schedules change?
How do escrow arrangements reduce risk for a new Floding door supplier?
What frame materials make a Sliding window last in harsh coastal weather?
How can I verify that a Shutter certificate matches the actual product?
Can automated Shutters replace manual systems without raising lifecycle costs?
How do I choose the right Casement window size for a windy building?
What should an ethical audit cover at a Decorative profile factory?
How should I document Industrial profile defects before disputing the final payment?
Are lightweight Industrial profile alloys reliable enough for demanding machinery?
Are thermal-break casement windows becoming a better long-term choice than standard frames?
What is a realistic MOQ for custom sliding windows without pushing up unit cost?
What casement window specs should I compare for windy and rainy project sites?
Are there better material options for sliding windows if aluminum prices rise?
How do I ensure aluminum casement windows can handle extreme coastal winds?
What is the typical minimum order quantity for commercial sliding windows?
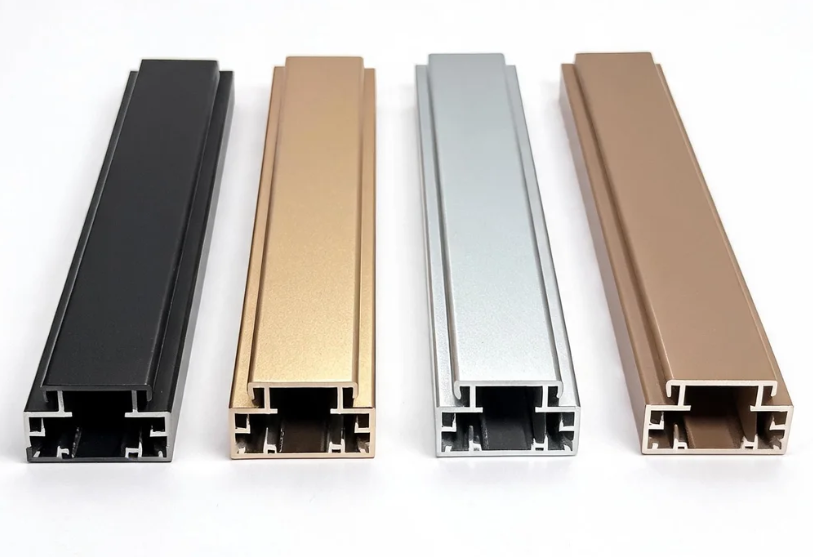
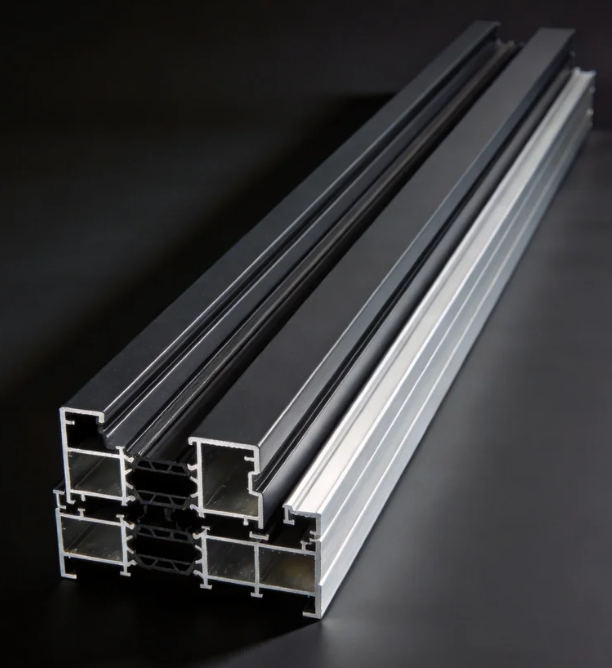
Are there energy-saving alternatives to sliding windows that reduce material and maintenance costs?
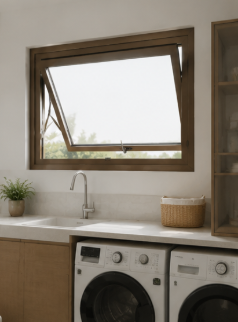
Are energy-efficient Awing windows a practical alternative for reducing long-term building costs?
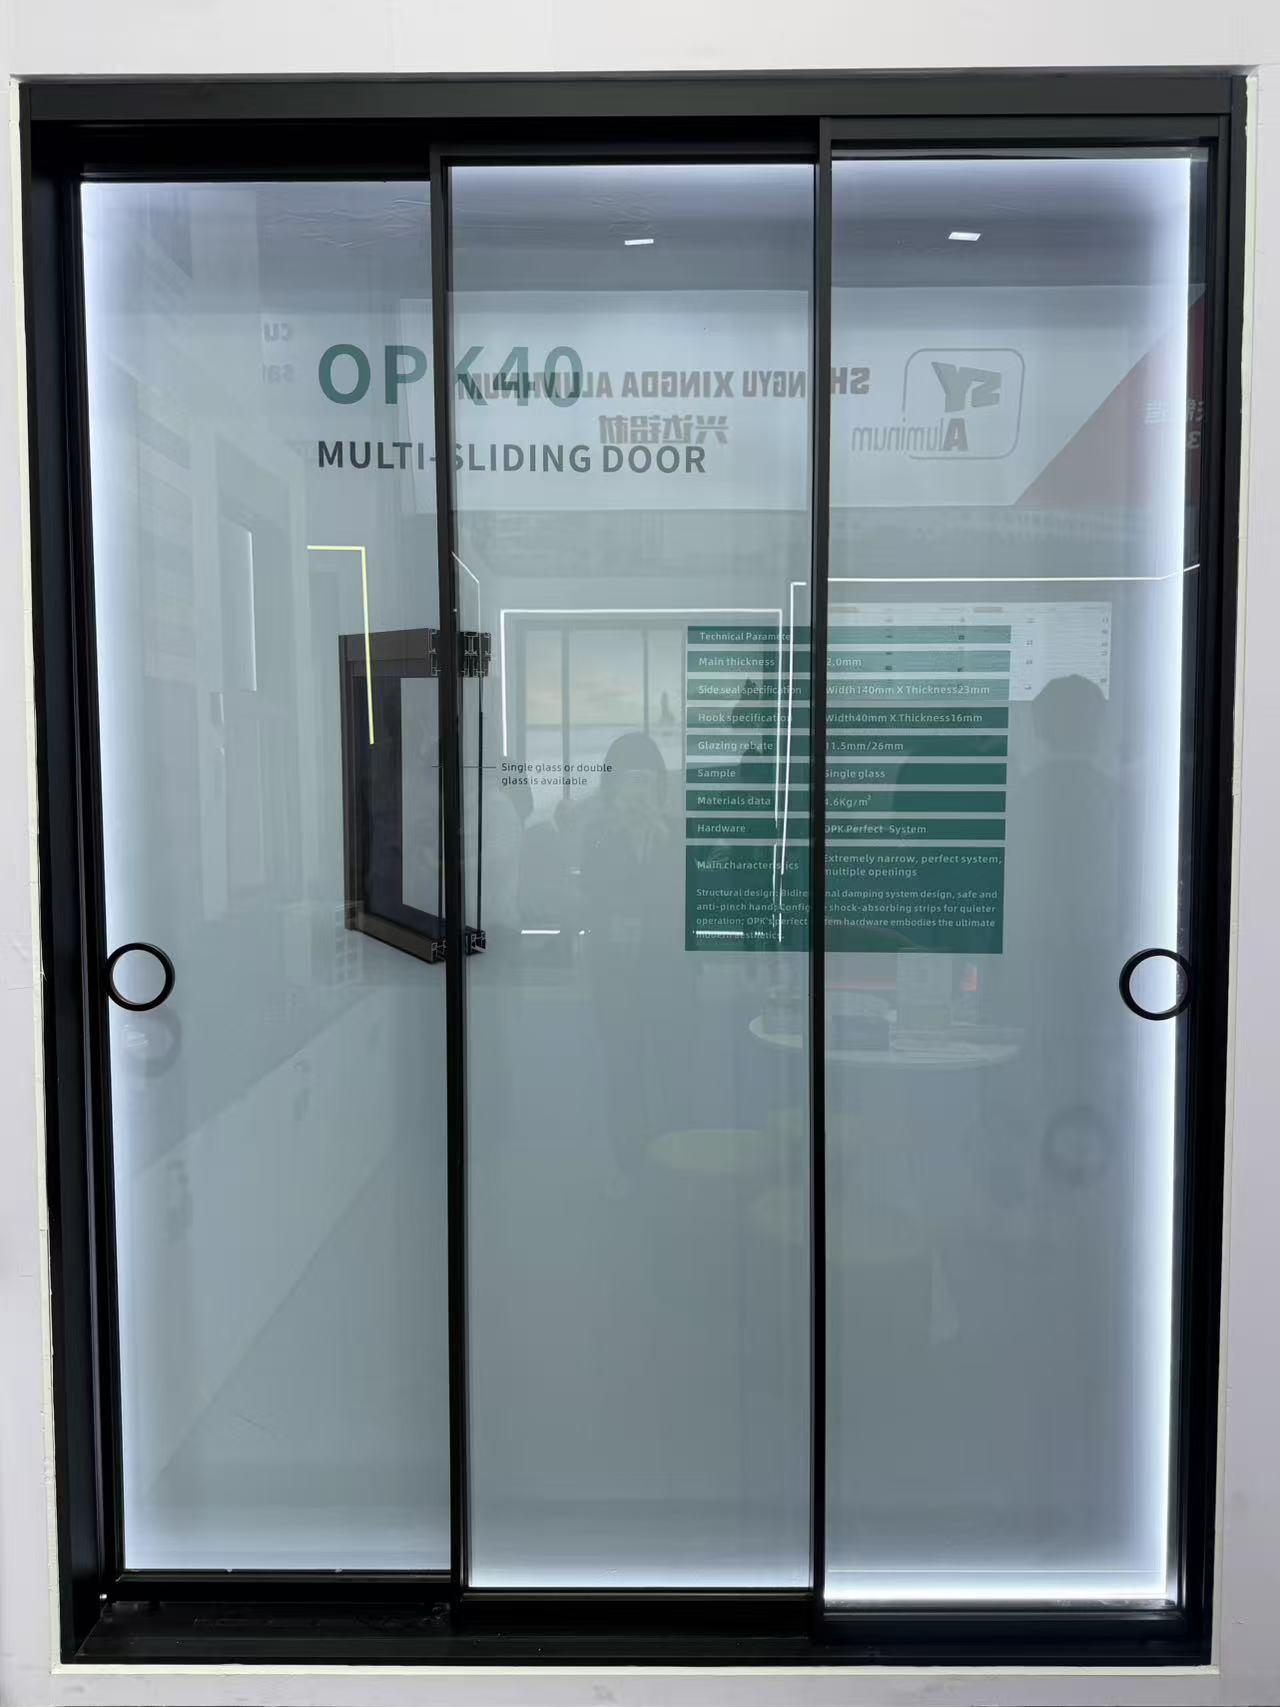
What alternatives to traditional sliding doors can lower costs without sacrificing durability?
What alternatives to industrial profiles can reduce material costs without hurting strength?
Extruded Aluminium Profiles: Flexible Manufacturing for Diverse Customer Needs
Why Aluminium Curtain Walls Are Popular in Modern Architecture
How do I choose a decorative profile that stays stable in humid or harsh environments?
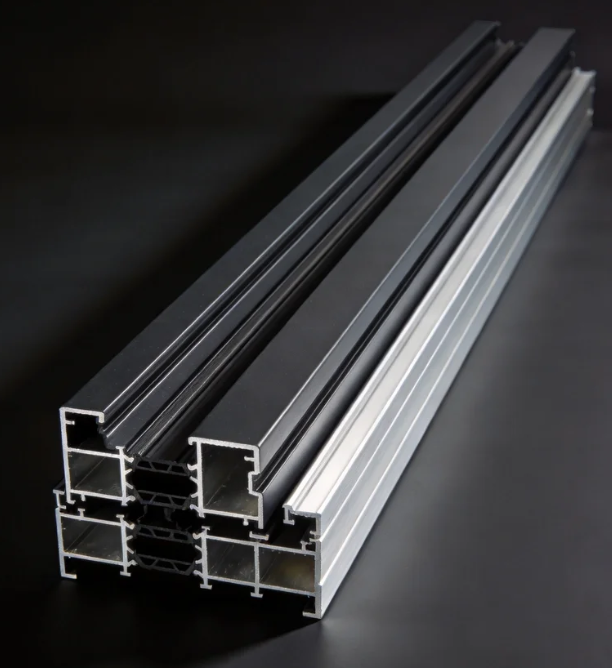
How do I choose an architecture profile that stays stable in harsh outdoor conditions?
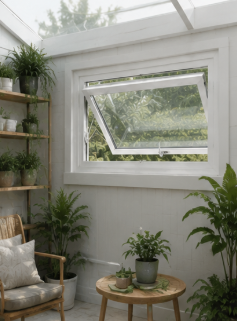
How can I compare Awing window specs to avoid poor performance in harsh weather?
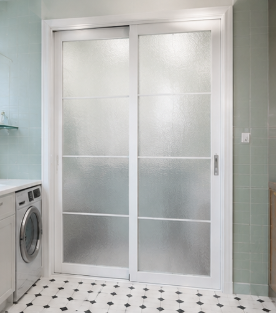
How can I compare Sliding door sizes and hardware ratings for harsh commercial environments?
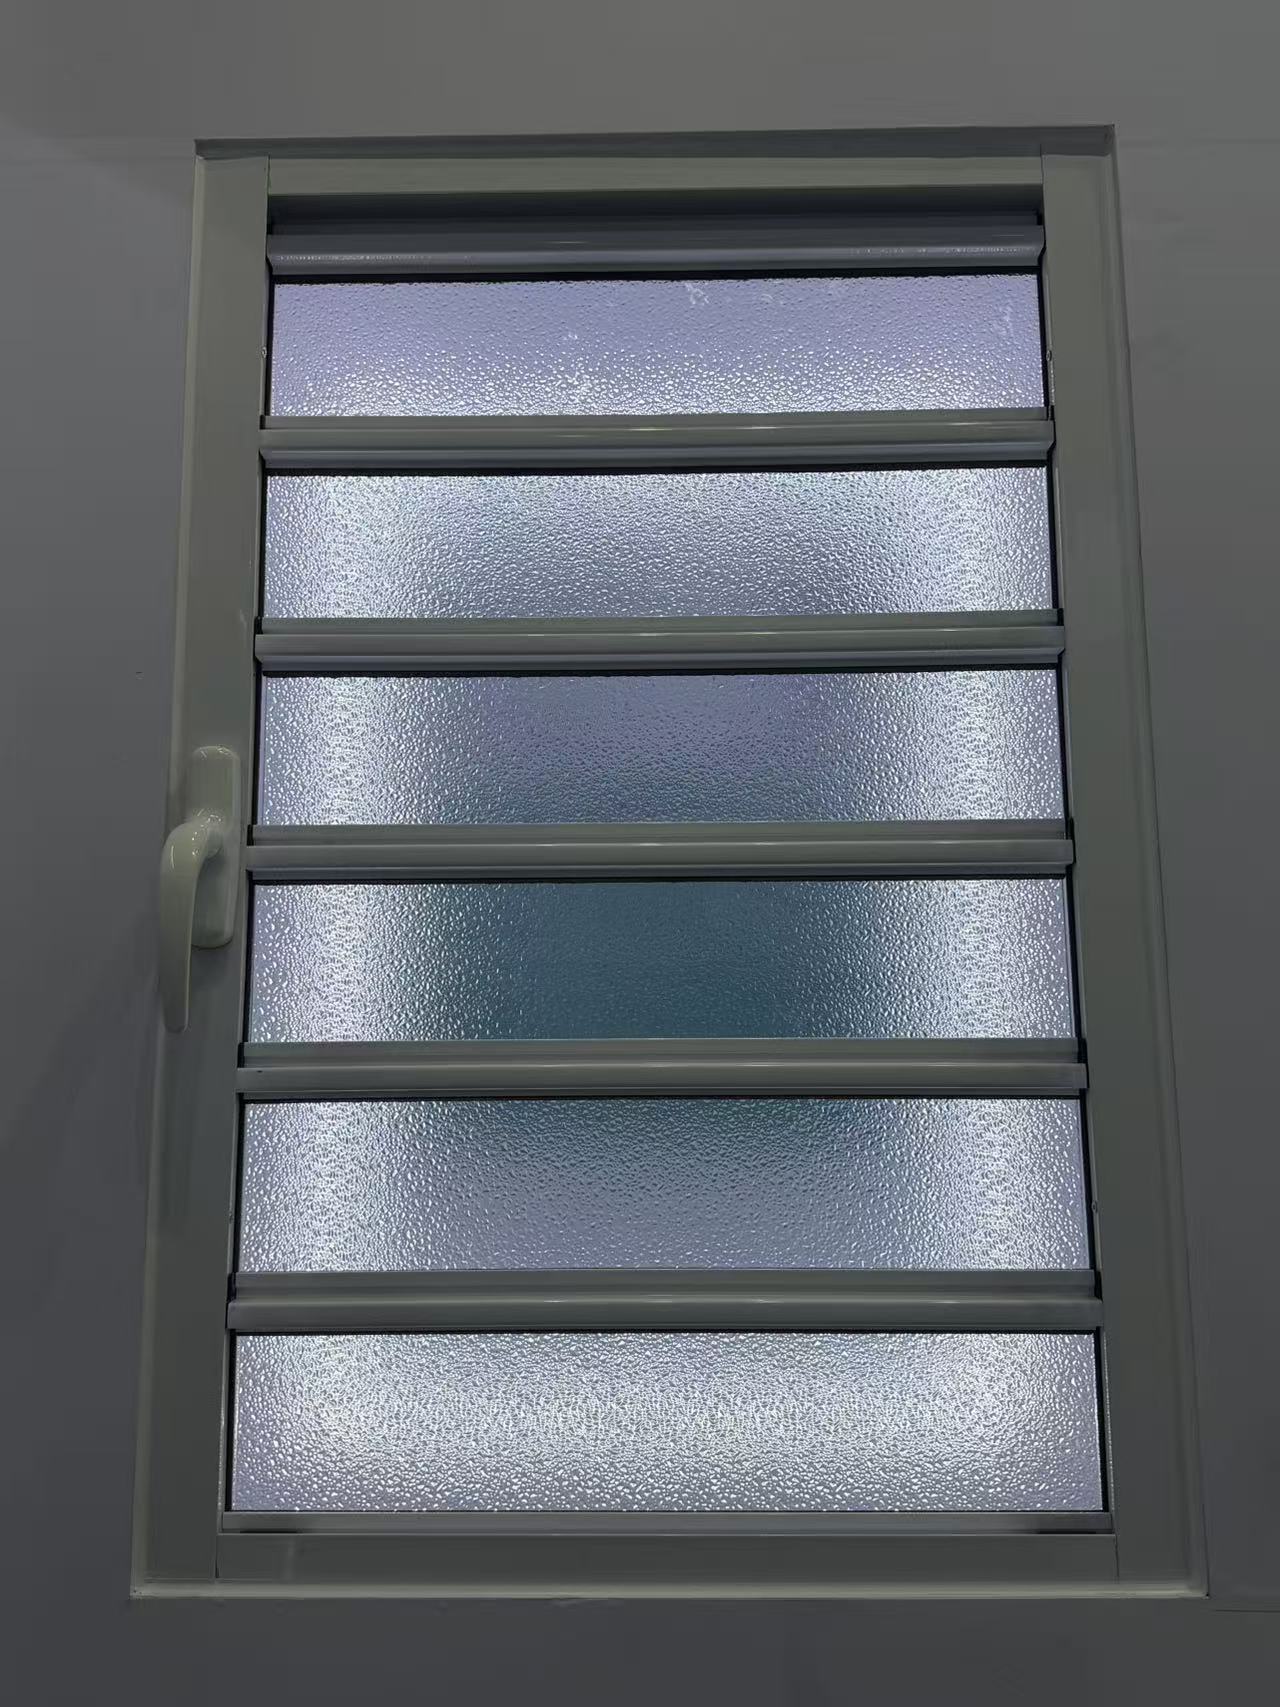
How do I choose the right shutter specifications for harsh climates without overpaying?
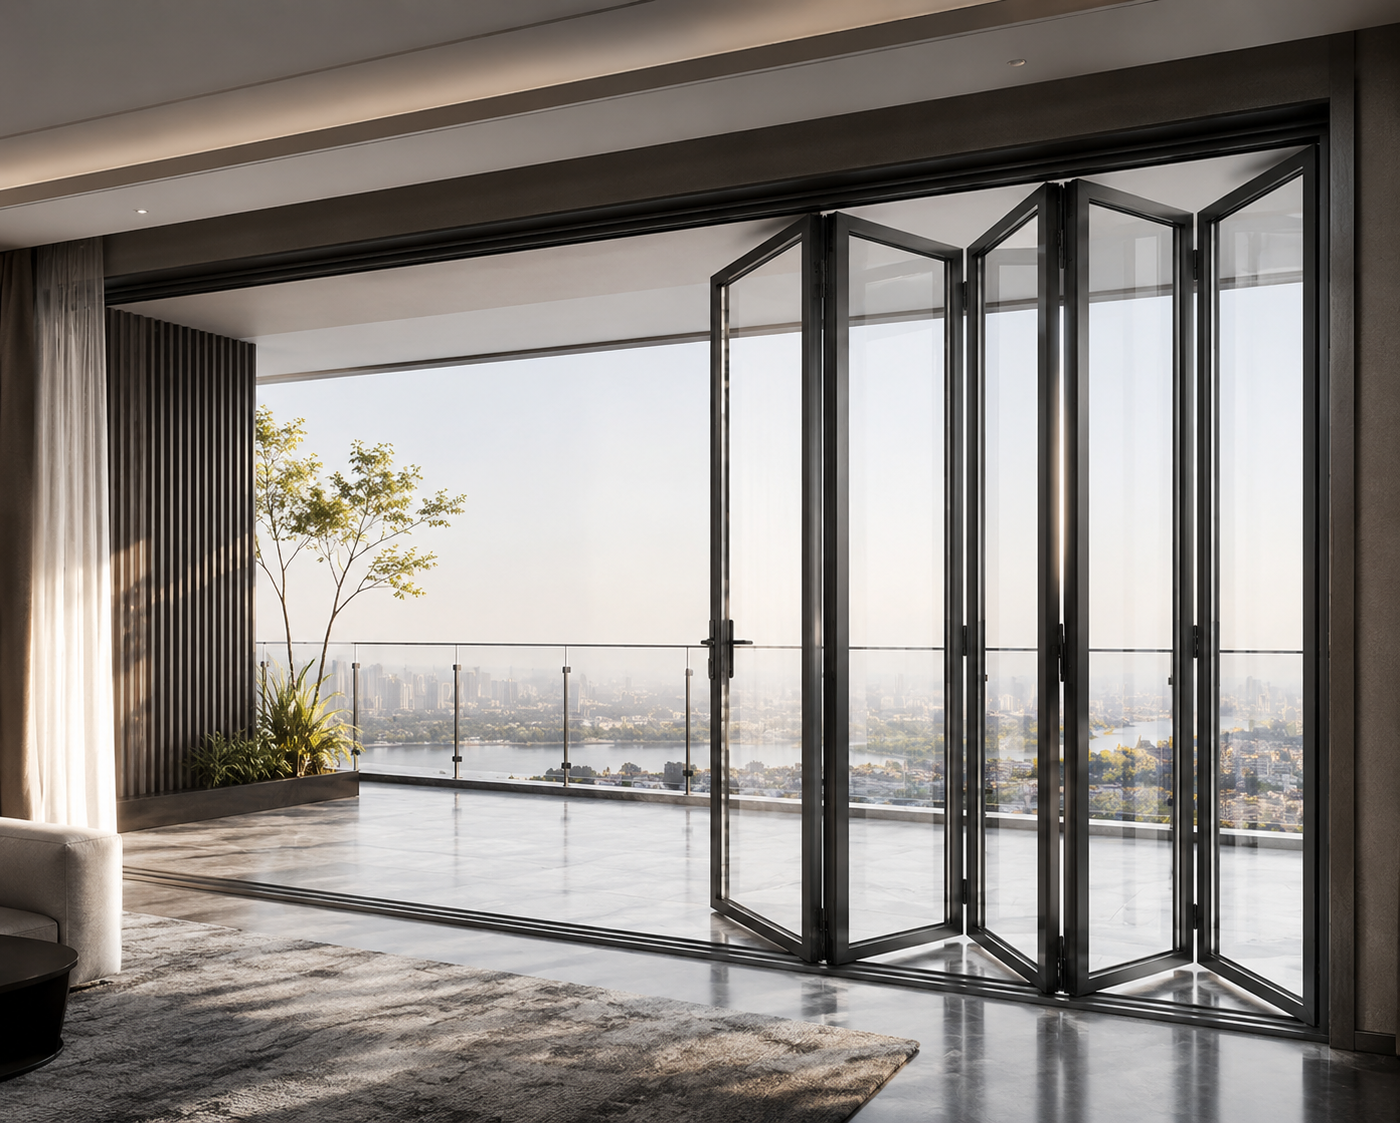
What eco-friendly alternatives to folding doors can cut costs without hurting durability?
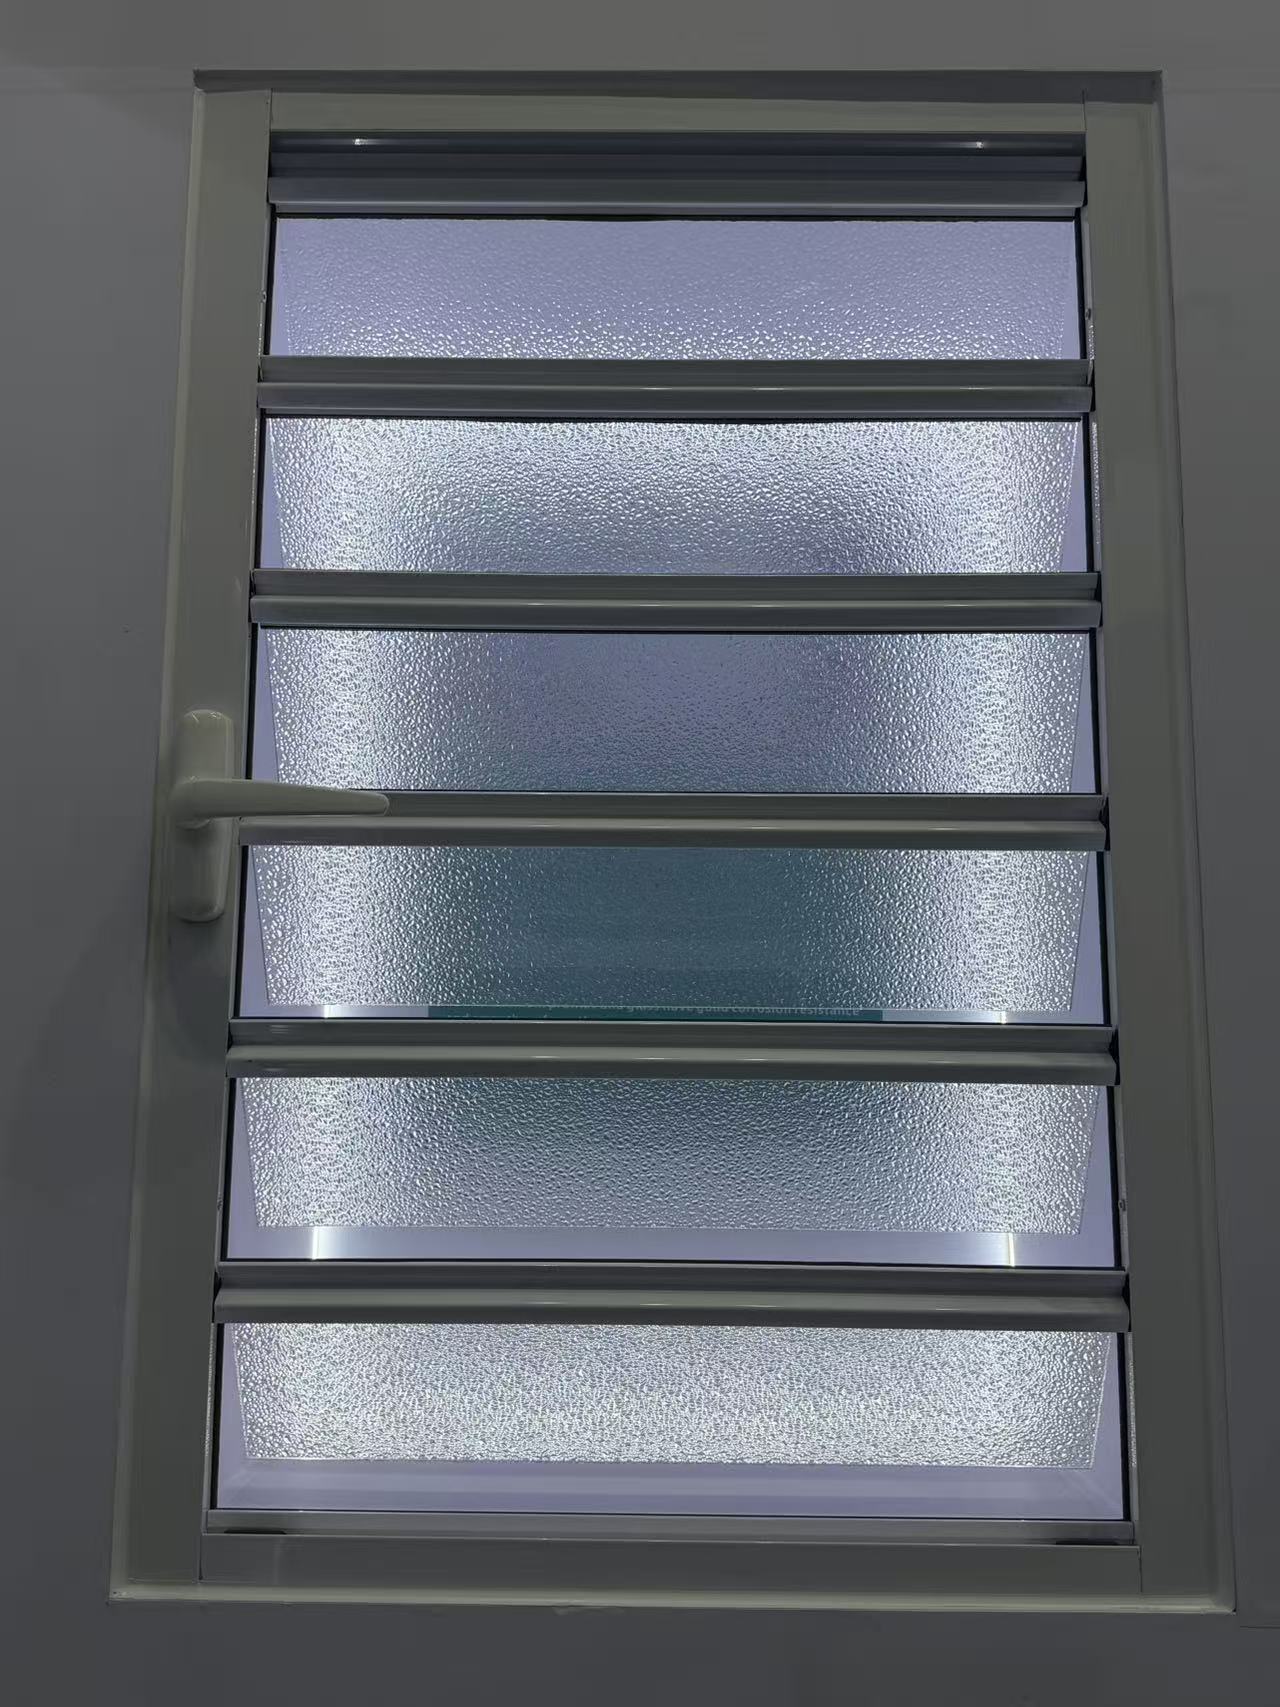
How do I choose the right shutter specifications for harsh weather without overpaying?
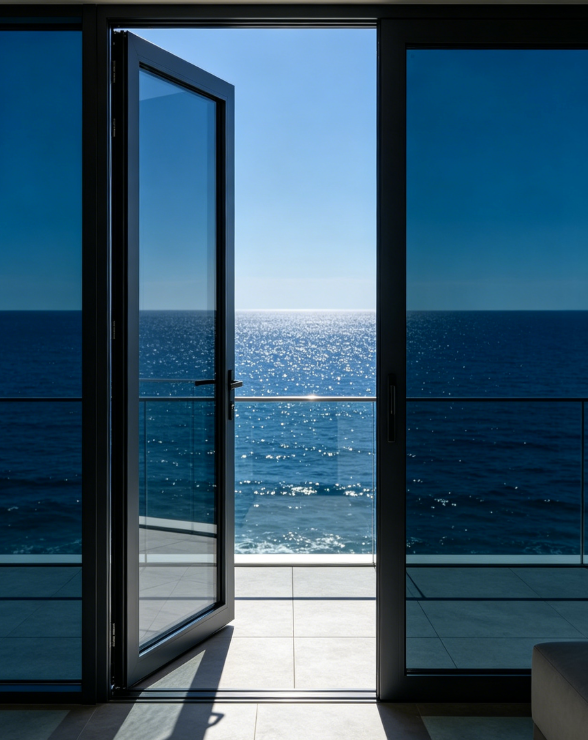
What eco-friendly casement door materials can lower costs without hurting durability?
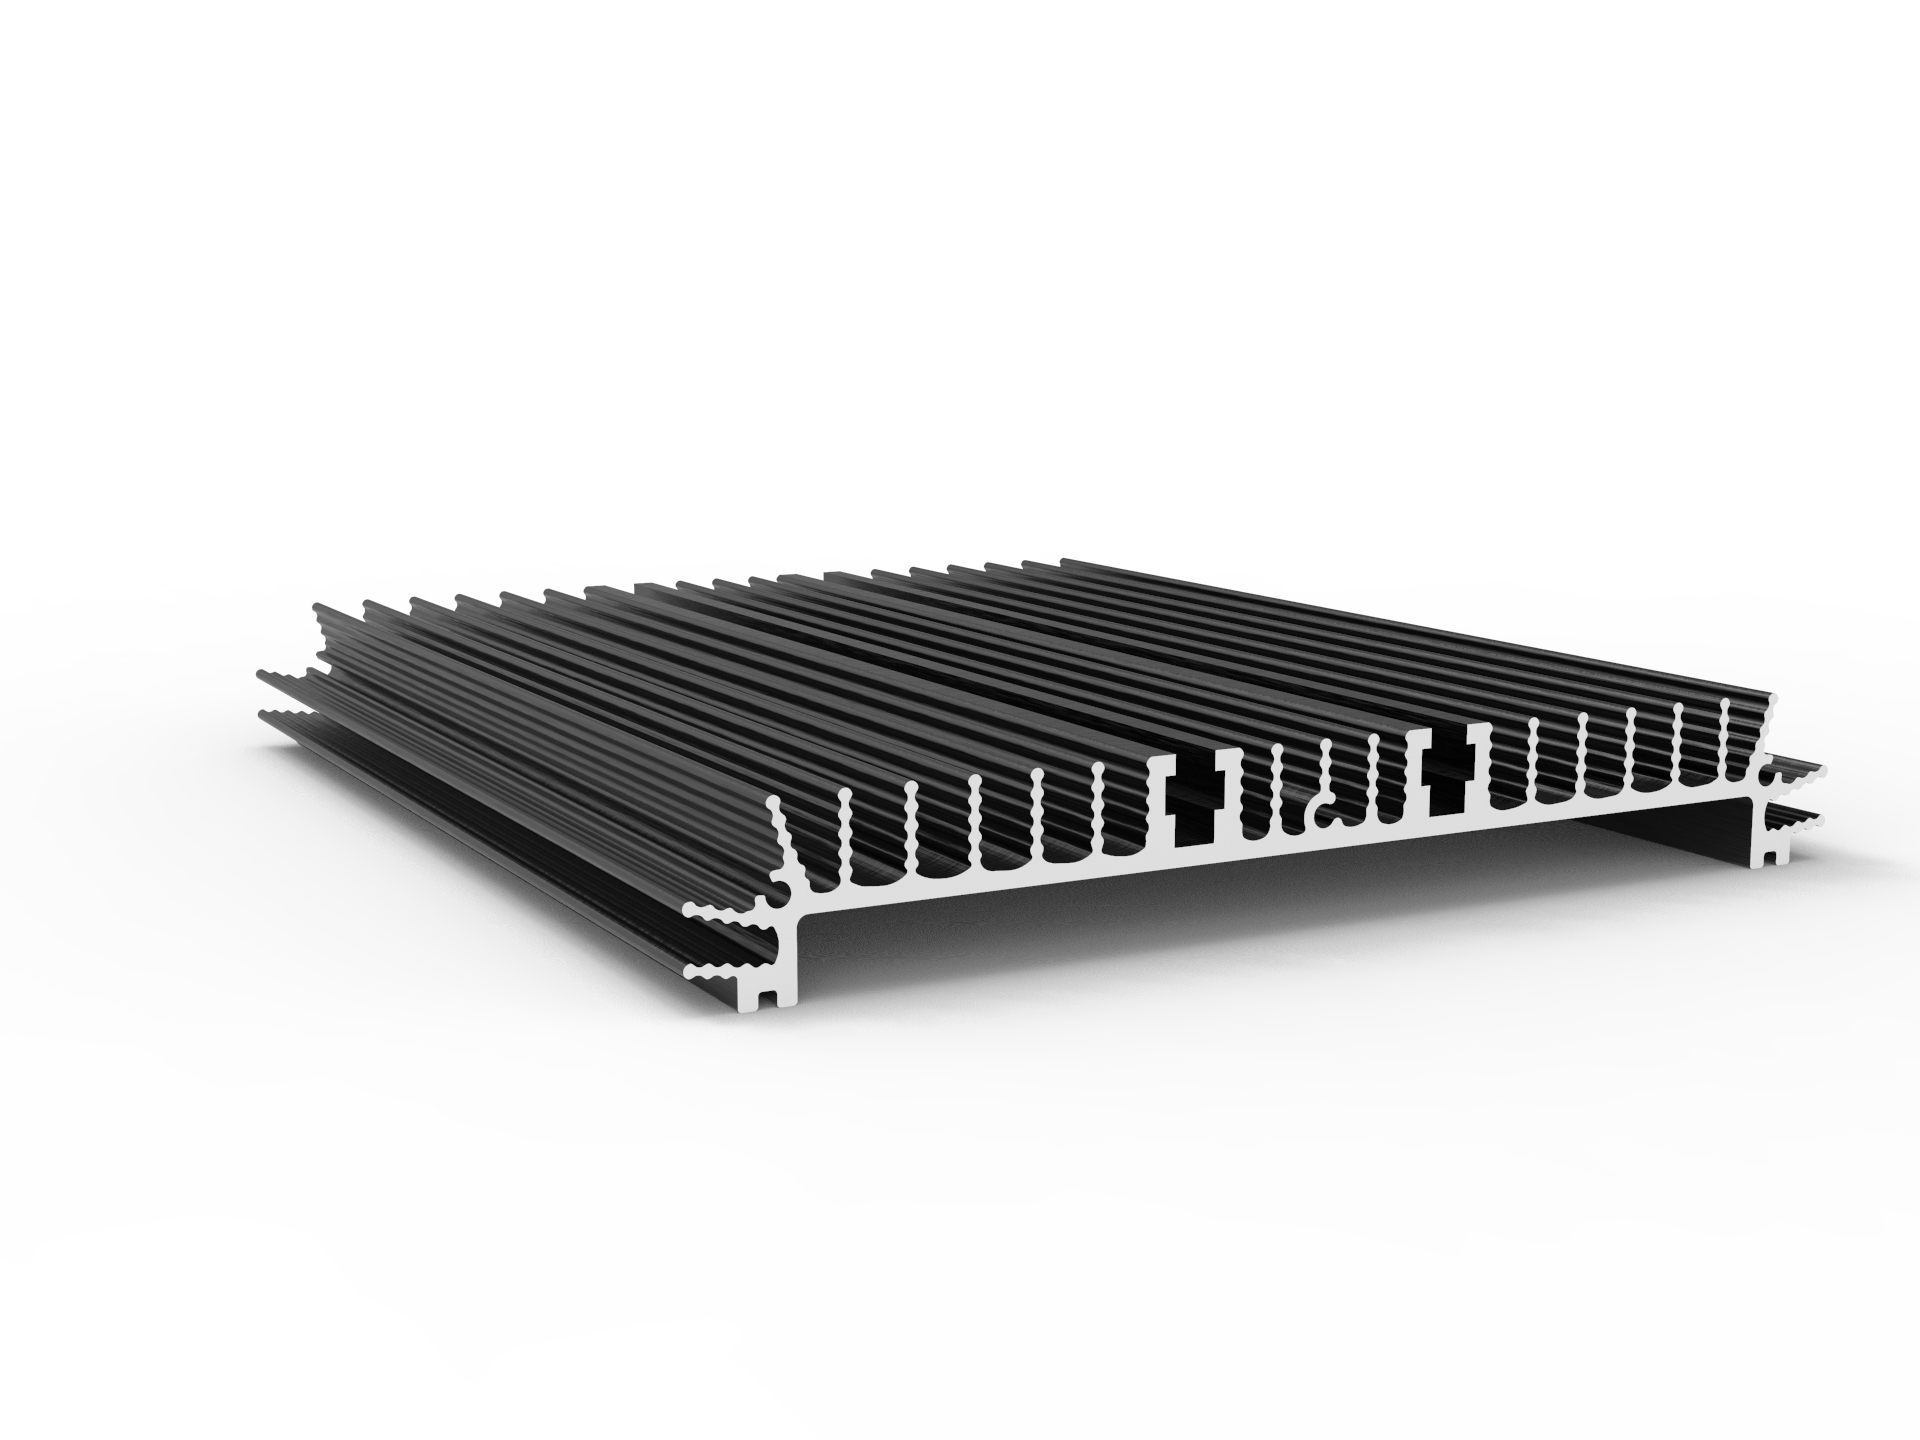
What newer materials can replace industrial profiles without raising costs or supply risks?
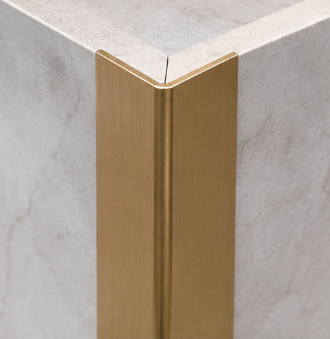
How do I choose a decorative profile that stays stable in humid, high-traffic spaces?
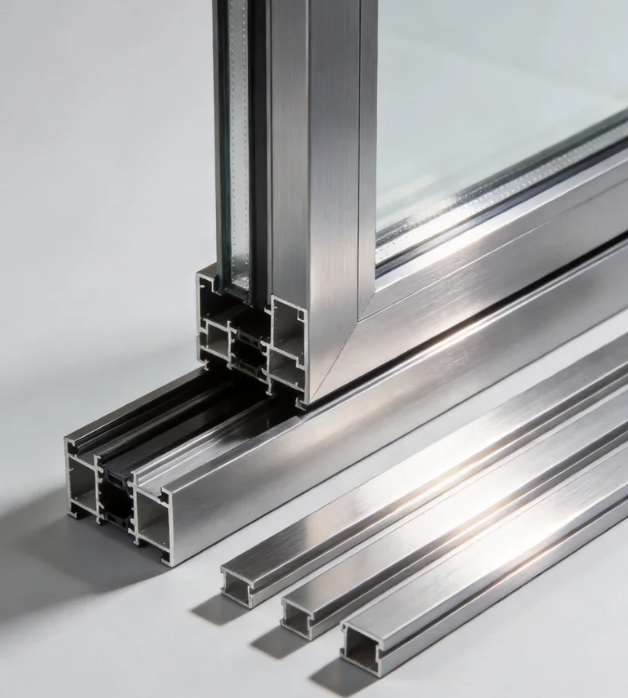
What sustainable material alternatives can replace aluminum architecture profiles?
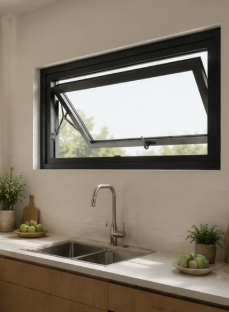
What should I check in Awing window specs to ensure reliable performance in harsh weather?
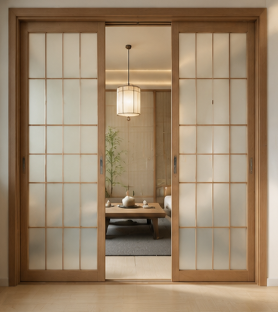
How can I compare Sliding door sizes and thermal ratings for harsh climates before buying?
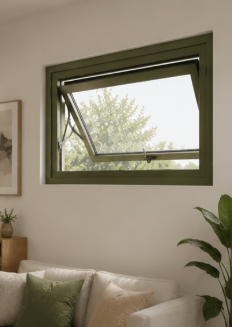
What newer materials can replace aluminum in awning windows without raising our costs?
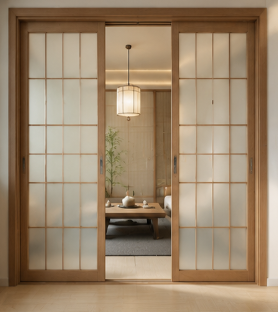
How do I choose the right Sliding door specs for smooth operation in harsh environments?
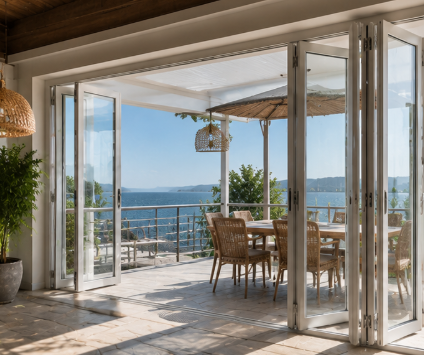
How do I choose a folding door that stays stable in harsh weather and heavy daily use?
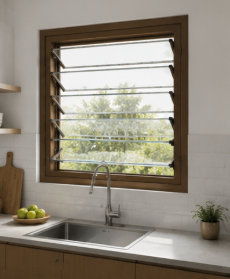
How can I choose the right shutter specifications for harsh weather and long-term use?
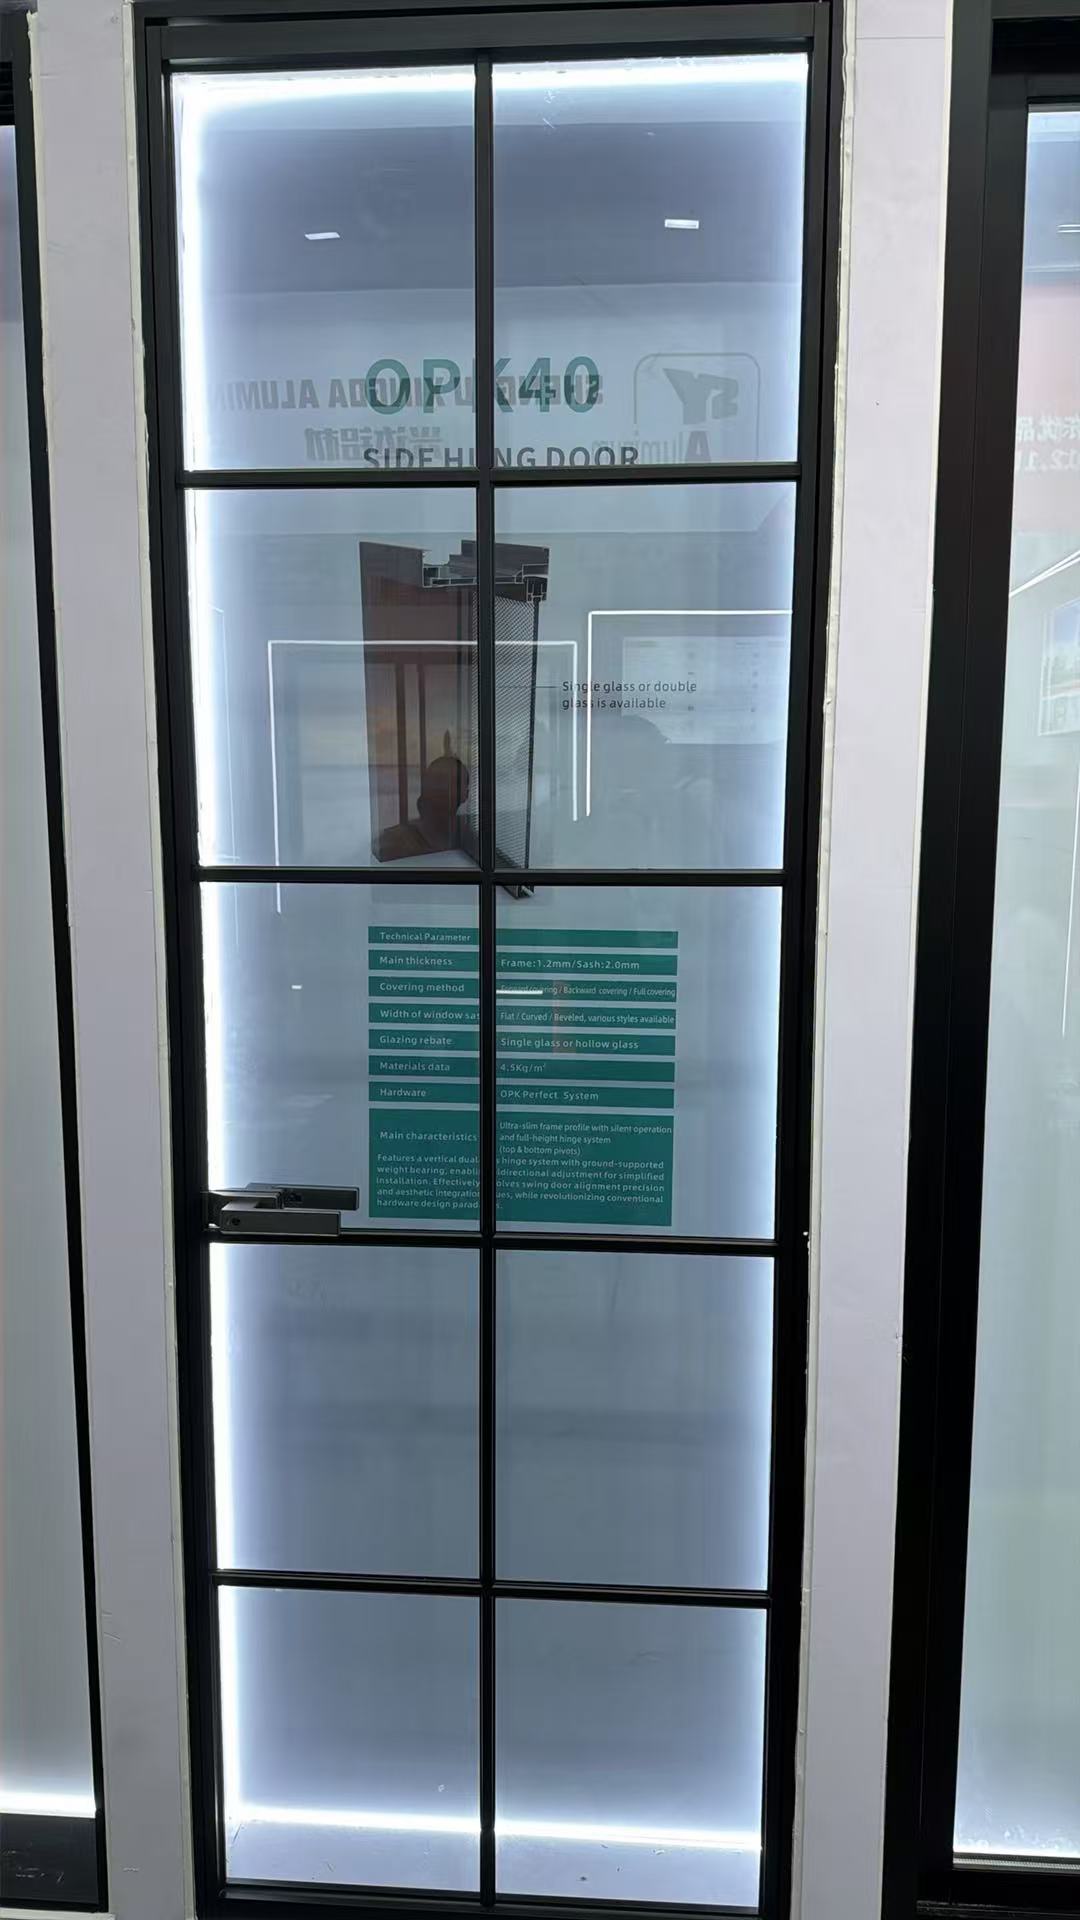
How do I compare casement door U-values, hardware, and weather sealing before buying?
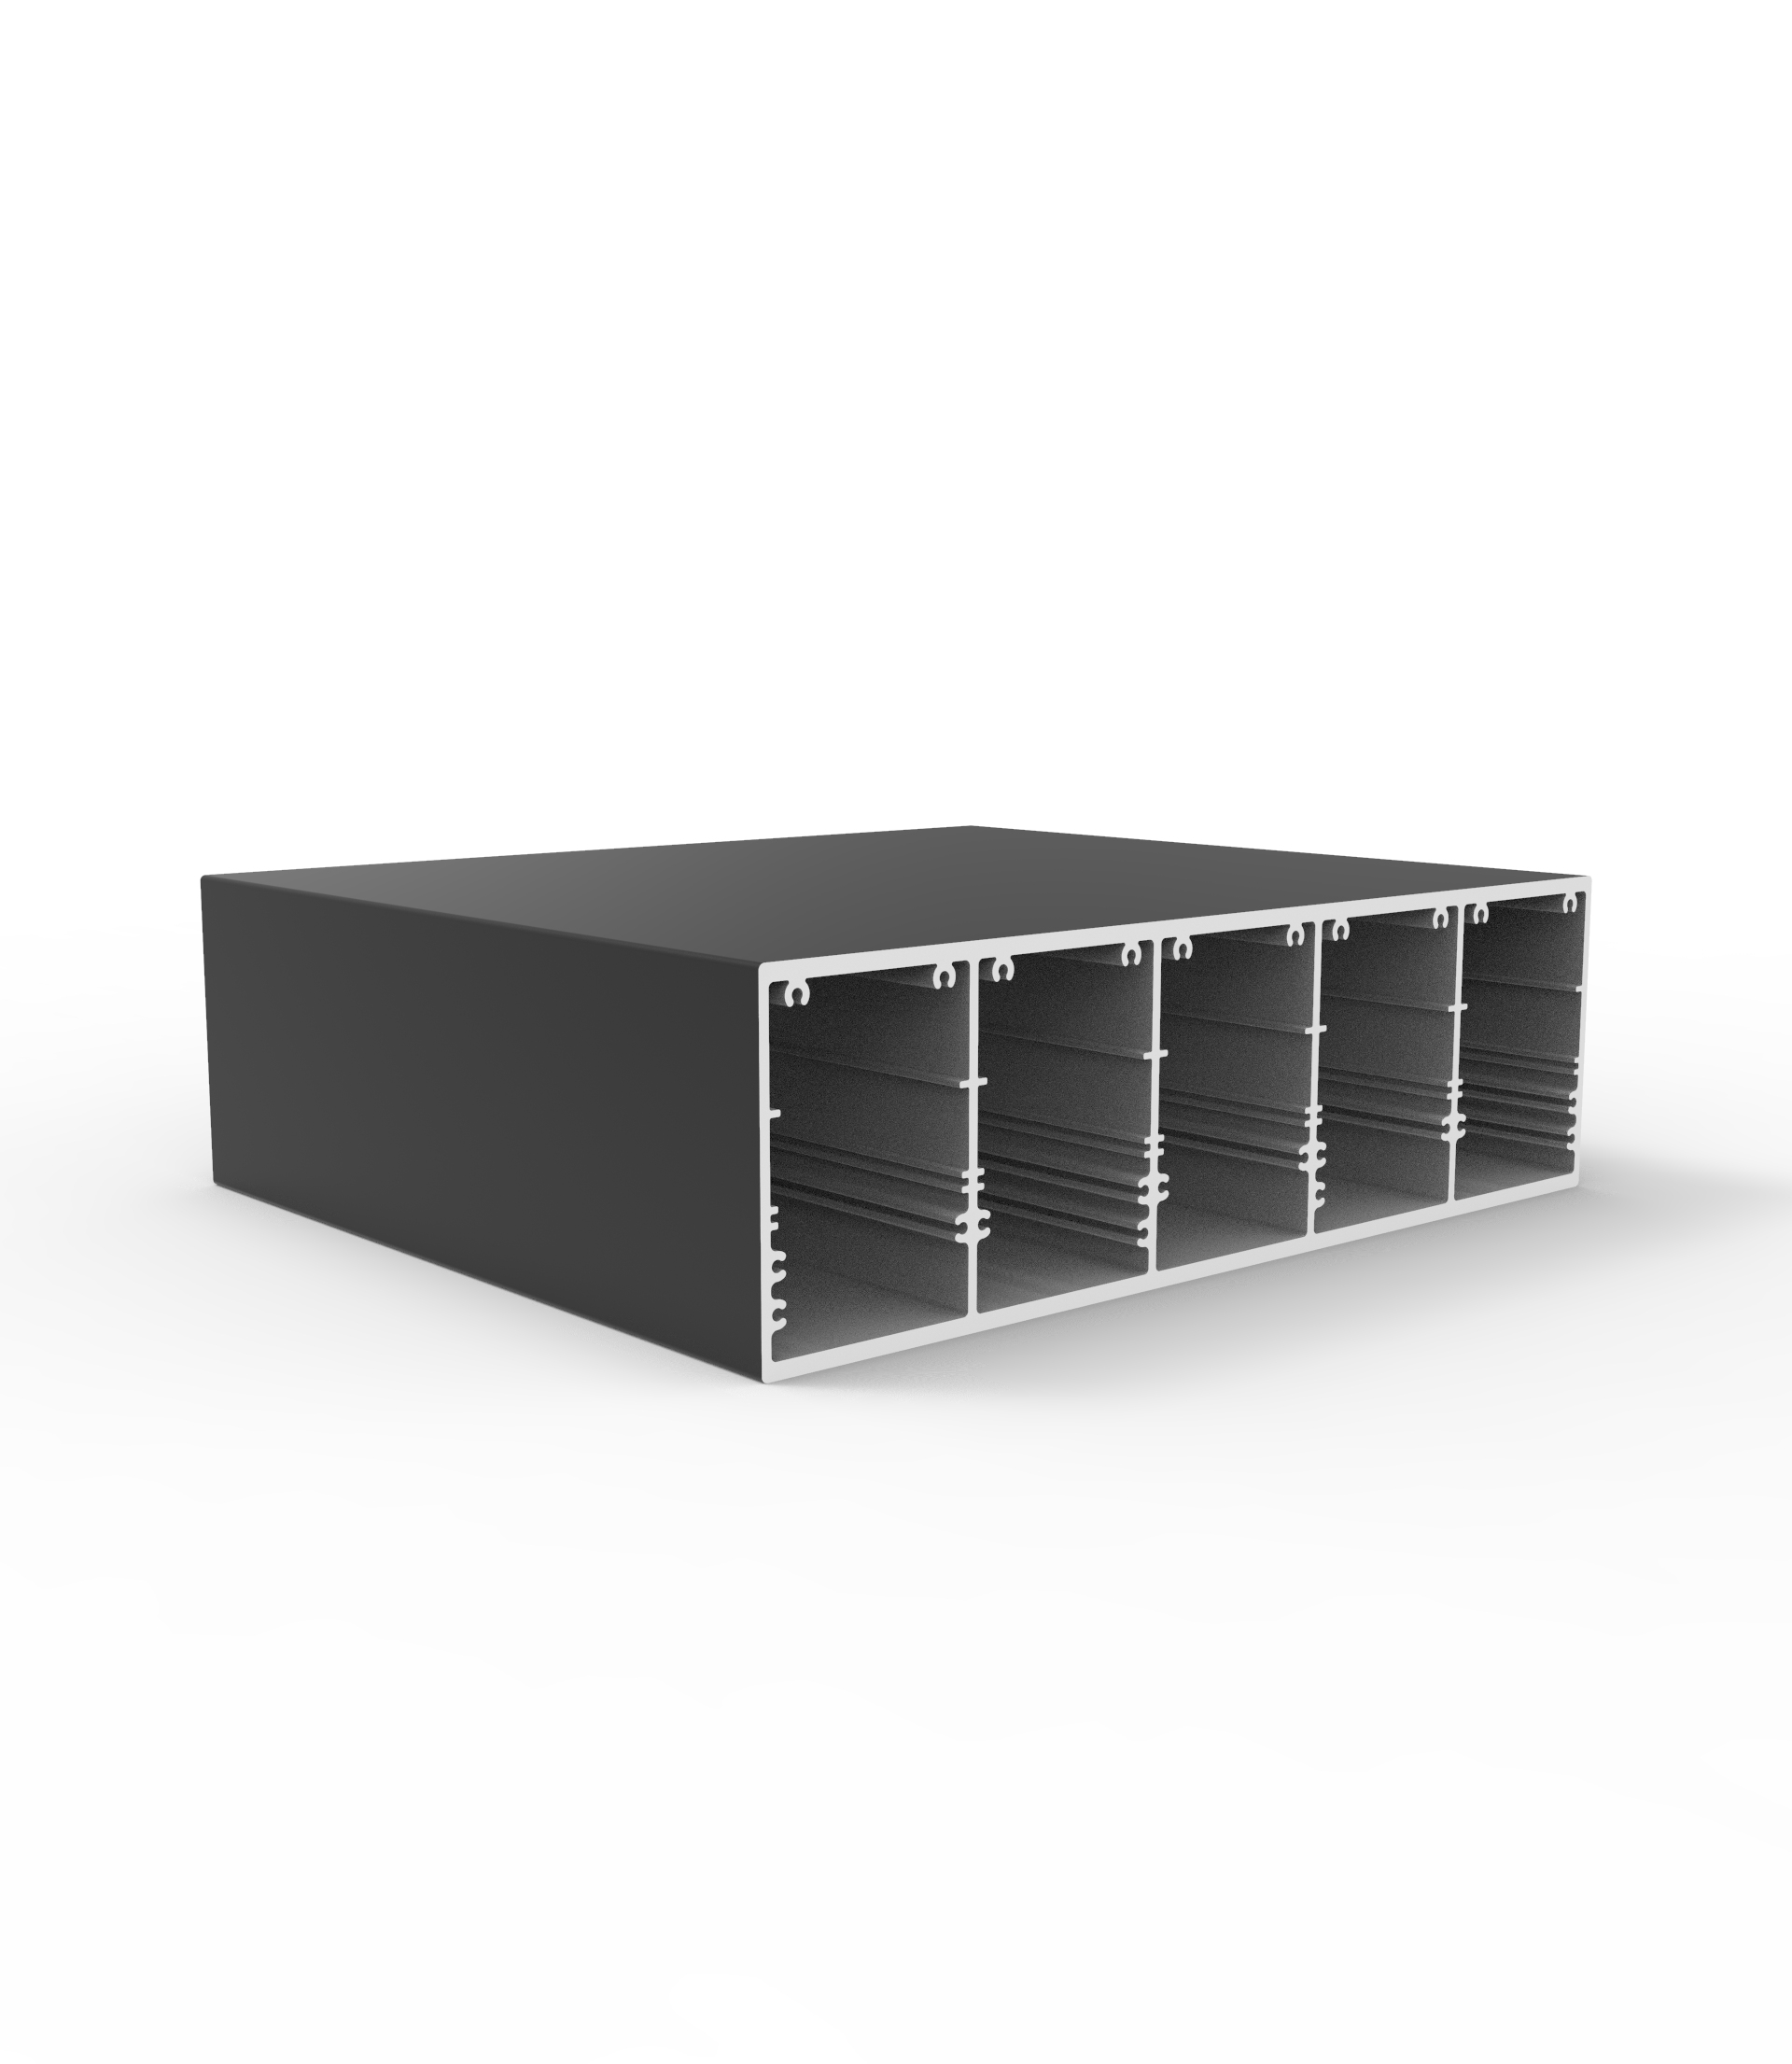
How do I choose the right industrial profile size for strength and load needs?
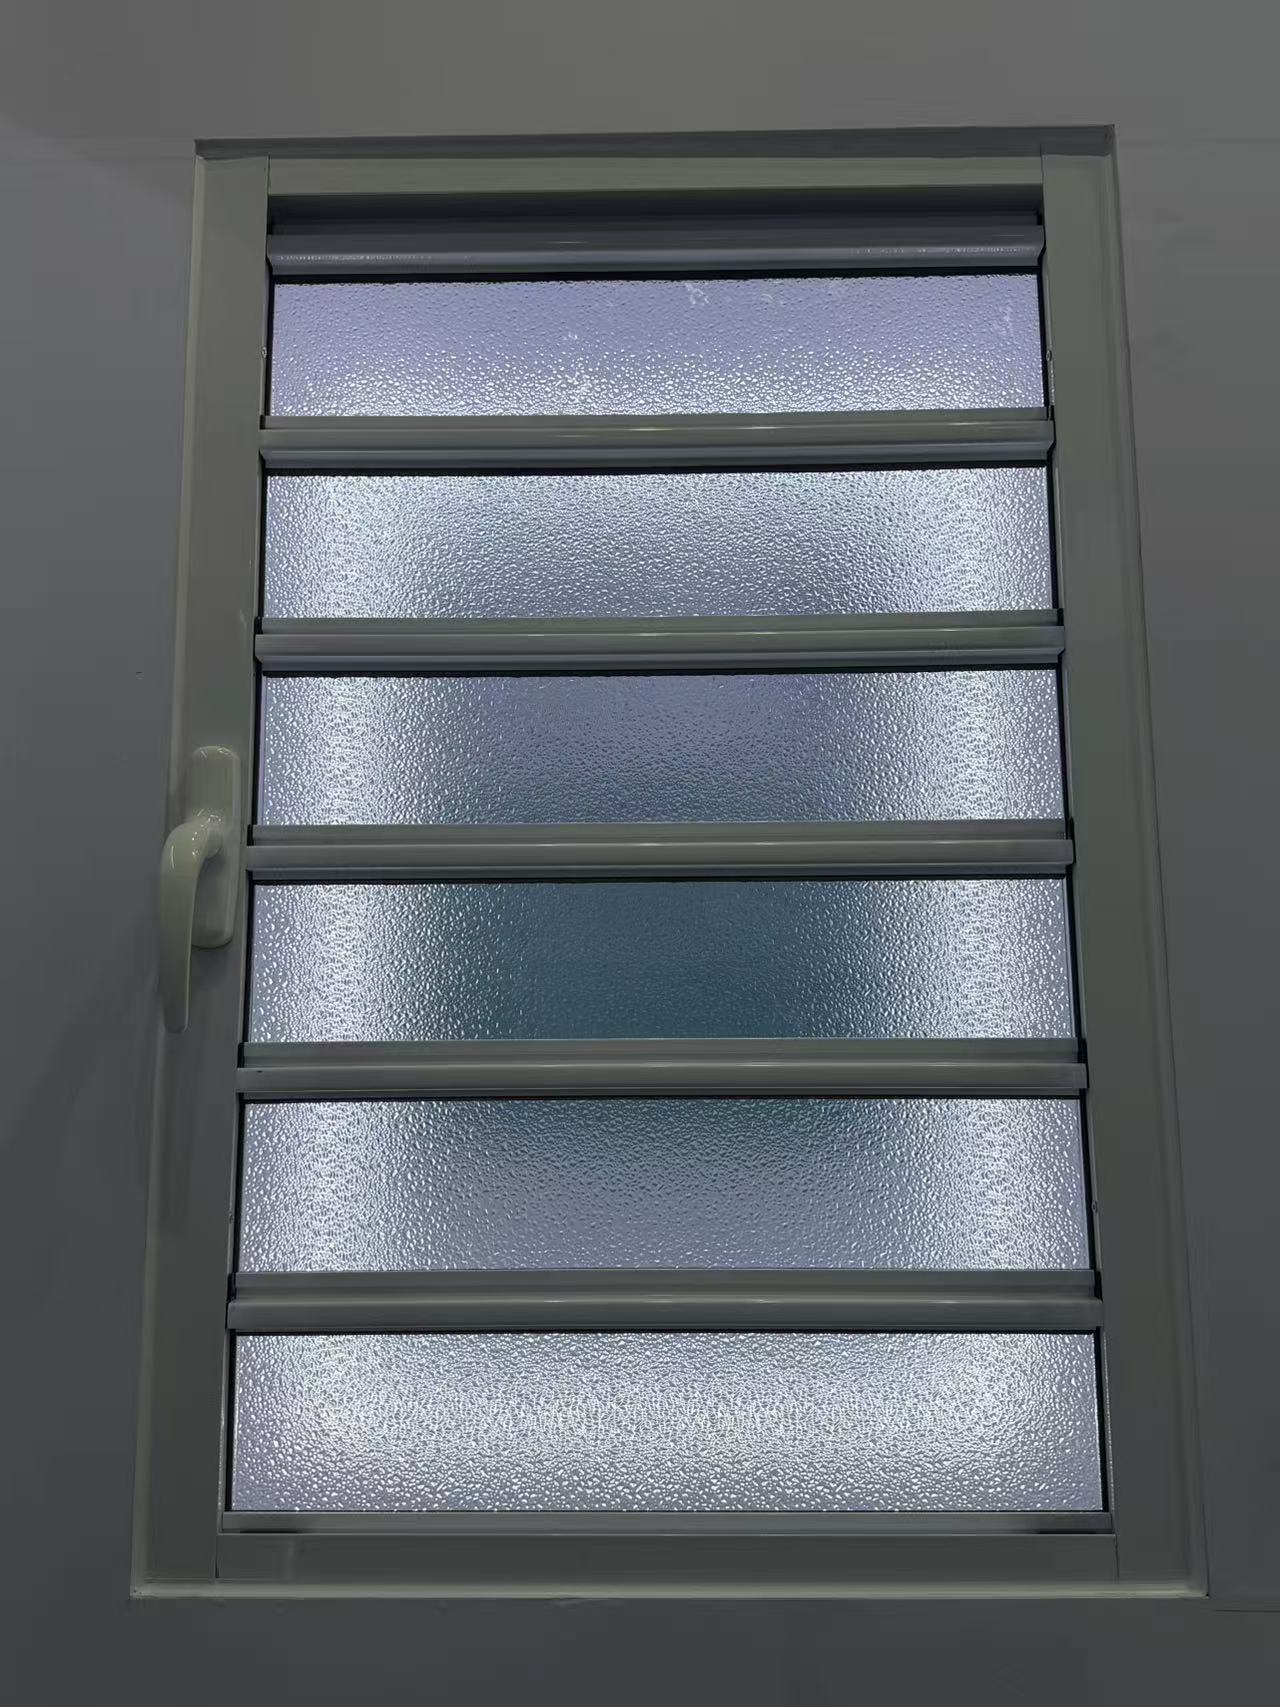
How do I choose the right shutter specifications for harsh weather and long-term commercial use?
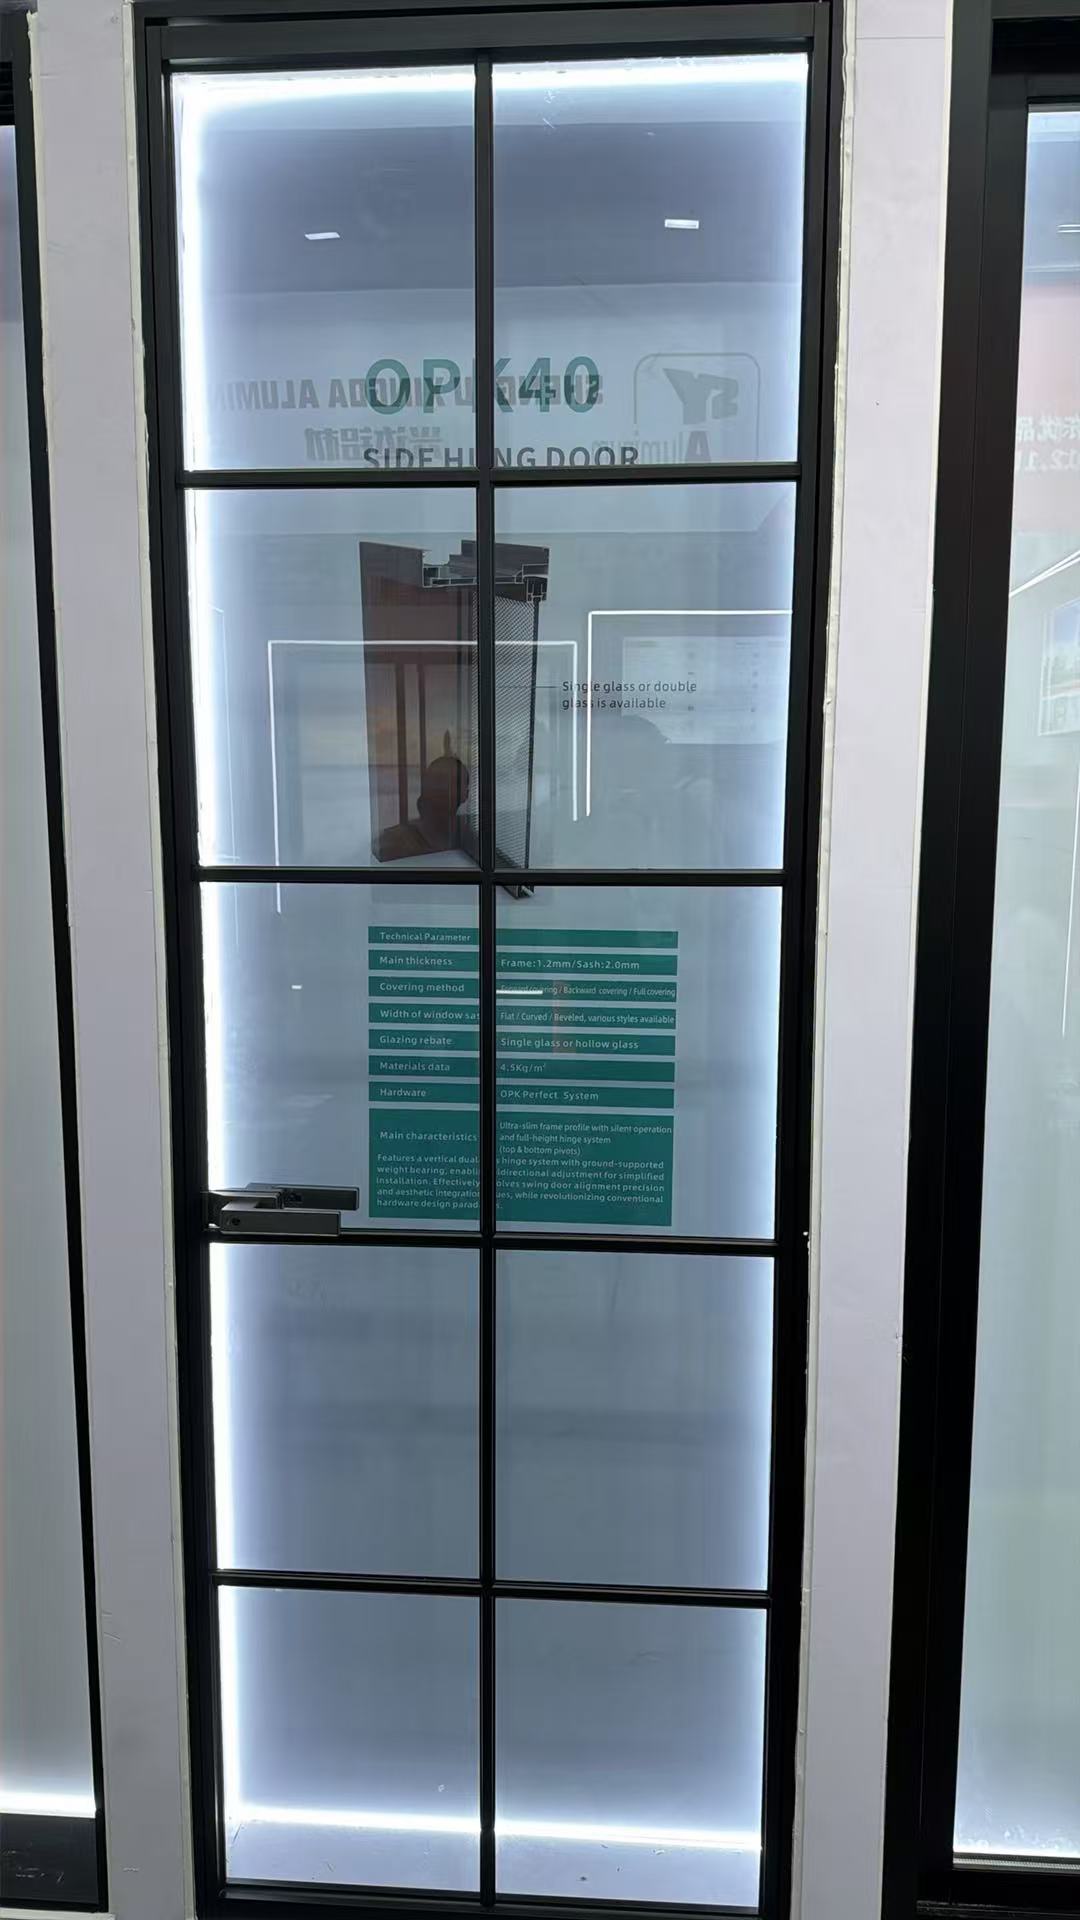
How do I choose the right Casement door size and hardware for harsh weather?
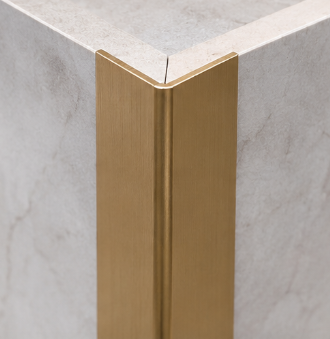
What greener alternatives to decorative profile can cut costs without hurting durability?
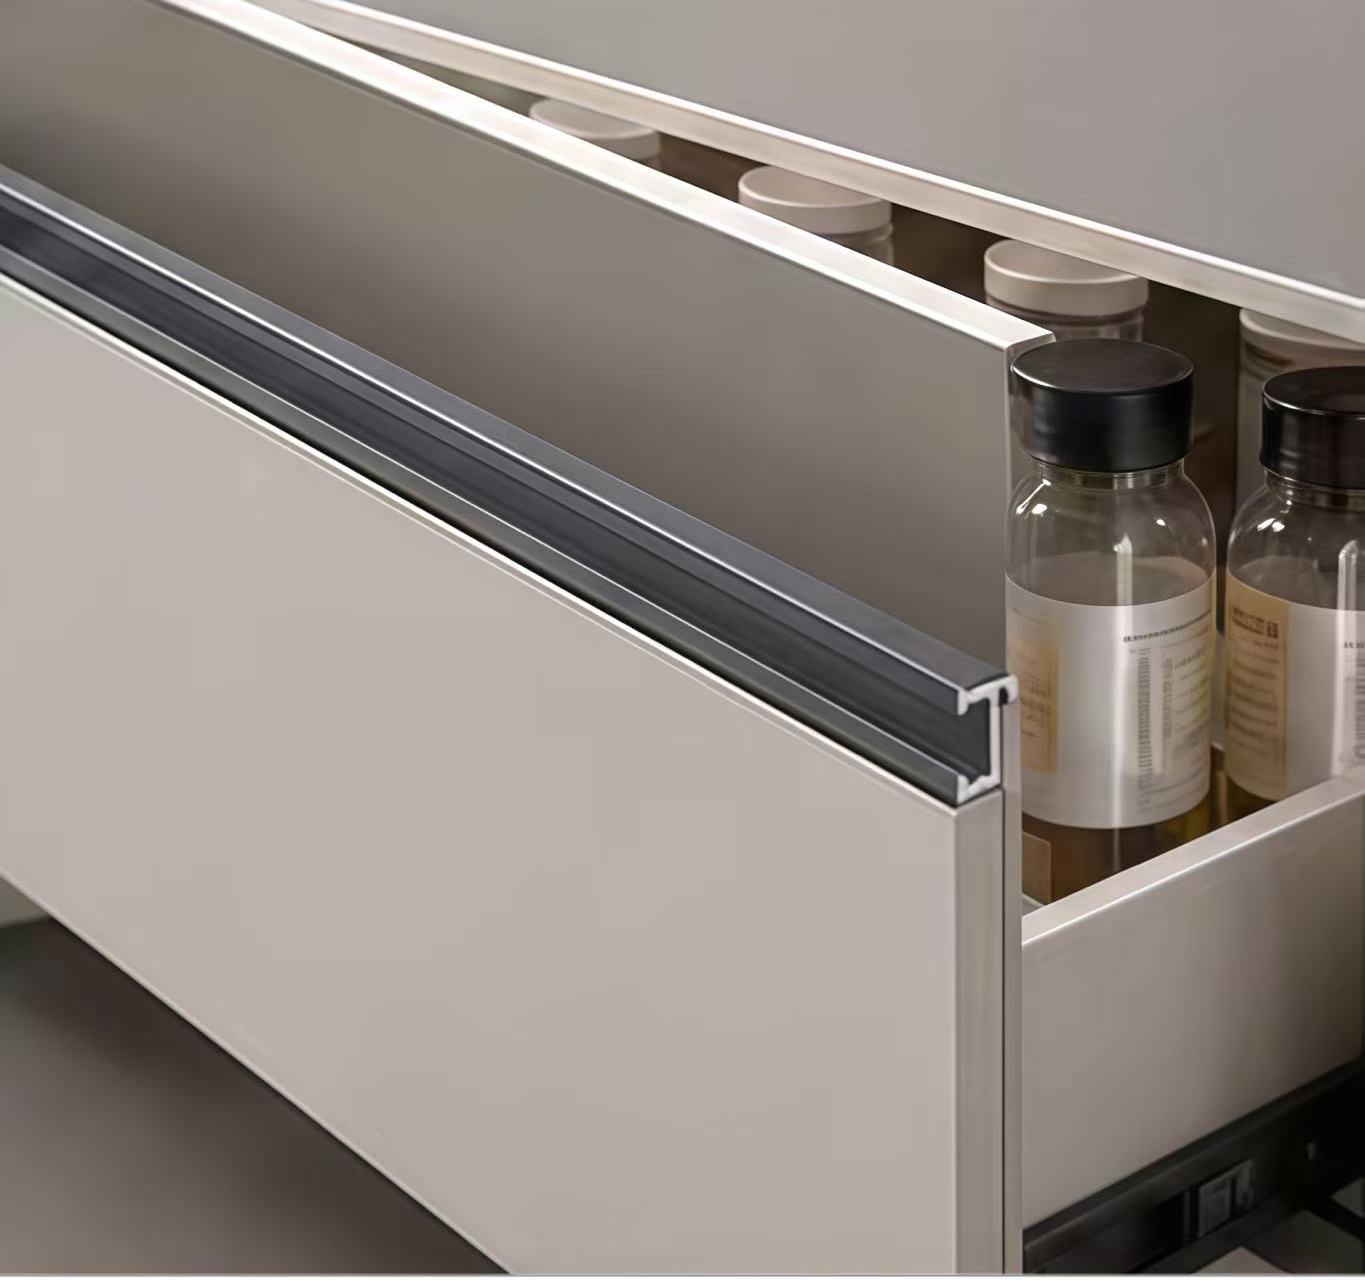
What lower-cost, eco-friendly materials can replace decorative profiles?
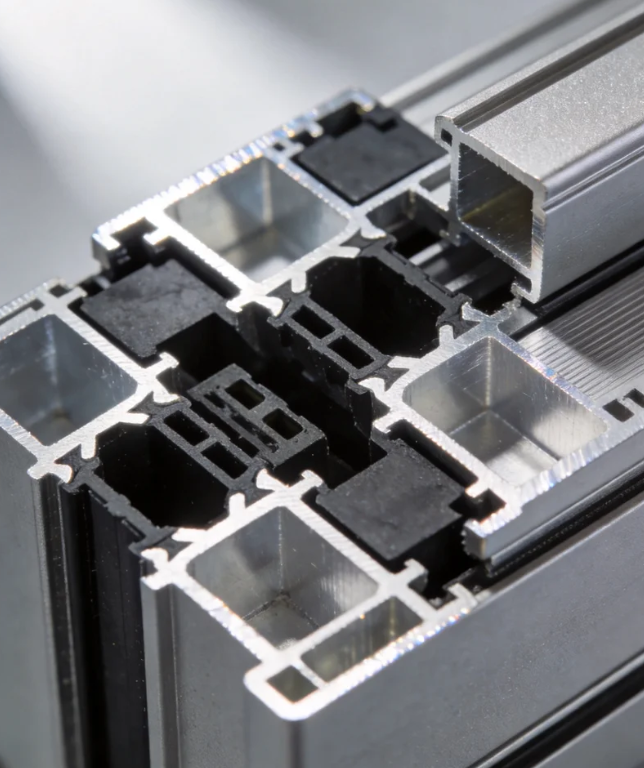
What lower-carbon alternatives to aluminum architecture profiles are practical for our project?
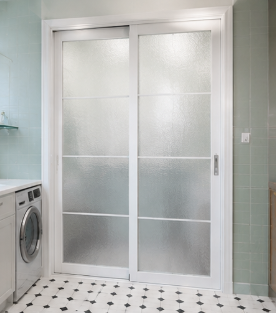
How can I compare sliding door systems for insulation, security, and long-term use?
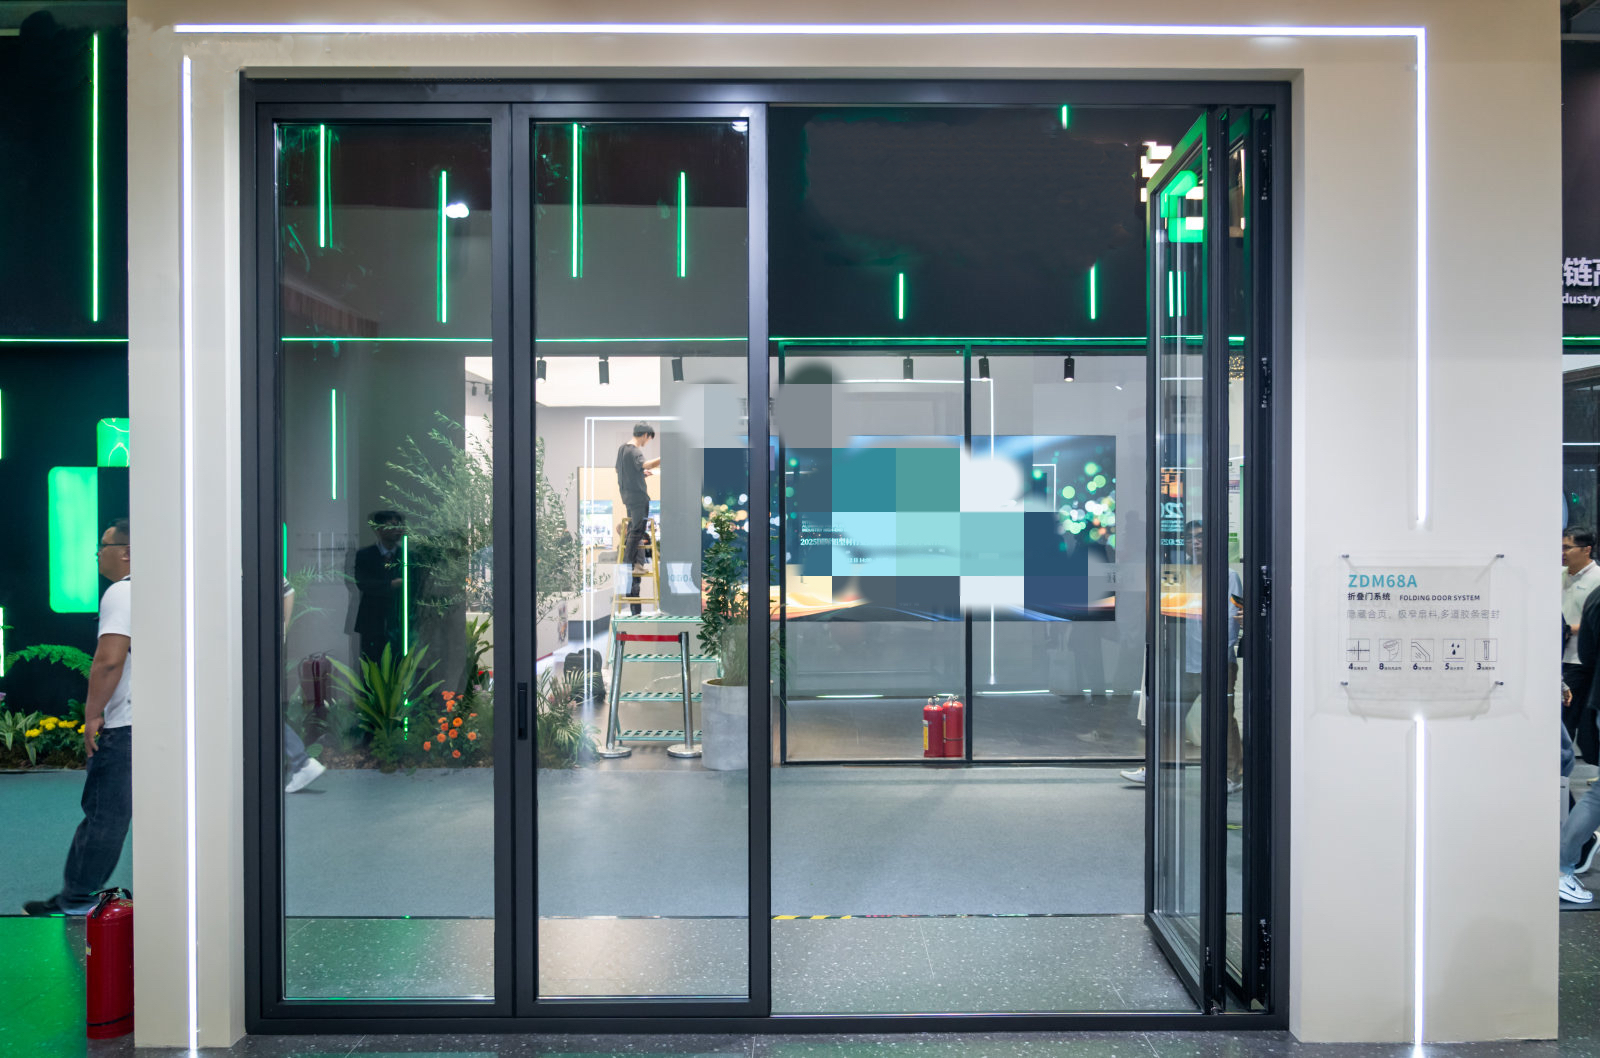
What is the standard production lead time for bulk orders of folding doors?
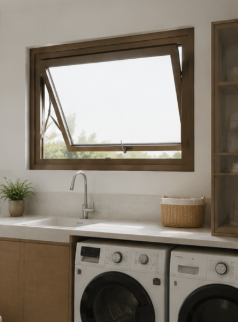
How do I choose the right Awing window size and glass specification for harsh weather?
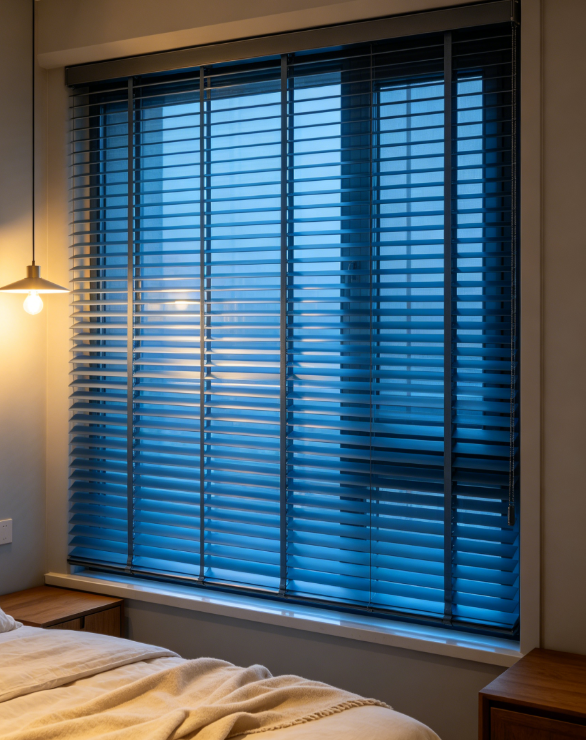
How can I test shutter samples so the final bulk order matches their quality and finish?
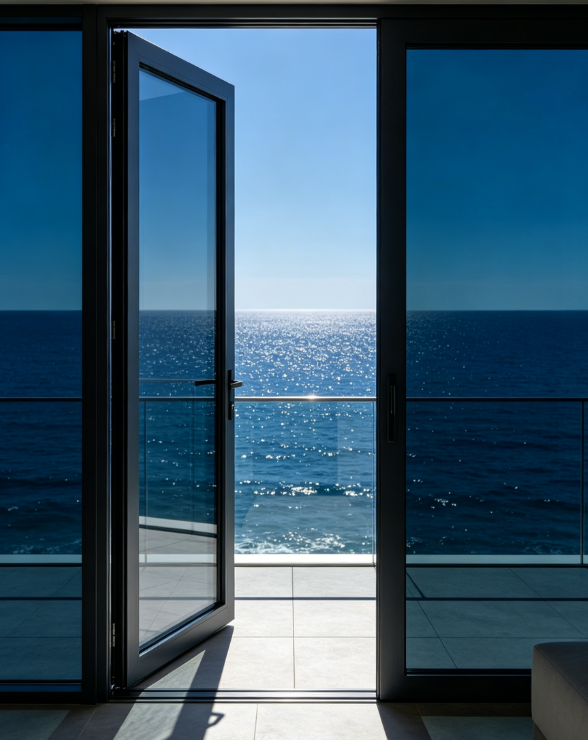
Can suppliers make custom double glass casement doors from my CAD drawings?
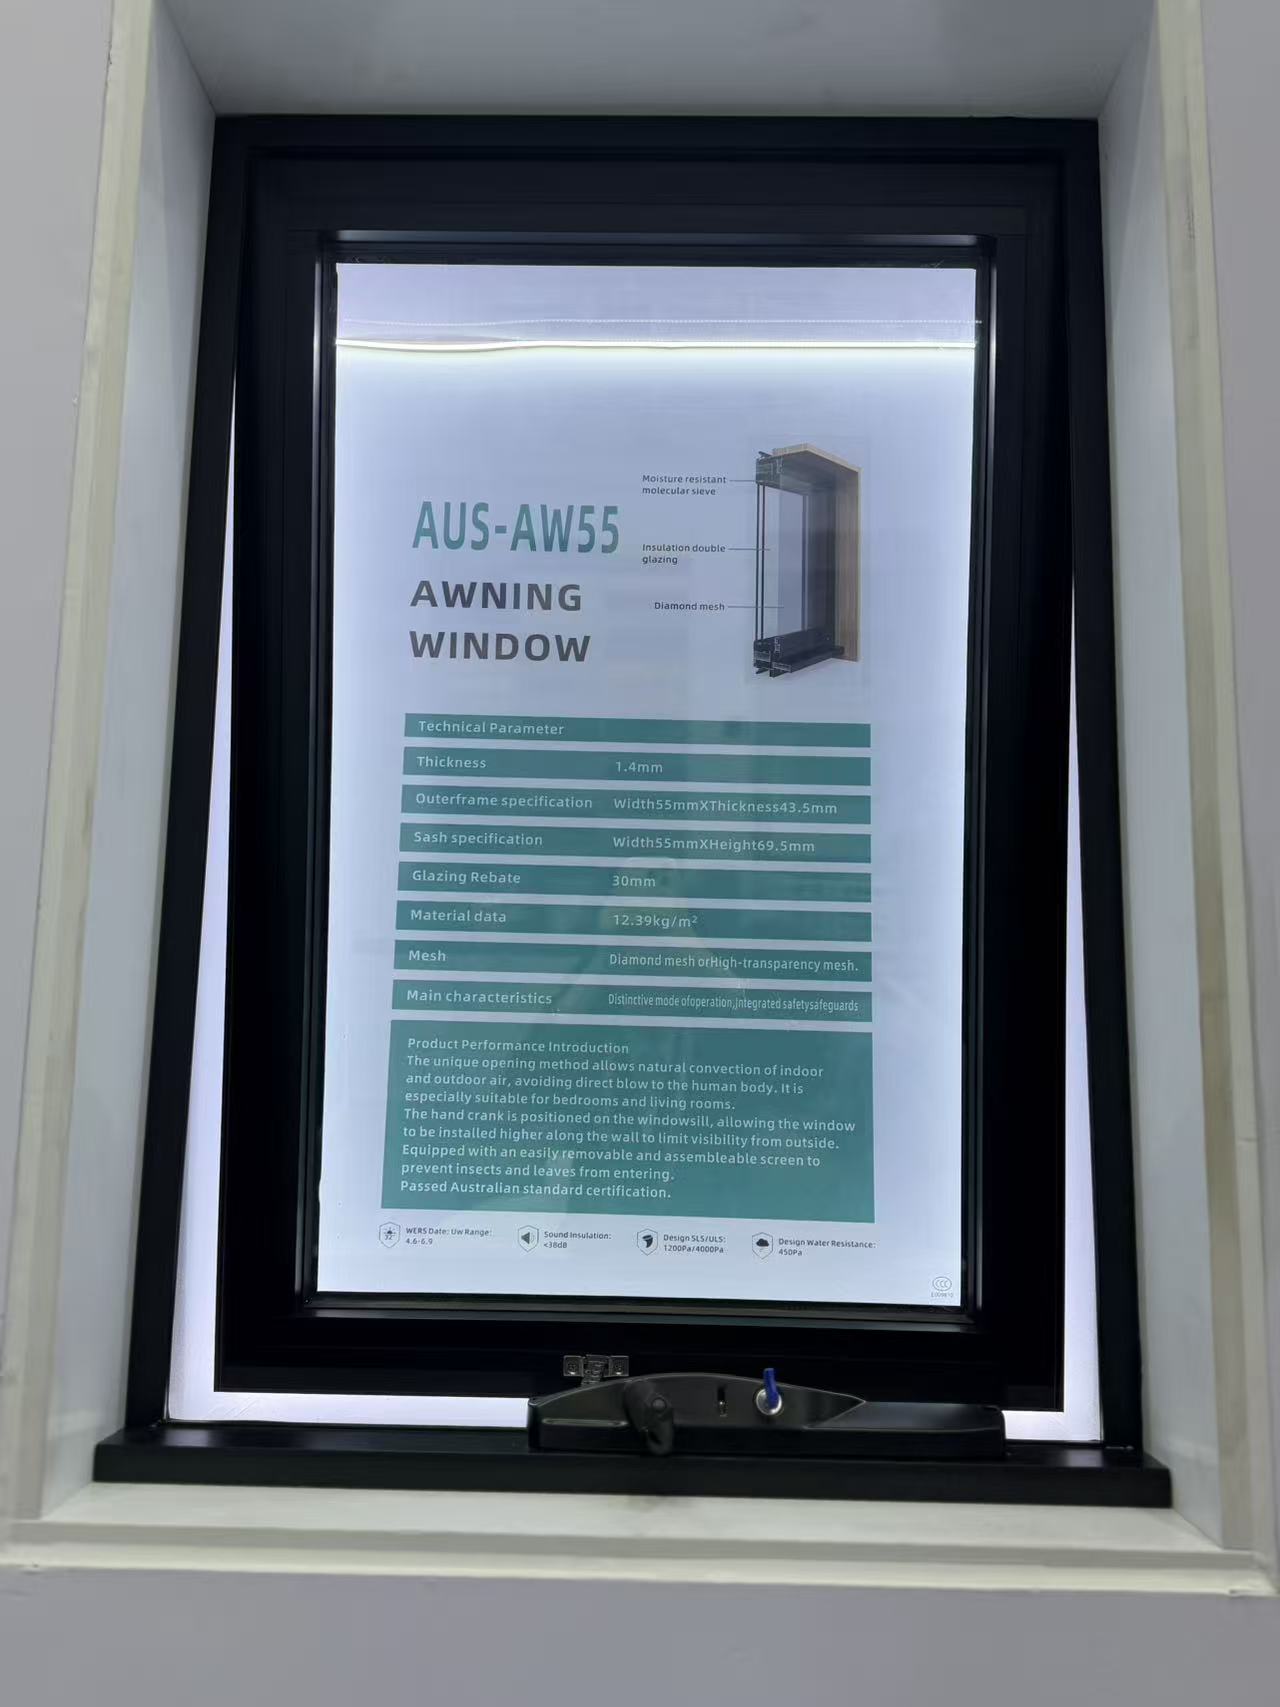
What safety certifications should I request when importing awning windows?
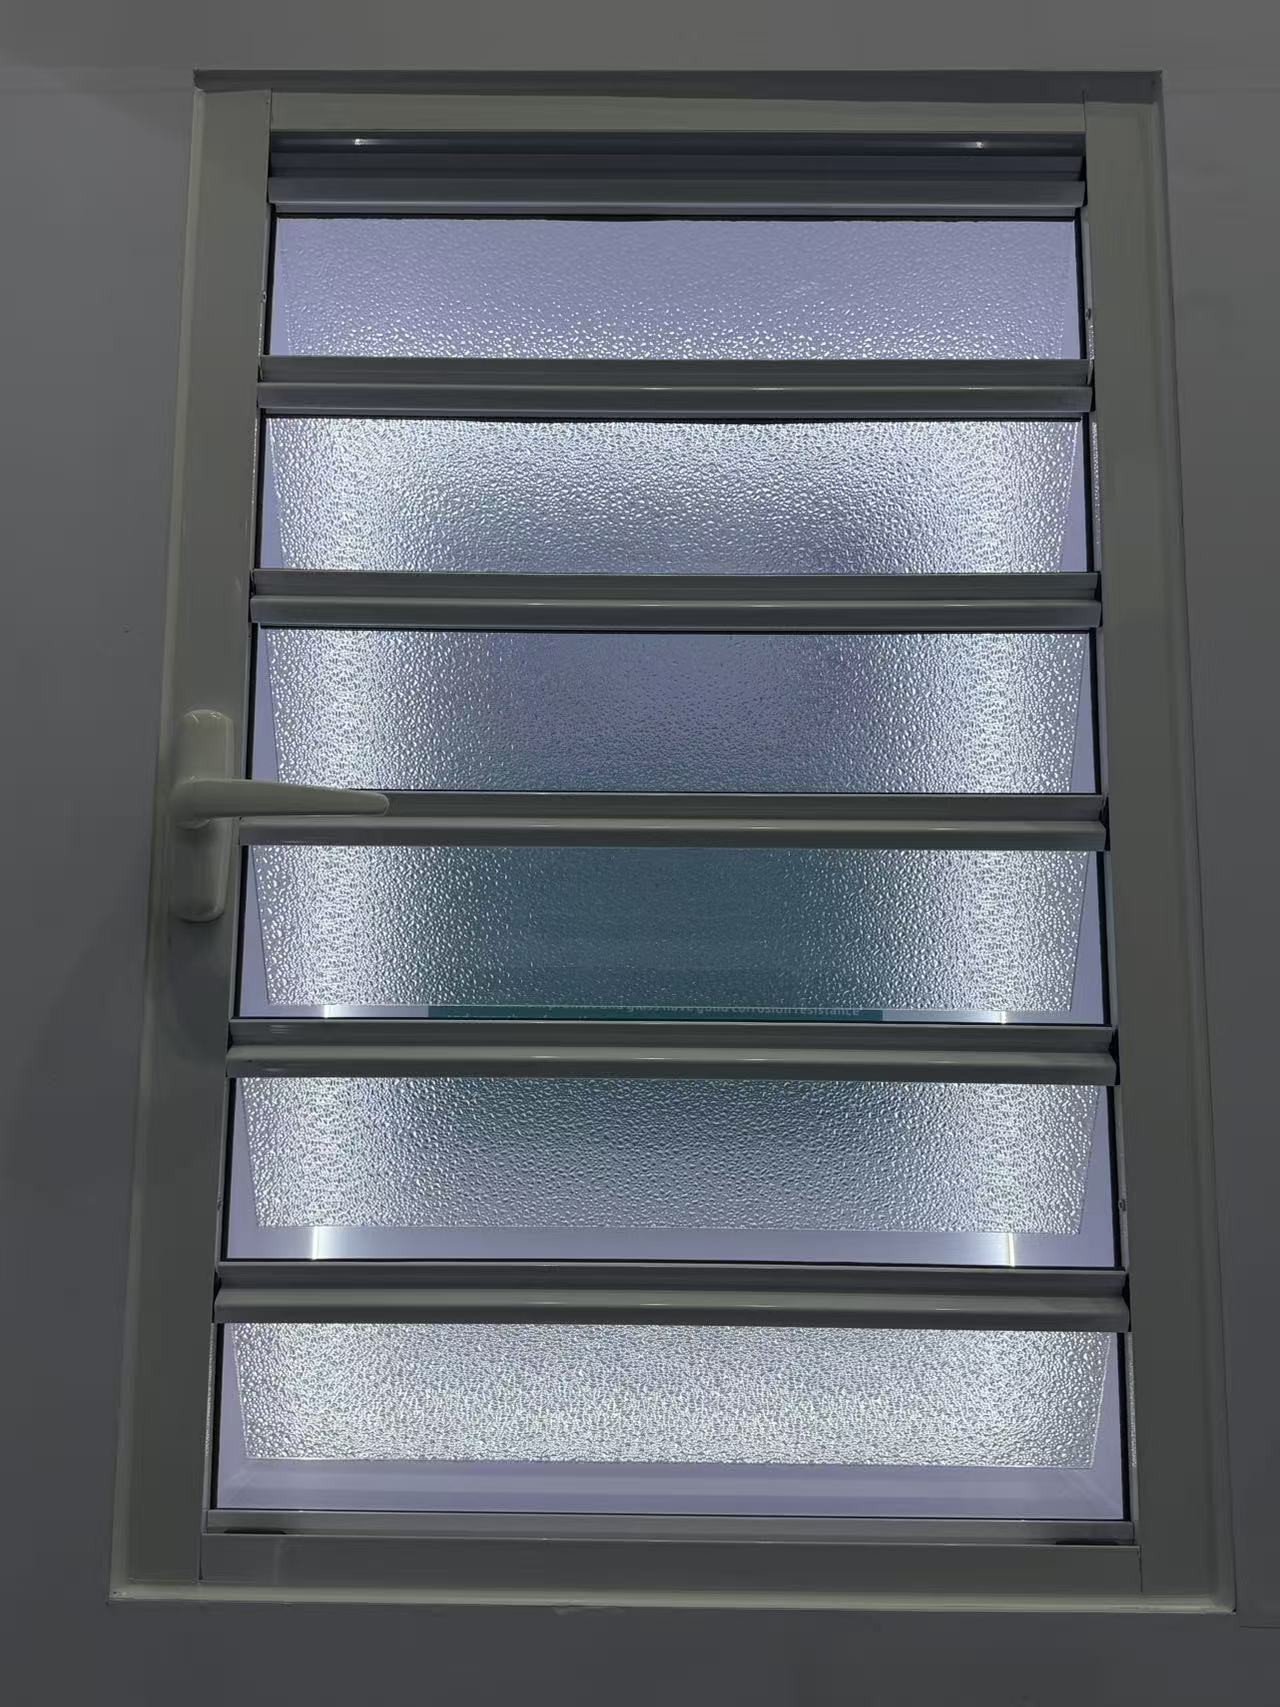
How long does it usually take a factory to make custom shutter samples?
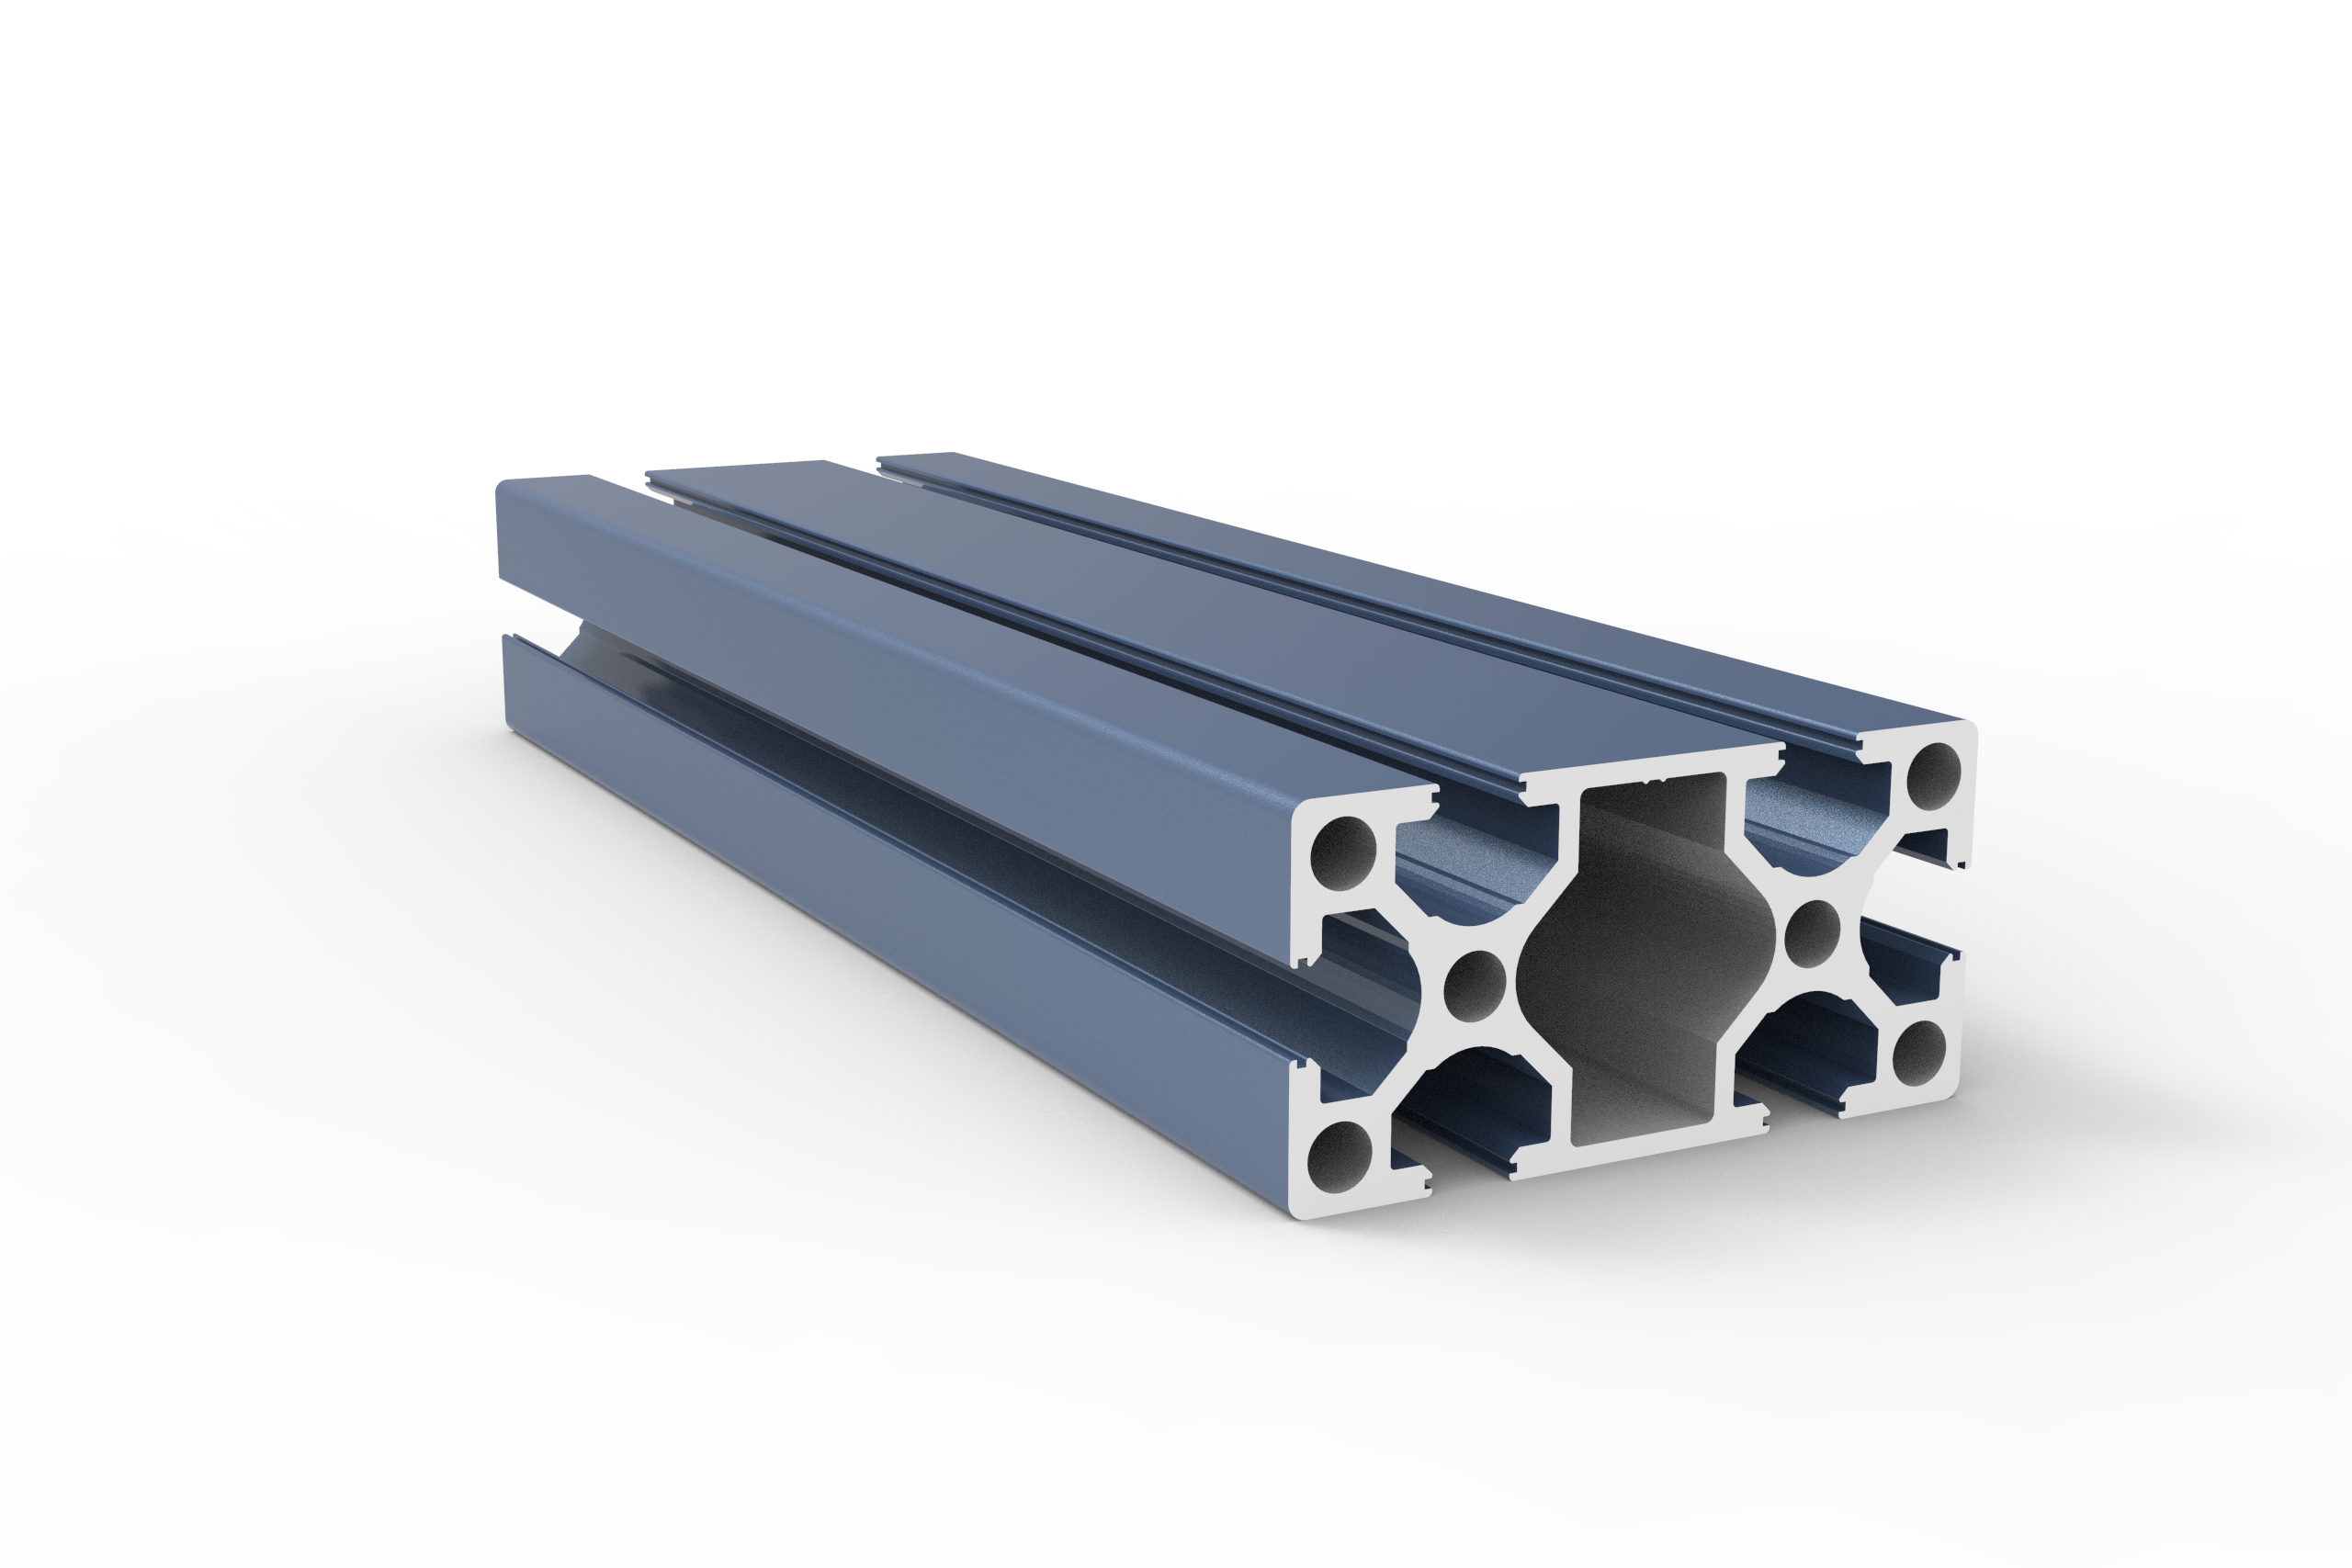
What T-slot industrial profile size is best for a heavy duty machine frame?
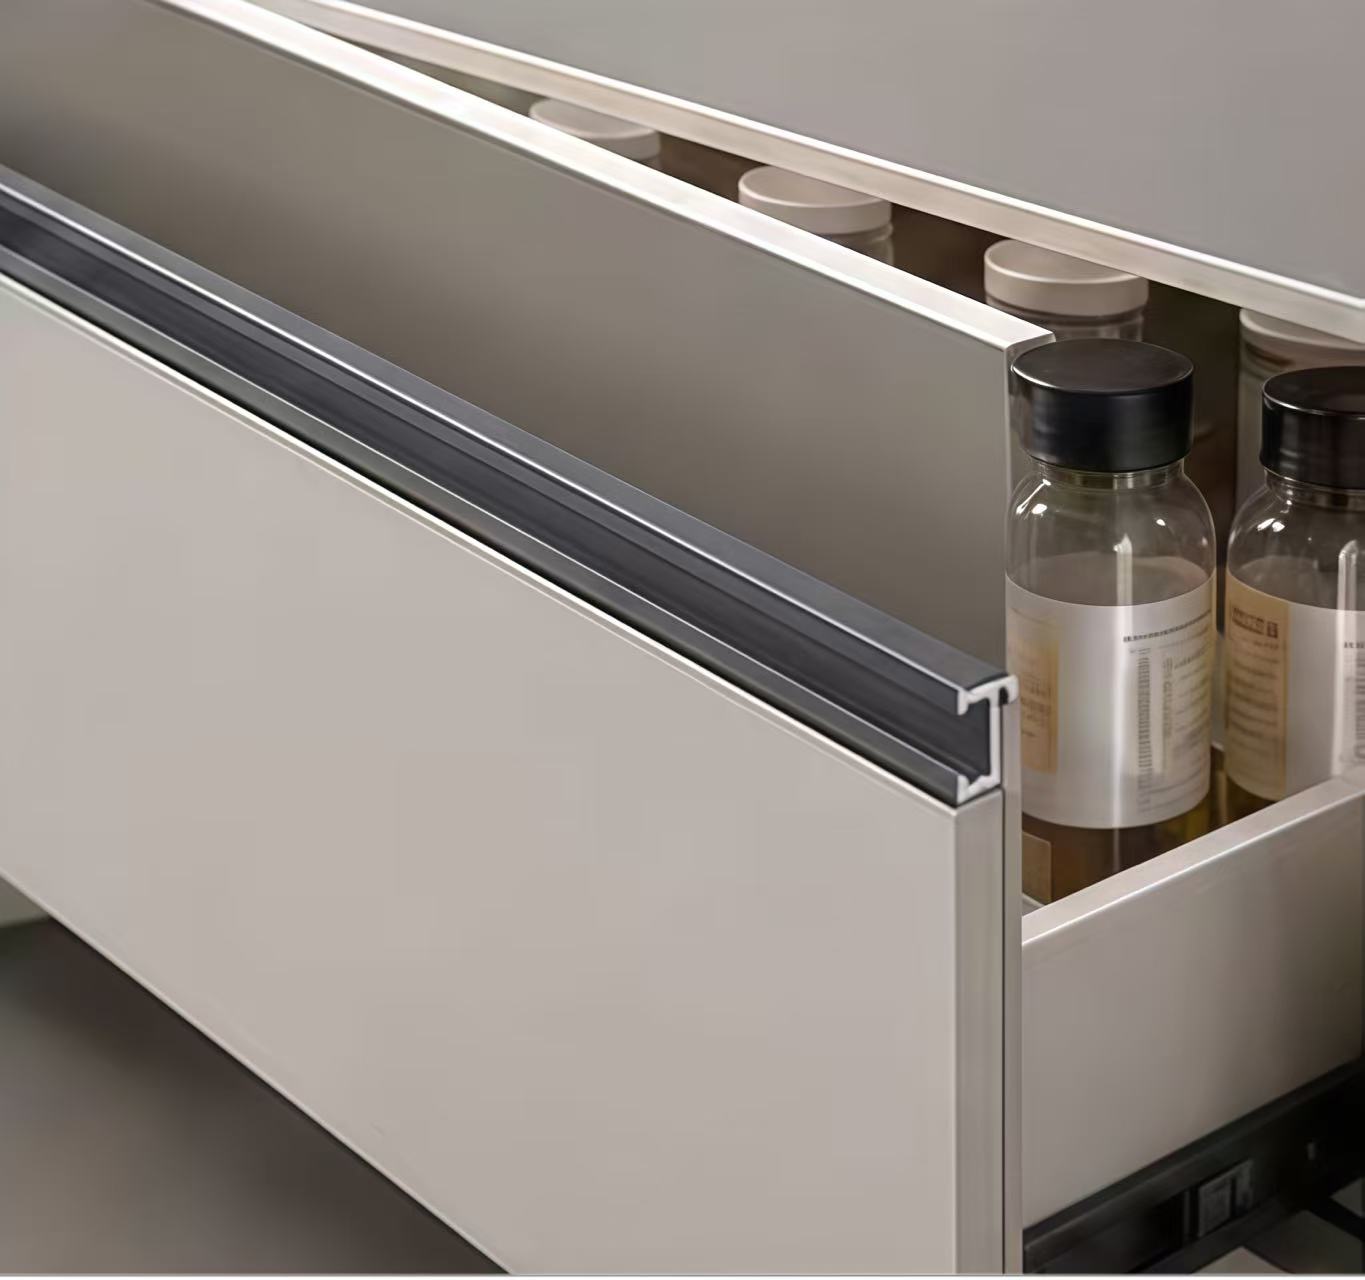
How do I choose the right stainless steel decorative profile for high humidity areas?
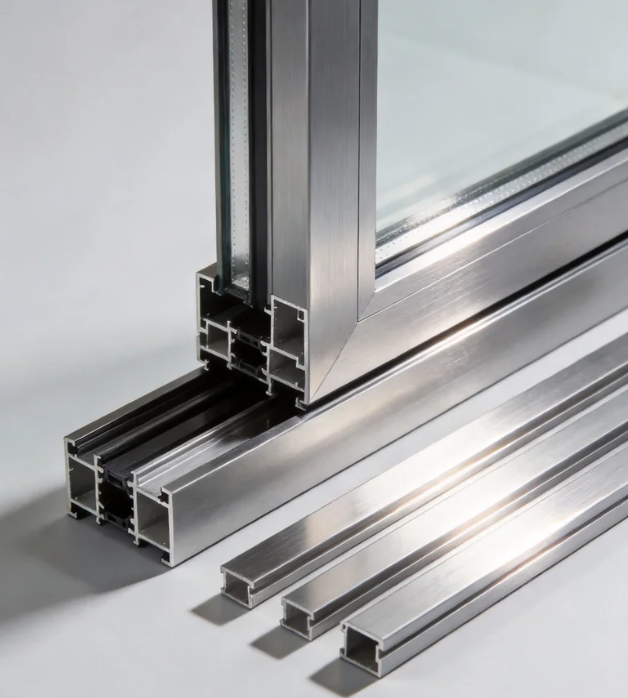
How do I choose the right aluminum architecture profile for coastal buildings?
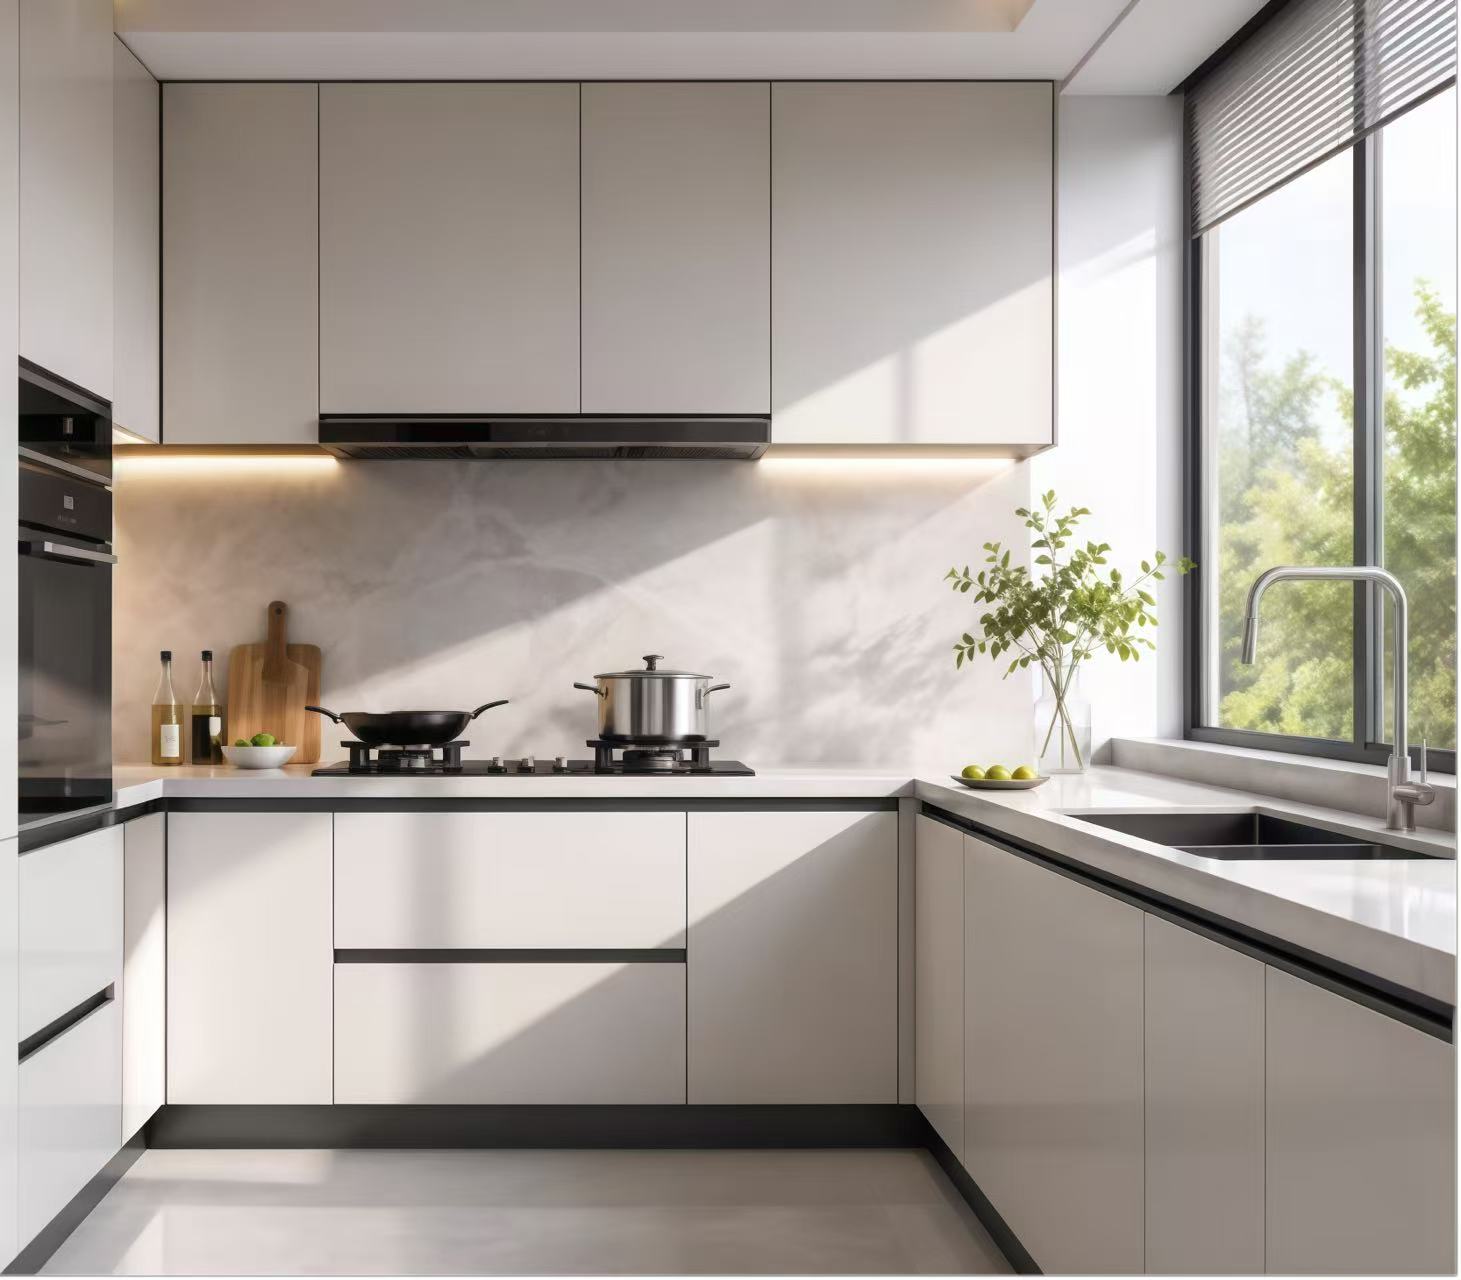
How do I choose the right stainless steel decorative profile for high humidity areas?
What wind load specs should I check for aluminum casement windows in coastal high-rises?
How do I know which aluminum industrial profile alloy is best for heavy machinery frames?
How do I choose the right alloy grade for aluminum architecture profiles?
How do I select the right heavy-duty hardware for exterior commercial floding doors?
How do I select the right glass thickness for bulk awing window orders?
What frame thickness is recommended for commercial aluminum casement doors?
What frame thickness is best for high-rise commercial sliding windows?
How to choose weather resistant aluminum floding door specs for commercial use?
How do I choose the best water tightness rating for commercial awing windows?
How do I choose the right frame material for commercial casement doors?
How do I choose the right wind load rating for sliding windows in coastal areas?
What is the best material for outdoor decorative profiles to prevent rust and fading?
How do I choose the right track thickness for high-traffic commercial sliding doors?
How do I choose between PVC and basswood shutters for high-humidity areas?
How do I choose between double and triple glazing for casement windows in cold climates?
How do I choose the right industrial profile thickness for heavy-duty cnc machine frames?
How do I choose the right alloy for outdoor architecture profiles to prevent corrosion?
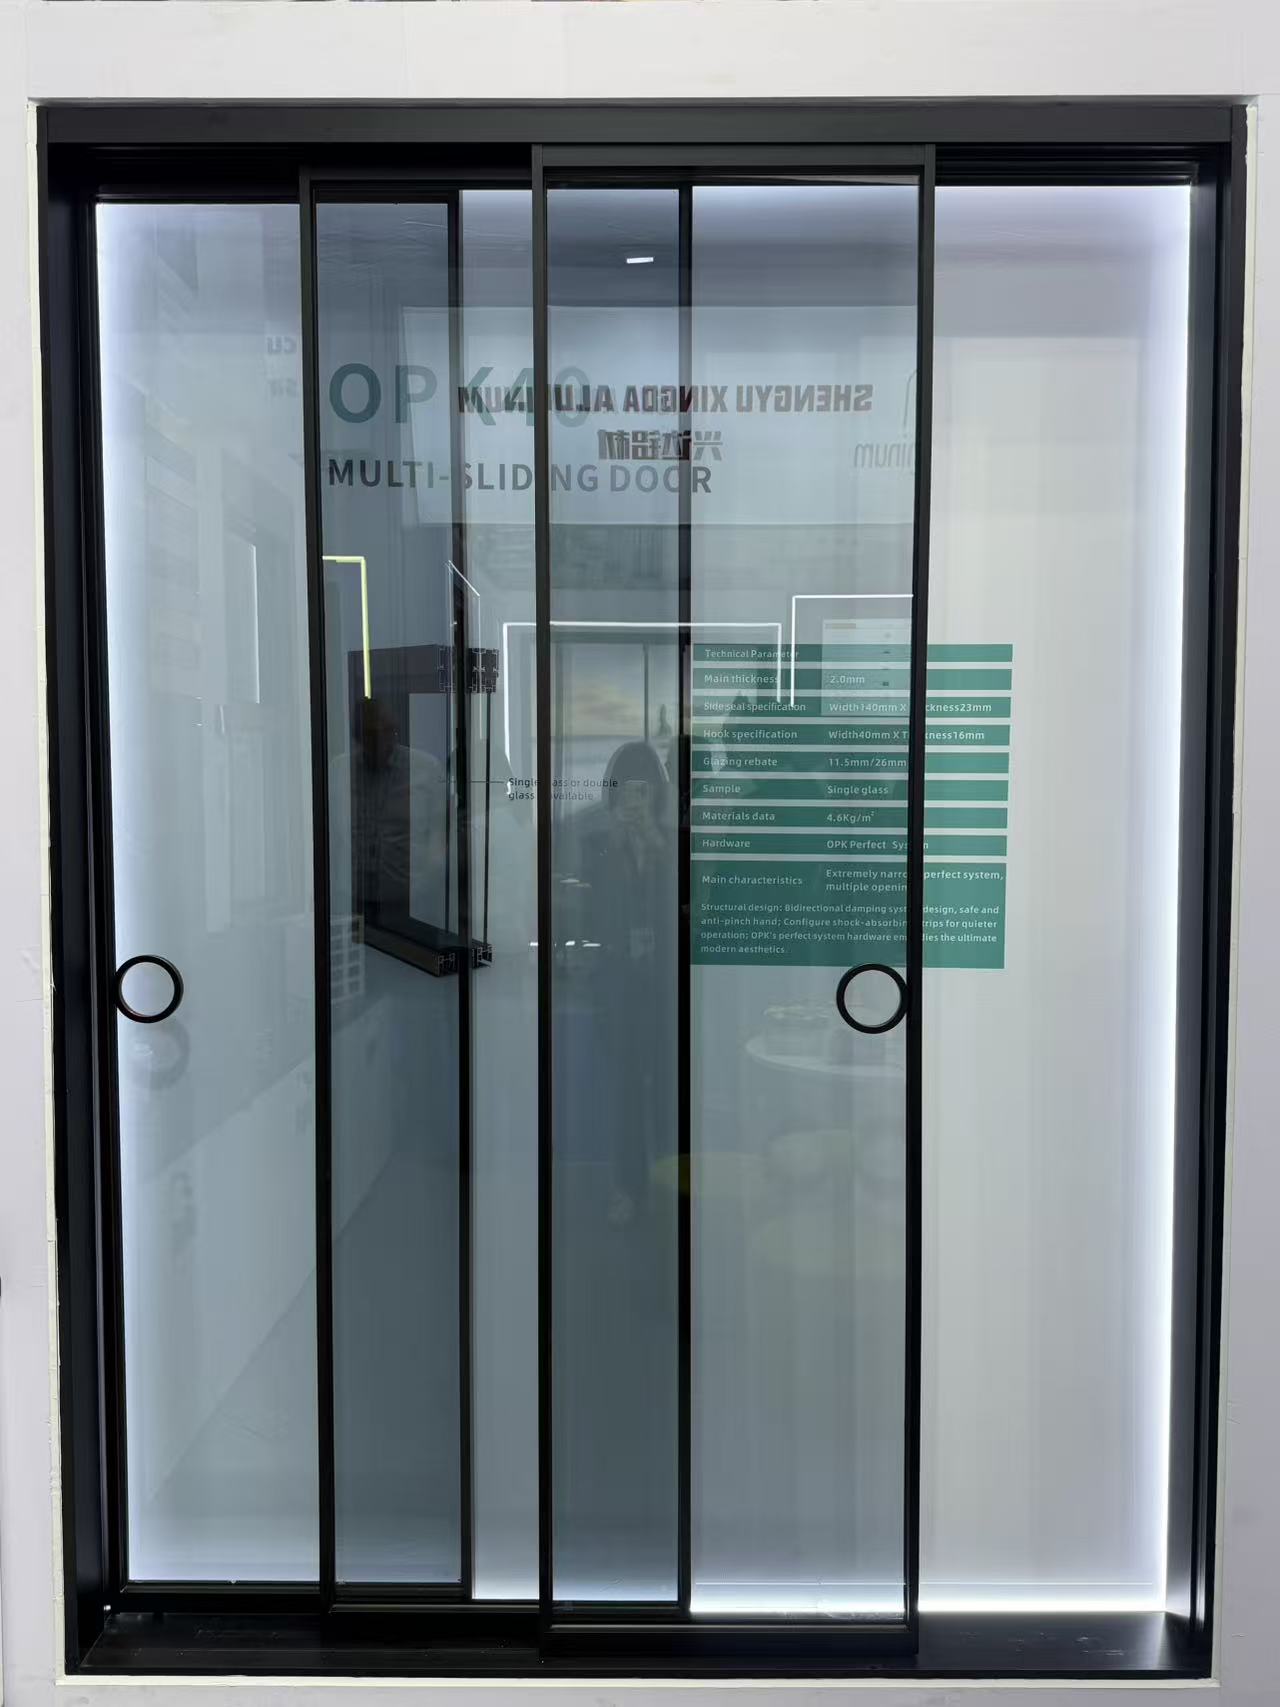
Can you design a slim frame profile for modern minimalist look?
How do I choose the right wind-resistant floding door for a coastal commercial building?
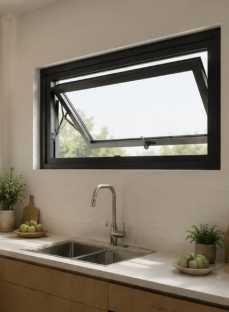
What key specs ensure a casement window can withstand heavy rain and high winds?
How do I choose the right aluminum alloy grade for heavy-duty industrial profiles?
Which alloy grade of architecture profile is best for coastal areas to resist rust?
How do you pack windows to prevent glass breakage in transit?
Are slim-frame thermal break systems replacing traditional ones?
Does the price include the matching frame and installation kit?
How do you protect our proprietary design drawings from leaks?
How do I choose the right decorative profile for high-traffic hotel lobbies?
Is your factory the actual manufacturer or a trading partner?
Is it possible to 3D print a prototype before cutting steel?
Do you outsource any part of the painting process to others?
How do you handle replacement parts for damaged track rollers?
Do you accept escrow payments through third-party platforms?
Do you have ISO 9001 certification for your production line?
Are there extra fees if we pay via bank telegraphic transfer?
What is the price difference between powder coat and anodized?
What is the warranty period for the lock and hinge hardware?
What is your policy for dimensional deviations in the batch?
What happens if the shipment is delayed due to factory error?
Do you offer online technical support if color fading occurs?
Is it possible to engrave our brand logo on the tension screw?
Do you offer credit terms for long-term purchasing partners?
Can you palletize the shipments for easy forklift unloading?
What are the latest eco-friendly finish trends for decorative profiles in modern interior design?
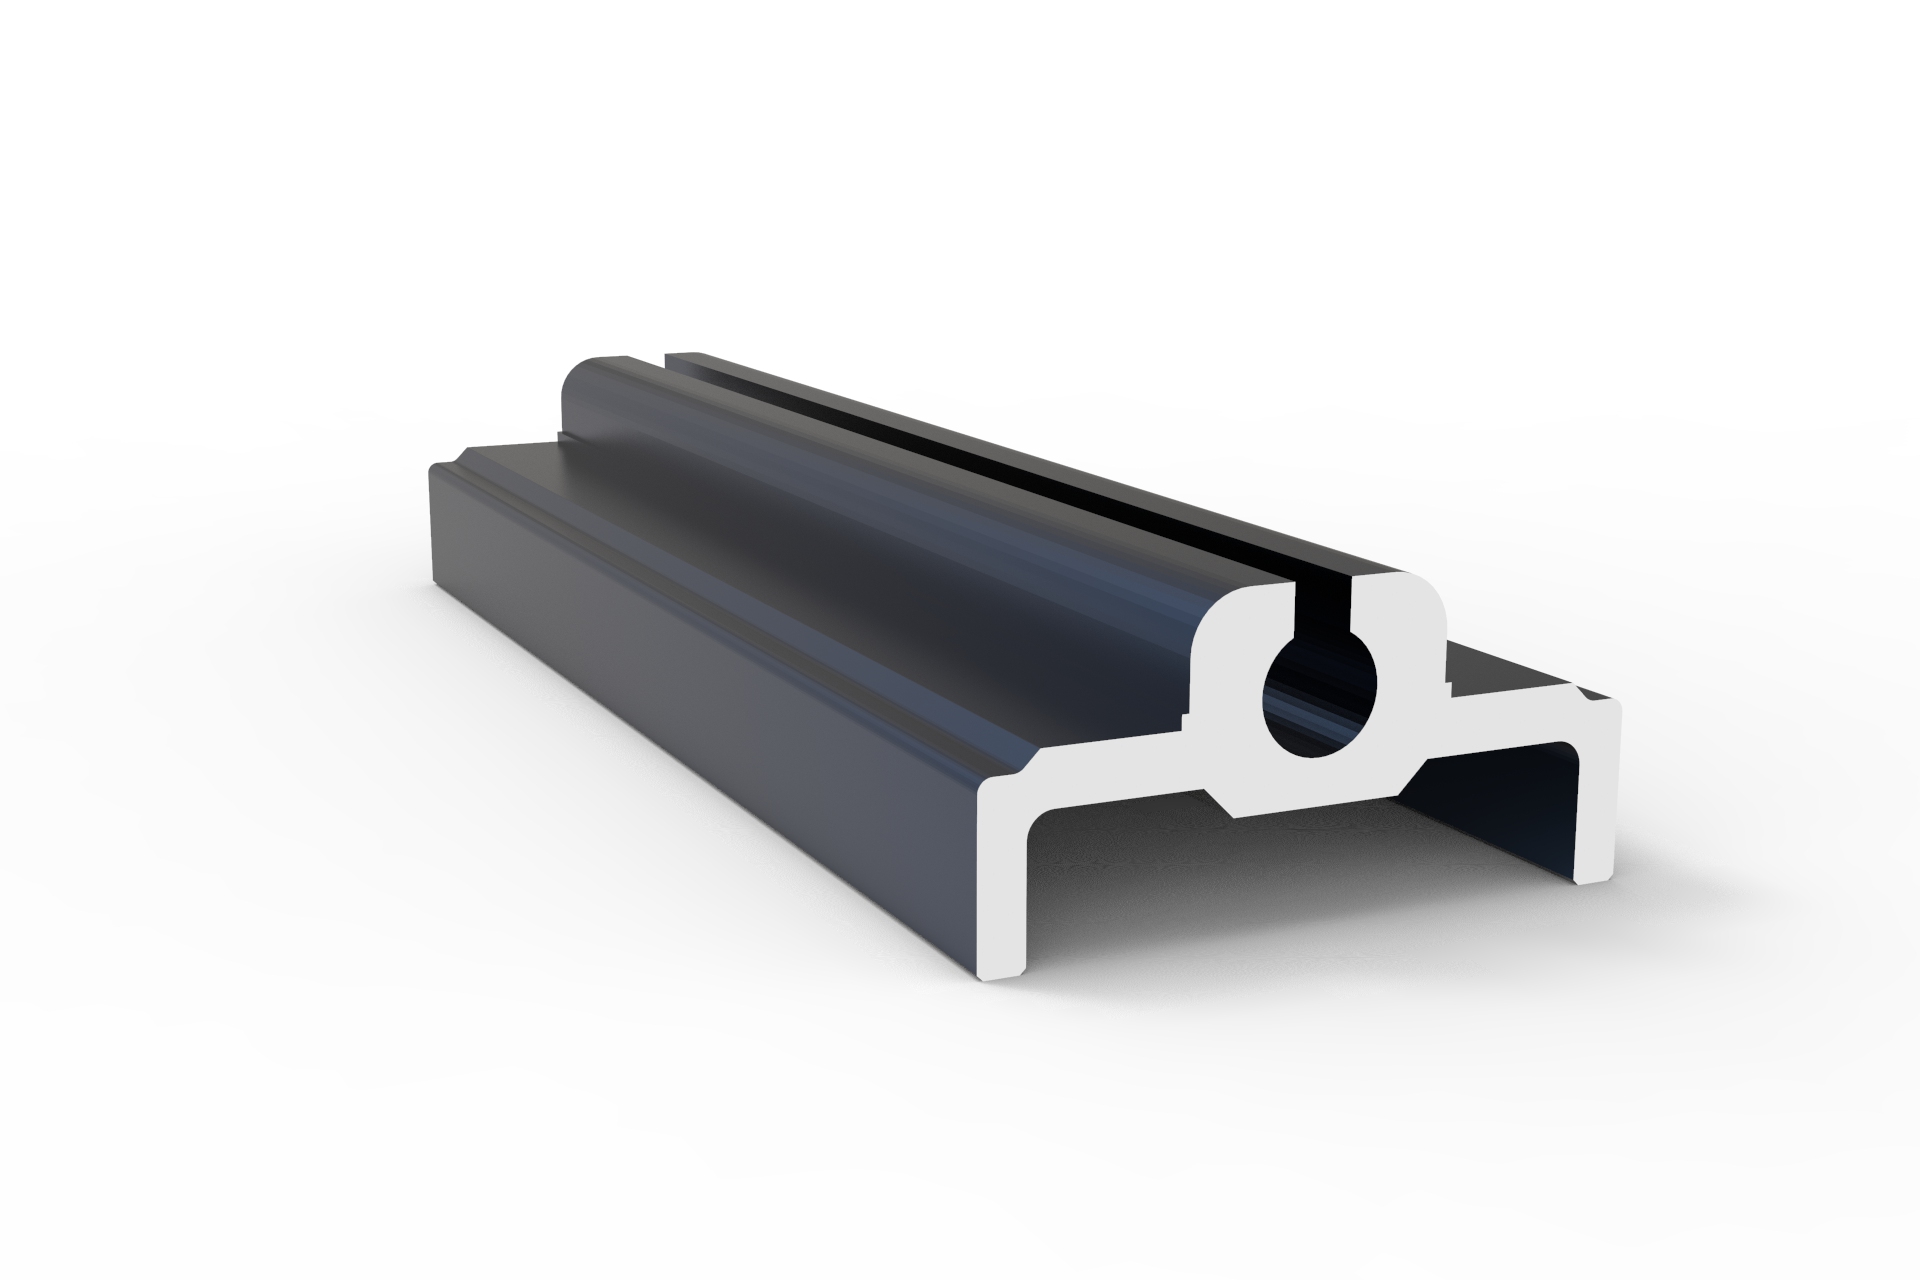
What are the tooling cost and design limitations for customizing heavy-duty industrial profiles?
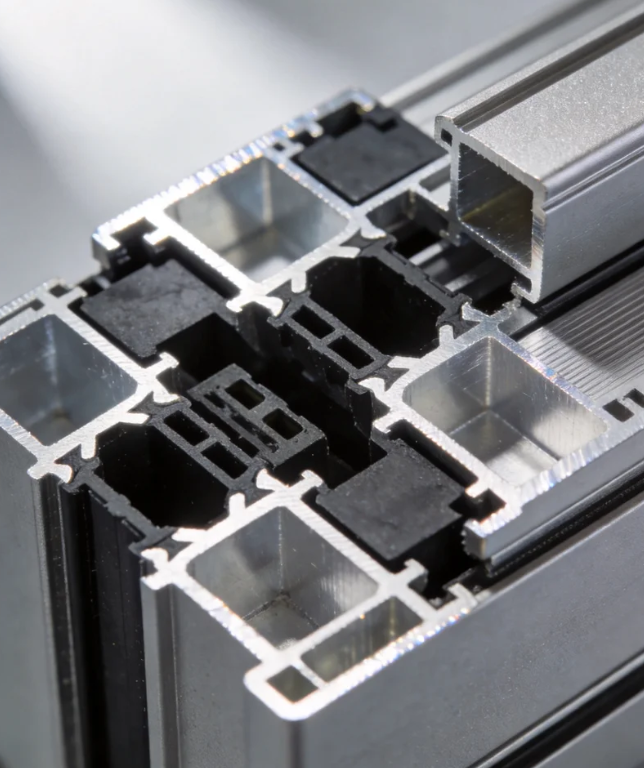
Has your architecture profile manufacturing facility passed ISO 9001 certification?
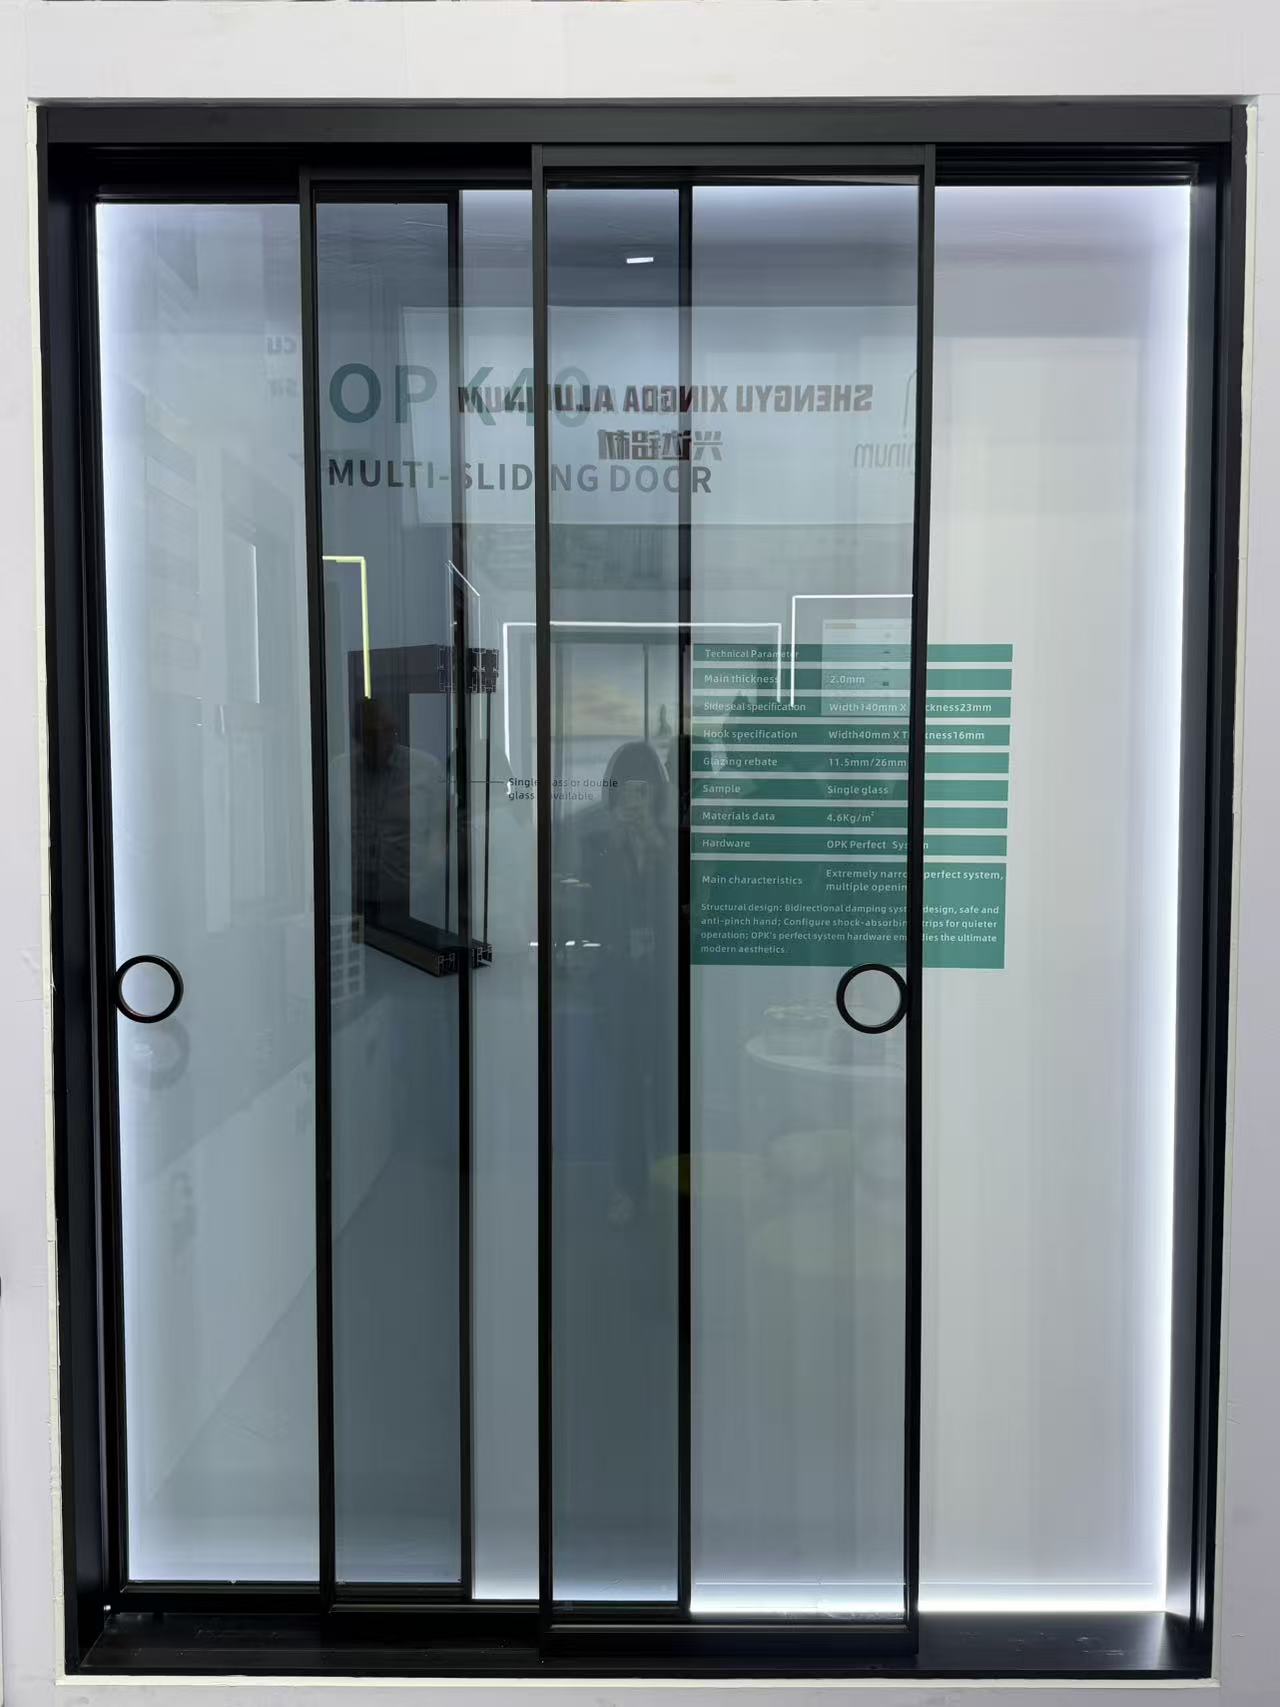
Can we use Alibaba Trade Assurance for our initial sliding door order to mitigate risk?
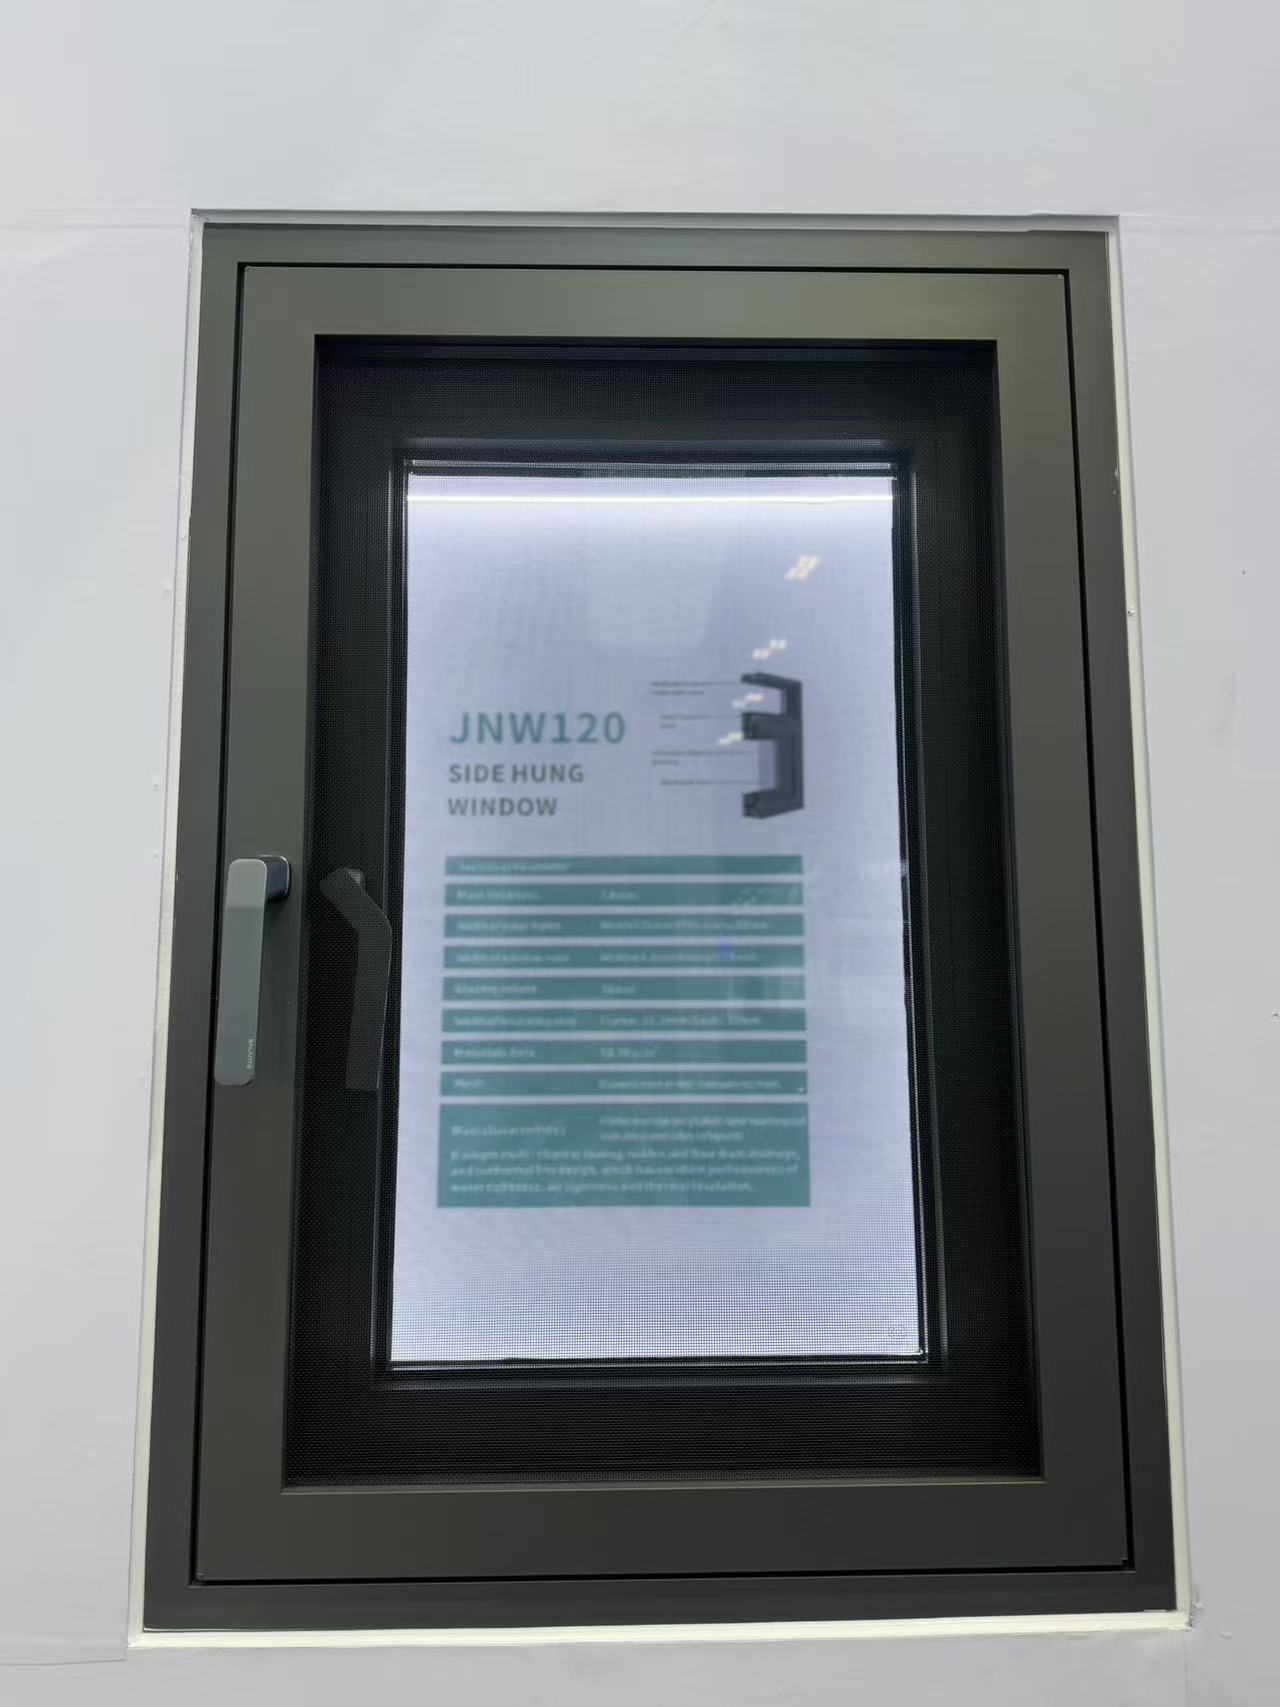
Do you provide free corner samples of the casement window frame for color verification?
Is it possible to custom-match a specific RAL color for a decorative profile order?
Can I request a 3D-printed sample before ordering a custom industrial profile mold?
Can you extrude an architecture profile based on our proprietary CAD drawings?
What thermal performance certifications does a sliding door need for the UK market?
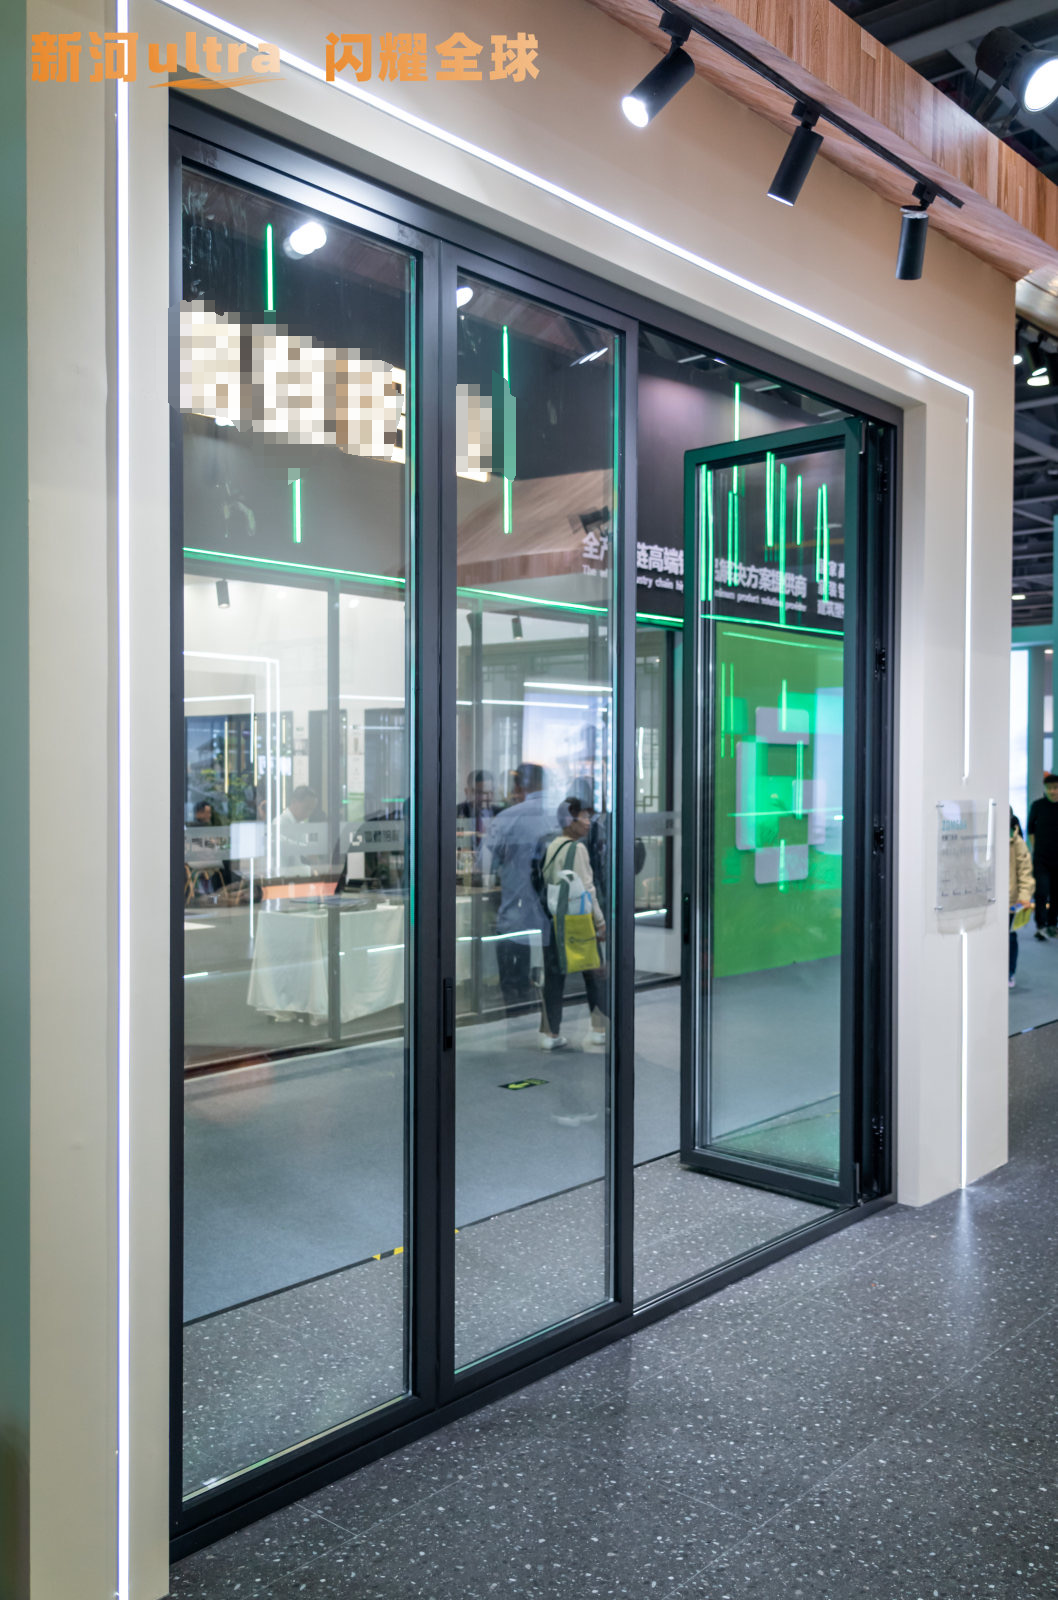
How are heavy floding door panels crated to ensure safe unloading at the job site?
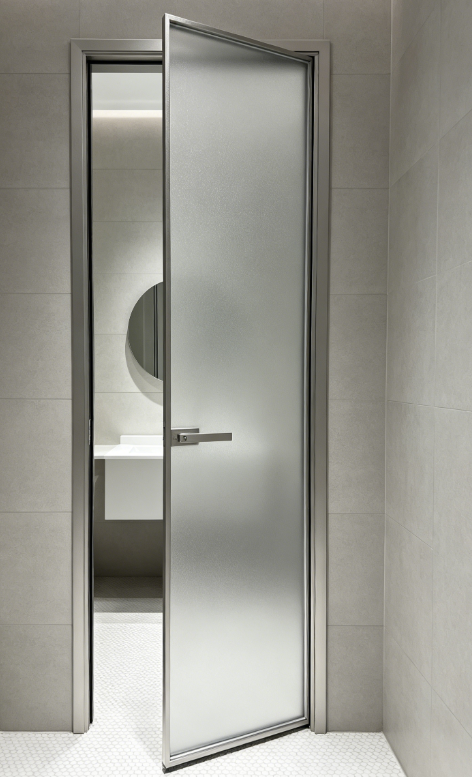
Can we arrange our own freight forwarder to pick up the casement door shipment FOB?
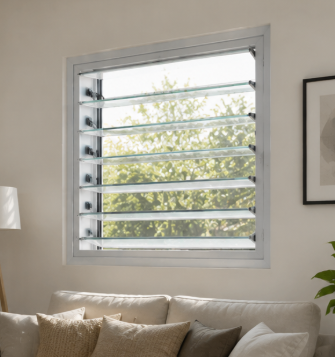
What is the estimated ocean freight transit time for a shutter shipment from China to Europe?
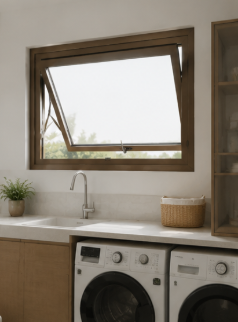
How can we source replacement seals for your awing window models in the future?
How are sliding windows typically packaged to prevent glass breakage during ocean transit?
What is the average lead time for a 40ft container of standard aluminum casement windows?
Are there any extra tooling fees if my decorative profile order doesn’t meet the MOQ?
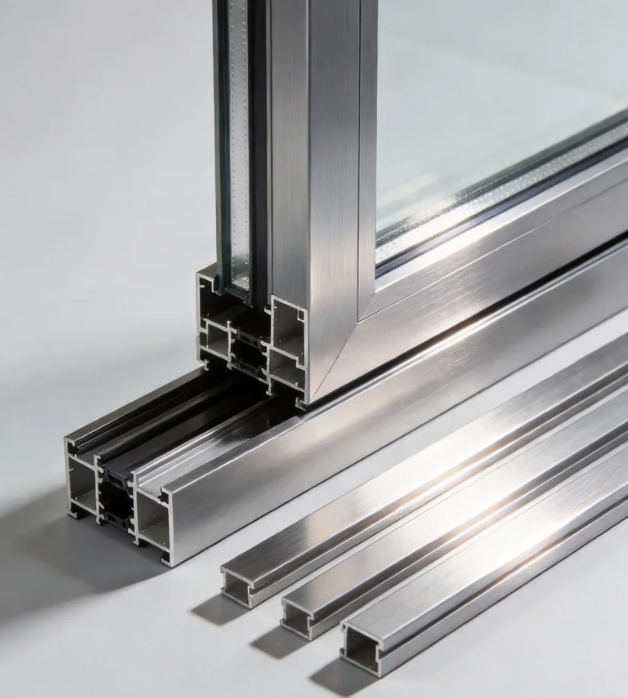
Can I get 3D printed prototypes of custom architecture profiles before committing to mold tooling?
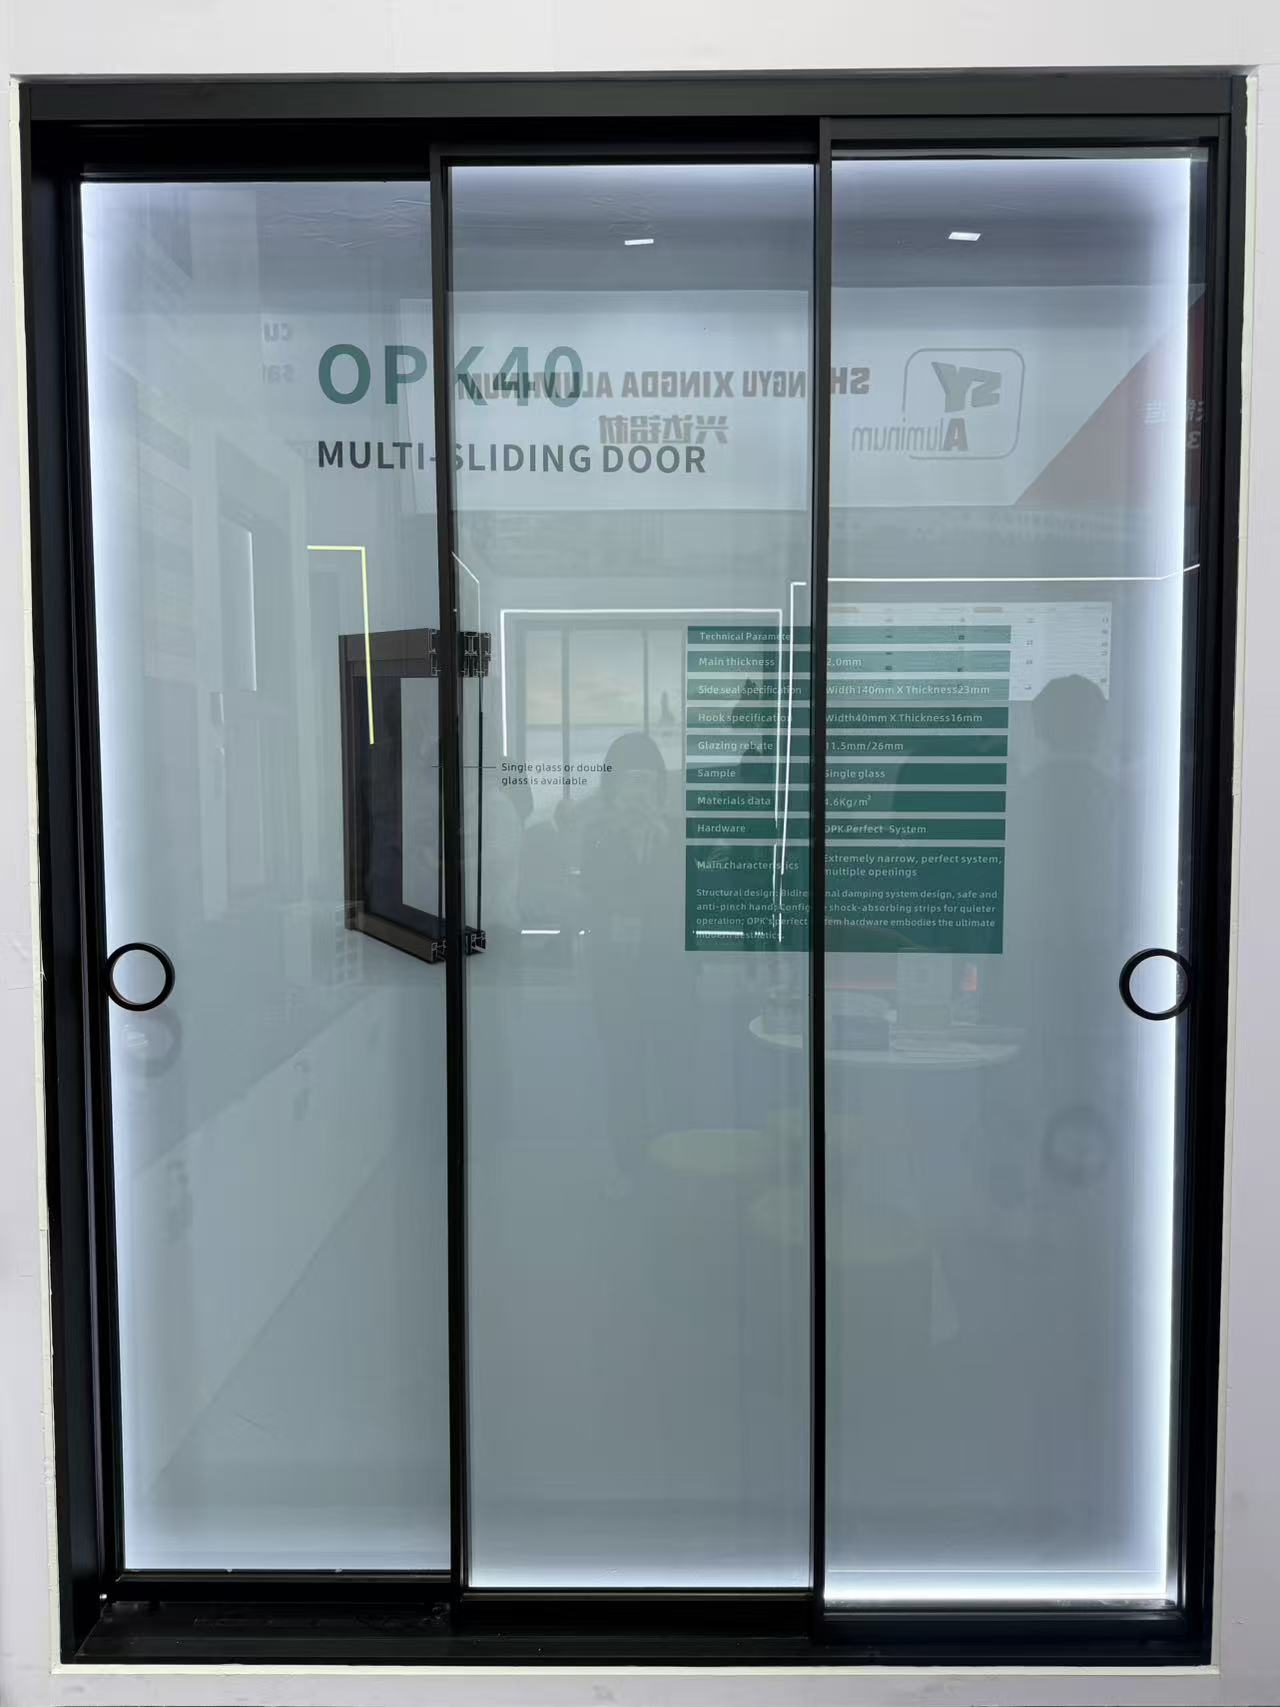
How is smart glass technology being integrated into modern residential sliding door units?
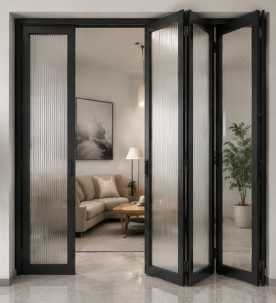
What options do you have for customizing the threshold height of an aluminum floding door?
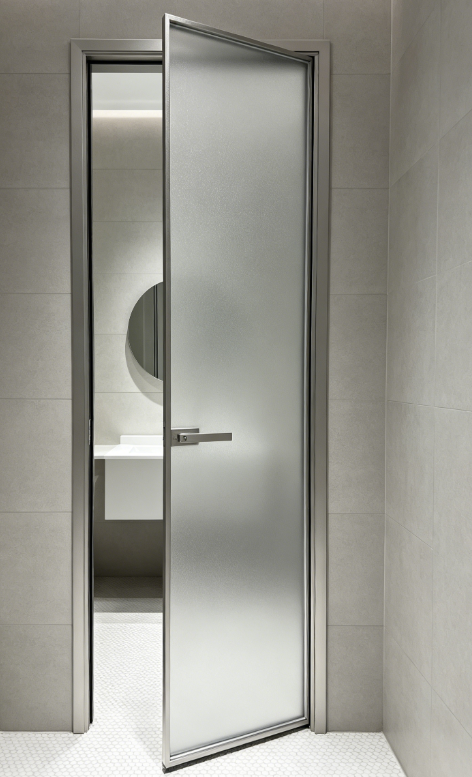
What thermal break technology should I look for in a heavy-duty aluminum casement door?
What quality control processes do you perform on shutter hardware before final assembly?
Do you offer DDP shipping terms for awing window orders delivered to our warehouse?
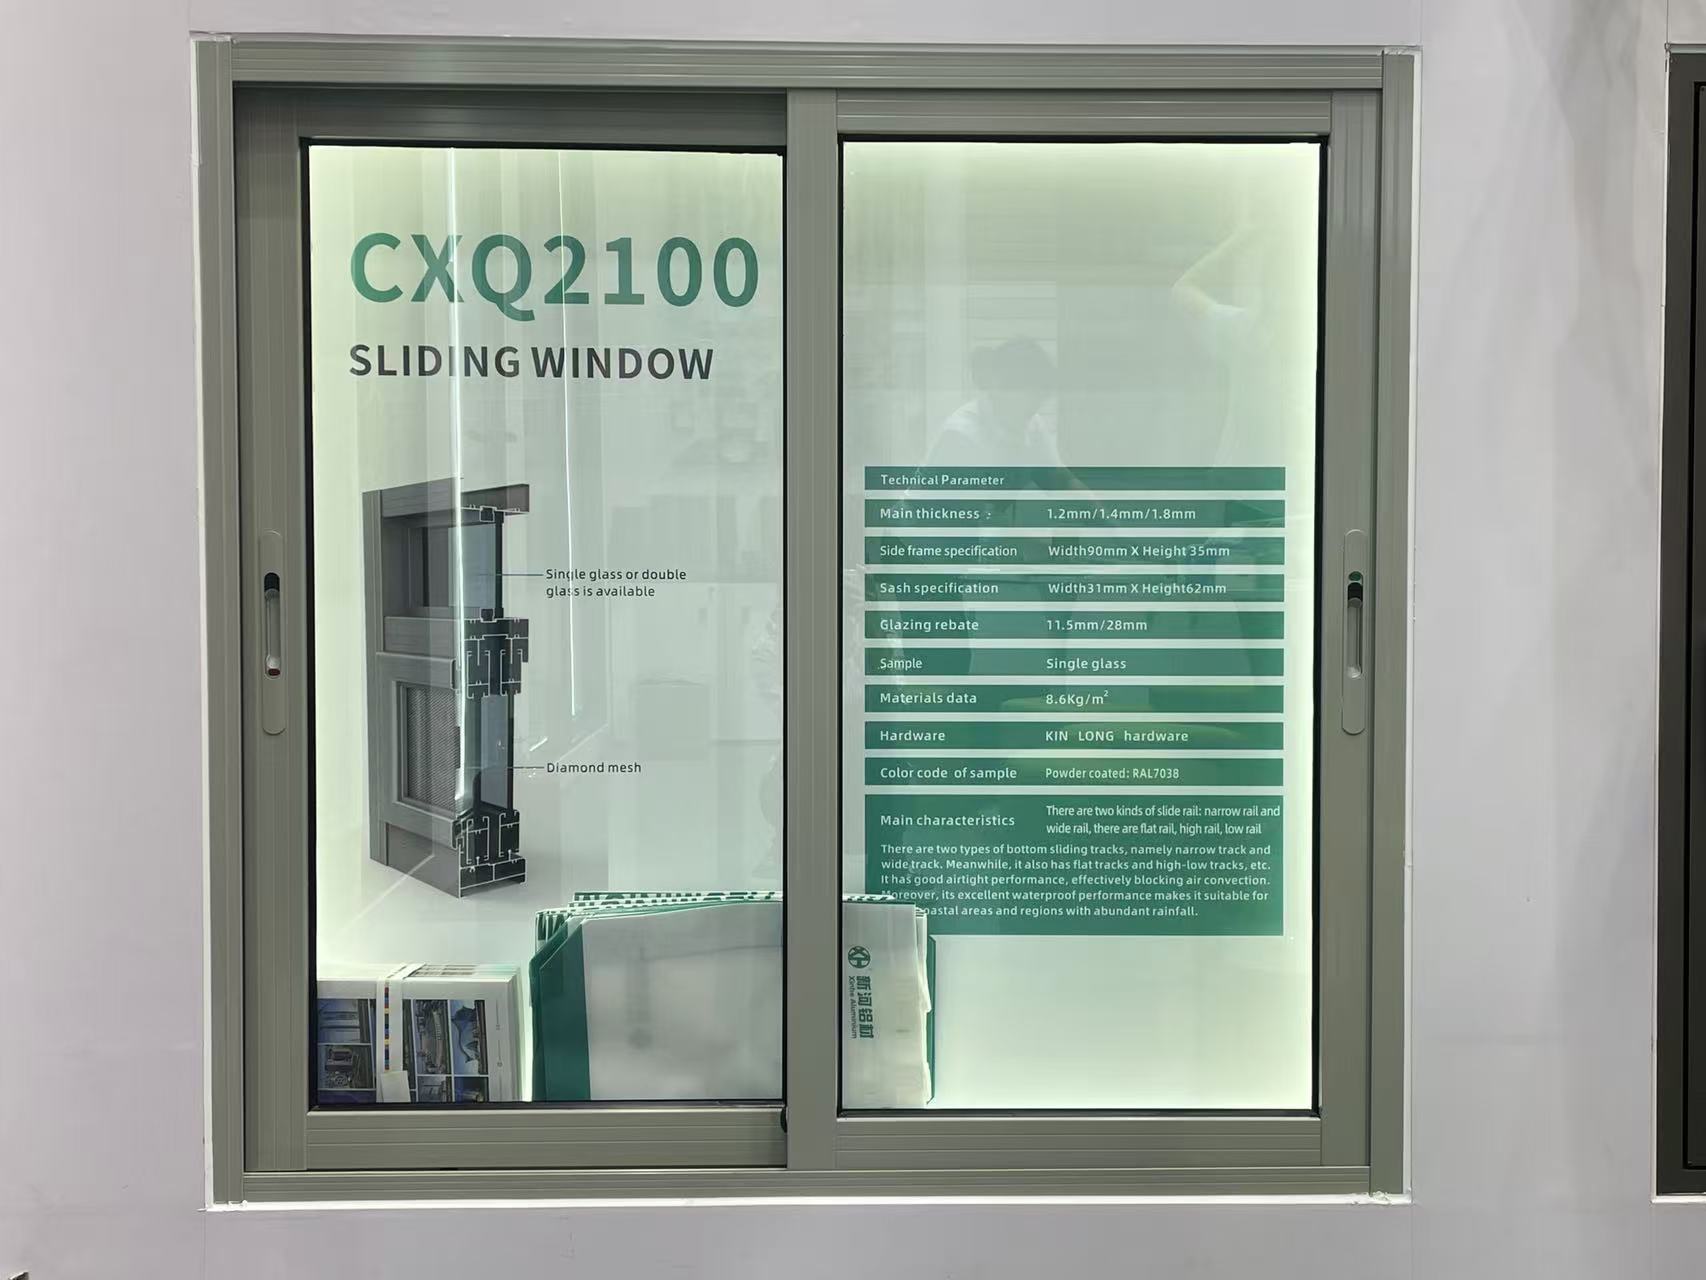
Is it possible to order a fully functional sliding window sample for mock-up testing?
Do you provide replacement hardware if the casement window hinges fail within 5 years?
How do you handle claims for decorative profile items damaged during transit?
What is the standard MOQ for custom-extruded aluminum industrial profile orders?
How does the order volume affect the per-ton price of custom architecture profile designs?
What is the warranty period for the rollers and tracks on your heavy-duty sliding doors?
How can we secure our deposit when purchasing high-value custom floding doors from a new supplier?
Can your factory match custom anodized colors for decorative profiles based on physical samples?
Is there a lighter alternative to aluminum industrial profile structures for robotics?
What payment security measures do you have for custom architecture profile tooling fees?
Can I order a sliding door with custom grid patterns between the glass panes?
How do you protect buyers against financial loss if the floding door shipment is delayed?
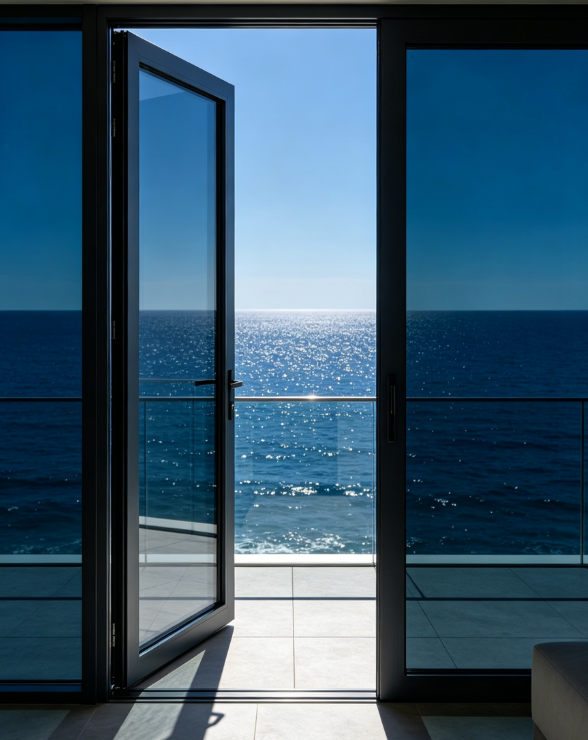
Are slim-frame aluminum casement door designs becoming more popular in modern offices?
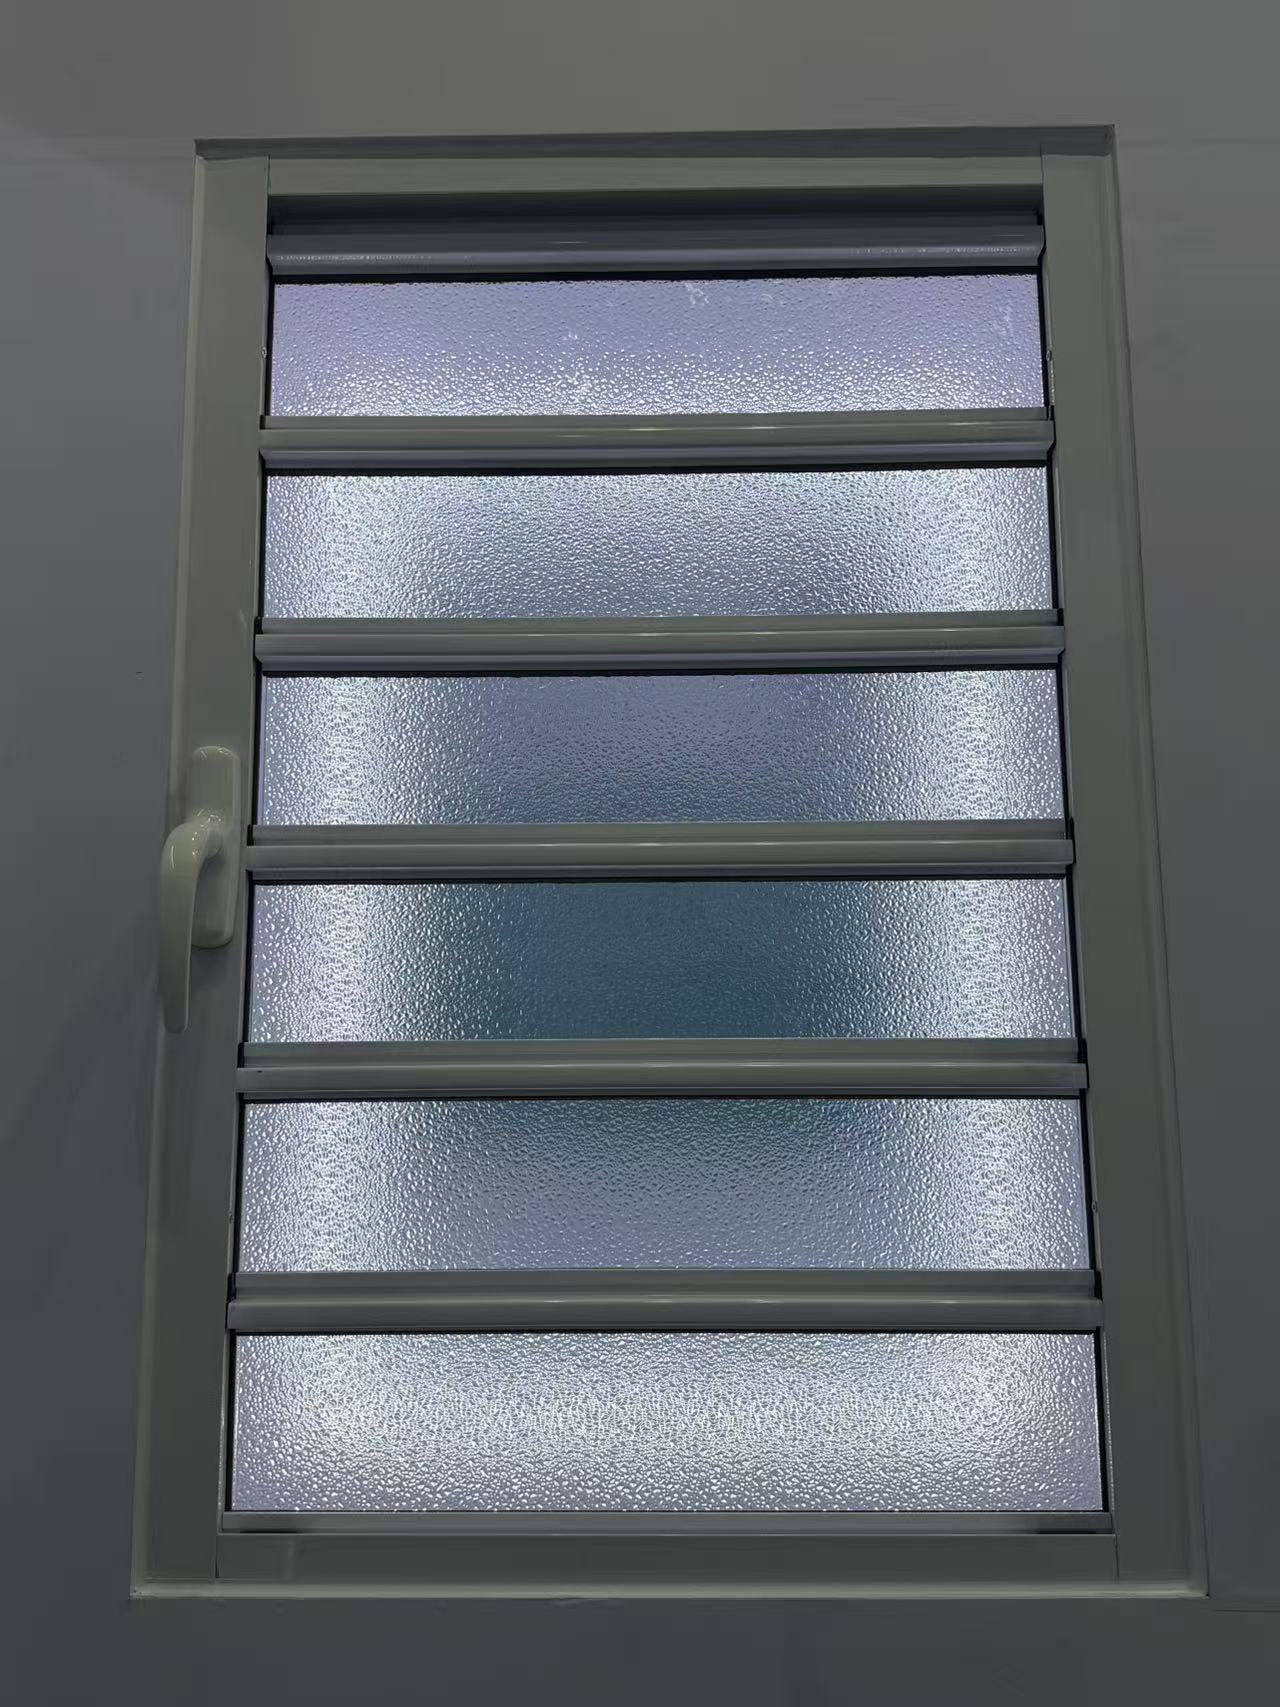
What is your policy for replacing shutter components that arrive with color mismatch?
What kind of remote technical support do you offer for sliding window installation?
What is the maximum safe size for a top-hung awing window in commercial projects?
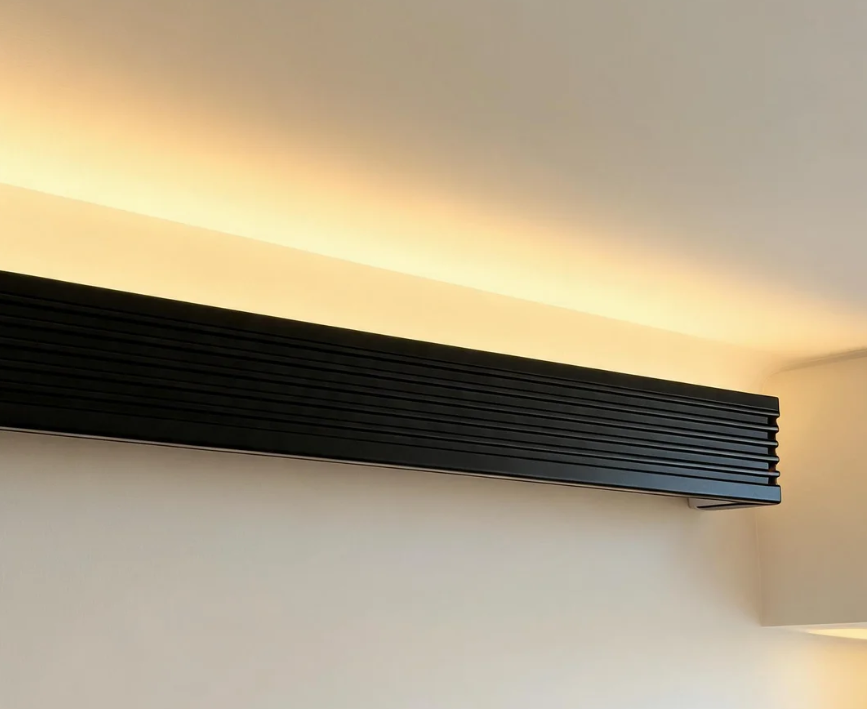
What environmental management standards does your decorative profile plant follow?
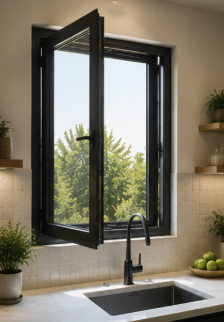
What is the standard lead time for producing a 40ft container of casement window orders?
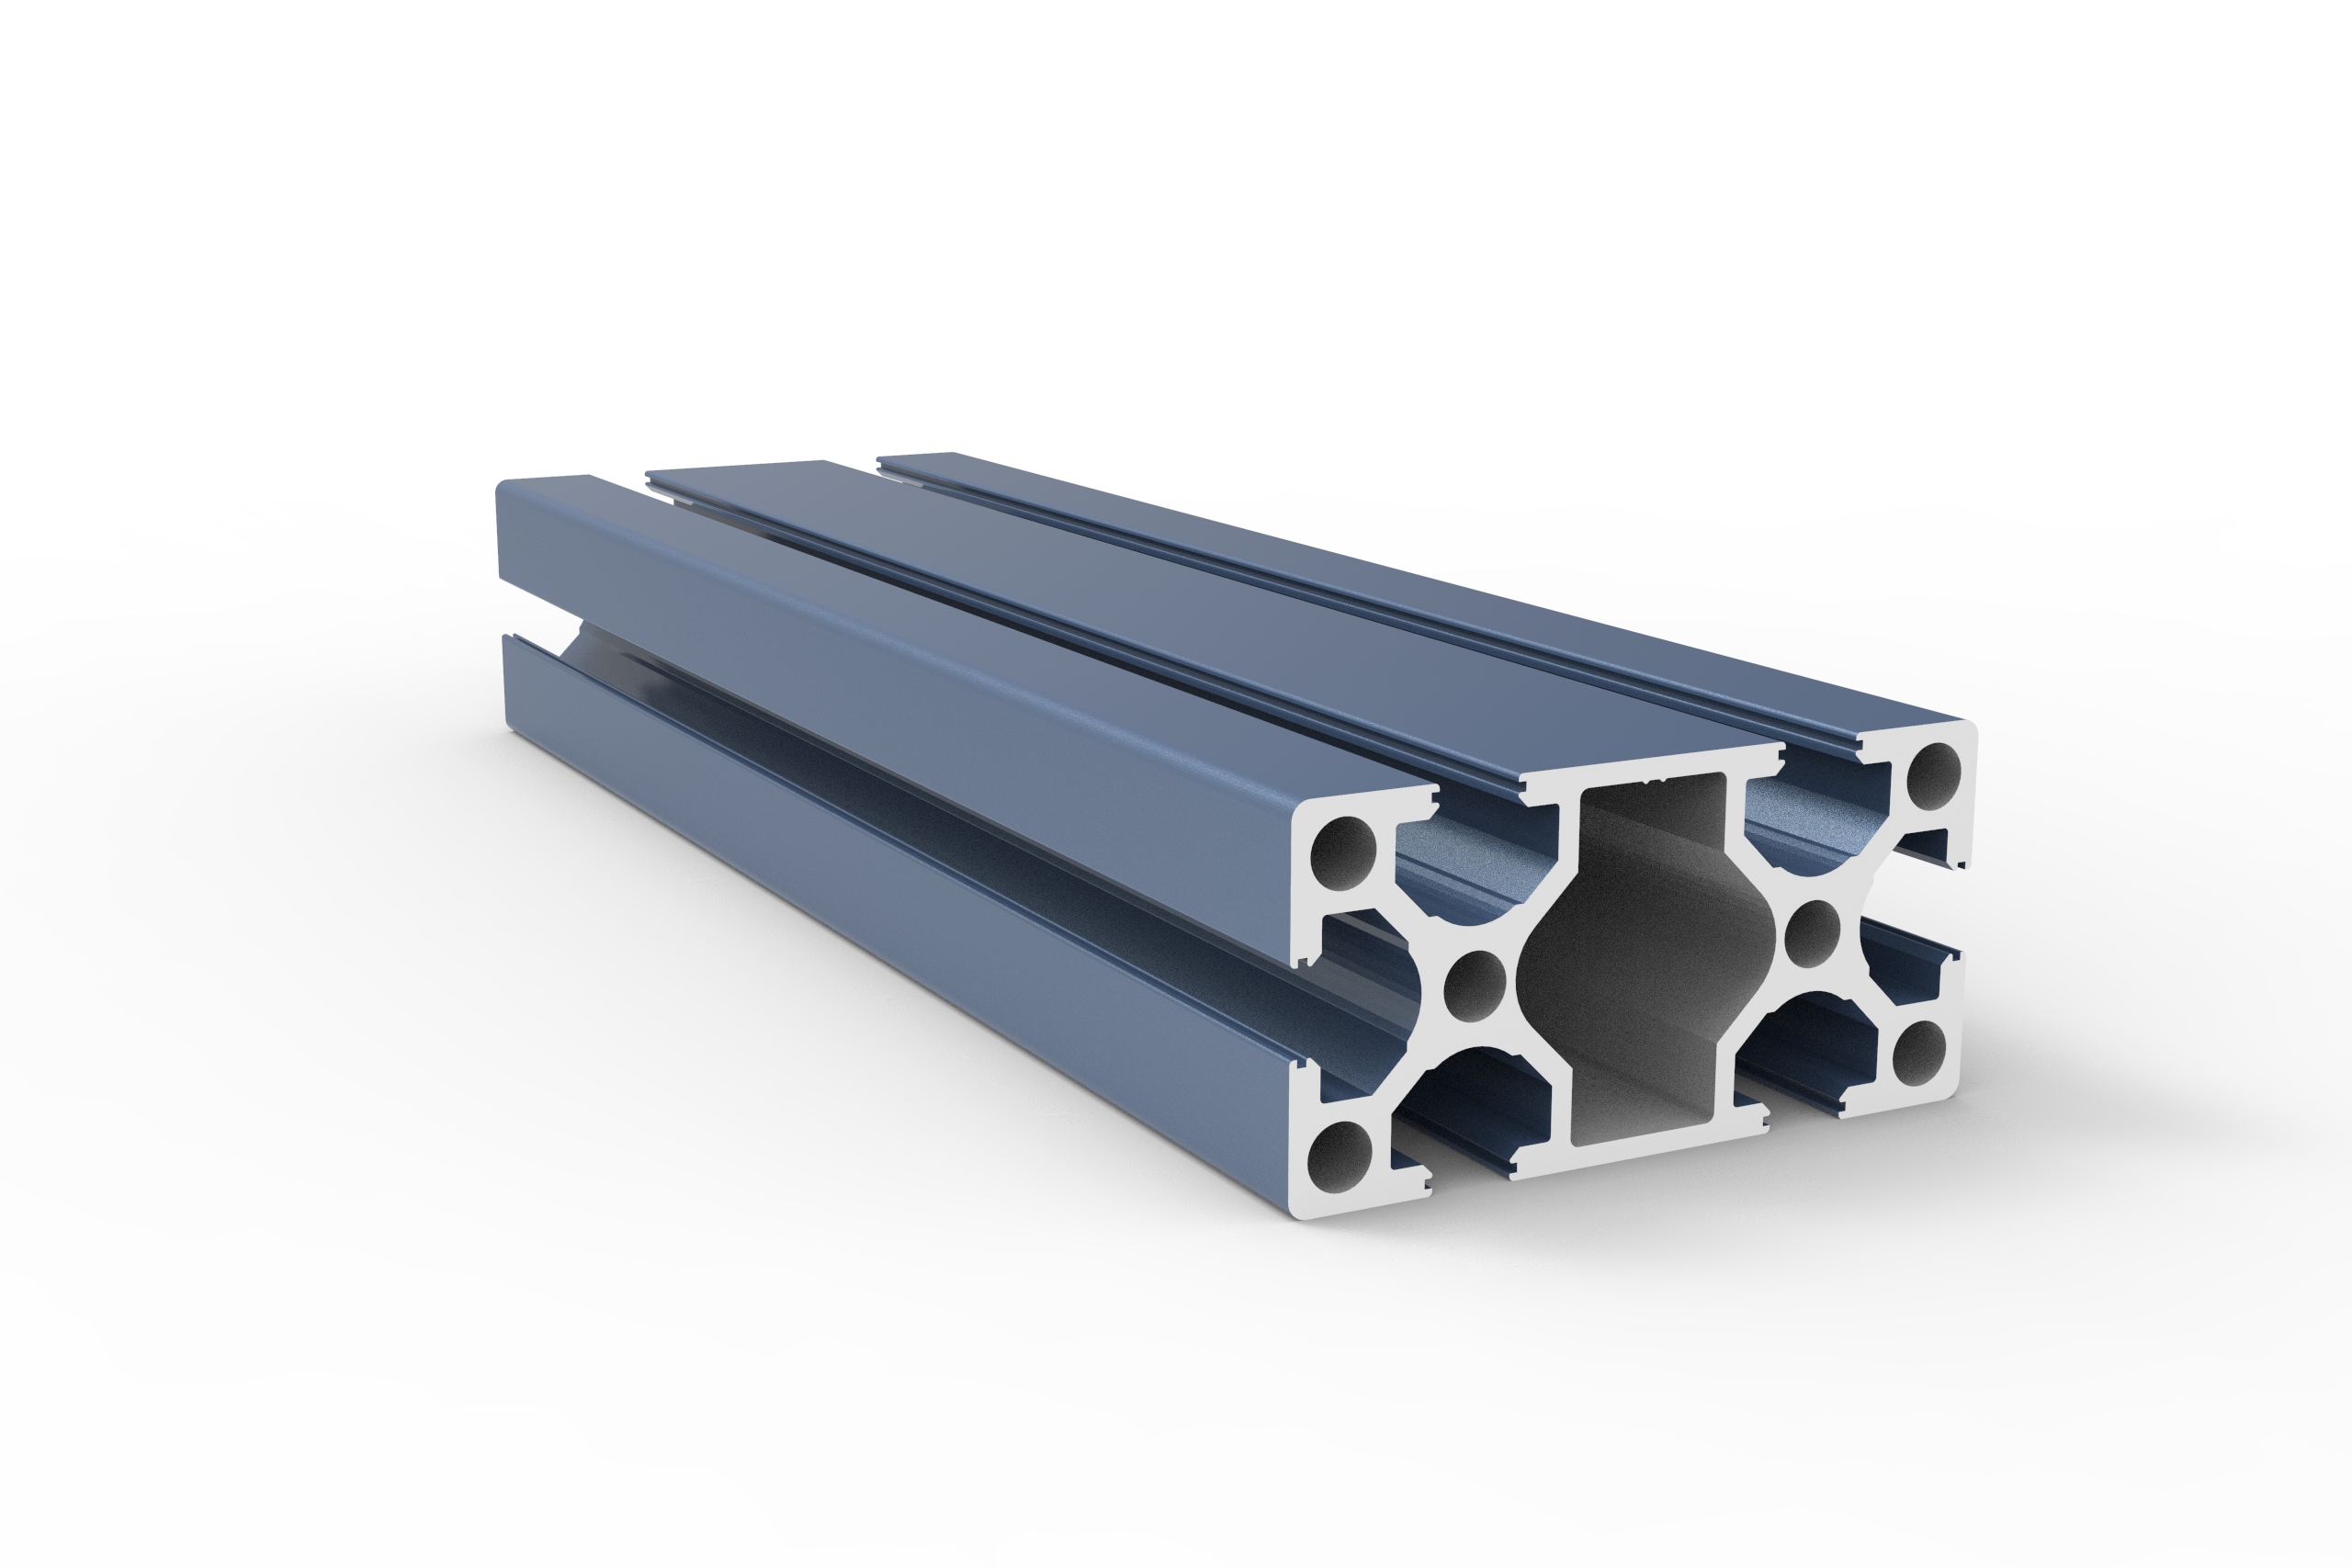
What is the warranty period for the anodized finish on your industrial profile?
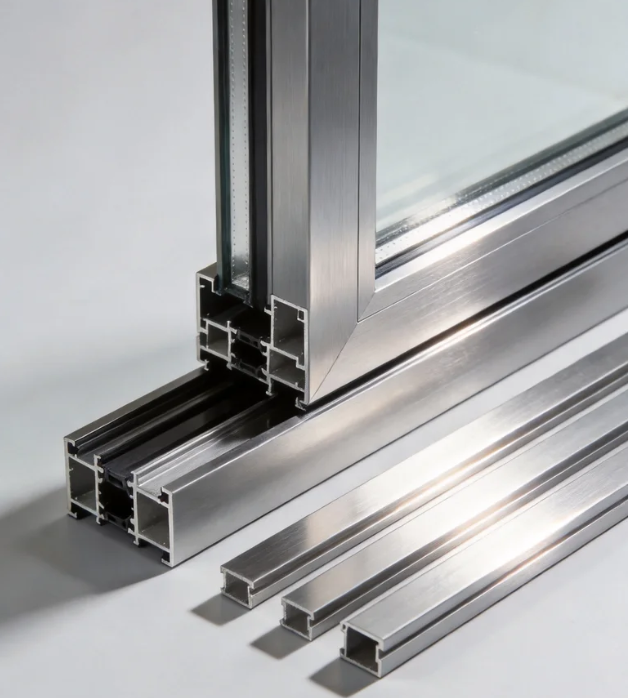
What are the latest eco-friendly trends in architecture profile manufacturing?
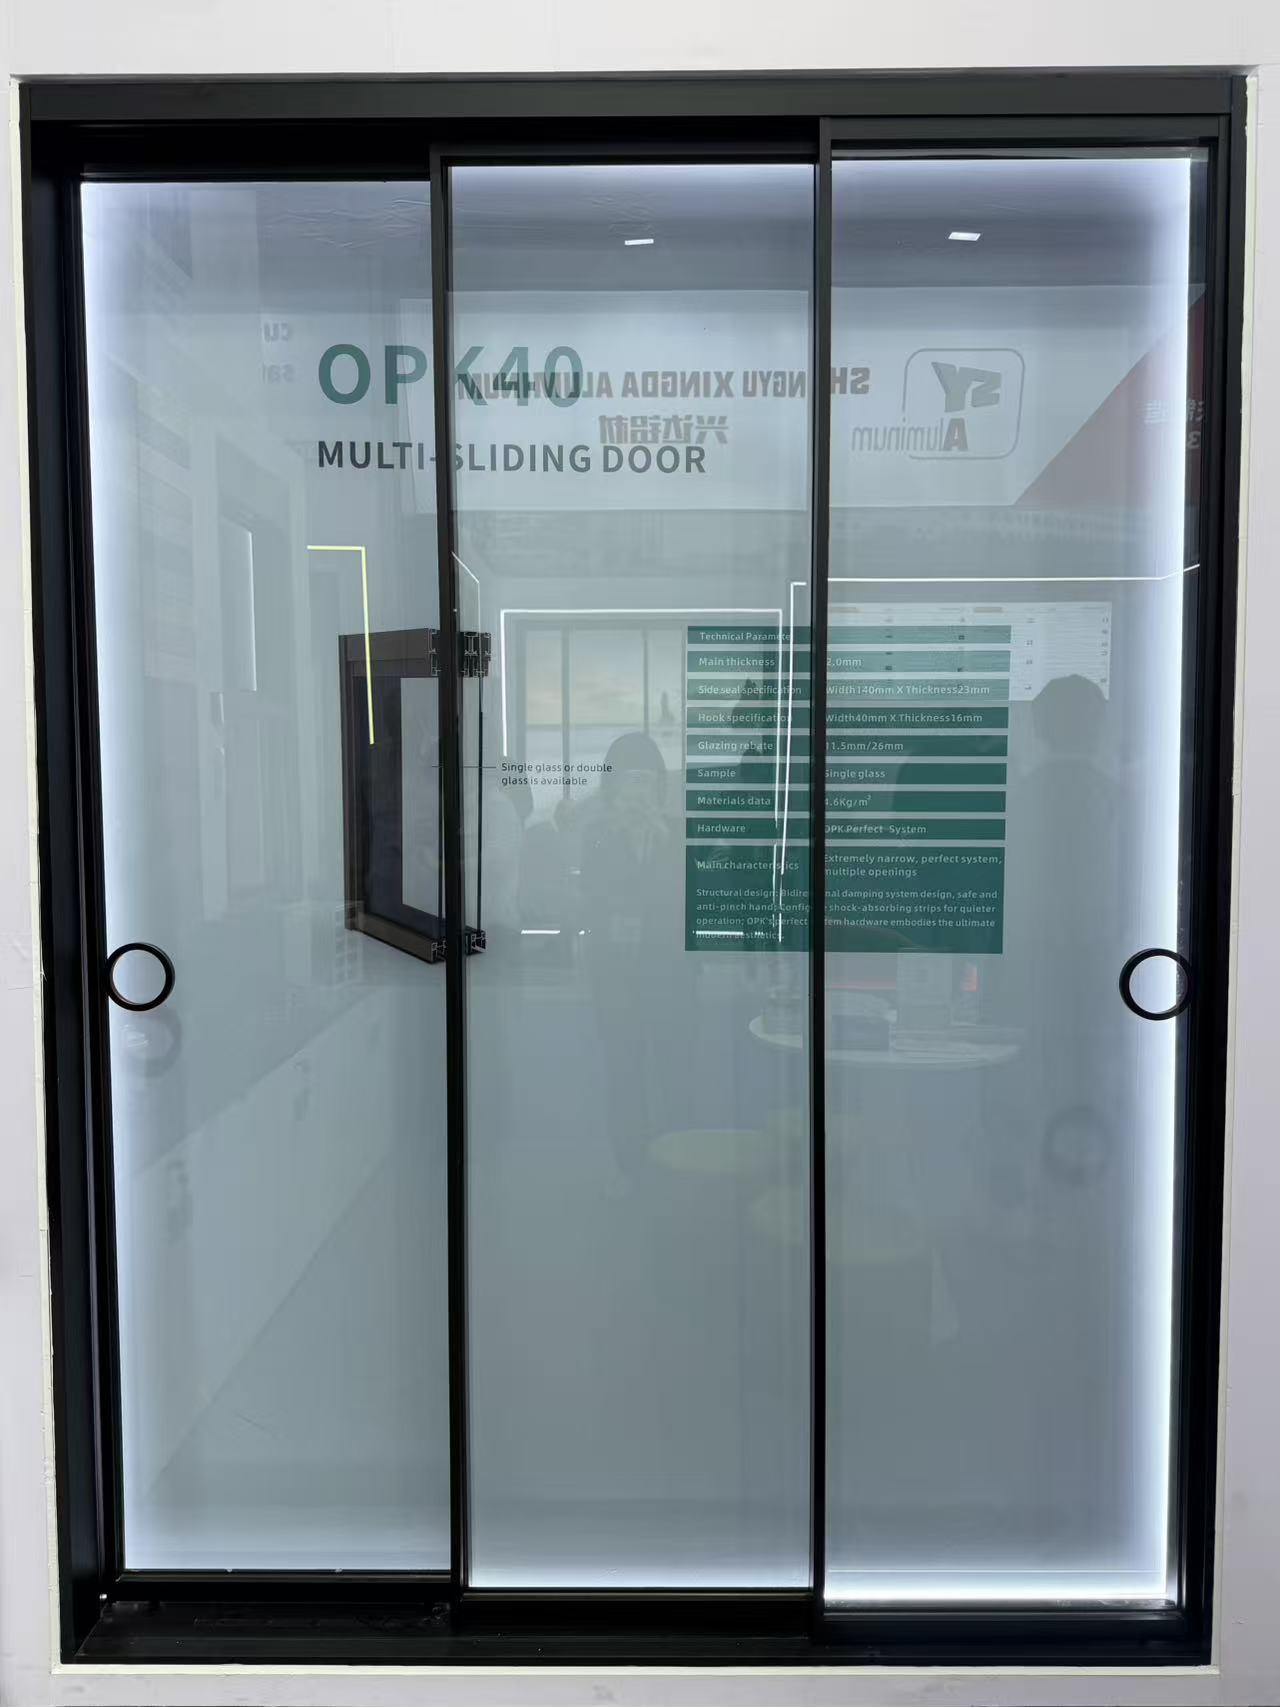
What is the average wholesale price per square meter for double-glazed sliding door systems?
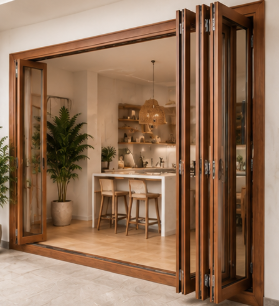
How do I calculate the structural load requirement for a 5-panel exterior floding door?
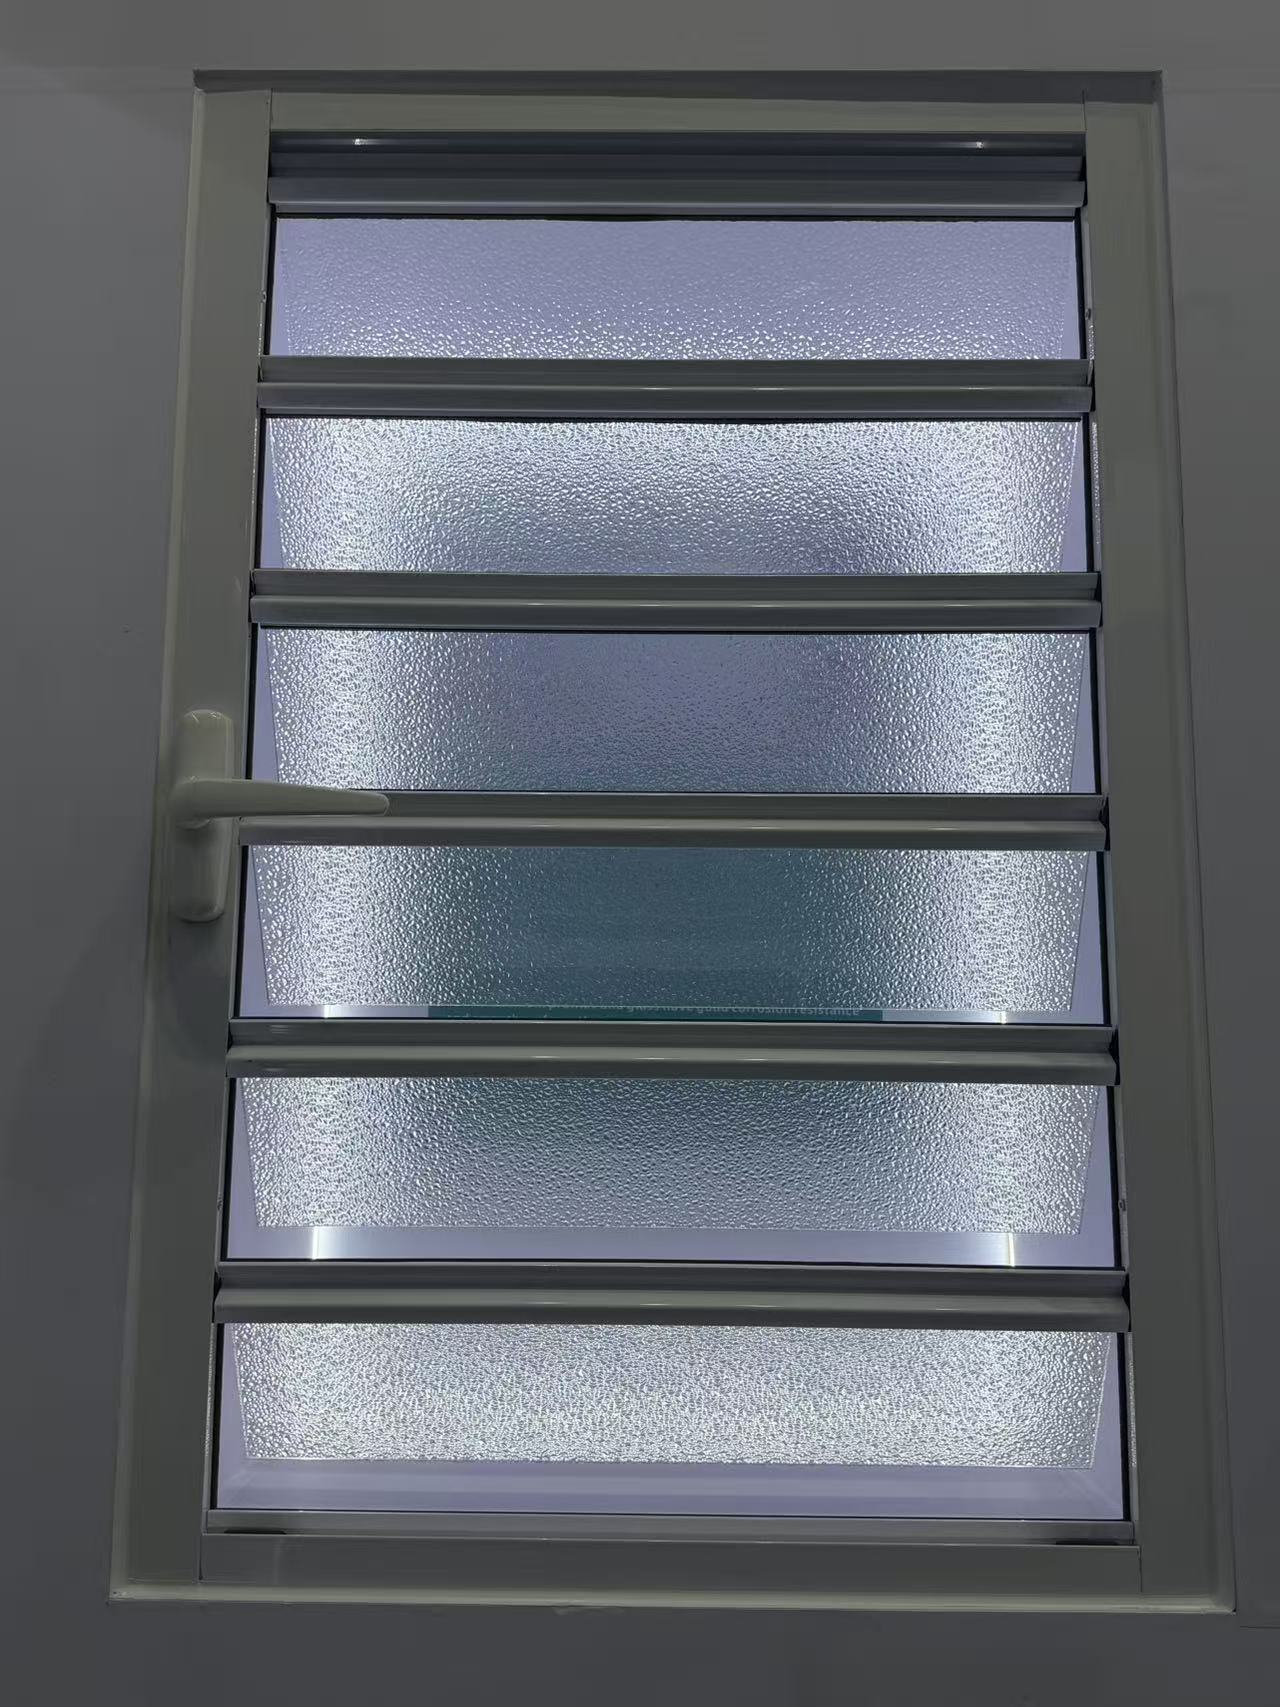
Do your exterior shutter systems comply with Florida building codes for hurricane protection?
Do you offer Letter of Credit (L/C) payment options for casement door bulk orders?
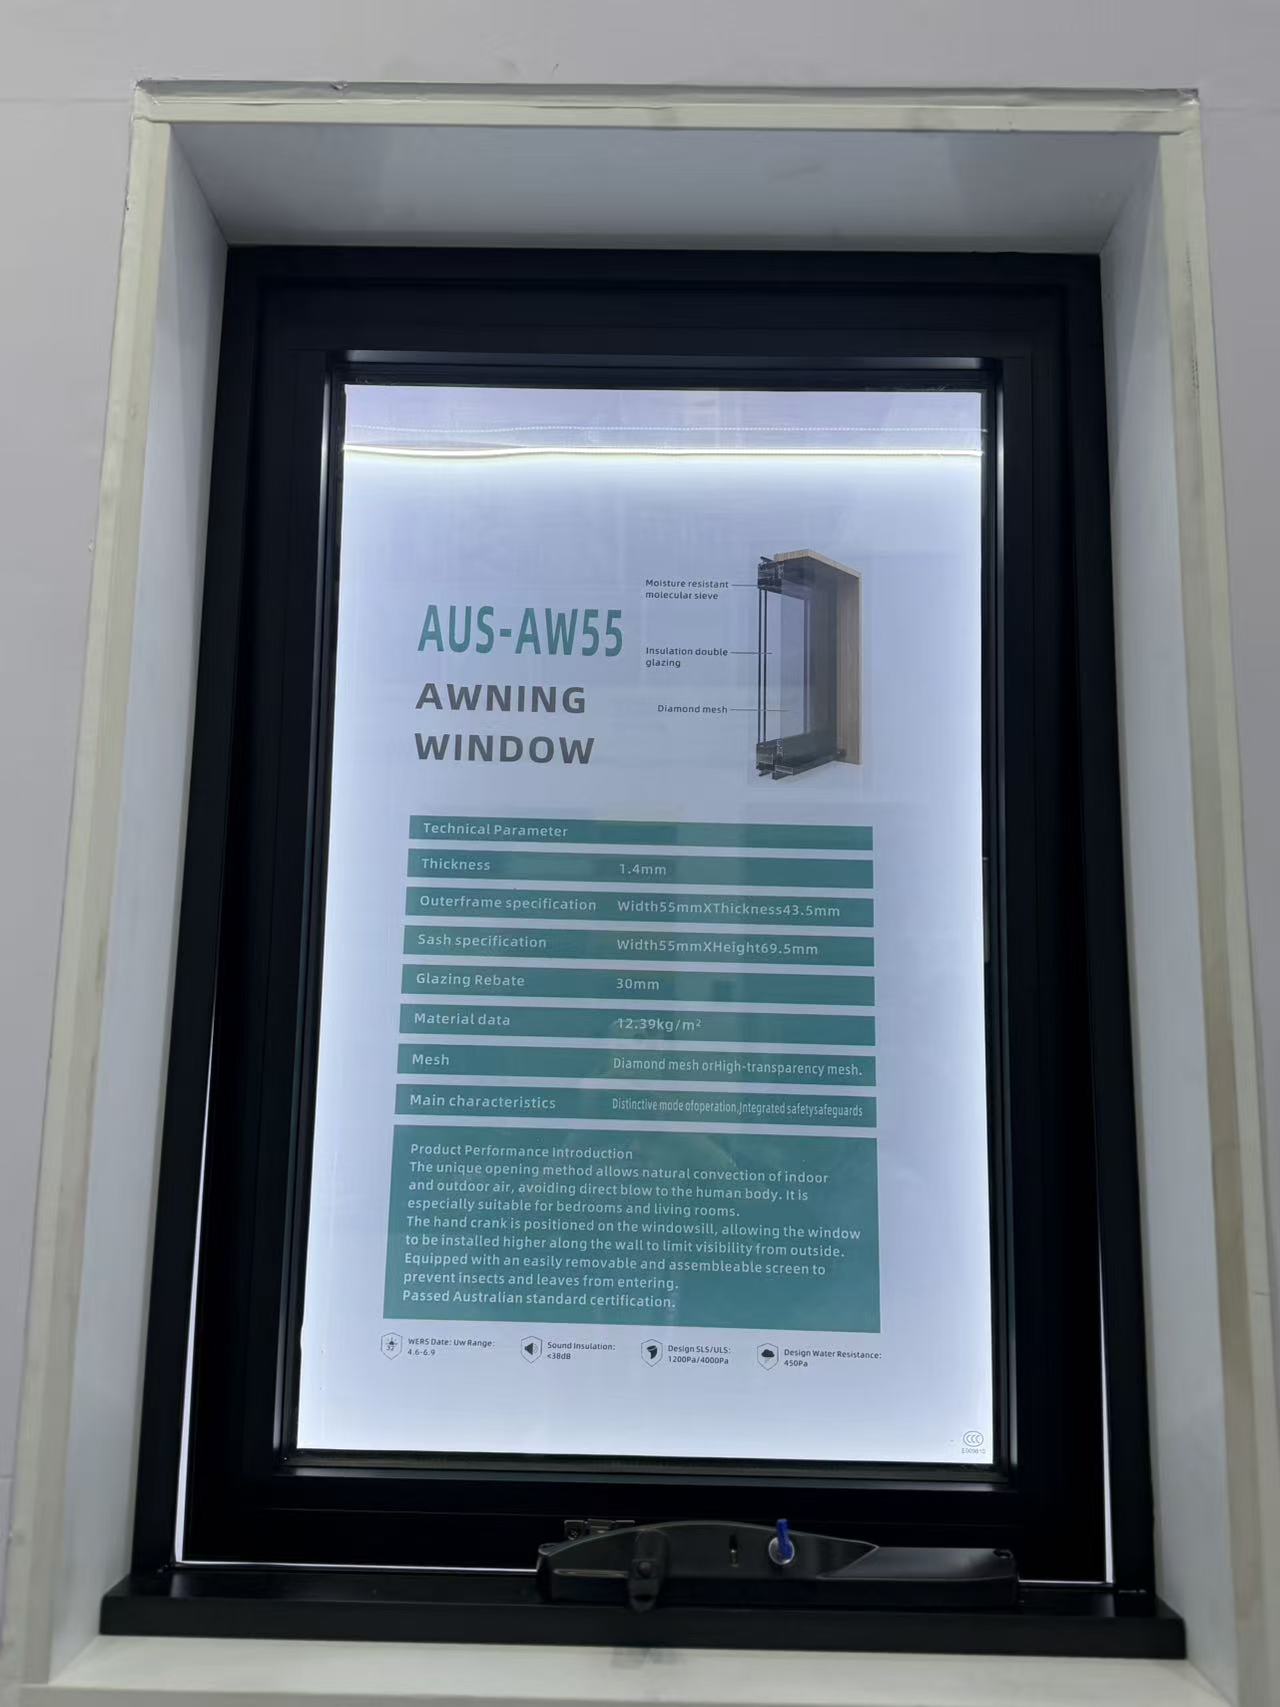
Which water tightness certifications are required for importing an awing window to Europe?
Do you allow virtual factory tours to inspect the sliding window assembly line?
What is the typical MOQ for ordering standard-sized aluminum casement window units?
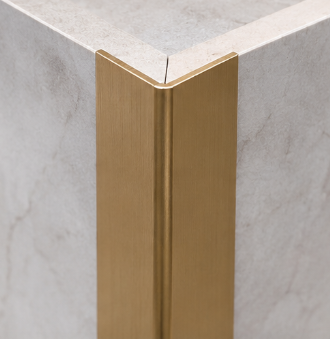
How long does it take to receive a physical sample of a gold-anodized decorative profile?
How do I choose the right alloy grade for architecture profiles in high-rise coastal buildings?
How do I choose the right track and roller specs for heavy-duty commercial sliding doors?
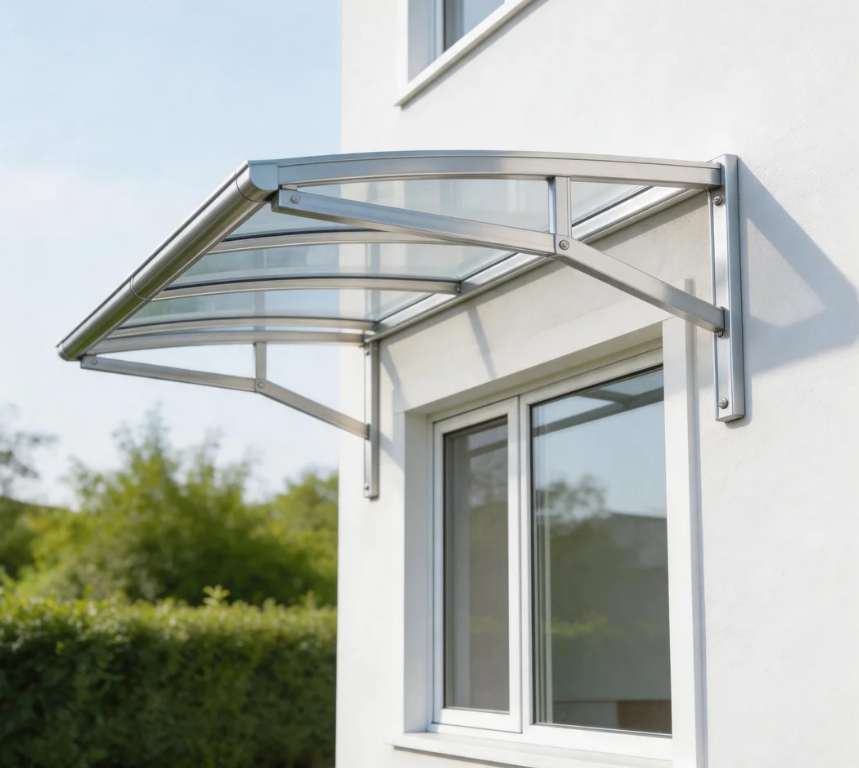
The core advantages of using aluminium profiles for the canopy
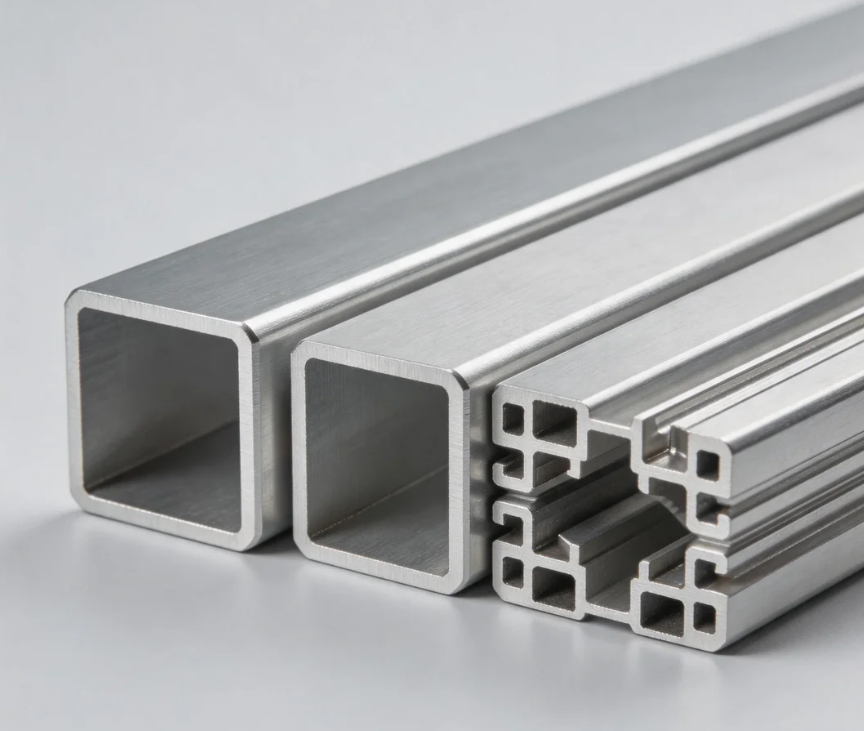
International demand: Dual drive by new energy and infrastructure
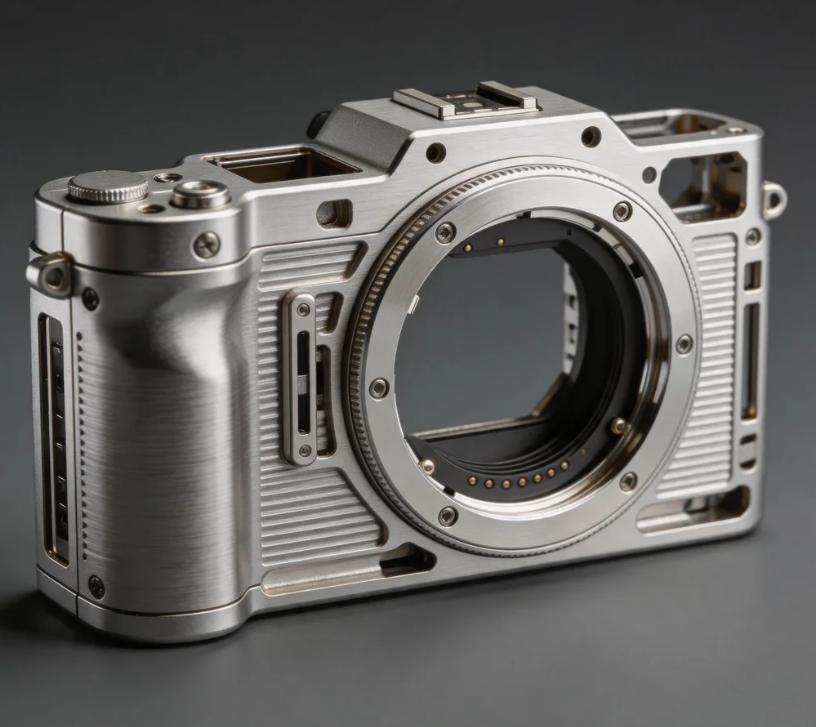
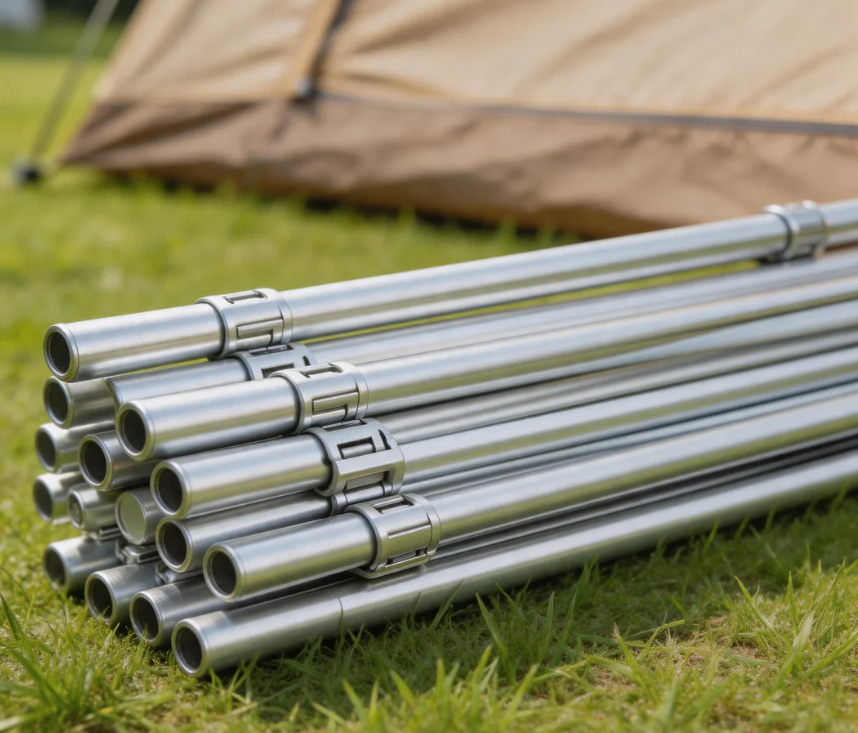
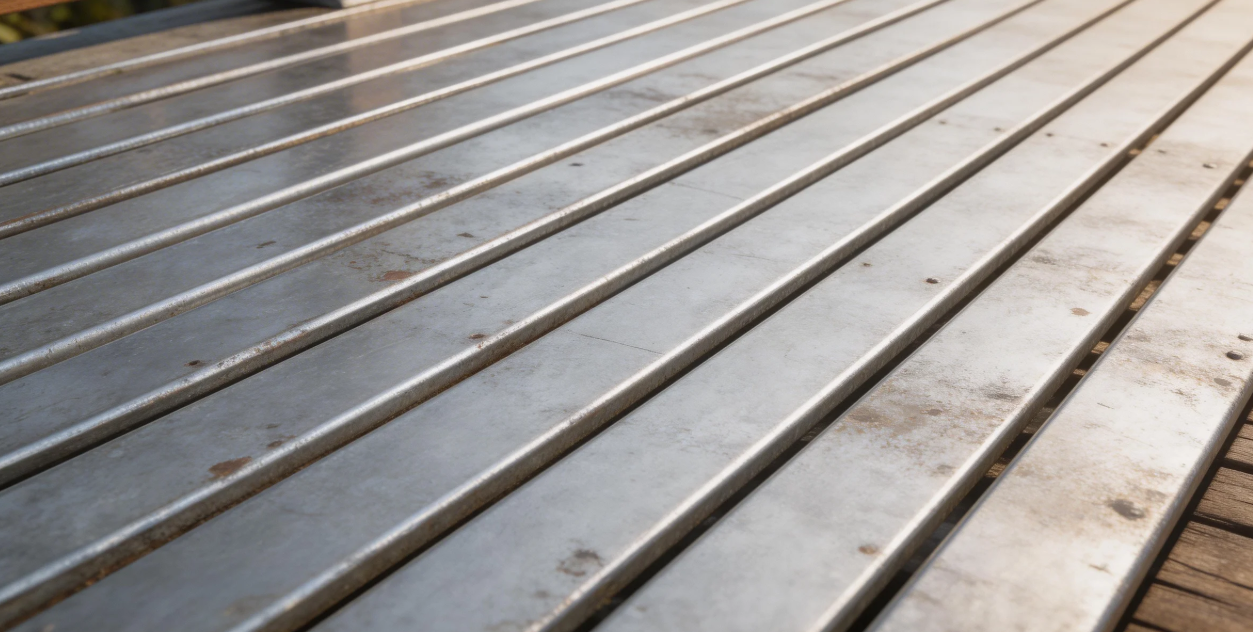
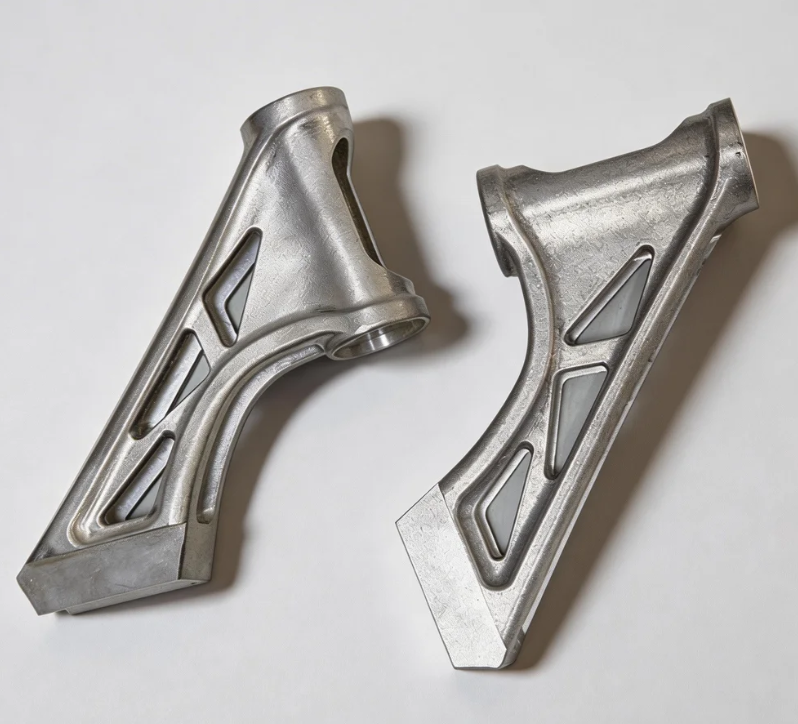

The advantages of using aluminium profiles to manufacture robot arms
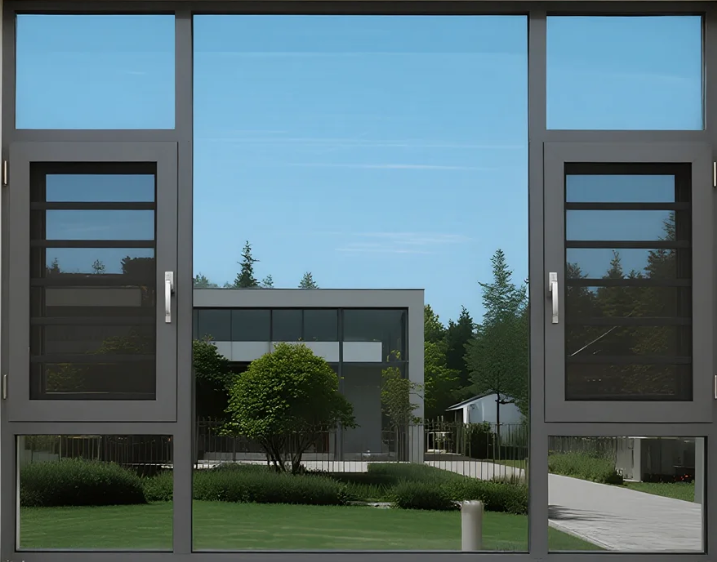
The advantages of using aluminum profiles for door and window frames
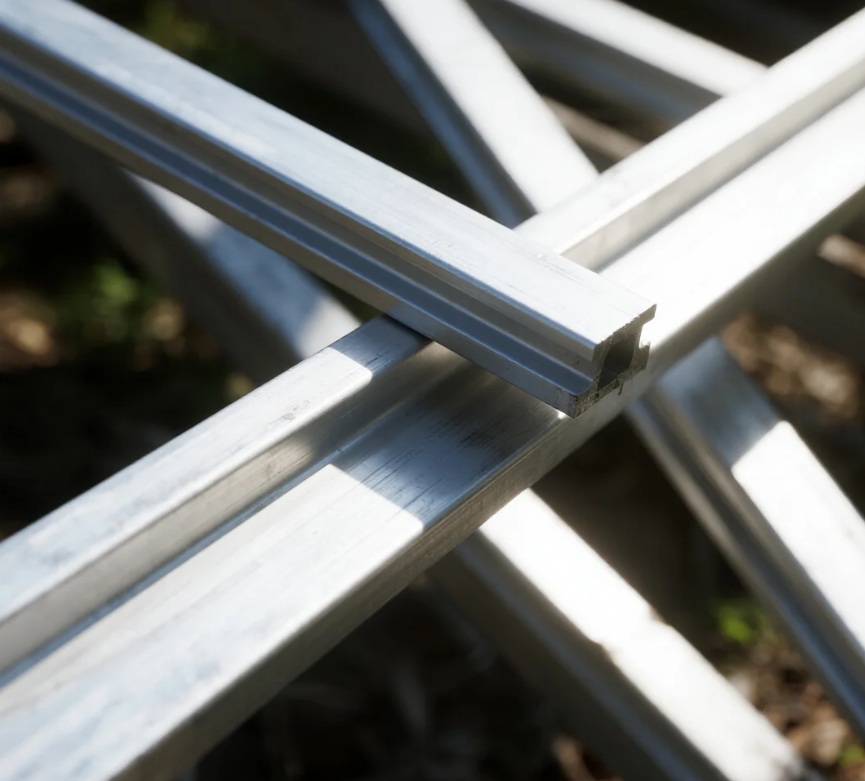
The impact of the conflict between the United States and Iran on the price of aluminum
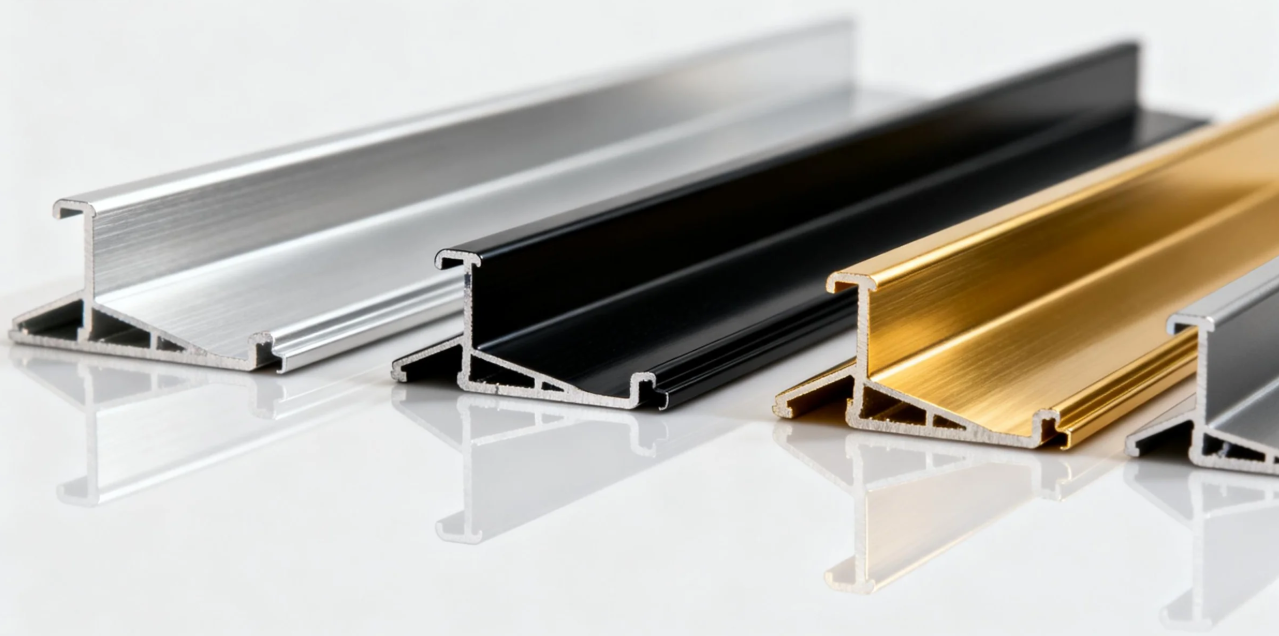
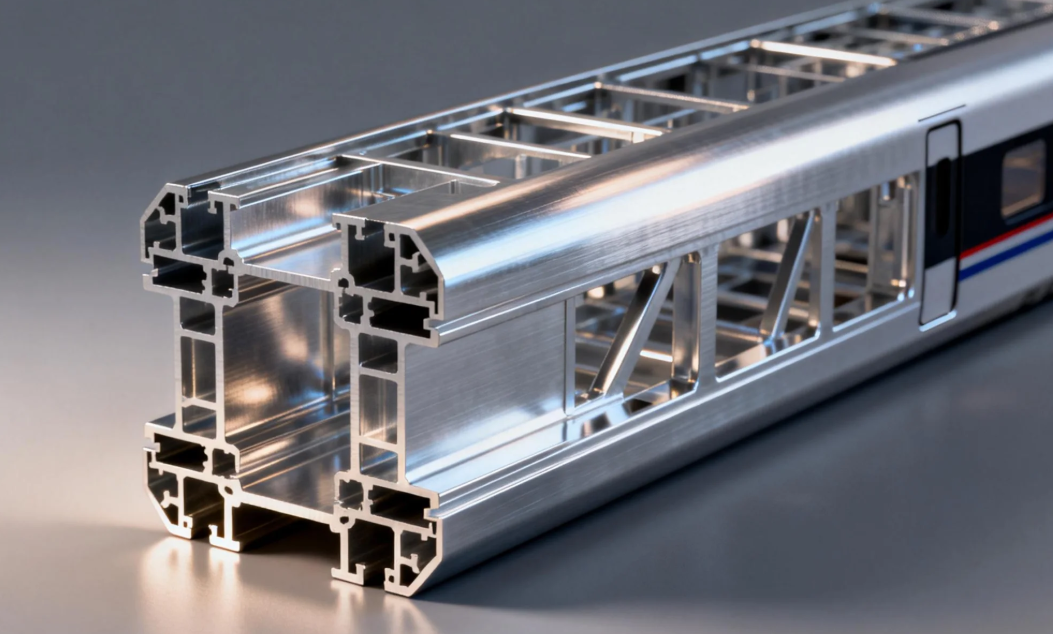
The advantages of using aluminium alloy for the main structure of high-speed train carriages


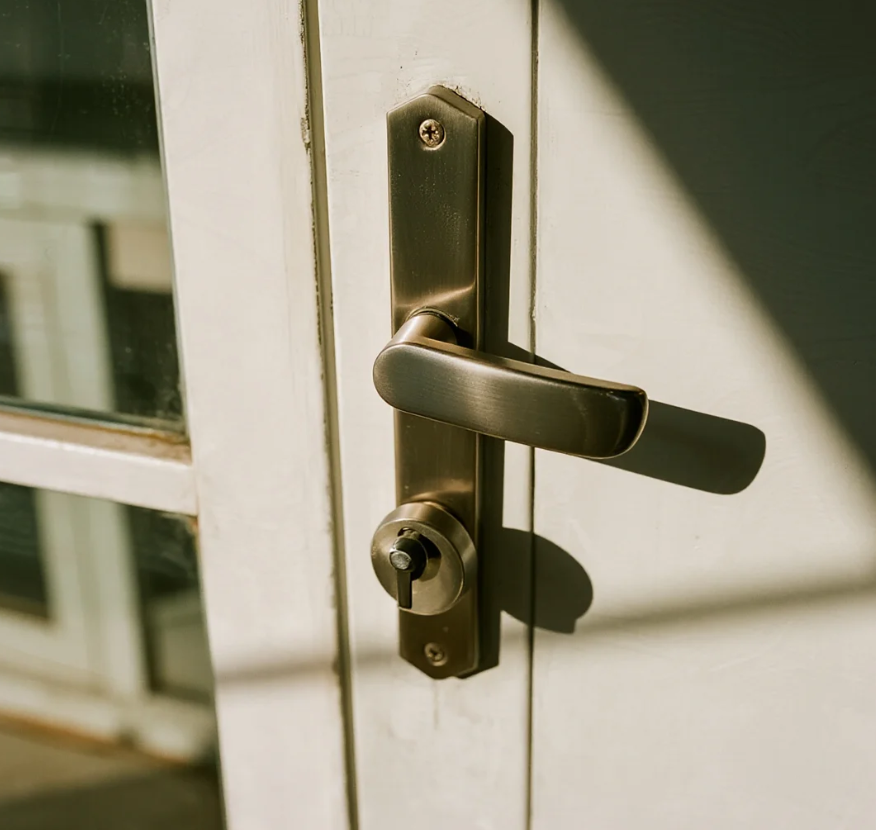
Methods for distinguishing Indoor and Outdoor Aluminium Doors
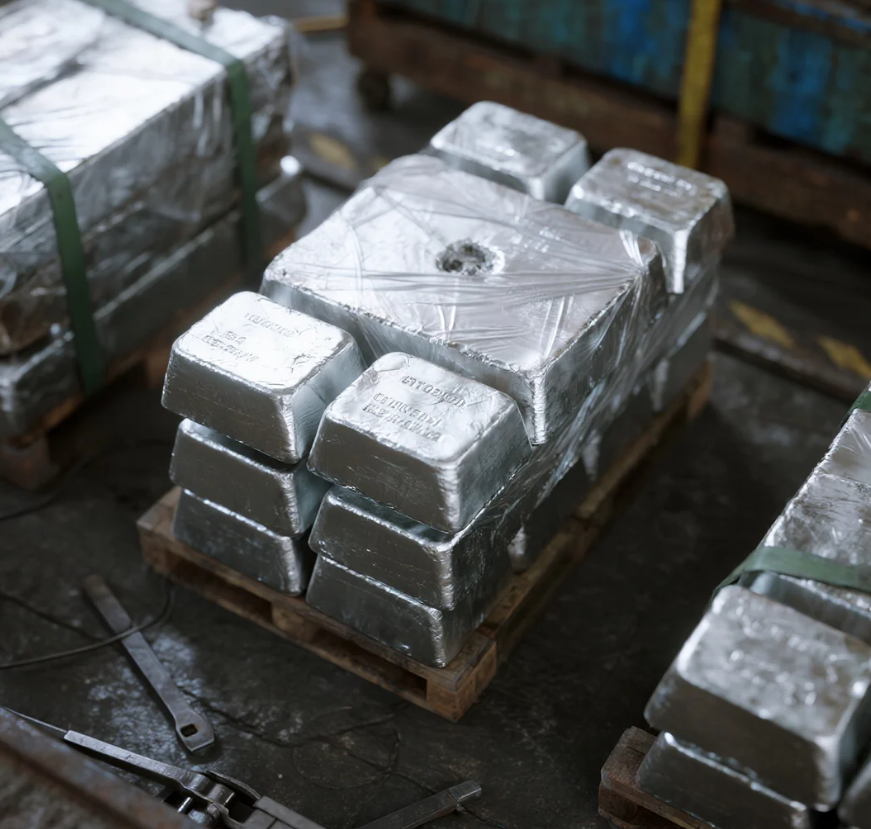
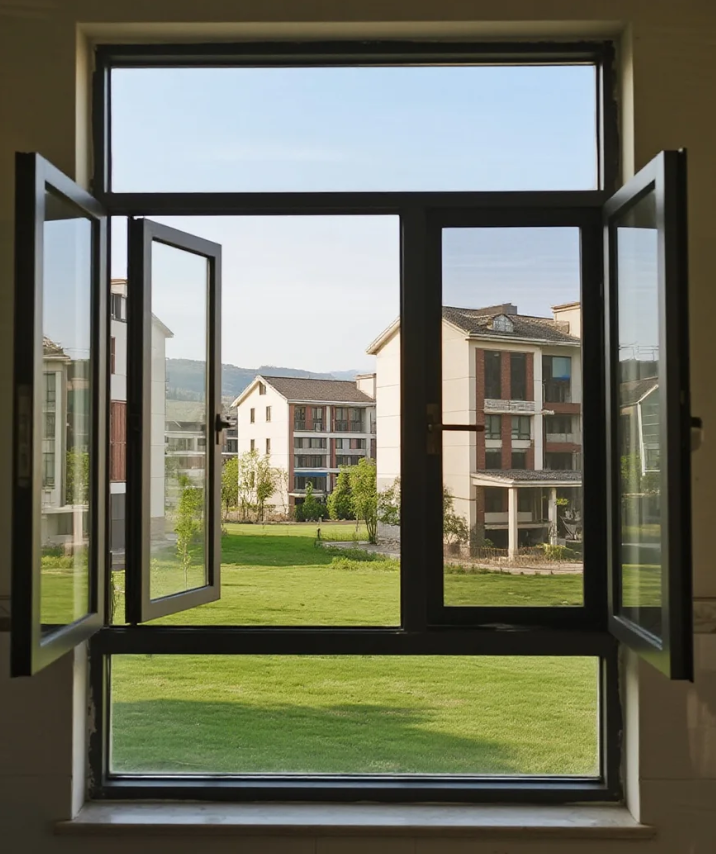
Maintenance methods and tips for aluminium doors and windows
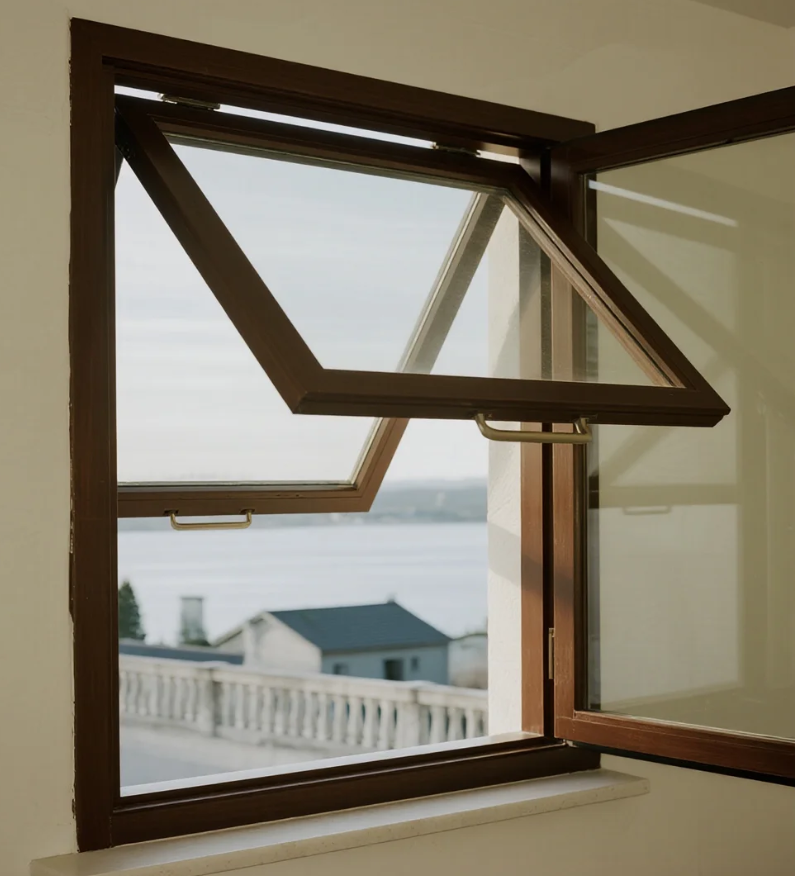
Characteristic of outward-opening and hung aluminium windows

Xinhe Aluminium Research: 7.14-7.18 Analysis of Aluminium Prices
Seven Benefits Of Using Aluminium Profiles In Curtain Wall Systems
The Application of Aluminium Profiles in New Energy Vehicles
The Composition and Application of Series 6 Aluminium Alloys
Top 5 Benefits of Using LED Aluminium Profiles in Modern Lighting
A Complete Guide to Aluminium Frame Profiles for Modern Structures
Exploring the Strength and Versatility of Aluminium Extrusion Profiles
How to Choose the Right Aluminium Profile Supplier for Your Project

COMPANY