Aluminium curtain wall profiles form the skeletal framework of contemporary building facades. They are not merely decorative elements—they bear the weight of glazing systems, resist environmental stresses, and define how light interacts with interior spaces. Understanding their design principles, material properties, and installation requirements separates competent projects from those prone to failure.
Curtain walls hang from a building’s structural frame like a skin stretched over bone. Unlike load-bearing walls, they carry only their own weight and the weight of glazing, transferring these forces downward through vertical mullions to the primary structure. This distinction shapes every design choice in aluminium curtain wall profiles.
Aluminium serves this function because it combines low density with adequate strength-to-weight ratio. According to the product specifications for a representative insulated glass curtain wall system, a 6063-T5 or T6 alloy profile weighing just 6 to 13.5 kilograms per square meter can support double-glazed insulated glass units, withstand significant wind pressure, and accommodate thermal expansion across wide temperature swings.
The metal’s corrosion resistance in most environments means minimal maintenance over decades. Unlike steel, which requires painting or galvanizing, anodized or powder-coated aluminium maintains its appearance with occasional cleaning. This durability justifies the material cost in long-term project economics.
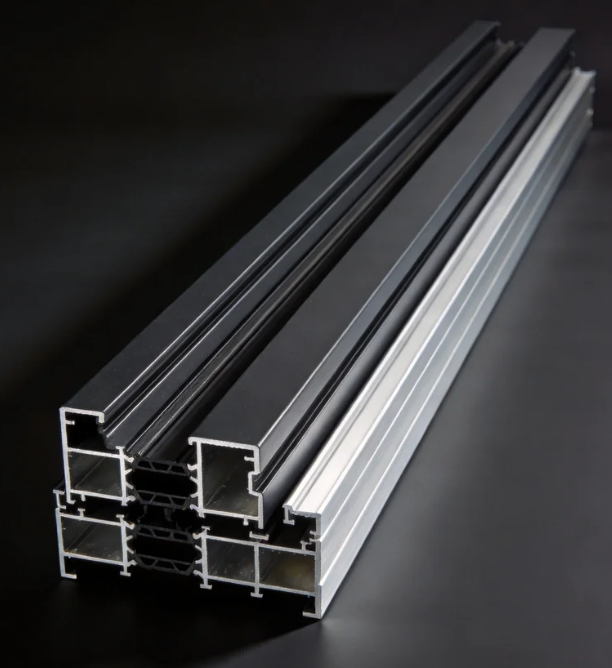
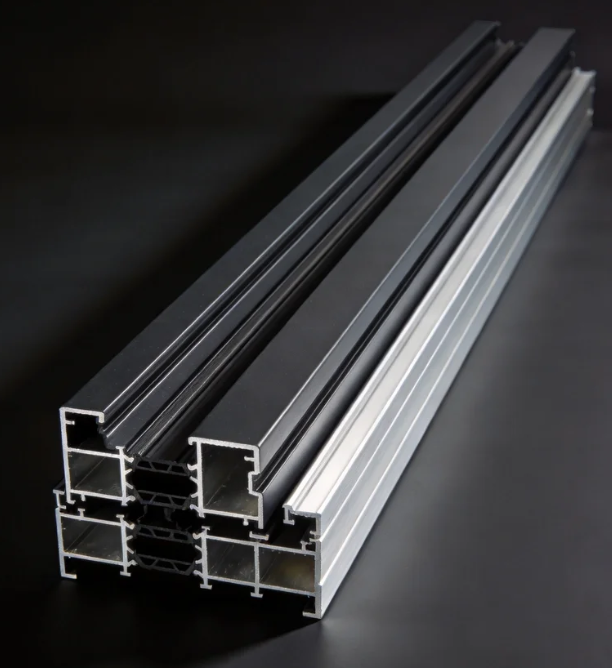
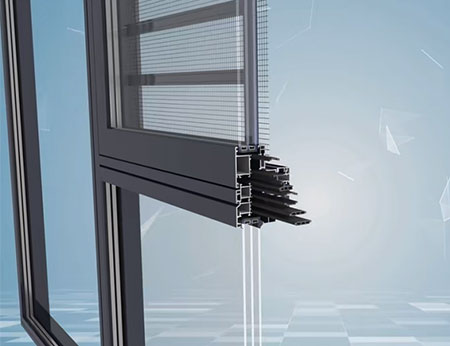
A modern insulated glass curtain wall system typically comprises four structural elements: vertical mullions, horizontal transoms, glazing bars, and infill framing. Each serves a specific purpose in load transfer and weather sealing.
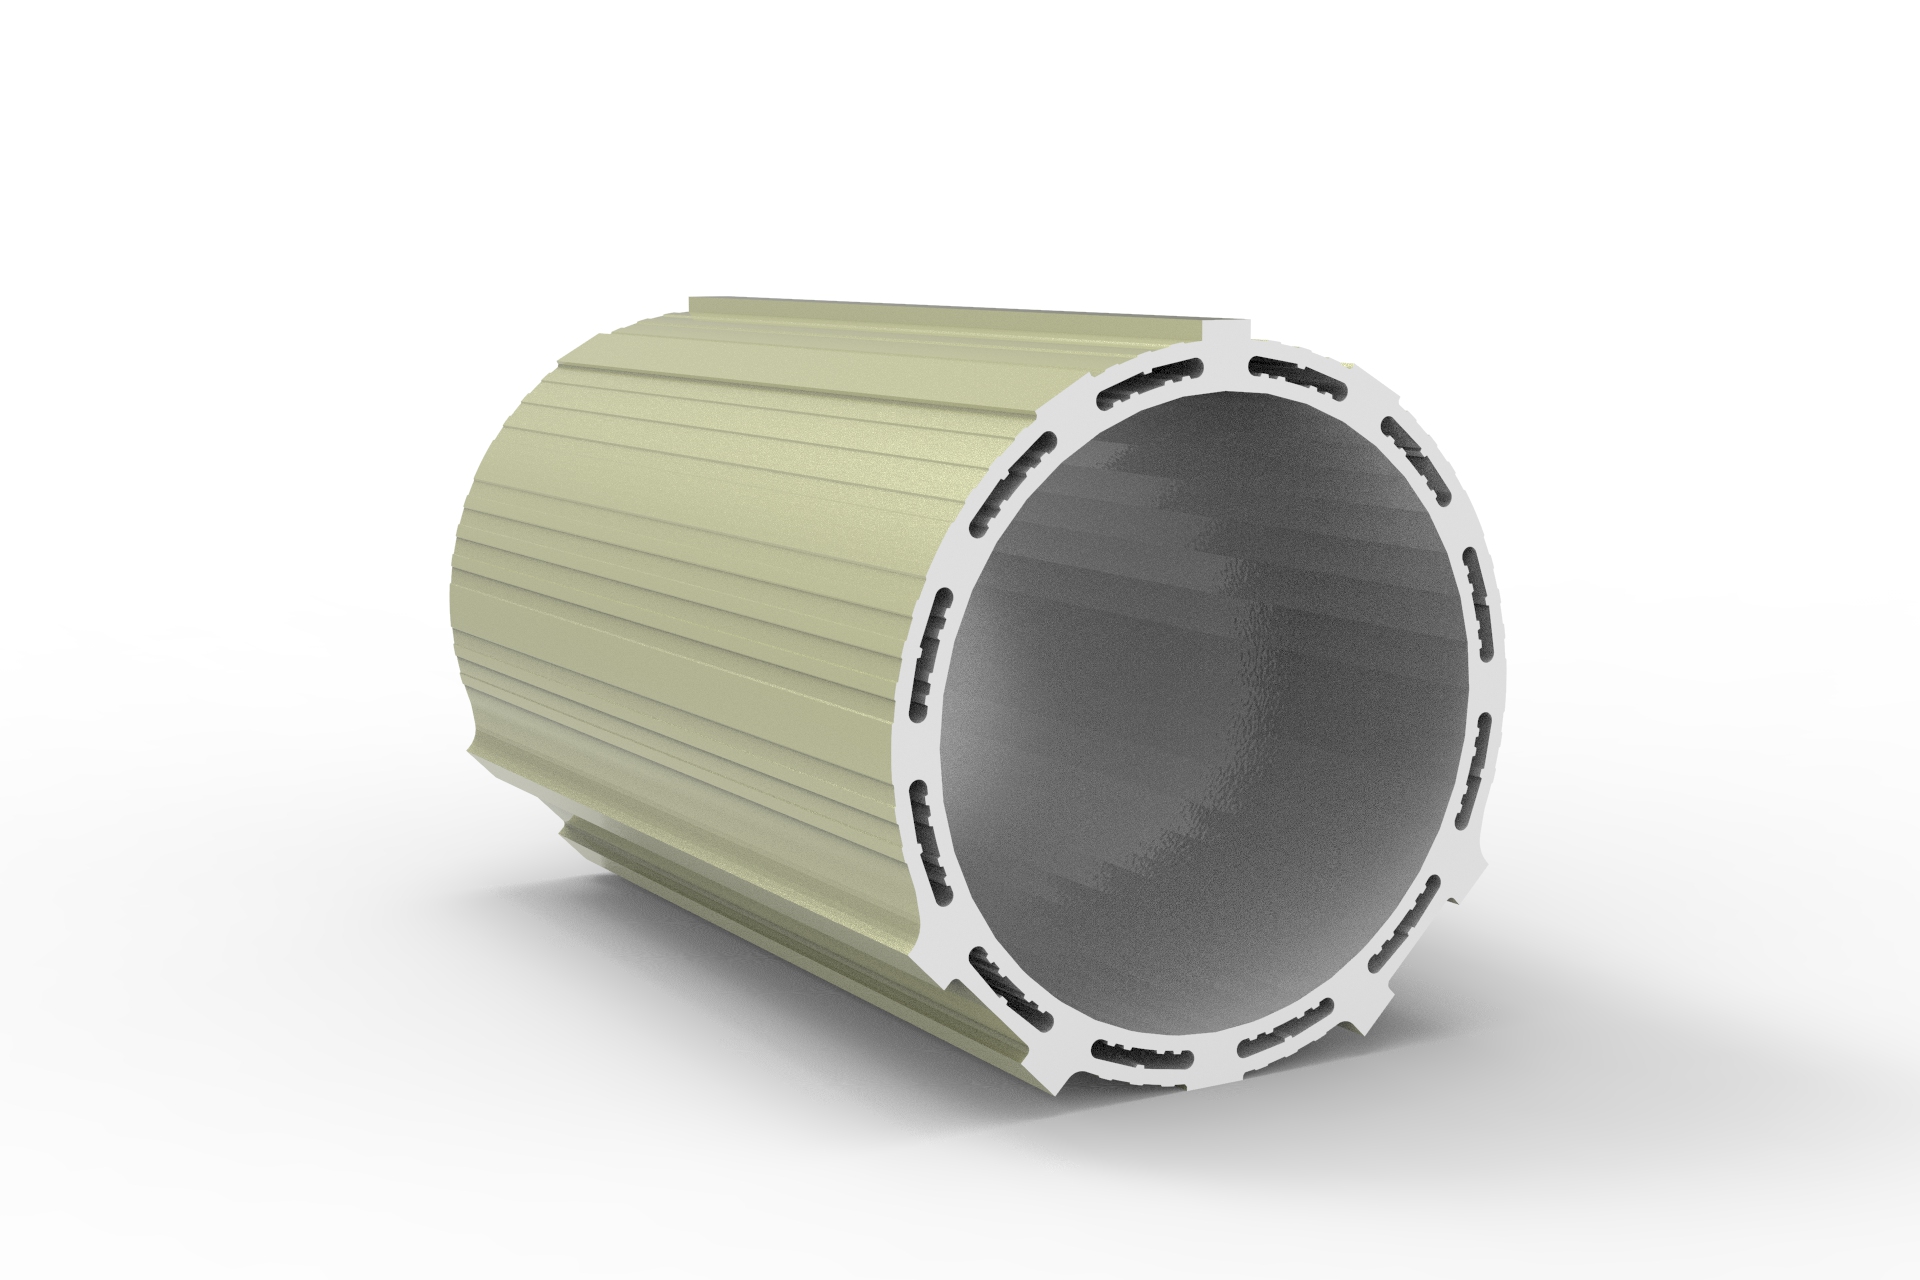
Vertical Mullions span the full height of a facade section, often 70 millimeters wide and 120 to 150 millimeters deep. They absorb lateral wind loads and bending moments created by pressure differences between interior and exterior. Thicker profiles—2.5 to 3.0 millimeters—distribute stress across a wider cross-section, reducing localized yielding and maintaining alignment over years of cyclical loading.
Horizontal Transoms typically measure 70 millimeters wide by 55 to 68 millimeters deep. They support vertical loads from glazing and seal the horizontal plane, directing water downward through integrated drainage channels rather than allowing it to accumulate in corners where rot and corrosion accelerate.
The glazing rebate—the notch or seat that holds glass panels—must be wide enough (typically 34 millimeters) to support glass thickness and allow for thermal movement. Too shallow, and the glass can pop out; too wide, and the profile becomes unnecessarily heavy.
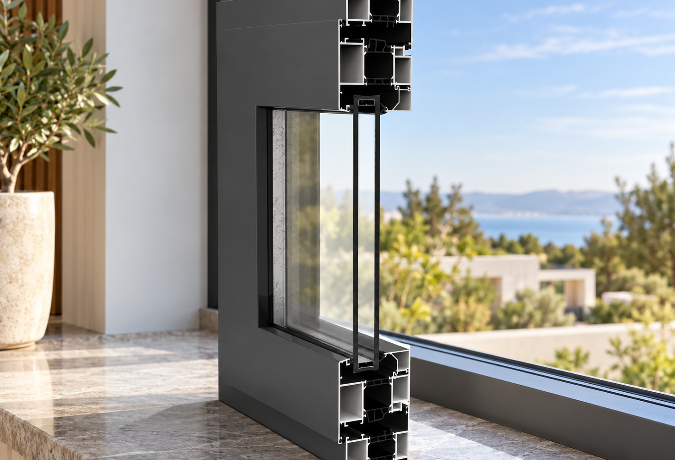
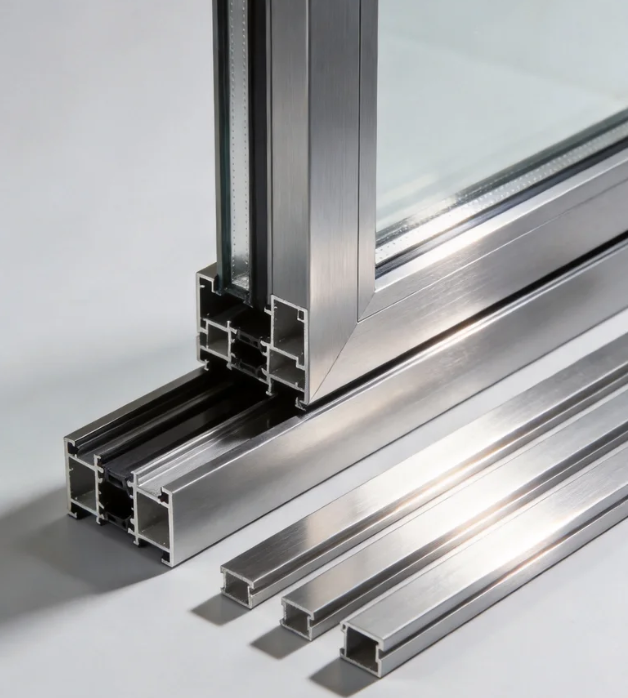
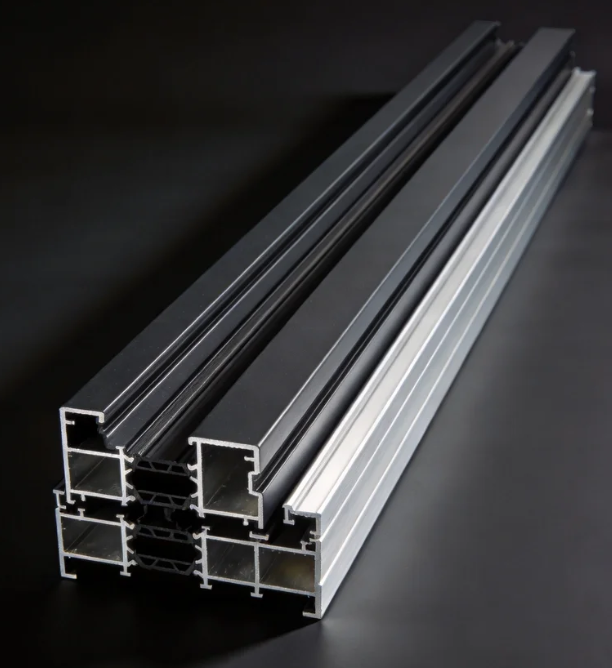
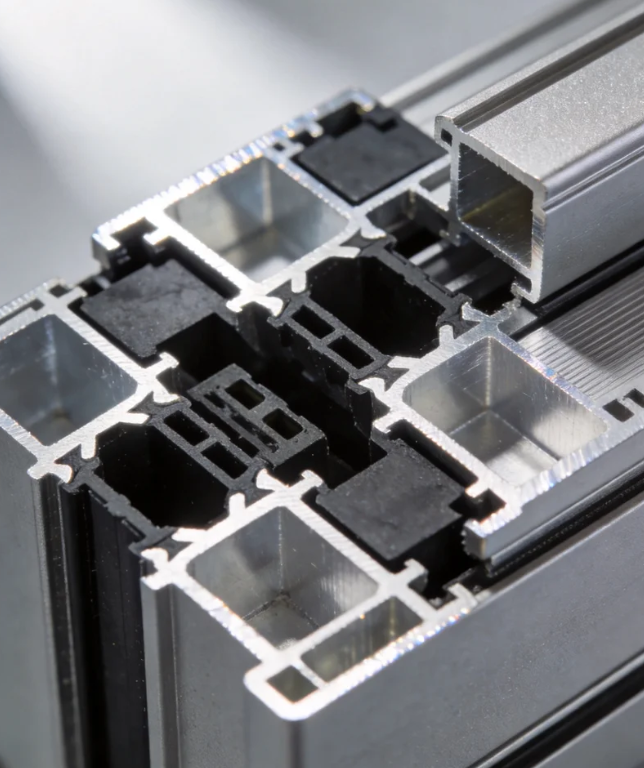
An internal thermal insulation strip of 14.8 millimeters wide, as specified for this system, breaks the conductive path between exterior and interior aluminium faces. This polyamide barrier reduces heat transfer compared to an uninsulated hollow profile, lowering heating and cooling loads.

Not all aluminium alloys suit curtain wall applications. The choice of alloy determines whether a profile will corrode slowly, craze under stress, or fail unpredictably in seismic zones.
The 6063 alloy dominates architectural extrusions because it balances extrudability, strength, and corrosion resistance. When heat-treated to the T5 temper (cooled and naturally aged), it yields moderate tensile strength—adequate for most curtain walls. T6 temper (solution-treated and artificially aged) reaches higher strength, preferred when profiles span longer distances or carry heavier glazing loads.
Alloys in the 5000 series (5083, 5005) offer superior corrosion resistance in marine or highly polluted environments but are less commonly extruded into complex curtain wall shapes because they work-harden during extrusion, requiring slower tooling rates and higher costs.
The choice between T5 and T6 temper, and between 5000 or 6000 series alloys, depends on wind exposure, seismic zone, and whether the building sits near saltwater. Specifiers must match material grade to environmental severity rather than defaulting to a single standard.
Raw aluminium oxidizes when exposed to air, forming a thin, porous oxide layer that stains and weakens over time. Surface treatments seal and harden this layer, extending service life and controlling appearance.
Anodizing remains the most common treatment. The profile is immersed in an acidic bath and becomes the anode in an electrical circuit, growing a dense aluminium oxide coat typically 15 to 25 micrometers thick. Clear anodize reveals the metal’s natural silver-grey; dyed anodize (bronze, champagne, black) absorbs pigment into the porous layer. Cost is moderate, and the finish ages naturally, developing a lighter patina over decades.
Electrophoresis applies a polymer coating through electrical deposition, offering thicker protection and more uniform color than anodize. It suits applications where appearance stability matters alongside corrosion protection.
Powder coating thermally fuses a dry polymer powder onto the profile’s surface, reaching 60 to 100 micrometers of coverage. It provides the widest color palette and longest color retention in UV-rich environments. Trade-offs include higher cost and longer cure times that delay project schedules.
Fluorocarbon coatings (PVDF or Kynar) deliver superior UV resistance and color retention compared to standard powder coating, maintaining appearance longer in harsh climates. They cost more than standard powder coating but justify the premium in high-visibility facades and tropical climates where salt spray and intense sun degrade other finishes.
Many building energy codes mandate low thermal transmittance (U-value) for curtain wall systems, and achieving compliance requires deliberate thermal break design.
The 14.8-millimeter polyamide strip bridging exterior and interior aluminium faces reduces conductance by inserting a low-conductivity material where bare aluminium conducts heat far more readily. The wider the thermal break, the greater the temperature differential it sustains without conducting significant heat.
However, thicker thermal breaks complicate extrusion and weaken the connection between exterior and interior profiles. Engineers must balance thermal benefit against structural rigidity. A 14.8-millimeter strip represents a practical optimum for most 6063 extrusions carrying standard insulated glass loads.
The glazing itself contributes equally to thermal performance. Double-glazed units with low-emissivity (low-E) coatings and inert gas filling between panes meaningfully reduce the U-value of the glass assembly. When combined with a well-designed aluminium frame and thermal break, the whole curtain wall assembly moves closer to code targets.
Wind pressure on a tall building facade is not uniform. Near ground level, friction slows air and pressure remains low. Approaching the top, wind accelerates and dynamic pressure increases. Tall buildings can experience substantially higher wind pressures at upper floors than near grade.
Mullions spanning this height must not deflect excessively—typically limited to a fraction of their span, such as span/175 to span/360 depending on glazing type and local code requirements. Exceeding these limits causes sealant joints to crack, glazing to lose stability, and occupants to perceive swaying motion psychologically.
Thicker profiles resist deflection through higher second moment of inertia (resistance to bending). A 3.0-millimeter thick profile provides greater bending resistance than a 2.5-millimeter profile of the same depth. Specifiers often shift between 2.5 and 3.0 millimeter thicknesses based on span and wind zone rather than redesigning the profile shape.
Curtain walls are not waterproof—they are water-managed. Rain penetration will occur at sealant joints, so the system must shed water outward and downward, never allowing it to accumulate inside cavities.
Integrated drainage channels within transoms and mullions create pathways for incidental water to flow. These channels connect to weep holes (small openings) in the exterior face that drain to the building exterior. Internal cavities slope toward drain points, and cavity widths prevent capillary action from drawing moisture upward against gravity.
A poorly designed drainage system allows water to stagnate in horizontal mullion cavities. Stagnant water promotes aluminum corrosion, encourages biological growth (algae, mold), and eventually leaks into the building interior through sealant failures. Detailed design of drainage paths and regular maintenance of weep holes separate high-performance curtain walls from chronic water damage cases.
The glazing rebate—the pocket that receives the glass pane—must accommodate glass thickness variation, thermal movement, and sealant compression without allowing glass to shift or escape.
Standard rebates for insulated glass curtain walls measure around 34 millimeters deep, as specified for this system. This allows a double-glazed insulated unit to sit securely with adequate clearance around its perimeter. Rubber or thermoplastic gaskets line the rebate, cushioning the glass and providing a primary water seal. Sealant applied over the gasket (typically urethane or silicone) provides a secondary seal and bonds the glass to the frame.
Thicker insulated units require deeper rebates, which expand the mullion depth and increase material weight. Specifiers balance glass thickness (affecting thermal performance and sound attenuation) against structural and cost impacts of deeper profiles.
Glass movement during thermal cycling is non-negotiable. The rebate must allow a margin of free movement before glass contacts the frame edge. In climates with significant daily or seasonal temperature swings, this clearance prevents stress-induced cracking and sealant failure.
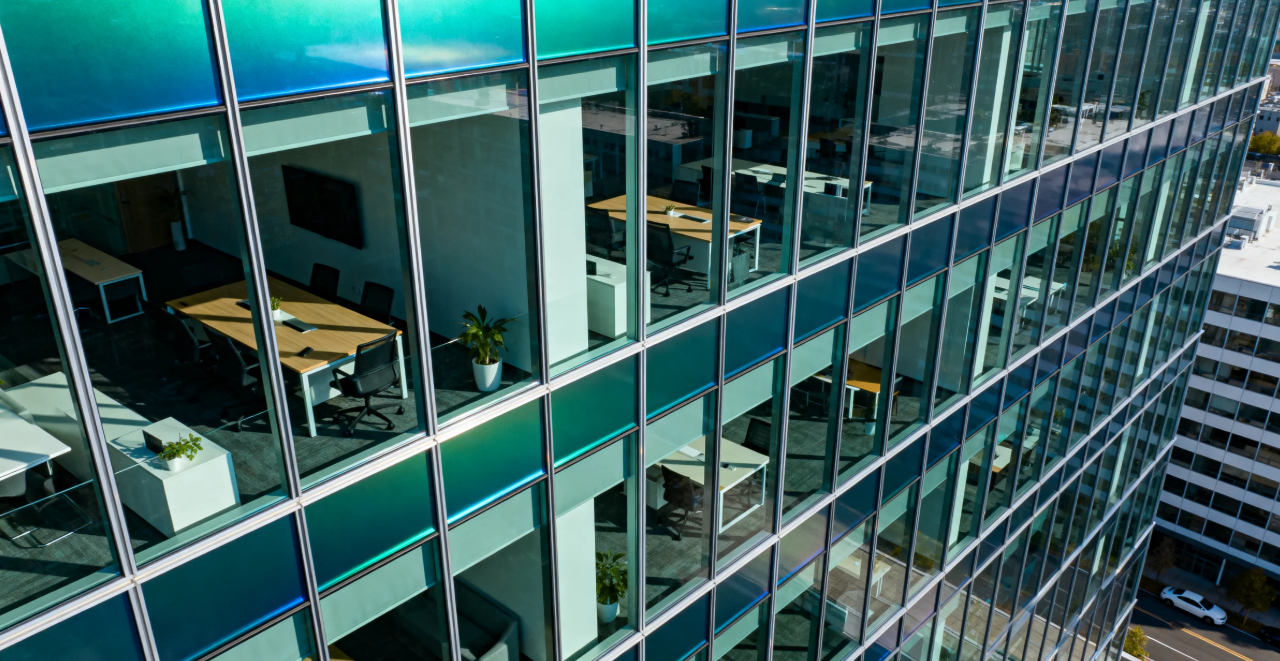
The choice to expose aluminium framing on both exterior and interior facades creates a distinctive architectural vocabulary. Exposed frames emphasize rhythm and structure, breaking the facade into a grid pattern that reads as a coherent system rather than a seamless surface.
This aesthetic suits institutional and commercial buildings where structural honesty aligns with design intent. Libraries, research facilities, and office towers commonly adopt exposed-frame systems because the visible grid reinforces a sense of order and engineering discipline.
Mullion spacing typically ranges from 1.2 to 1.8 meters on center, balancing glazing panel size against structural efficiency. Narrower spacing increases mullion density and visual rhythm; wider spacing minimizes framing but requires thicker profiles to maintain acceptable deflection. The visual proportion between frame width and glass area strongly influences whether the facade reads as frame-dominant or glass-dominant.
Anodized finishes in silver-grey, bronze, or champagne tones complement glass and spandrel materials. Powder-coated finishes in bolder colors (charcoal, matte black, deep bronze) create stronger visual definition and can integrate with architectural color schemes.
Curtain wall installation begins with anchoring the base mullion to the building structure, establishing a plumb reference line. Subsequent mullions stack vertically, each locked to the one below through mechanical joints or adhesive connections.
Horizontal transoms splice into mullions at intervals, typically every 1.5 to 2.5 meters vertically. Joints between profiles must maintain tight tolerances to ensure that glazing sits evenly in rebates and sealant joints remain consistent in width.
Field assembly speed depends on joint complexity. Simple butt joints with exposed fasteners assemble faster but show mechanical hardware; concealed mechanical joints or adhesive connections require more fabrication but deliver cleaner aesthetics. Modular curtain wall systems arrive at the job site with major components pre-assembled in shops, reducing field labor but increasing transportation costs and coordination complexity.
Buildings in seismic zones experience repeated lateral displacement—the frame sways, and the curtain wall must accommodate this movement without cracking or shedding glass. Aluminium’s ductility (ability to deform without fracturing) makes it well-suited to seismic regions compared to brittle materials like stone or concrete.
The curtain wall frame itself is not relied upon for seismic load resistance; rather, it is isolated from the primary structure through expansion joints that allow relative movement. When the building frame shifts during an earthquake, the curtain wall deflects with it, and elastomeric gaskets absorb the relative strain.
In extreme wind zones (tropical cyclone regions, mountain passes with channeled wind), thicker profiles (3.0 millimeters) become standard practice. The additional material slightly increases deflection resistance and provides a safety margin against fatigue failures that can develop after years of cyclical loading.
| Mullion Thickness | Relative Span Capacity | Weight (kg/m²) | Wind Resistance | Primary Use Case |
|---|---|---|---|---|
| 2.0 mm | Shorter spans | 4–6 | Lower | Interior partitions, light-duty applications |
| 2.5 mm | Moderate spans | 6–9 | Moderate | Standard commercial curtain walls, low-wind zones |
| 3.0 mm | Longer spans | 9–13.5 | Higher | Tall buildings, high-wind zones, seismic regions |
Increasing thickness from 2.0 to 3.0 millimeters improves deflection resistance disproportionately more than the increase in weight, since bending resistance scales with thickness cubed while weight scales linearly. This non-linear relationship explains why engineers often specify 3.0-millimeter profiles in demanding applications despite the modest weight penalty.
Anodized finishes develop a natural patina over 5 to 10 years, gradually lightening as the oxide layer consolidates. This aging is normal and does not compromise structural performance, though it may concern designers seeking unchanging appearance.
Powder-coated finishes maintain color consistently for many years but may chalk (surface roughening and minor color loss) in intense UV environments over time. Fluorocarbon coatings resist chalking and retain color considerably longer, justifying higher initial cost in high-visibility applications.
Coastal environments accelerate corrosion beneath coatings if fasteners are incompatible metals (steel bolts in aluminium frames create galvanic couples). Stainless steel fasteners or isolation washers prevent this electrochemical attack.
Aluminium extrusion allows profile shapes tailored to specific architectural and thermal requirements. Standard catalogue profiles suit most projects, but some benefit from custom dimensions, varied glazing rebate depths, or integrated components like drainage louvers or solar shading hardware.
According to the product’s stated manufacturing parameters, minimum order quantities for custom profiles typically range from 250 to 500 kilograms per section, with lead times of 10 to 20 days for custom extrusions.
Customization costs generally increase with profile complexity, since simple geometry changes add less to per-kilogram costs than complex shapes requiring new extrusion dies. Balancing custom performance benefits against cost premiums is a key decision in curtain wall specification.
Choosing appropriate aluminium curtain wall profiles requires evaluating five parameters: building height and wind zone, thermal performance targets, aesthetic preferences, budget constraints, and environmental exposure.
A low-rise building in a temperate climate with modest wind speeds may use 2.5-millimeter 6063-T5 profiles with simple anodize finishes. A high-rise tower in a coastal zone with seismic activity and strict energy codes requires 3.0-millimeter 6063-T6 profiles with thermal breaks, powder-coated or fluorocarbon finishes, and detailed drainage design.
Consulting structural engineers early in design ensures that profile selection matches calculated wind and seismic loads. Specifying profiles undersized to achieve cost savings invites deflection problems, sealant failures, and water infiltration—false economy that compounds during maintenance and eventual re-cladding.
The total installed cost of a curtain wall system typically includes a modest share for aluminium frames, with glazing and fasteners, seals, and installation labor making up the larger portion. Optimizing the aluminium component alone—substituting a marginally lighter profile or cheaper finish—rarely justifies the performance risks it introduces.
Specifiers often assume thicker profiles always perform better, ignoring that over-specification increases weight, cost, and manufacturing complexity without proportional benefit. A 3.0-millimeter profile in a low-wind application provides no advantage over 2.5-millimeter, wasting budget.
Thermal breaks are sometimes undersized in pursuit of structural stiffness, undermining energy performance. Conversely, excessively thick thermal breaks can reduce mullion rigidity and allow deflections that crack sealants.
Specifying anodize finishes for coastal or polluted environments without corrosion testing invites accelerated surface degradation. Fluorocarbon or electrophoresis coatings better serve these exposures despite higher cost.
Neglecting to specify drainage system maintenance in building operating manuals means weep holes accumulate debris, blocking water flow and creating internal accumulation. This design failure manifests years after occupancy when water damage appears.
Aluminium curtain wall profiles function as a frame, but the glazing and sealants are equally critical to performance. The rebate dimensions, gasket profiles, and sealant joint widths must be coordinated across structural aluminum extrusion specifications, insulated glass unit dimensions, and sealant product data sheets.
A rebate sized for one insulated glass thickness will not accommodate a thicker unit without field modifications (grinding, shimming) that compromise structural intent. Mismatches discovered during installation create schedule pressure and cost overruns.
Sealant compatibility matters chemically and mechanically. Polyurethane sealants bond tenaciously to anodized surfaces but may fail on silicone-cured powder coatings. Testing sealant adhesion on the specified finish during design prevents field failures.
Recycled content aluminium (scrap melted and re-extruded) is gaining acceptance as environmental standards tighten. Recycled 6063 alloy can perform comparably to primary material while reducing embodied carbon. Manufacturing costs differ negligibly, making it a straightforward sustainability upgrade in many cases.
Advanced thermal break materials (thermoplastic and hybrid composites) offer greater stiffness than traditional polyamide, allowing thinner, lighter profiles without sacrificing thermal performance. These materials are still relatively new and command premiums, but broader adoption will eventually lower costs.
Parametric design tools that optimize profile cross-sections based on load, thermal, and aesthetic constraints are emerging in architectural practice. These tools explore design space far more rapidly than manual iteration, potentially uncovering lighter, more efficient profiles suited to specific projects.
Aluminium curtain wall profiles are engineered components, not commodities. Their selection shapes building performance, occupant experience, and long-term maintenance burden. Selecting profiles requires matching material grade, temper, and thickness to structural demands, specifying finishes appropriate to environmental exposure, and coordinating dimensions with glazing and sealant systems.
Understanding the structural principles, thermal mechanisms, and installation requirements behind profile selection elevates specification beyond cost-minimization toward performance-led design. Whether your project is a modest commercial building or a landmark tower, the fundamentals—adequate deflection resistance, proven drainage, durable finishes, and coordinated details—remain constant.
For projects requiring specialized aluminium extrusion expertise, manufacturers offering comprehensive profile solutions simplify coordination. With more than 5,000 aluminium profile products and experience serving projects across construction, the right supplier partners with your team to deliver reliable solutions that perform for decades.
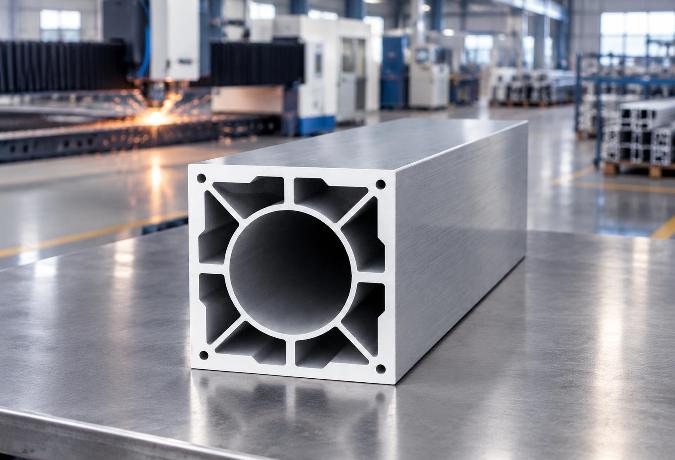
Choosing Industrial Aluminium Profiles for Laser Cutting Machines: A Technical Guide
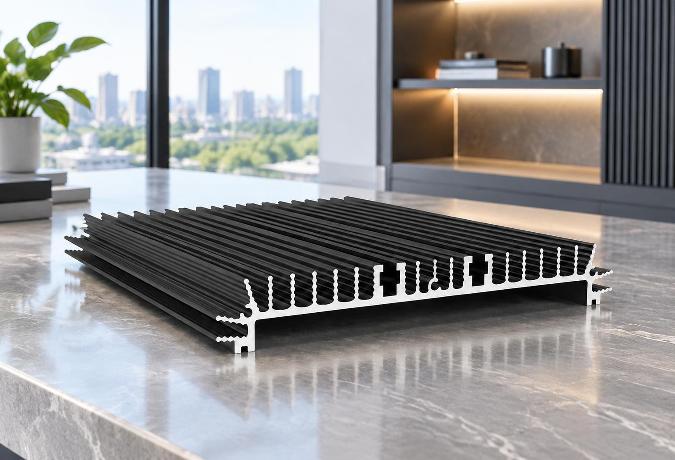
How LED Aluminium Profile Heatsinks Manage Thermal Challenges in High-Performance Lighting
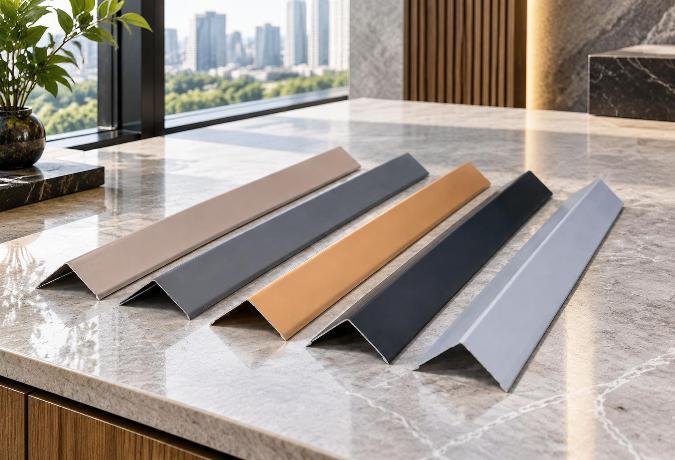
Architectural Aluminium Profiles: Choosing the Right Angle Design for Framing and Trim
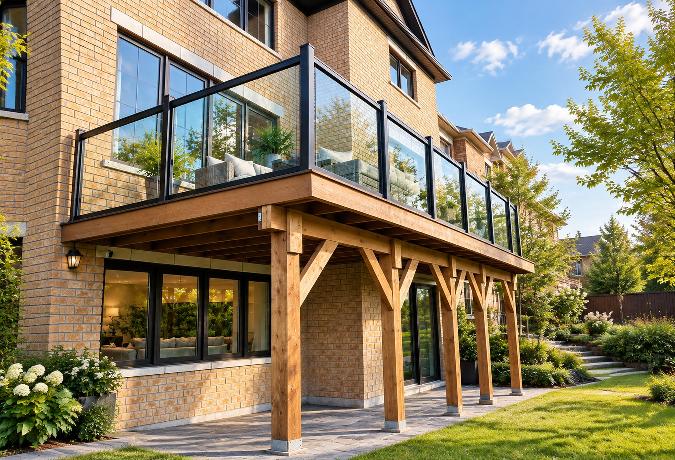
Choosing the Right Aluminium Balustrade Profiles for Your Project
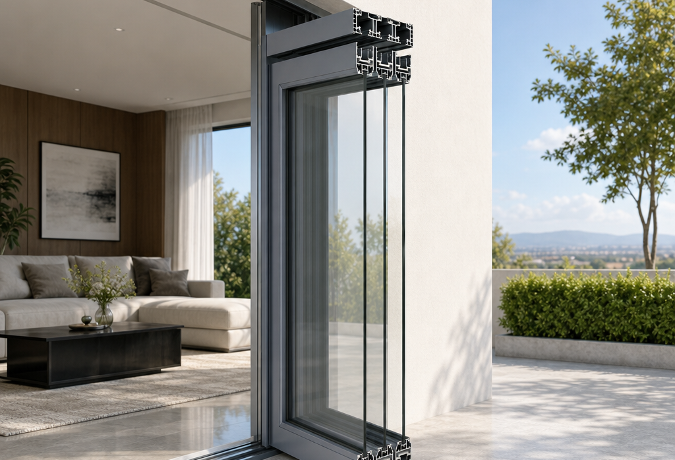
Choosing the Right Aluminium Door Profiles for Narrow-Frame Sliding Systems
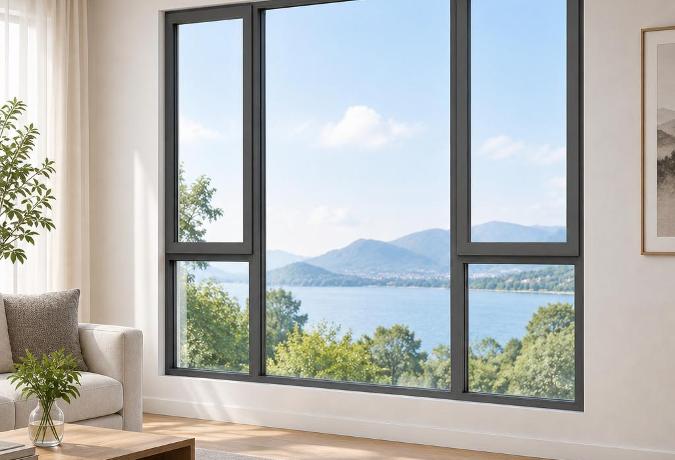
Aluminium Window Profiles: Engineering Durable Facades for Modern Buildings
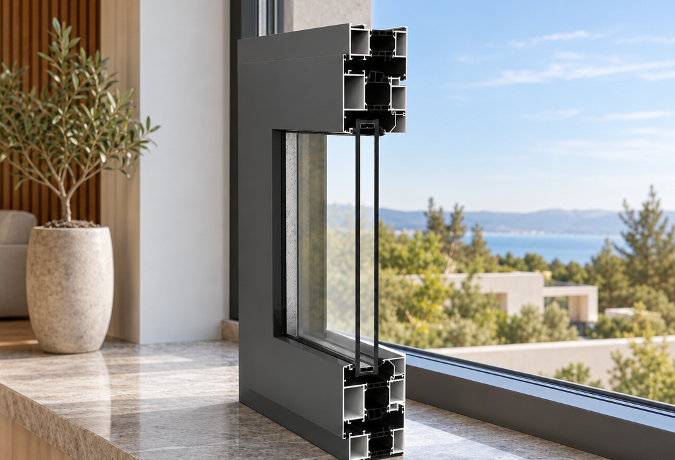
Aluminium Thermal Break Profiles: Design Principles and Practical Applications
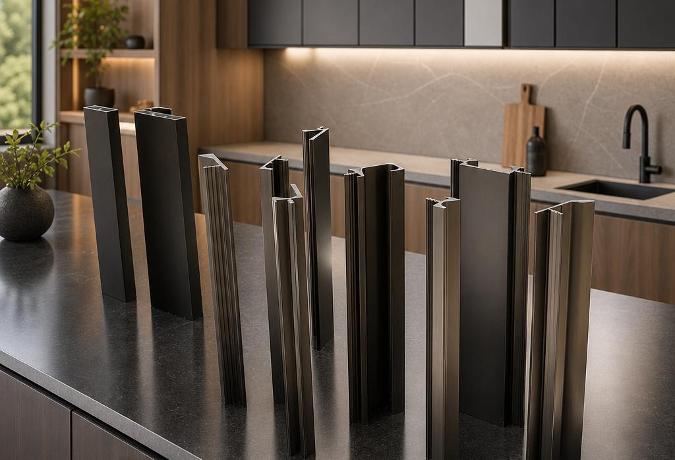
Aluminium Extrusion for Furniture: Structural Logic Behind Lightweight Precision
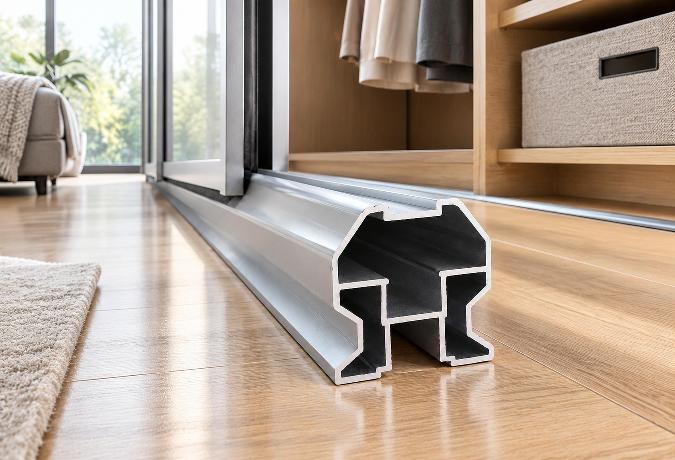
Aluminium Wardrobe Profiles: A Practical Guide to Frames, Tracks, and Finishes
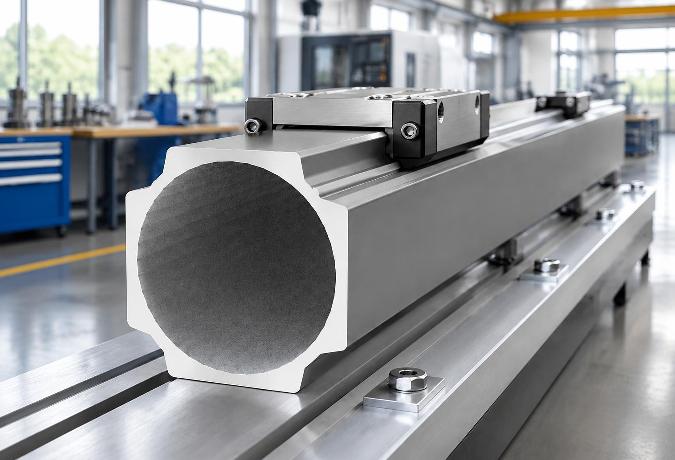
Choosing the Right Aluminium Linear Rail Profile for Motion Systems
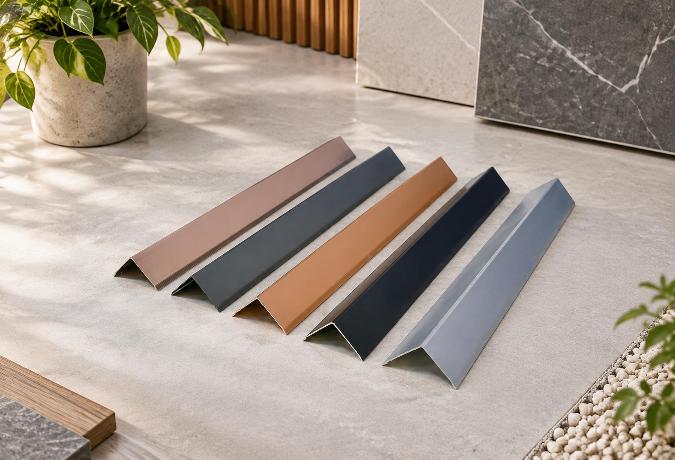
Anodized Aluminium Profiles: Material Selection and Practical Applications in Modern Design
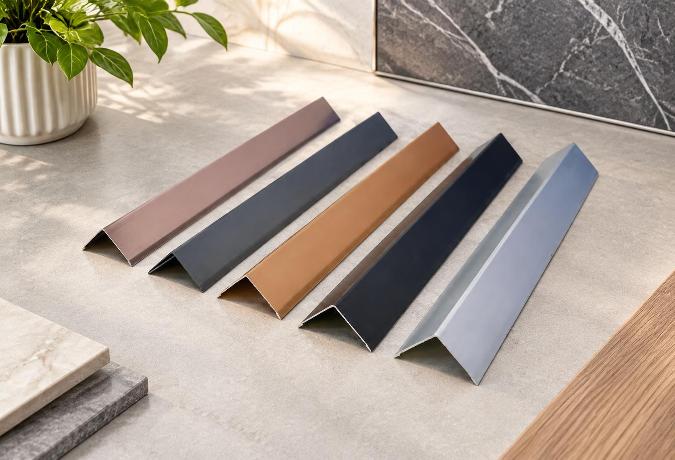
Anodized Aluminium Profiles: Material Selection and Practical Applications in Modern Design
Aluminium Decorative Profiles: Design, Installation, and Interior Applications
Aluminium Profiles for Automation: A Practical Guide to Modular Frame Design
Aluminium Extrusion for Furniture: Structural Logic Behind Lightweight Precision
Aluminium Thermal Break Profiles: Design Principles and Practical Applications
How do suppliers normally handle Sliding door installation problems overseas?
Choosing the Right Aluminium Balustrade Profiles for Your Project
Aluminium Louver Profiles: Light Control and Ventilation in Modern Architecture
Aluminium Trim Profiles: Bridging Aesthetics and Performance in Modern Interior Design
How do I verify Casement window production capacity before signing a contract?
Powder Coated Aluminium Profiles: Durability and Design in Modern Applications
How Aluminium Heatsink Profiles Keep Electronics From Cooking Themselves
How do FOB and CIF change my risks when importing Sliding doors?
What support should I receive if Architecture profile dimensions are wrong?
Aluminium Profile Alloys 6063 T5 T6: Properties, Heat Treatment Differences, and Application Selecti
Inside an Aluminium Profile Factory: How Angle Profiles Are Made and Chosen
What is a realistic MOQ for a first Sliding window trial order?
Which factory records should I review before buying Industrial profile?
Aluminium Extrusion for Machinery: Choosing the Right Profile for Industrial Equipment
Aluminium Extrusion for LED Lighting: Choosing the Right Heatsink Profile
Can a Floding door supplier protect my private design from competitors?
Which Industrial profile tolerances affect assembly accuracy and finished quality?
Can trade credit insurance cover my Architecture profile purchase risk?
Custom Aluminium Extrusion Profiles: Engineering Precision into Industrial Motion Systems
T-Slot Aluminium Extrusion: Structural Framework Design Without Welding
Which recycled-content records are credible for Sliding window procurement?
Aluminium Sliding Door Profiles: A Practical Guide to Frame Design and Performance
How Aluminium Extrusion Manufacturers in China Support Linear Motion Systems
What contract clauses protect my money if Casement door quality is unacceptable?
How do I confirm Sliding door testing equipment is calibrated and current?
Should I visit an Architecture profile plant before placing a large order?
Which compliance tests should a Floding door pass before international shipment?
How do I compare Decorative profile color samples under different lighting?
What payment and price terms make sense for a small Casement window order?
What lead time should I allow for a seasonal Floding door order?
How can I compare Floding door alternatives when supply costs suddenly rise?
Which new Sliding door technologies can lower maintenance costs over time?
How are recycled materials changing the future cost of Floding doors?
How long should a custom Casement door sample normally take to prepare?
What gap between a Sliding window sample and bulk order is acceptable?
Which Decorative profile finishes are becoming more sustainable and cost-effective?
What logistics fees should be listed separately in a Sliding window quote?
How might volatile aluminum prices affect future Sliding window sourcing?
Which audit questions reveal labor risks at a Casement door factory?
Can Decorative profile suppliers provide fast remote guidance for finish defects?
What should a Shutter sample include so I can assess production quality?
Do Sliding door materials need traceability records for customs clearance?
What environmental declarations are useful when importing Architecture profile?
Why Blade Geometry Determines Whether Aluminium Louvers Actually Work
Engineering an Aluminium Angle Profile: Structural Mechanics and Application Realities
What usually drives Architecture profile costs more, alloy or surface treatment?
Why the One-Piece Molding on Aluminium Trim Profiles Matters More Than the Finish
Why the Thermal Break Cavity Matters More Than Frame Thickness in Aluminium Framed Windows and Doors
The T-Slot Groove Geometry That Makes Aluminium Framing Weld-Free
Why the One-Piece Molding on Aluminium Trim Profiles Matters More Than the Finish
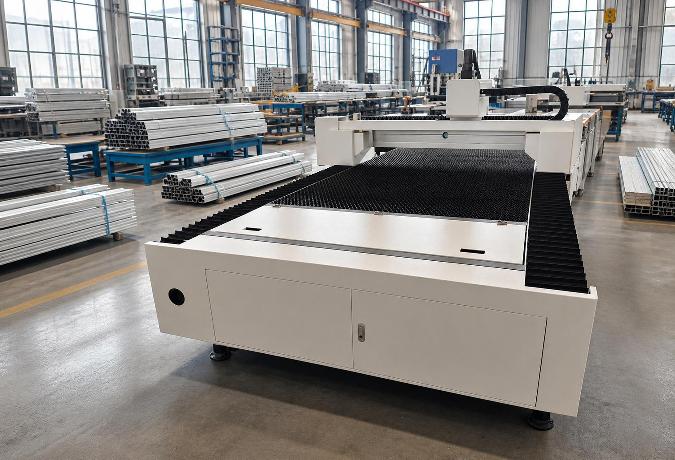
Structural Dynamics of Industrial Aluminium Profiles in Laser Cutting Gantries
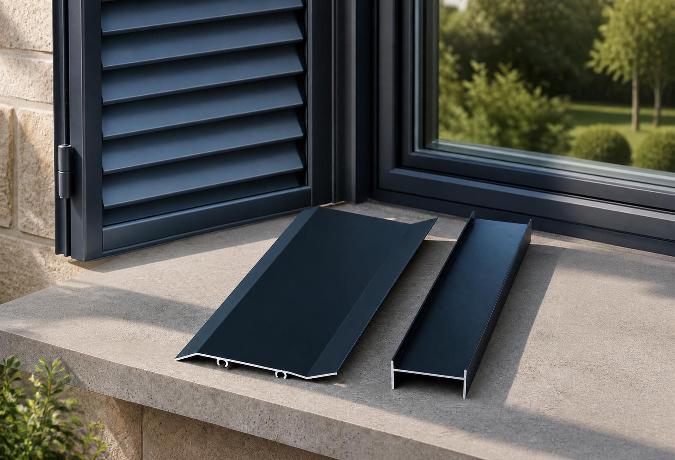
The Engineering Mechanics Behind High-Performance Aluminium Shutters
What factory documents should I request for a Floding door supplier review?
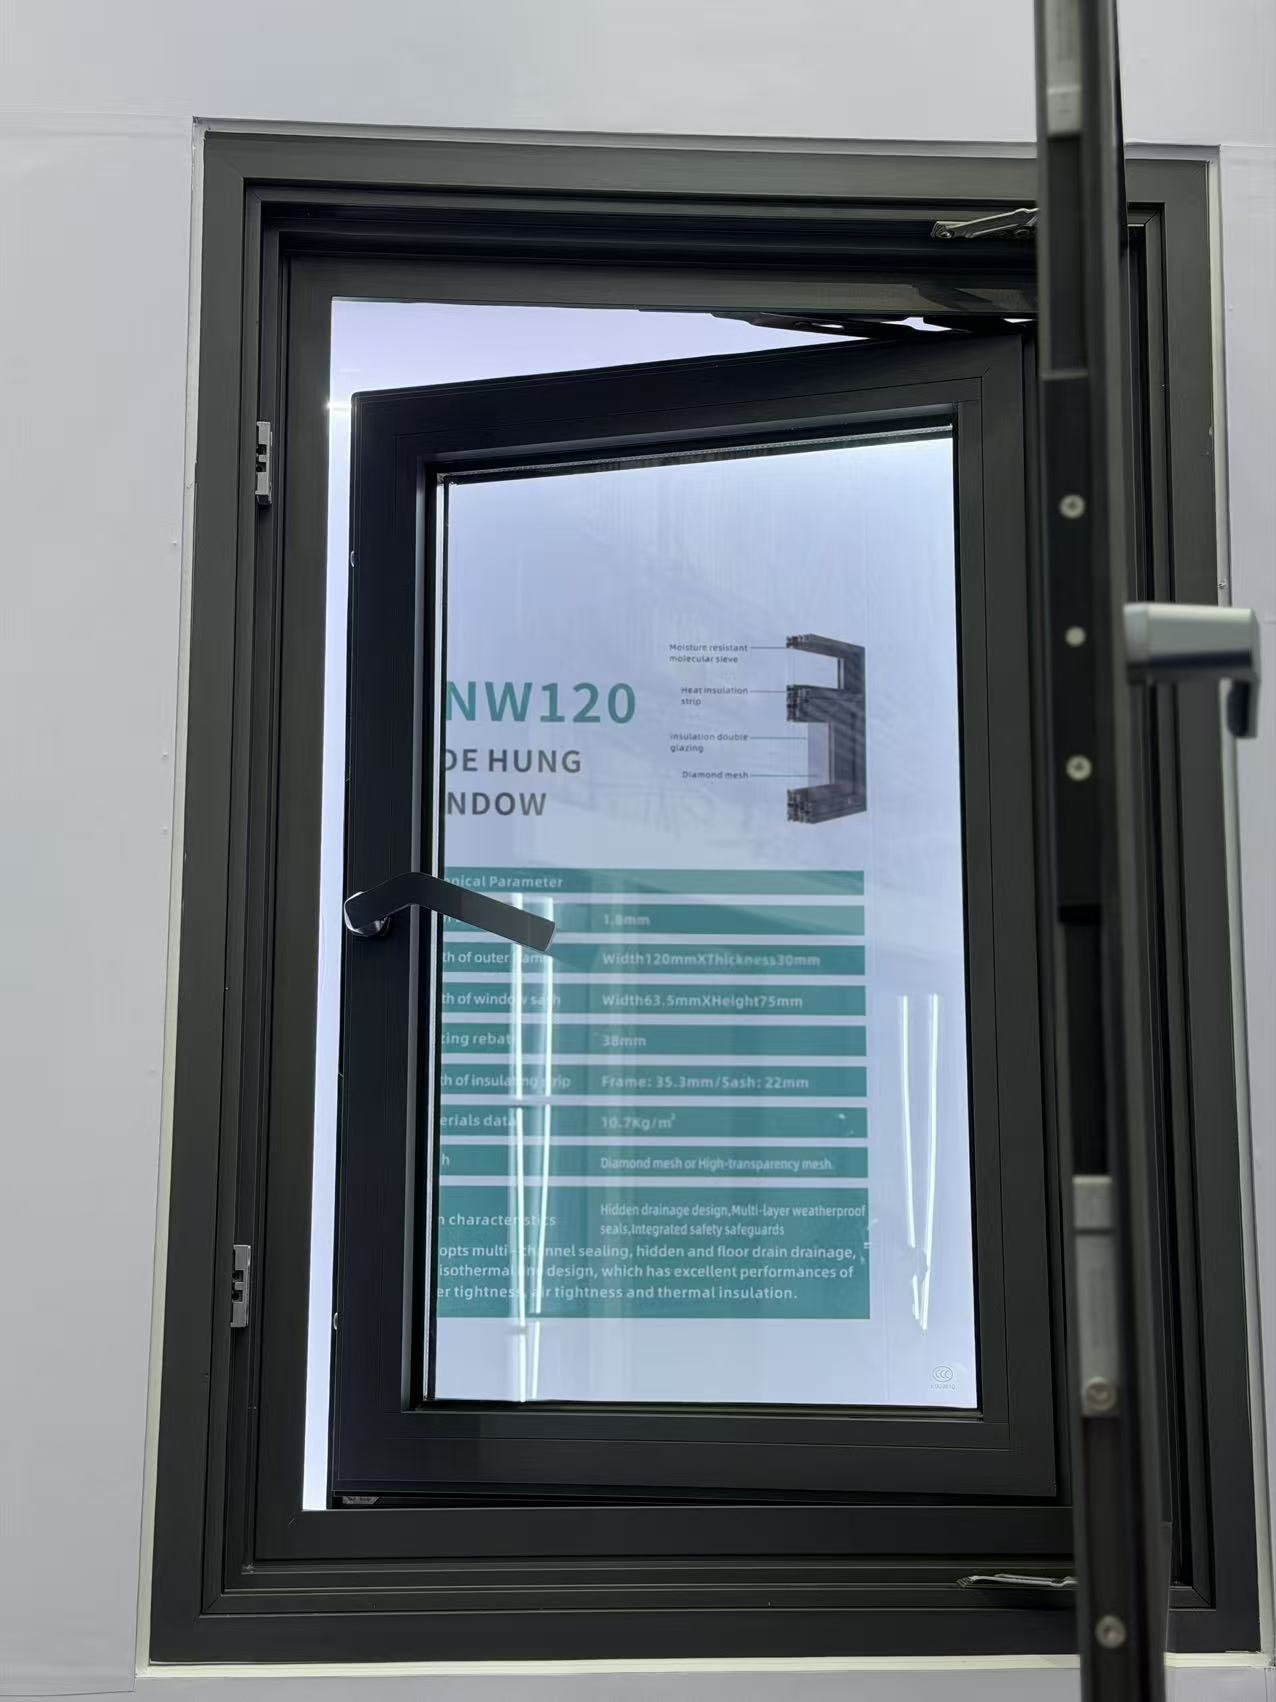
Which delivery term gives me better control over Decorative profile freight costs?
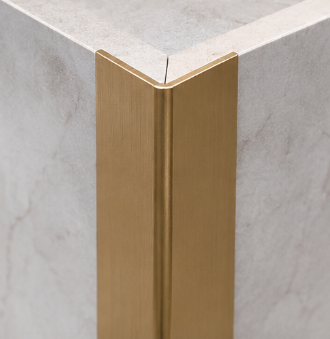
What low-carbon Awing window materials are gaining wider market acceptance?
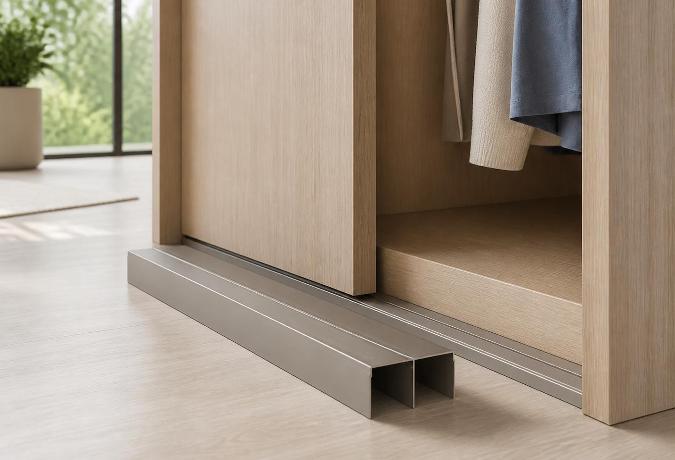
Why Sliding Door Track Geometry Determines Wardrobe Longevity
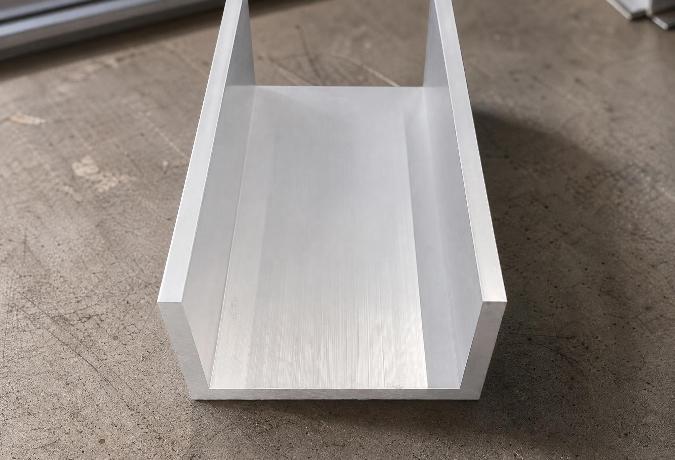
Engineering Mechanics and Surface Dynamics of Aluminium Channel Profiles
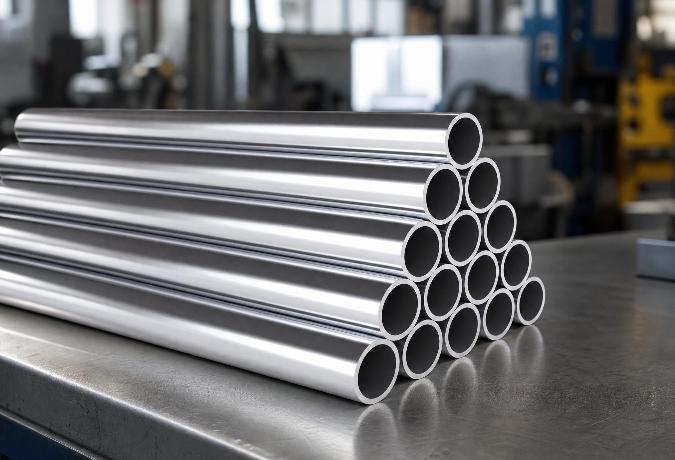
Understanding Aluminium Round Tube Specifications for Structural Engineering
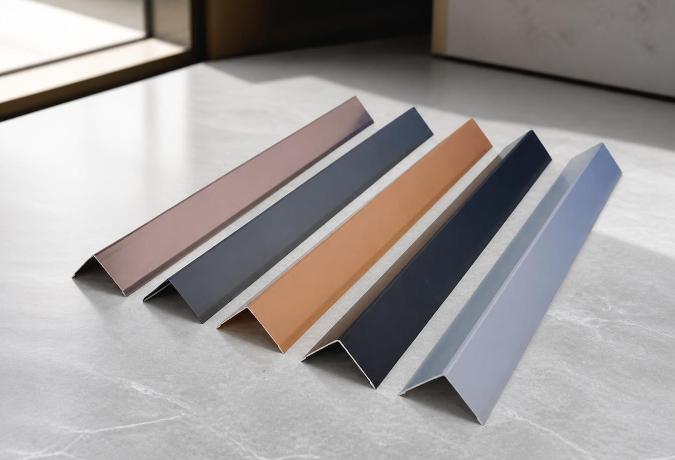
Why the 90-Degree Angle in Standard Aluminium Profiles Determines Structural Reliability
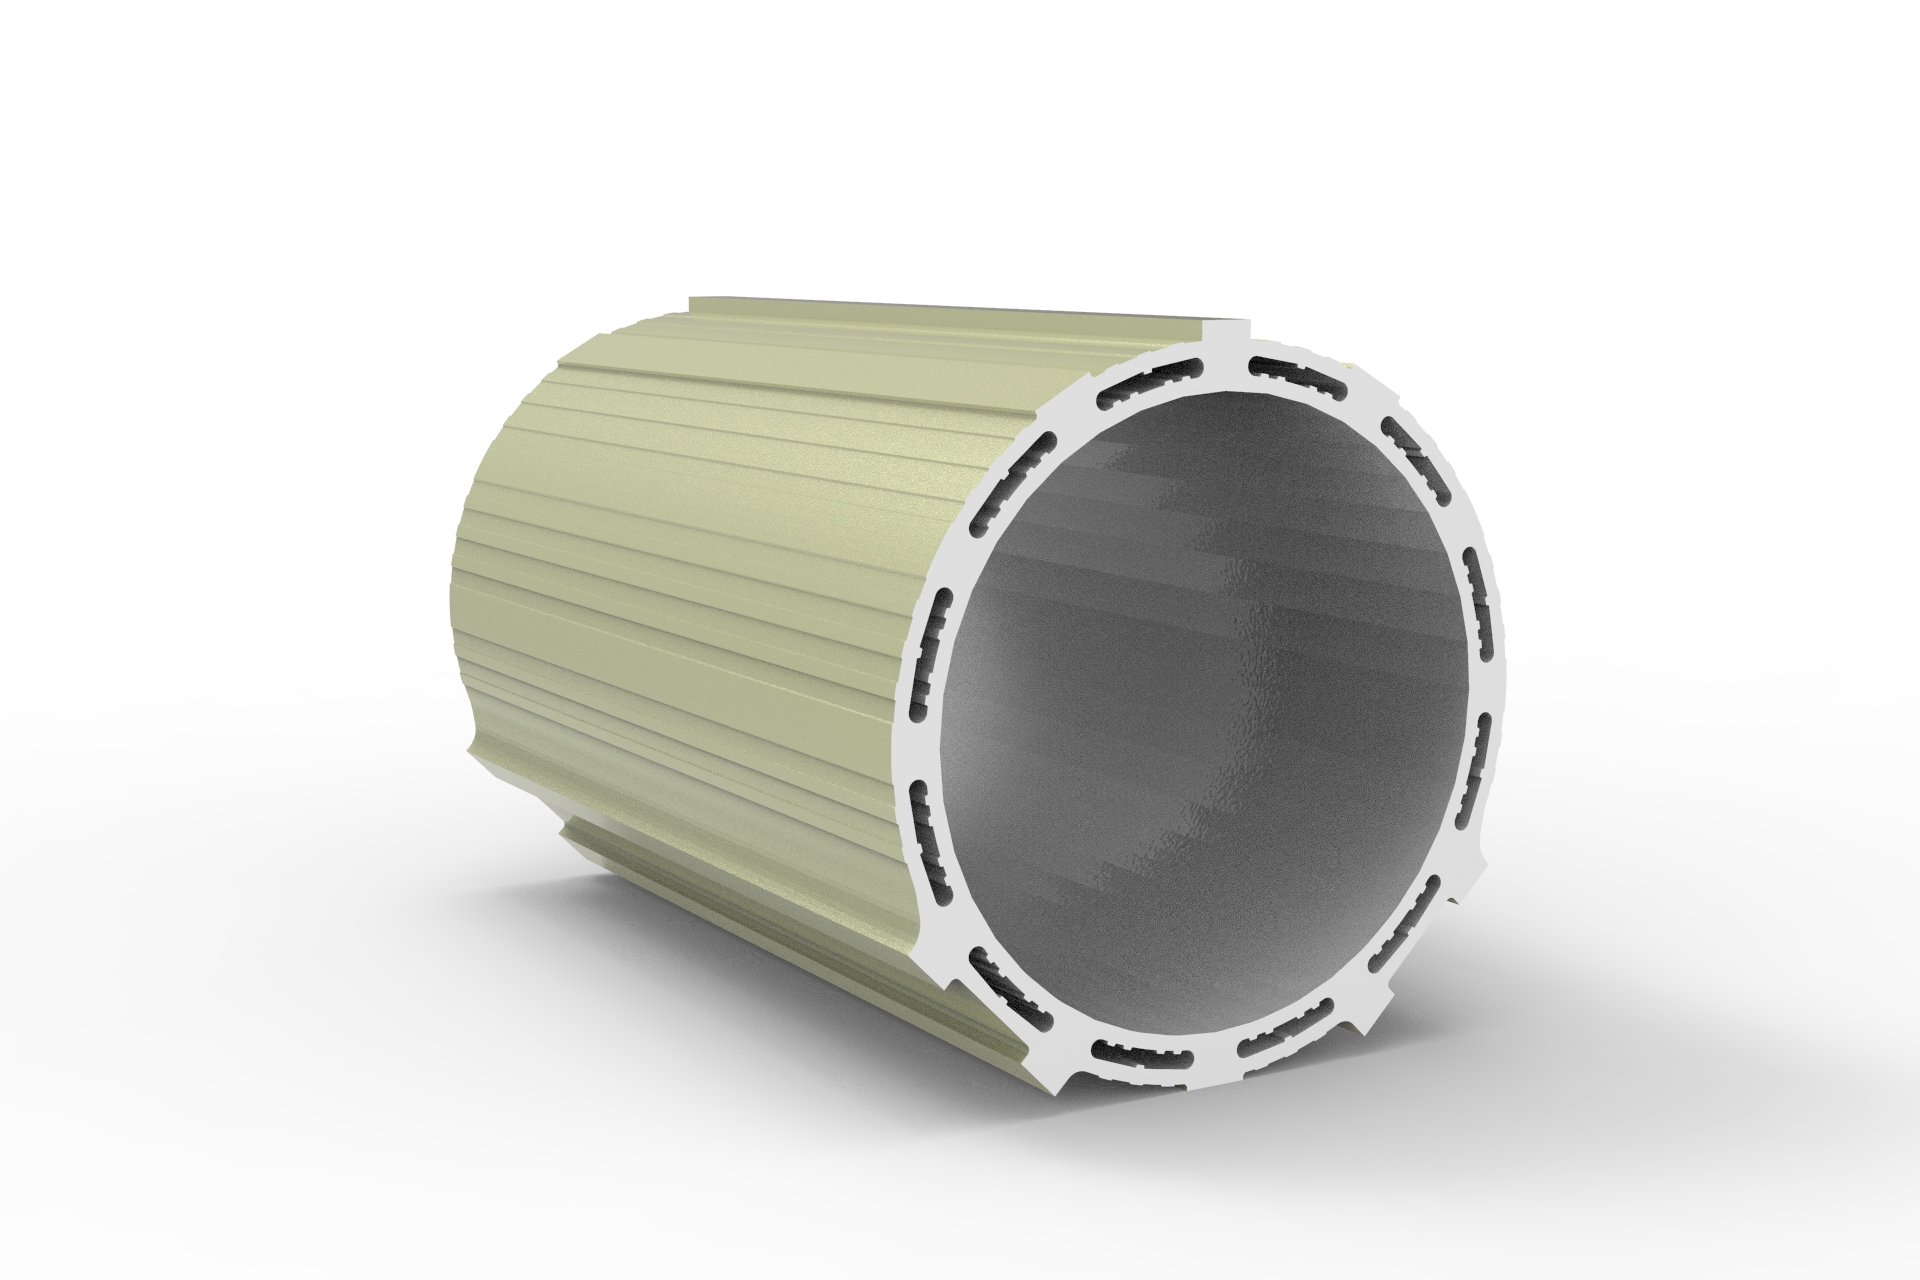
How can I ensure a Floding door sample matches the planned mass production?
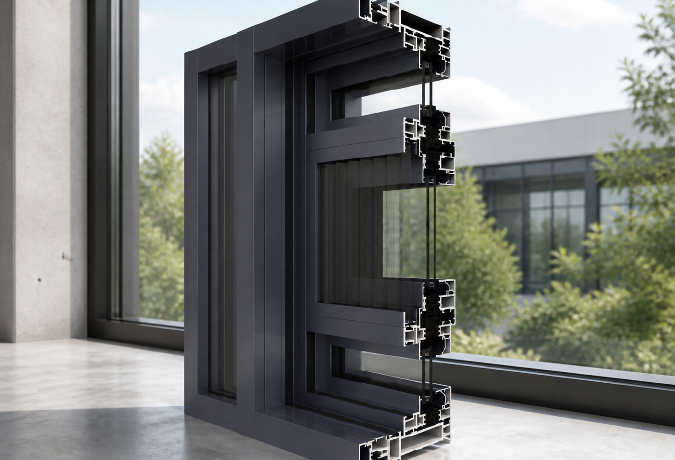
Why Mullion Thickness Determines How Much Glass an Aluminium Curtain Wall Can Actually Hold
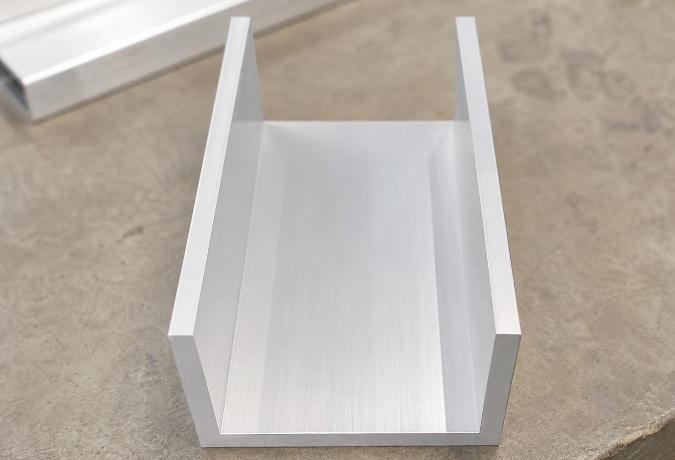
Engineering Dimensional Stability in Aluminium Extrusions for Channel Profiles
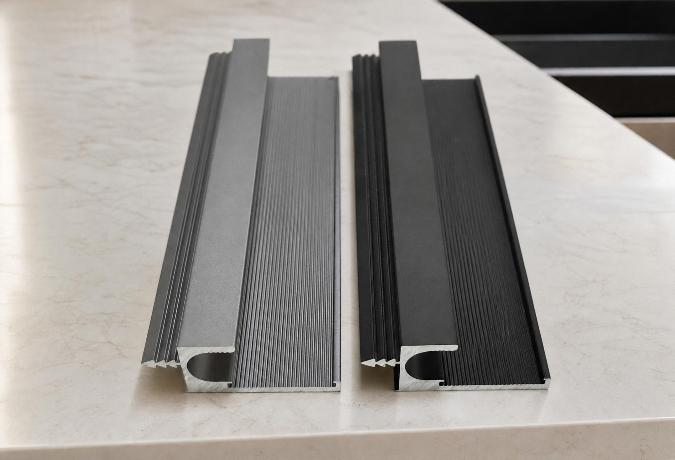
Engineering the Structural Framework: The Mechanics of Aluminium Profiles for Kitchen Cabinets
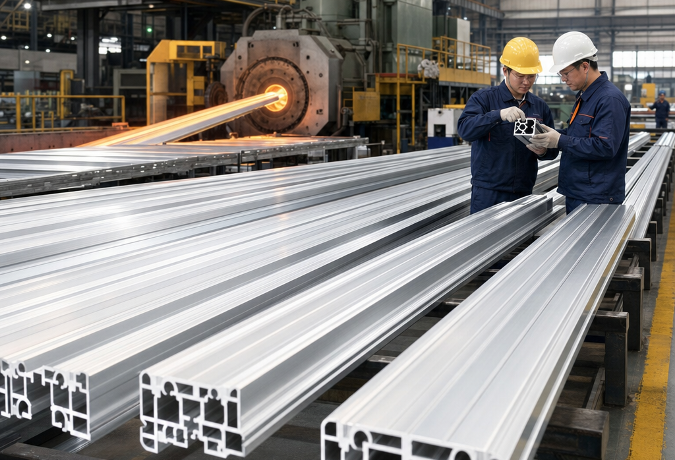
Choosing an Aluminium Profile Supplier: What Actually Separates the Reliable Ones from the Rest
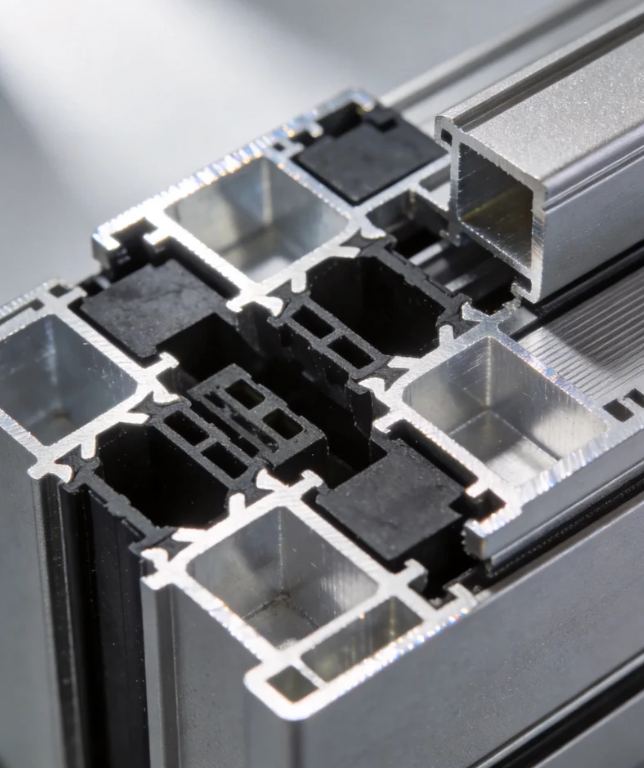
Can Awing window orders ship in batches to avoid project delays?
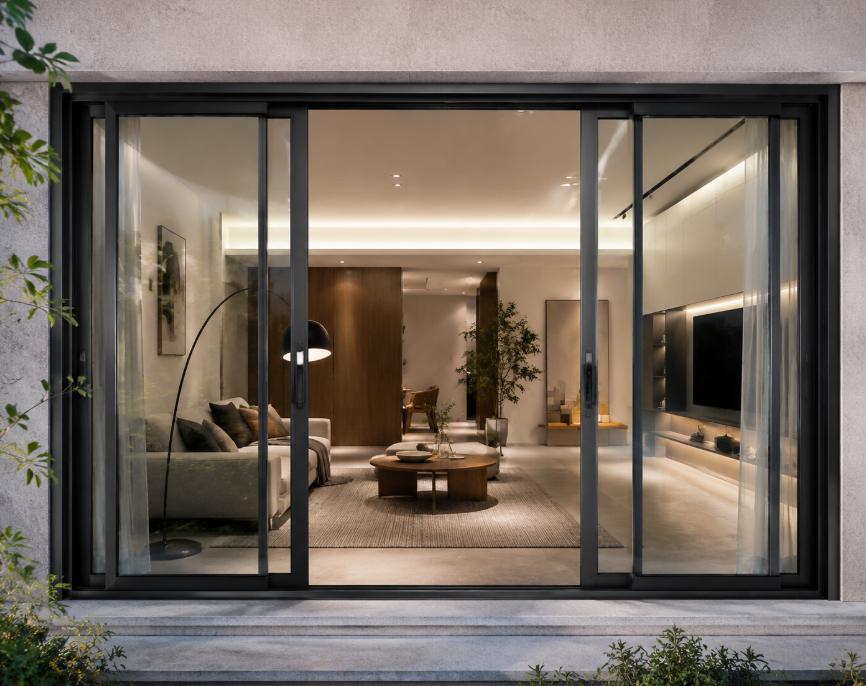
What response time should I expect for Awing window warranty claims?
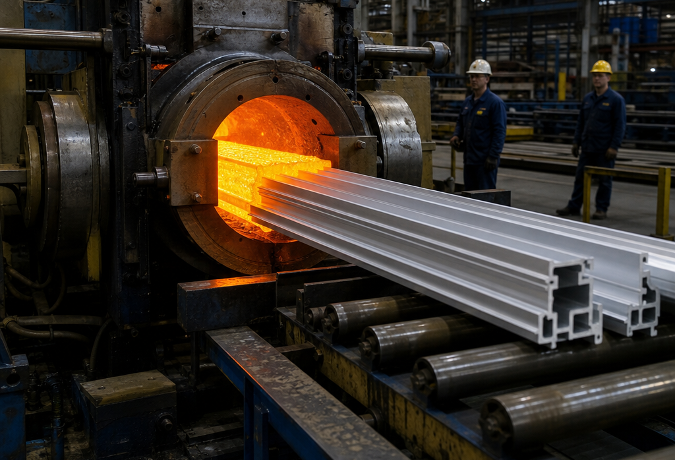
Navigating the Supply Chain: Evaluating an Aluminium Profile Manufacturer for B2B Procurement
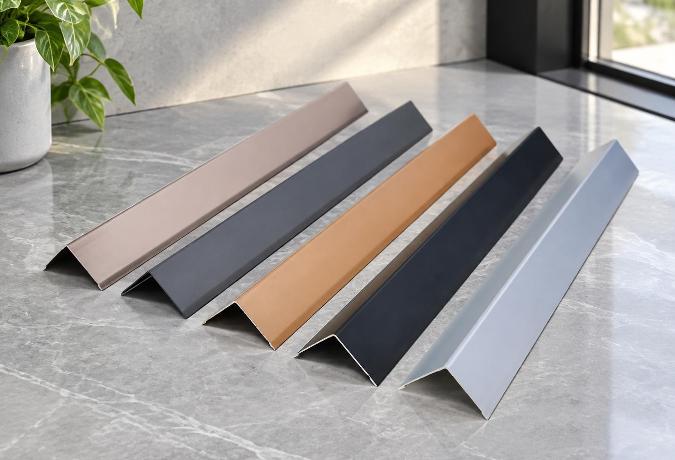
Engineering Structural Integrity Through Precision L-Shaped Aluminium Profiles
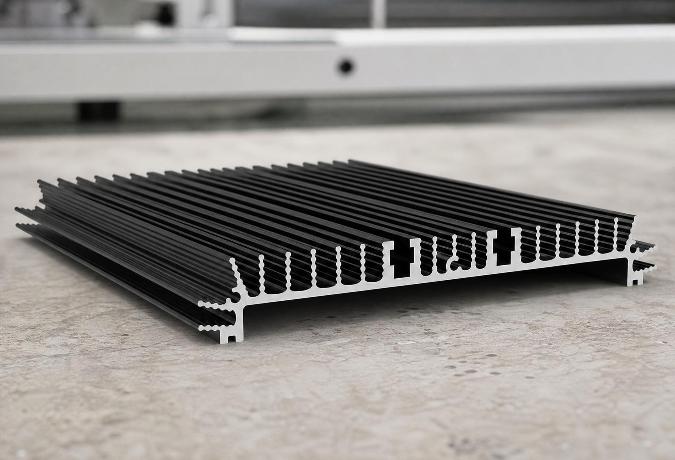
Thermal Dynamics in High-Power Electronics: Engineering Aluminium Heatsink Profiles
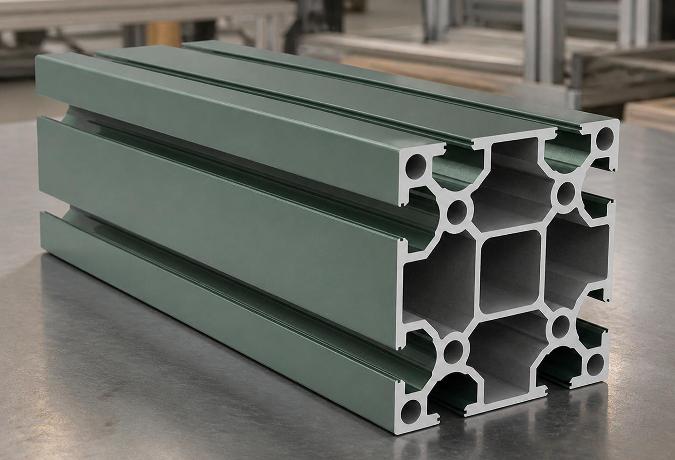
Why the T-Slot Design Determines the Real Strength of Structural Aluminium Extrusions
How long should replacement Sliding window parts remain available after purchase?
Should I expect volume discounts when reordering the same Sliding window model?
The Multi-Strip Sealing Structure Inside Aluminium Windows and Doors

Engineering Lightweight Rail Structures Through Extruded Aluminium Profiles
Why the Frame Width on an Aluminium Sliding Door Determines Your Room’s Light
The Engineering Behind Decorative Aluminium Profiles: Alloys, Surface Treatments, and Edge Protectio
What alternative materials could make Casement doors more resilient and recyclable?
How can I compare Awing window quotes without missing hidden packing costs?
Decoding Structural Tolerances in Aluminium Extrusion Profiles for Channel Applications
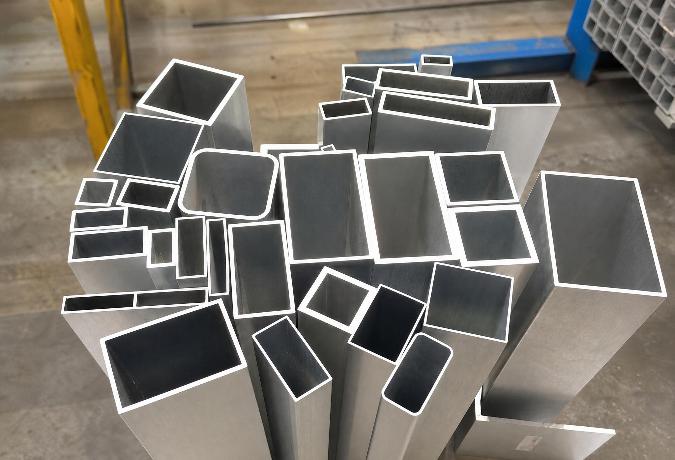
Engineering an Aluminium Square Tube for Modern Structural Integrity
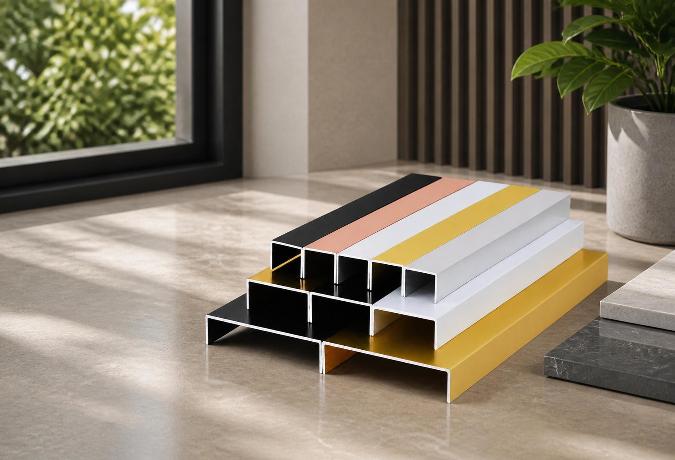
Engineering Tolerances and Alloy Mechanics in Extruded Aluminium Construction Profiles
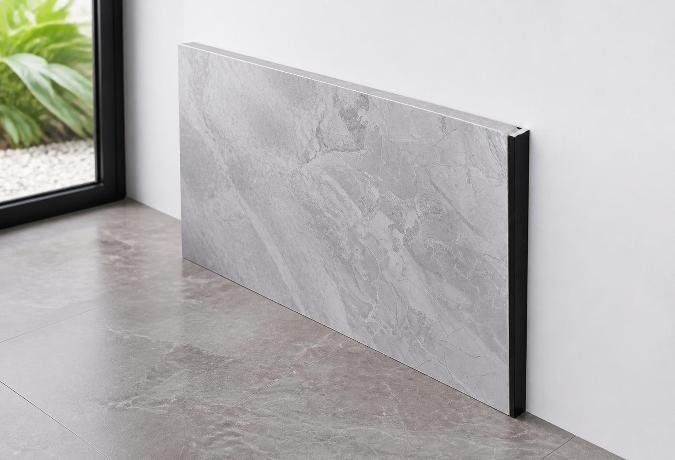
The Engineering Mechanics Behind Aluminium Angle Profiles in Modern Construction
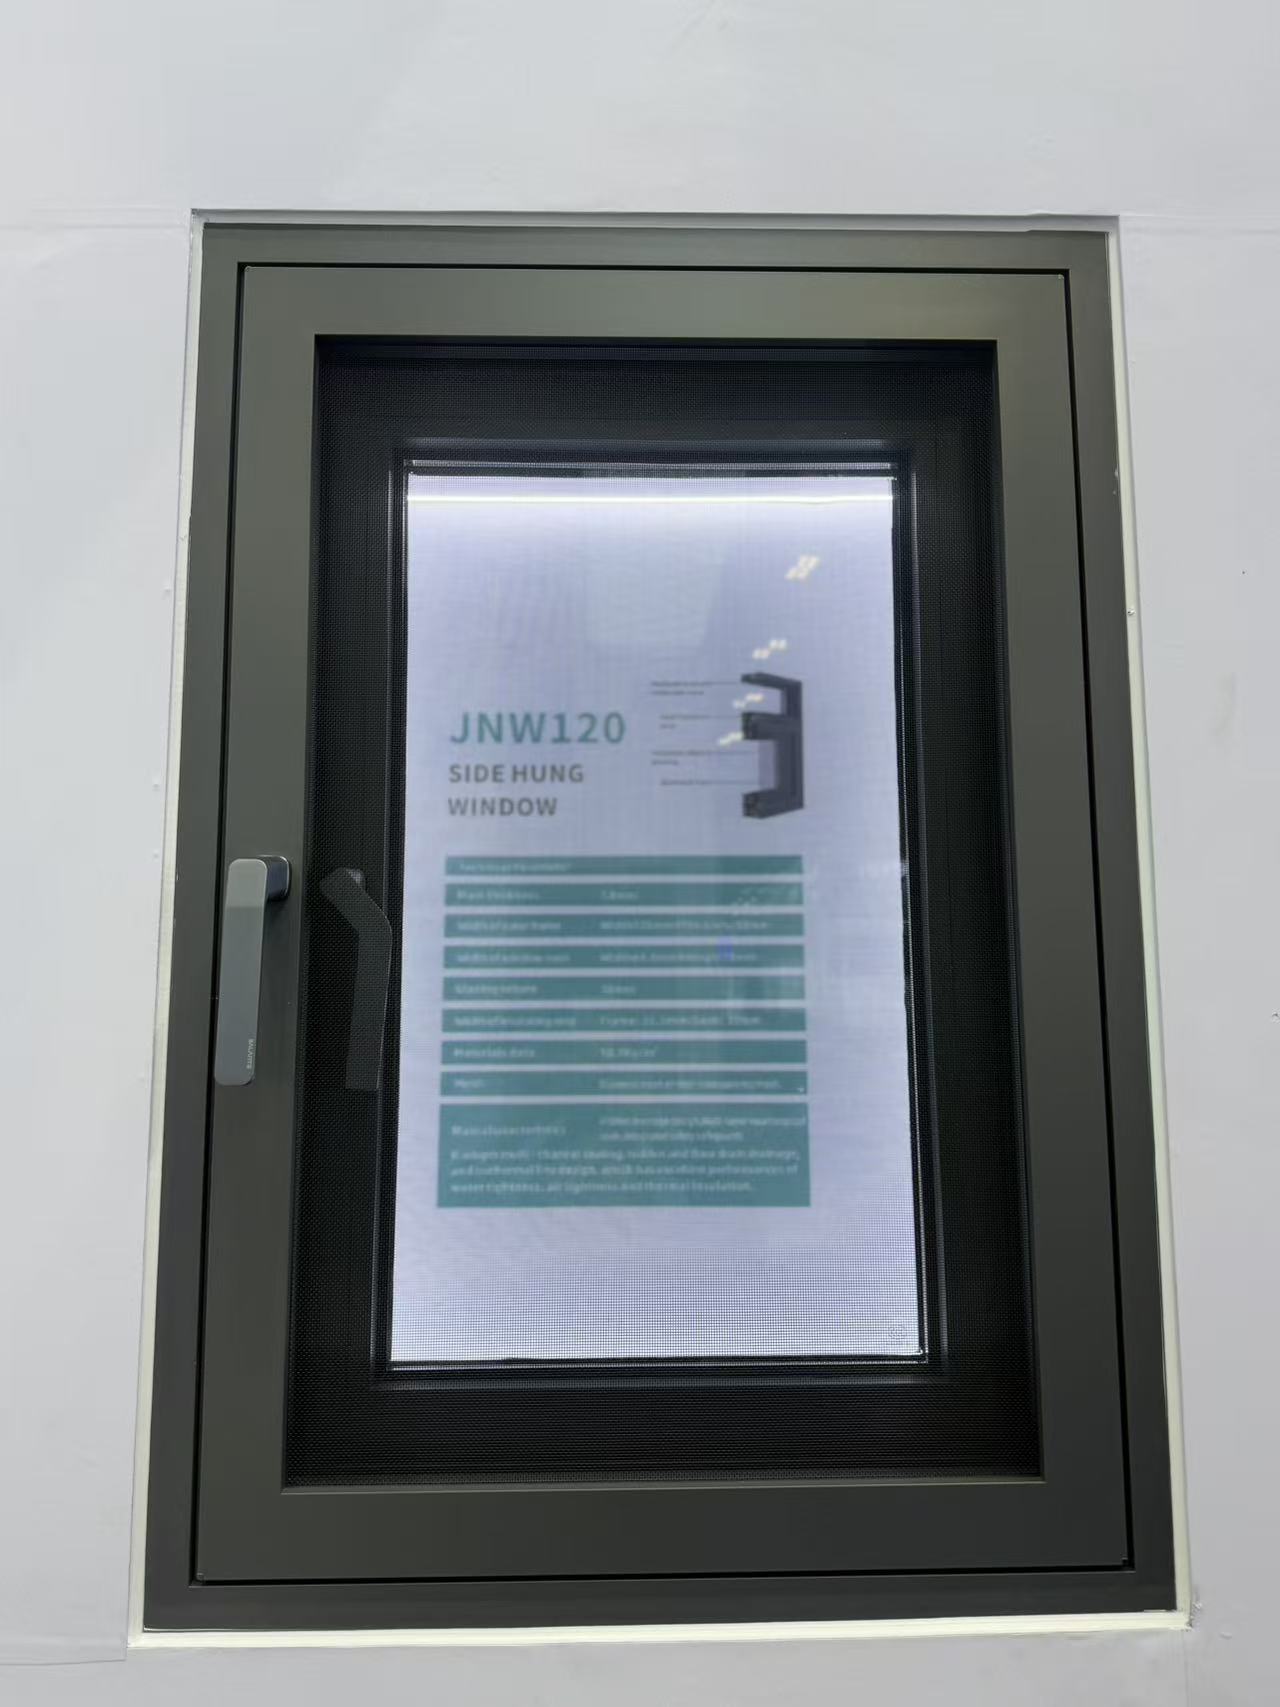
Can an Industrial profile be modified for my assembly without weakening it?
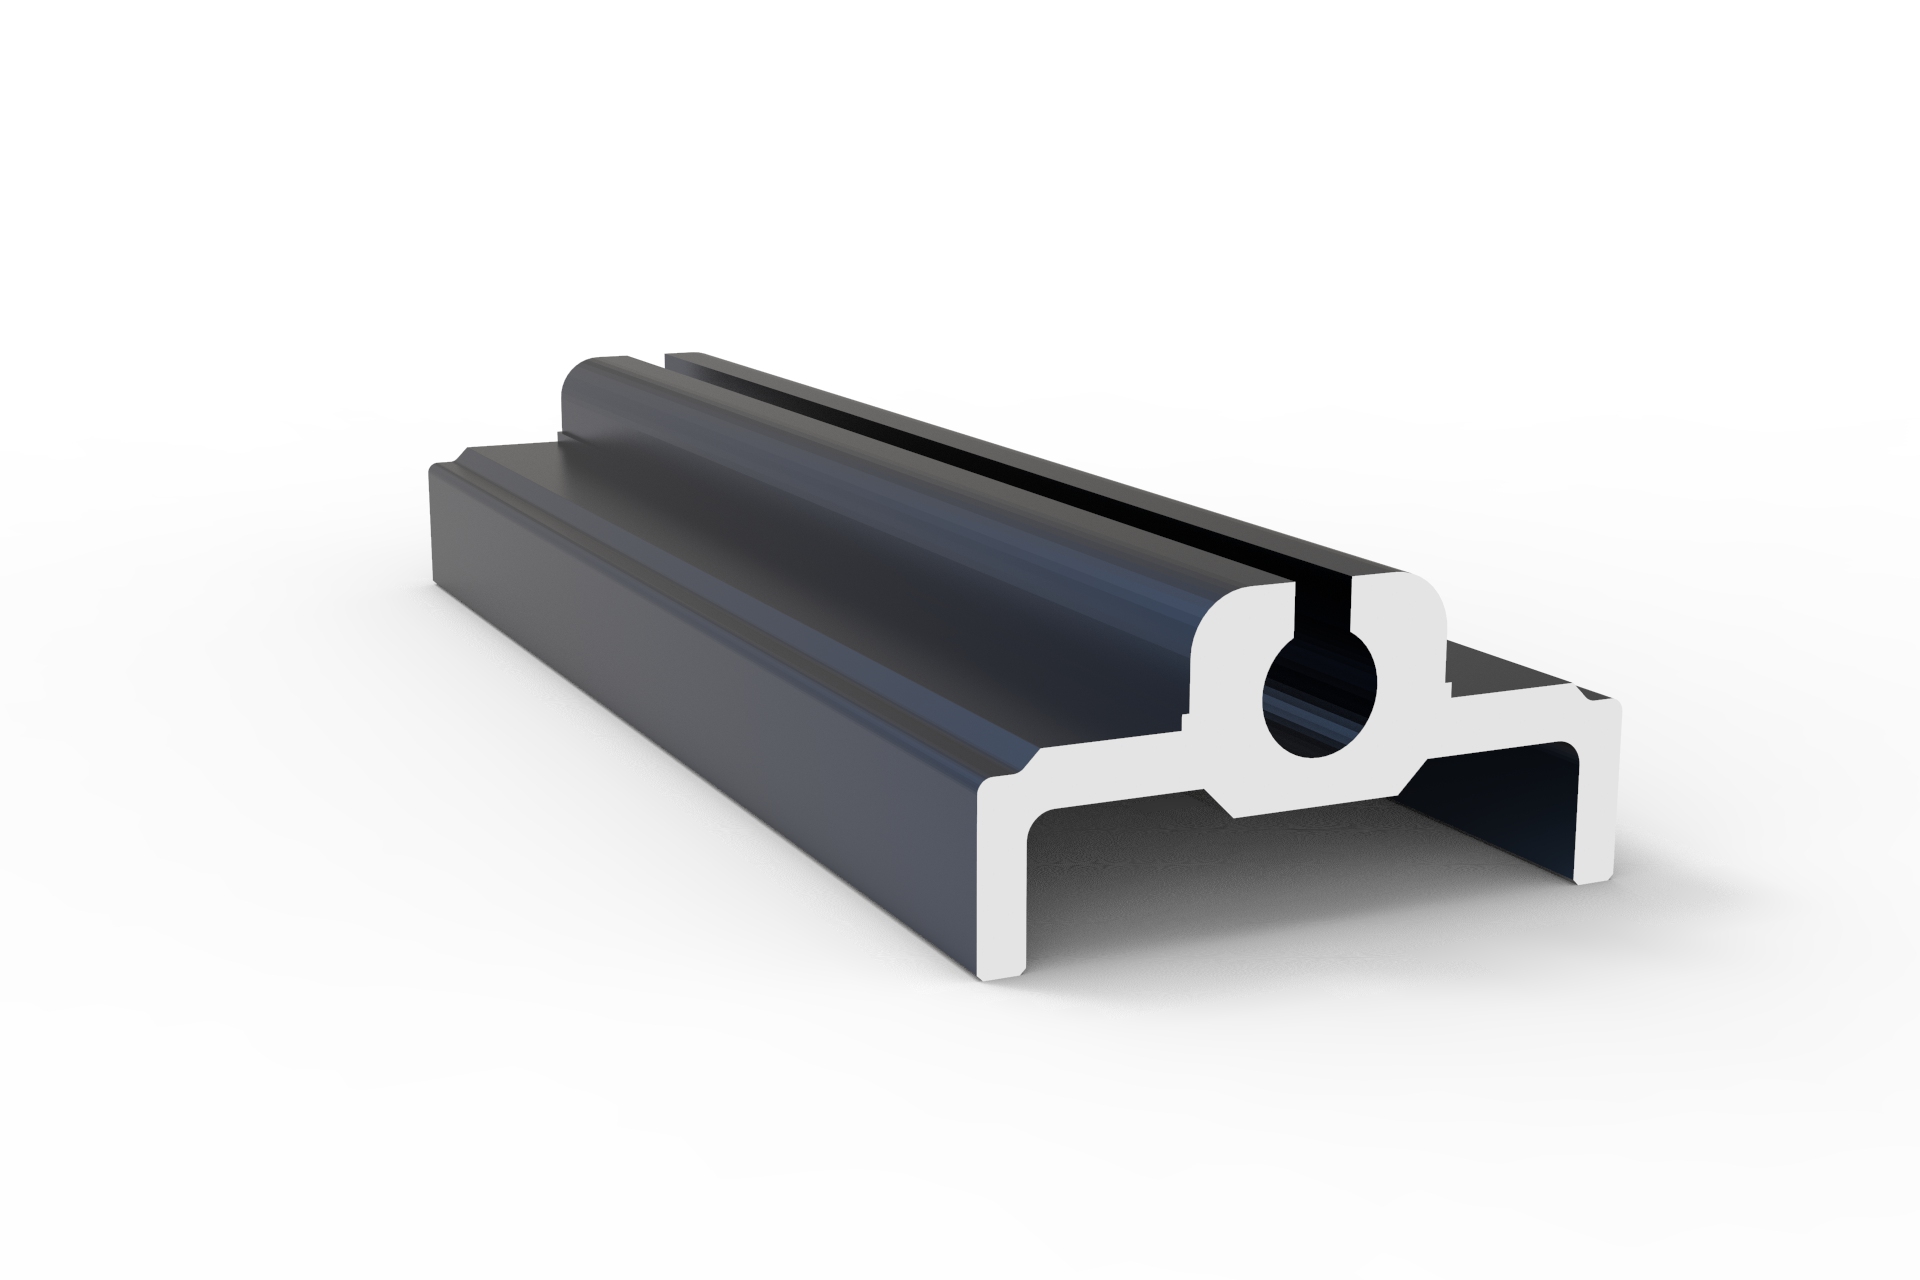
What warning signs suggest a Sliding door seller may disappear after payment?
What energy-efficient alternatives to Casement doors are worth comparing now?
Can a Casement window handle temperature changes without seal failure?
Who pays for unloading and destination handling under Casement door CIF terms?
Custom Aluminium Extrusion Profiles: The Engineering Mechanics of T-Slot Frameworks
Material Transitions and Geometric Stability in Decorative Aluminium Profiles
Can I negotiate a lower Sliding door MOQ for a showroom launch?
Key Advantages of Using Structural Aluminium Extrusion Profiles in Construction
What evidence shows an Awing window factory manages coating waste properly?
How can I protect my deposit when ordering custom Decorative profile?
How do I spot unusually low Industrial profile prices before committing funds?
How can I check that a Shutter supplier is not using unapproved subcontractors?
What contract terms protect my Casement door drawings and branding?
How can I compare Casement door insulation ratings before placing an order?
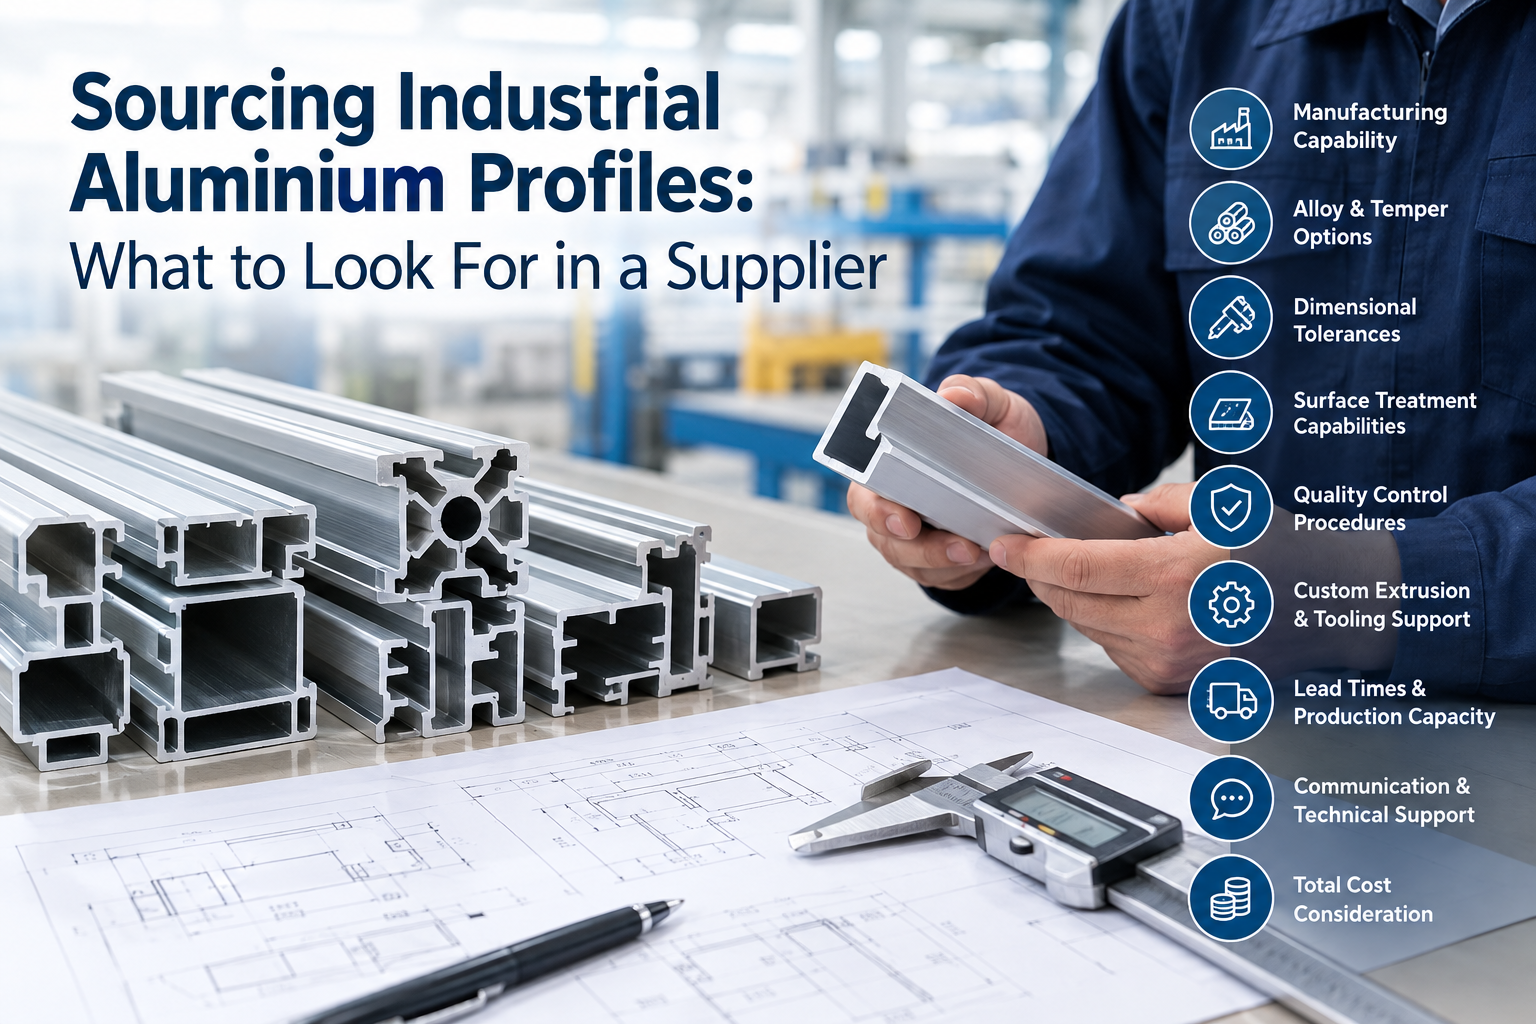
Sourcing Industrial Aluminium Profiles: What to Look For in a Supplier
How do I keep ownership of a custom Architecture profile extrusion die?
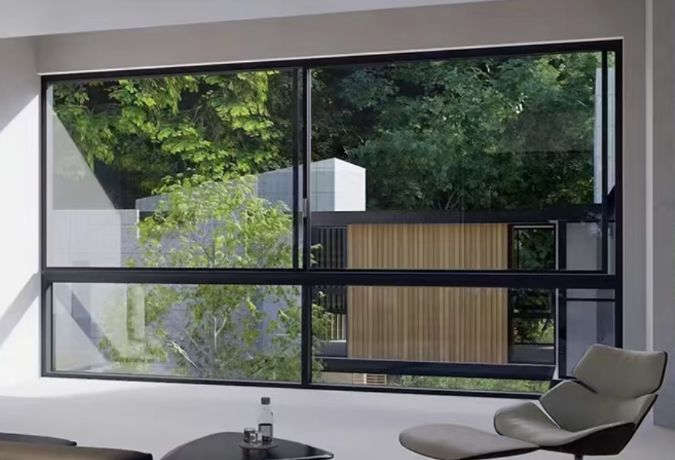
The Energy Efficiency Benefits of an Aluminium Frame Sliding Glass Window
How do I check Industrial profile alloy grades against the shipping documents?
What Casement window warranty period is reasonable for an overseas buyer?
How are defective Sliding window units usually replaced internationally?
How can I reduce breakage risks when shipping Casement windows overseas?
The Structural Mechanics Behind Decorative Aluminium Profiles
How Do Engineers Select Industrial Aluminium Profiles for High-Load Frameworks?
What payment structure reduces my risk on a first Industrial profile order?
Should I approve a Casement window sample before checking its hardware strength?
Structural Mechanics of Channel Extrusions in Architectural Aluminium Profiles
Engineering Mechanics of Aluminium Extrusion Profiles in Channel Systems
What functional tests should I perform on a Sliding door prototype?
What payment terms are fair when Decorative profile colors remain unconfirmed?
Is a letter of credit practical for a large Casement window shipment?
How should Industrial profile bundles be packed to prevent transit damage?
Which safety documents should I request for Awing window imports?
What shipping delays commonly affect Architecture profile orders during peak season?
How to Specify Extruded Aluminium Profiles: Costs, Alloys, and Tolerances
Is a Floding door suitable for a wide opening exposed to strong winds?
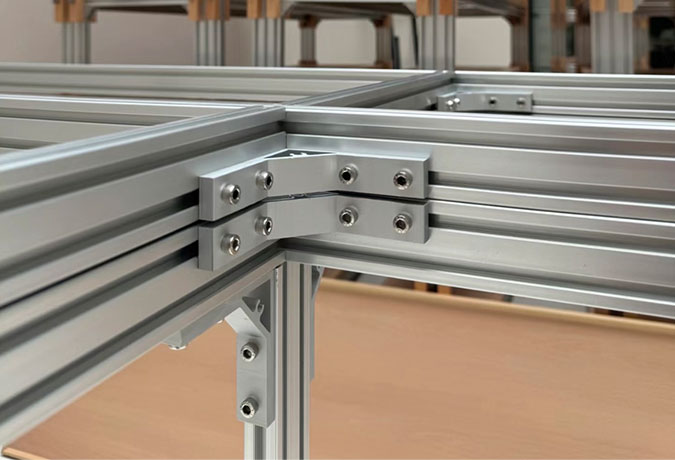
Structural Integrity in Modular Design: Engineering T-Slot Aluminium Extrusion Profiles
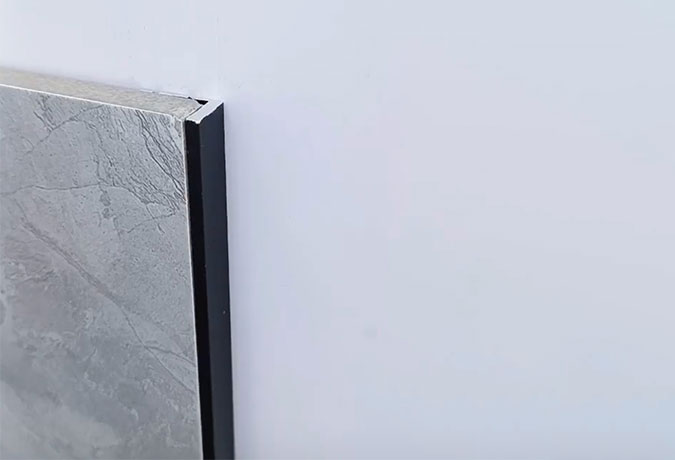
Resolving Corner Stress: The Engineering Mechanics Behind Aluminium Profiles in Architectural Framin
How do Floding door prices change with glass, hardware, and finish choices?
How can I prove Shutter defects remotely without returning every unit?
How can I shorten Awing window sampling without losing critical tests?
Does ordering mixed Shutter sizes usually change the unit price or MOQ?
How should Industrial profile warranty responsibility be shared after assembly?
How should I plan Shutter inventory when ocean freight schedules change?
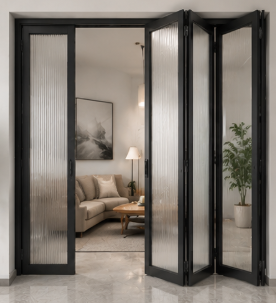
How do escrow arrangements reduce risk for a new Floding door supplier?
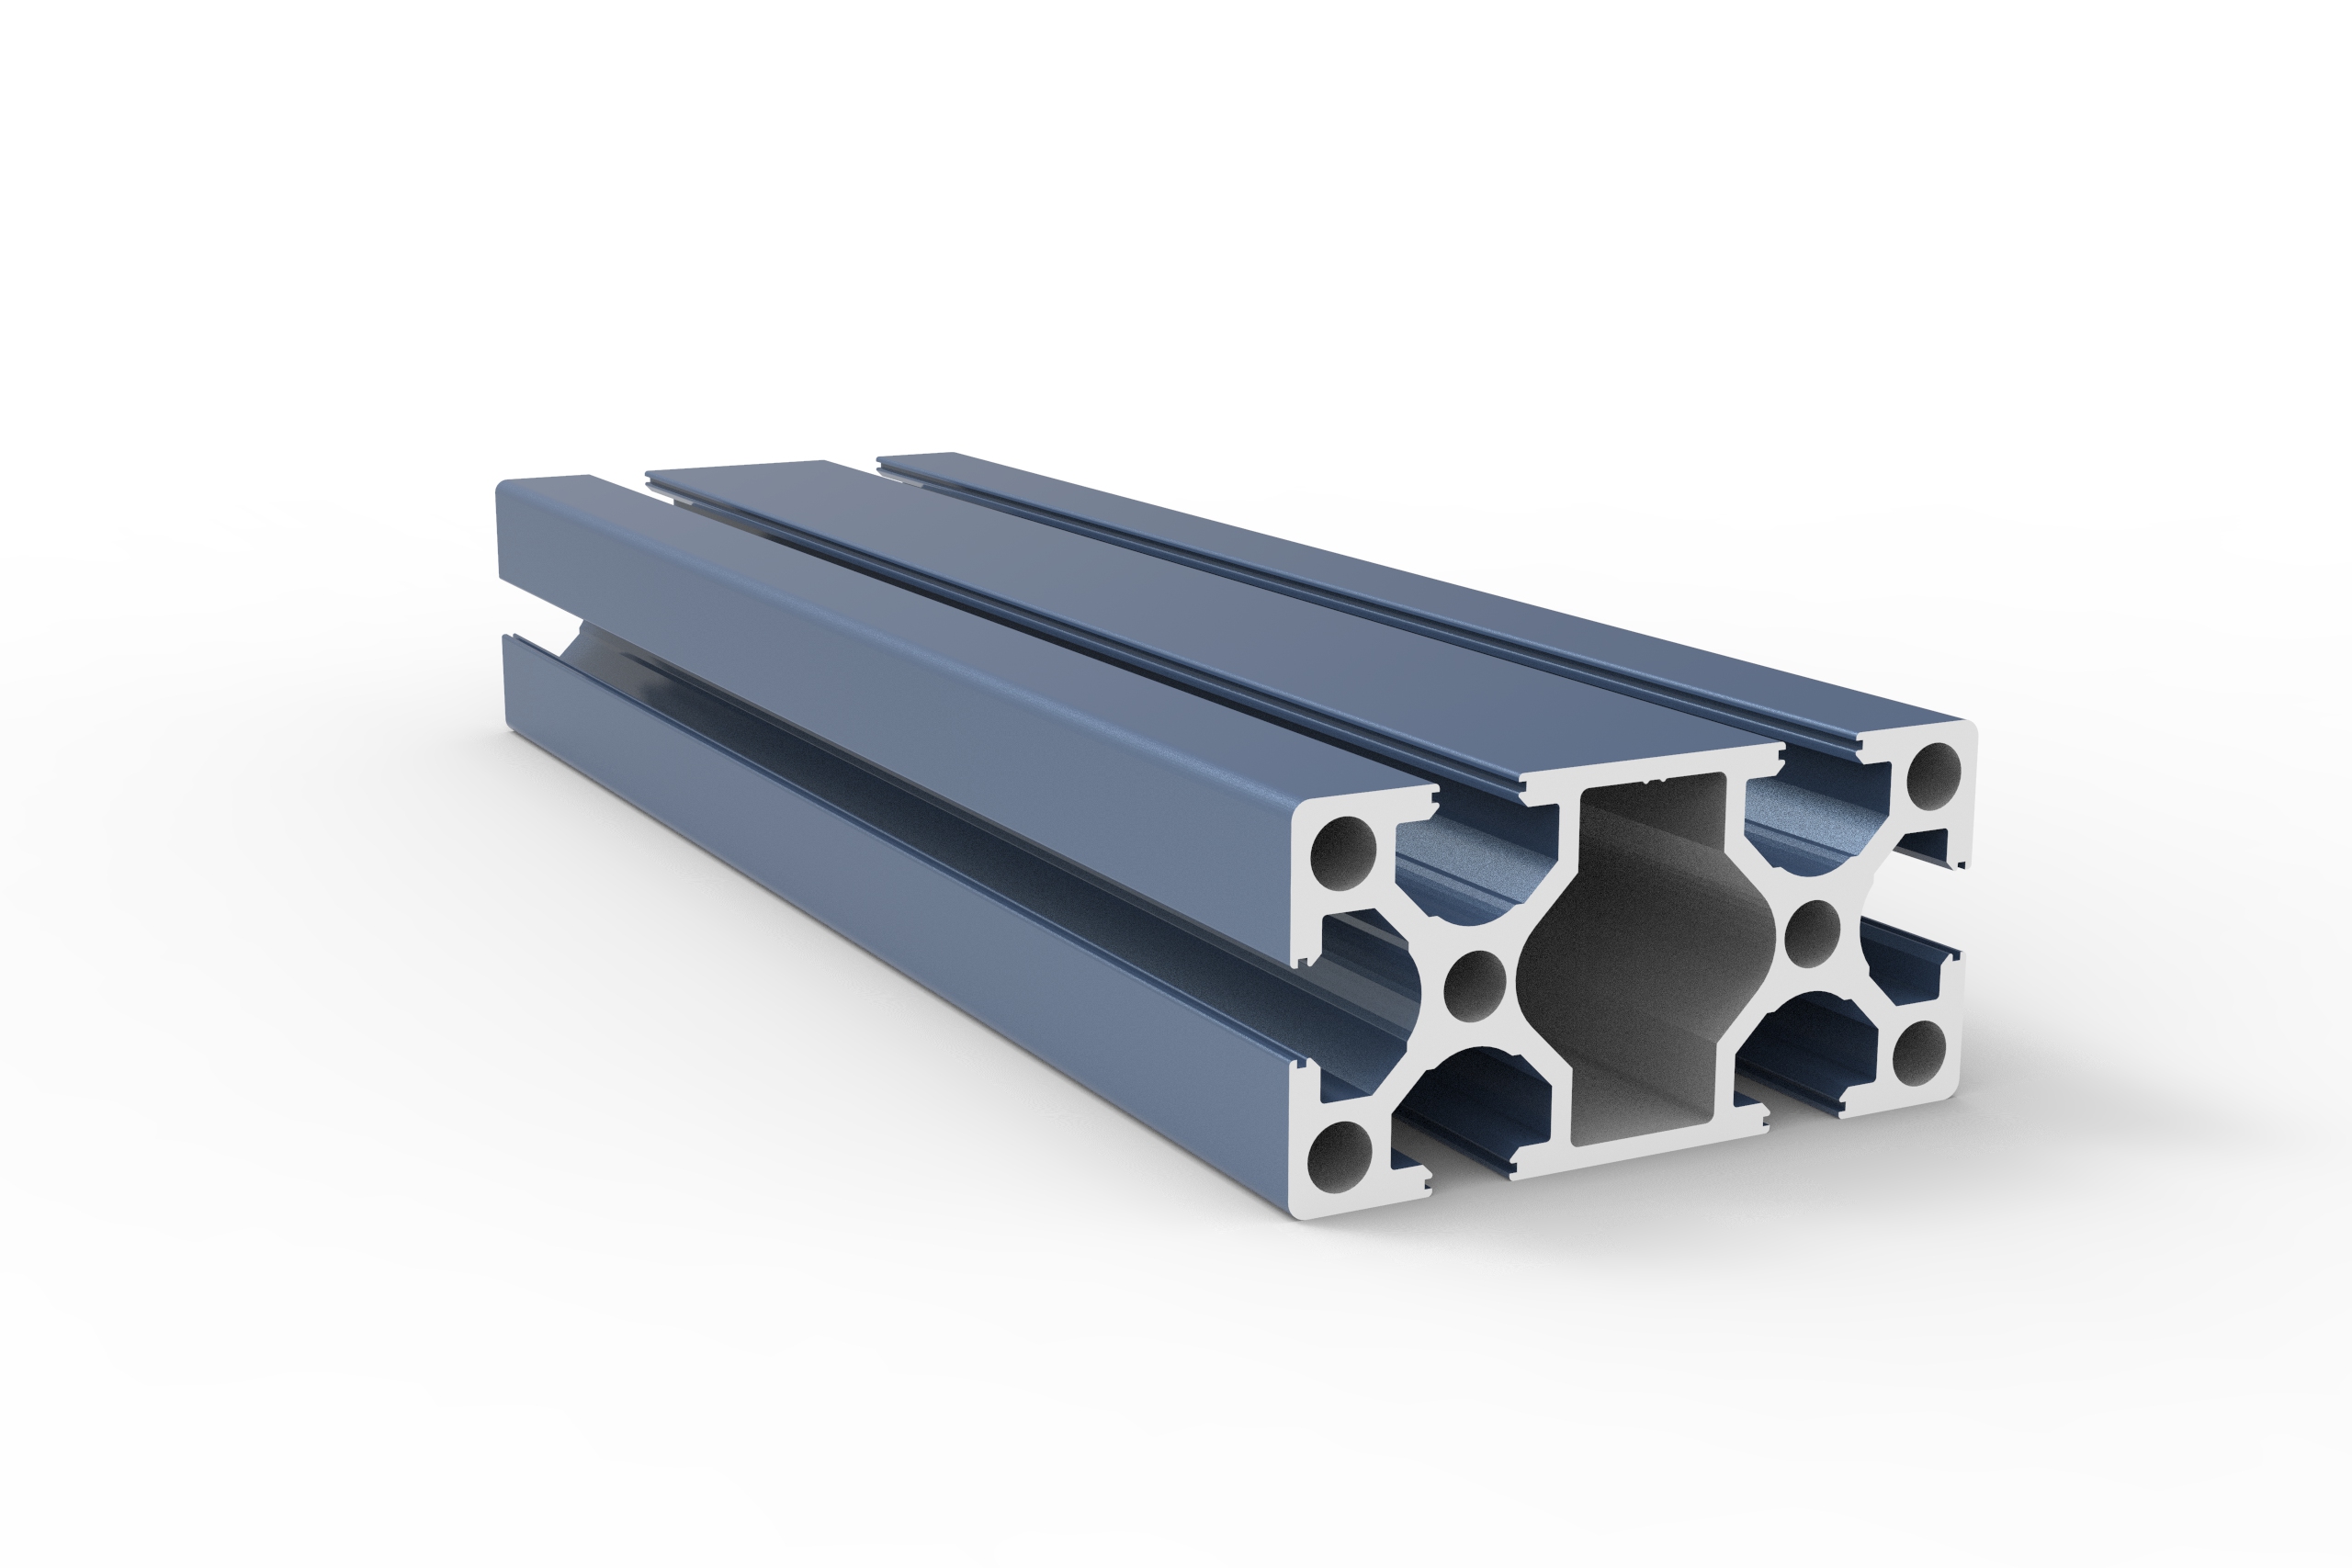
What frame materials make a Sliding window last in harsh coastal weather?
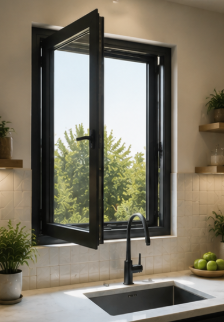
How can I verify that a Shutter certificate matches the actual product?
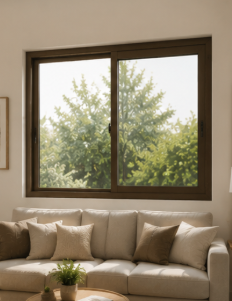
Can automated Shutters replace manual systems without raising lifecycle costs?
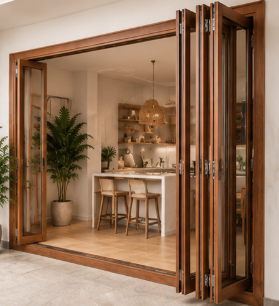
How do I choose the right Casement window size for a windy building?
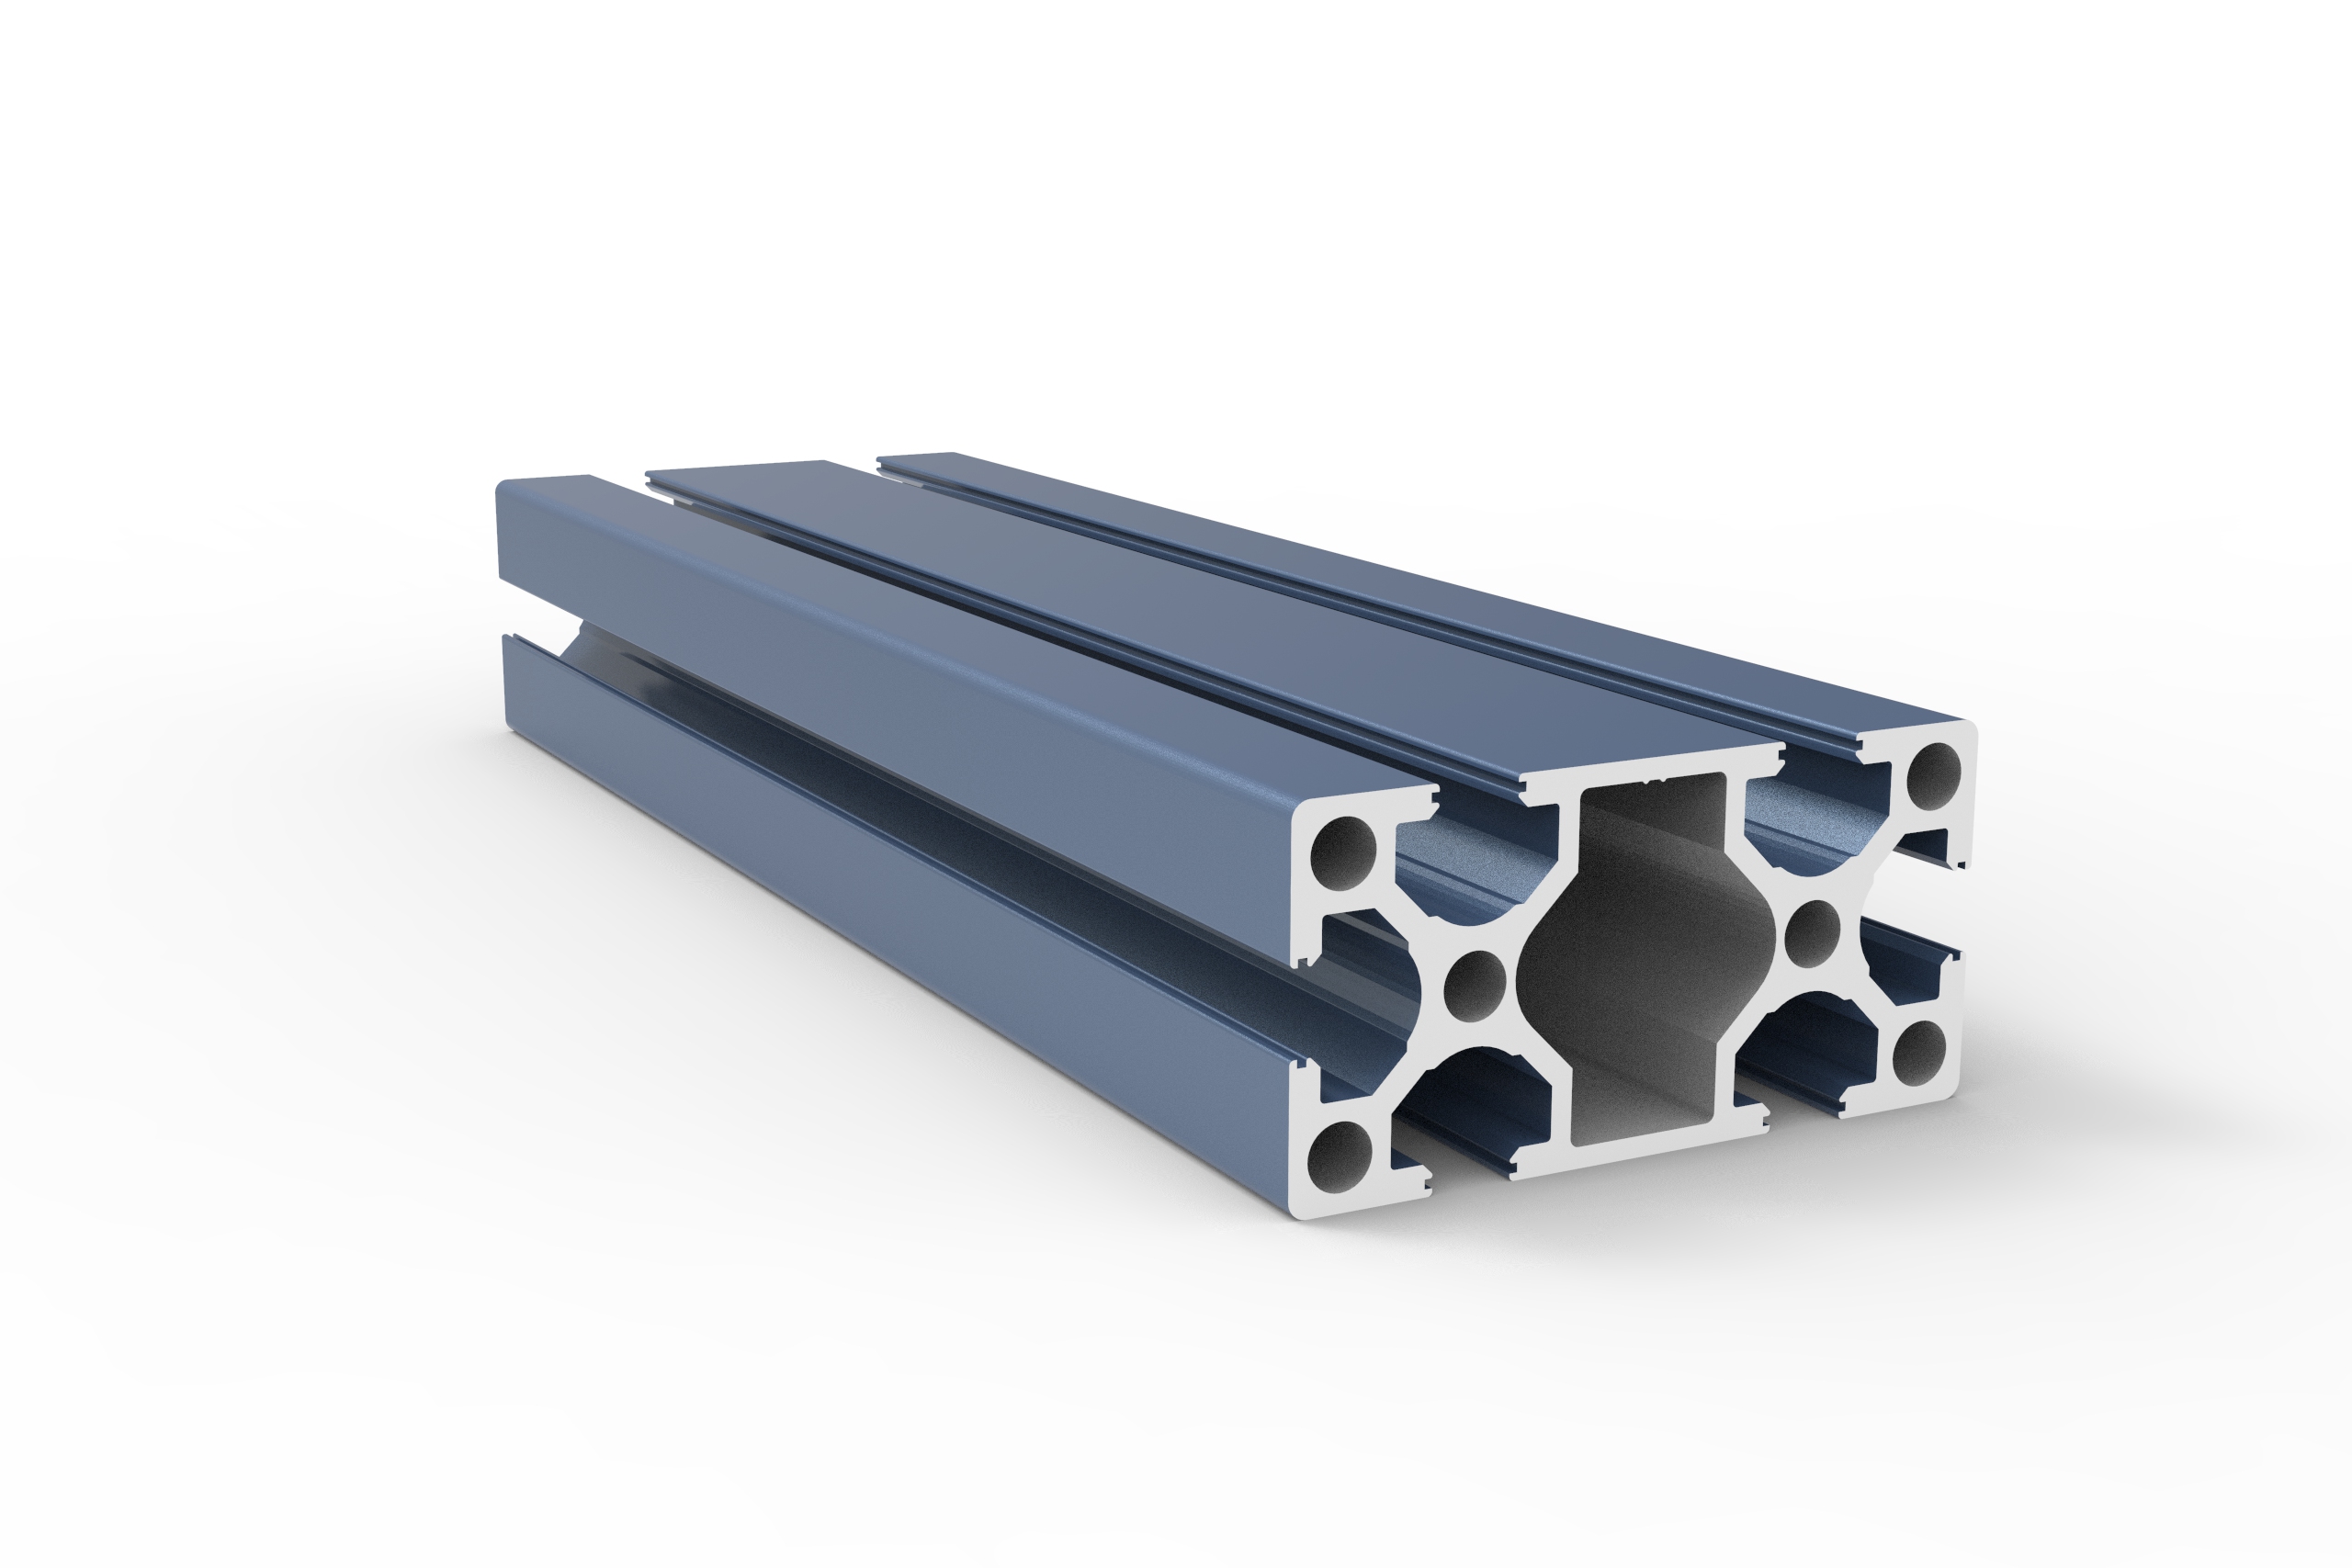
What should an ethical audit cover at a Decorative profile factory?
How should I document Industrial profile defects before disputing the final payment?
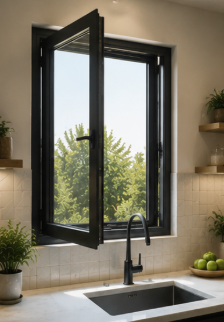
Are lightweight Industrial profile alloys reliable enough for demanding machinery?
Are thermal-break casement windows becoming a better long-term choice than standard frames?
What is a realistic MOQ for custom sliding windows without pushing up unit cost?
What casement window specs should I compare for windy and rainy project sites?
Are there better material options for sliding windows if aluminum prices rise?
How do I ensure aluminum casement windows can handle extreme coastal winds?
What is the typical minimum order quantity for commercial sliding windows?
Are there energy-saving alternatives to sliding windows that reduce material and maintenance costs?
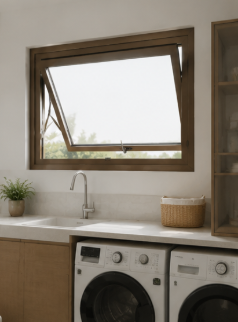
Are energy-efficient Awing windows a practical alternative for reducing long-term building costs?
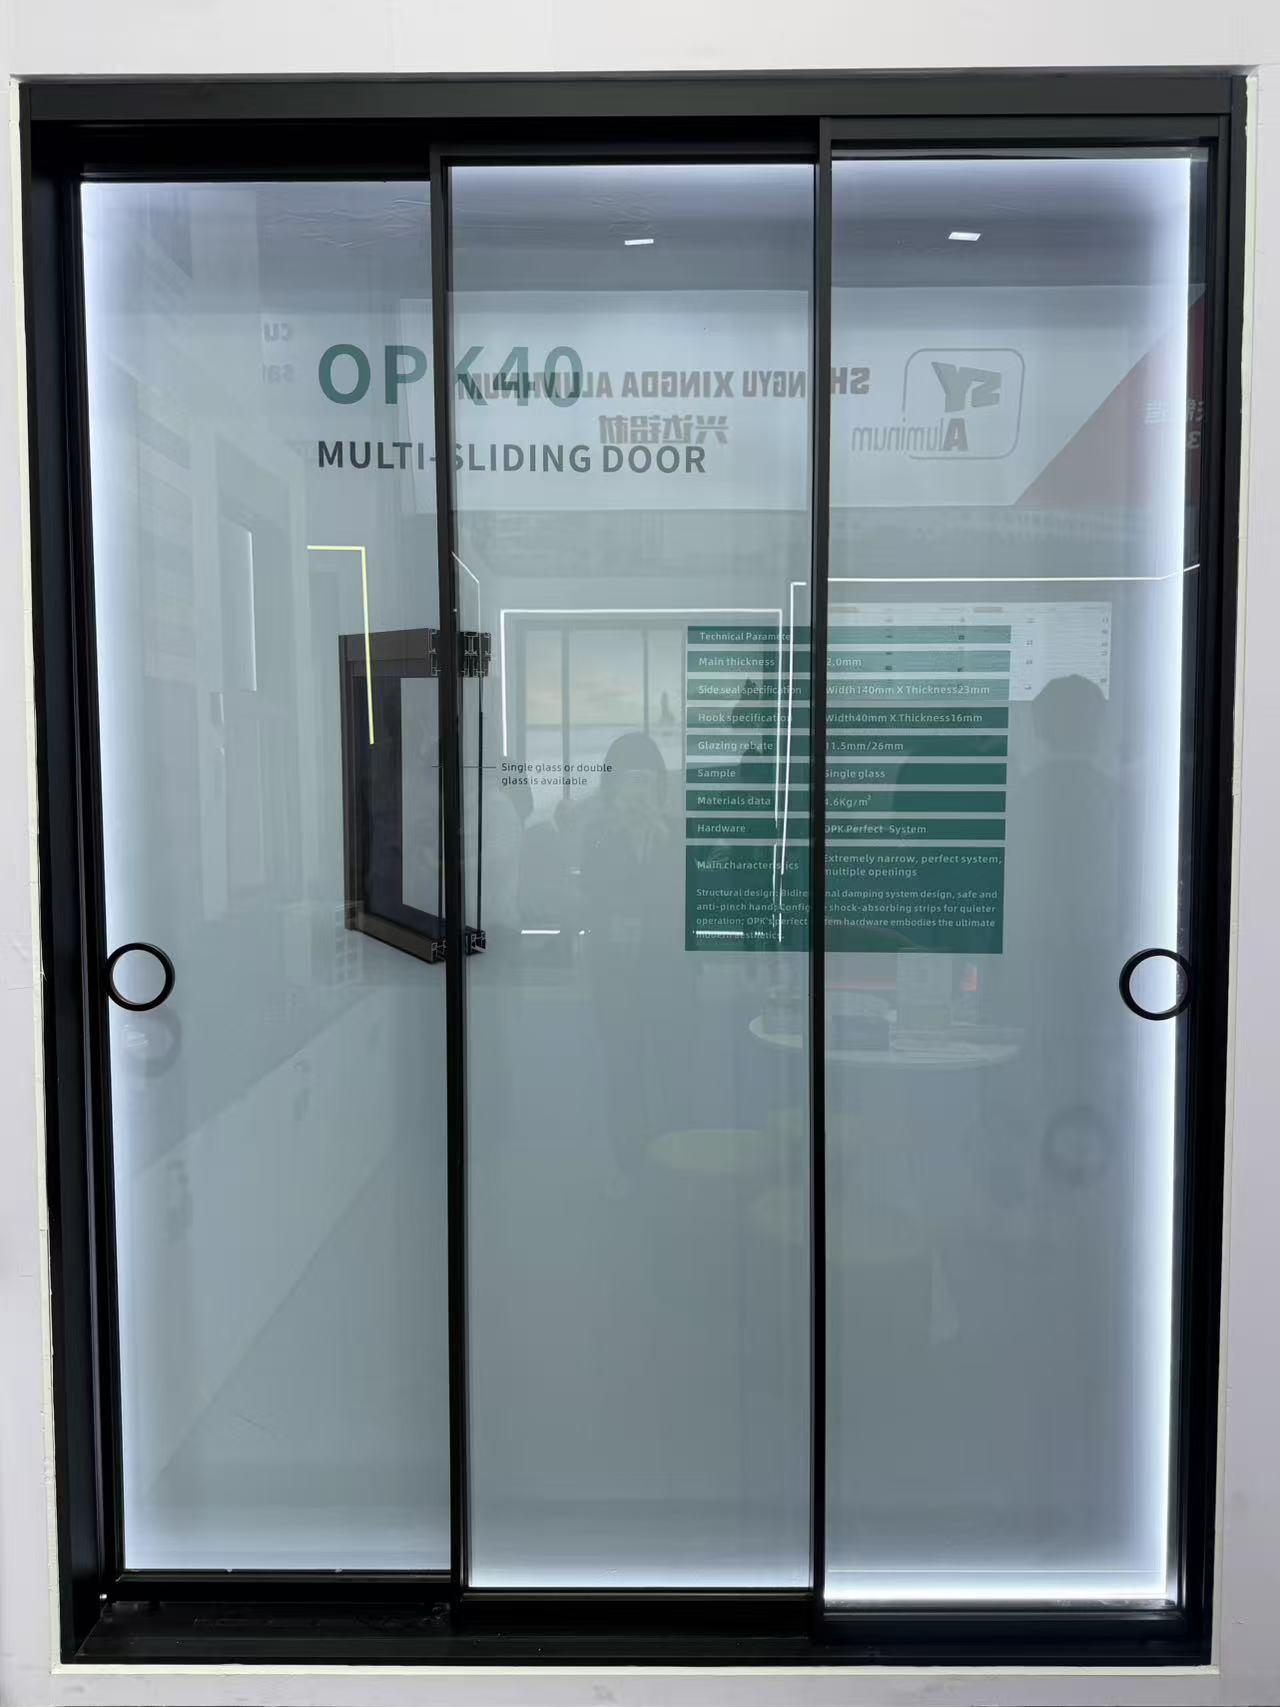
What alternatives to traditional sliding doors can lower costs without sacrificing durability?
What alternatives to industrial profiles can reduce material costs without hurting strength?
Extruded Aluminium Profiles: Flexible Manufacturing for Diverse Customer Needs
Why Aluminium Curtain Walls Are Popular in Modern Architecture
How do I choose a decorative profile that stays stable in humid or harsh environments?
How do I choose an architecture profile that stays stable in harsh outdoor conditions?
How can I compare Awing window specs to avoid poor performance in harsh weather?
How can I compare Sliding door sizes and hardware ratings for harsh commercial environments?
How do I choose the right shutter specifications for harsh climates without overpaying?
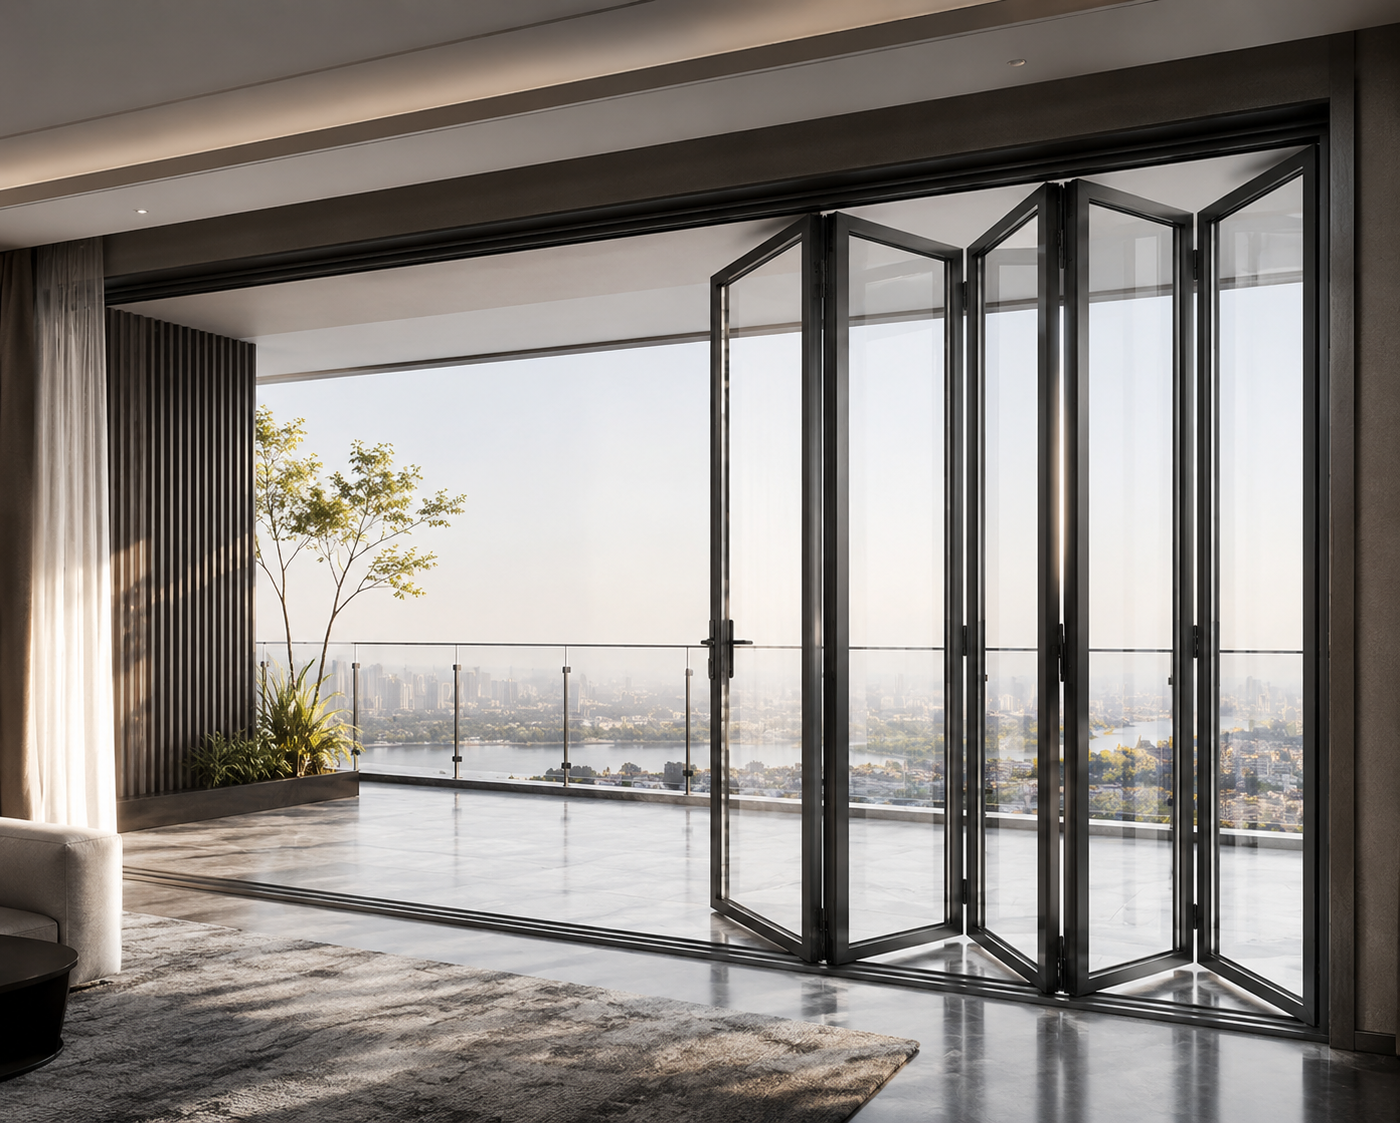
What eco-friendly alternatives to folding doors can cut costs without hurting durability?
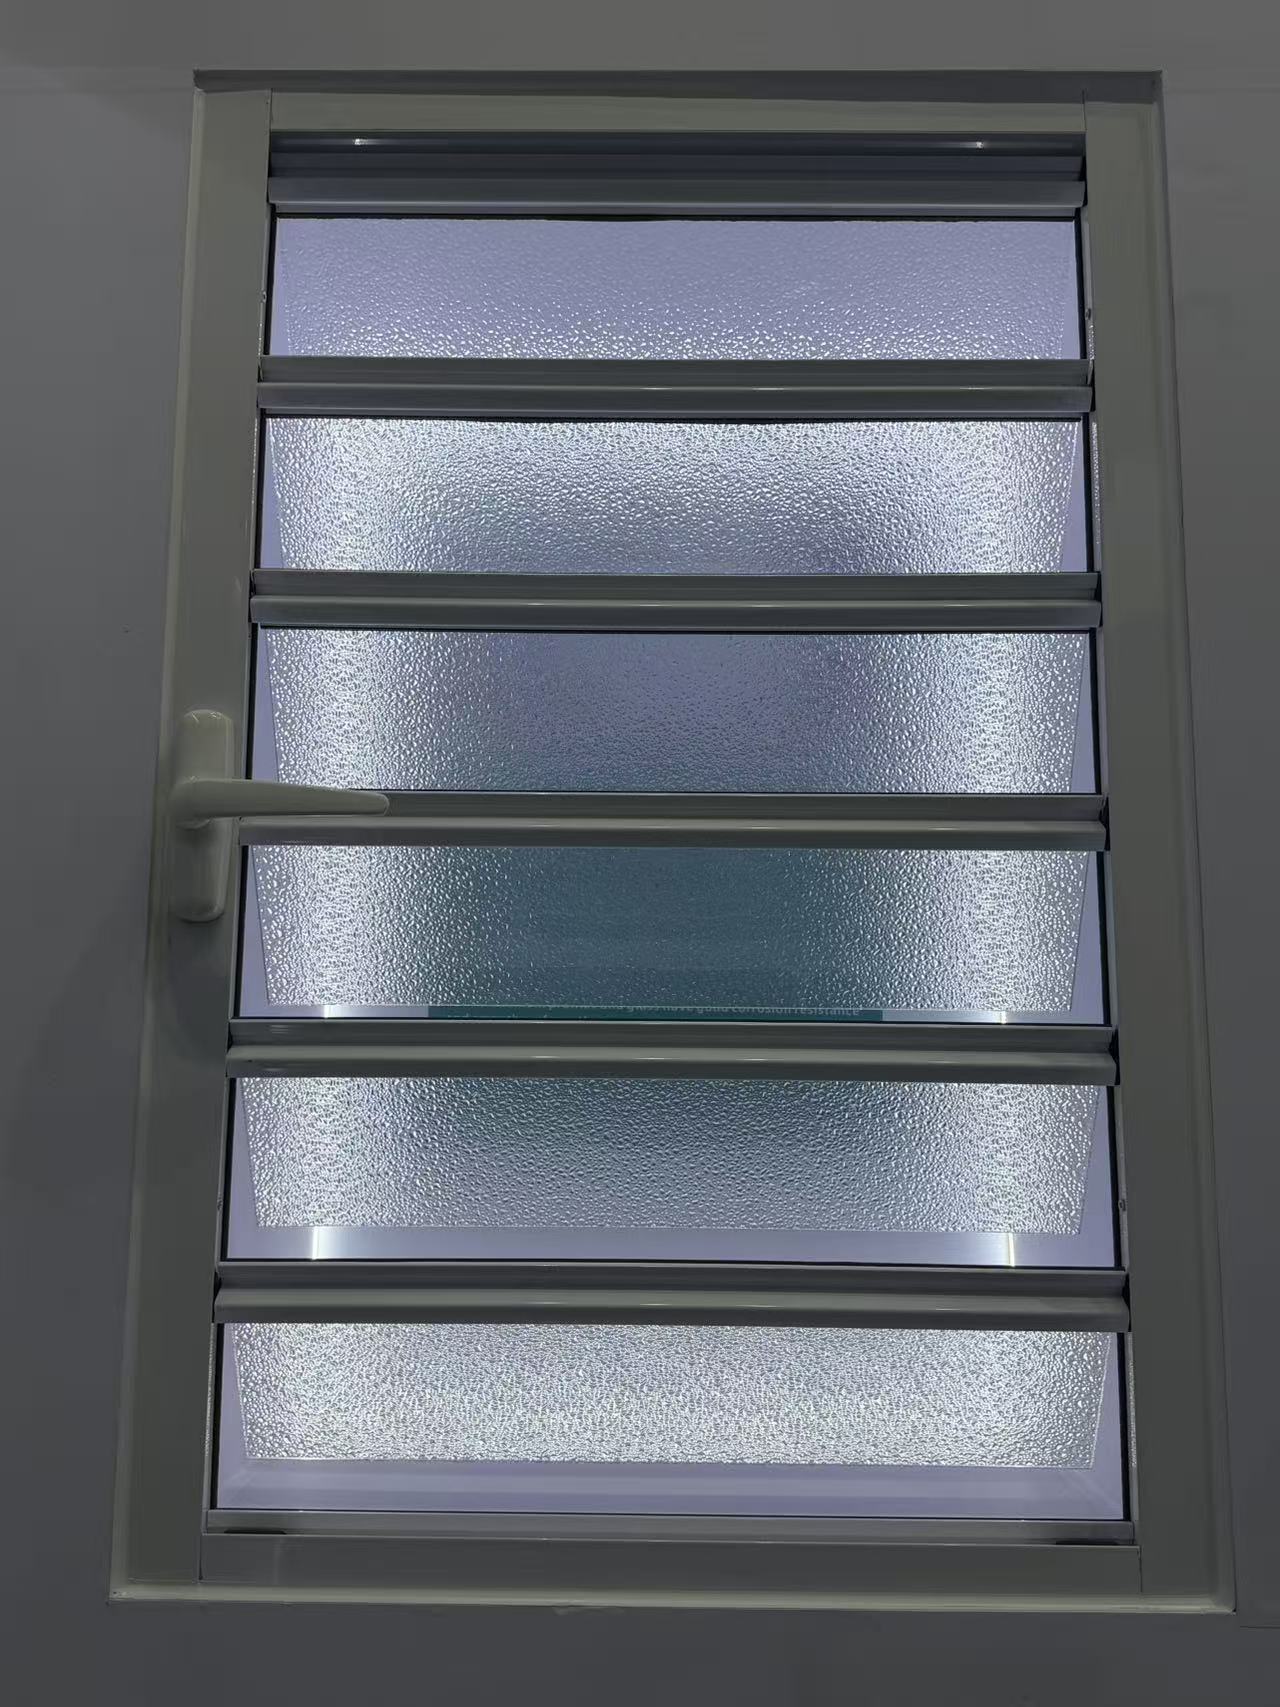
How do I choose the right shutter specifications for harsh weather without overpaying?
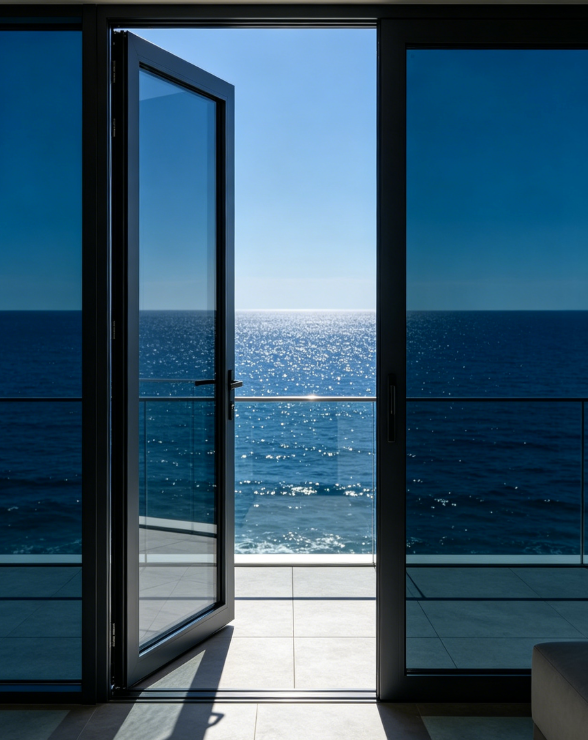
What eco-friendly casement door materials can lower costs without hurting durability?
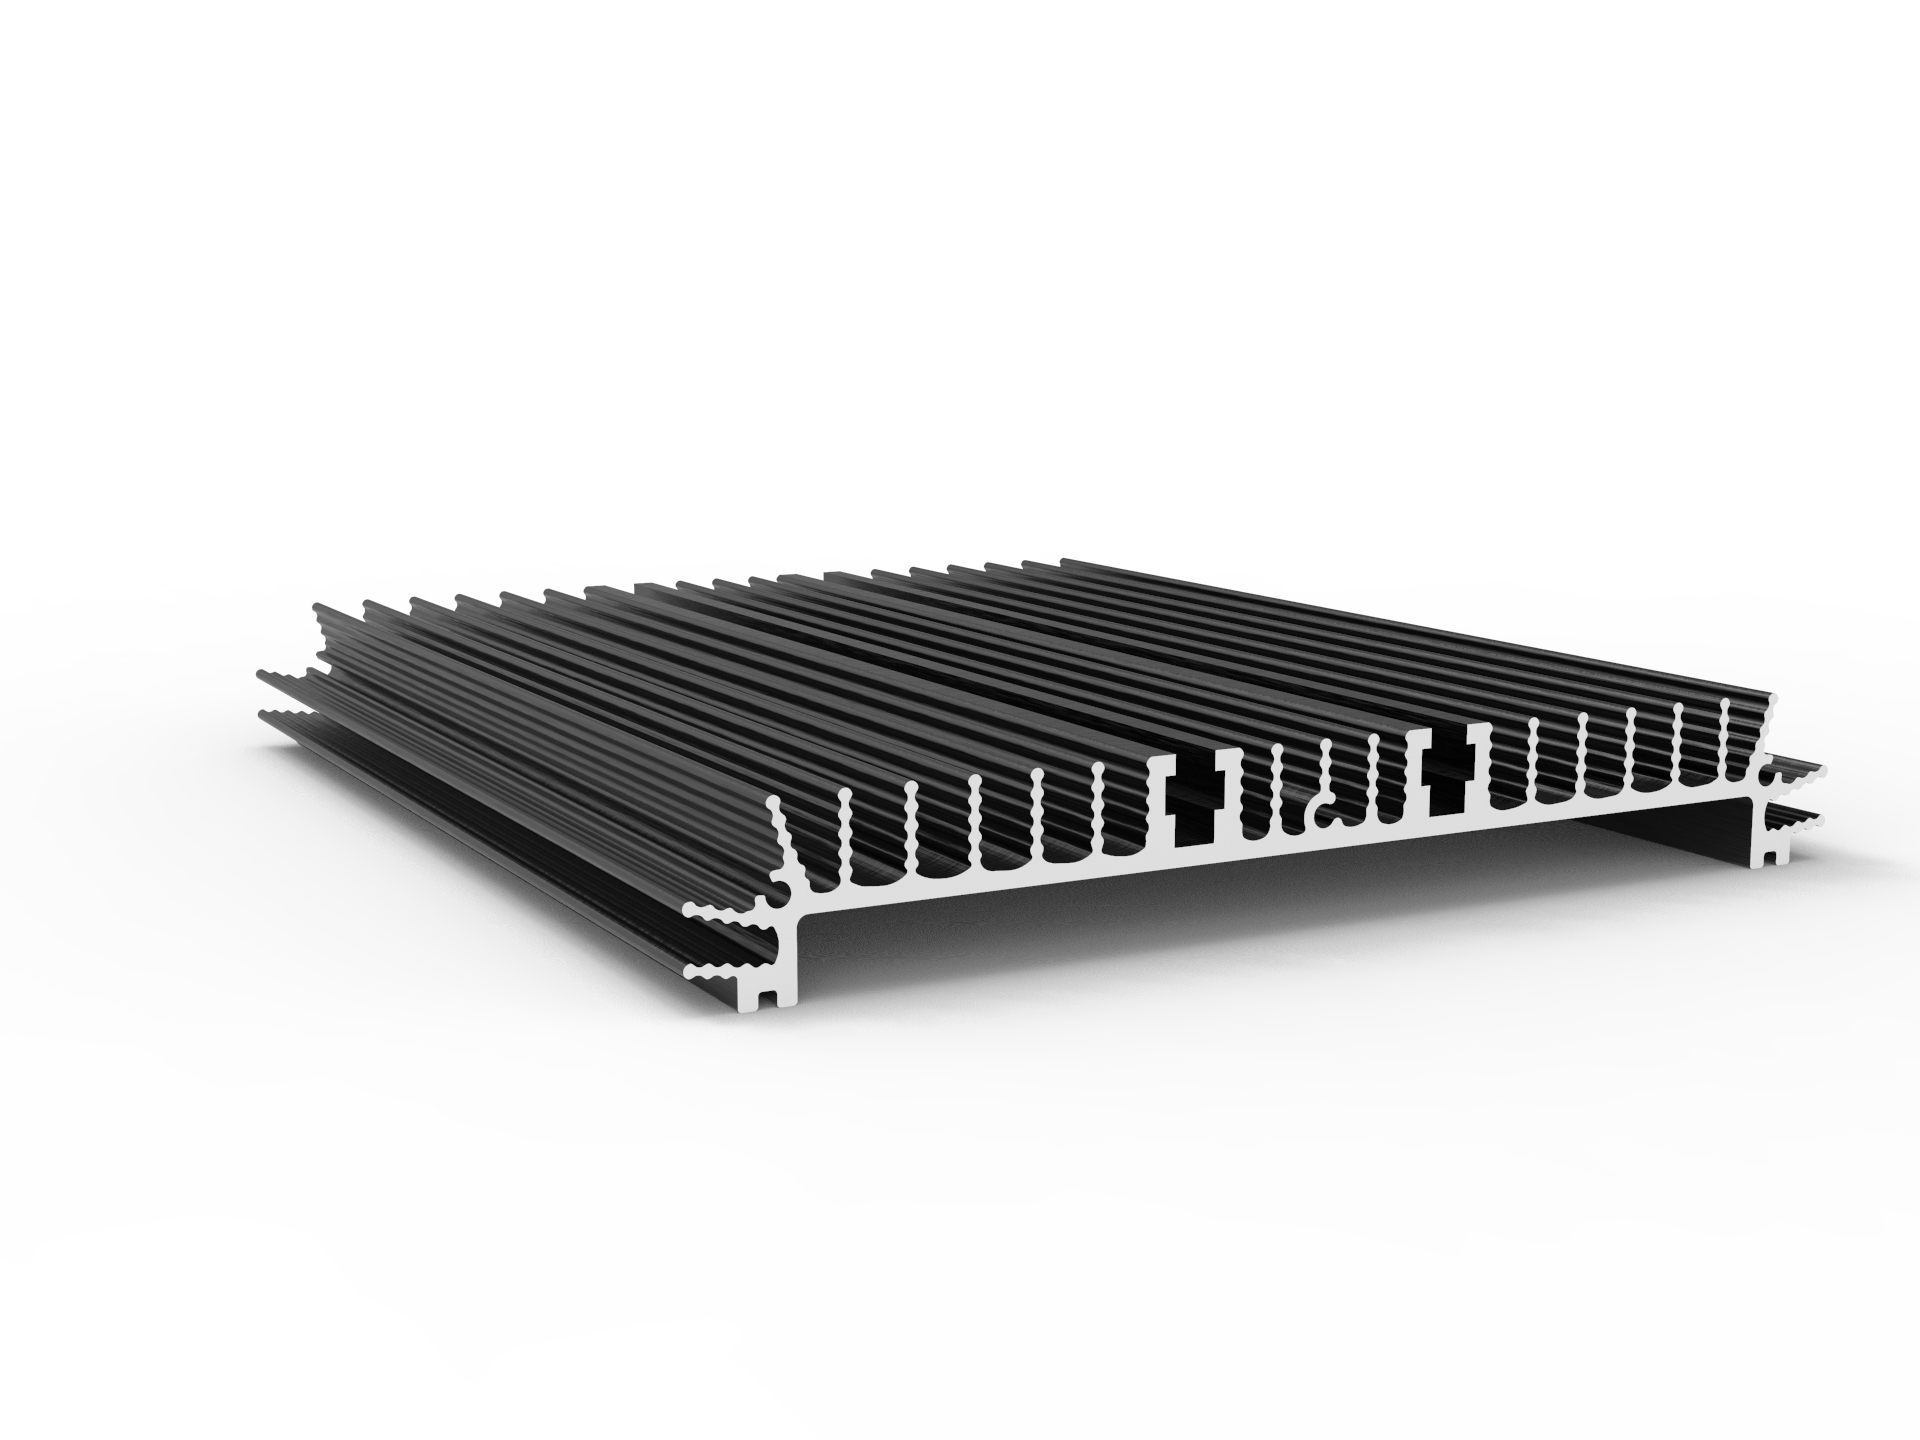
What newer materials can replace industrial profiles without raising costs or supply risks?
How do I choose a decorative profile that stays stable in humid, high-traffic spaces?
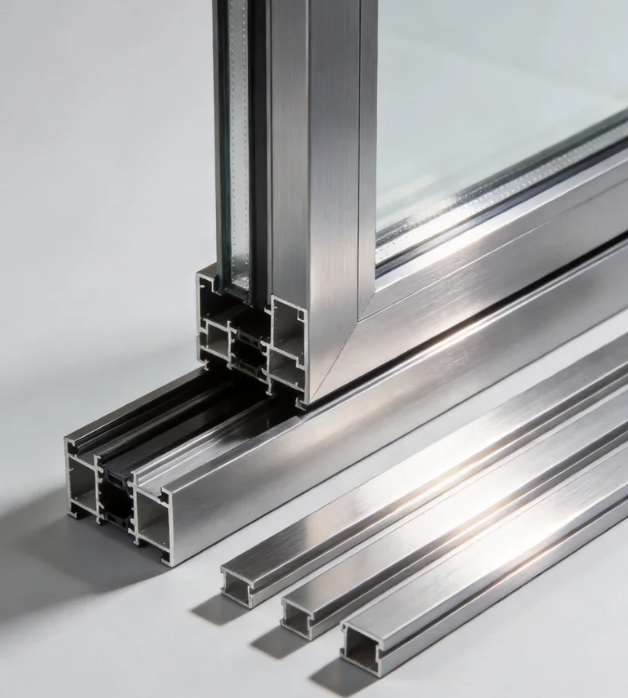
What sustainable material alternatives can replace aluminum architecture profiles?
What should I check in Awing window specs to ensure reliable performance in harsh weather?
How can I compare Sliding door sizes and thermal ratings for harsh climates before buying?
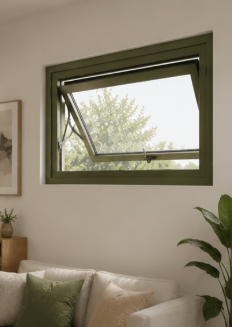
What newer materials can replace aluminum in awning windows without raising our costs?
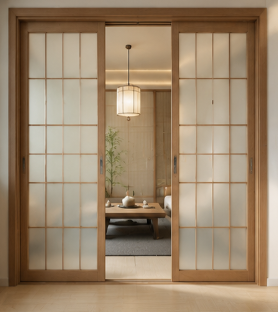
How do I choose the right Sliding door specs for smooth operation in harsh environments?
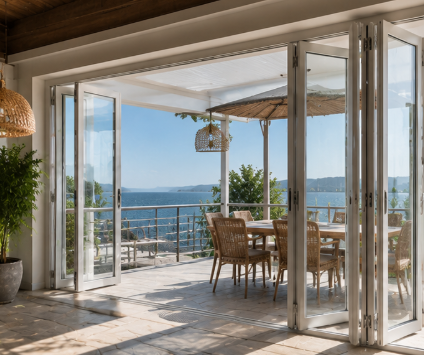
How do I choose a folding door that stays stable in harsh weather and heavy daily use?
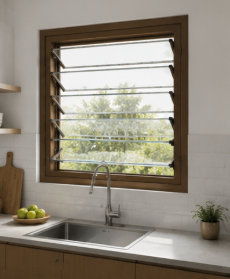
How can I choose the right shutter specifications for harsh weather and long-term use?
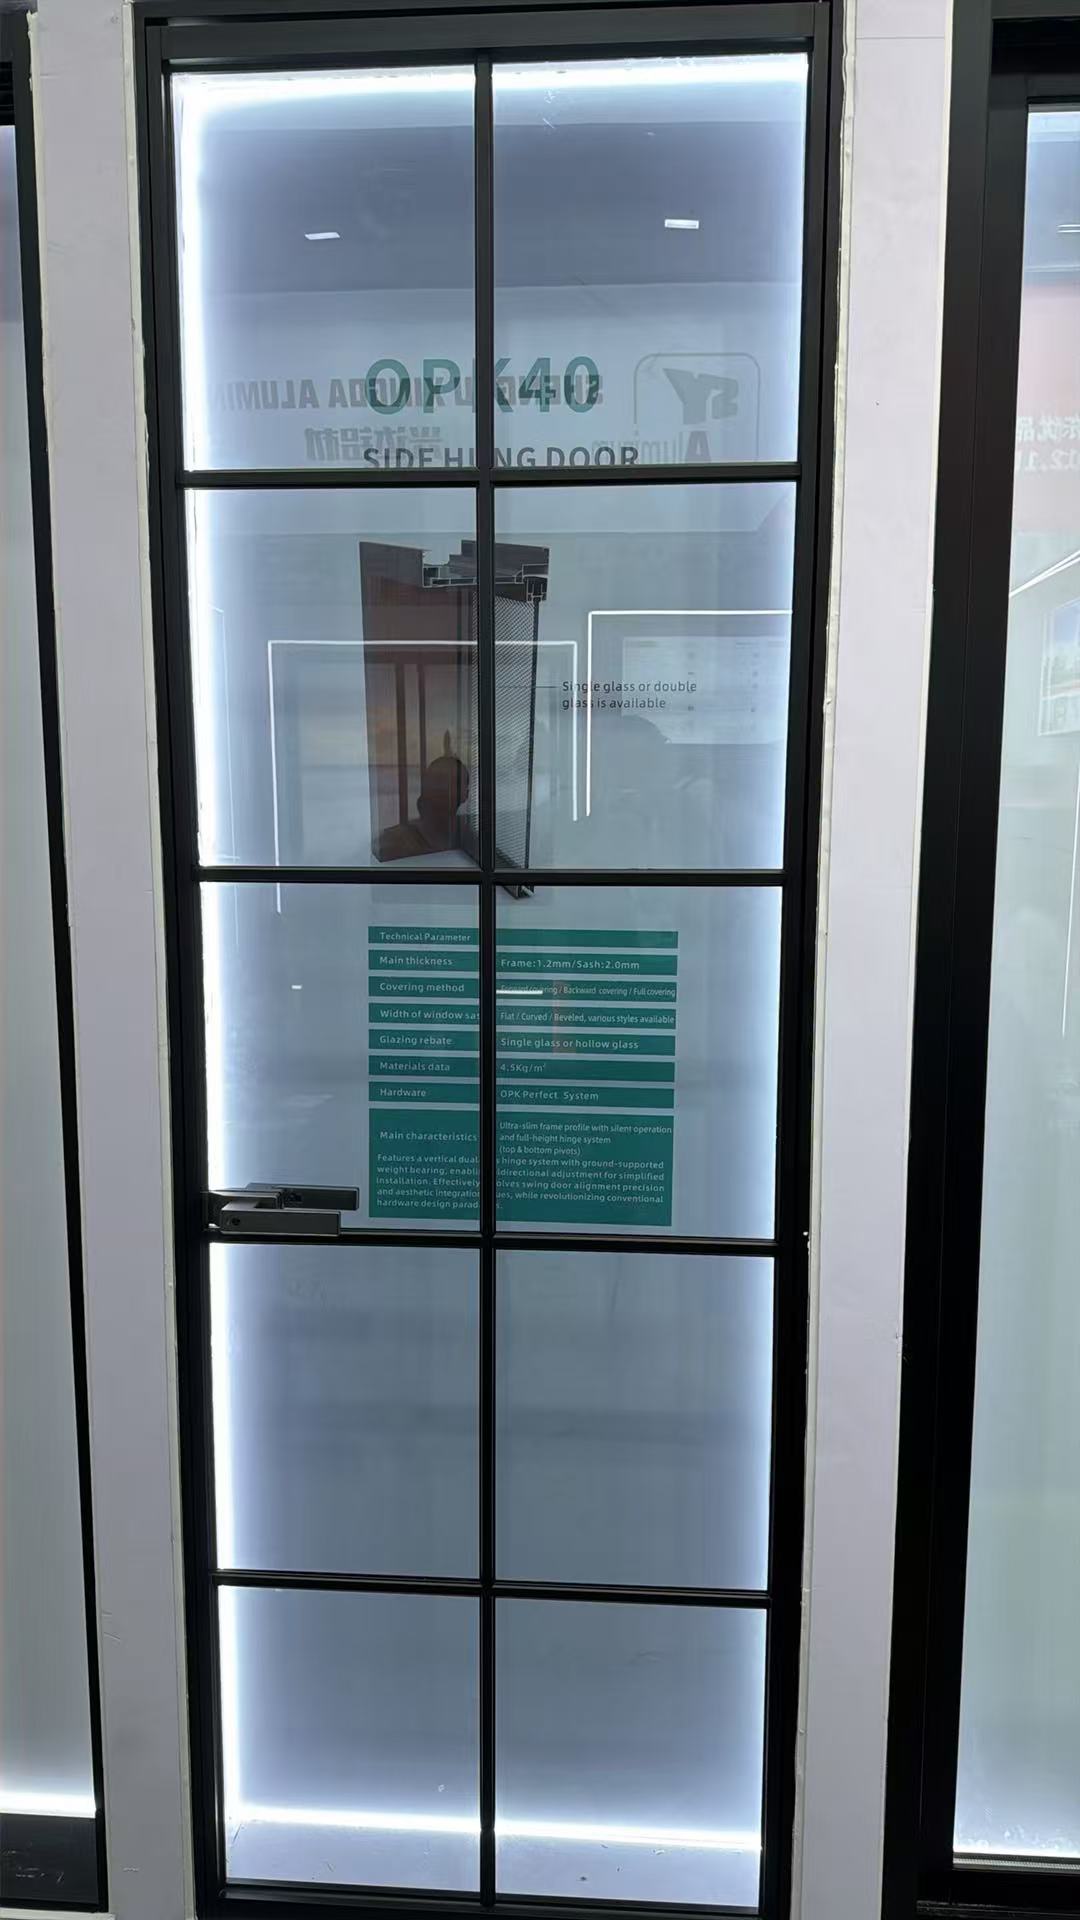
How do I compare casement door U-values, hardware, and weather sealing before buying?
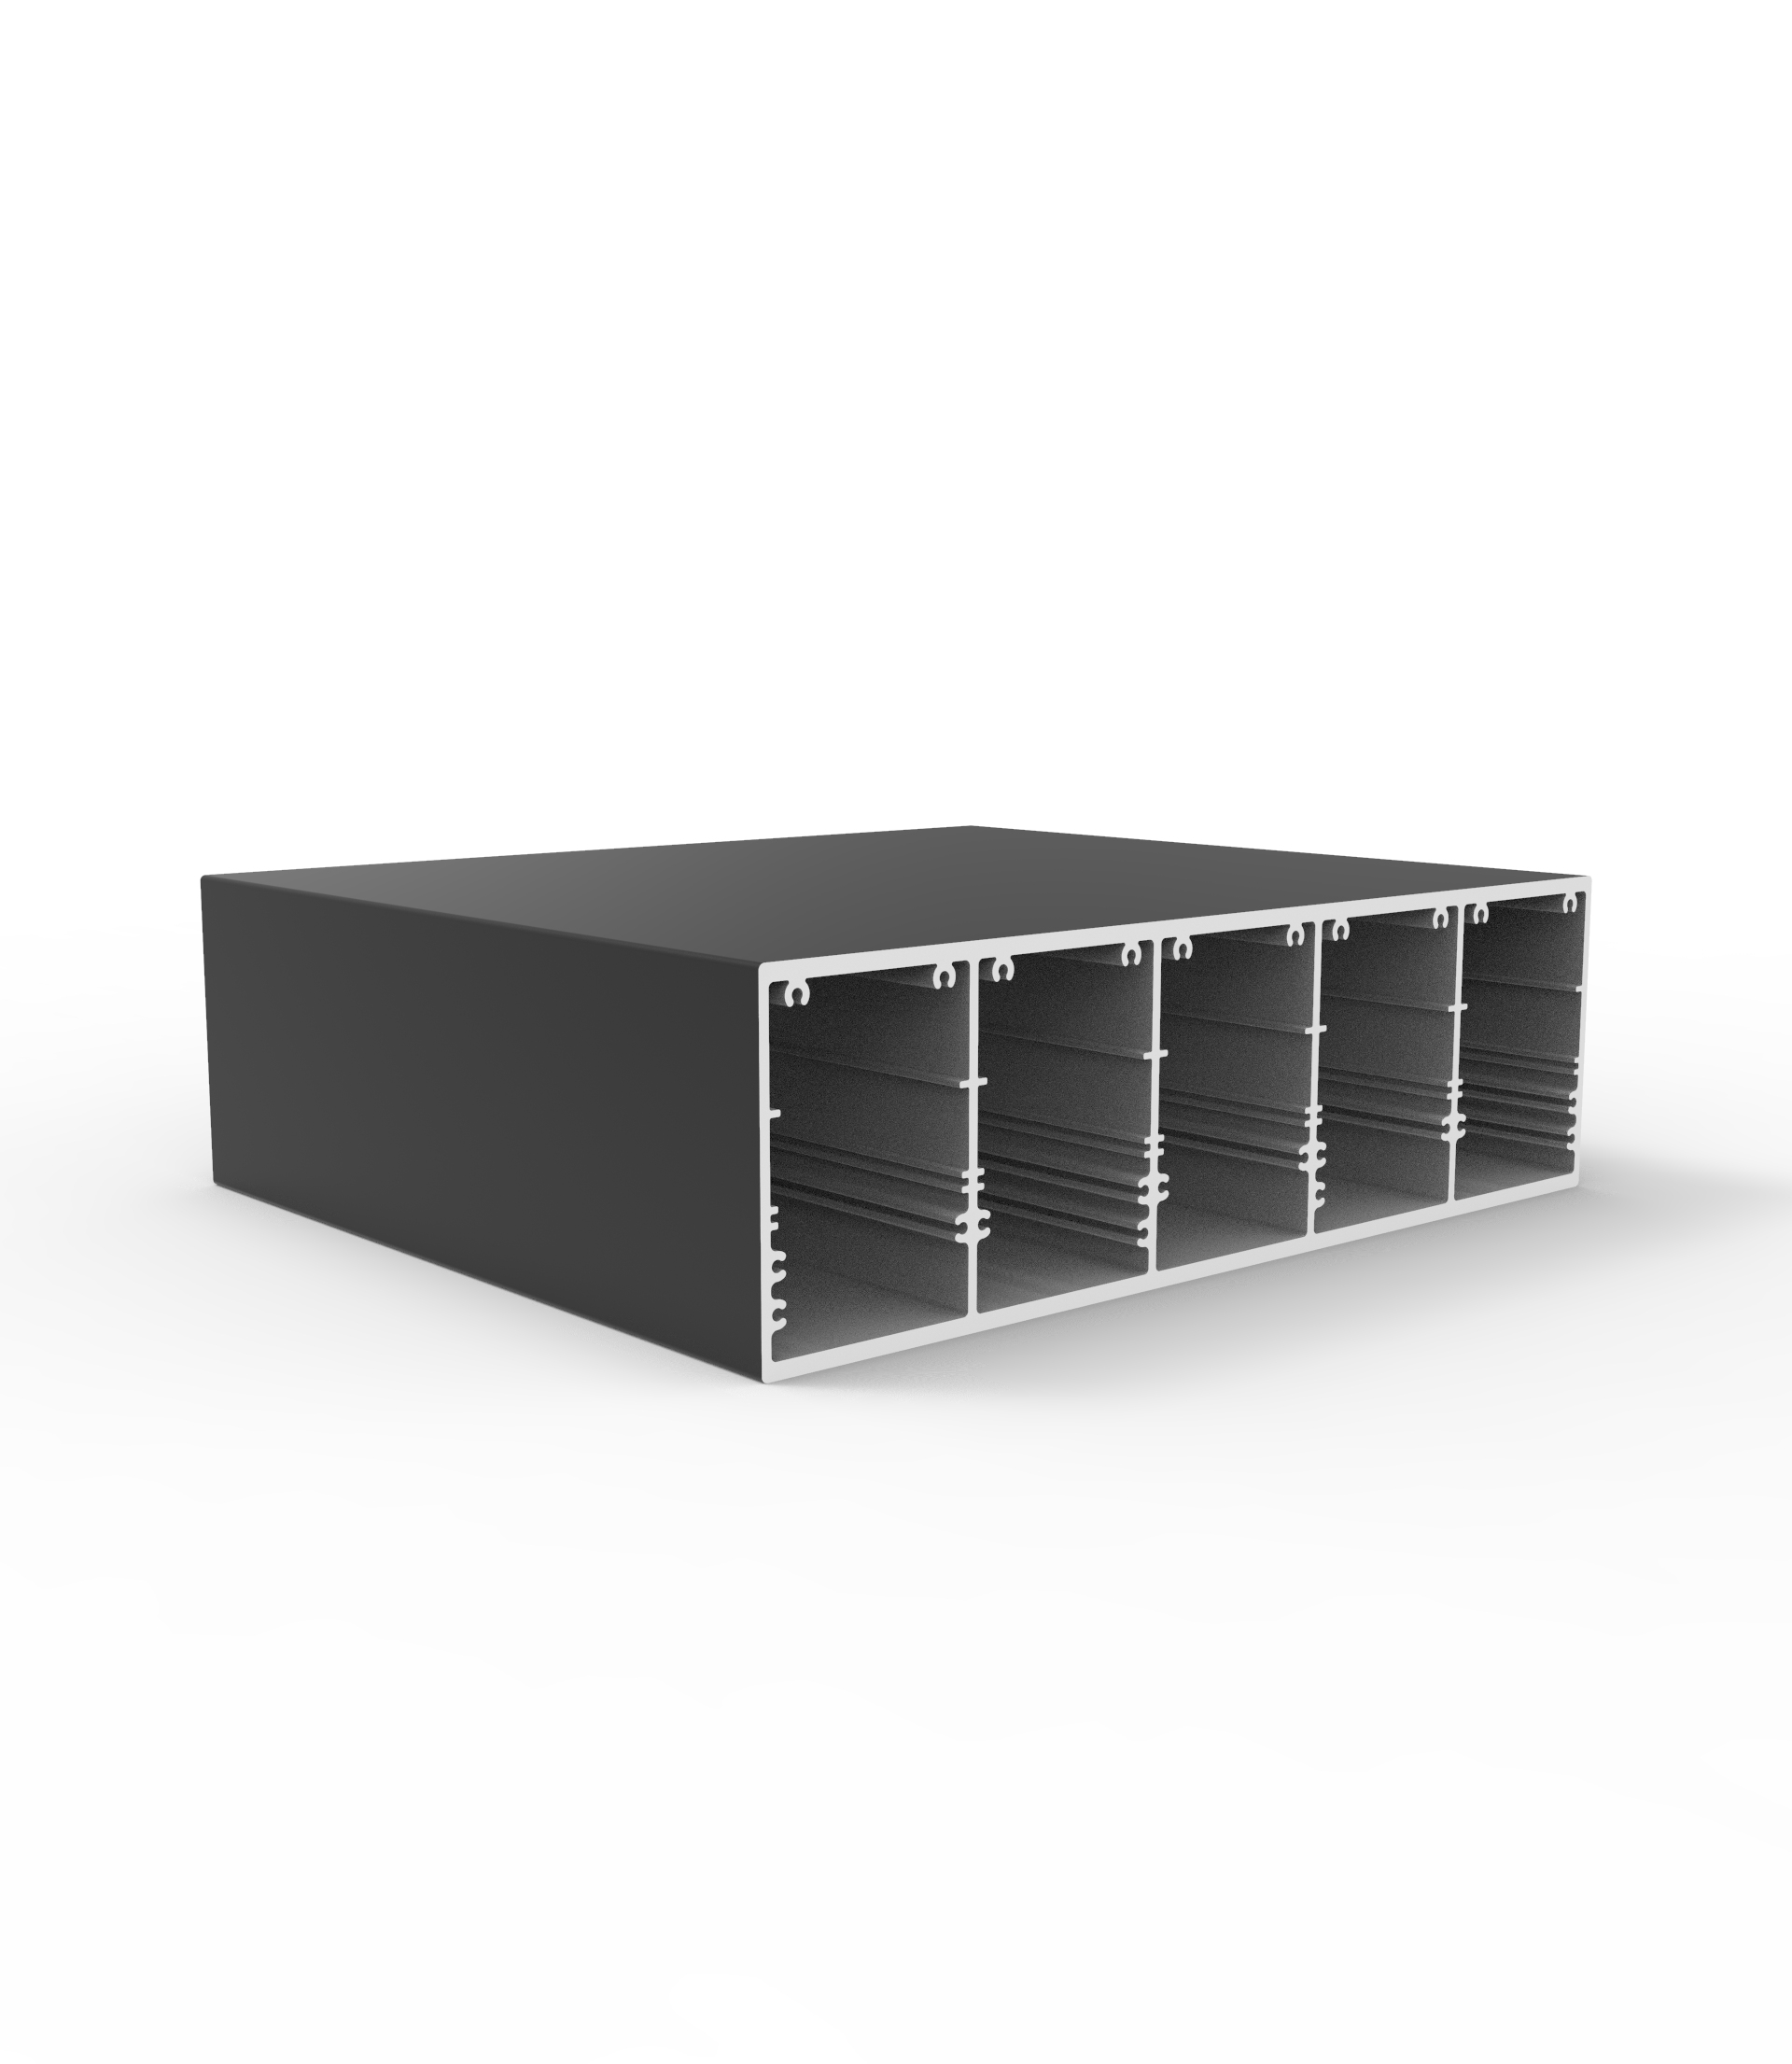
How do I choose the right industrial profile size for strength and load needs?
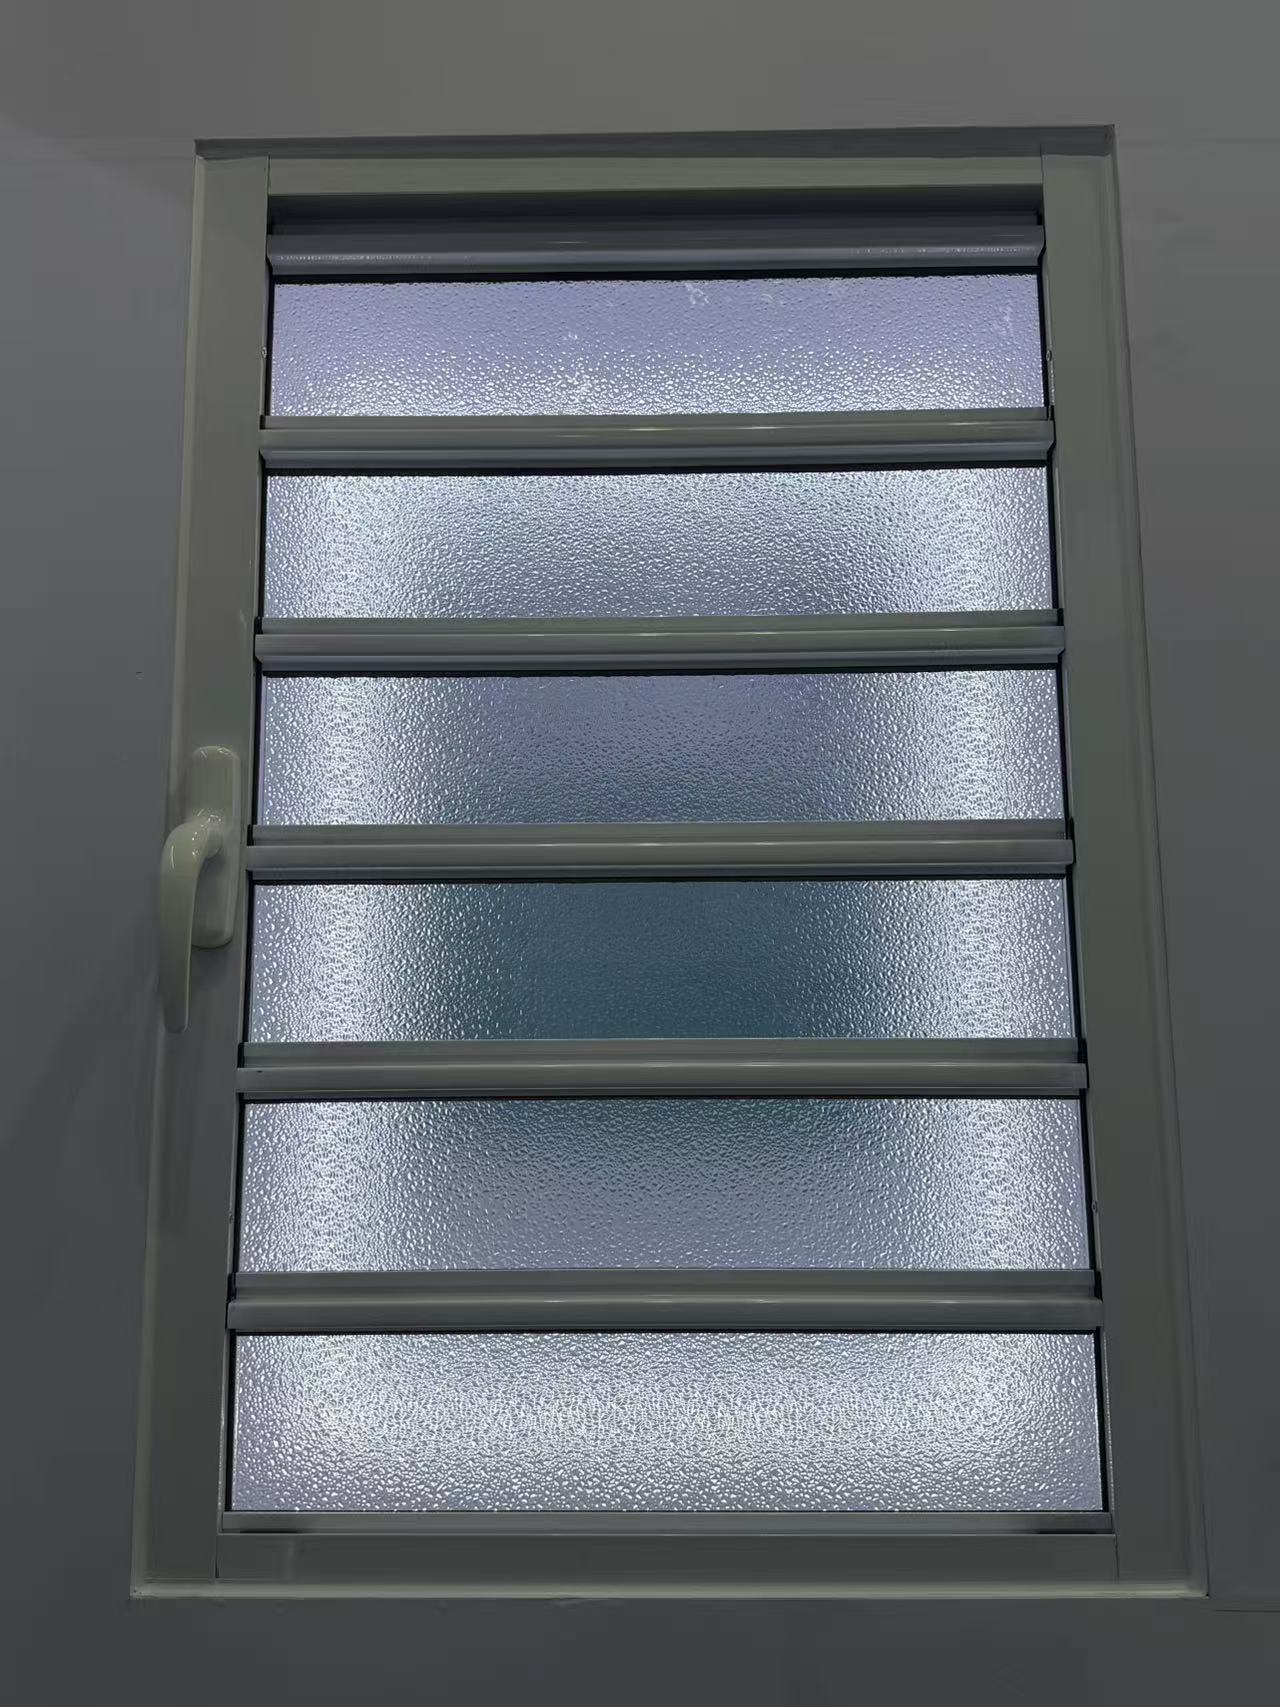
How do I choose the right shutter specifications for harsh weather and long-term commercial use?
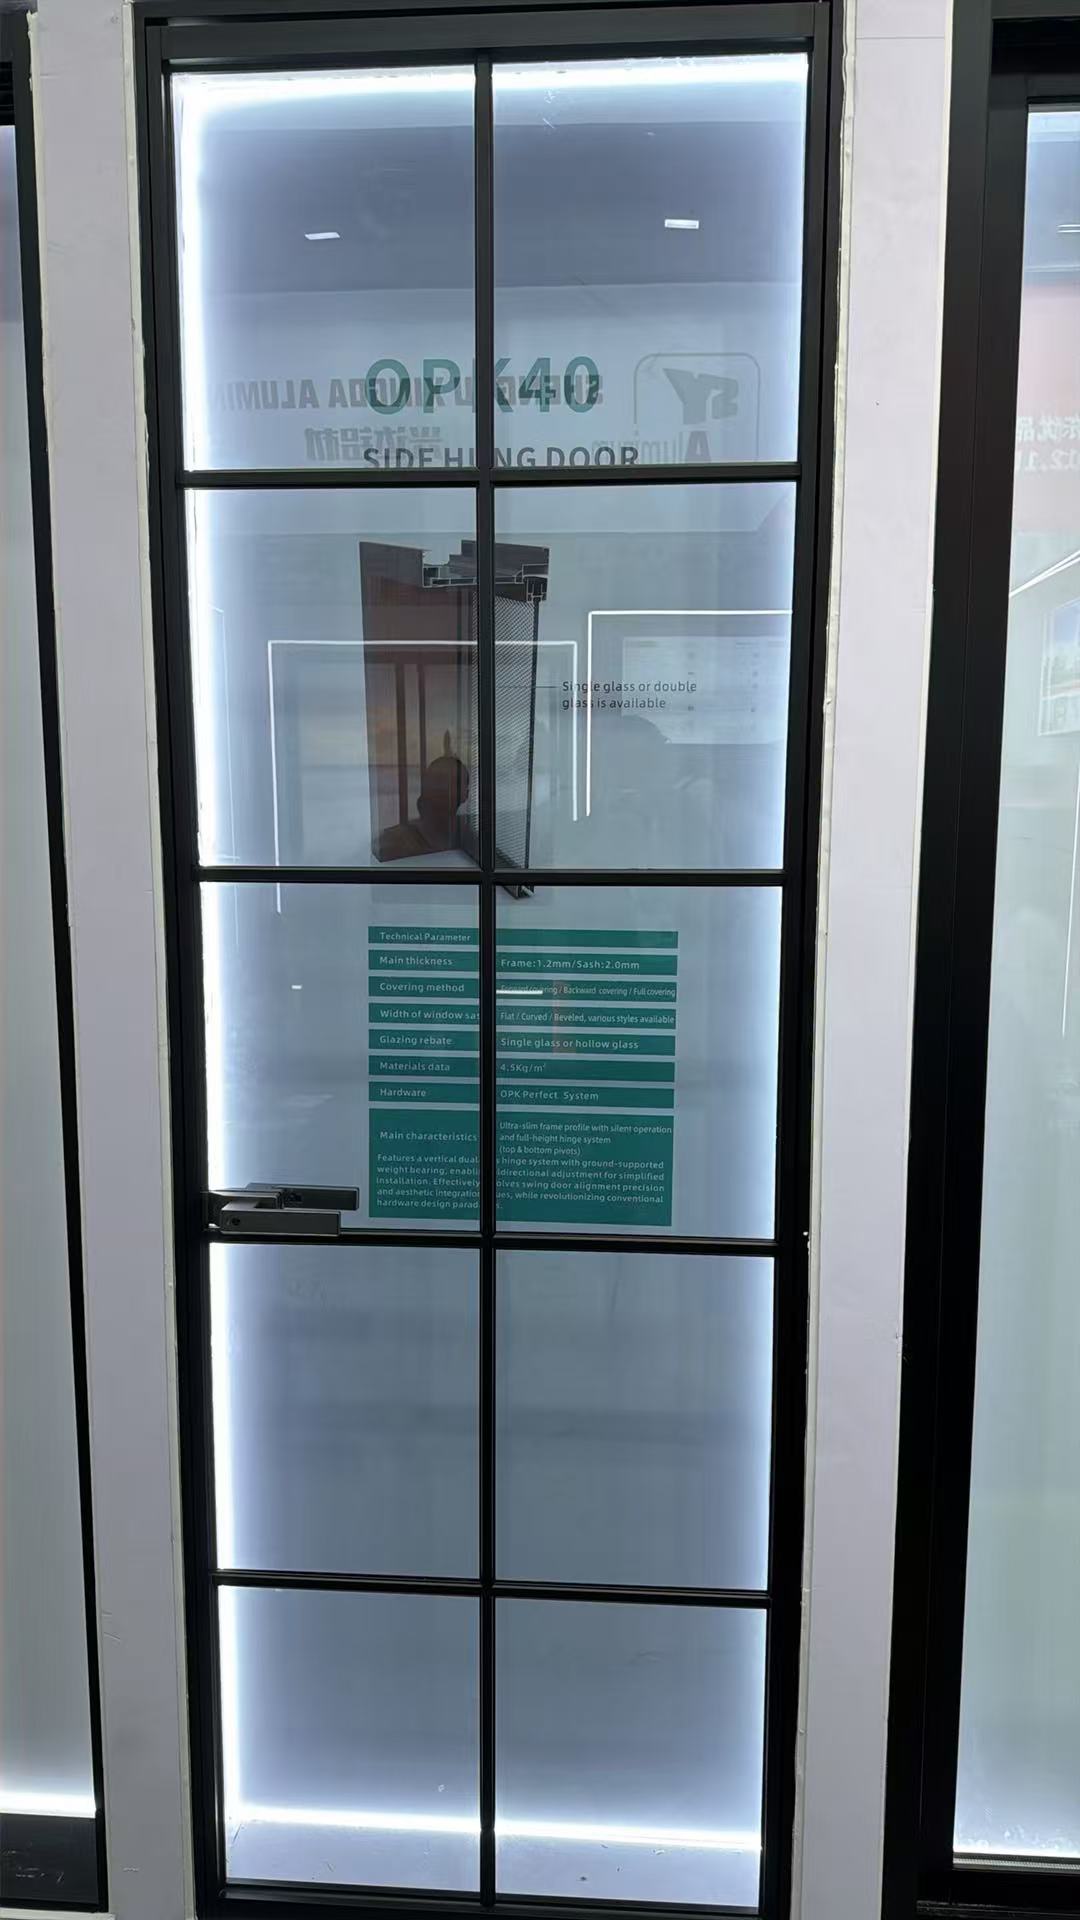
How do I choose the right Casement door size and hardware for harsh weather?
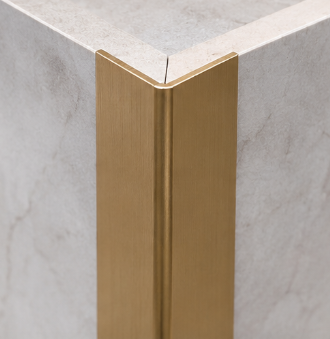
What greener alternatives to decorative profile can cut costs without hurting durability?
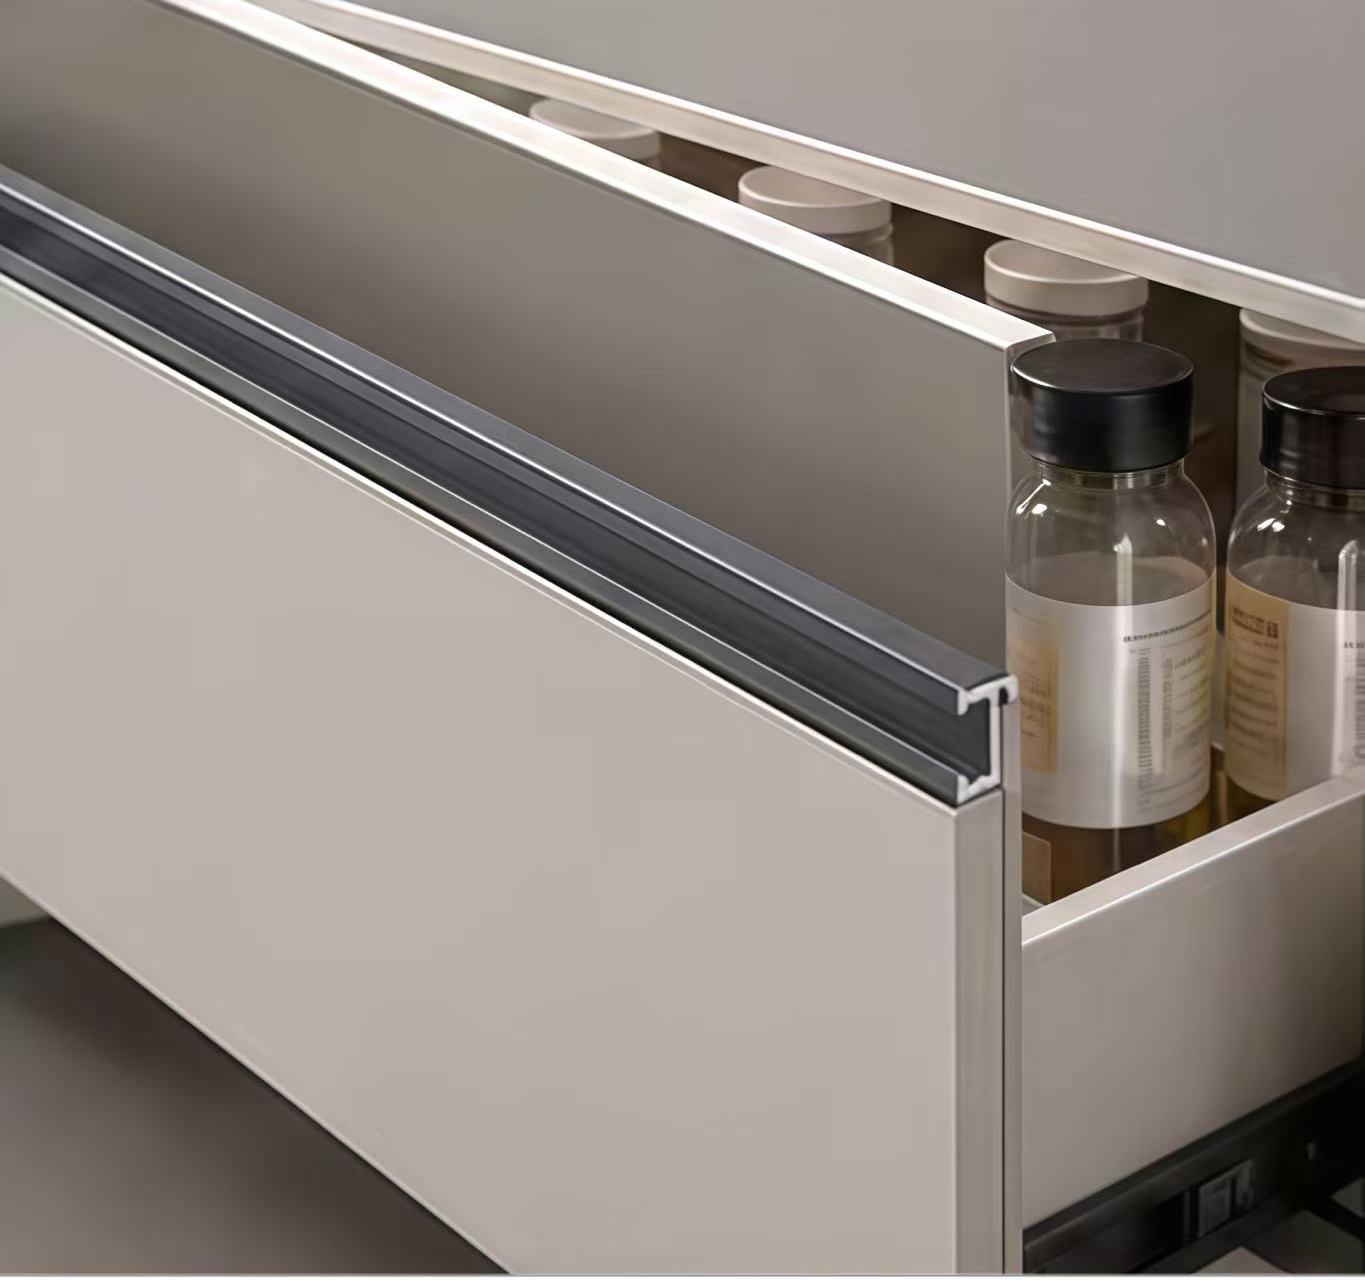
What lower-cost, eco-friendly materials can replace decorative profiles?
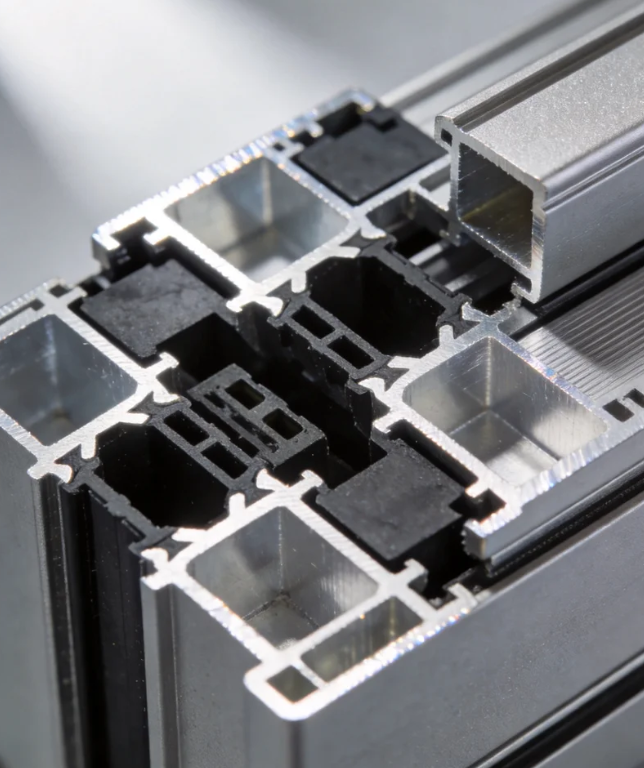
What lower-carbon alternatives to aluminum architecture profiles are practical for our project?
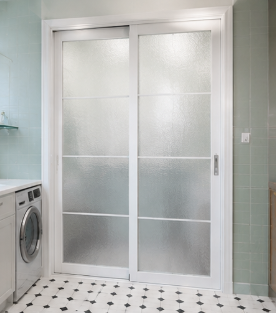
How can I compare sliding door systems for insulation, security, and long-term use?
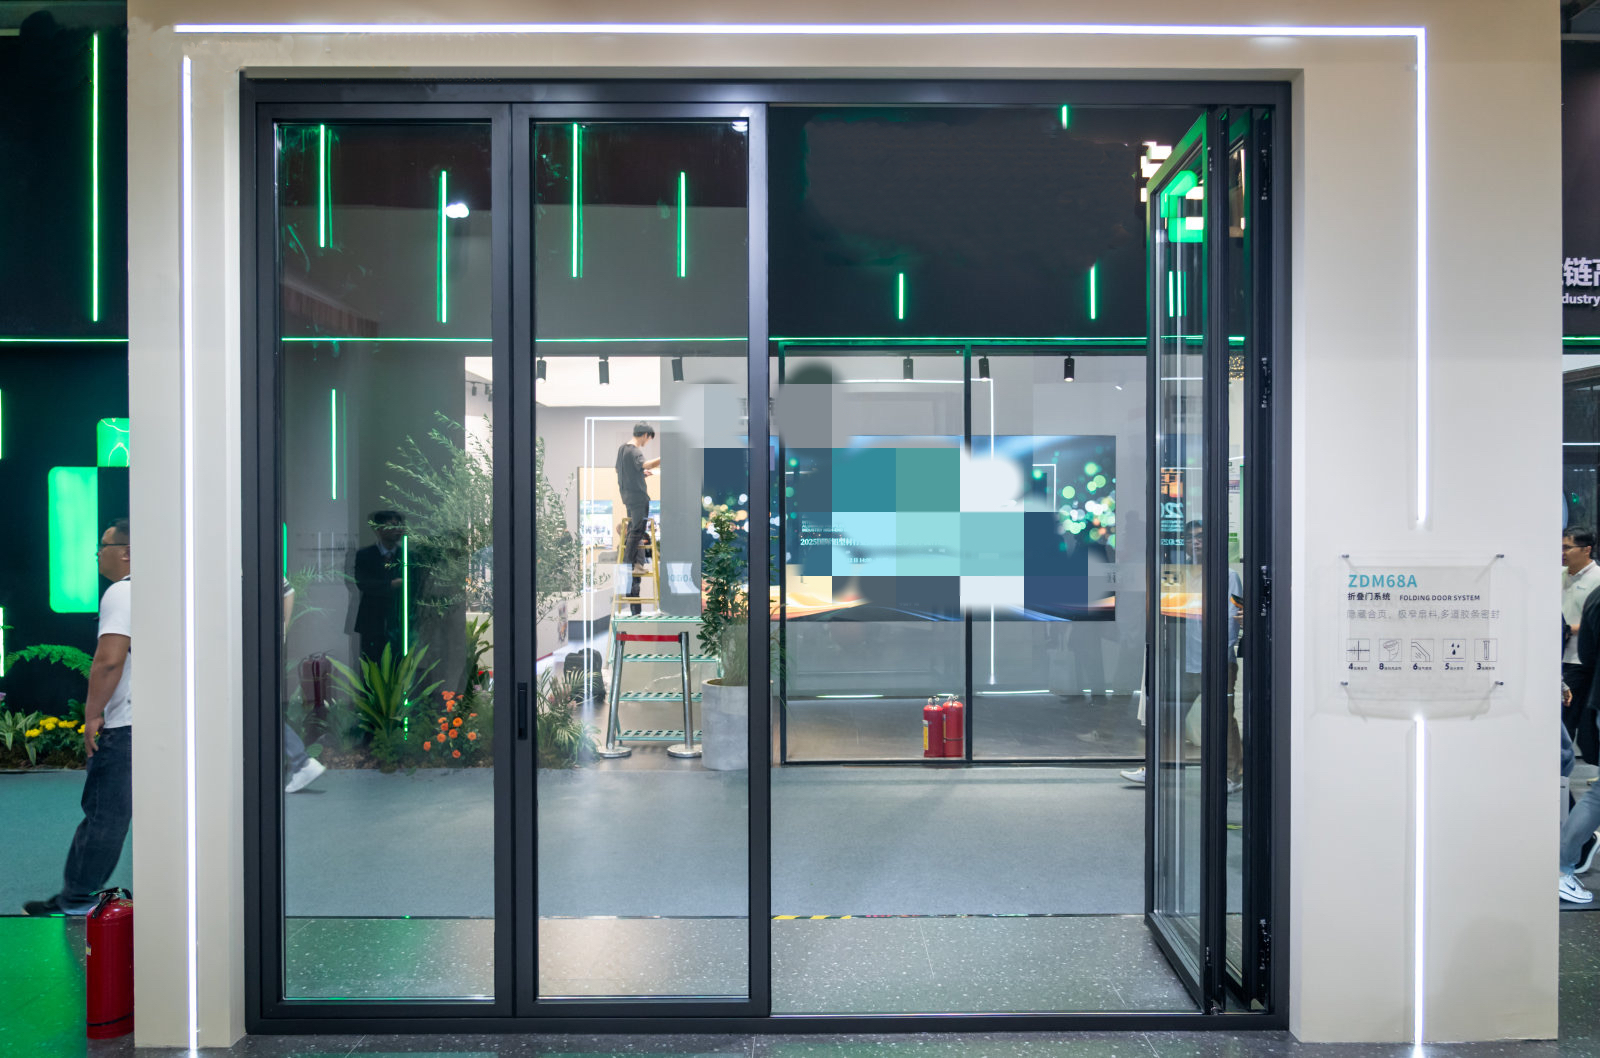
What is the standard production lead time for bulk orders of folding doors?
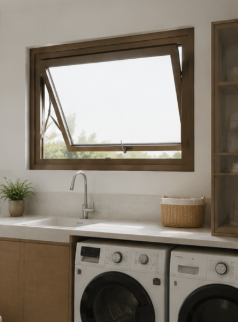
How do I choose the right Awing window size and glass specification for harsh weather?
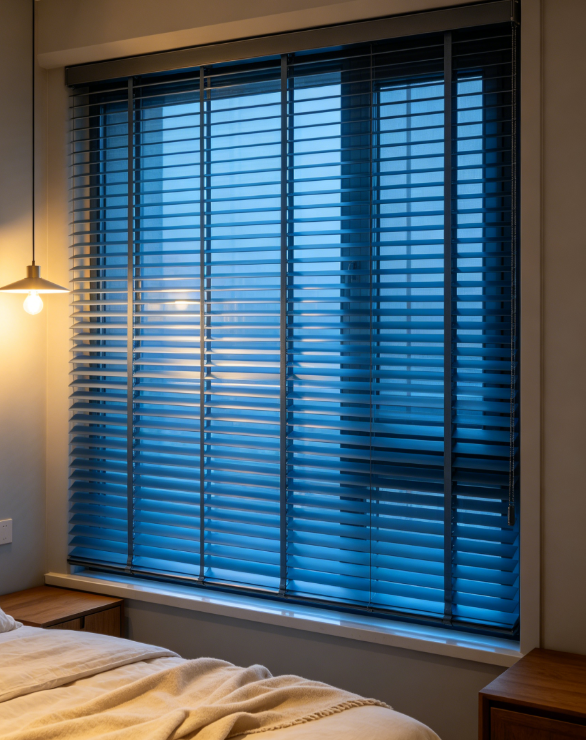
How can I test shutter samples so the final bulk order matches their quality and finish?
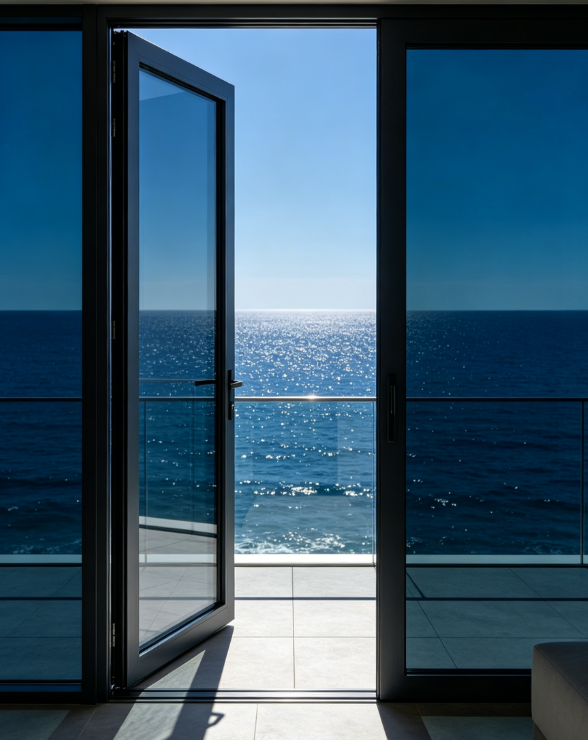
Can suppliers make custom double glass casement doors from my CAD drawings?
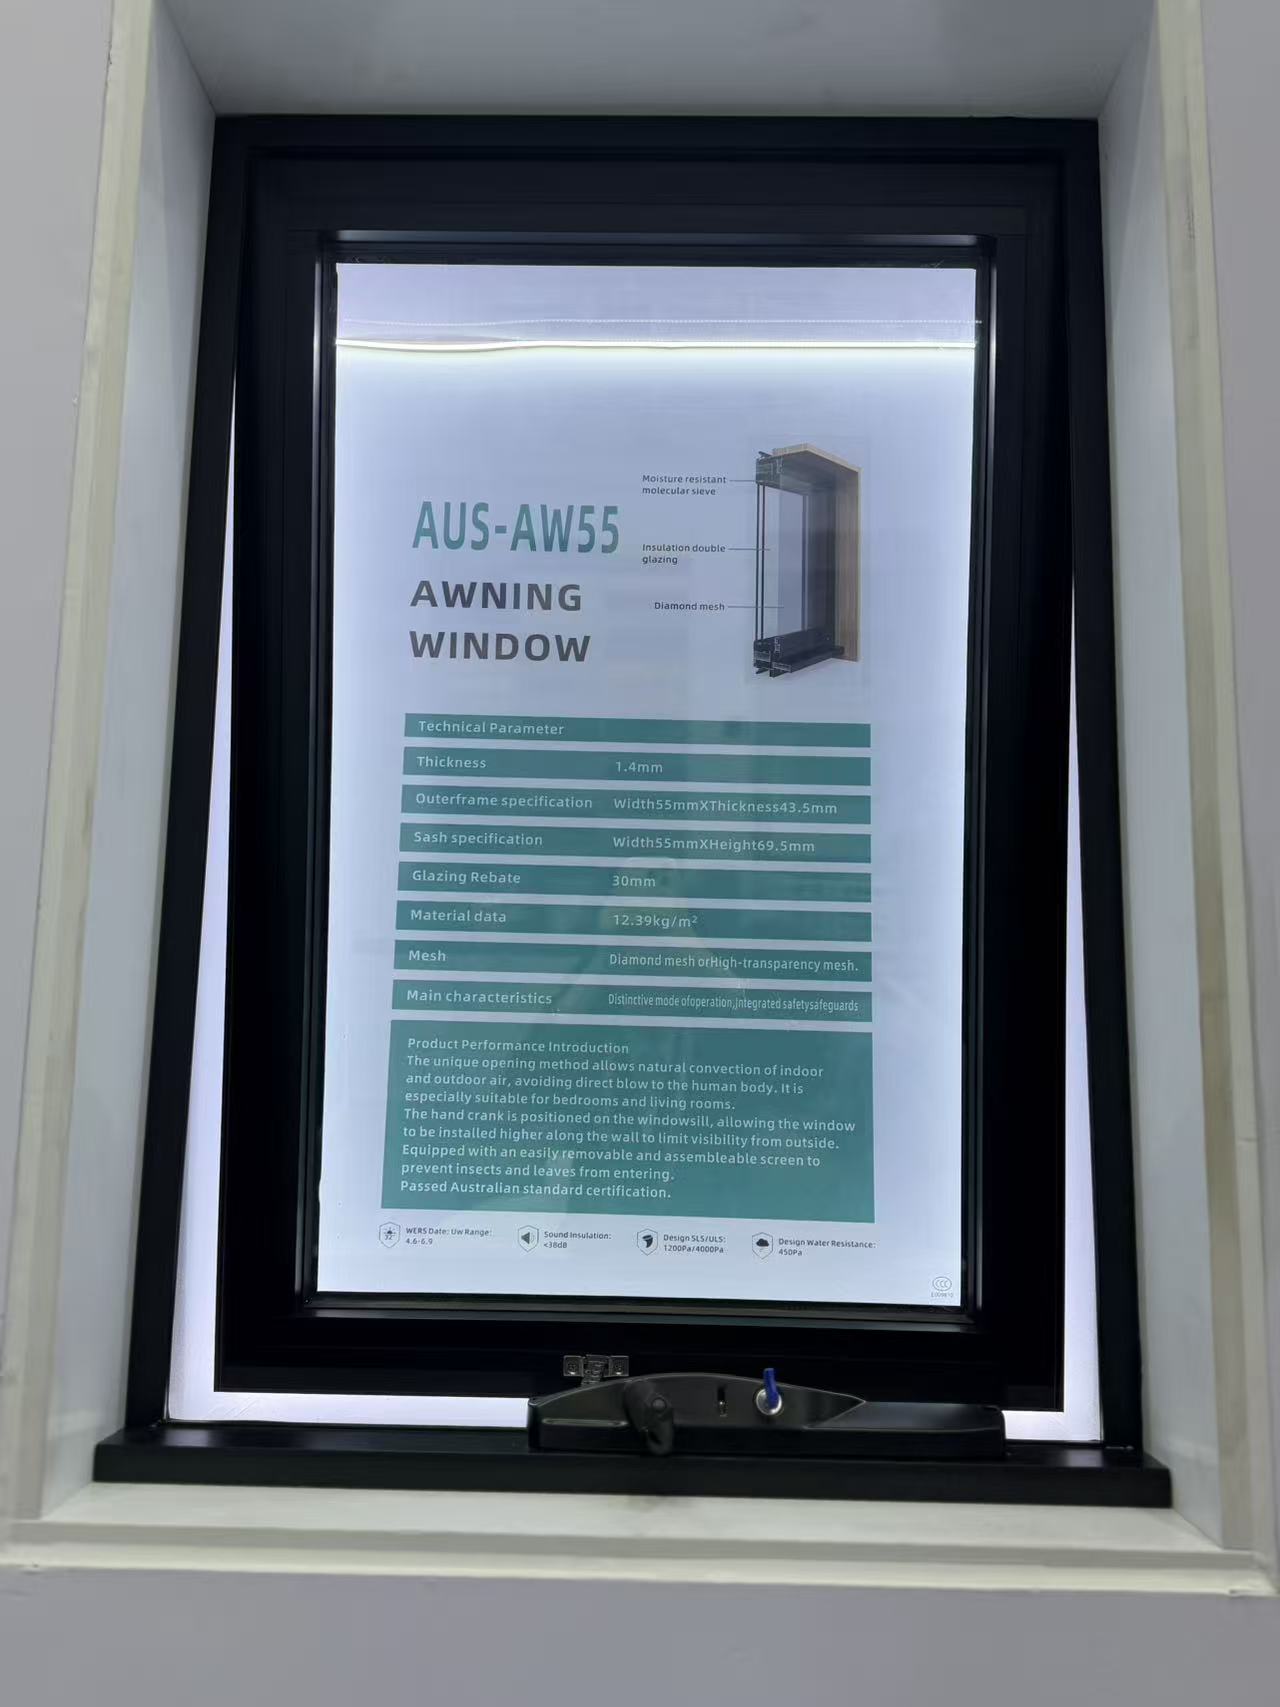
What safety certifications should I request when importing awning windows?
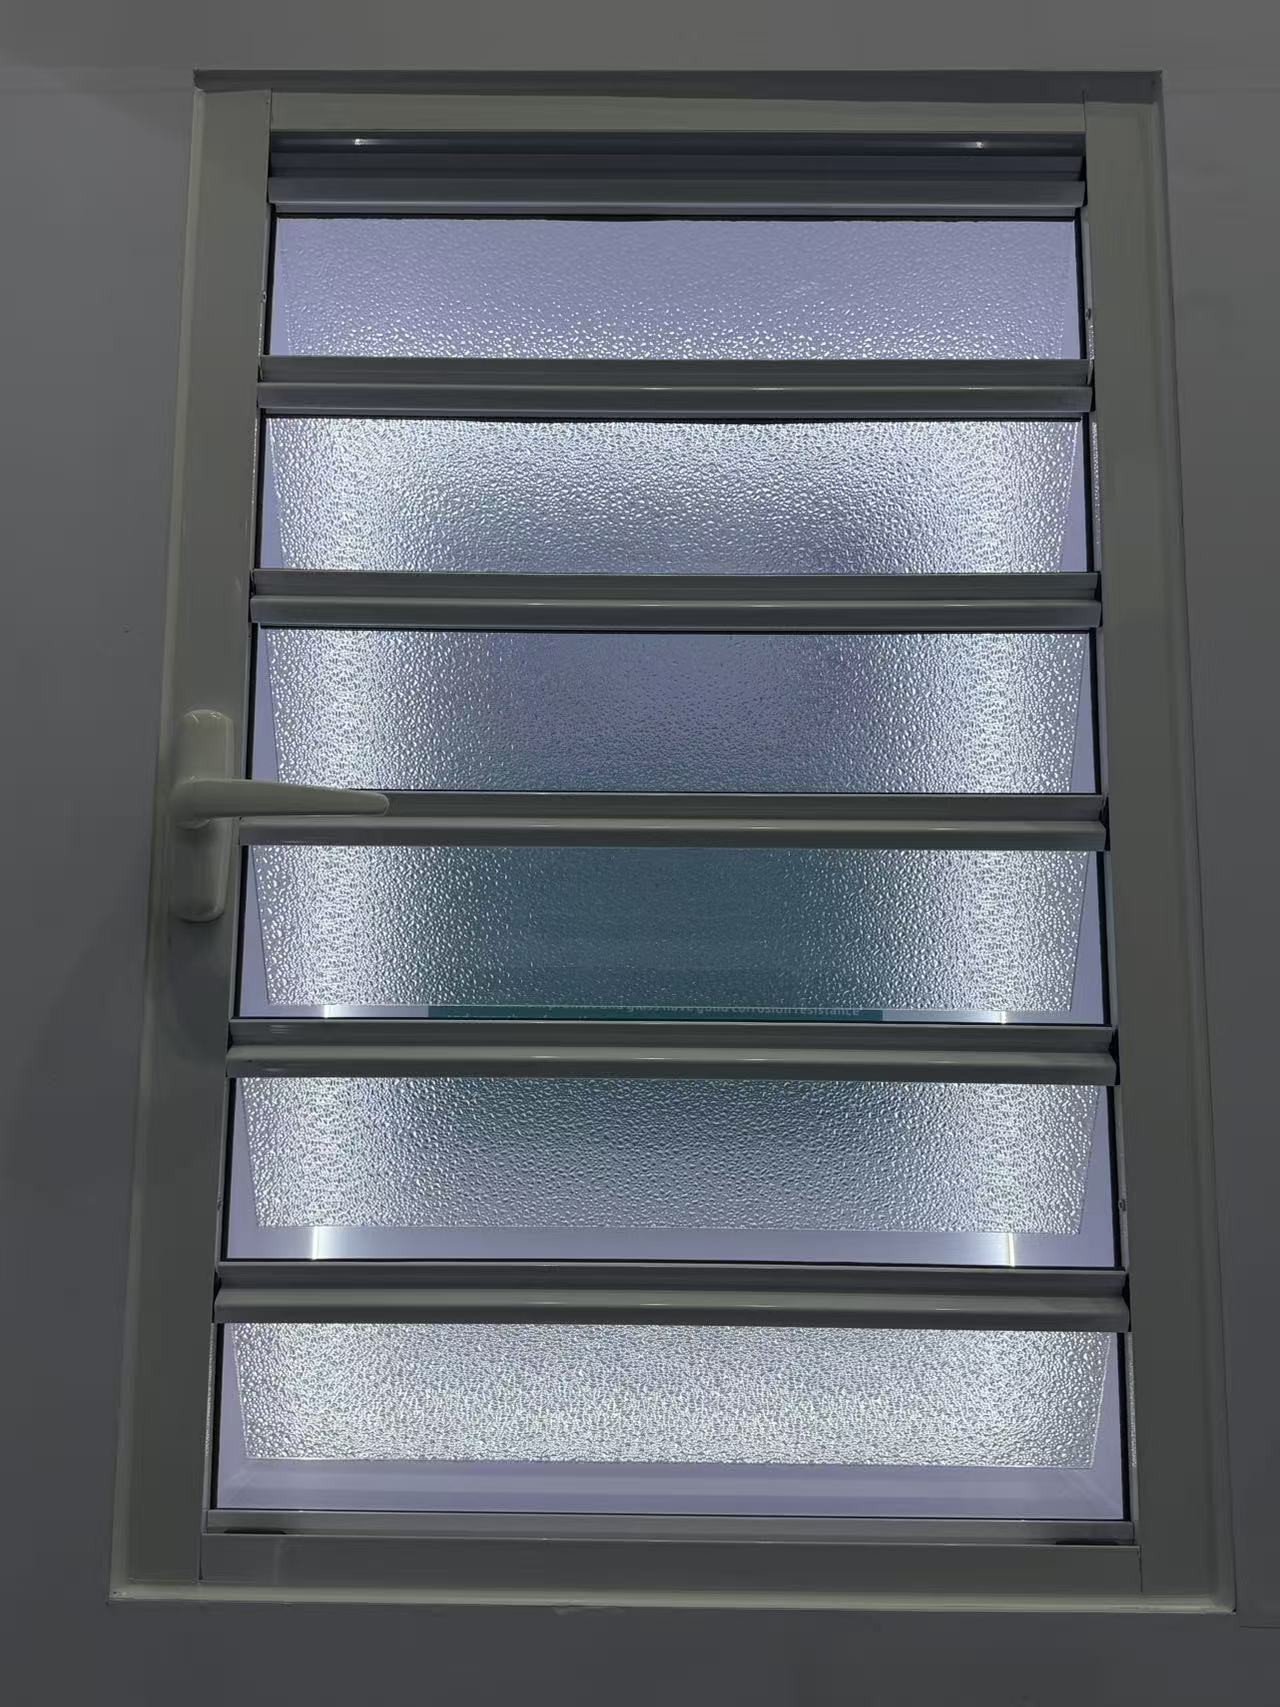
How long does it usually take a factory to make custom shutter samples?
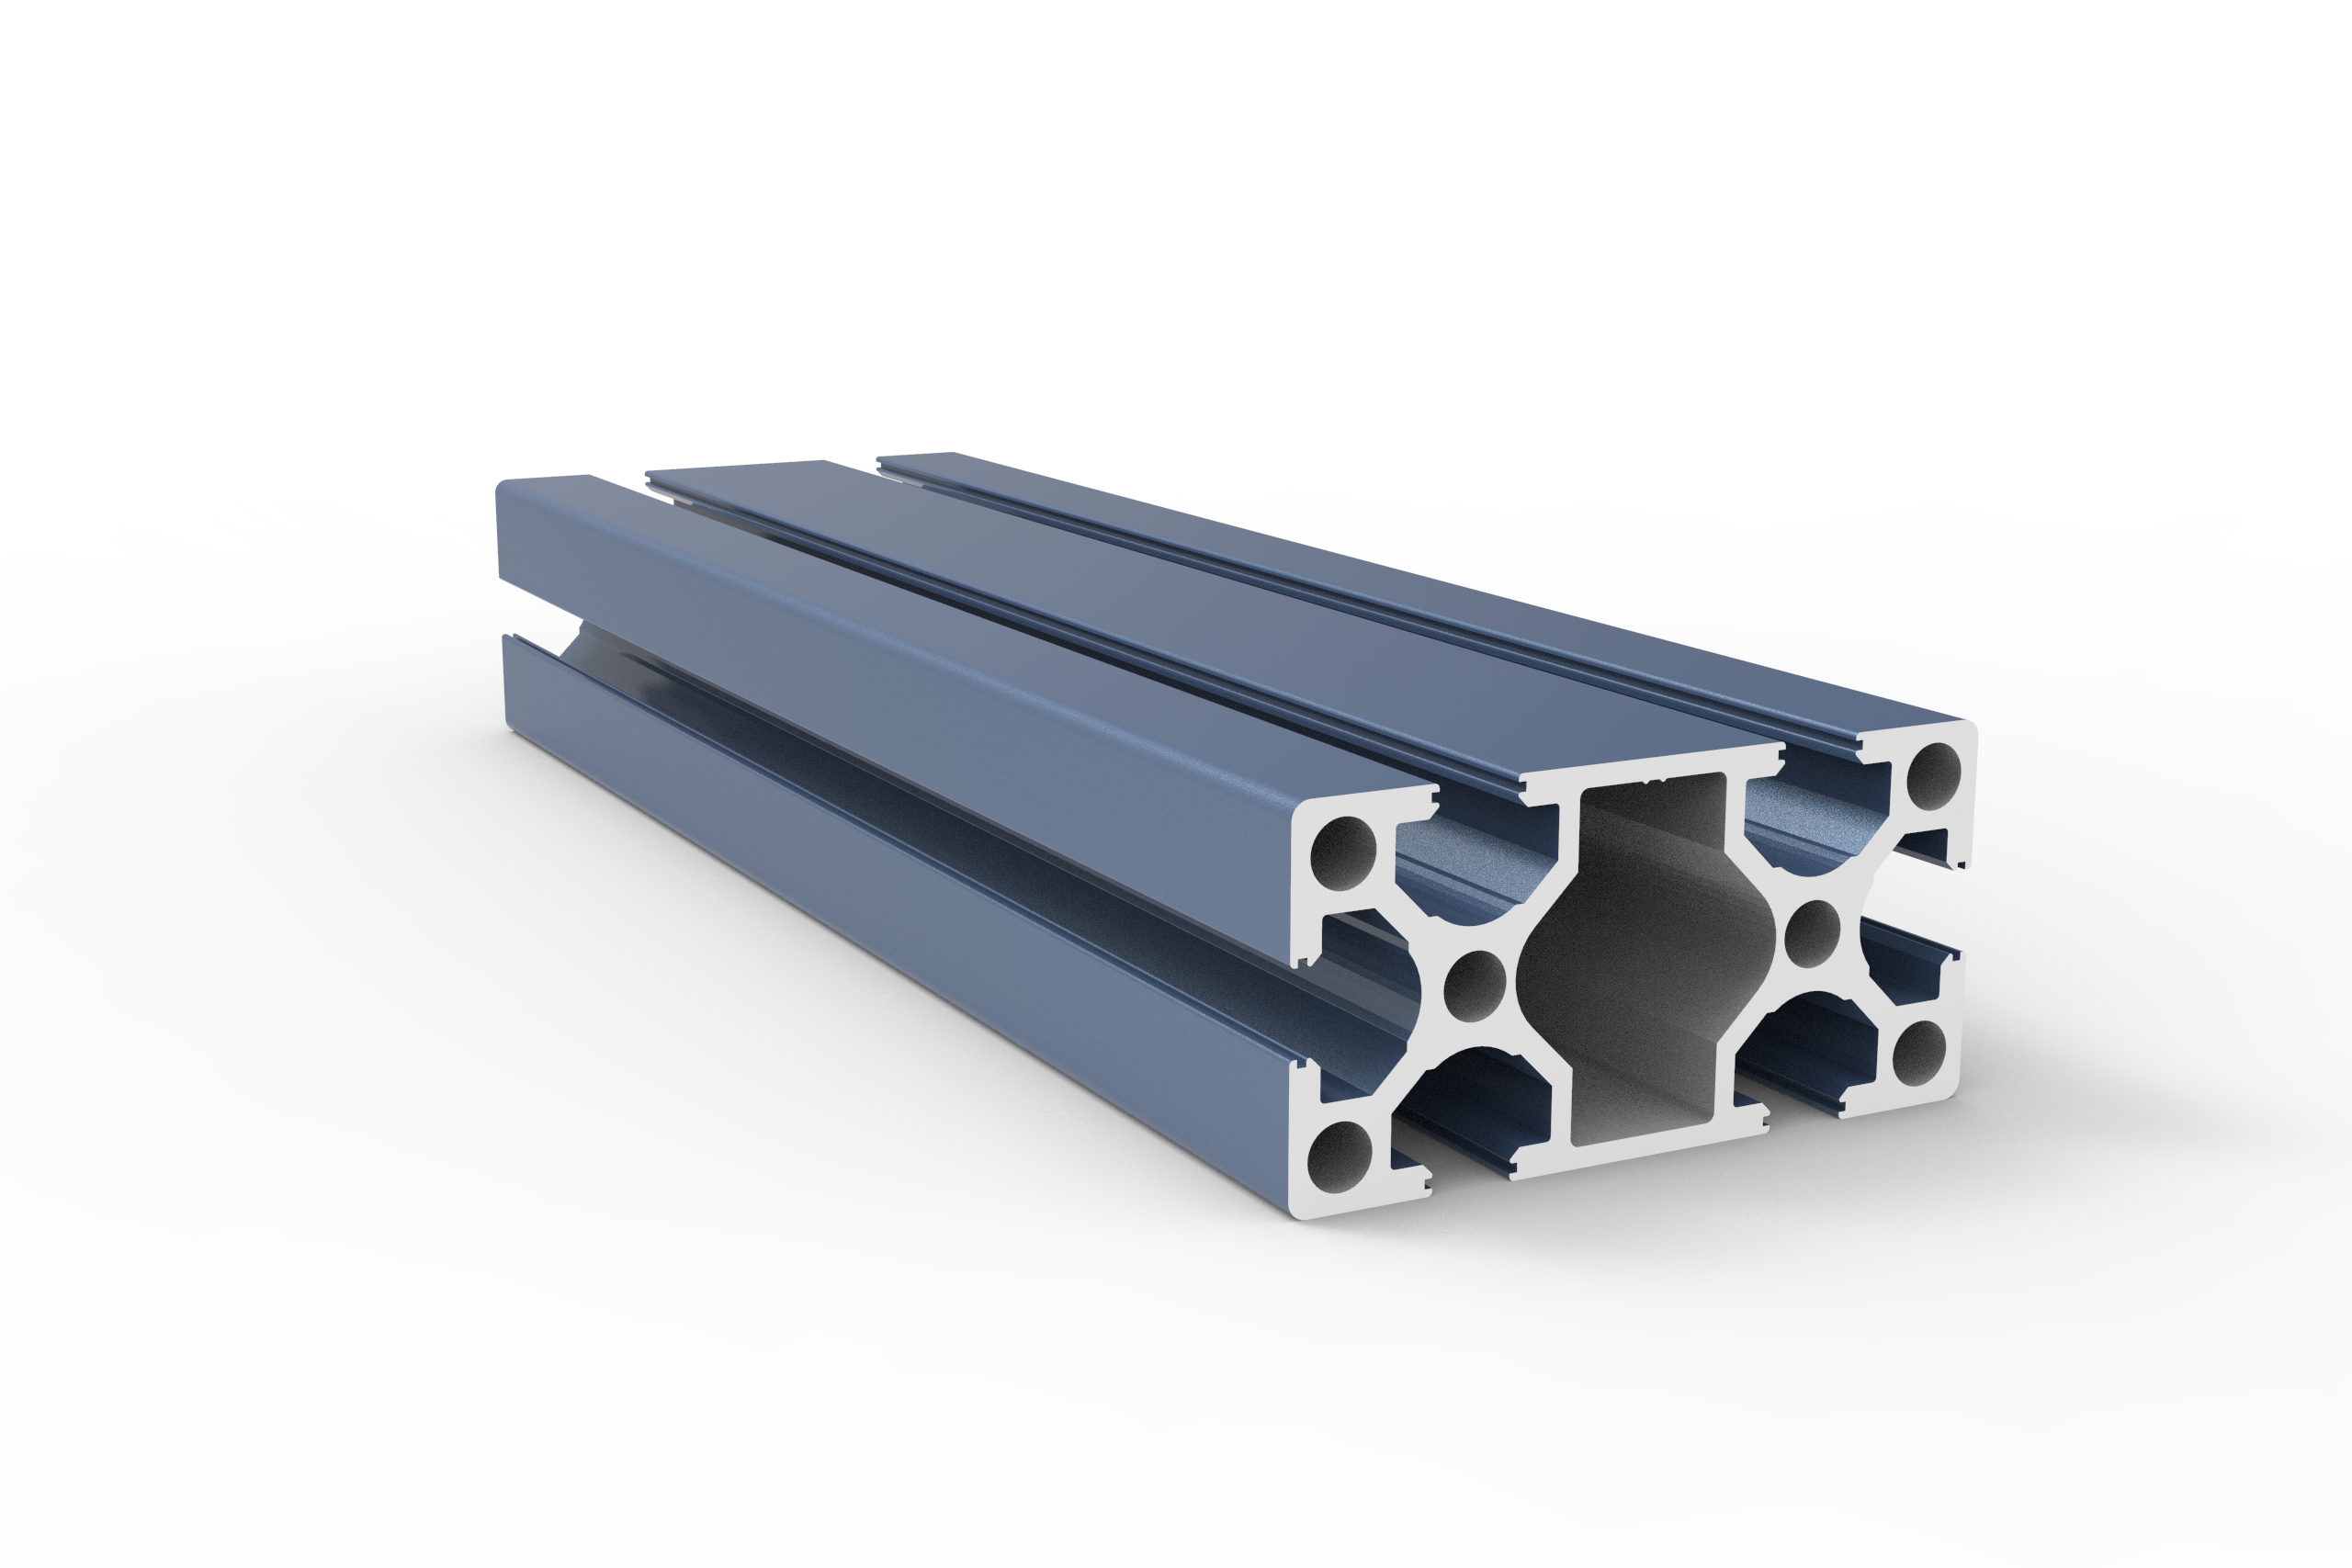
What T-slot industrial profile size is best for a heavy duty machine frame?
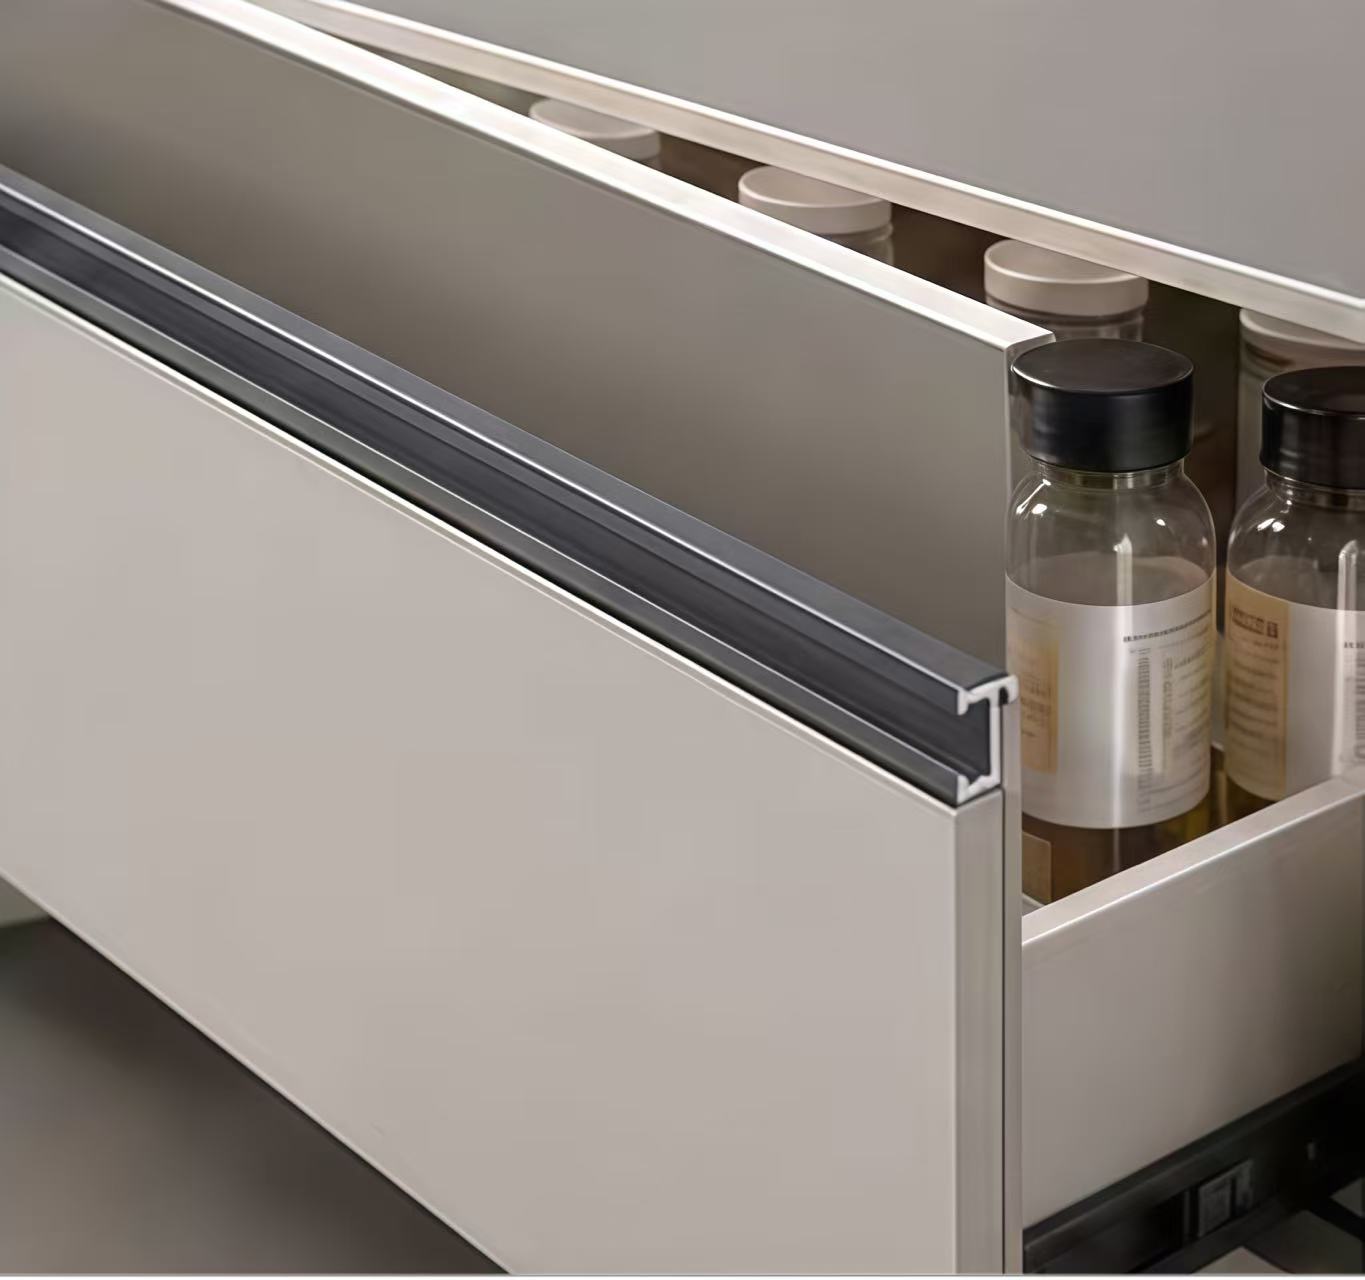
How do I choose the right stainless steel decorative profile for high humidity areas?
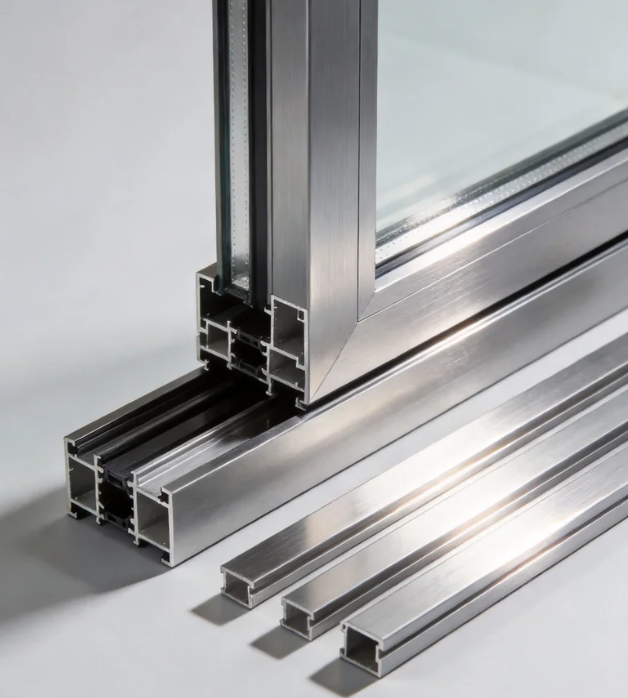
How do I choose the right aluminum architecture profile for coastal buildings?
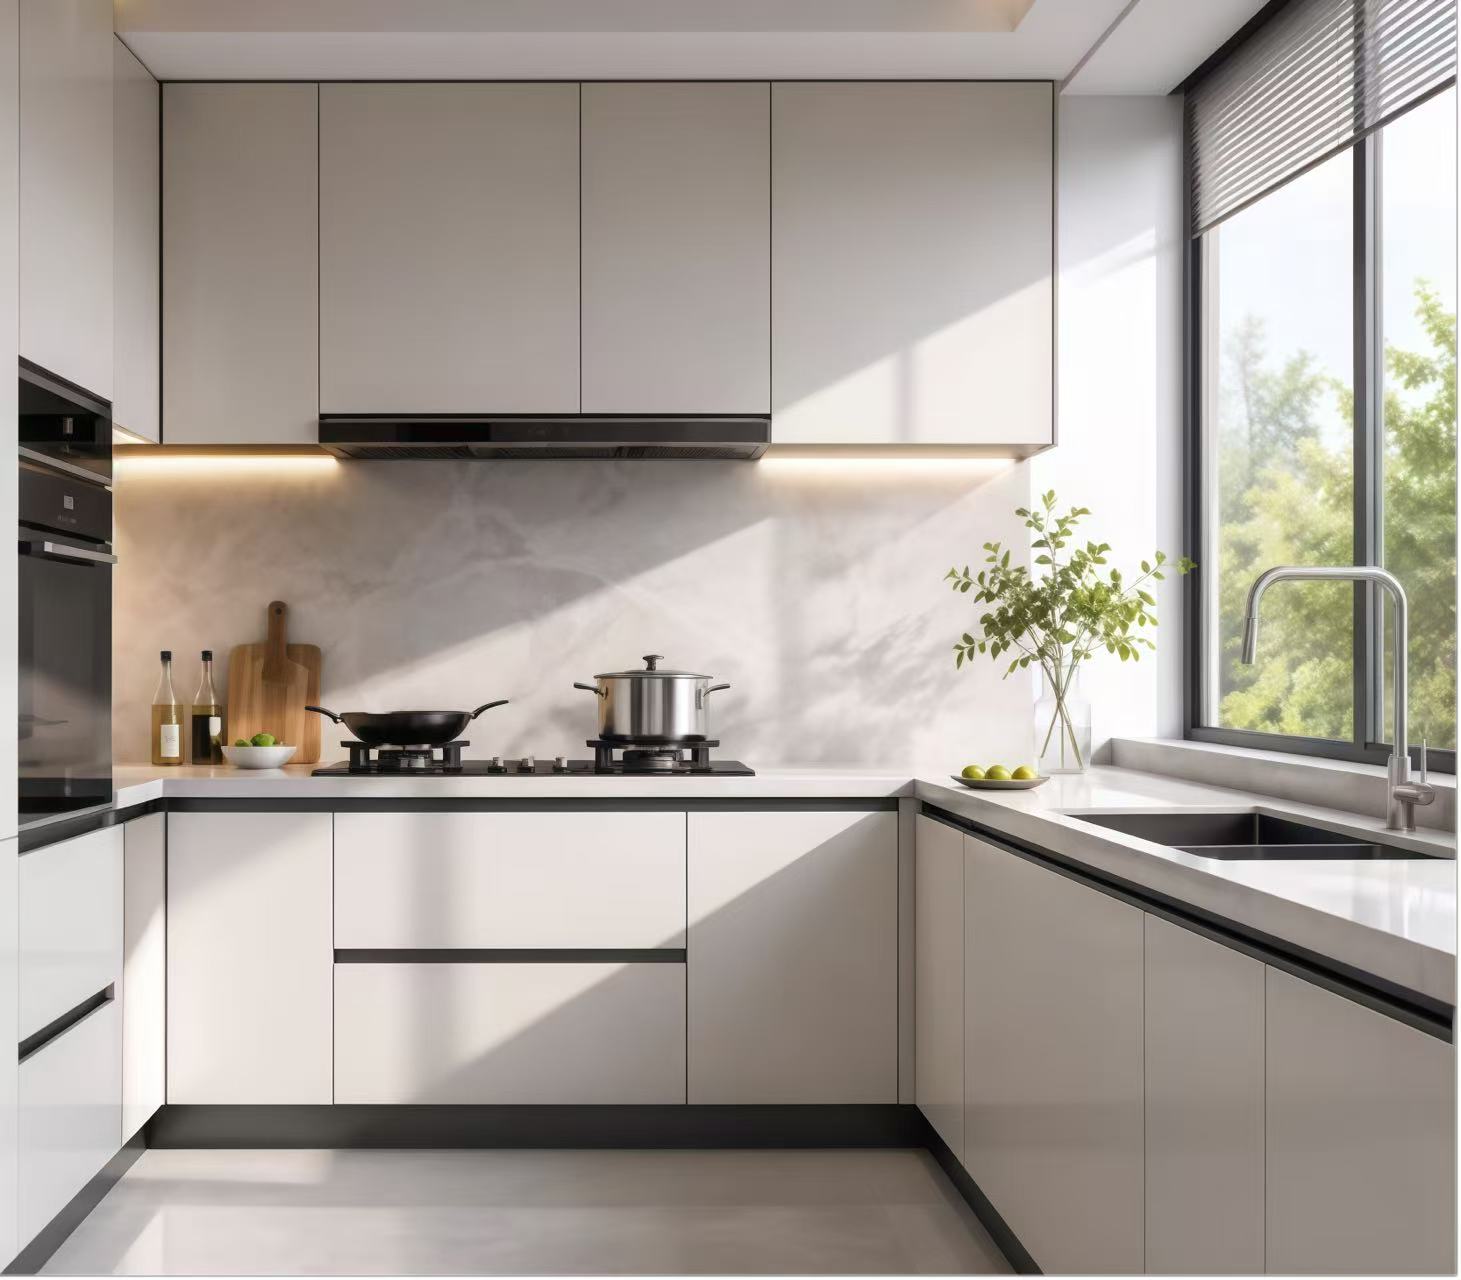
How do I choose the right stainless steel decorative profile for high humidity areas?
What wind load specs should I check for aluminum casement windows in coastal high-rises?
How do I know which aluminum industrial profile alloy is best for heavy machinery frames?
How do I choose the right alloy grade for aluminum architecture profiles?
How do I select the right heavy-duty hardware for exterior commercial floding doors?
How do I select the right glass thickness for bulk awing window orders?
What frame thickness is recommended for commercial aluminum casement doors?
What frame thickness is best for high-rise commercial sliding windows?
How to choose weather resistant aluminum floding door specs for commercial use?
How do I choose the best water tightness rating for commercial awing windows?
How do I choose the right frame material for commercial casement doors?
How do I choose the right wind load rating for sliding windows in coastal areas?
What is the best material for outdoor decorative profiles to prevent rust and fading?
How do I choose the right track thickness for high-traffic commercial sliding doors?
How do I choose between PVC and basswood shutters for high-humidity areas?
How do I choose between double and triple glazing for casement windows in cold climates?
How do I choose the right industrial profile thickness for heavy-duty cnc machine frames?
How do I choose the right alloy for outdoor architecture profiles to prevent corrosion?
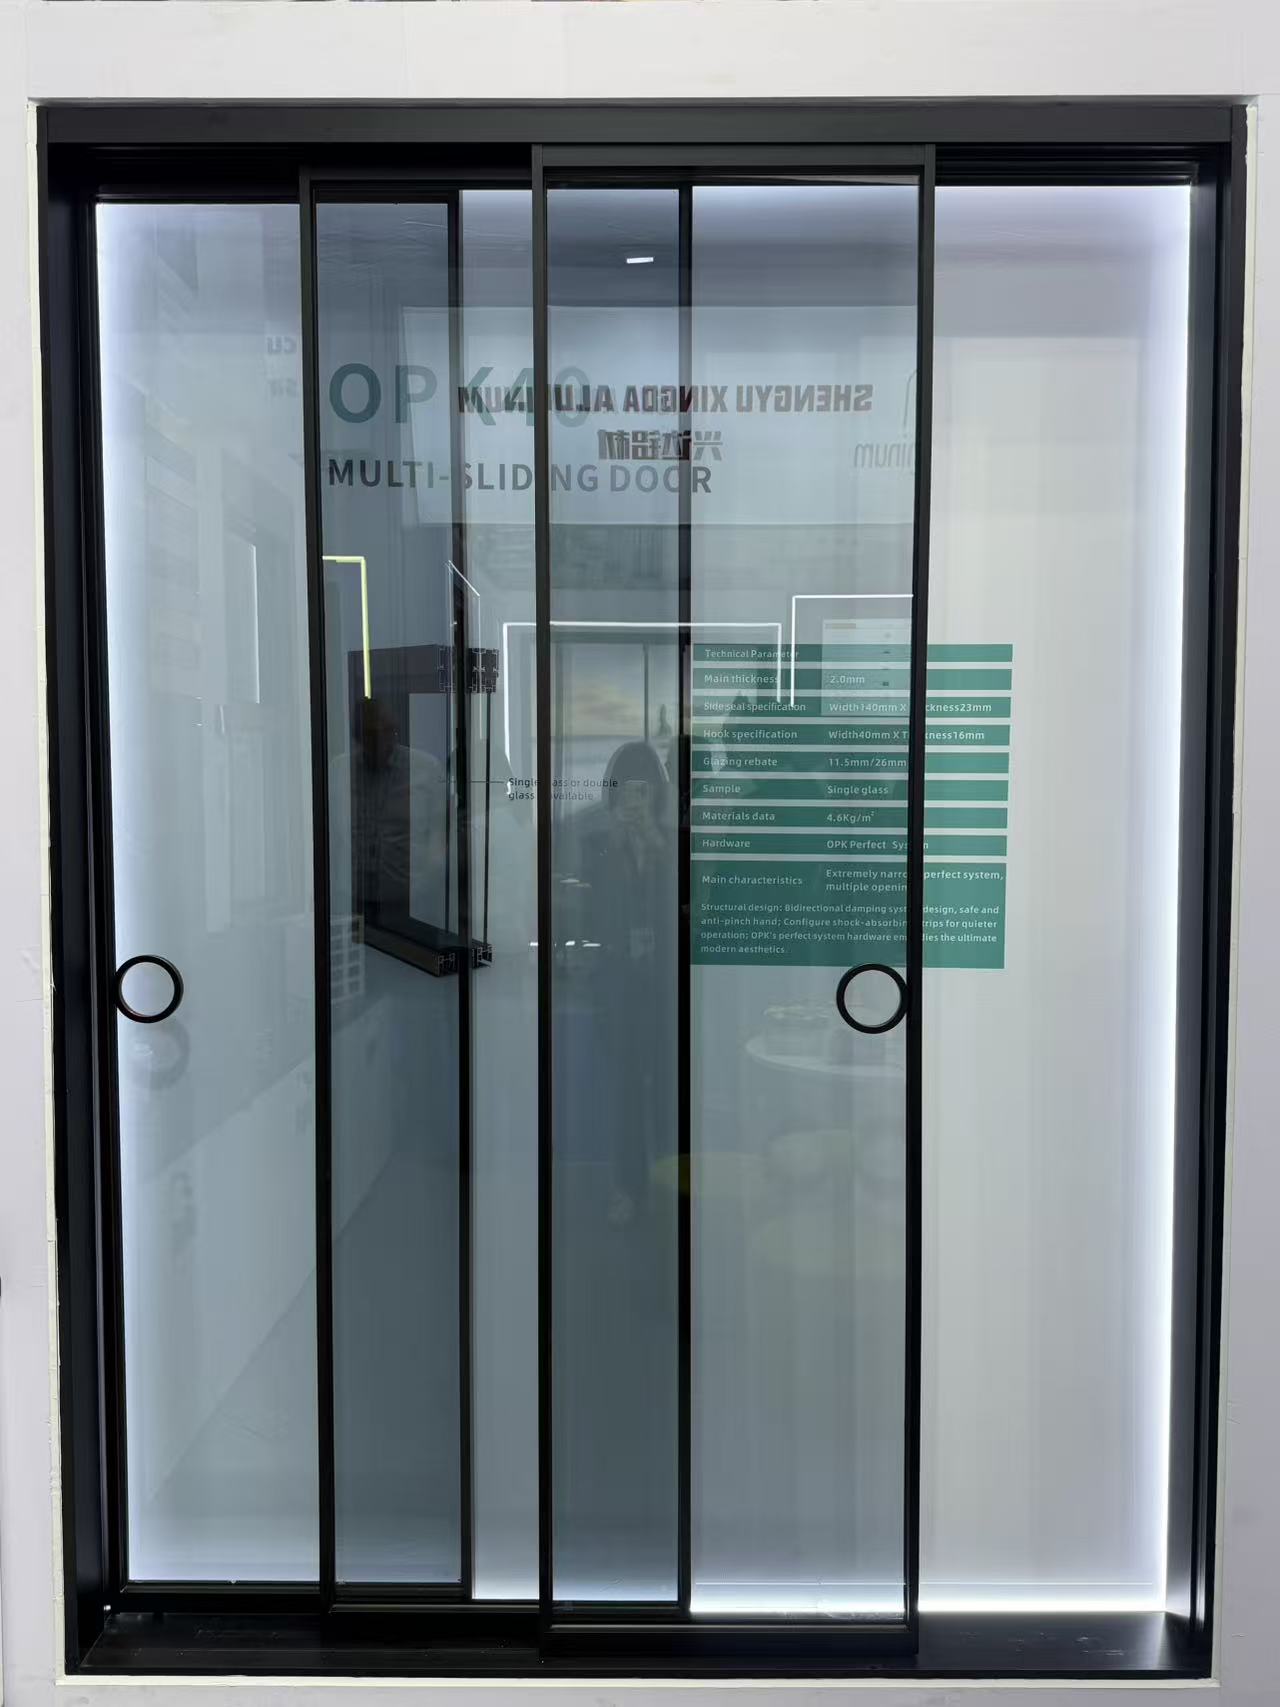
Can you design a slim frame profile for modern minimalist look?
How do I choose the right wind-resistant floding door for a coastal commercial building?
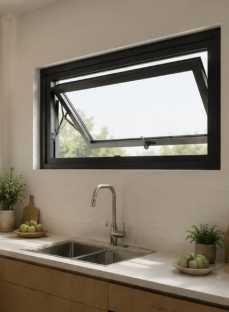
What key specs ensure a casement window can withstand heavy rain and high winds?
How do I choose the right aluminum alloy grade for heavy-duty industrial profiles?
Which alloy grade of architecture profile is best for coastal areas to resist rust?
How do you pack windows to prevent glass breakage in transit?
Are slim-frame thermal break systems replacing traditional ones?
Does the price include the matching frame and installation kit?
How do you protect our proprietary design drawings from leaks?
How do I choose the right decorative profile for high-traffic hotel lobbies?
Is your factory the actual manufacturer or a trading partner?
Is it possible to 3D print a prototype before cutting steel?
Do you outsource any part of the painting process to others?
How do you handle replacement parts for damaged track rollers?
Do you accept escrow payments through third-party platforms?
Do you have ISO 9001 certification for your production line?
Are there extra fees if we pay via bank telegraphic transfer?
What is the price difference between powder coat and anodized?
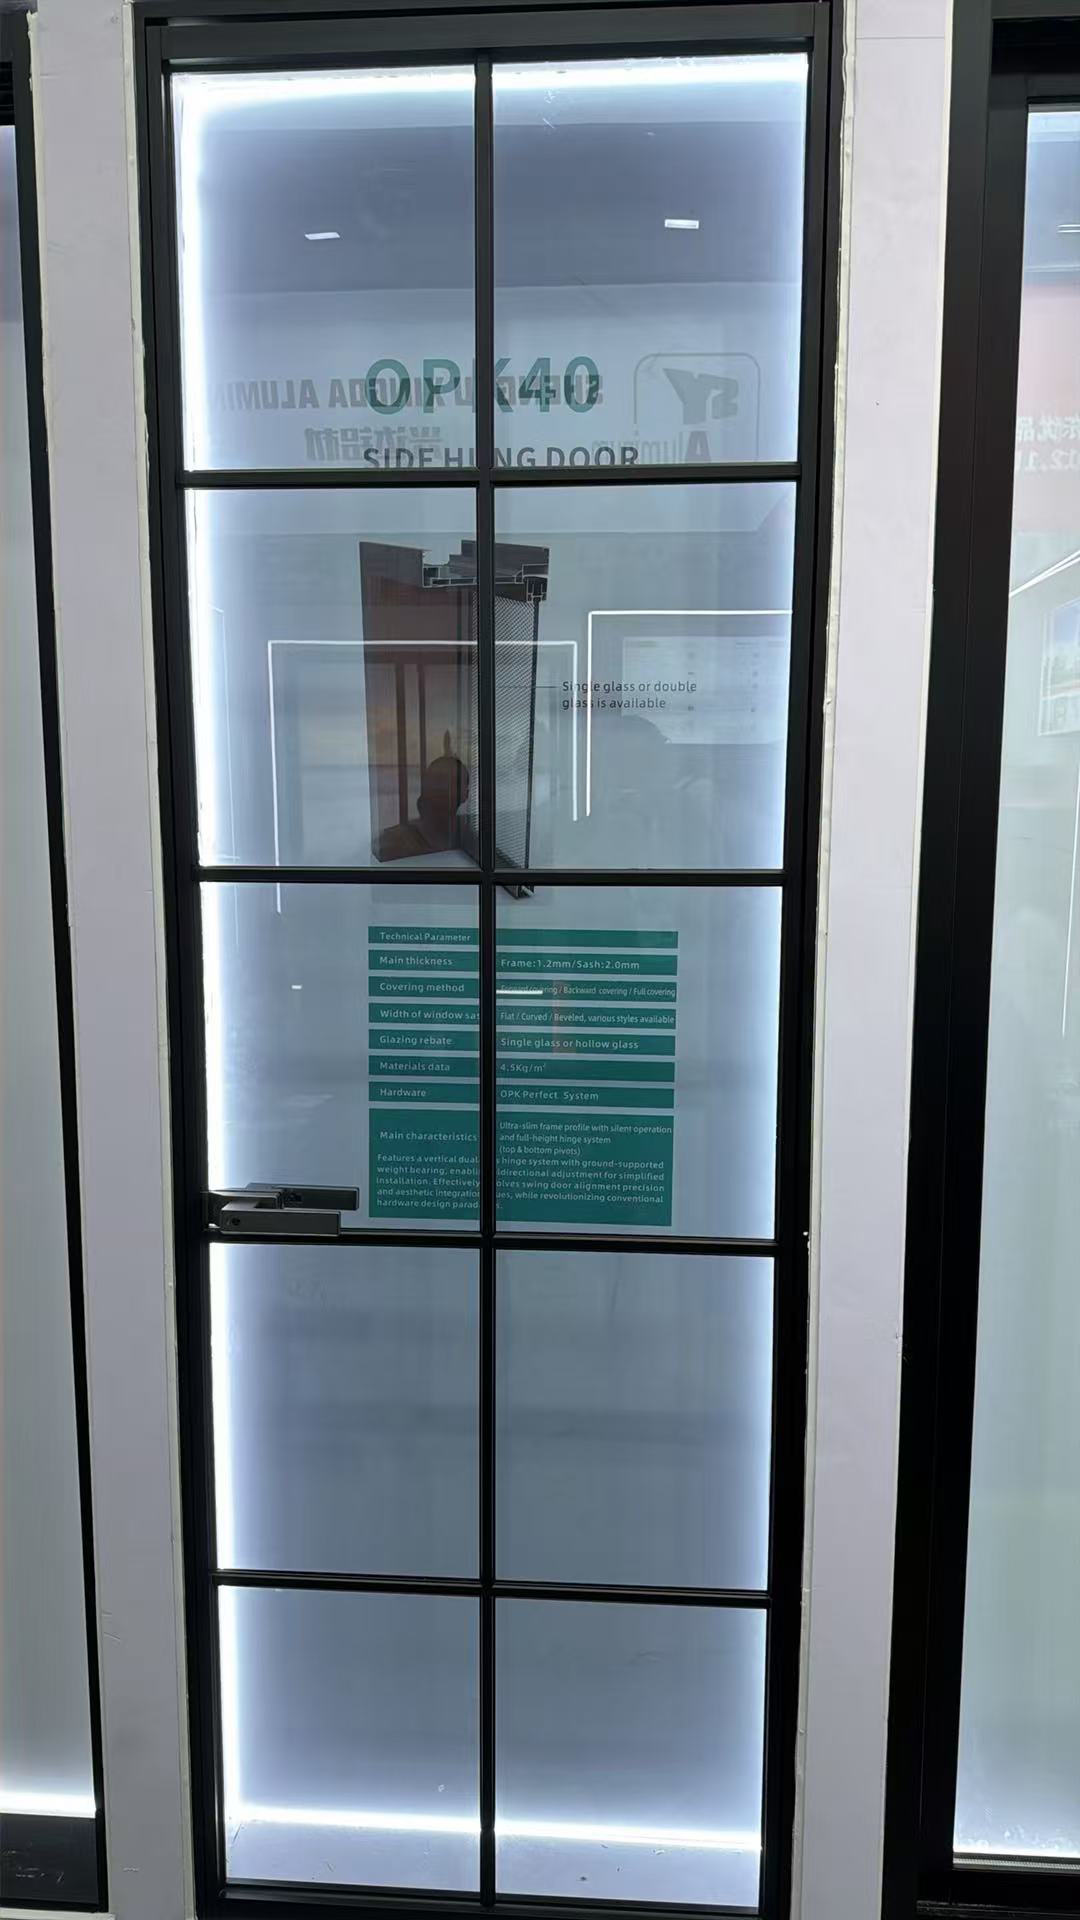
What is the warranty period for the lock and hinge hardware?
What is your policy for dimensional deviations in the batch?
What happens if the shipment is delayed due to factory error?
Do you offer online technical support if color fading occurs?
Is it possible to engrave our brand logo on the tension screw?
Do you offer credit terms for long-term purchasing partners?
Can you palletize the shipments for easy forklift unloading?
What are the latest eco-friendly finish trends for decorative profiles in modern interior design?
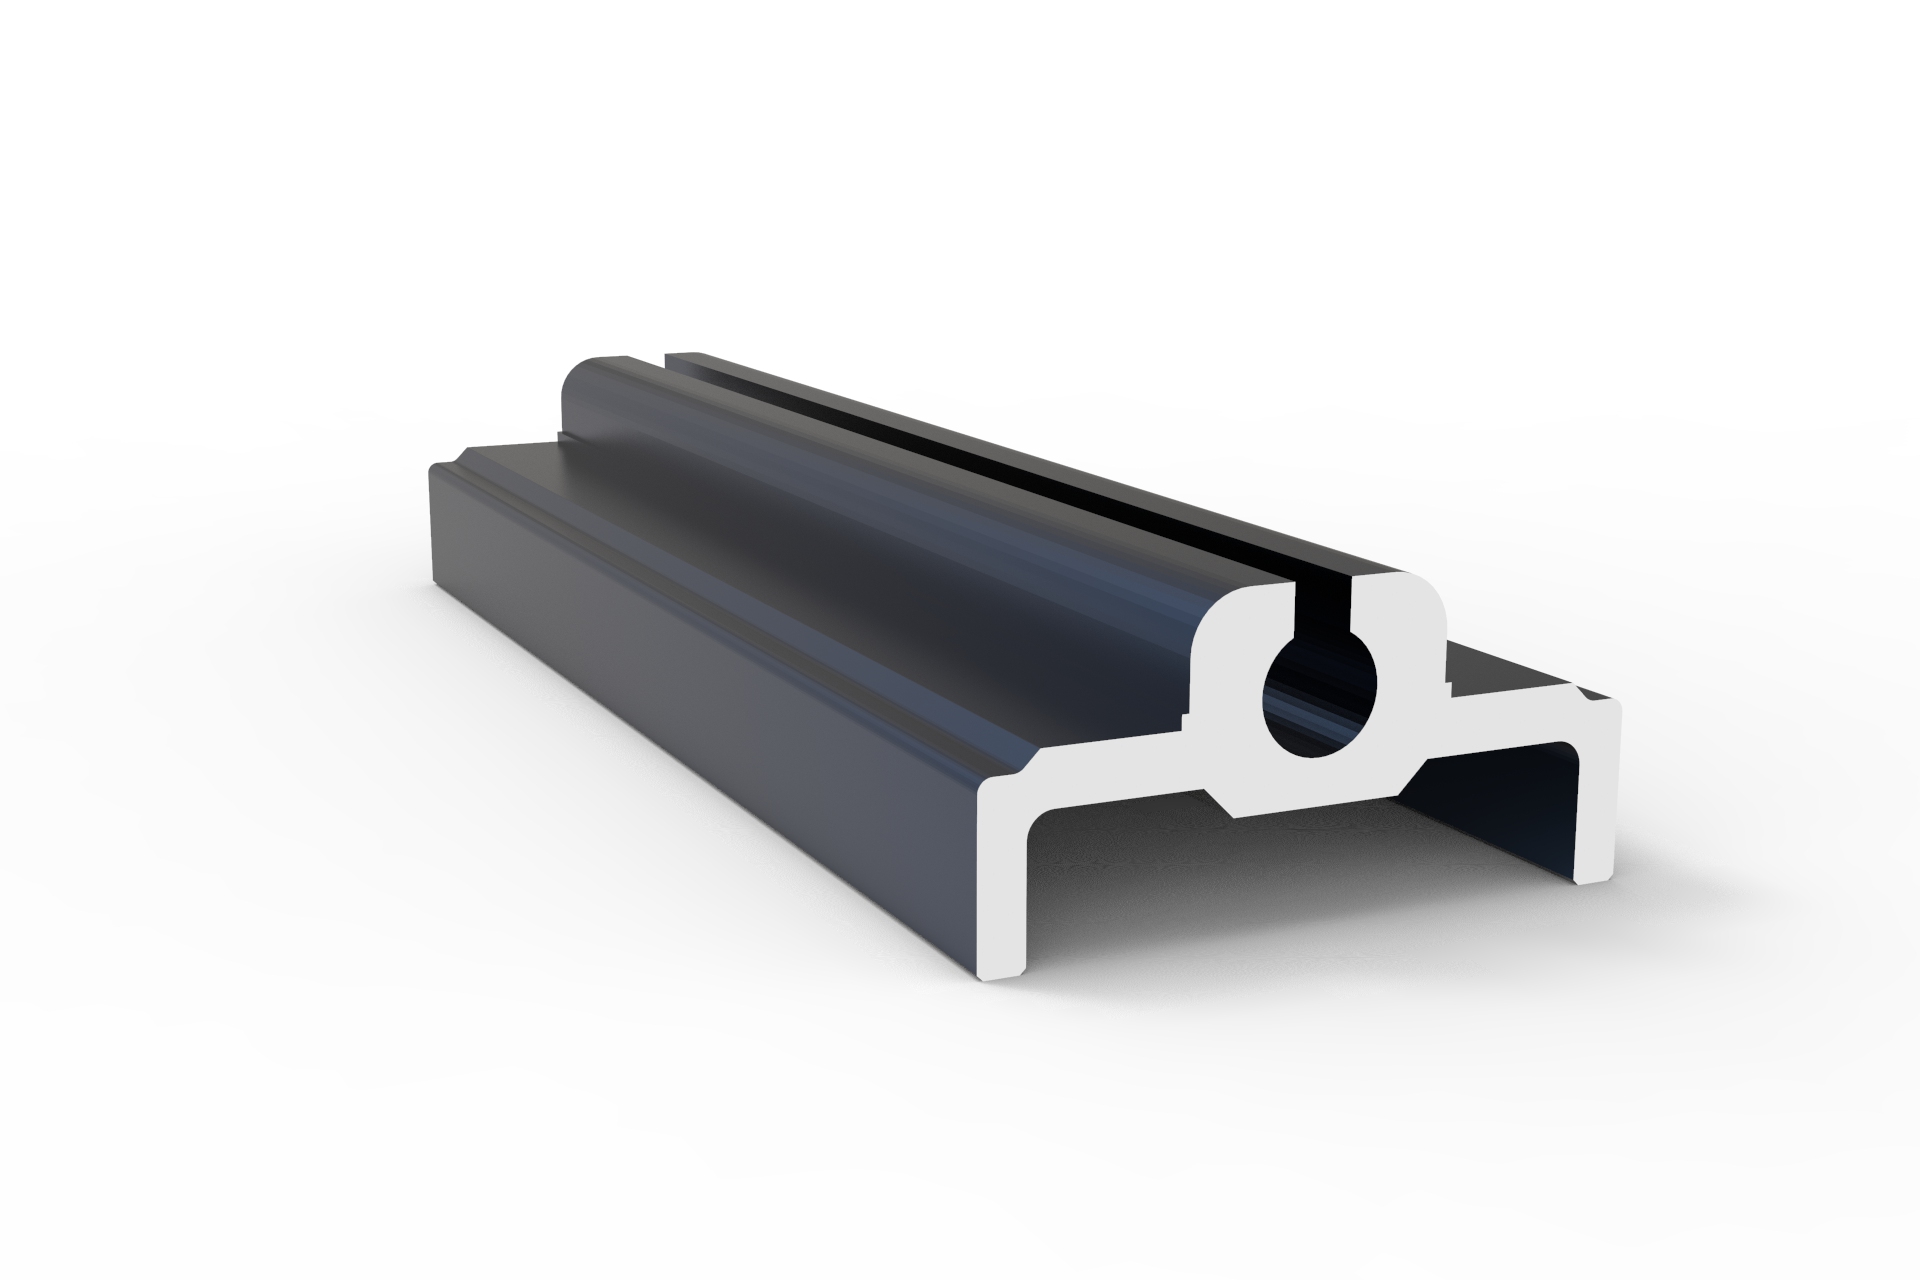
What are the tooling cost and design limitations for customizing heavy-duty industrial profiles?
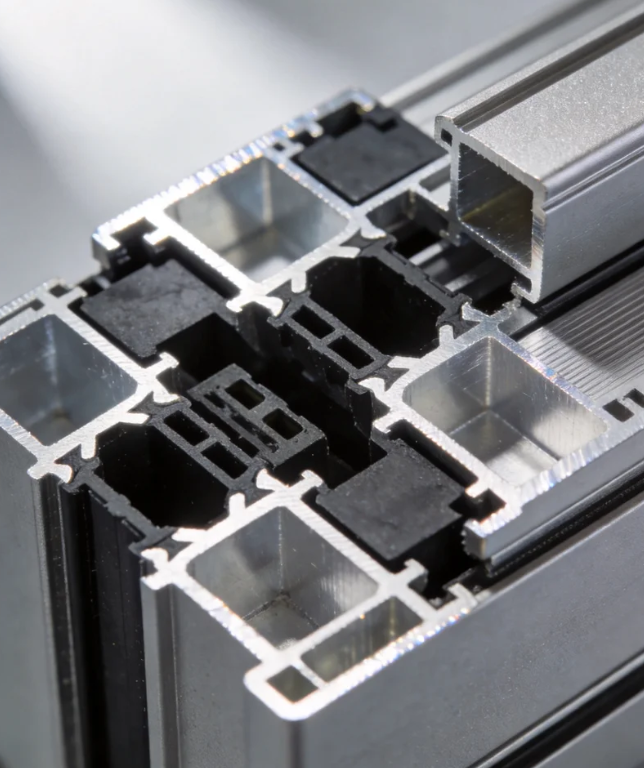
Has your architecture profile manufacturing facility passed ISO 9001 certification?
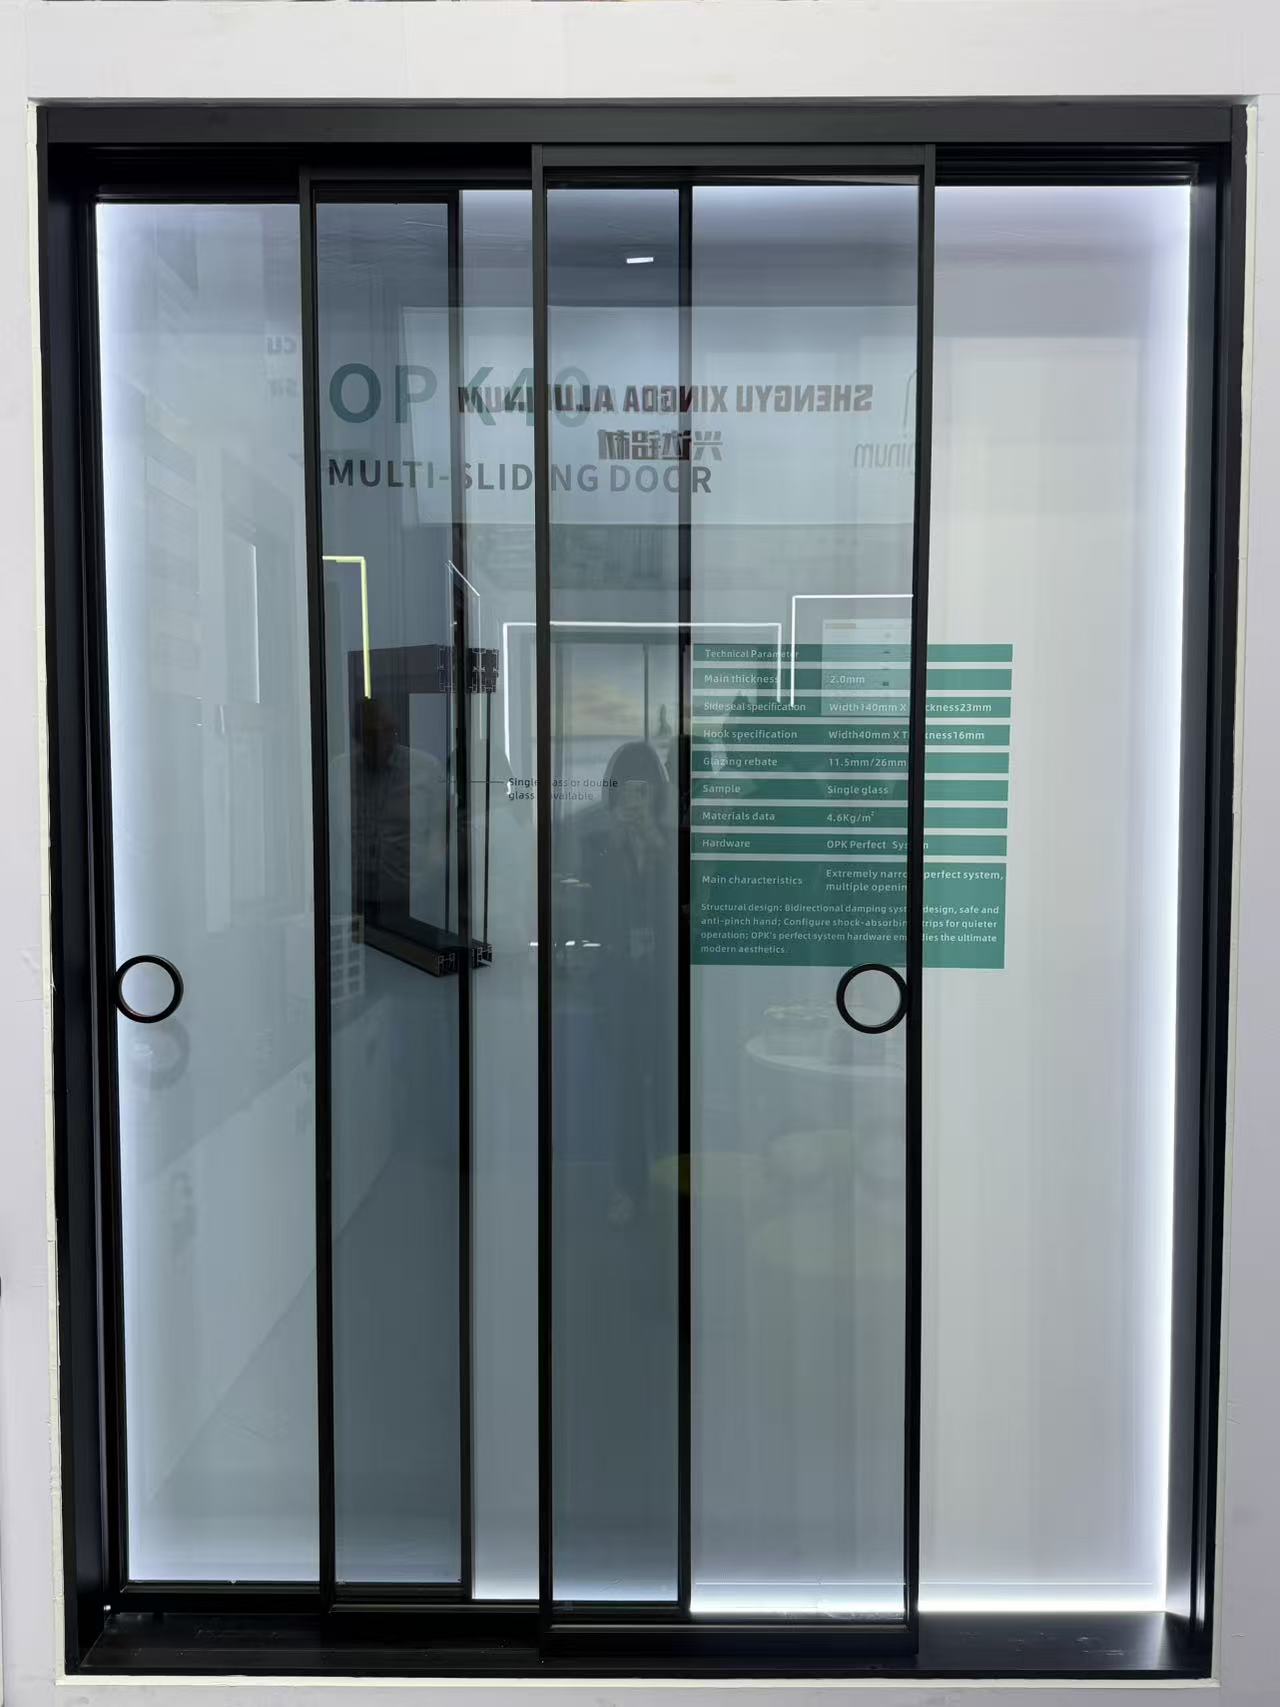
Can we use Alibaba Trade Assurance for our initial sliding door order to mitigate risk?
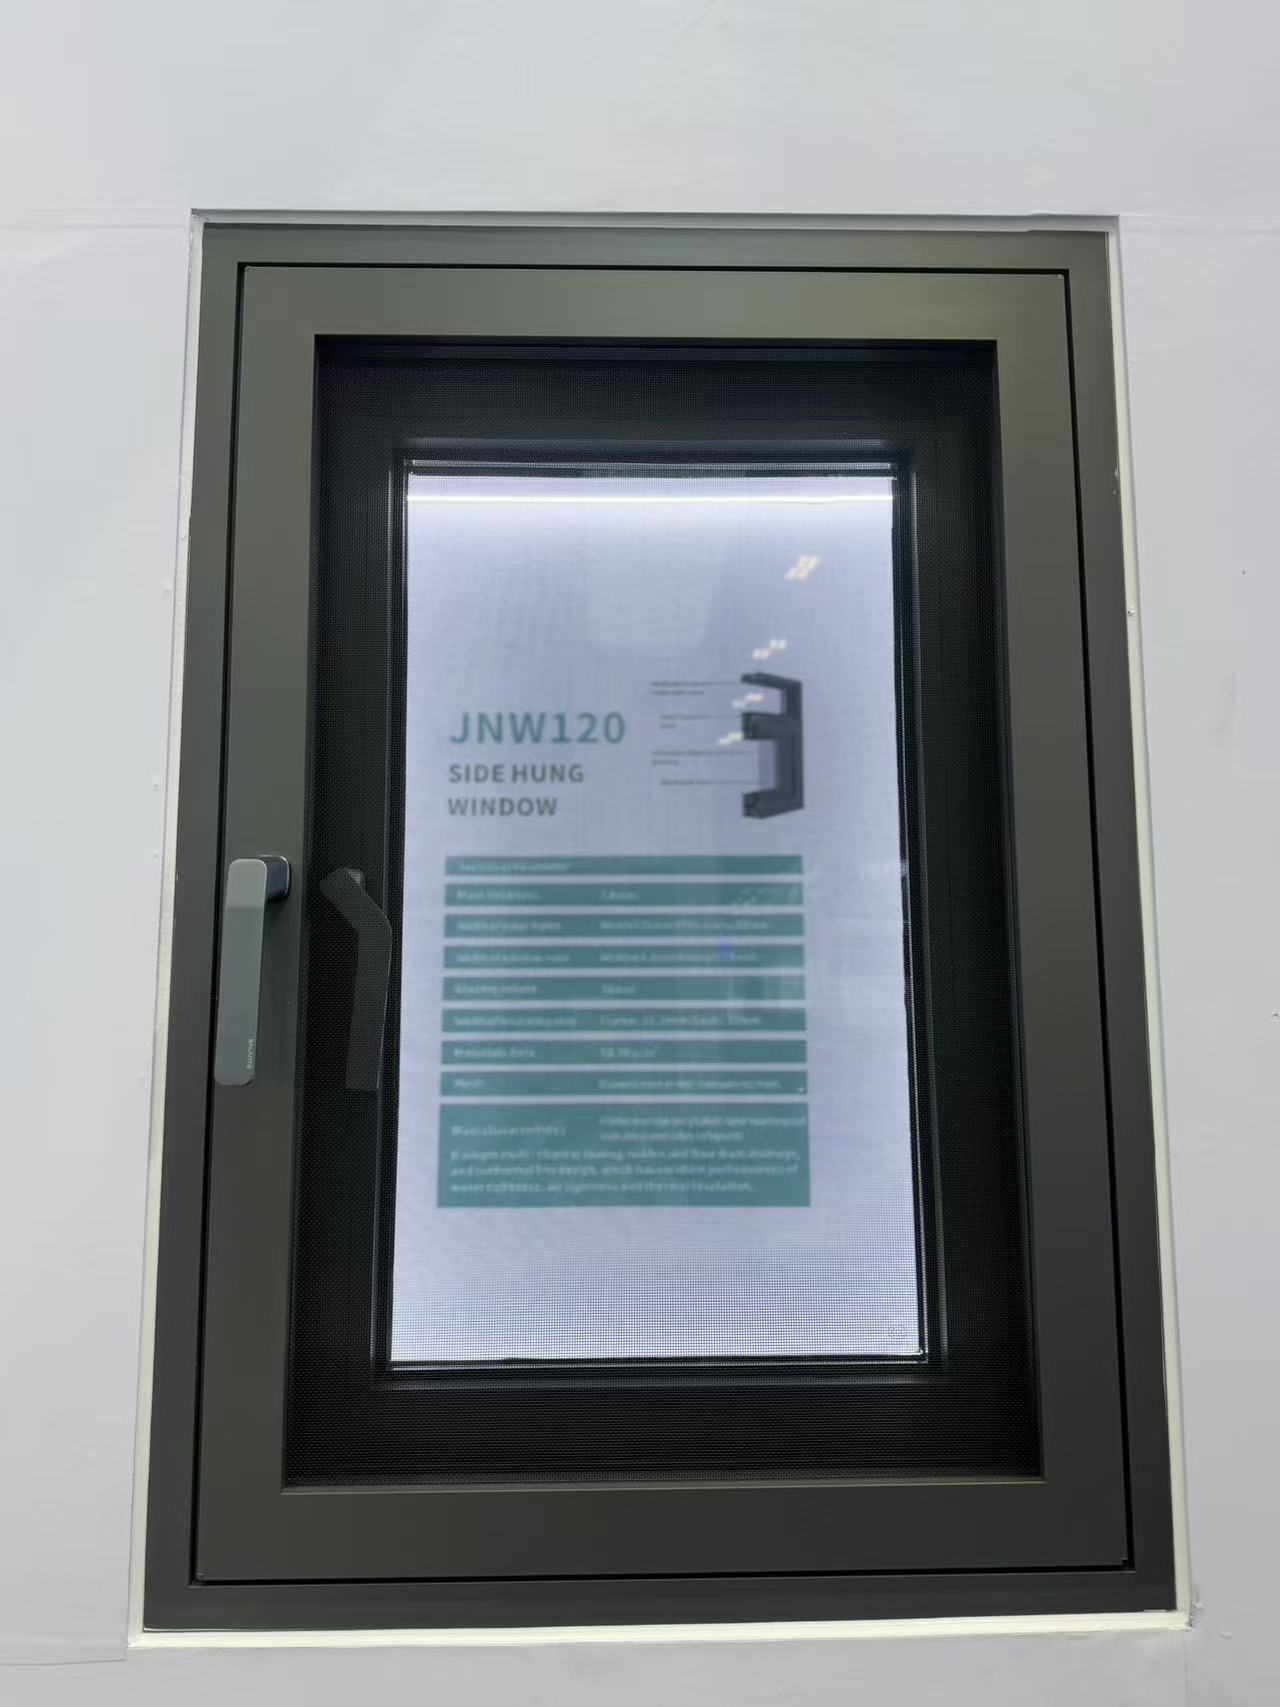
Do you provide free corner samples of the casement window frame for color verification?
Is it possible to custom-match a specific RAL color for a decorative profile order?
Can I request a 3D-printed sample before ordering a custom industrial profile mold?
Can you extrude an architecture profile based on our proprietary CAD drawings?
What thermal performance certifications does a sliding door need for the UK market?
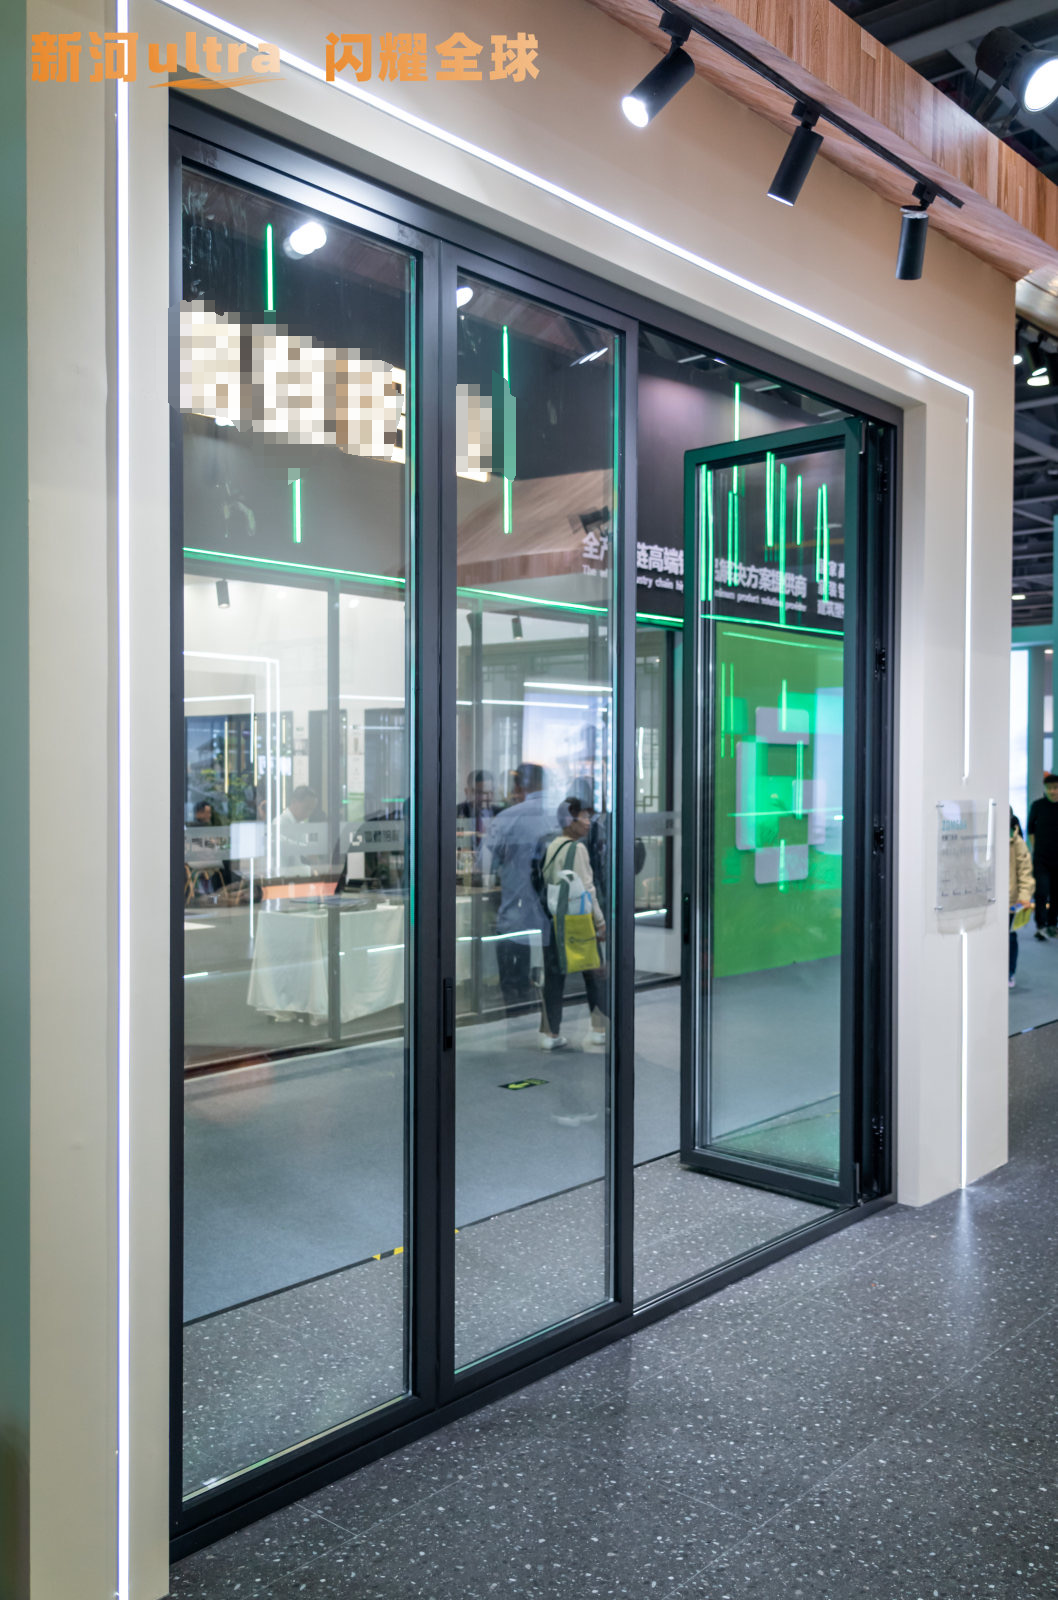
How are heavy floding door panels crated to ensure safe unloading at the job site?
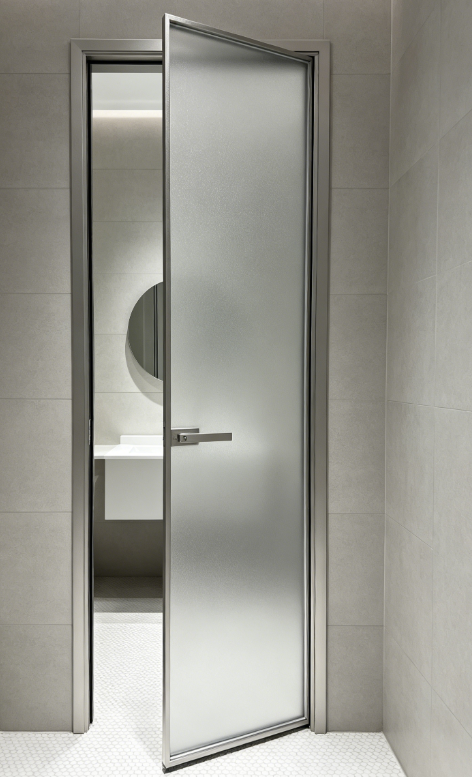
Can we arrange our own freight forwarder to pick up the casement door shipment FOB?
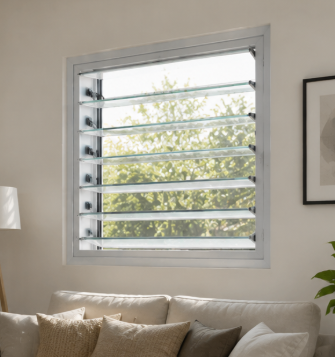
What is the estimated ocean freight transit time for a shutter shipment from China to Europe?
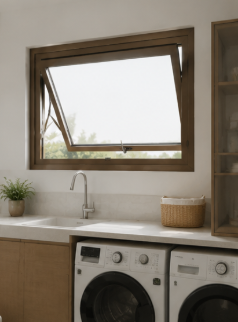
How can we source replacement seals for your awing window models in the future?
How are sliding windows typically packaged to prevent glass breakage during ocean transit?
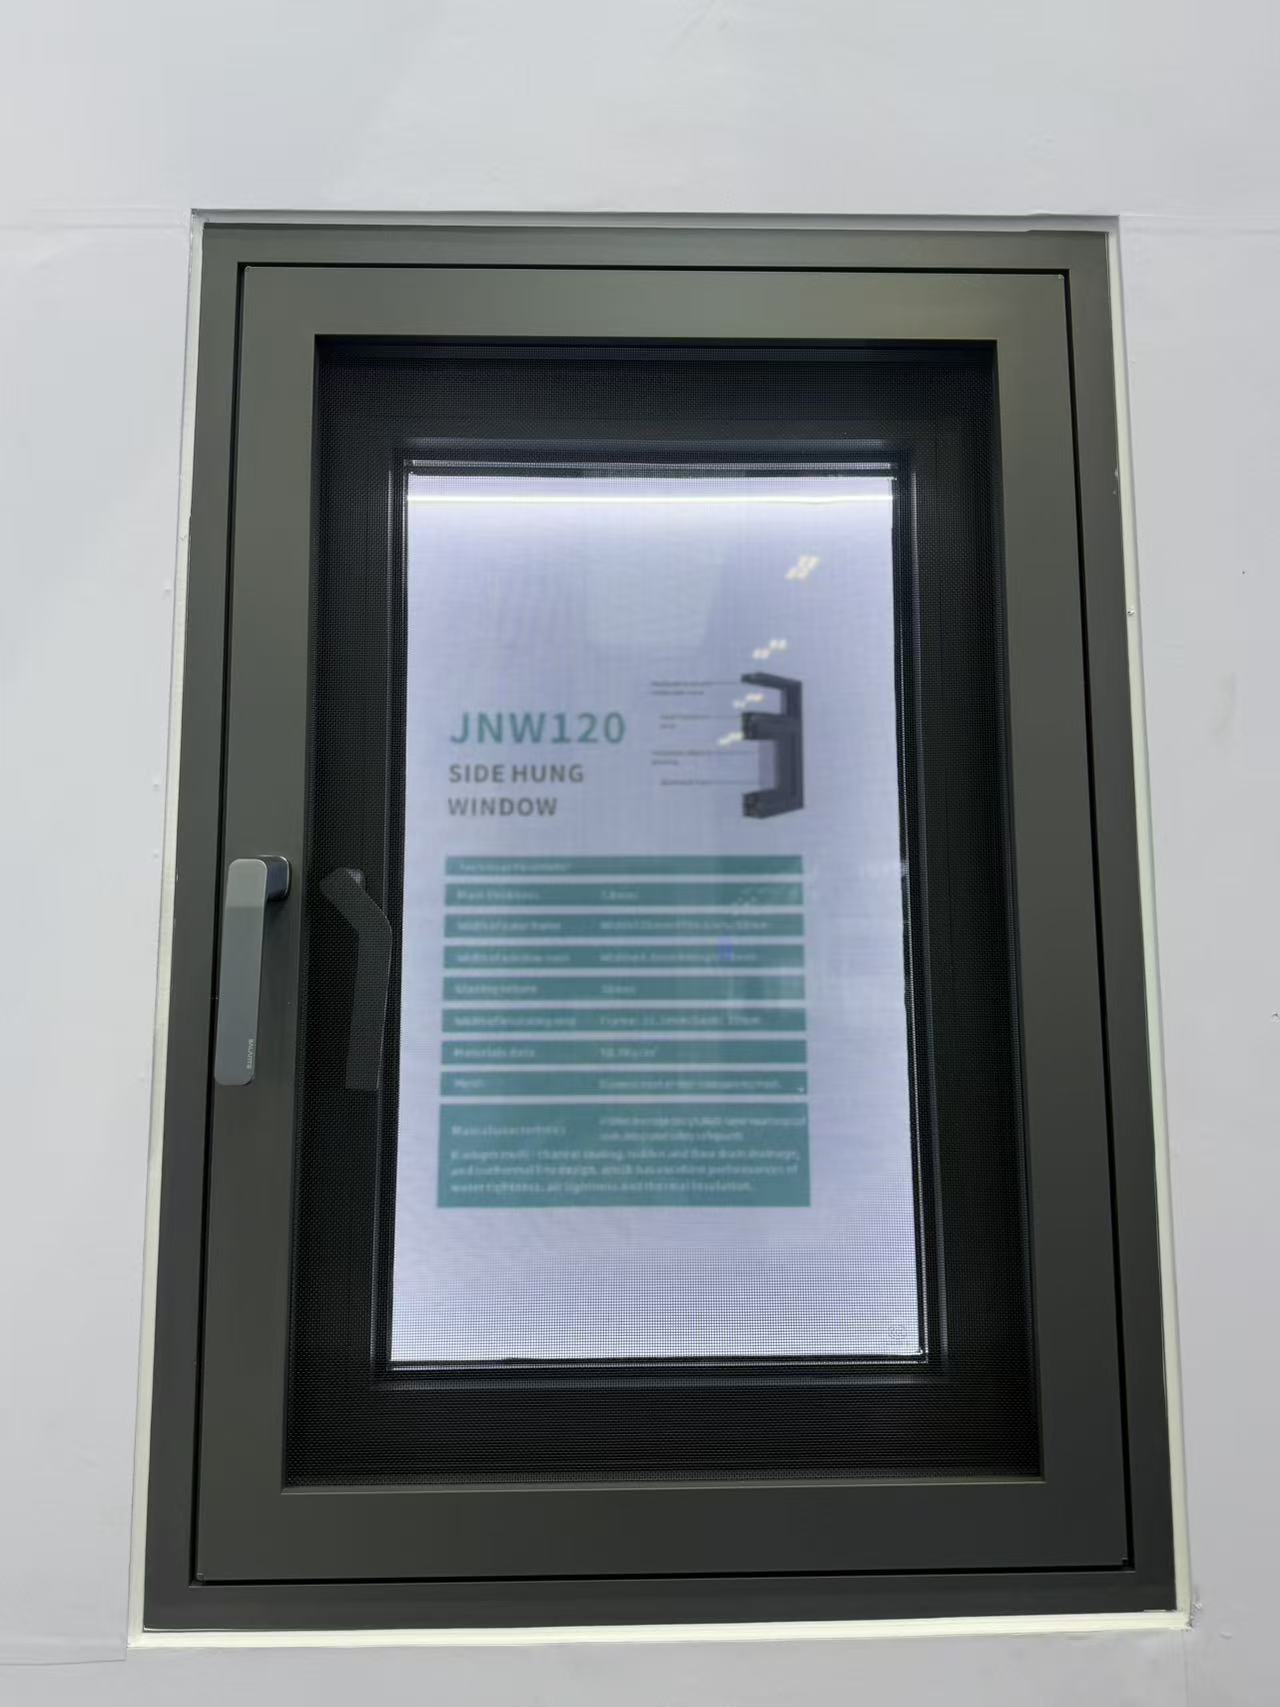
What is the average lead time for a 40ft container of standard aluminum casement windows?
Are there any extra tooling fees if my decorative profile order doesn’t meet the MOQ?
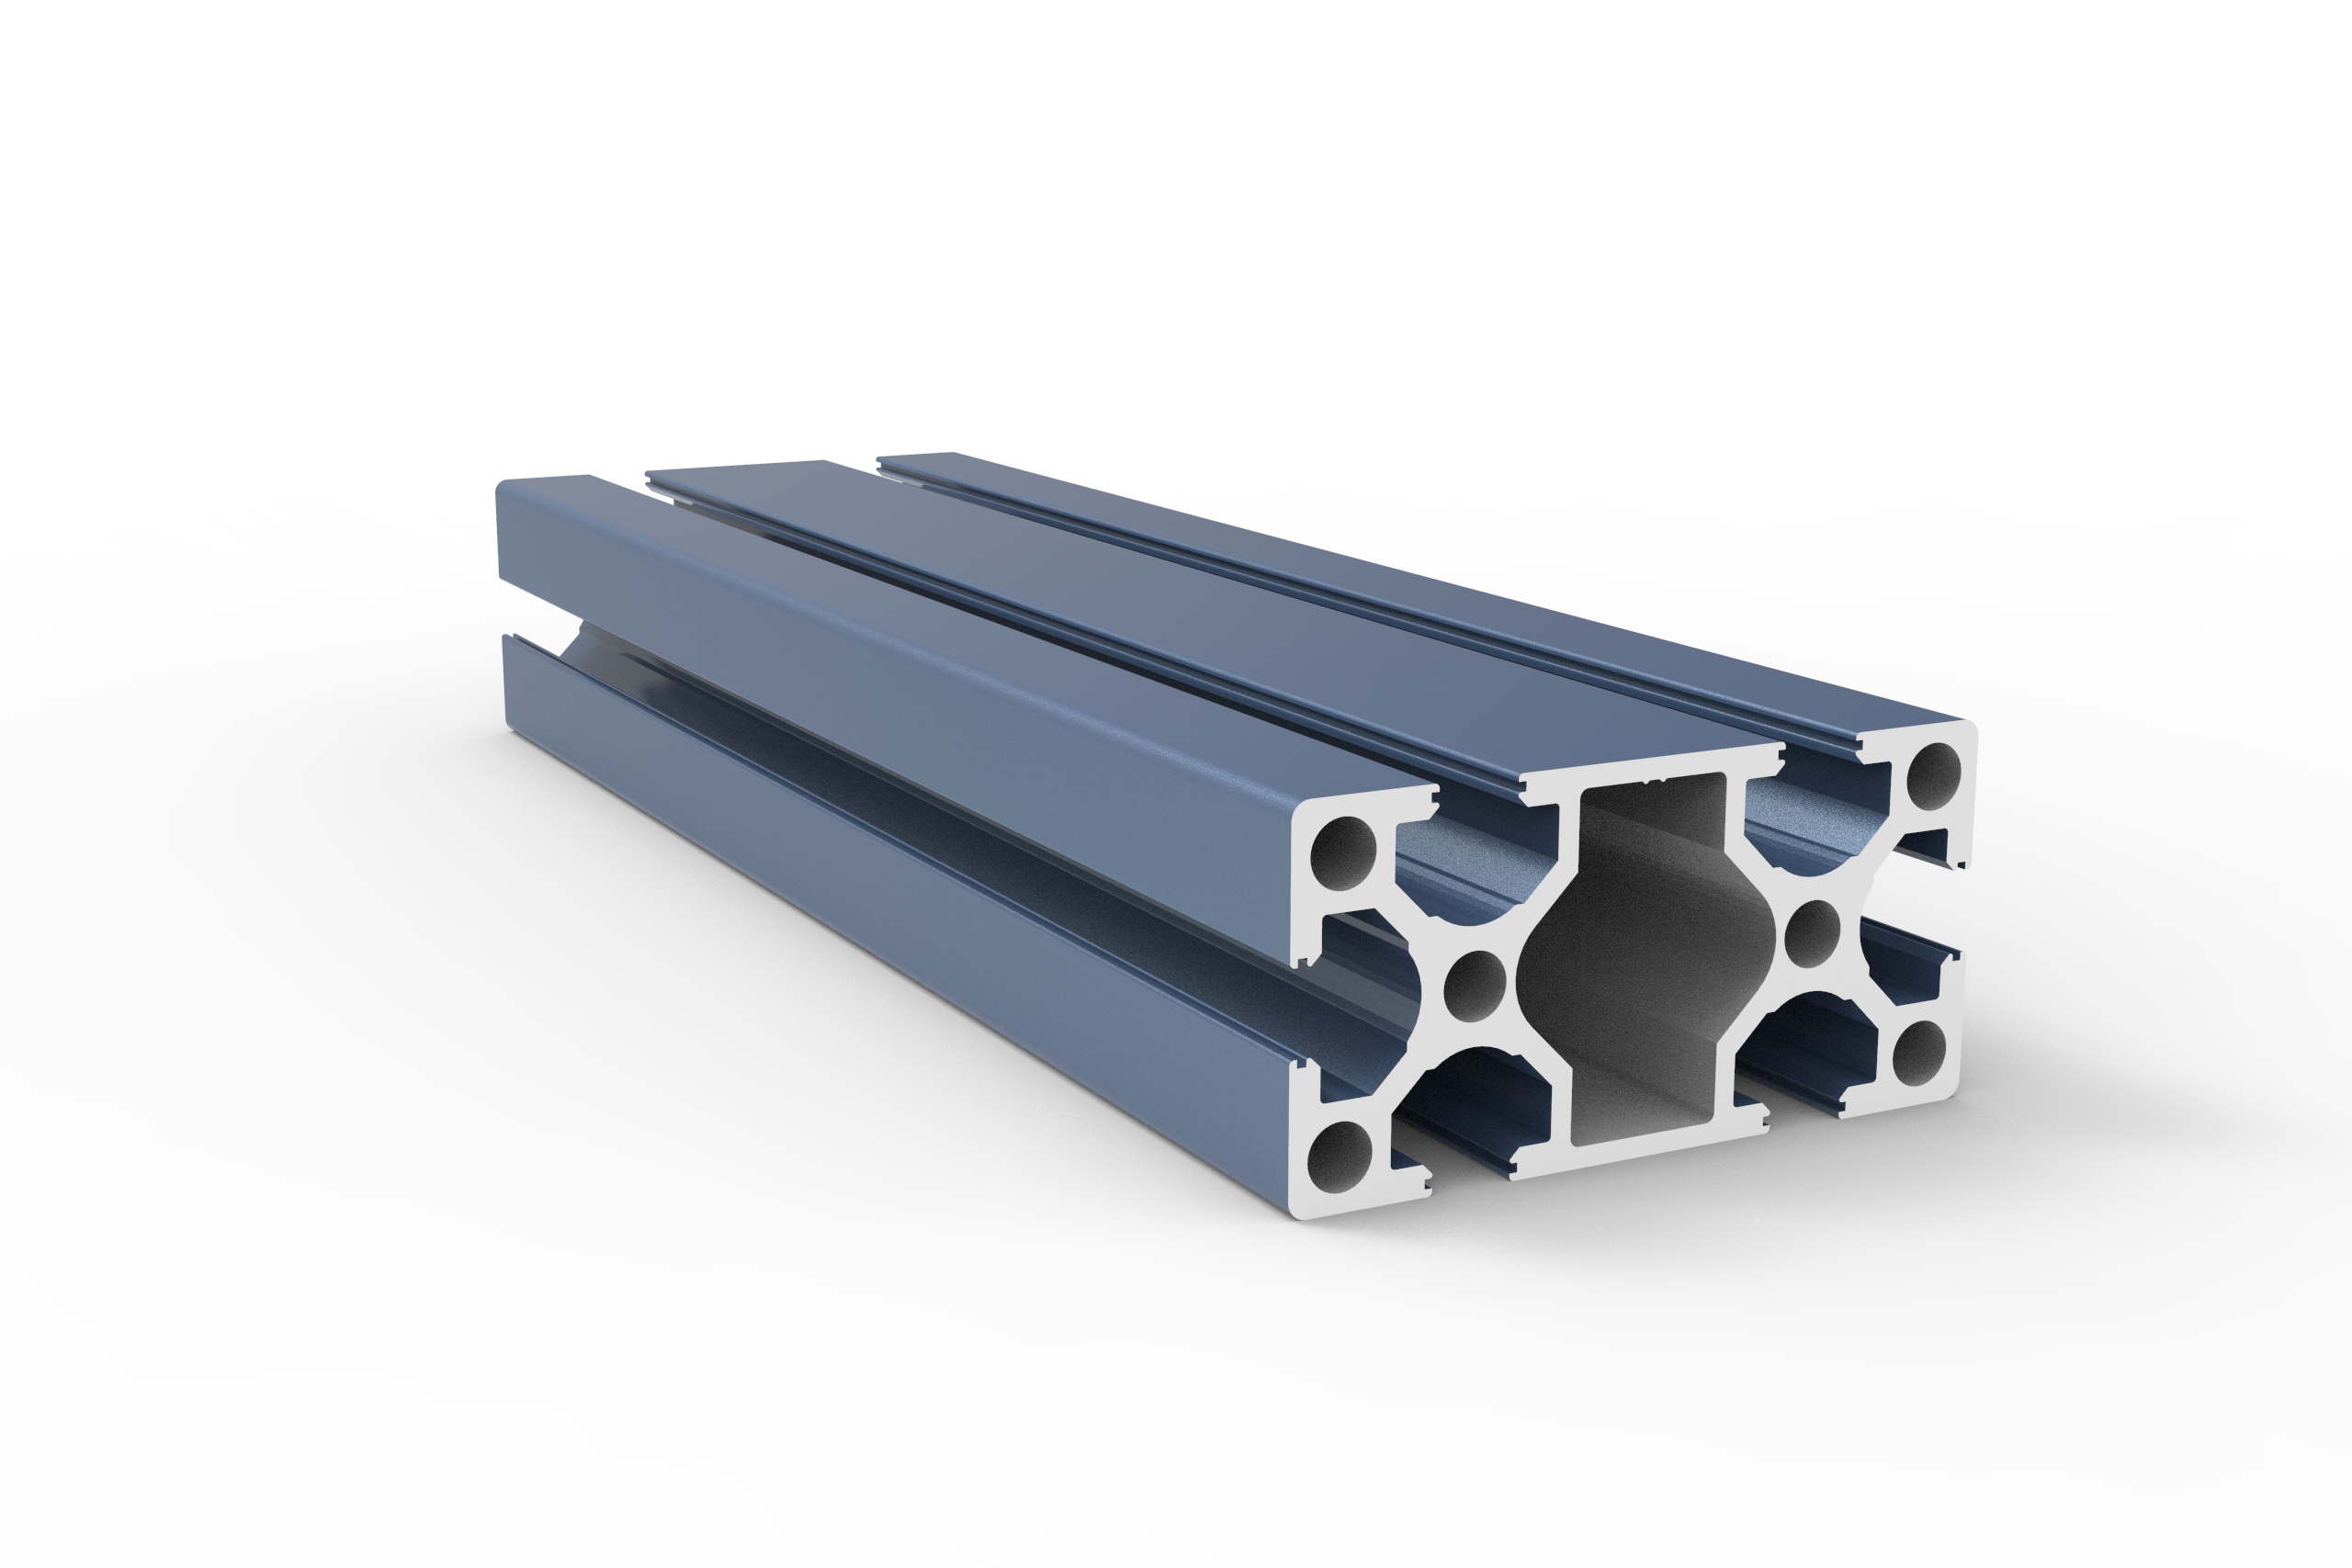
Can I get 3D printed prototypes of custom architecture profiles before committing to mold tooling?
How is smart glass technology being integrated into modern residential sliding door units?
What options do you have for customizing the threshold height of an aluminum floding door?
What thermal break technology should I look for in a heavy-duty aluminum casement door?
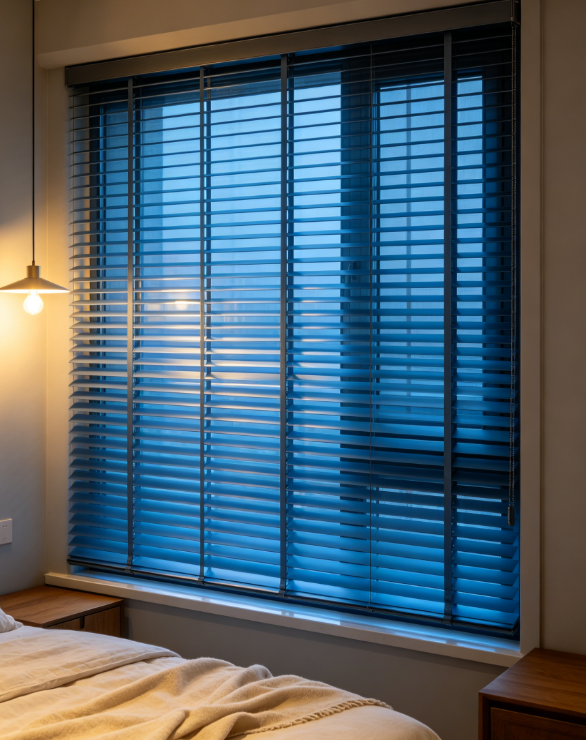
What quality control processes do you perform on shutter hardware before final assembly?
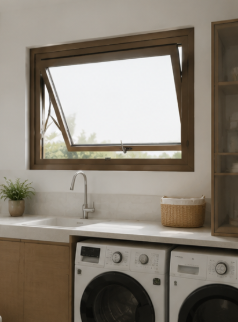
Do you offer DDP shipping terms for awing window orders delivered to our warehouse?
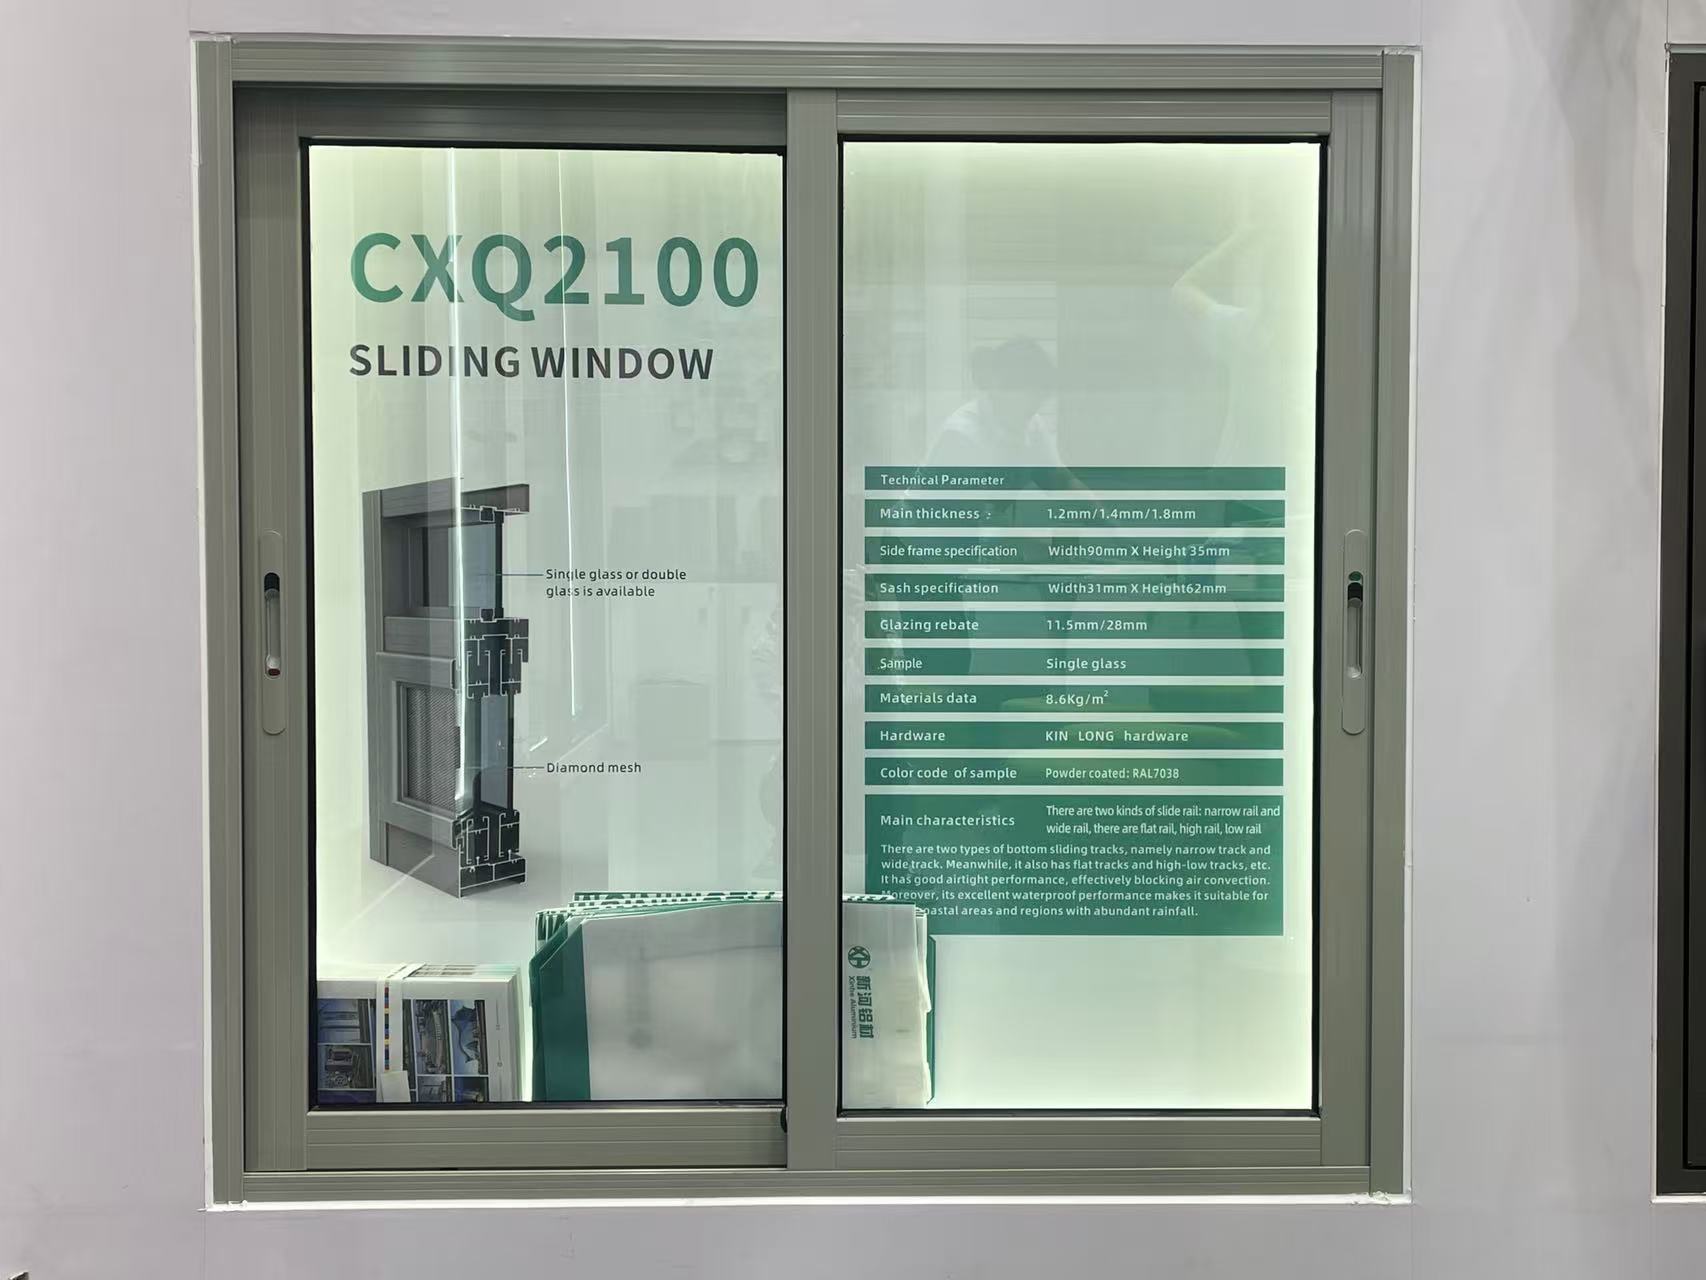
Is it possible to order a fully functional sliding window sample for mock-up testing?
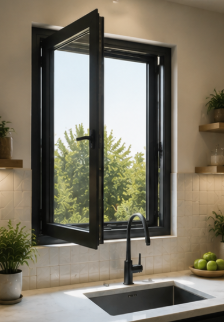
Do you provide replacement hardware if the casement window hinges fail within 5 years?
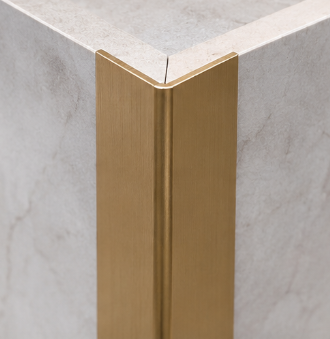
How do you handle claims for decorative profile items damaged during transit?
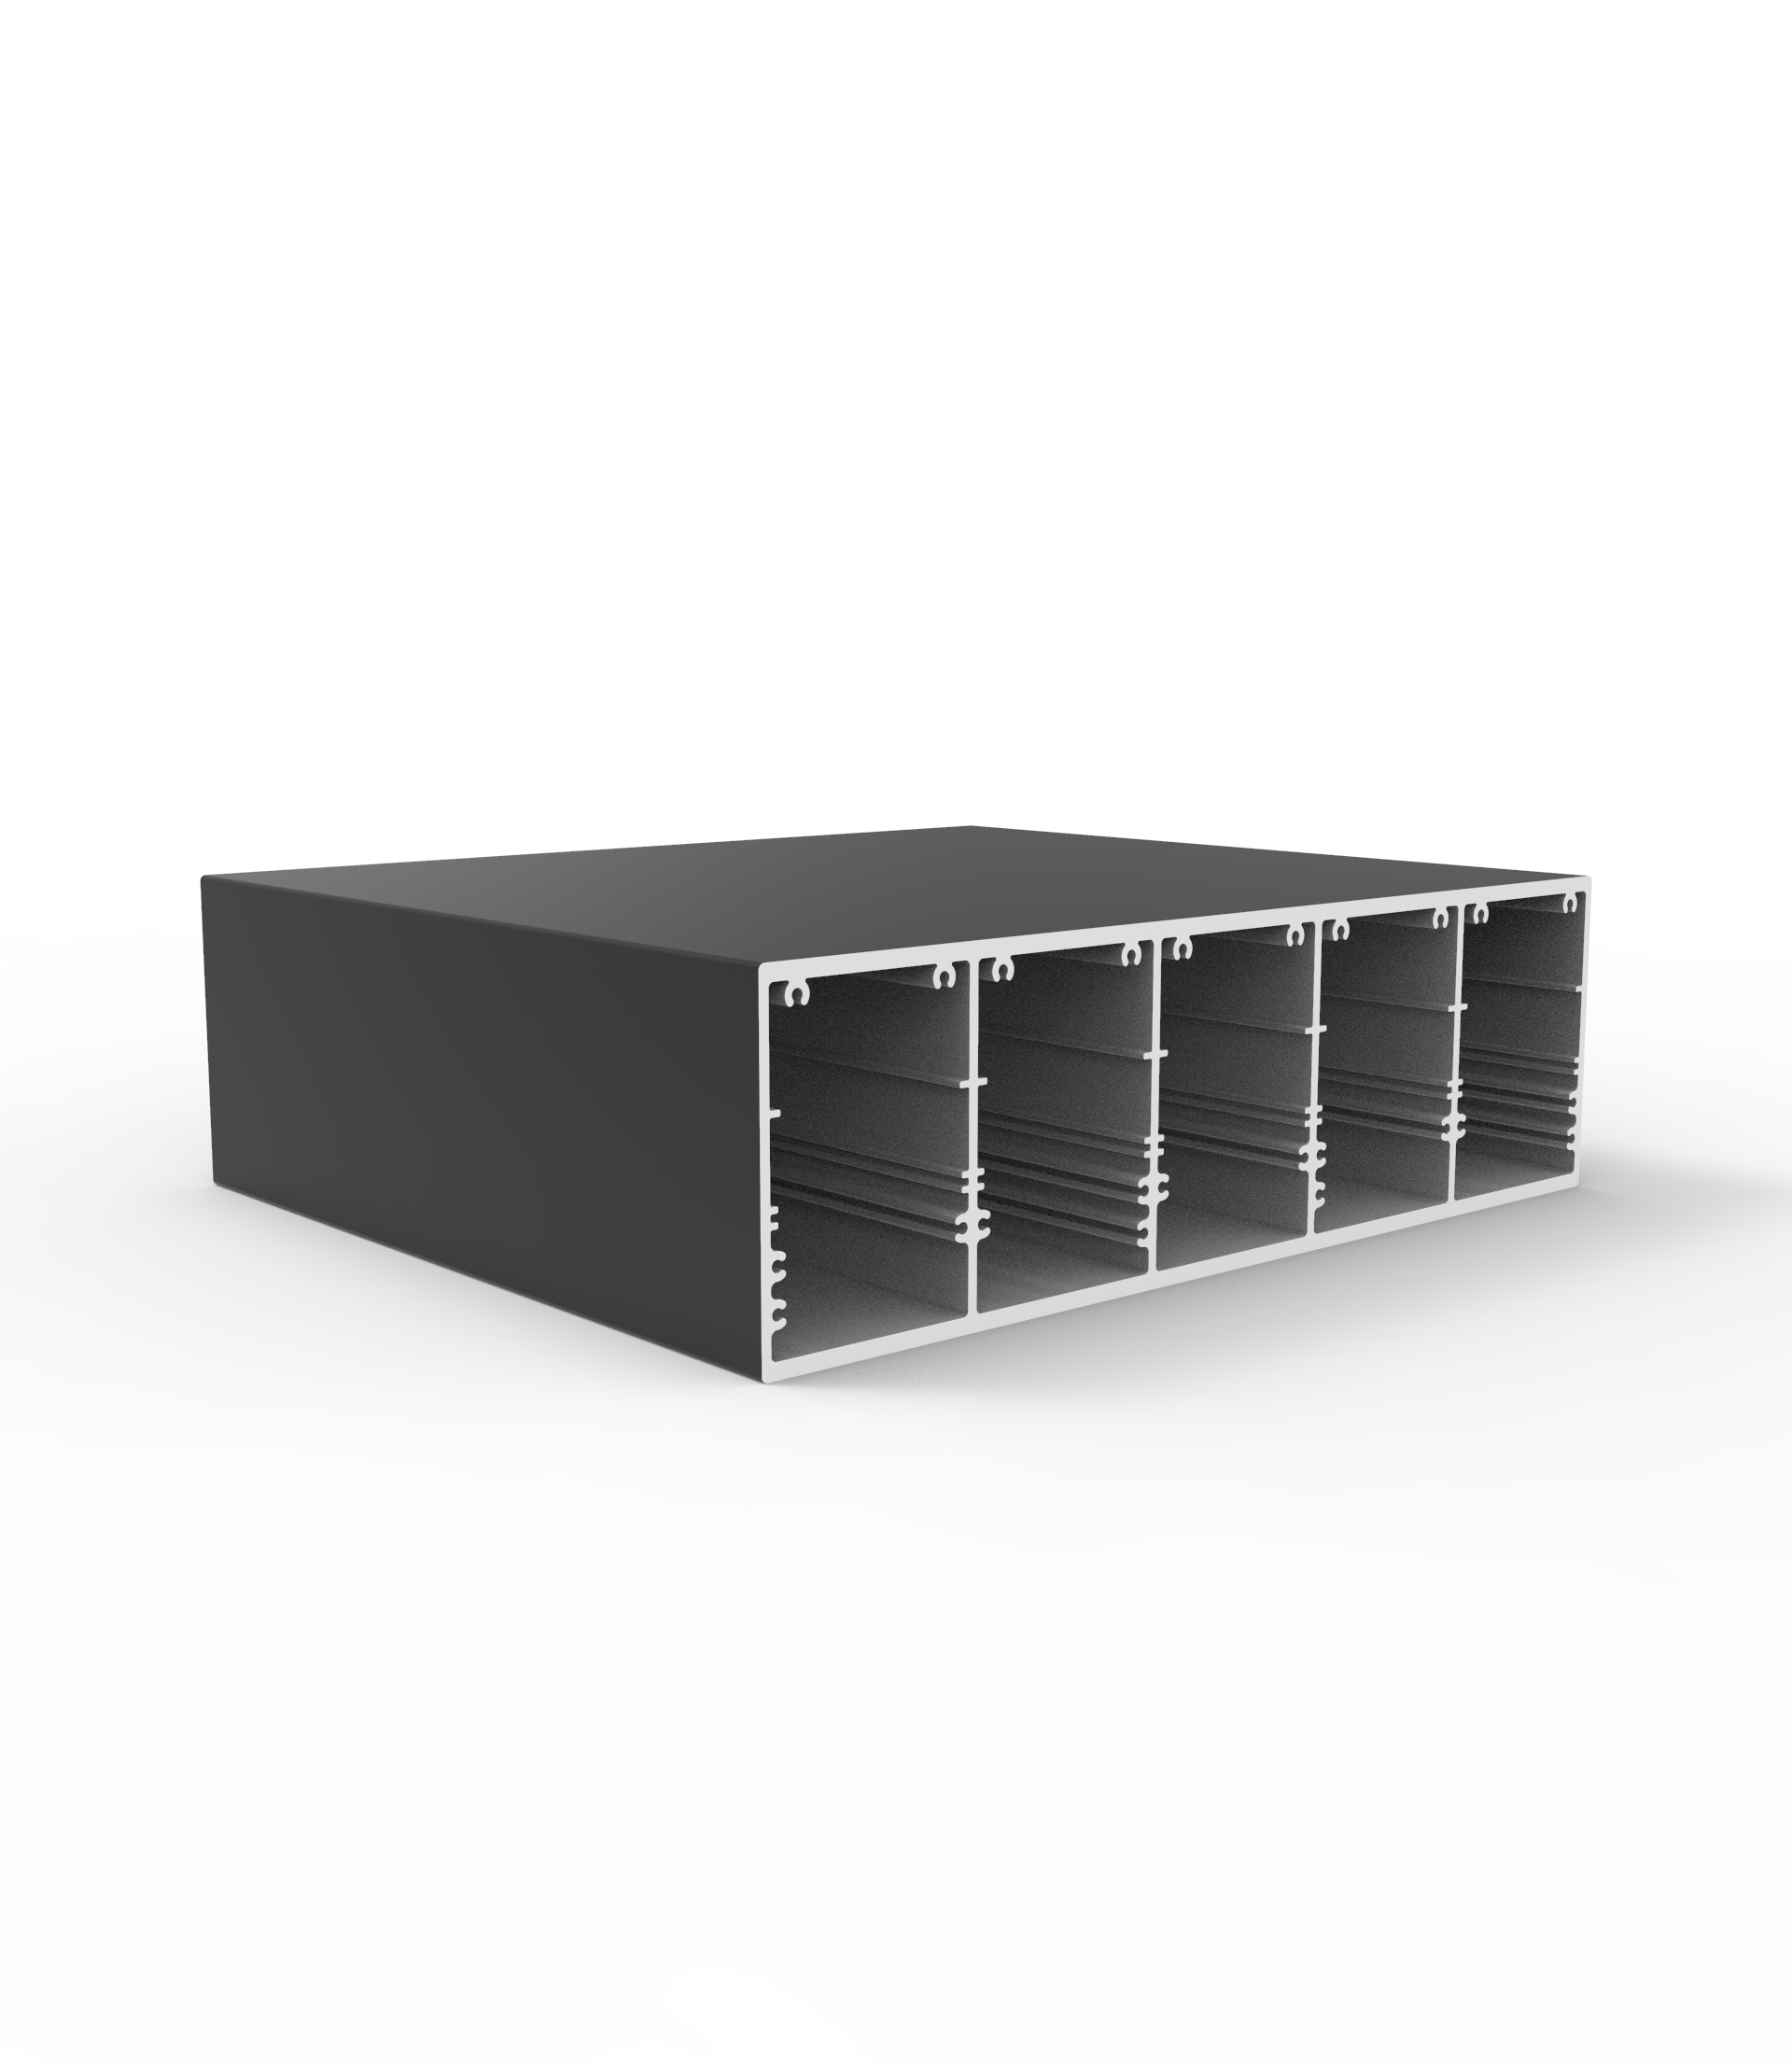
What is the standard MOQ for custom-extruded aluminum industrial profile orders?
How does the order volume affect the per-ton price of custom architecture profile designs?
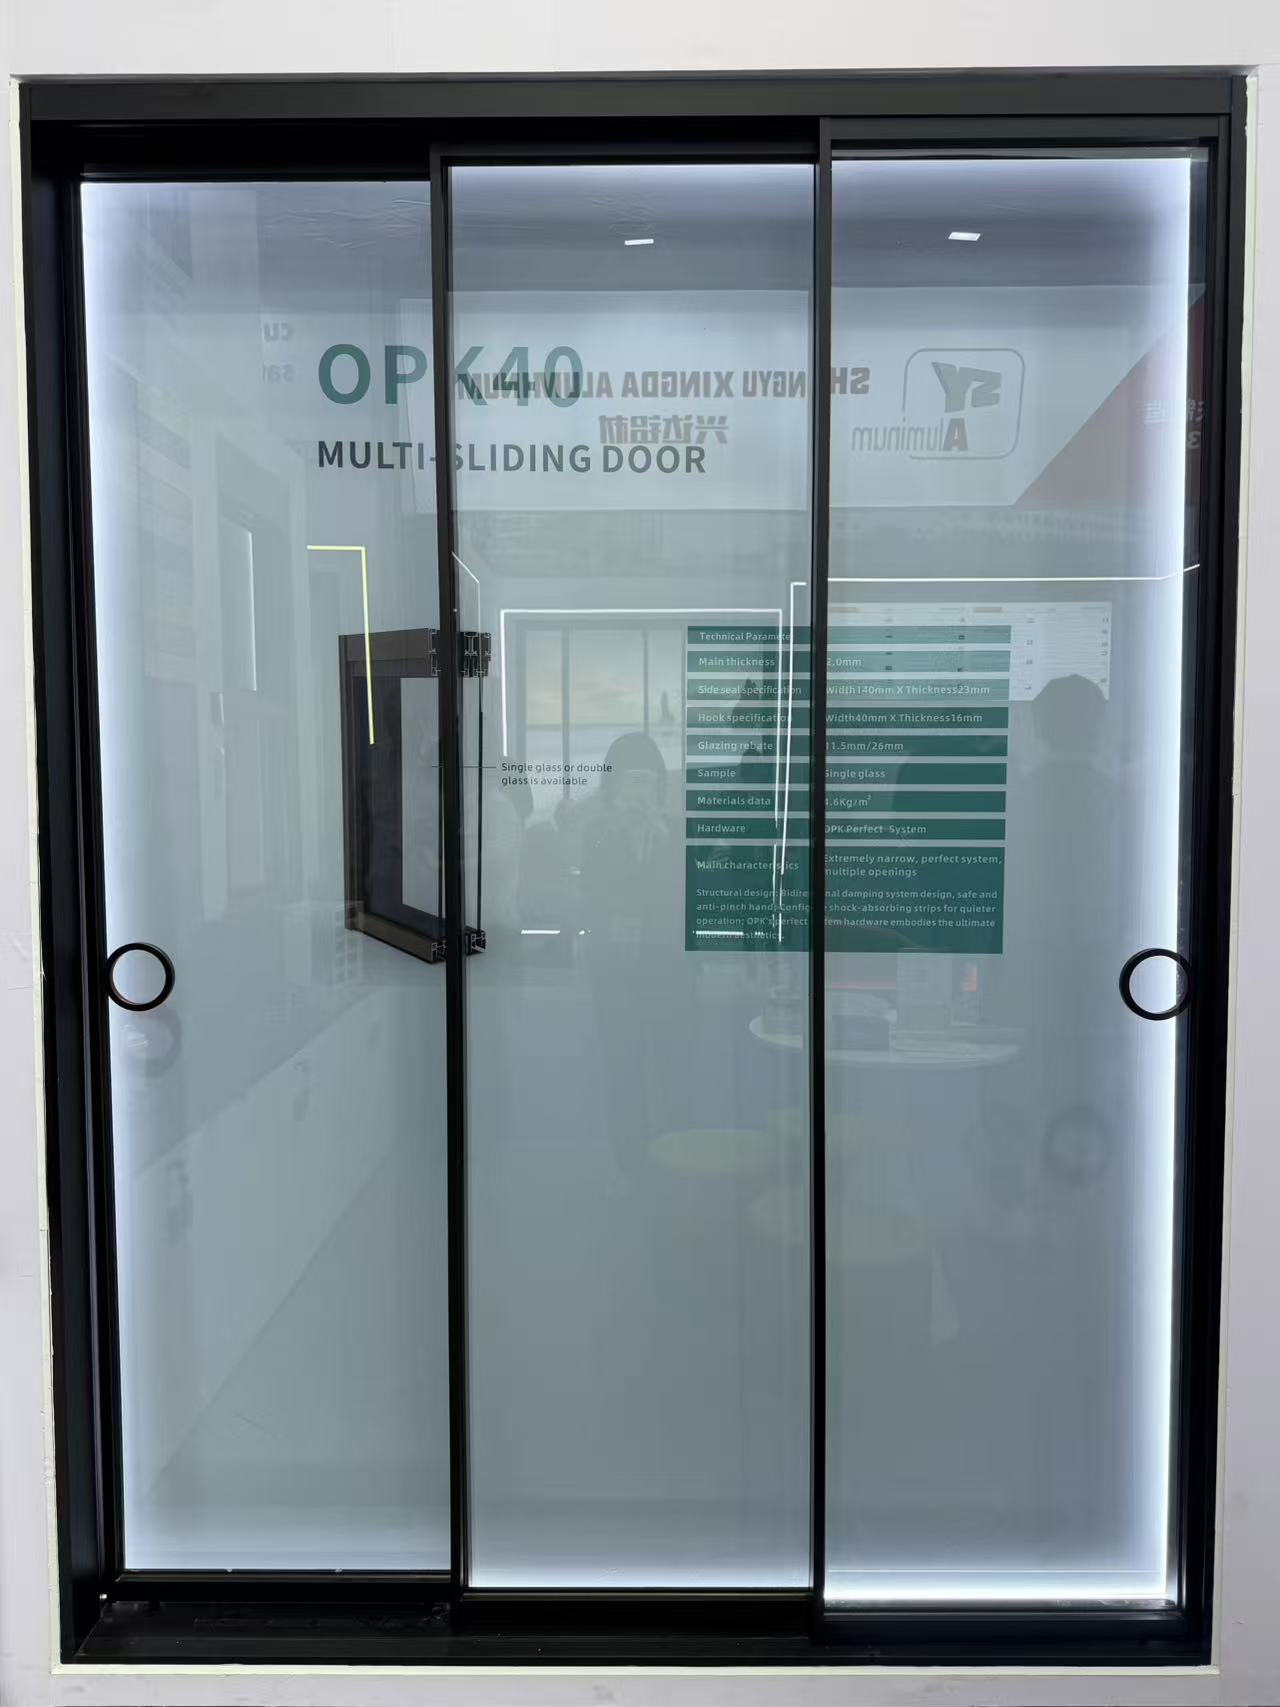
What is the warranty period for the rollers and tracks on your heavy-duty sliding doors?
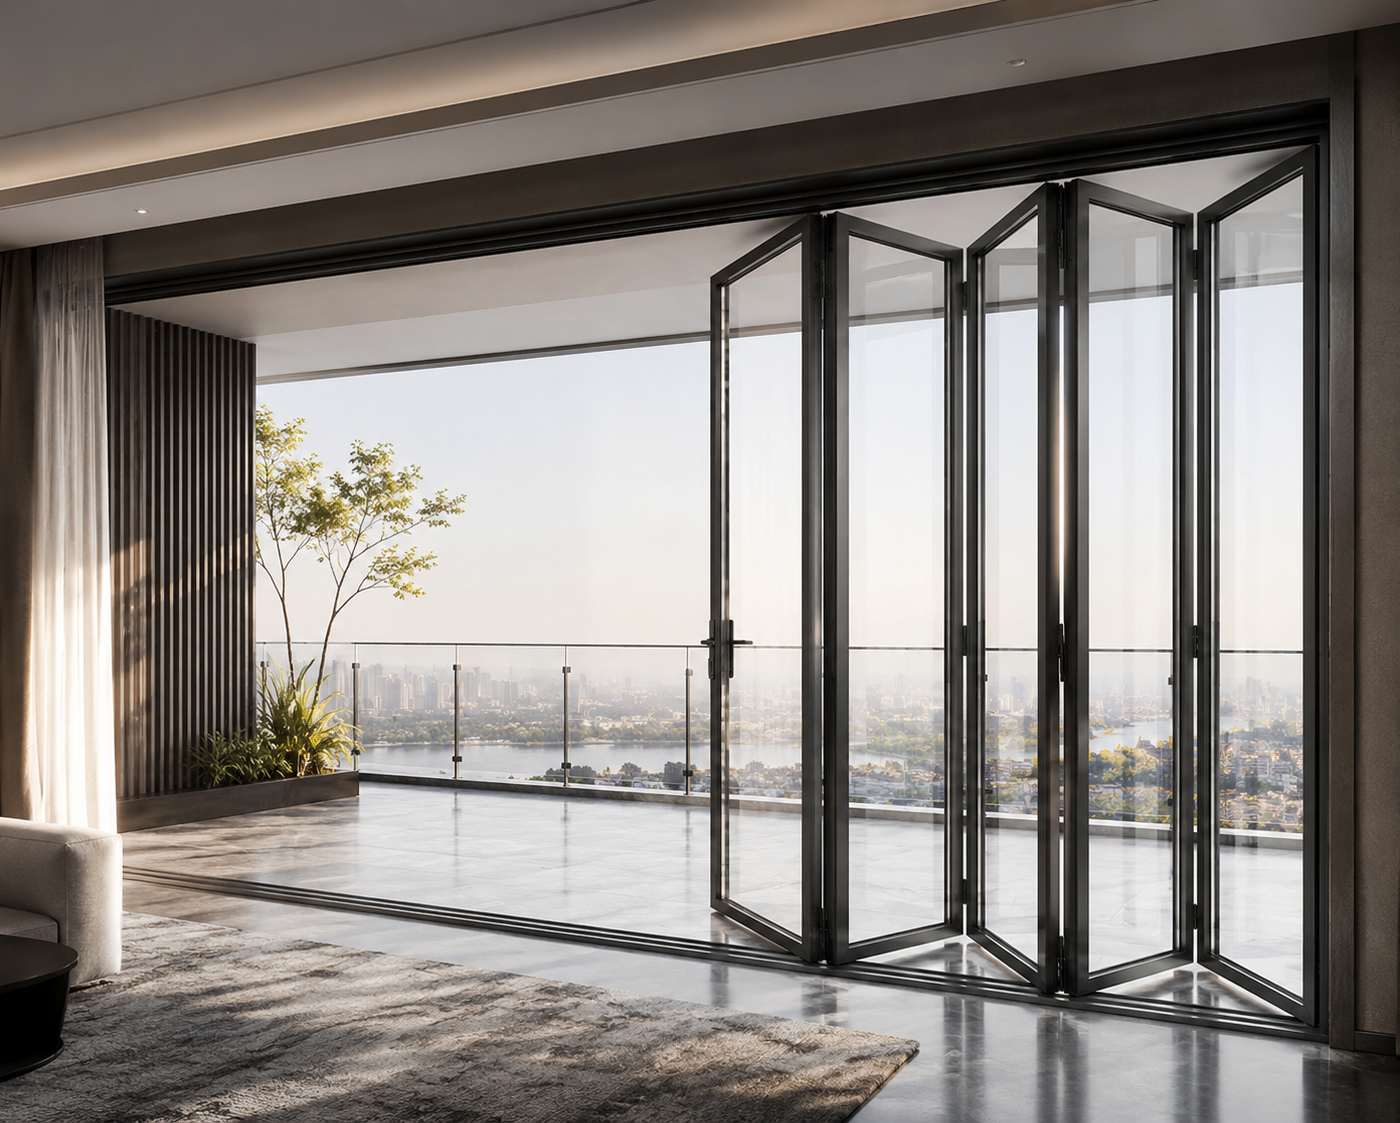
How can we secure our deposit when purchasing high-value custom floding doors from a new supplier?
Can your factory match custom anodized colors for decorative profiles based on physical samples?
Is there a lighter alternative to aluminum industrial profile structures for robotics?
What payment security measures do you have for custom architecture profile tooling fees?
Can I order a sliding door with custom grid patterns between the glass panes?
How do you protect buyers against financial loss if the floding door shipment is delayed?
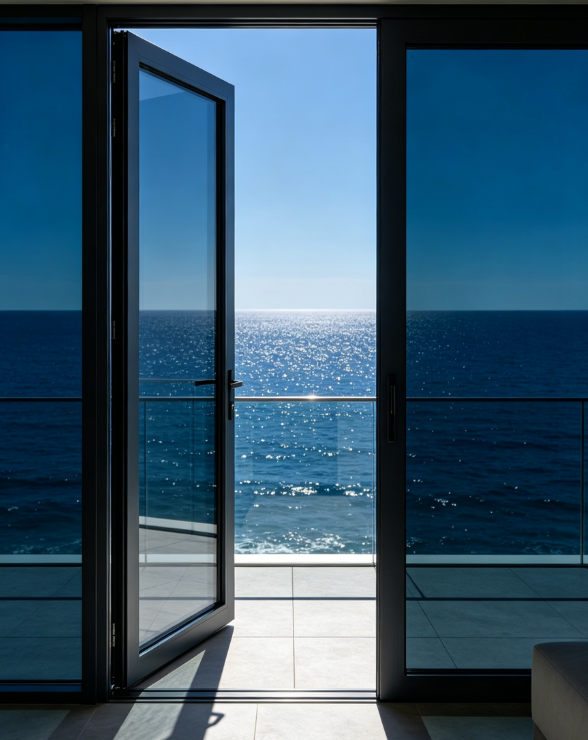
Are slim-frame aluminum casement door designs becoming more popular in modern offices?
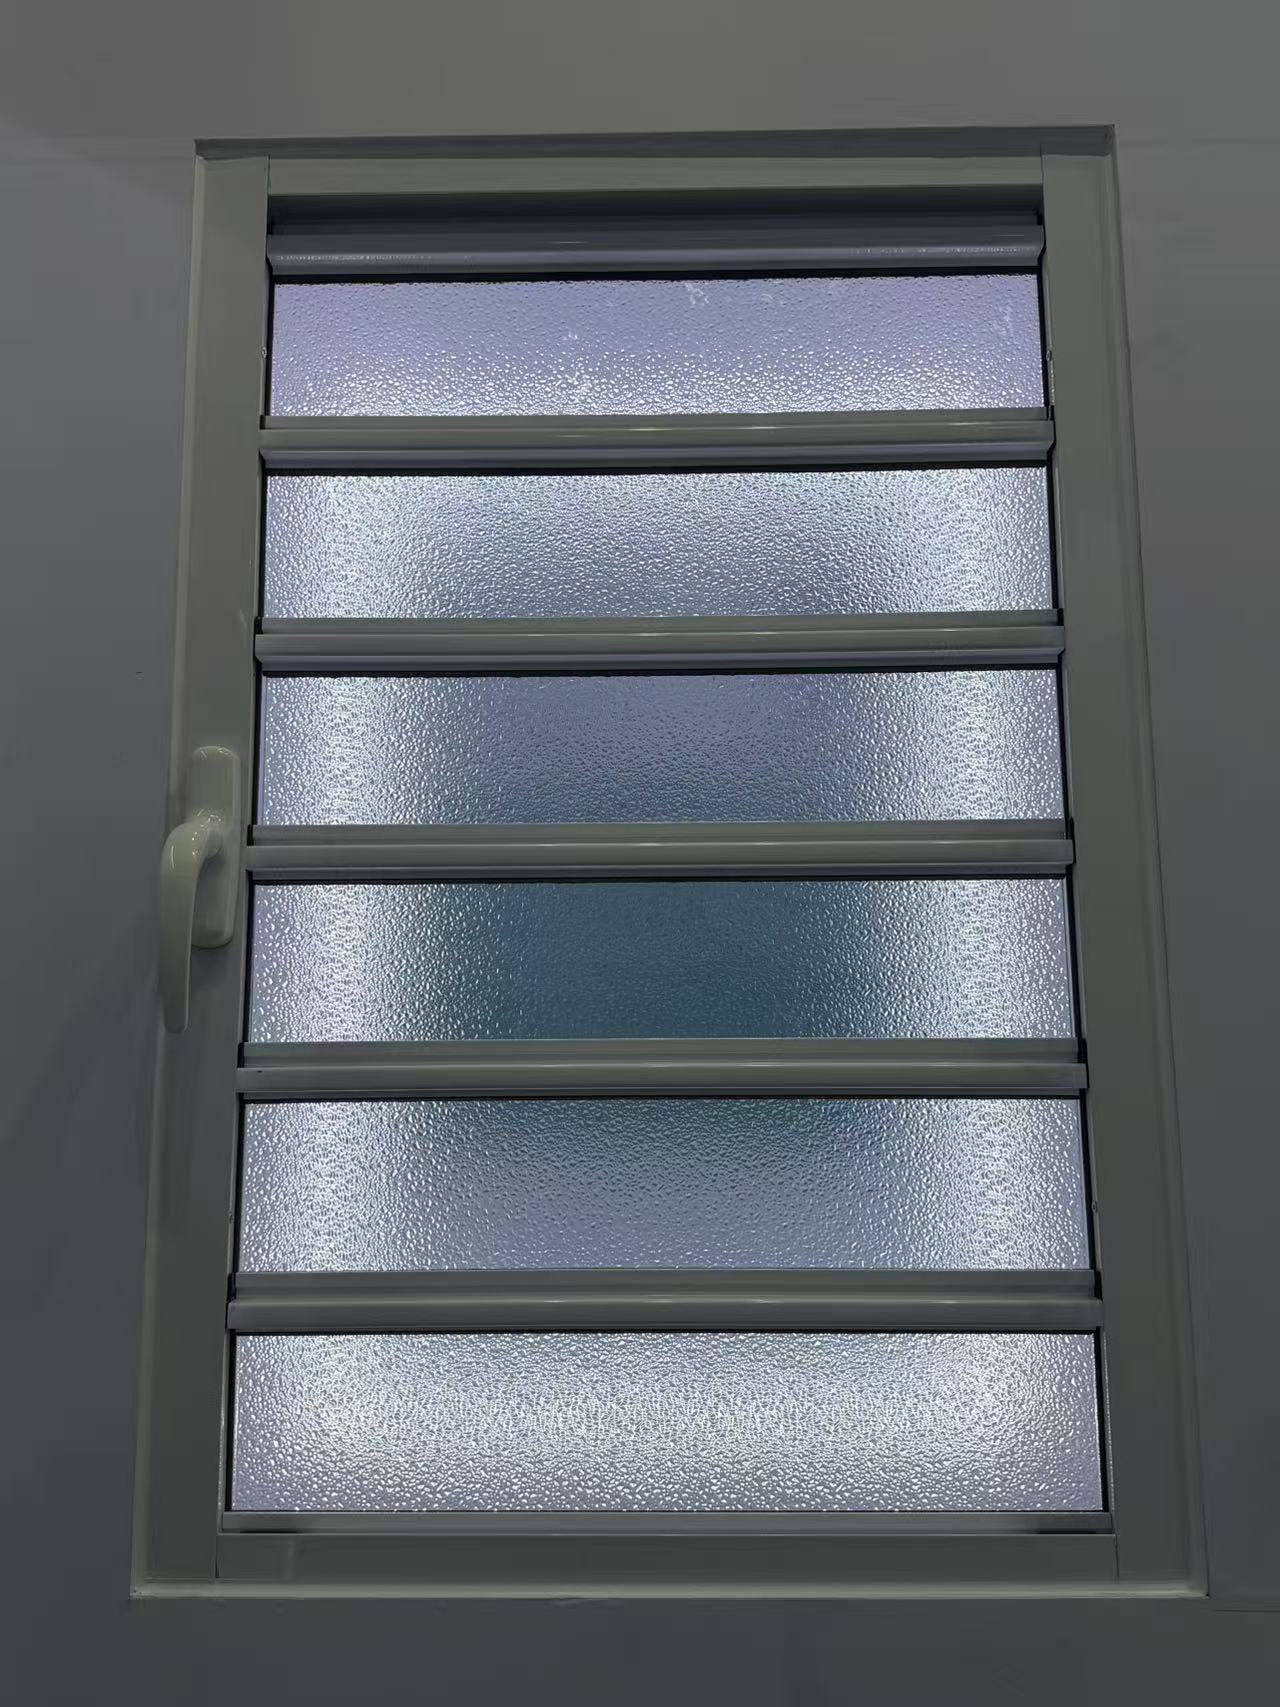
What is your policy for replacing shutter components that arrive with color mismatch?
What kind of remote technical support do you offer for sliding window installation?
What is the maximum safe size for a top-hung awing window in commercial projects?
What environmental management standards does your decorative profile plant follow?
What is the standard lead time for producing a 40ft container of casement window orders?
What is the warranty period for the anodized finish on your industrial profile?
What are the latest eco-friendly trends in architecture profile manufacturing?
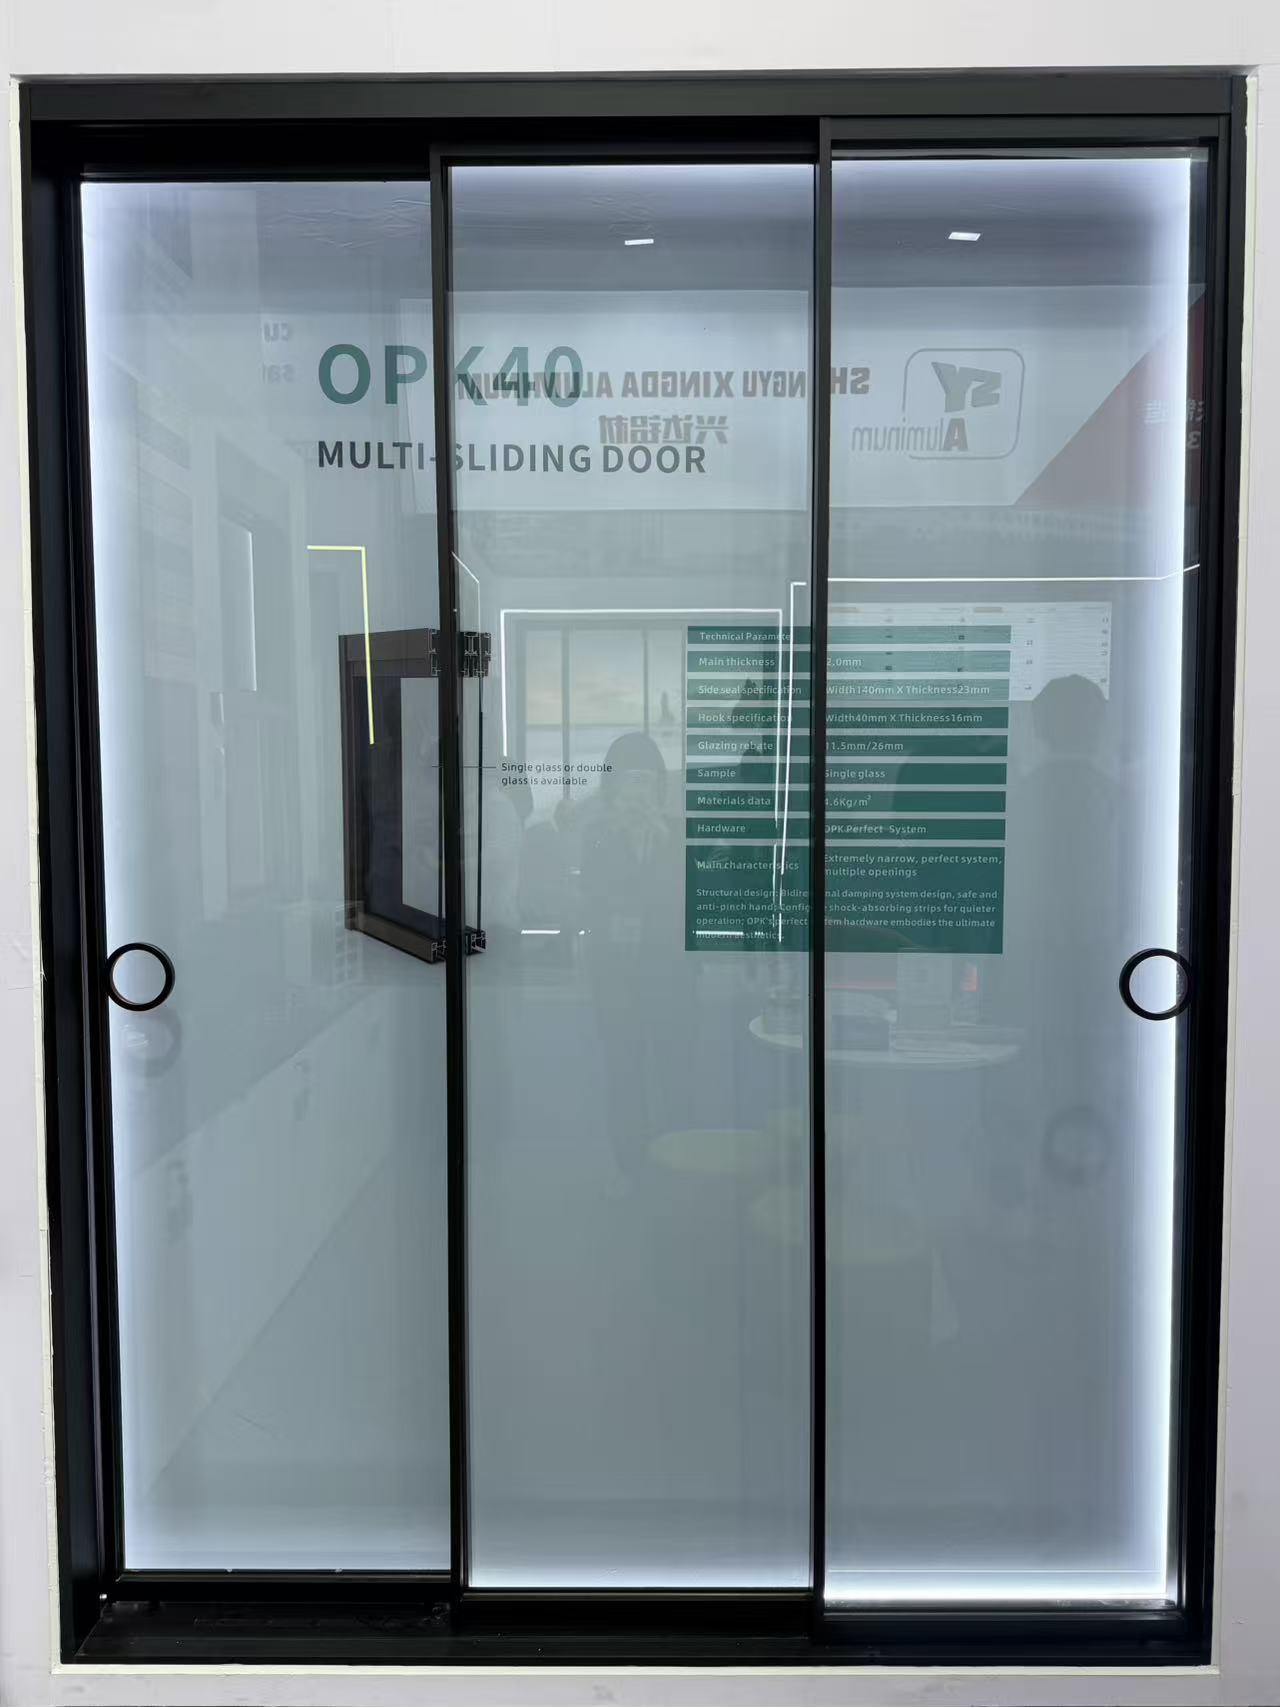
What is the average wholesale price per square meter for double-glazed sliding door systems?
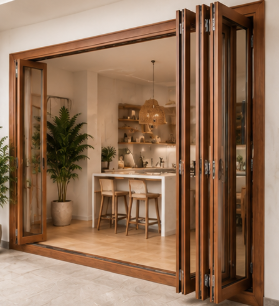
How do I calculate the structural load requirement for a 5-panel exterior floding door?
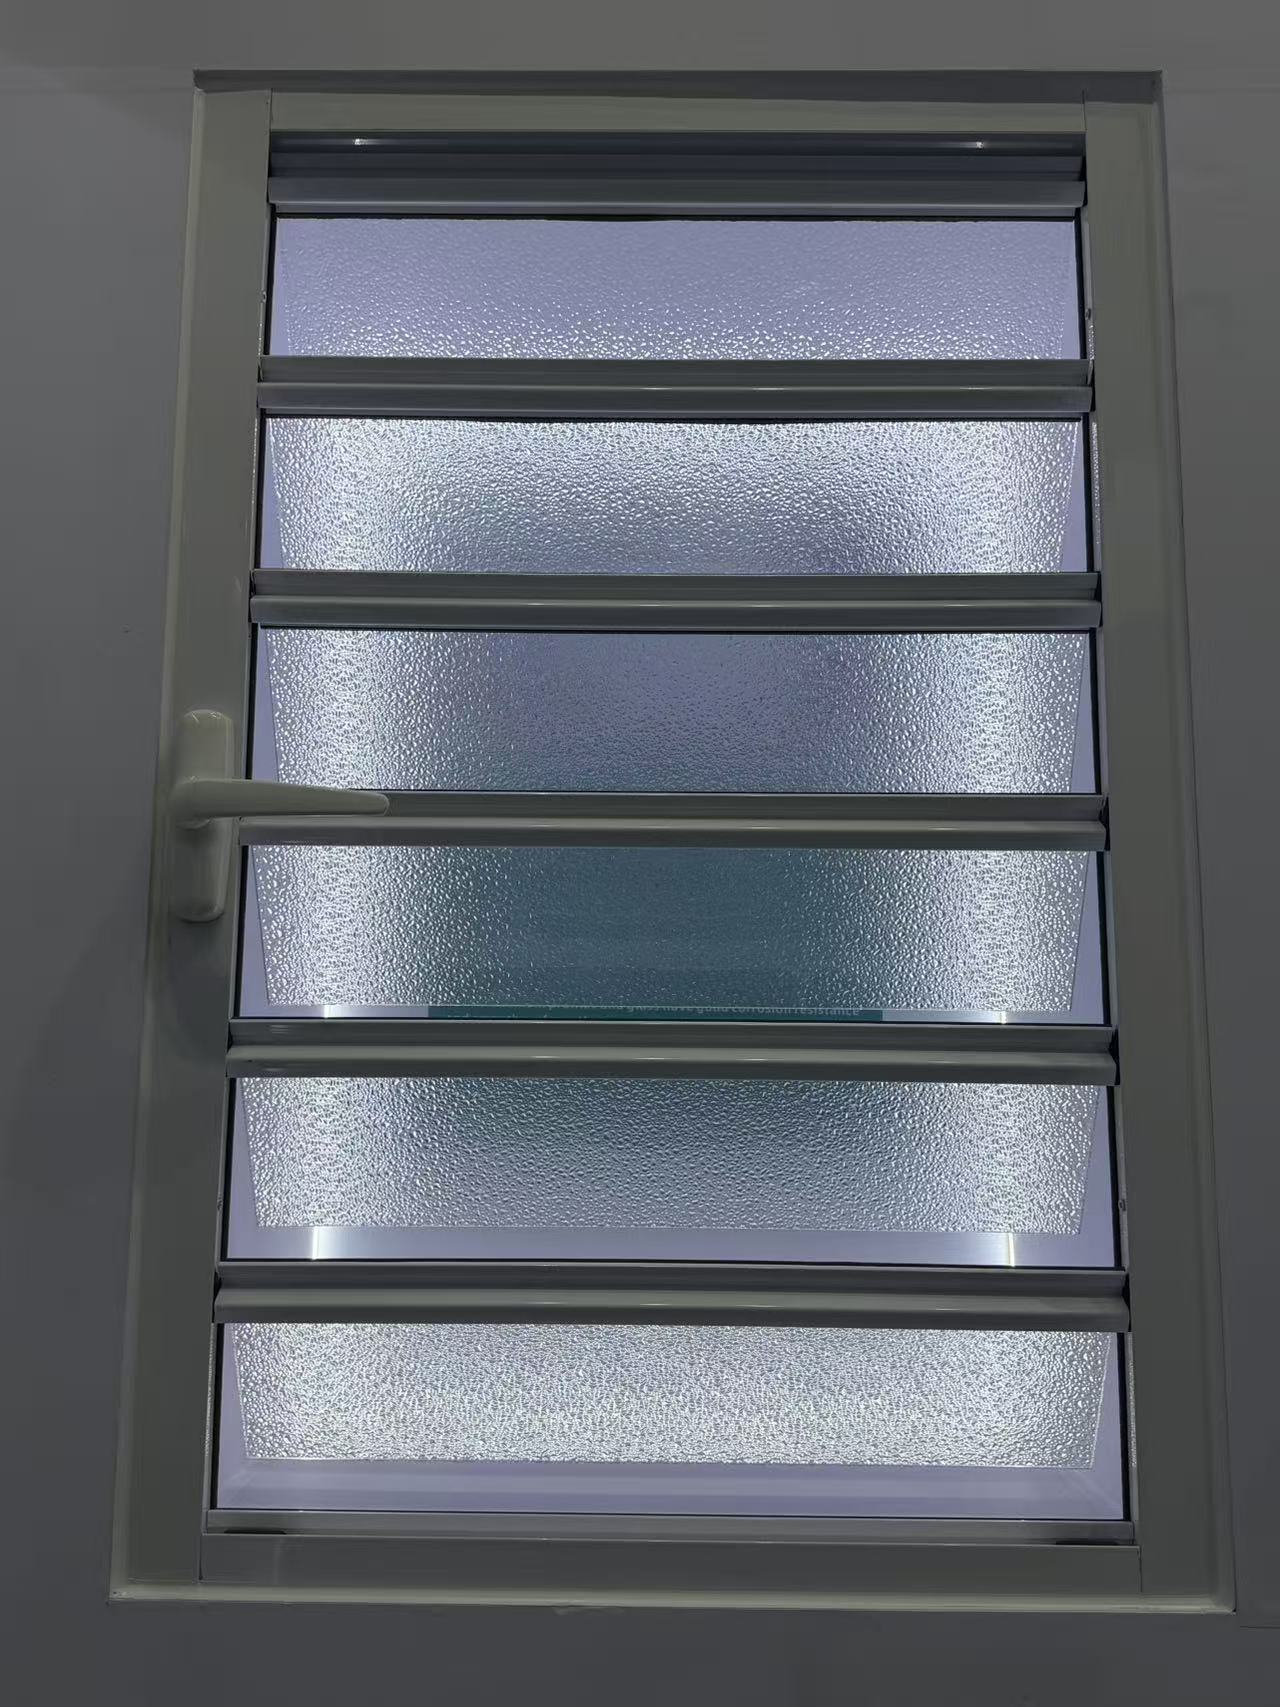
Do your exterior shutter systems comply with Florida building codes for hurricane protection?
Do you offer Letter of Credit (L/C) payment options for casement door bulk orders?
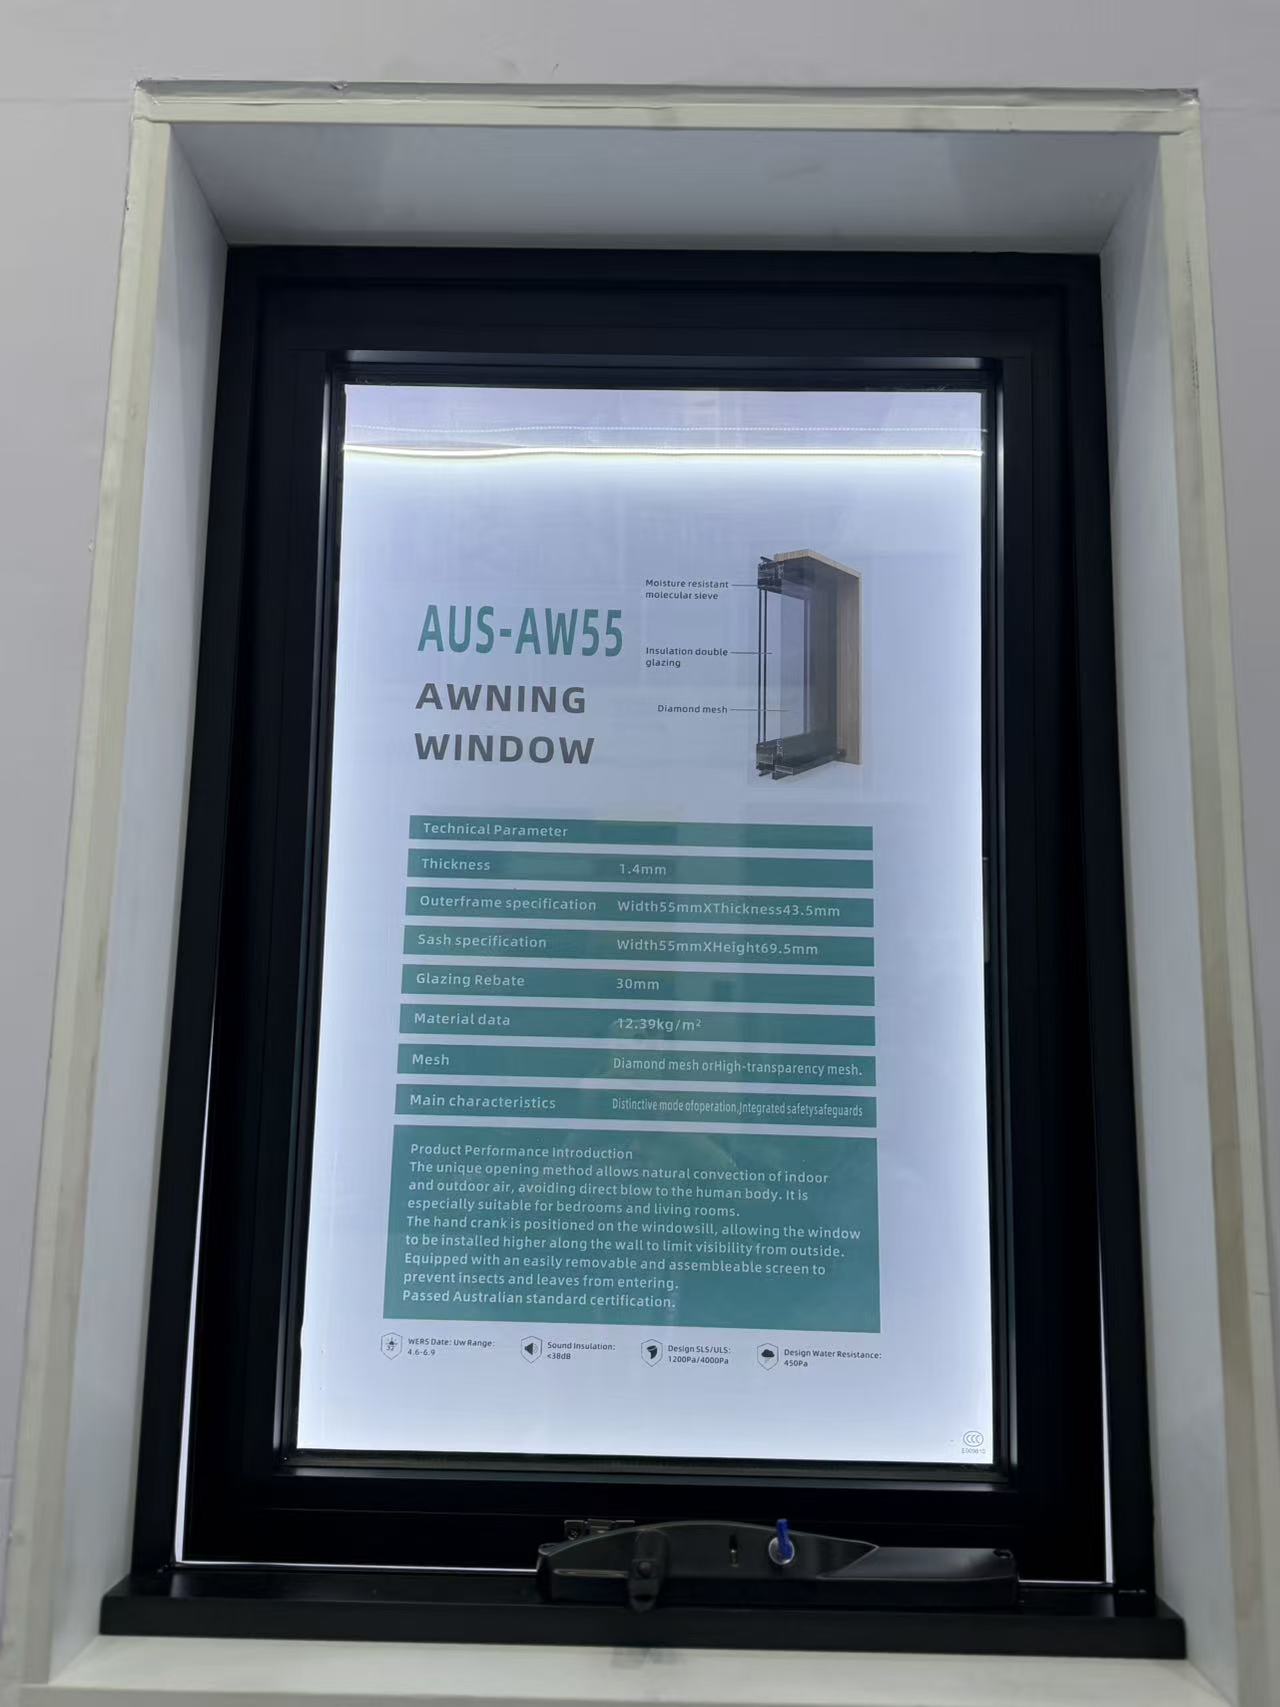
Which water tightness certifications are required for importing an awing window to Europe?
Do you allow virtual factory tours to inspect the sliding window assembly line?
What is the typical MOQ for ordering standard-sized aluminum casement window units?
How long does it take to receive a physical sample of a gold-anodized decorative profile?
How do I choose the right alloy grade for architecture profiles in high-rise coastal buildings?
How do I choose the right track and roller specs for heavy-duty commercial sliding doors?
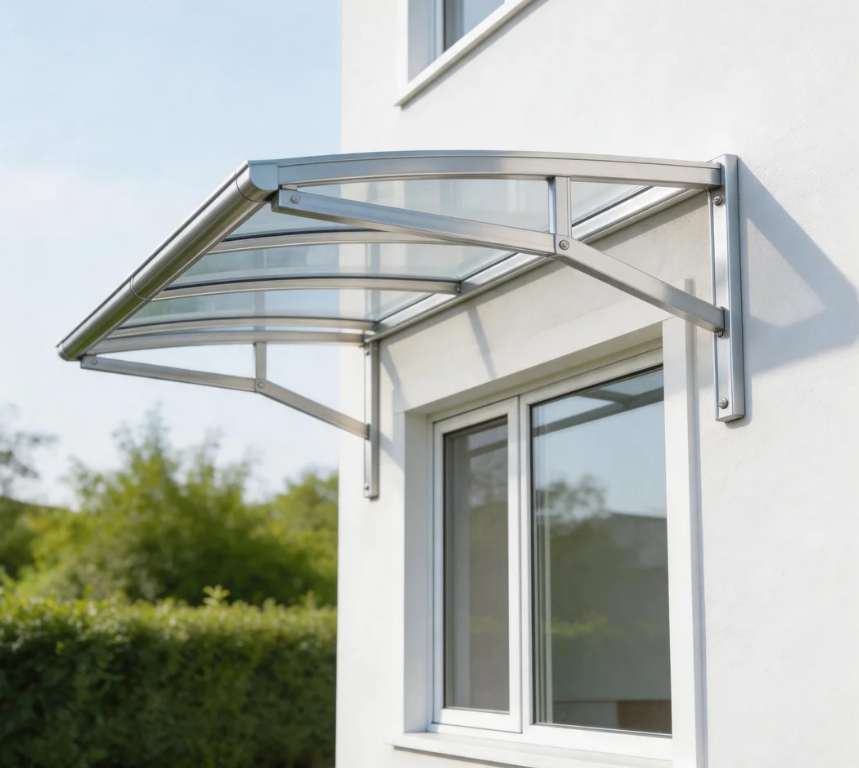
The core advantages of using aluminium profiles for the canopy
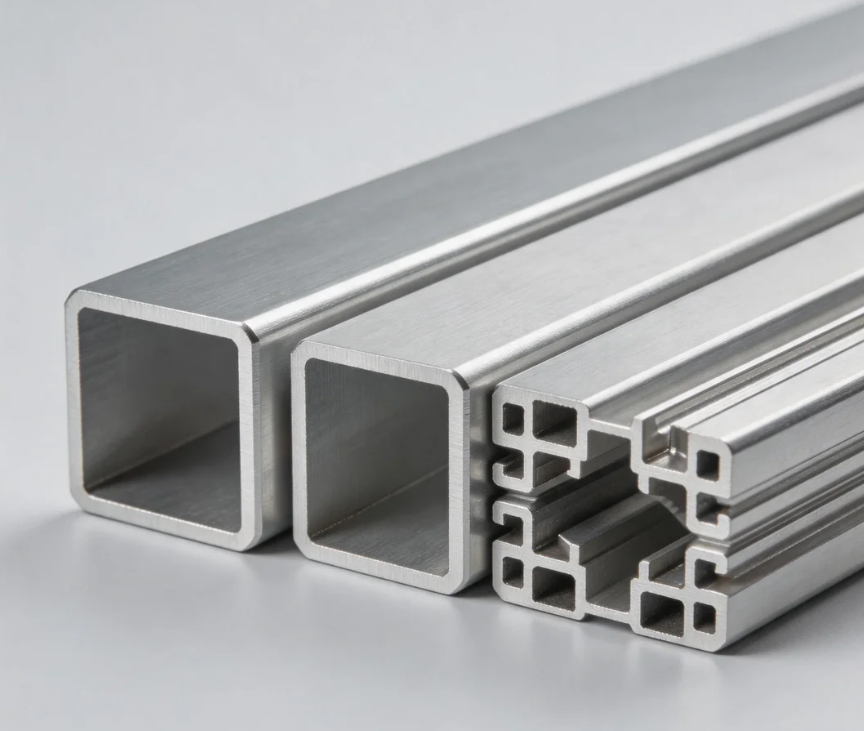
International demand: Dual drive by new energy and infrastructure
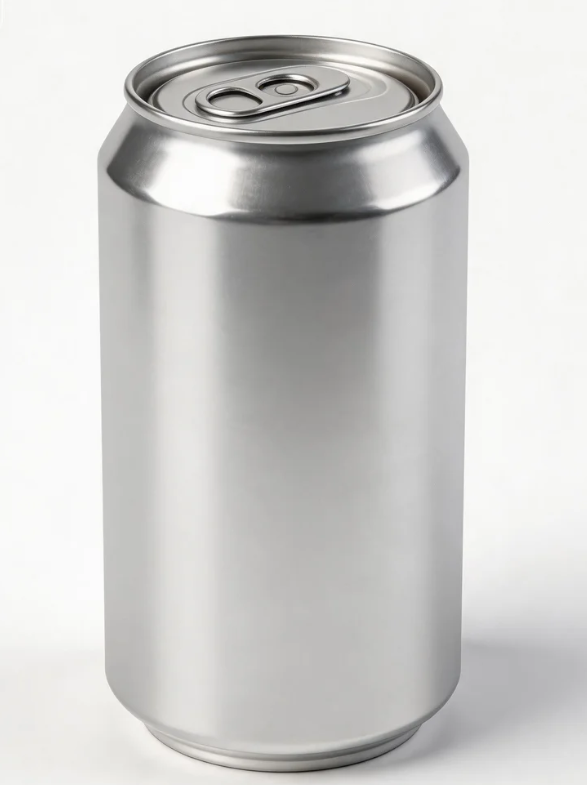
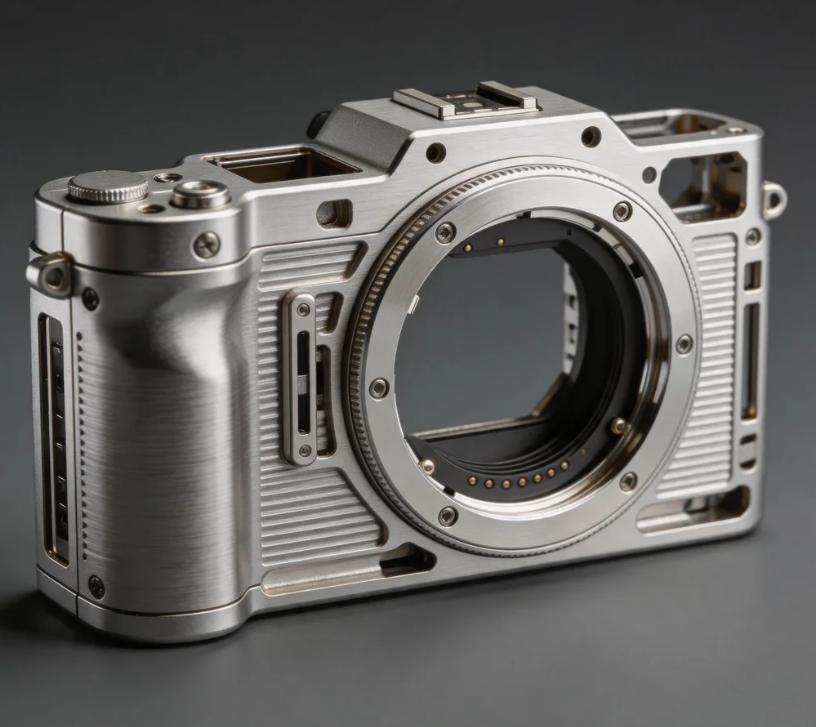
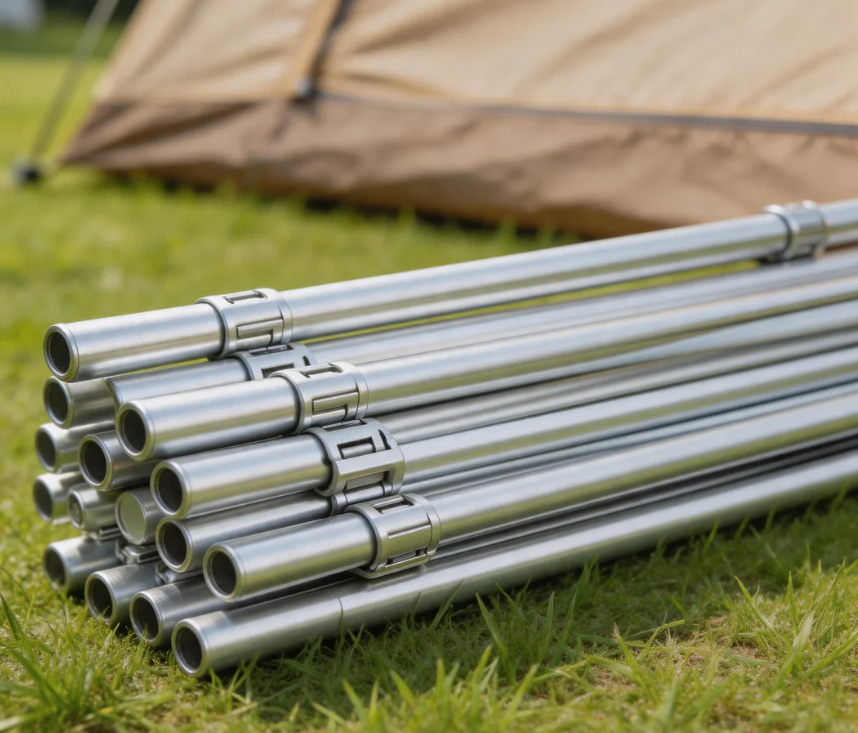
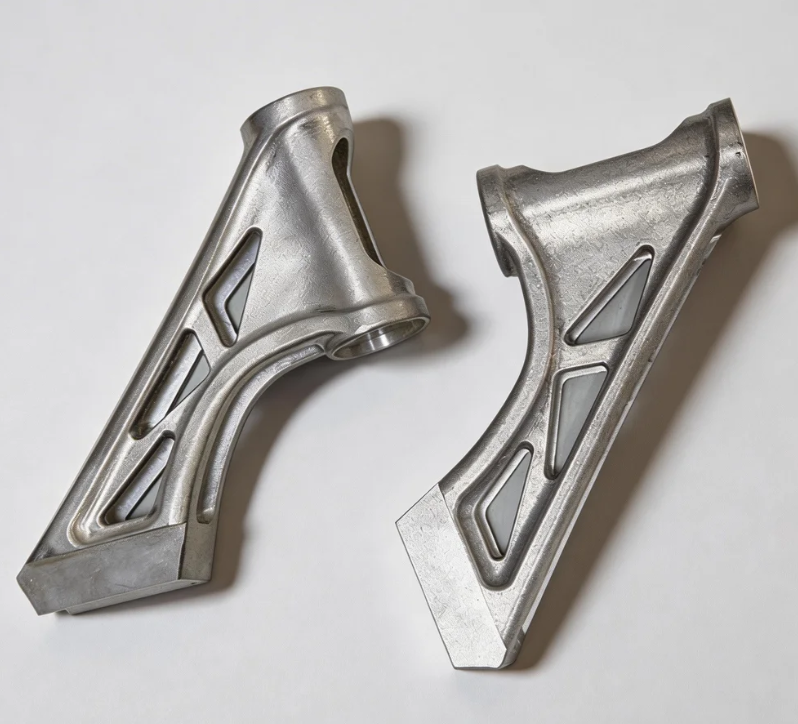

The advantages of using aluminium profiles to manufacture robot arms
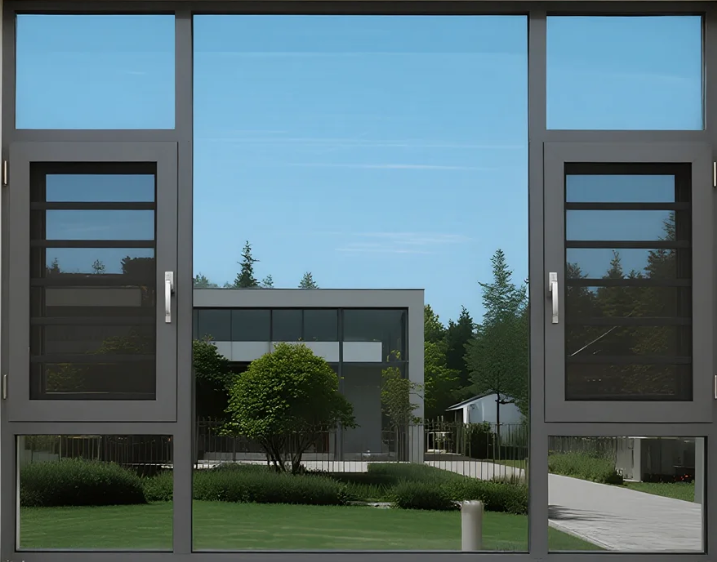
The advantages of using aluminum profiles for door and window frames
The impact of the conflict between the United States and Iran on the price of aluminum
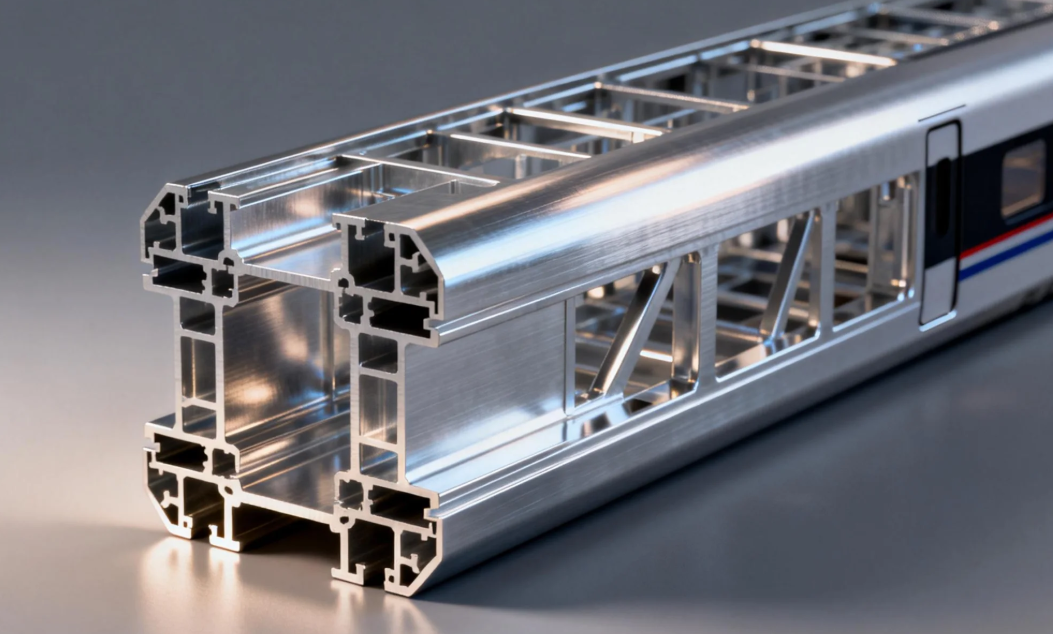
The advantages of using aluminium alloy for the main structure of high-speed train carriages

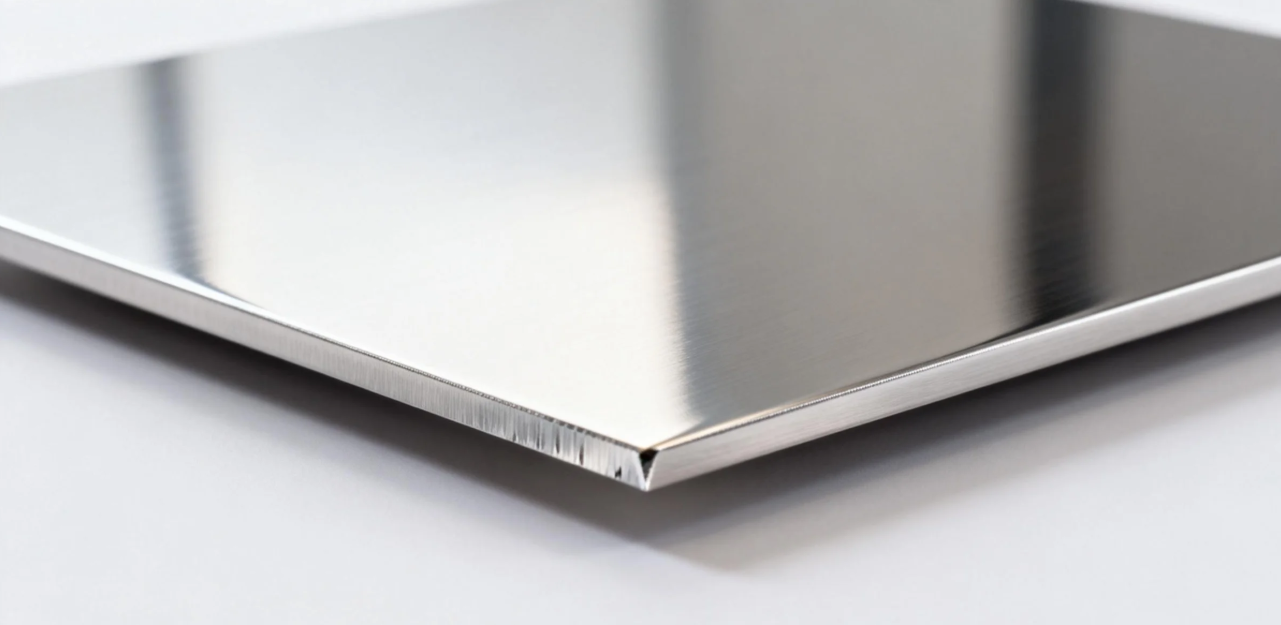
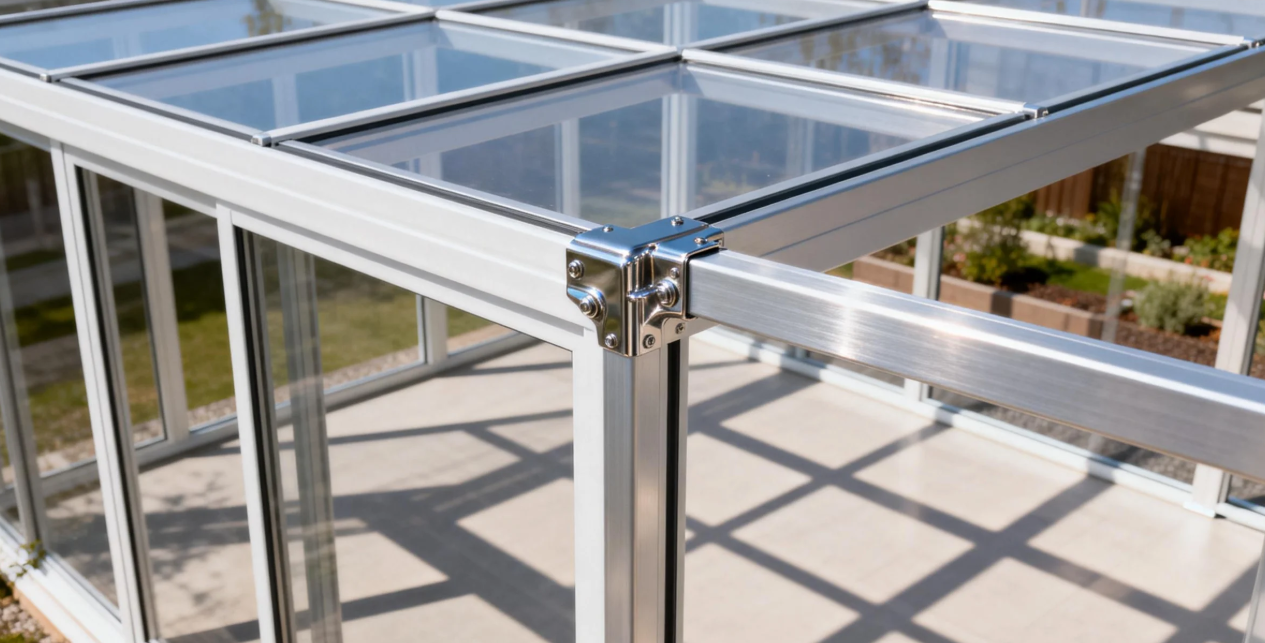
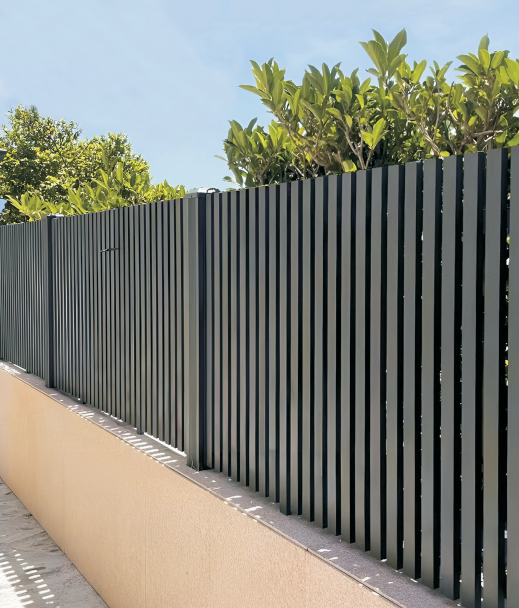

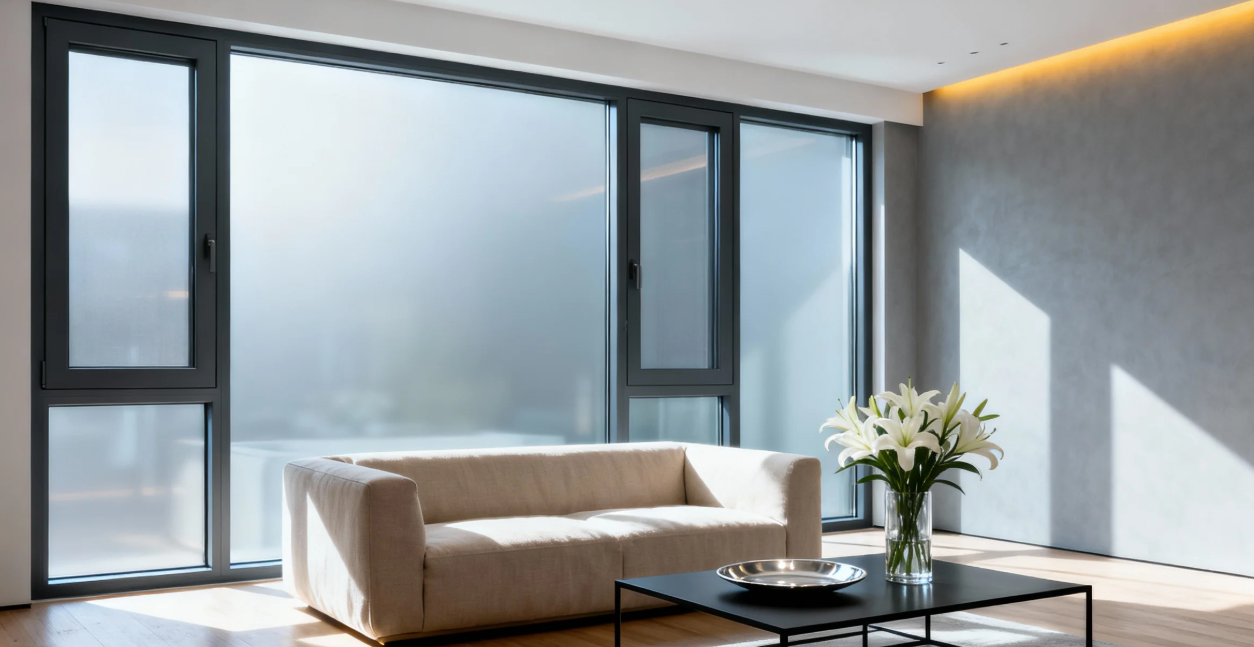



Methods for distinguishing Indoor and Outdoor Aluminium Doors
Maintenance methods and tips for aluminium doors and windows
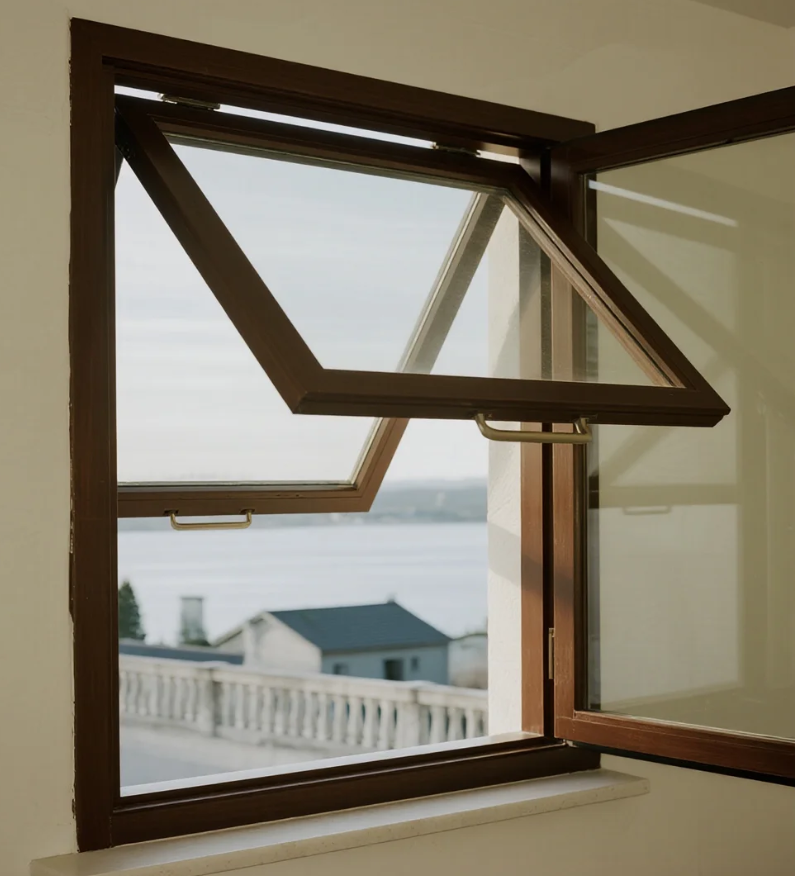
Characteristic of outward-opening and hung aluminium windows

Xinhe Aluminium Research: 7.14-7.18 Analysis of Aluminium Prices
Seven Benefits Of Using Aluminium Profiles In Curtain Wall Systems
The Application of Aluminium Profiles in New Energy Vehicles

The Composition and Application of Series 6 Aluminium Alloys
Top 5 Benefits of Using LED Aluminium Profiles in Modern Lighting
A Complete Guide to Aluminium Frame Profiles for Modern Structures
Exploring the Strength and Versatility of Aluminium Extrusion Profiles
How to Choose the Right Aluminium Profile Supplier for Your Project

COMPANY